981 12 Street Se Unit# 5 Salmon Arm, British Columbia V1E 2C8

$519,000Maintenance,
$226 Monthly
Maintenance,
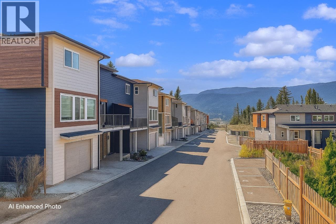
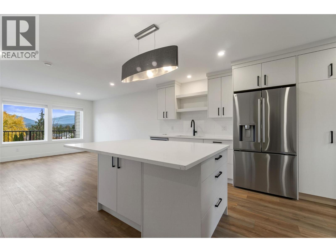
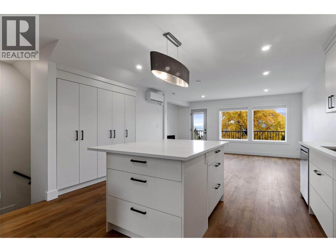
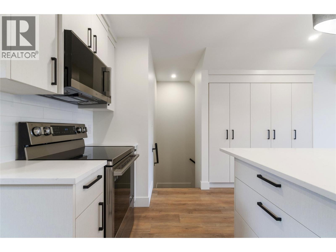
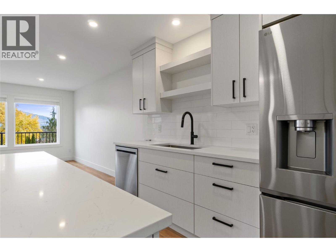
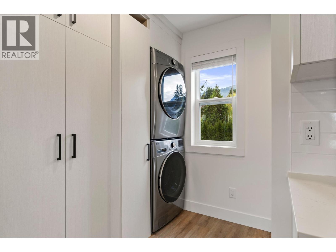
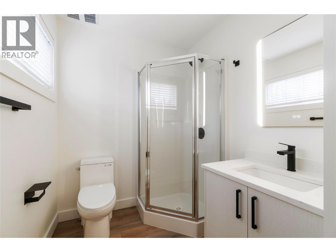
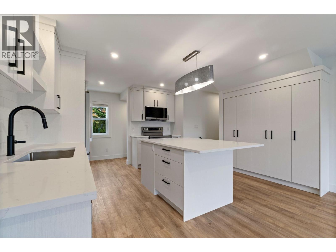
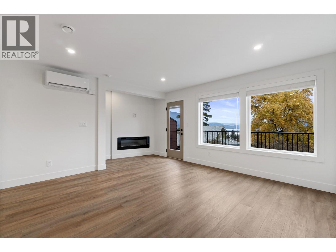
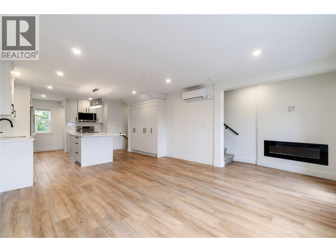
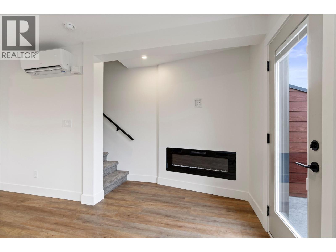
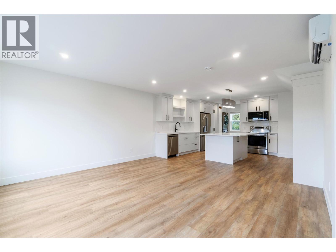
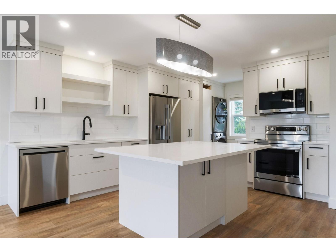
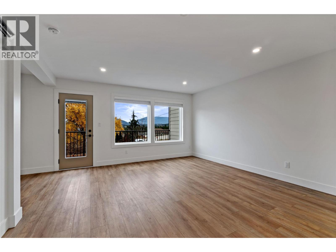
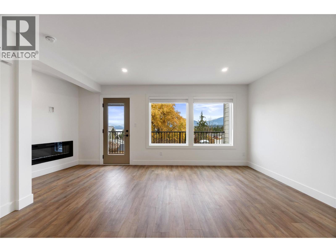
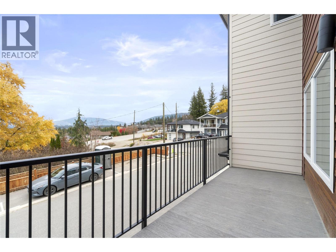
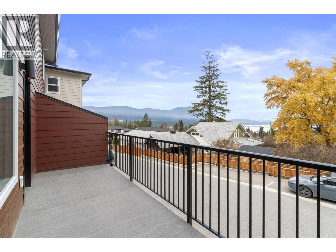
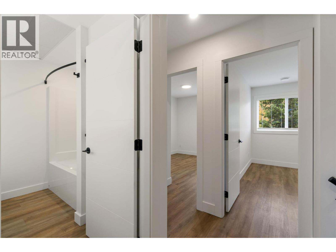
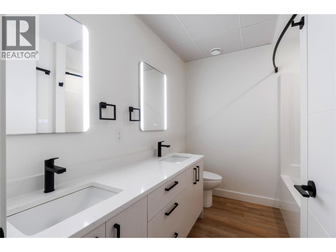
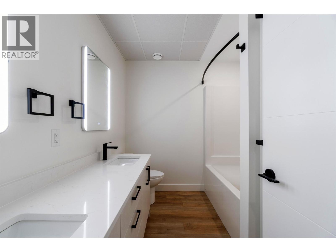
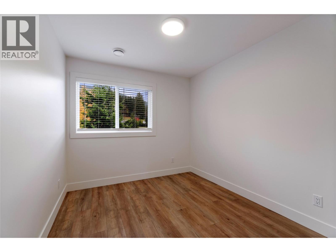
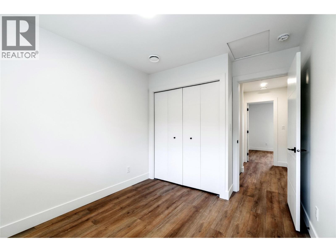
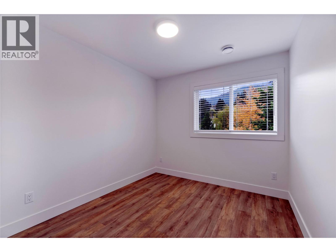
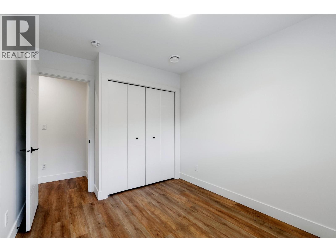
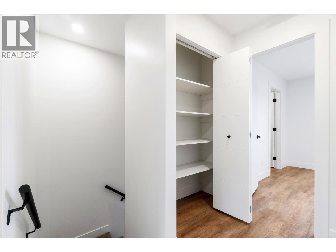
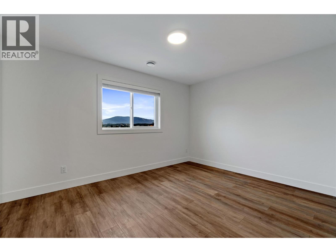
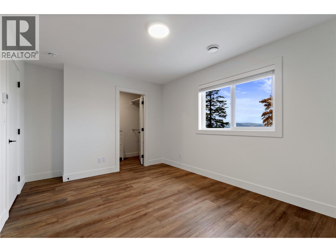
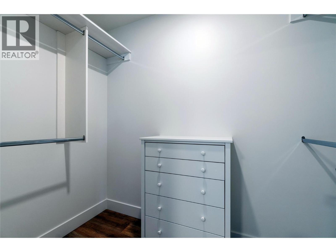
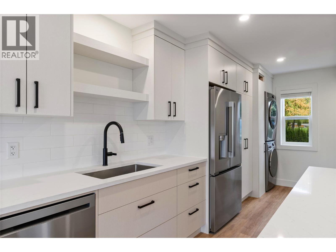
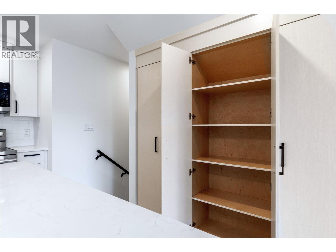
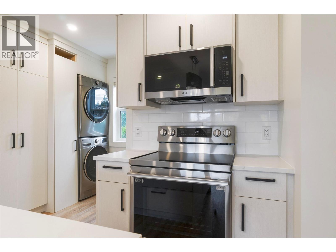
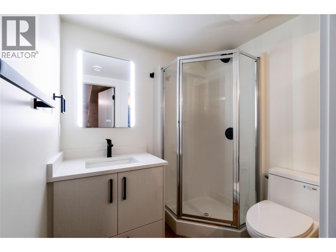
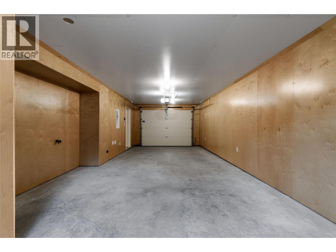
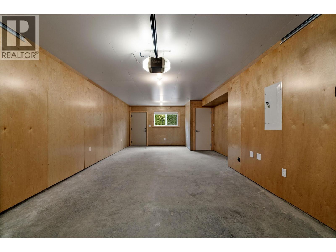
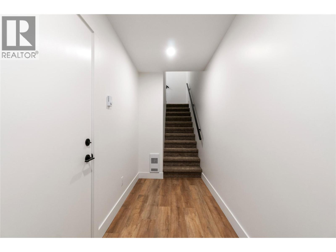
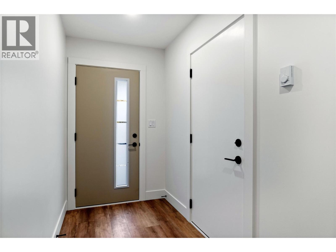
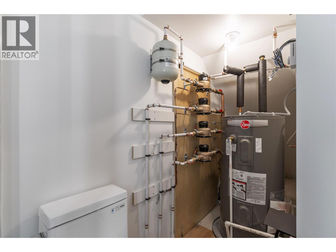
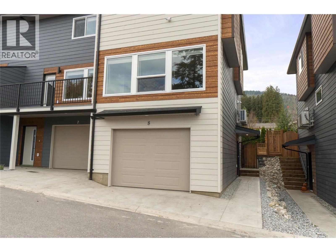
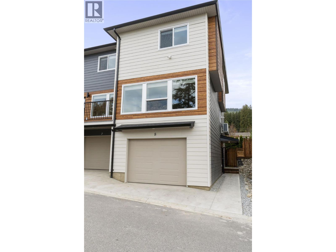
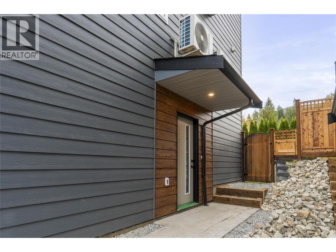
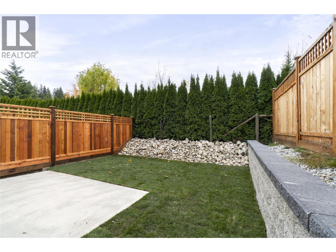
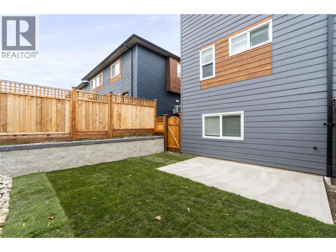
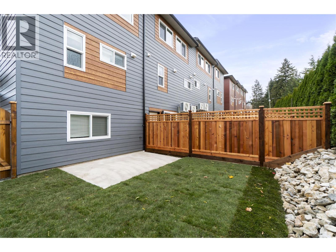
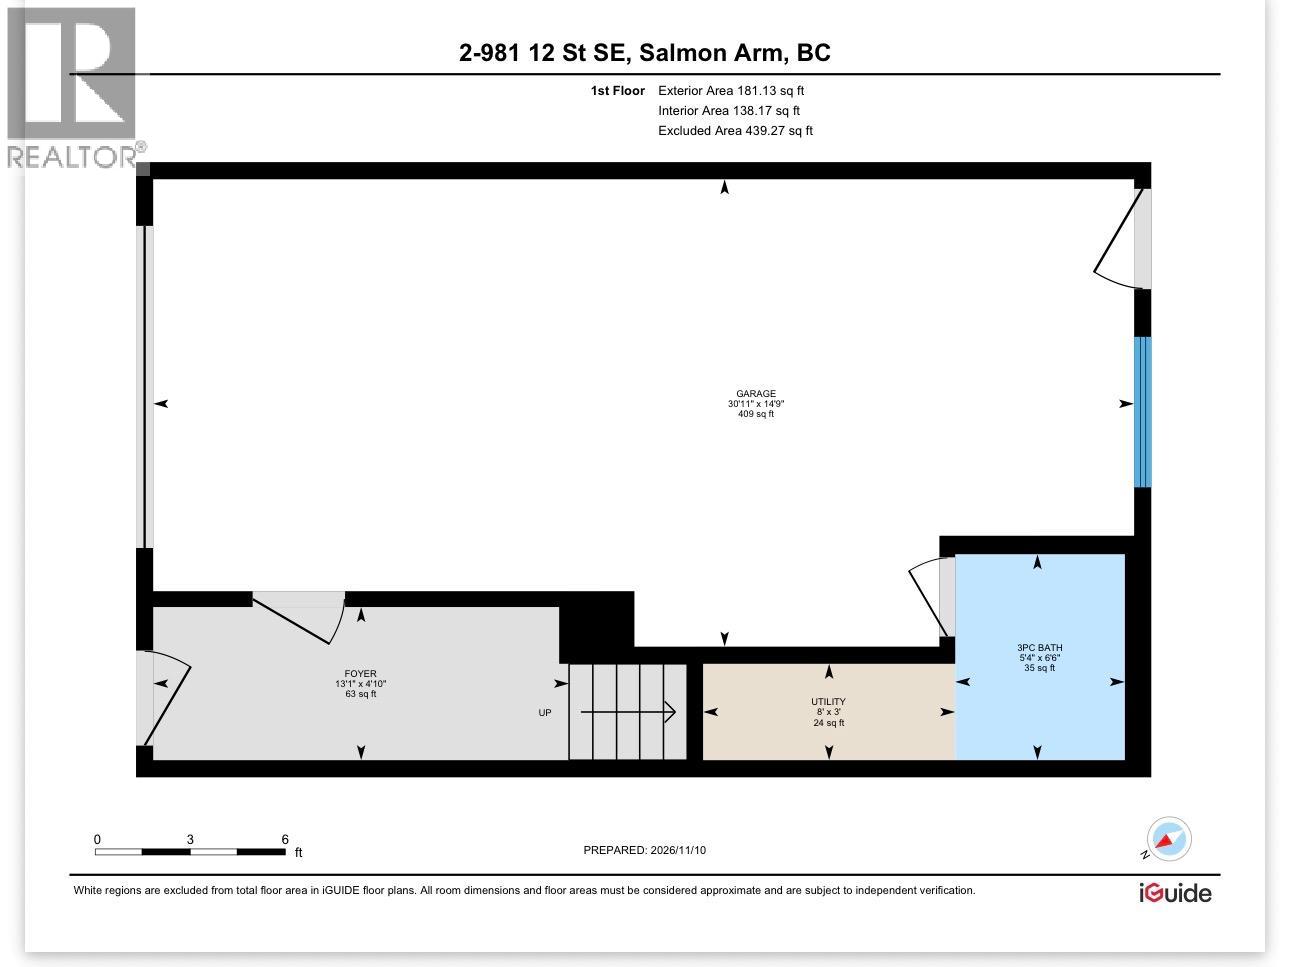
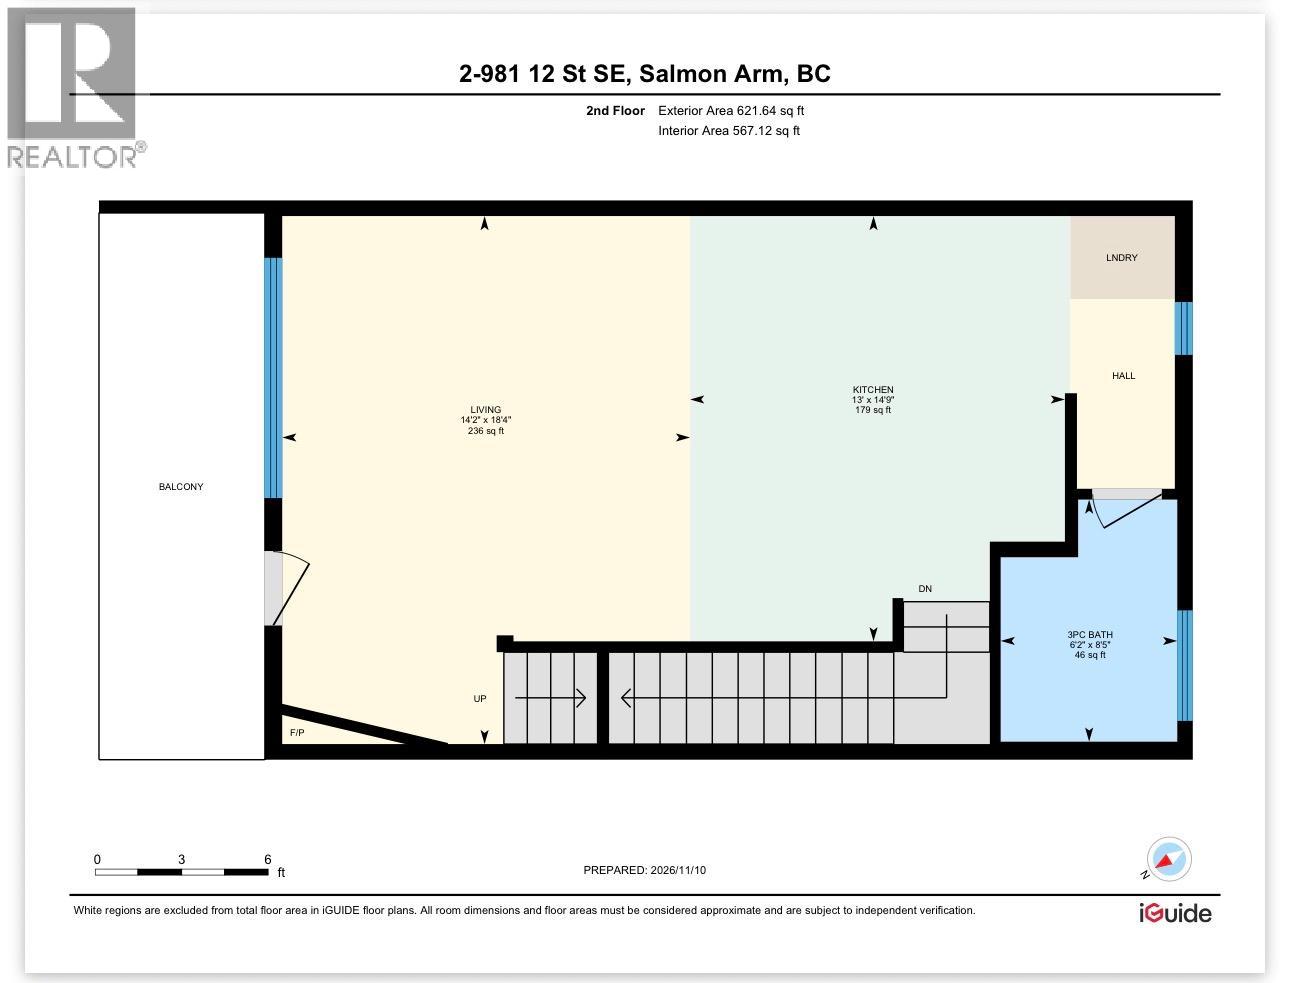
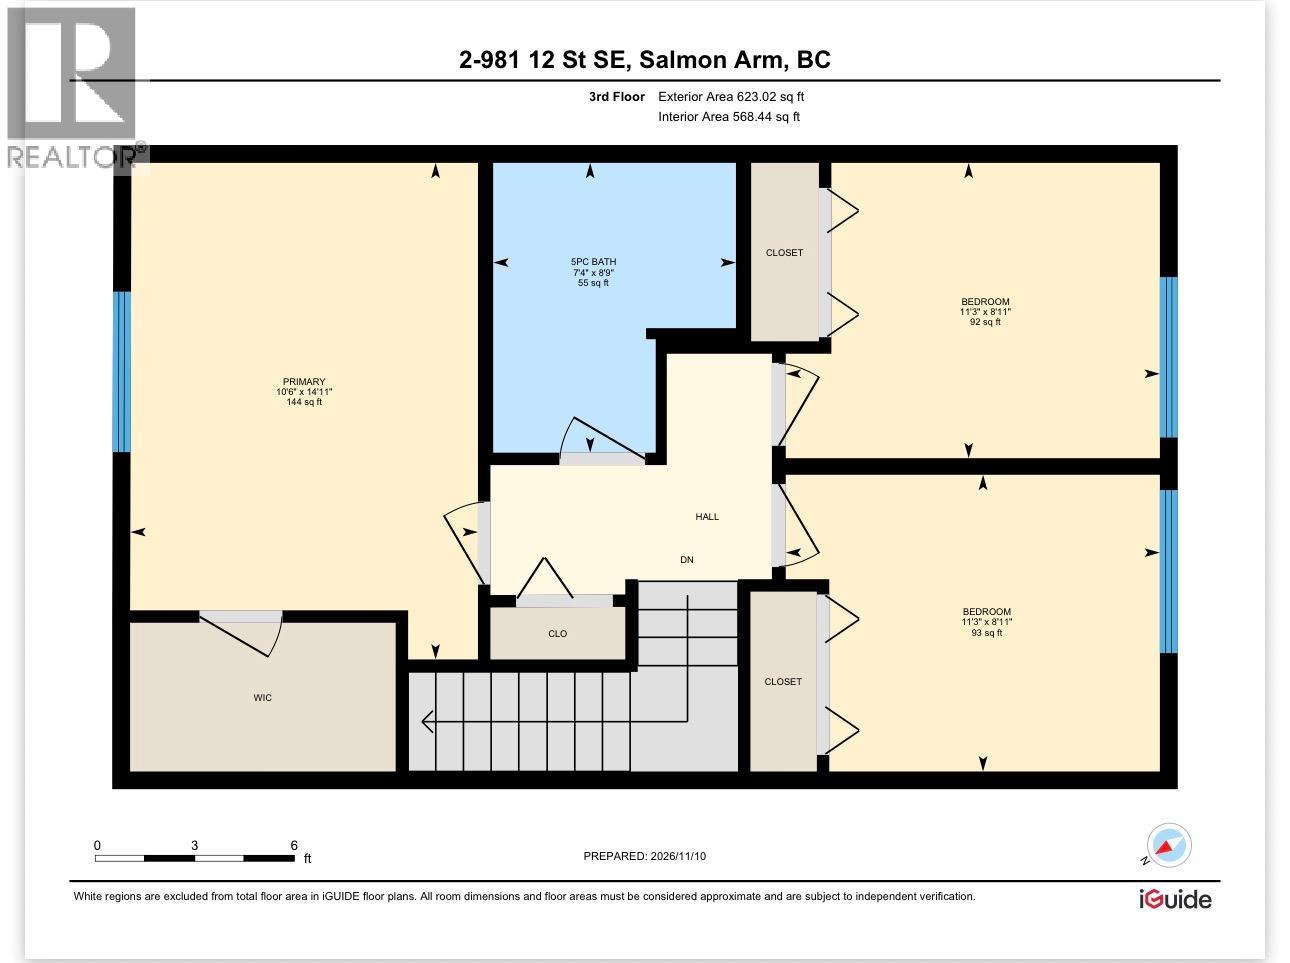
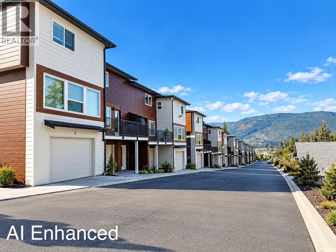
$226 MonthlySTRATA FEE PAID BY DEVELOPER FOR 12 MONTHS! Brand New Buena Vista Lane Townhomes Unit #5 ready for occupancy. Final phase now completed and all construction crews are gone! Built to attract first time home buyers &/or rental investors this 1336 SqFt townhome offers 3 levels, 3Bedrooms & 2 Bathrooms. Includes all appliances; Fridge, Stove, DW, Micro & W/D, Vacuum and all Blinds. Garage with birchplywood interior. Development contains 10 buildings all completed now. Built in a lane style design with an attached garage, private side entry into large flex room foyer, hardiboard exteriors, fenced private backyard, extra open space parking spot along with plenty of visitor parking too. Low strata fees($226/month), First time buyers incentives are applicable too, such as no property transfer taxes, GST rebate & gov't down payment incentives.Property is next door to a child day care & close to schools. Investors can expect $3000/month in rental income with a +7% gross cap rate onpurchase price and with 20% down payment that would be a 36% gross return on cash invested.... Best deal in the Shuswap! See our virtualtour & floor plans. Available for showings 7 days/week; Call today. (id:44574)
Property Details
| MLS® Number | 10405694 |
| Property Type | Single Family |
| Neigbourhood | SE Salmon Arm |
| Community Name | Buena Vista Lane Townhomes |
| Features | Central Island, Balcony |
| Parking Space Total | 2 |
Building
| Bathroom Total | 2 |
| Bedrooms Total | 3 |
| Appliances | Refrigerator, Dishwasher, Range - Electric, Microwave, Washer/dryer Stack-up |
| Architectural Style | Contemporary |
| Constructed Date | 2026 |
| Construction Style Attachment | Attached |
| Cooling Type | Heat Pump, Wall Unit |
| Fireplace Fuel | Electric |
| Fireplace Present | Yes |
| Fireplace Total | 1 |
| Fireplace Type | Unknown |
| Flooring Type | Vinyl |
| Heating Fuel | Electric |
| Heating Type | Heat Pump |
| Roof Material | Asphalt Shingle |
| Roof Style | Unknown |
| Stories Total | 3 |
| Size Interior | 1,336 Ft2 |
| Type | Row / Townhouse |
| Utility Water | Municipal Water |
Parking
| Attached Garage | 1 |
Land
| Acreage | No |
| Sewer | Municipal Sewage System |
| Size Total Text | Under 1 Acre |
Rooms
| Level | Type | Length | Width | Dimensions |
|---|---|---|---|---|
| Second Level | Bedroom | 11' x 10' | ||
| Second Level | Bedroom | 9' x 10' | ||
| Second Level | 5pc Bathroom | 13' x 5' | ||
| Second Level | Primary Bedroom | 12' x 11' | ||
| Basement | Other | 15' x 22' | ||
| Basement | Foyer | 14' x 15' | ||
| Main Level | Laundry Room | 3' x 3' | ||
| Main Level | 3pc Bathroom | 8'6'' x 6'2'' | ||
| Main Level | Kitchen | 11'8'' x 13'5'' | ||
| Main Level | Dining Room | 15' x 7'4'' | ||
| Main Level | Living Room | 15' x 12' |
https://www.realtor.ca/real-estate/30500757/981-12-street-se-unit-5-salmon-arm-se-salmon-arm
Contact Us
Contact us for more information

Robert Mckibbon
www.bigrob.ca/
www.facebook.com/BIGRobShuswap?sk=app_4949752878
www.linkedin.com/in/robmckibbon
twitter.com/BIGRobRealtor
www.instagram.com/bigrob_shuswap_lake/?hl=en
404-251 Trans Canada Hwy Nw
Salmon Arm, British Columbia V1E 3B8
(250) 832-7871
(250) 832-7573

The trademarks REALTOR®, REALTORS®, and the REALTOR® logo are controlled by The Canadian Real Estate Association (CREA) and identify real estate professionals who are members of CREA. The trademarks MLS®, Multiple Listing Service® and the associated logos are owned by The Canadian Real Estate Association (CREA) and identify the quality of services provided by real estate professionals who are members of CREA. The trademark DDF® is owned by The Canadian Real Estate Association (CREA) and identifies CREA's Data Distribution Facility (DDF®)
November 10 2026 11:42:12
Association of Interior REALTORS®
Homelife Salmon Arm Realty.com