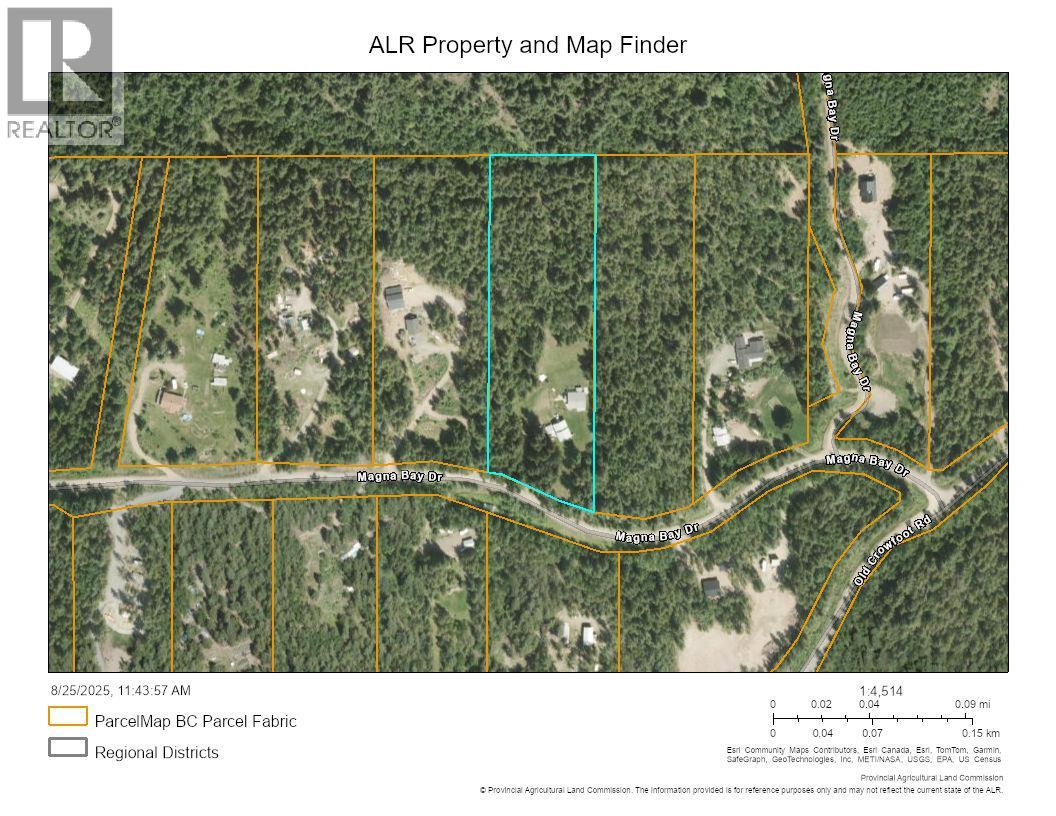
6803 Magna Bay Drive Magna Bay, British Columbia V0E 1M7

$899,000
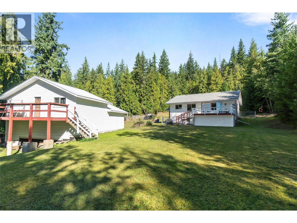
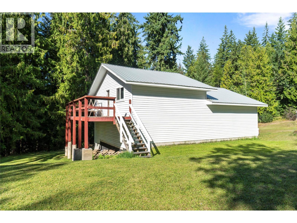
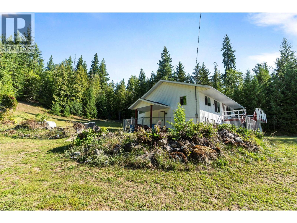
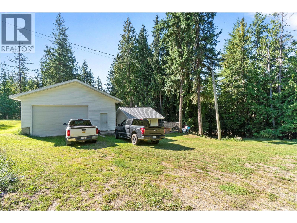
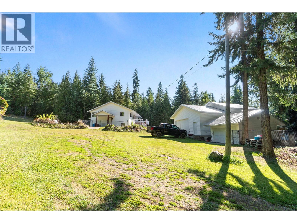
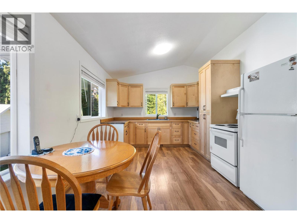
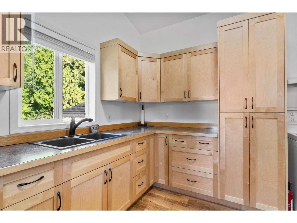
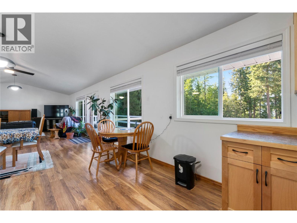
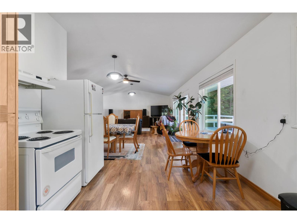
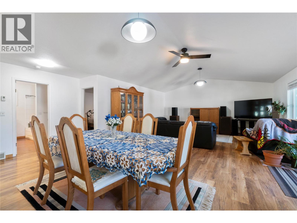
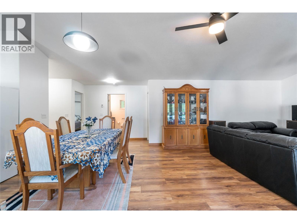
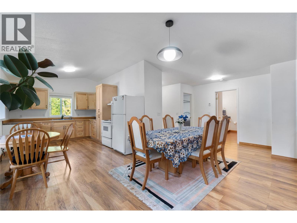
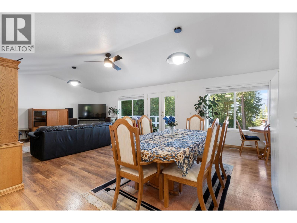
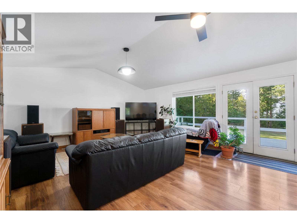
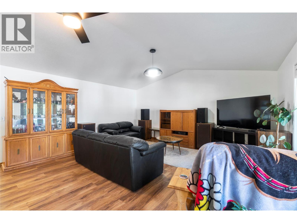
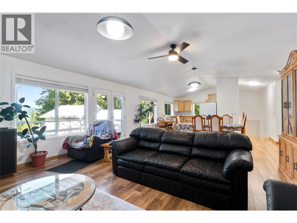
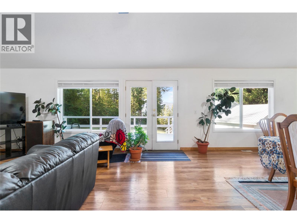
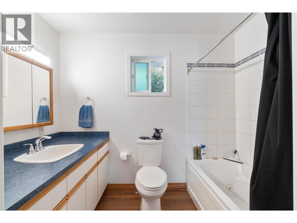
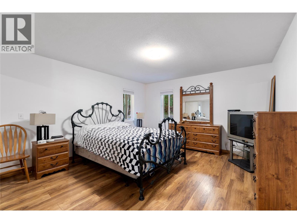
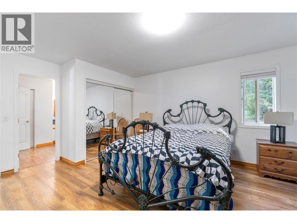
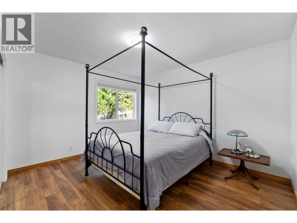
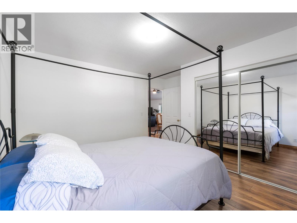
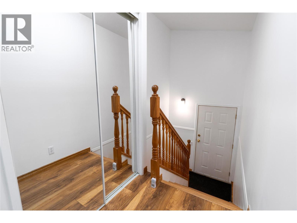
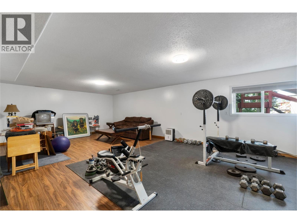
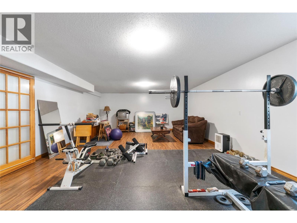
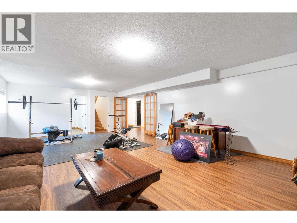
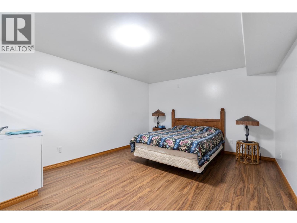
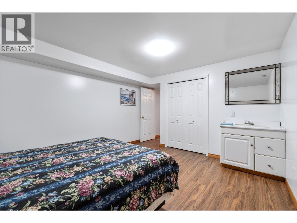
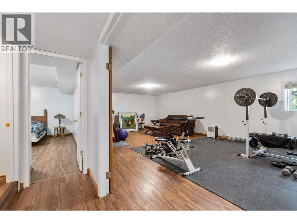
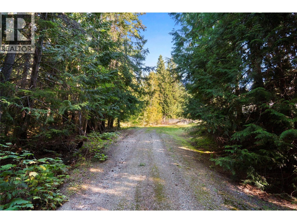
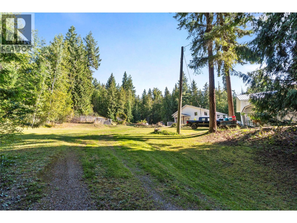
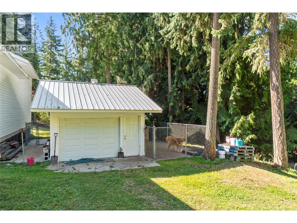
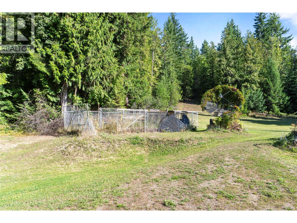
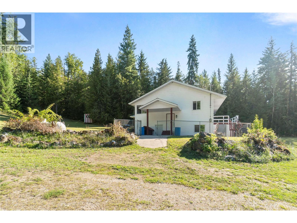
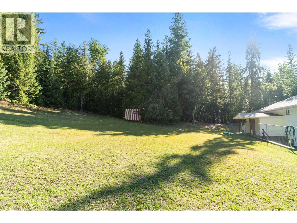
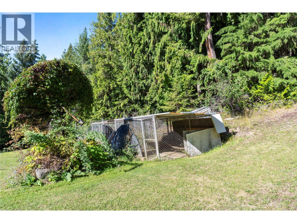
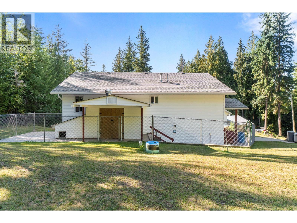
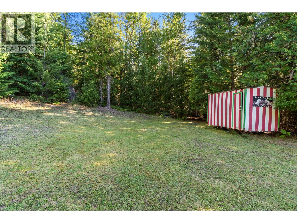
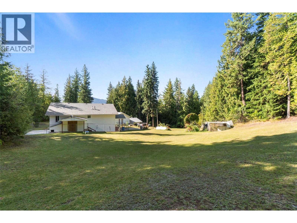
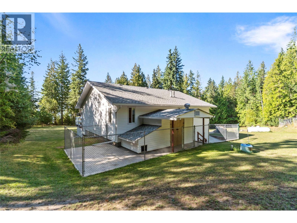
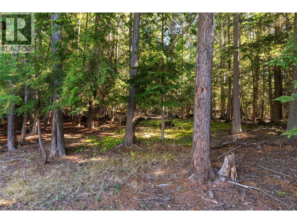
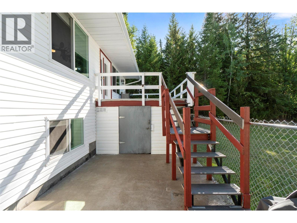
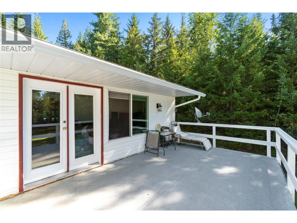
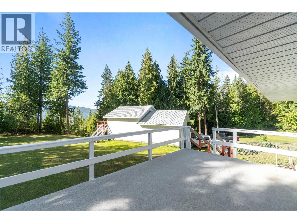
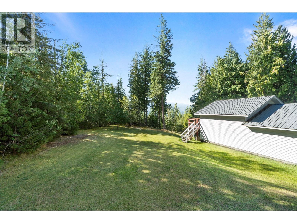
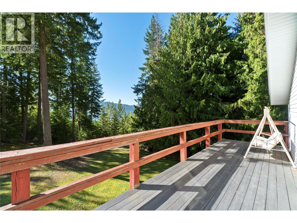
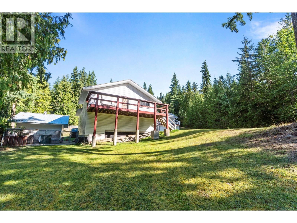
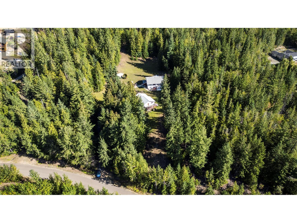
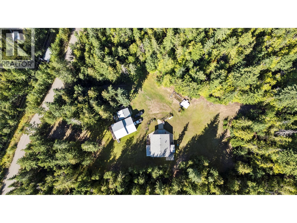
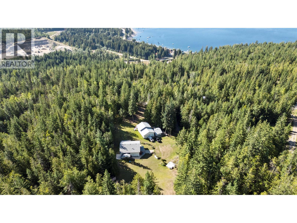
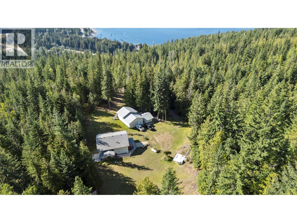
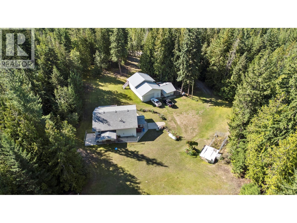
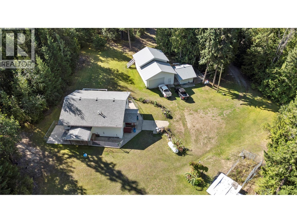
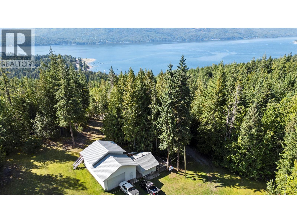
Tucked away on just under 5 peaceful acres, this private country property offers the perfect blend of comfort, functionality, and outdoor living. Featuring a spacious 3-bedroom, 2-bathroom home—with potential for a 4th bedroom or flex space—this property is ideal for families, hobbyists, or anyone seeking room to roam and unwind. Inside, you’ll appreciate the bright open-concept floor plan designed for easy everyday living and entertaining. High-end blinds throughout the home add both style and comfort, while the expansive rec room provides endless possibilities as a gym, media room, games area, or play space. Step outside to enjoy the south-facing deck where you can relax and soak in the beautiful views and peaceful surroundings. The property is exceptionally well-equipped with a water licence from the creek providing an abundant water supply, plus a cistern for additional water storage. For those needing workspace or extra storage, the detached shop offers excellent potential for a future carriage house, while the secondary detached garage is perfect for storing recreational toys, tools, or seasonal equipment. A couple of dog kennels on the property make this an excellent setup for pet lovers or hobby breeders. (id:44574)
Property Details
| MLS® Number | 10386552 |
| Property Type | Single Family |
| Neigbourhood | North Shuswap |
| Features | Balcony |
| Parking Space Total | 3 |
| View Type | Lake View, Mountain View |
Building
| Bathroom Total | 2 |
| Bedrooms Total | 3 |
| Appliances | Refrigerator, Range - Electric, Washer & Dryer |
| Constructed Date | 1996 |
| Construction Style Attachment | Detached |
| Exterior Finish | Vinyl Siding |
| Flooring Type | Laminate |
| Heating Type | Forced Air |
| Roof Material | Asphalt Shingle |
| Roof Style | Unknown |
| Stories Total | 2 |
| Size Interior | 2,447 Ft2 |
| Type | House |
| Utility Water | Creek/stream |
Parking
| Detached Garage | 3 |
| R V |
Land
| Acreage | Yes |
| Size Irregular | 4.99 |
| Size Total | 4.99 Ac|1 - 5 Acres |
| Size Total Text | 4.99 Ac|1 - 5 Acres |
Rooms
| Level | Type | Length | Width | Dimensions |
|---|---|---|---|---|
| Basement | Utility Room | 15'4'' x 7'9'' | ||
| Basement | Recreation Room | 27' x 17'1'' | ||
| Basement | Office | 10'3'' x 10'5'' | ||
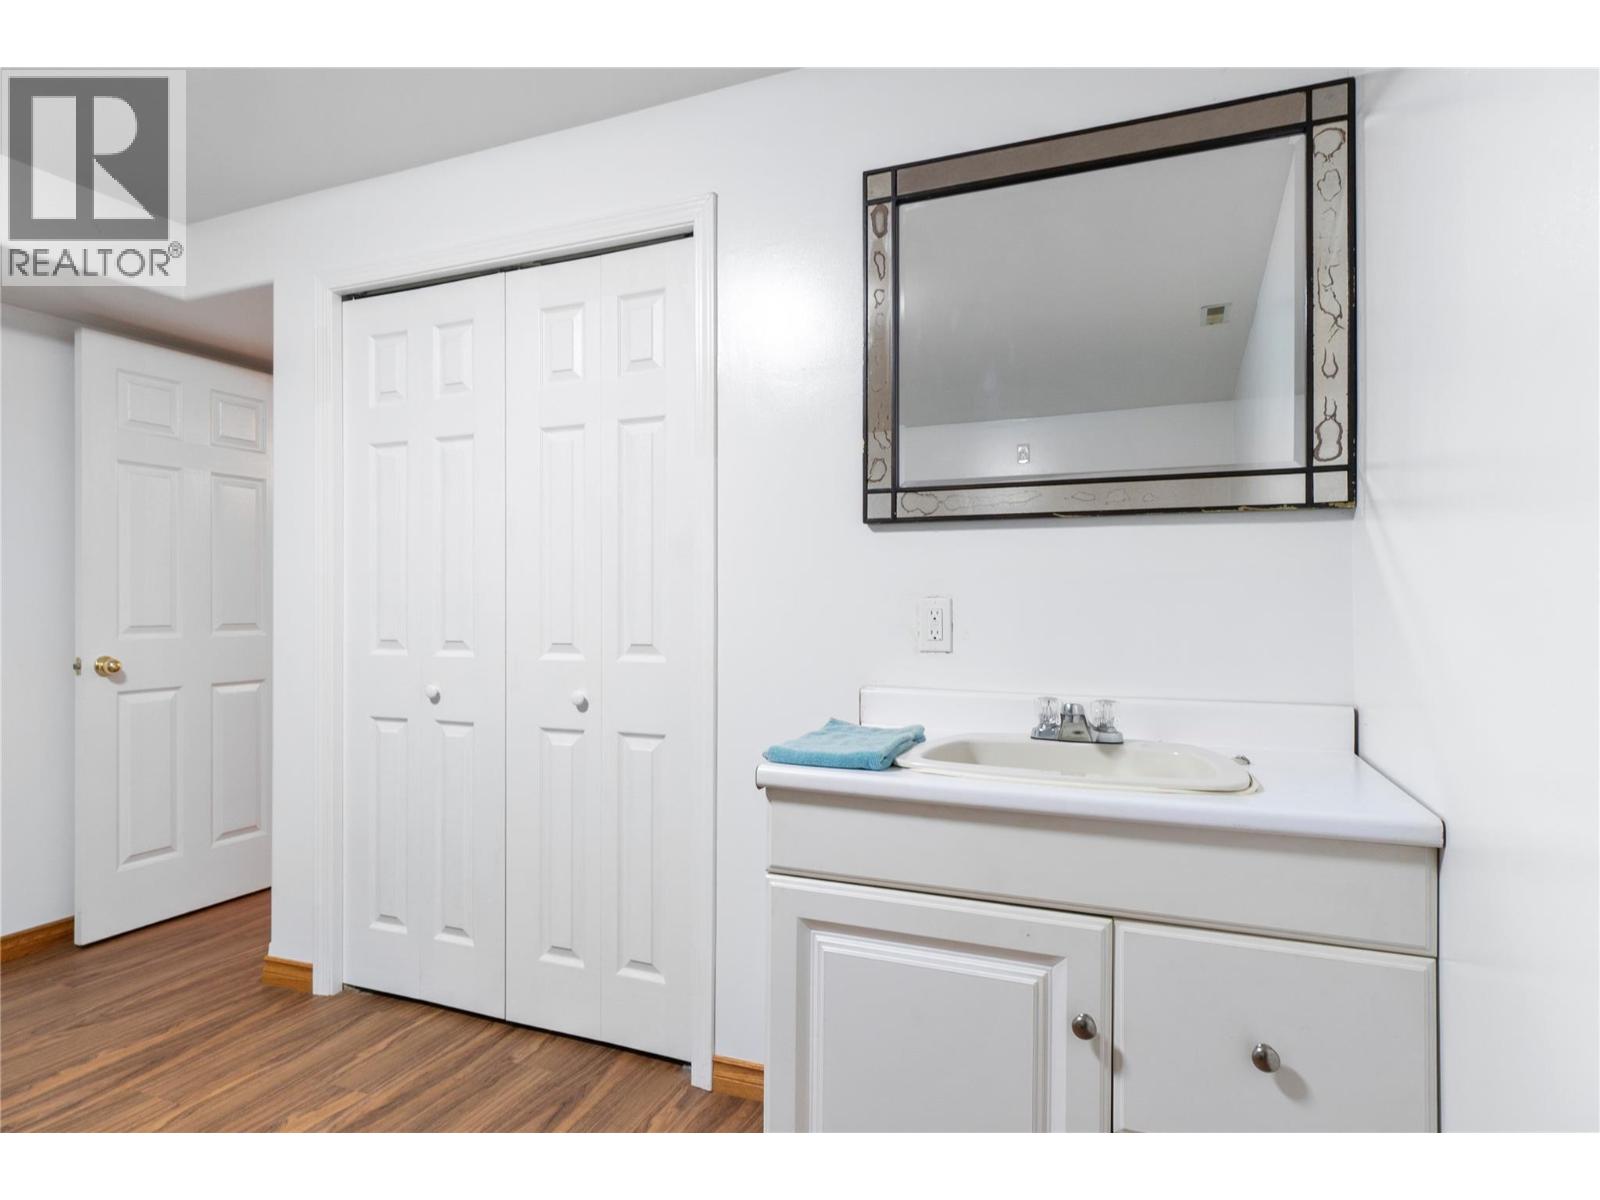
| Basement | Bedroom | 12'3'' x 16'6'' | ||
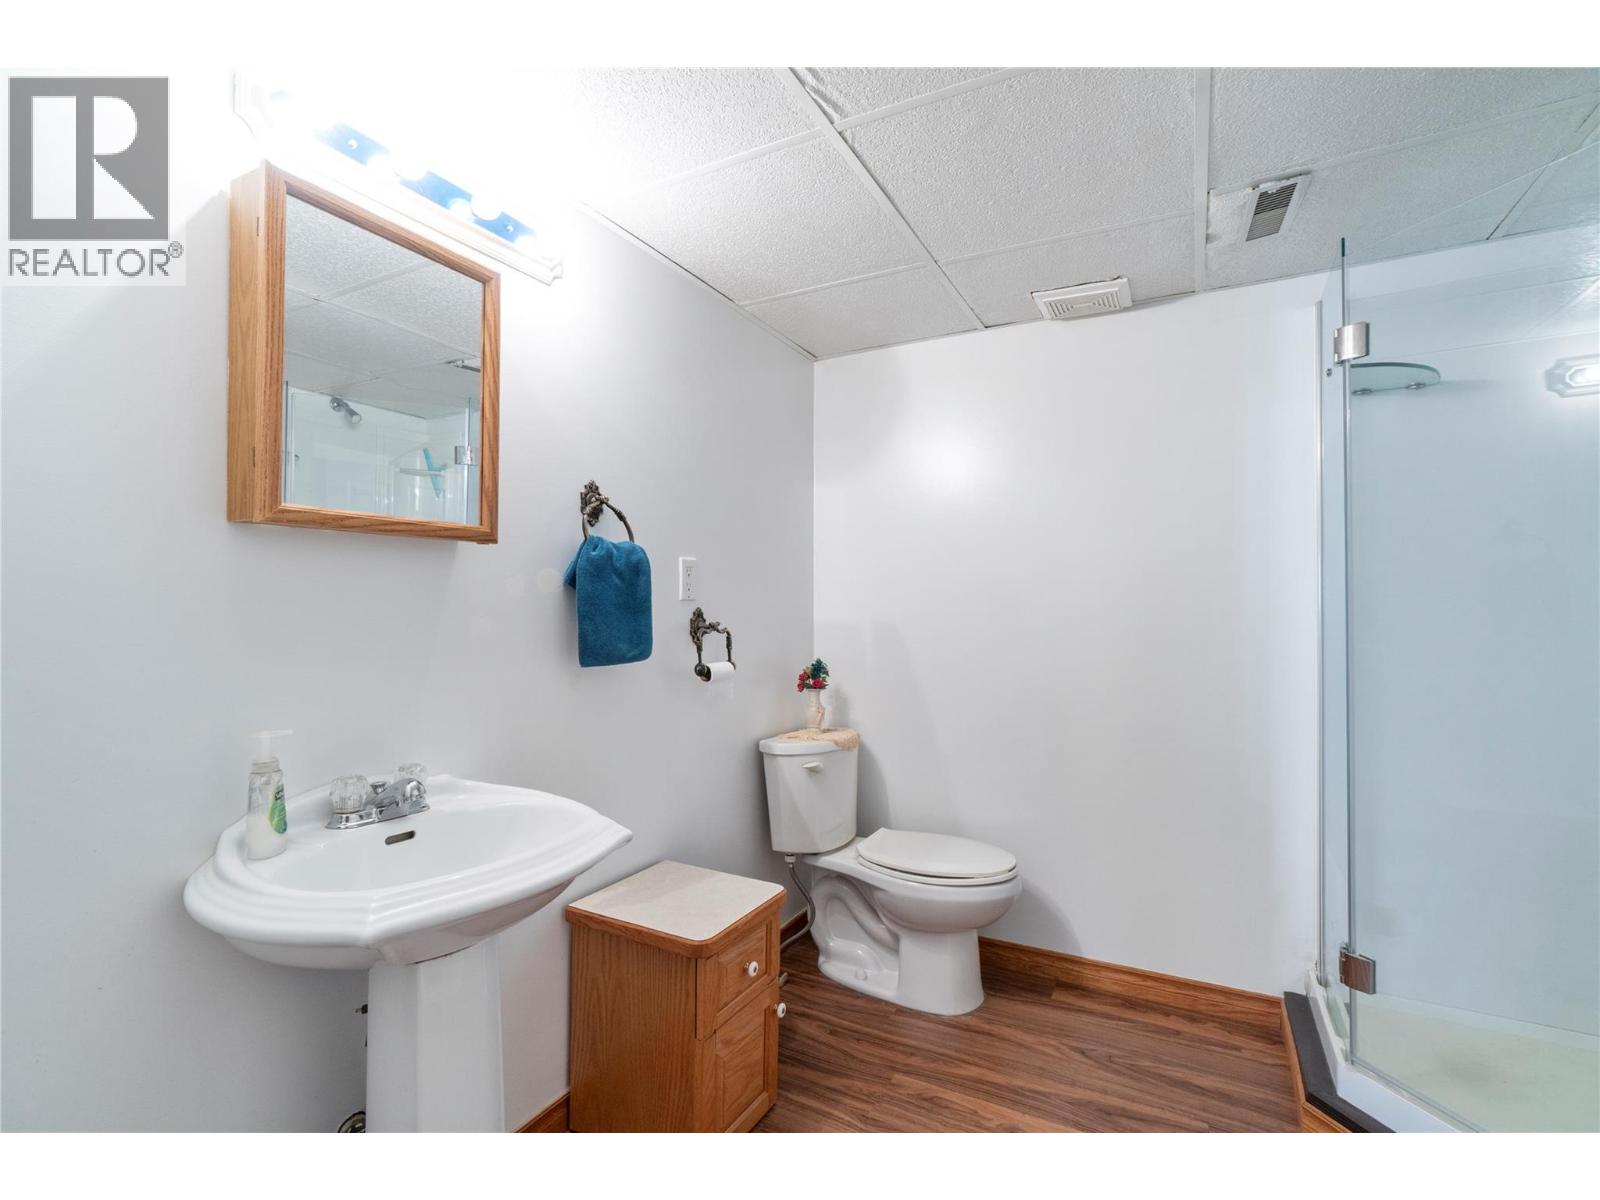
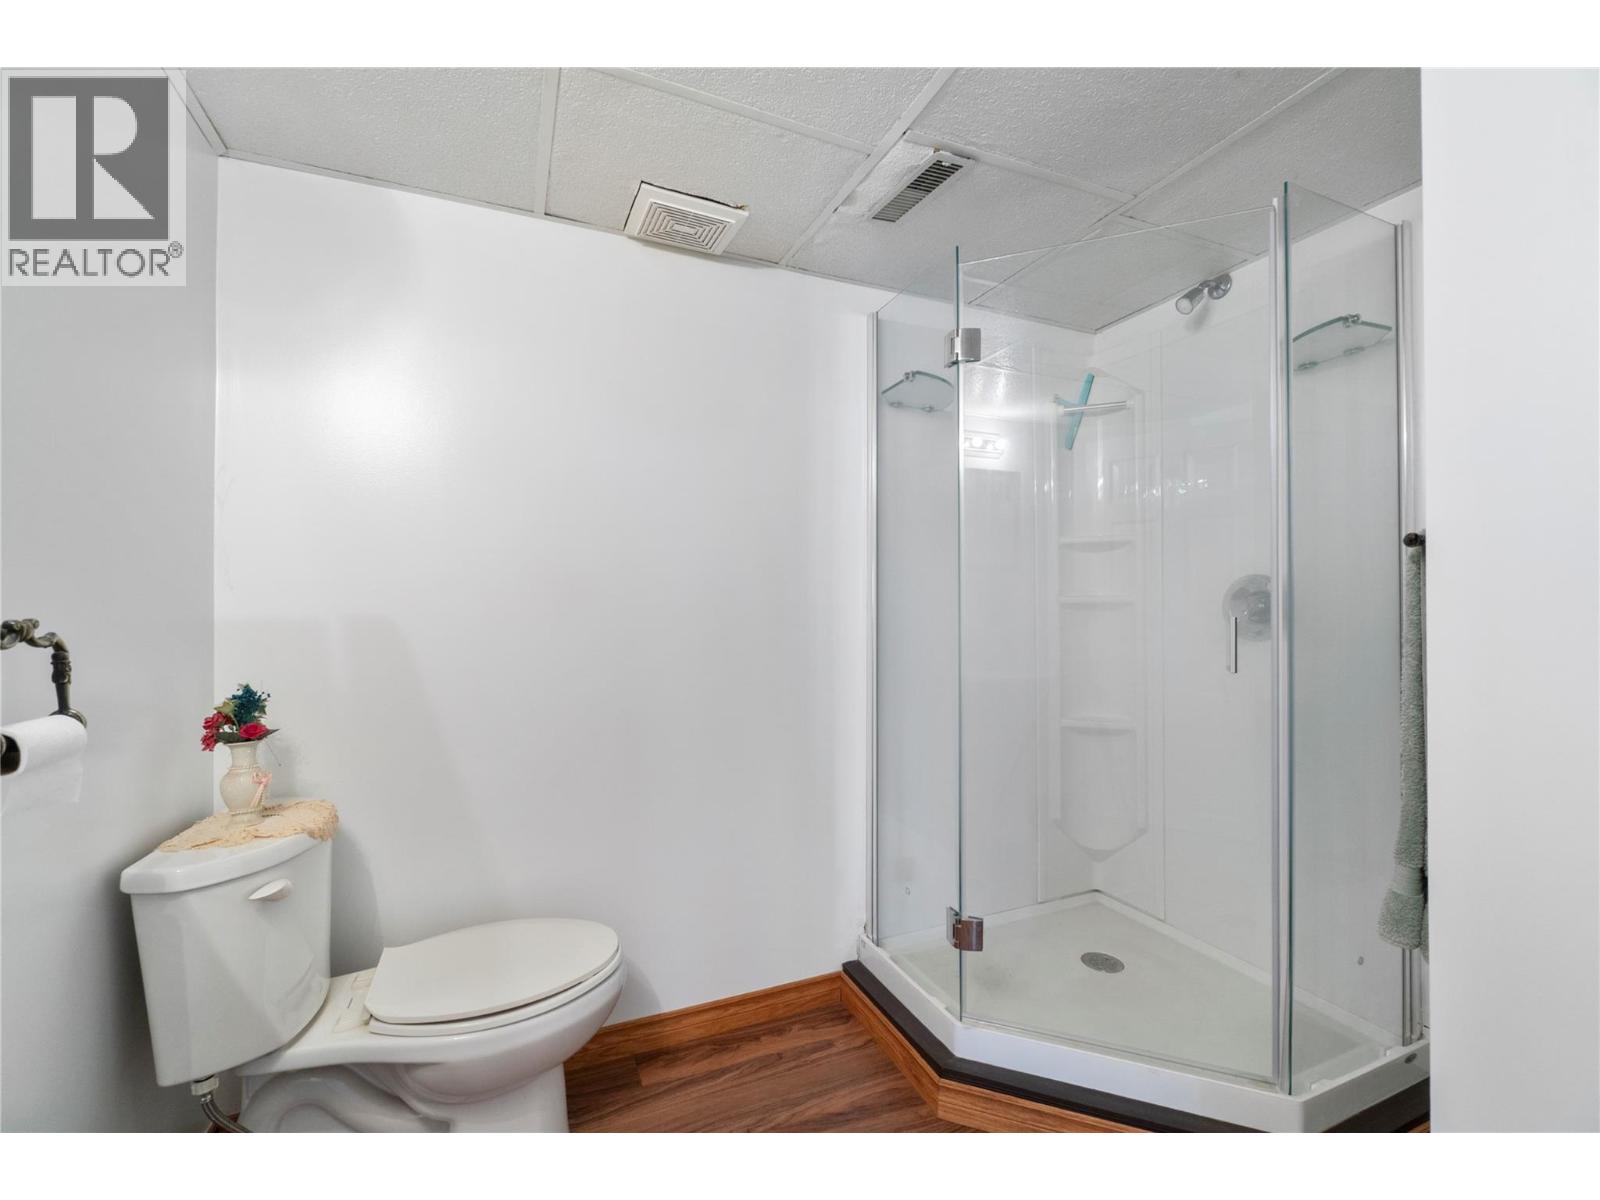
| Basement | 3pc Bathroom | 8'10'' x 7'10'' | ||
| Main Level | Primary Bedroom | 13'3'' x 16'10'' | ||
| Main Level | Living Room | 17'5'' x 18'1'' | ||
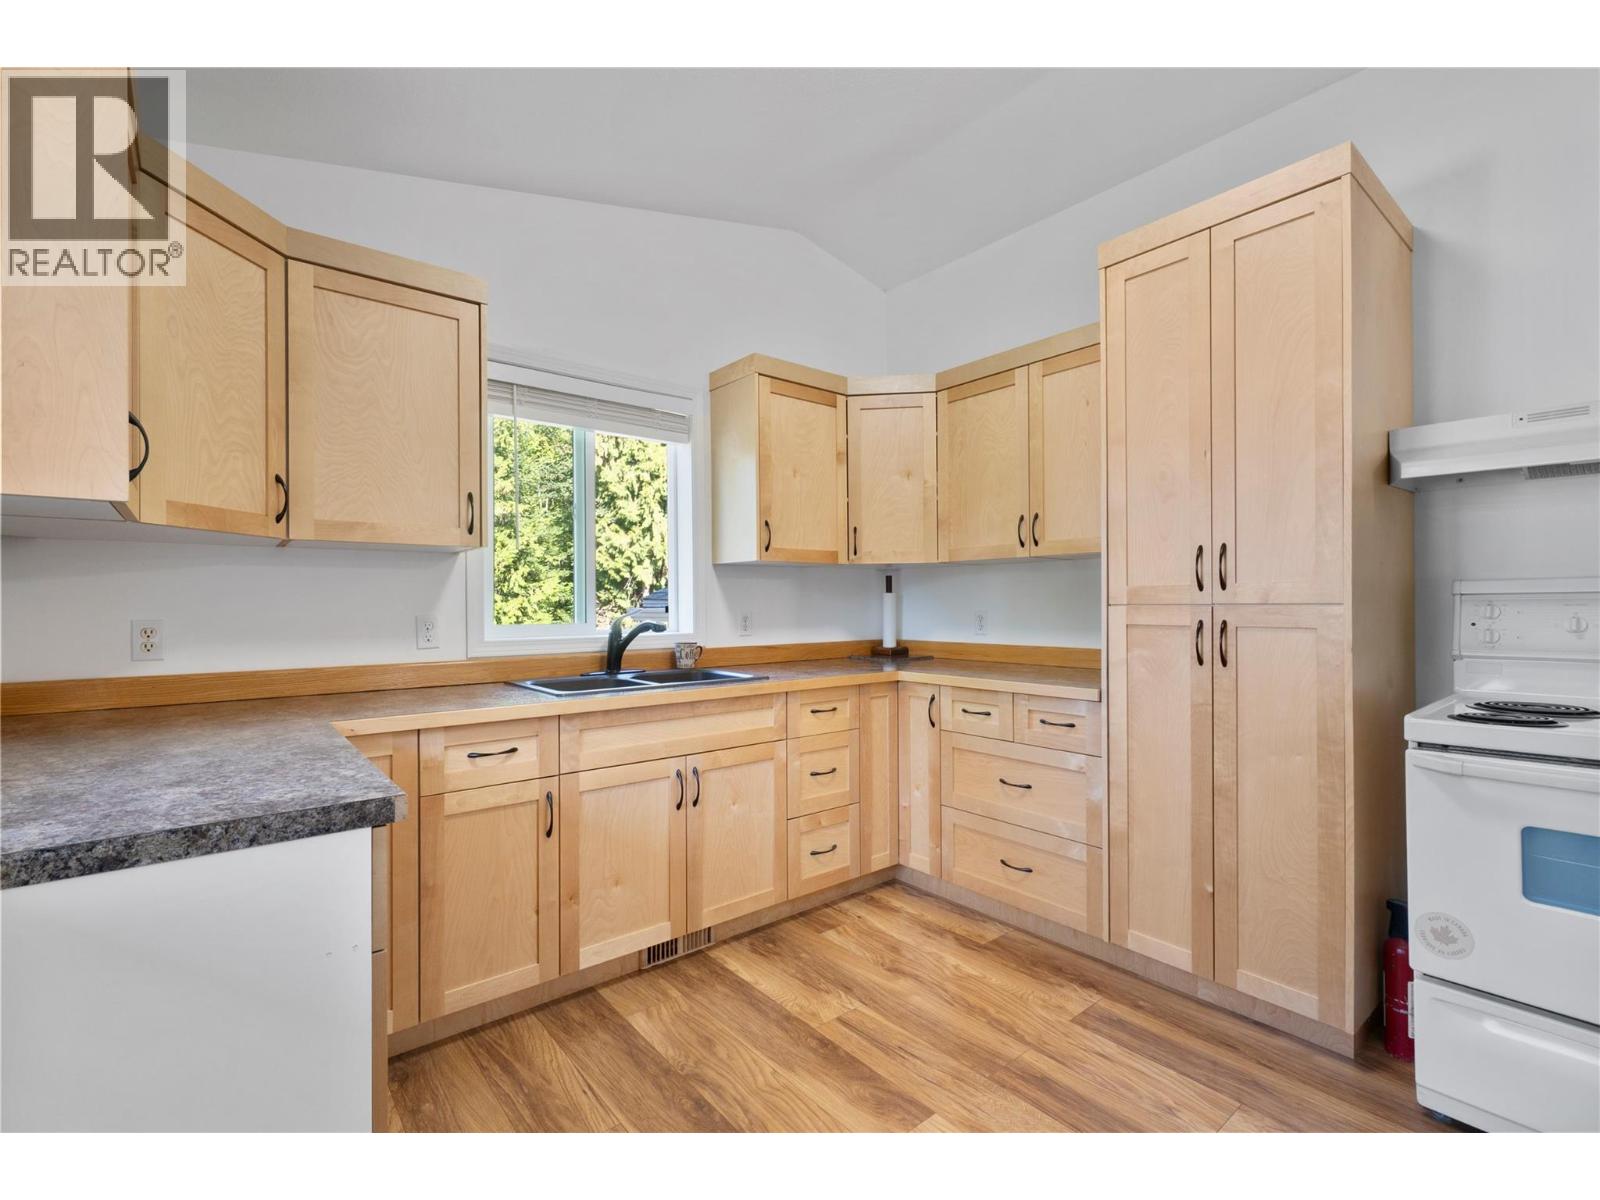
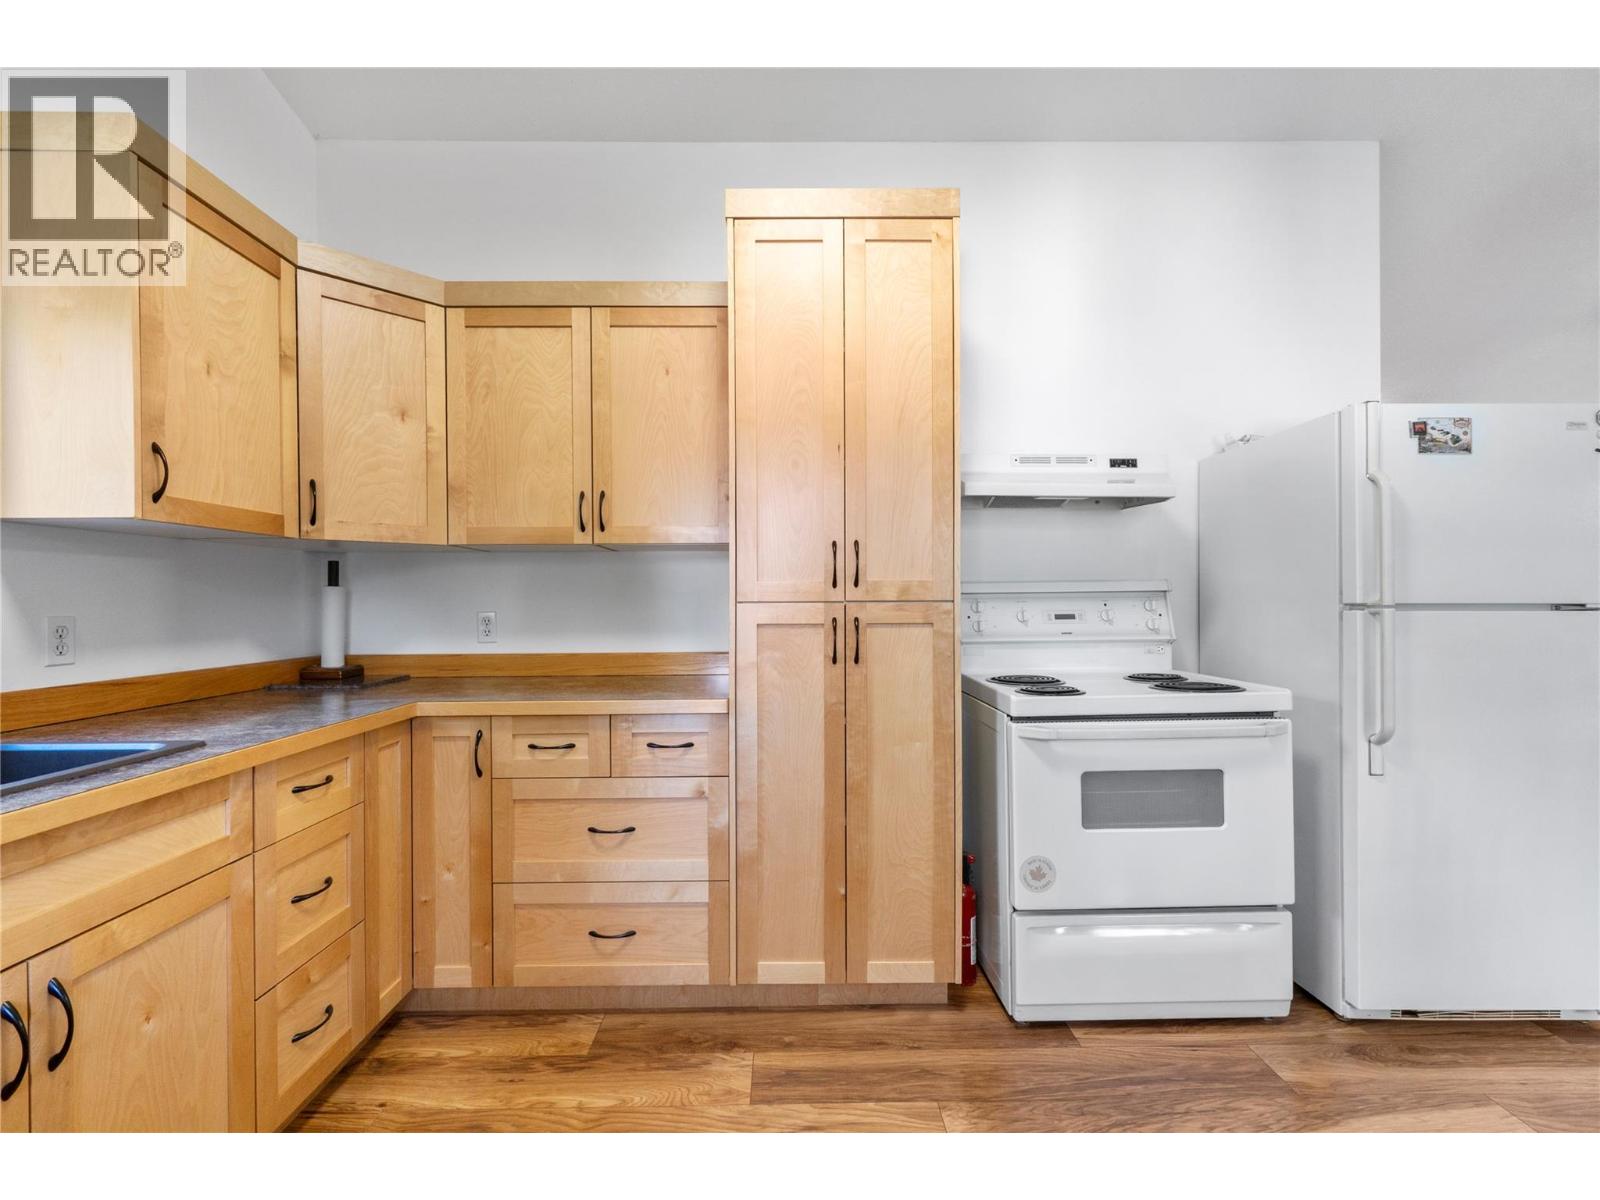
| Main Level | Kitchen | 17'5'' x 18'1'' | ||
| Main Level | Dining Room | 10'9'' x 8'2'' | ||
| Main Level | Bedroom | 13'2'' x 12'5'' | ||
| Main Level | 4pc Bathroom | 9'9'' x 9'1'' |
https://www.realtor.ca/real-estate/29717661/6803-magna-bay-drive-magna-bay-north-shuswap
Contact Us
Contact us for more information

Jolene Bentley
3871a Squilax Anglemont Road
Scotch Creek, British Columbia V0E 1M5
(250) 955-0307
(250) 955-0308
century21lakeside.com/

The trademarks REALTOR®, REALTORS®, and the REALTOR® logo are controlled by The Canadian Real Estate Association (CREA) and identify real estate professionals who are members of CREA. The trademarks MLS®, Multiple Listing Service® and the associated logos are owned by The Canadian Real Estate Association (CREA) and identify the quality of services provided by real estate professionals who are members of CREA. The trademark DDF® is owned by The Canadian Real Estate Association (CREA) and identifies CREA's Data Distribution Facility (DDF®)
September 10 2026 09:49:23
Association of Interior REALTORS®
Century 21 Lakeside Realty Ltd.