5410 Gannor Road Salmon Arm, British Columbia V1E 2P7

$1,049,000
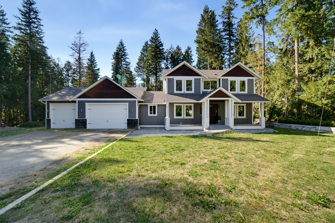
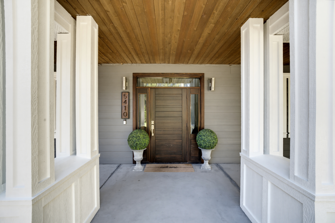
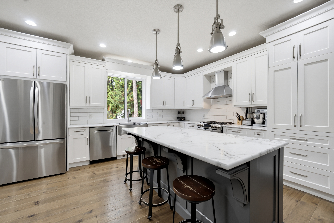
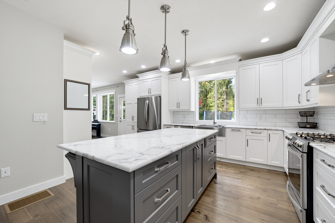
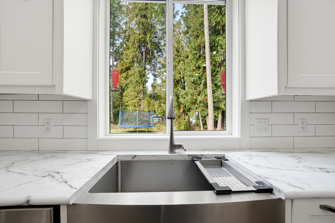
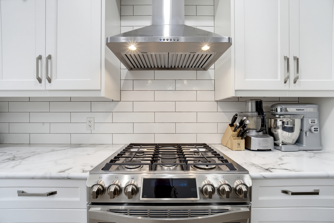
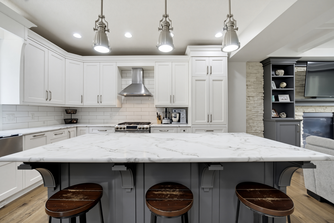
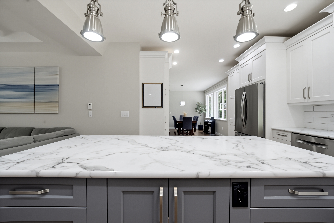
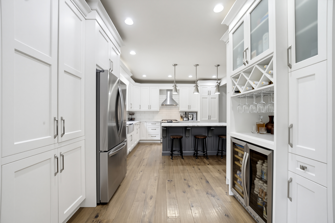
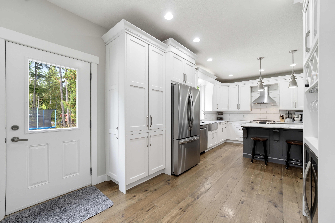
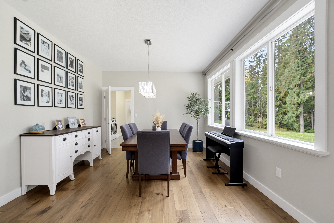
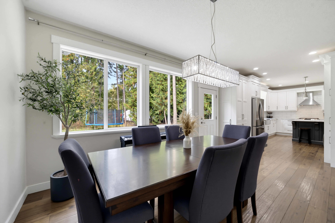
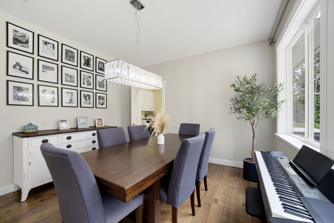
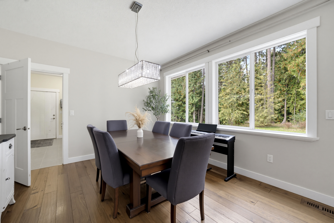
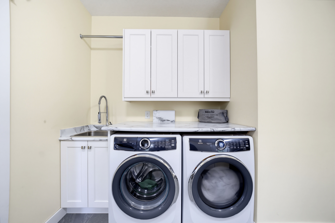
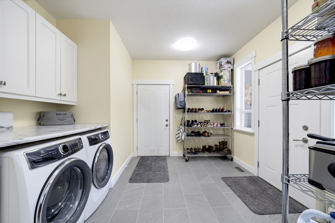
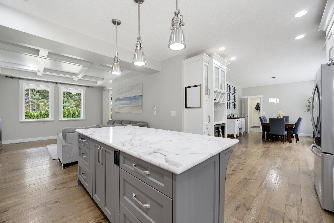
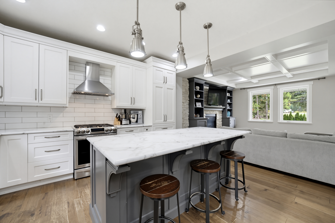
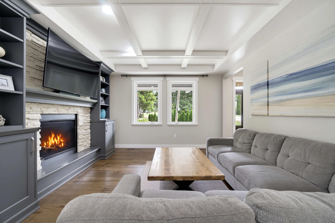
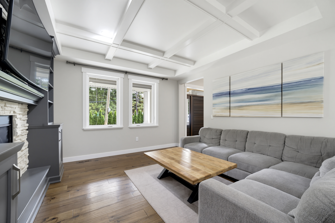
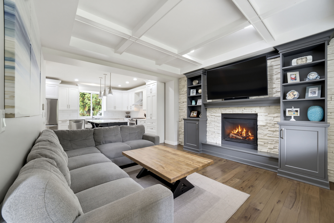
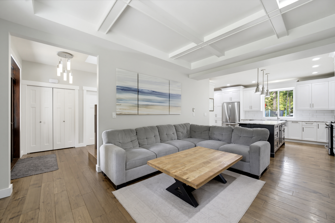
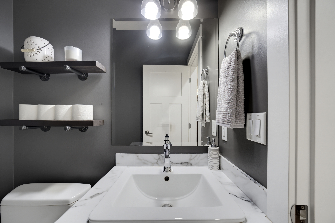
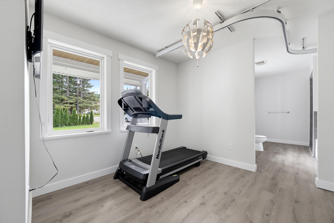
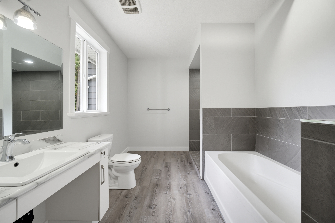
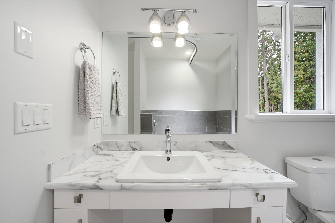
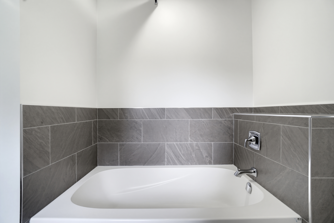
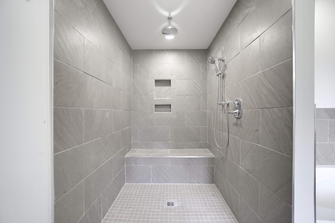
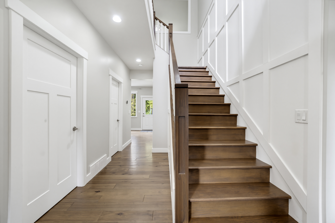
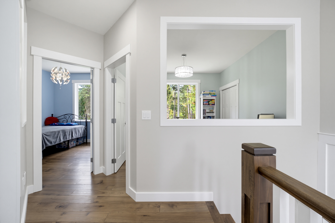
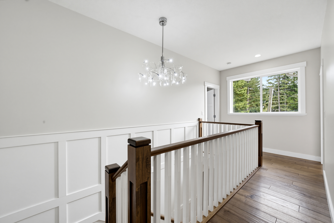
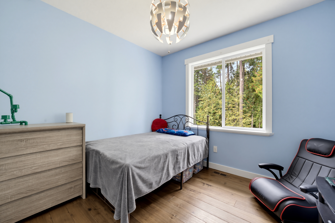
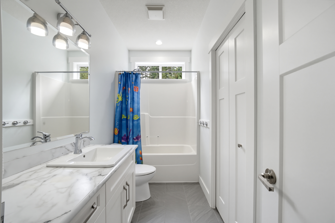
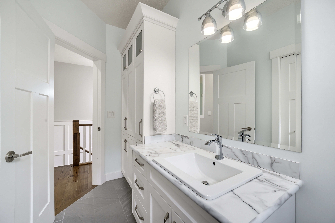
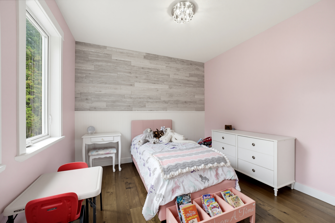
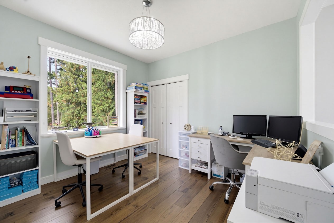
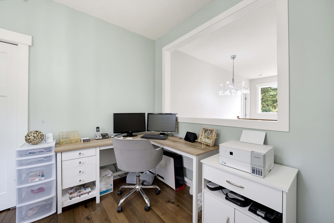
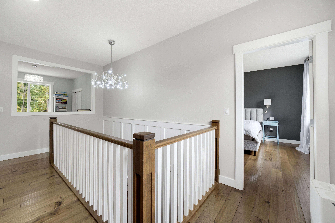
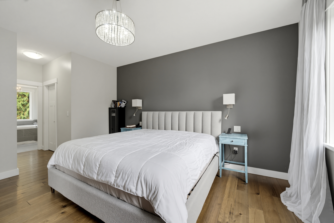
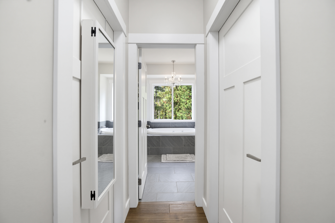
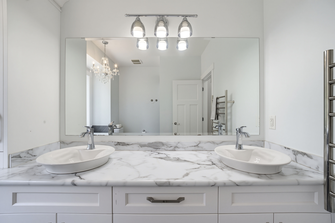
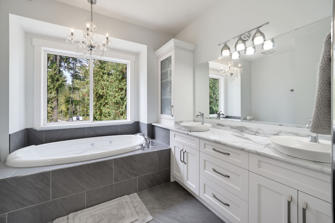
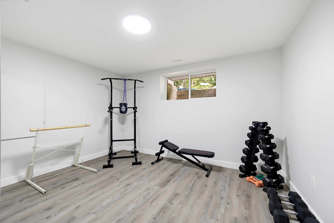
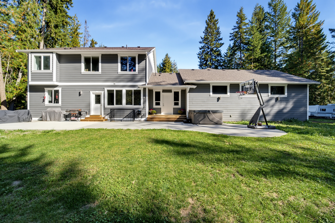
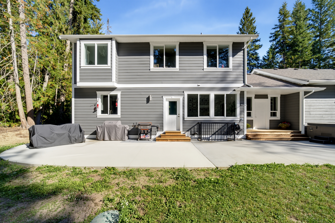
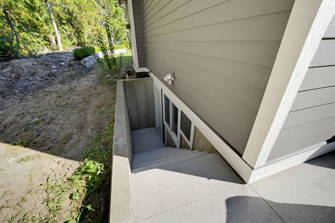
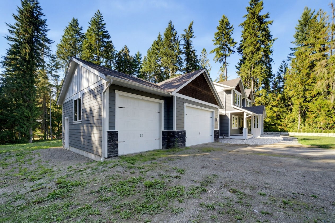
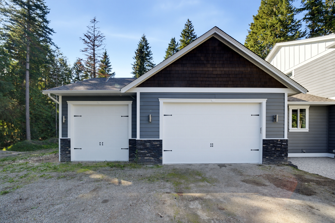
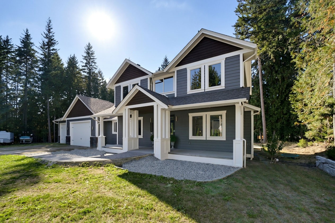
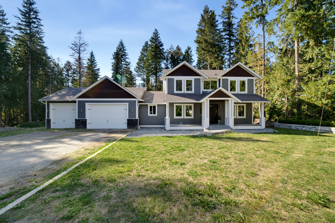
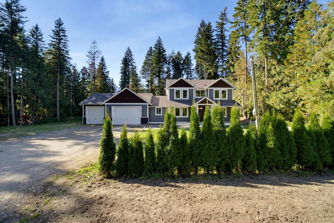
Set on a flat, private 0.99-acre lot in Ranchero, this 2015-built custom home offers room to enjoy the Shuswap lifestyle, with 5 bedrooms, 3.5 bathrooms and plenty of space for vehicles and recreation. The bright main floor centres on a spacious country kitchen with a large island, farmhouse sink, coffee bar and pantry. It opens to a welcoming living room with custom built-ins and a gas fireplace, and a generous dining area for everyday meals or gatherings, and the powder room and mudroom/laundry room with its own outdoor entrance add convenience. With two primary suites located on the main and 2nd floor, the layout offers flexibility for family or guests. The main-floor suite has a walk-in closet and an 4 pc ensuite with a custom no-curb shower and separate soaker tub. Upstairs, the second primary suite features a 5-piece ensuite with a jetted soaker tub, custom shower, dual sinks and heated towel bar. Two more bedrooms, a full bathroom and a flex room ideal for an office complete the upper level. The oversized garage is a crowd pleaser ready for vehicles, and all your Shuswap toys, with 12-foot ceilings, a 220V heater outlet and two doors measuring 10 and 16 feet wide. The basement is framed and offers room for your finishing ideas, with plumbing roughed in for both a kitchen and a second laundry. It currently includes a home gym(or 5th bedroom) and a bathroom in progress, with the tub and toilet already installed. Outside, relax on the expansive concrete deck and enjoy the privacy of the property. Ample parking, RV space and a dedicated sani-dump adds welcome convenience when you return home from your next adventure. This property offers something for everyone!
Property Details
| RP Number | 10401955 |
| Property Type | Single Family |
| Amenities Near By | Airport, Beach, Golf Course, Park, Recreation, Schools |
| Features | Handicapped Adaptable, Private Setting, Flat Site, Wooded Area |
| View Type | View Of Trees |
Building
| Bathroom Total | 4 |
| Bedrooms Total | 5 |
| Age | 2015 |
| Architectural Style | 2 Story W/bsmt |
| Basement Development | Partially Finished |
| Basement Features | Basement Entry |
| Heating Fuel | Natural Gas |
| Heating Type | Forced Air |
| Roof Material | Asphalt Shingle |
| Size Exterior | 3012 Sqft |
| Type | House |
| Utility Power | 200 Amp Service |
Land
| Acreage | Yes |
| Size Total Text | 1 Acre |
| Zoning Description | Rr1 |
| Zoning Type | Rural Residential |
Rooms
| Level | Type | Length | Width | Dimensions |
|---|---|---|---|---|
| Main Level | Kitchen | 15 ft | 12 ft, 9 in | 12 ft, 9 in X 15 ft |
| Main Level | Dining Room | 12 ft, 8 in | 22 ft 4 in | 22 ft 4 in X 12 ft, 8 in |
| Main Level | Living Room | 14 ft, 8 in | 14 ft, 10 in | 14 ft, 10 in X 14 ft, 8 in |
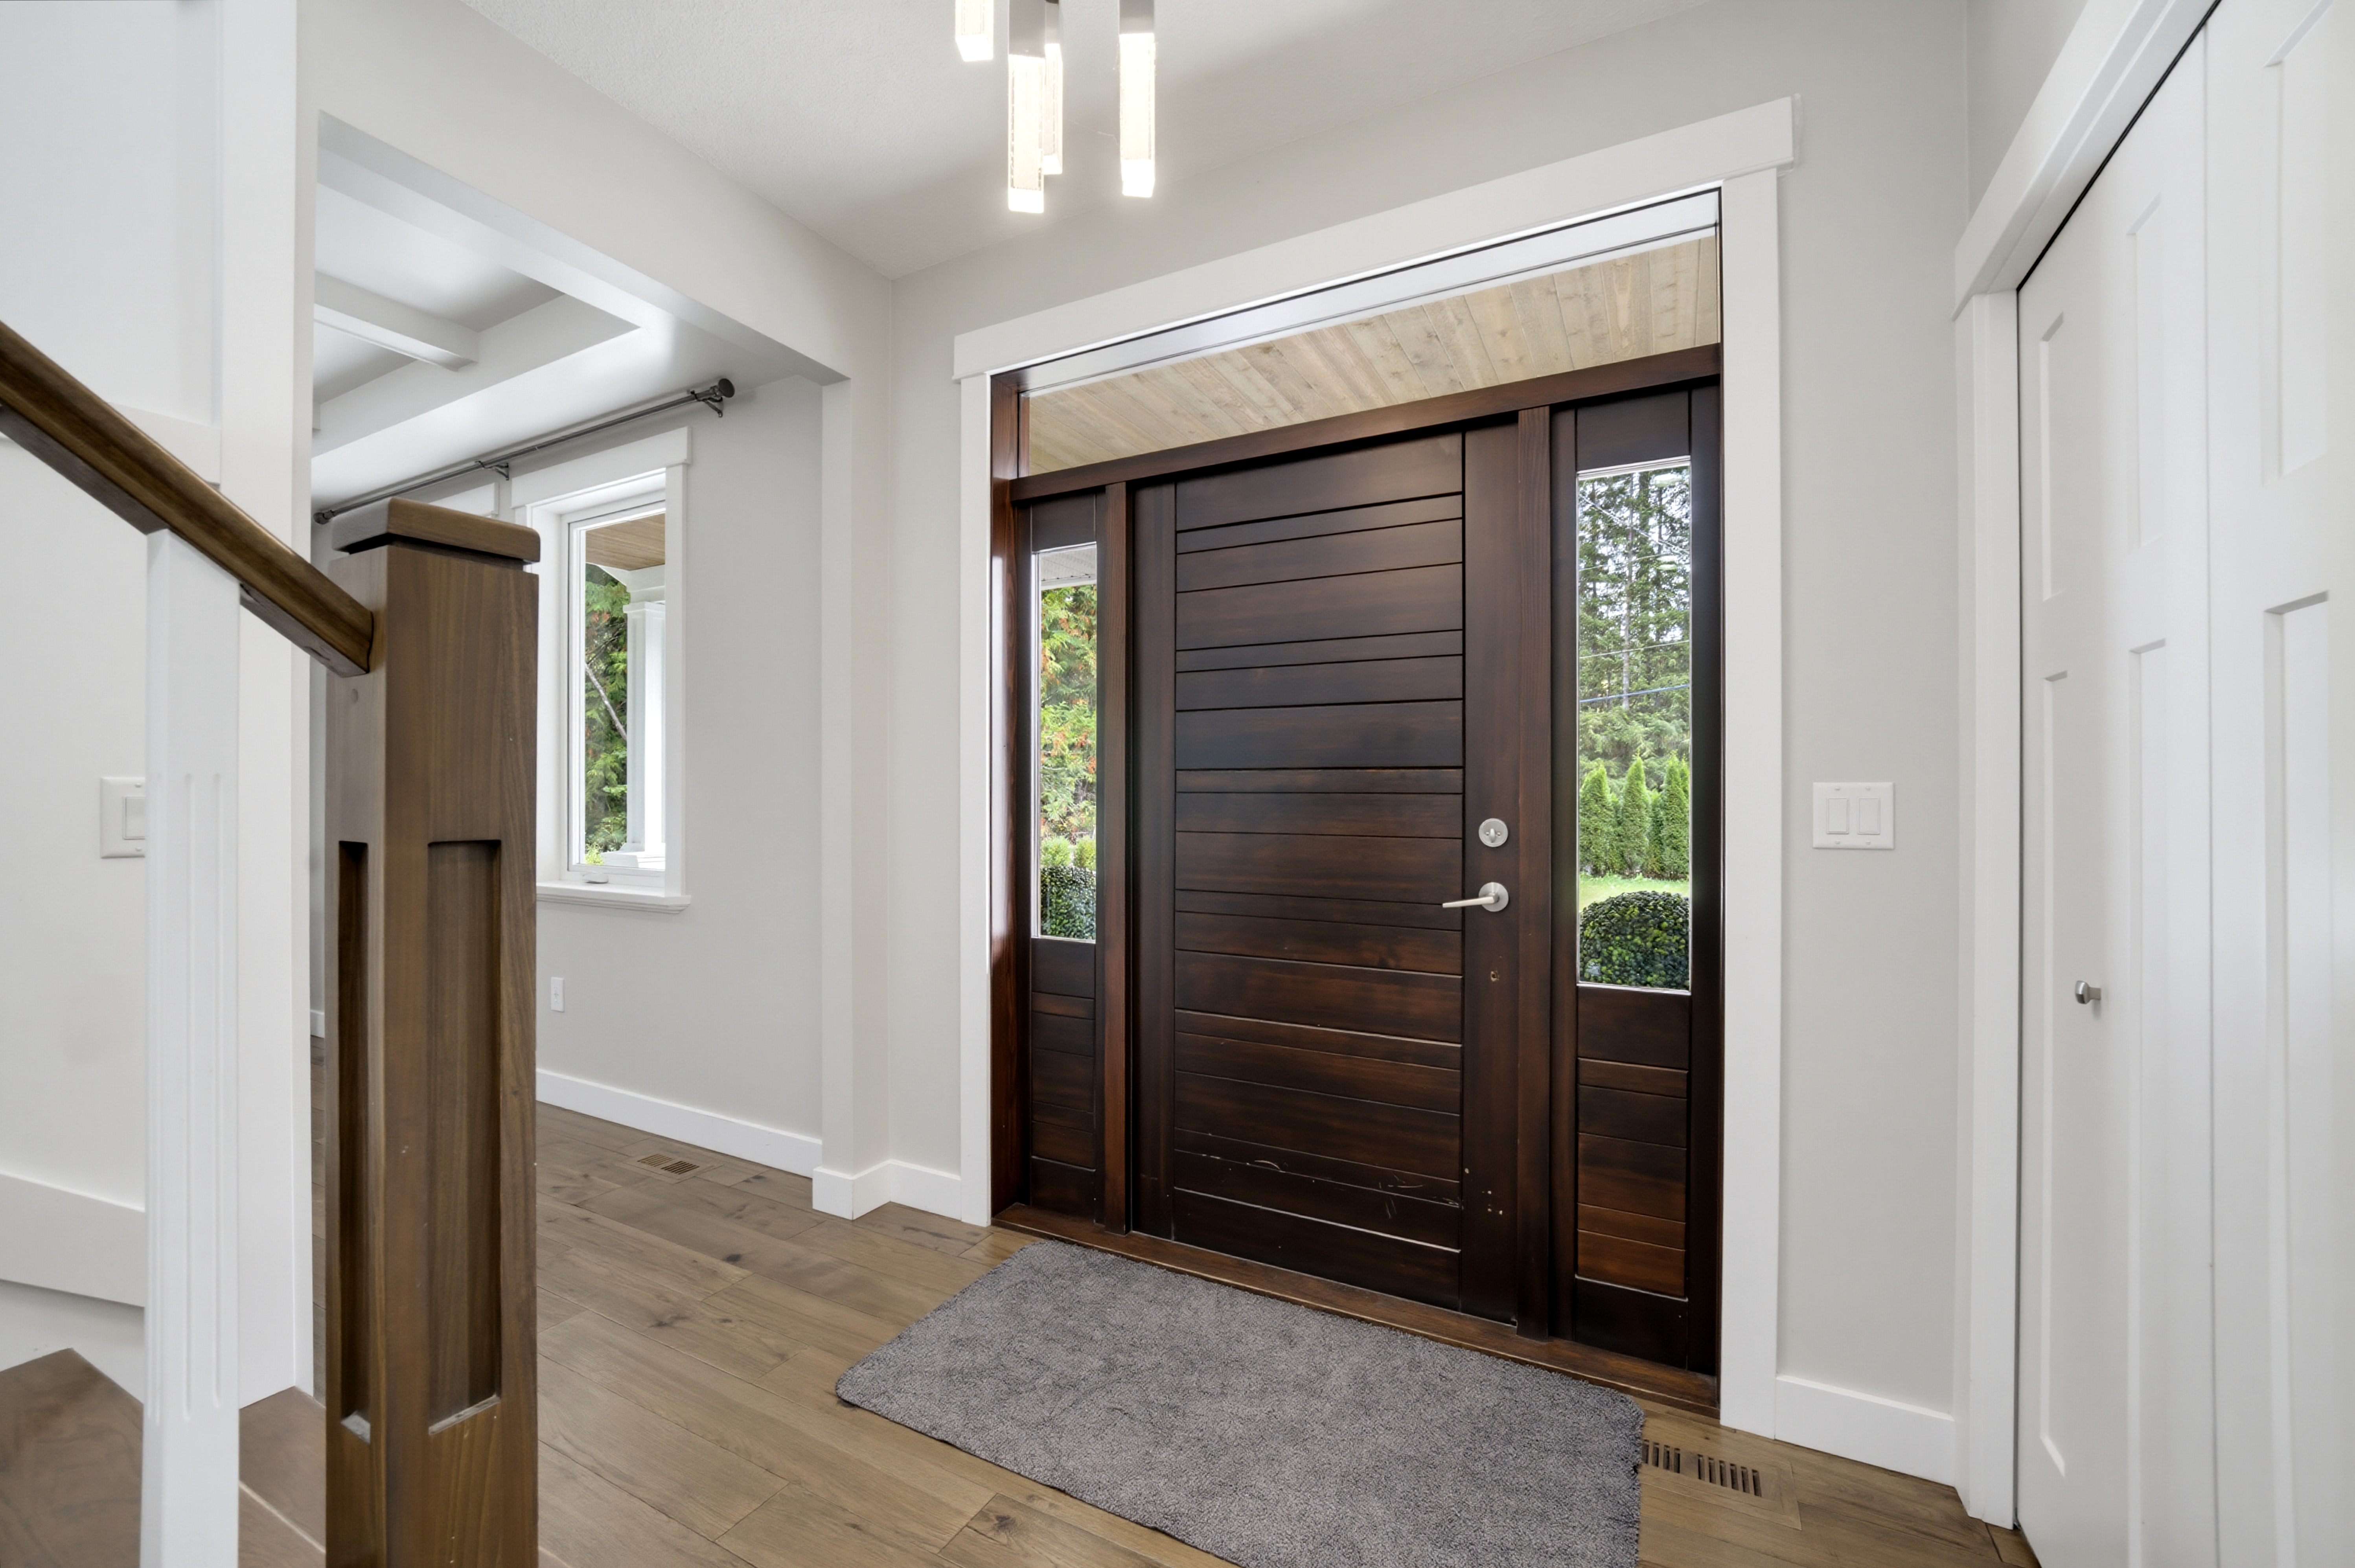
| Main Level | Foyer | 14 ft | 8 ft, 3 in | 8 ft, 3 in X 14 ft |
| Main Level | Laundry Room | 11 ft, 7 in | 11 ft, 9 in | 11 ft, 9 in X 11 ft, 7 in |
| Main Level | 2pc Bathroom | 5 ft, 3 in | 4 ft, 9 in | 4 ft, 9 in X 5 ft, 3 in |
| Main Level | Master Bedroom | 11 ft, 1 in | 13 ft, 5 in | 13 ft, 5 in X 11 ft, 1 in |
| Main Level | 4pc Ensuite Bath | 11 ft, 6 in | 11 ft, 9 in | 11 ft, 9 in X 11 ft, 6 in |
| Main Level | Walk-in Closet | 5 ft, 3 in | 8 ft, 3 in | 8 ft, 3 in X 5 ft, 3 in |
| Main Level | Other | 30 ft | 38 ft | 38 ft X 30 ft |
| Basement | Bedroom | 14 ft, 10 in | 12 ft, 10 in | 12 ft, 10 in X 14 ft, 10 in |
| Second Level | Master Bedroom | 21 ft | 12 ft, 10 in | 12 ft, 10 in X 21 ft |
| Second Level | 5pc Bathroom | 10 ft, 5 in | 12 ft, 10 in | 12 ft, 10 in X 10 ft, 5 in |
| Second Level | Bedroom | 12 ft, 1 in | 13 ft, 5 in | 13 ft, 5 in X 12 ft, 1 in |
| Second Level | 4pc Bathroom | 4 ft, 10 in | 13 ft, 5 in | 13 ft, 5 in X 4 ft, 10 in |
| Second Level | Bedroom | 11 ft, 8 in | 11 ft, 4 in | 11 ft, 4 in X 11 ft, 8 in |
| Second Level | Office | 10 ft | 11 ft | 11 ft X 10 ft |
Contact Us
Contact us for more information
Nick Harrison
Sales Representative
kentelharrison.com
105 - 650 Trans-Canada Hwy Ne
Salmon Arm, BC V1E 2S6
250-833-6708
www.sandrakentel.com

Sandra Kentel
Sales Representative
kentelharrison.com
105 - 650 Trans-Canada Hwy Ne
Salmon Arm, BC V1E 2S6
250-833-6708
www.sandrakentel.com