501 Simpson Street Unit# 11 Revelstoke, British Columbia V0E 2S1

$899,000Maintenance,
$279.59 Monthly
Maintenance,
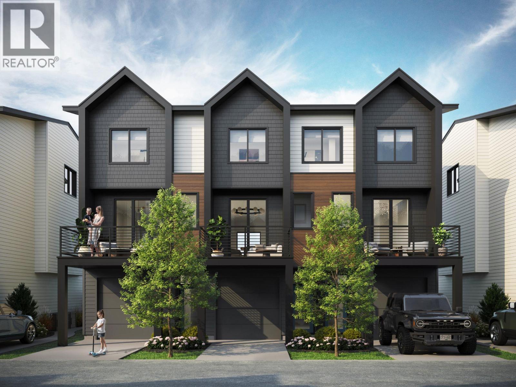
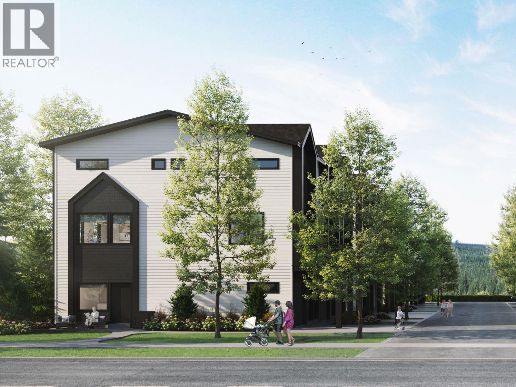
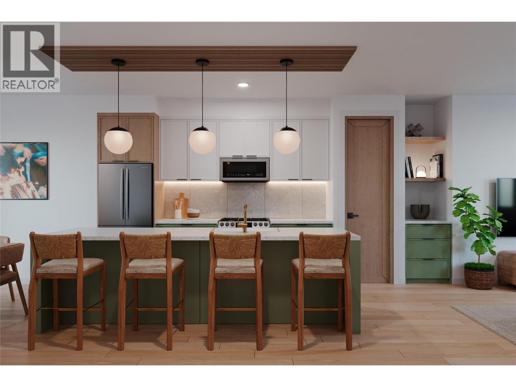
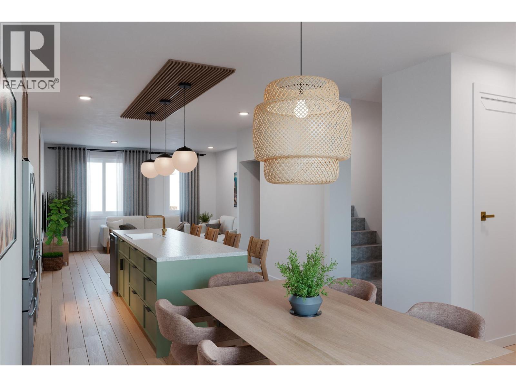
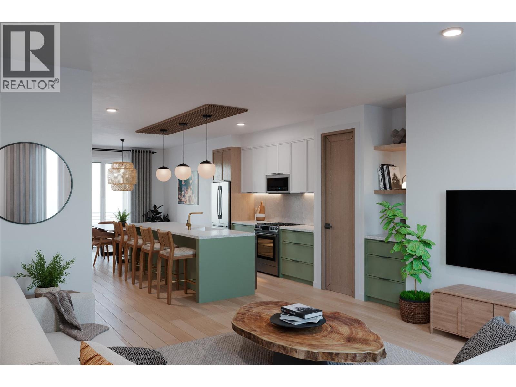
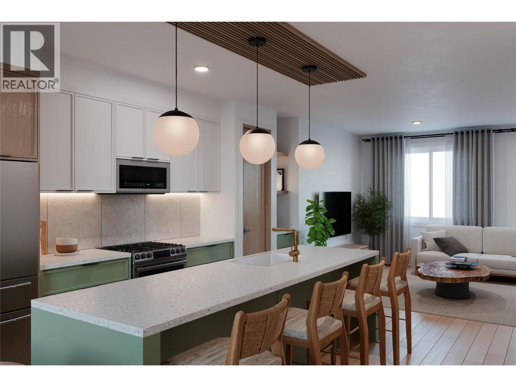
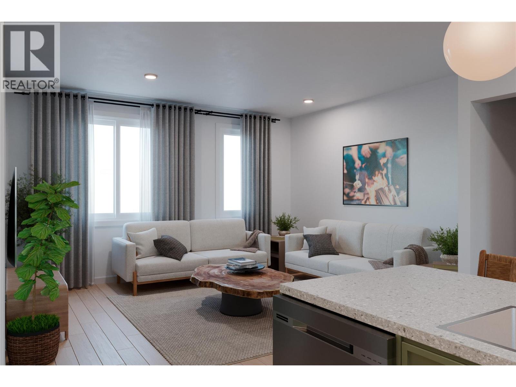
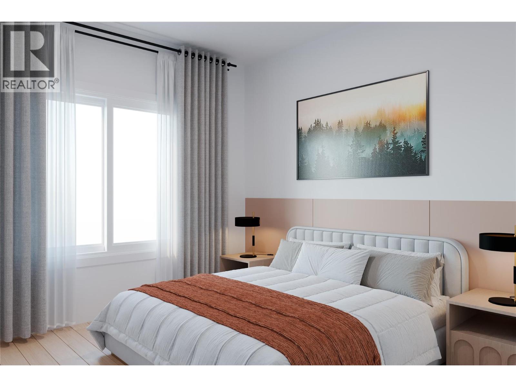
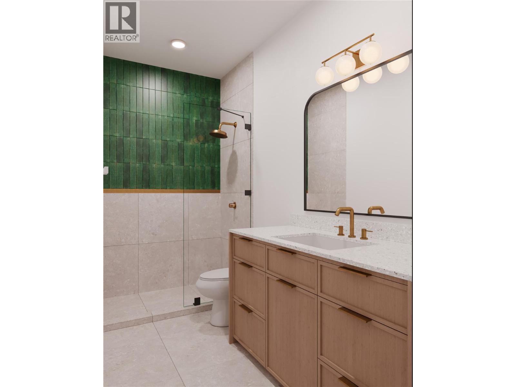
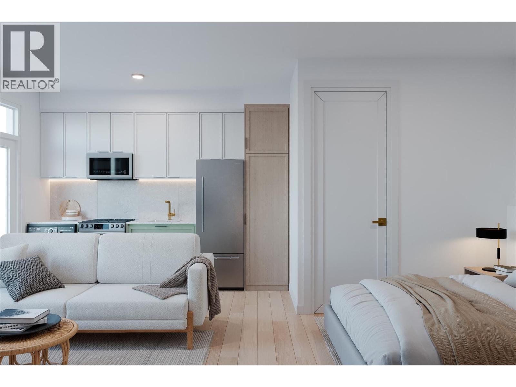
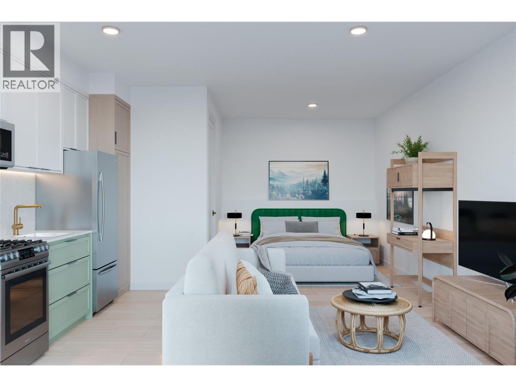
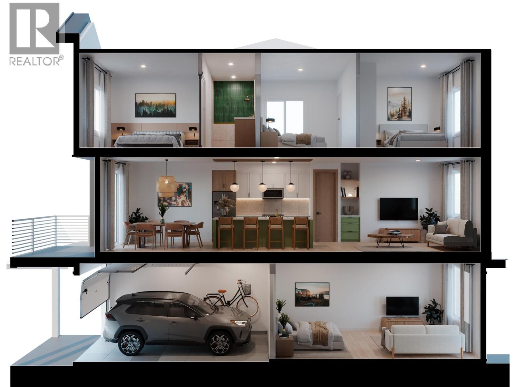
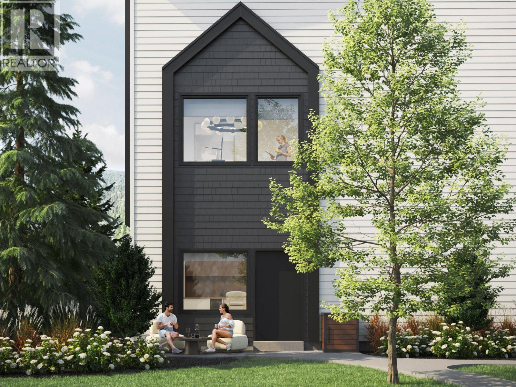
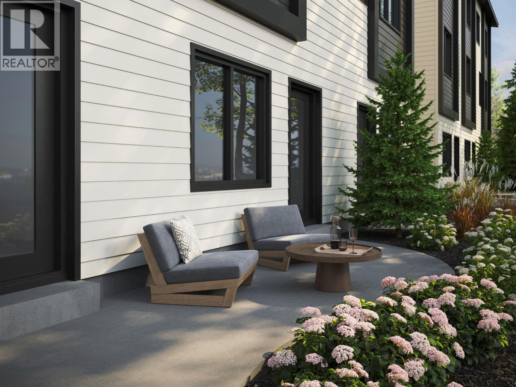
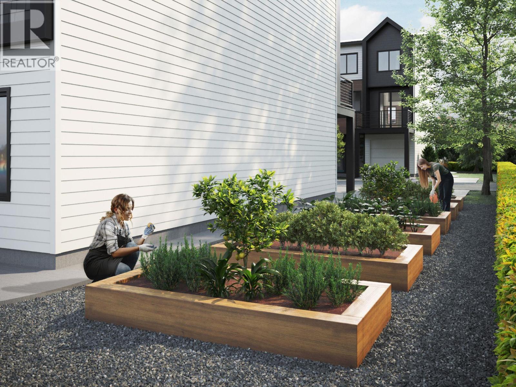
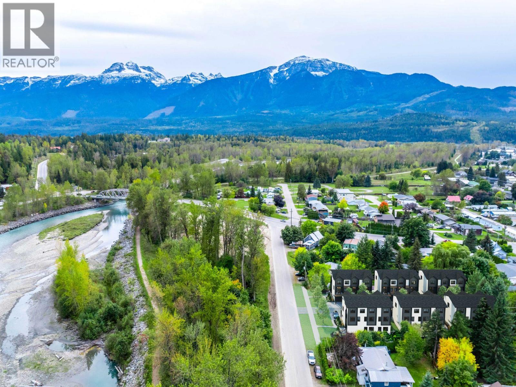
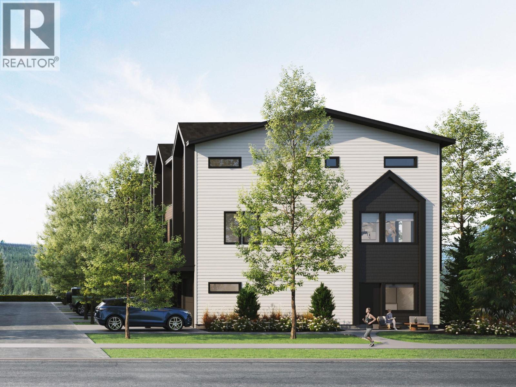
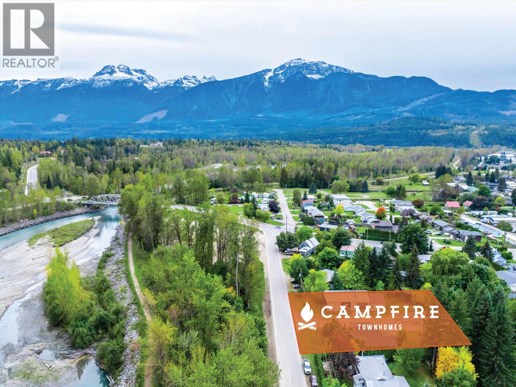
$279.59 MonthlyLast Unit Available in Campfire Townhomes. They offer a rare opportunity in Revelstoke these area the only newly built townhomes in town with legal secondary suites, creating unmatched flexibility for homeowners and investors alike. The legalsuite allows buyers to use rental income to help qualify for a larger mortgage, significantly increasing purchasing power while adding long-termvalue. Live in the main home and rent the suite for consistent monthly income, or use the entire property as a multi-generational residence,guest space, or future investment. Each home is thoughtfully designed with open-concept living, modern finishes, private outdoor space, and anoversized garage ideal for mountain gear and storage. Located alongside the Illecillewaet River and Revelstoke Greenbelt, Campfire blendsnature, community, and practicality—minutes from downtown, parks, trails, and year-round recreation. Whether you’re looking to offset yourmortgage, build equity faster, or secure a flexible asset in a supply-constrained market, Campfire Townhomes deliver a combination rarely foundin Revelstoke real estate. Live in it. Rent it. Or do both. This is smart mountain living (id:44574)
Property Details
| MLS® Number | 10396127 |
| Property Type | Single Family |
| Neigbourhood | Revelstoke |
| Community Name | Campfire |
| Community Features | Pets Allowed |
| Features | Balcony |
| Parking Space Total | 2 |
| Storage Type | Storage, Locker |
Building
| Bathroom Total | 4 |
| Bedrooms Total | 4 |
| Constructed Date | 2026 |
| Construction Style Attachment | Attached |
| Cooling Type | Heat Pump |
| Half Bath Total | 1 |
| Heating Type | Heat Pump |
| Roof Material | Vinyl Shingles |
| Roof Style | Unknown |
| Stories Total | 3 |
| Size Interior | 1,459 Ft2 |
| Type | Row / Townhouse |
| Utility Water | Municipal Water |
Parking
| Additional Parking | |
| Attached Garage | 1 |
Land
| Acreage | No |
| Sewer | Municipal Sewage System |
| Size Total Text | Under 1 Acre |
Rooms
| Level | Type | Length | Width | Dimensions |
|---|---|---|---|---|
| Second Level | Partial Bathroom | 4'3'' x 4'11'' | ||
| Second Level | Dining Room | 10'1'' x 11'6'' | ||
| Second Level | Kitchen | 10'8'' x 12'0'' | ||
| Second Level | Living Room | 14'3'' x 12'11'' | ||
| Third Level | Full Bathroom | 5' x 7'6'' | ||
| Third Level | Bedroom | 8'0'' x 8'5'' | ||
| Third Level | Bedroom | 8'6'' x 8'5'' | ||
| Third Level | Full Ensuite Bathroom | 7'6'' x 7' | ||
| Third Level | Primary Bedroom | 9'0'' x 11'2'' | ||
| Lower Level | 3pc Bathroom | 5' x 7'6'' | ||
| Additional Accommodation | Bedroom | 14'1'' x 19'4'' |
https://www.realtor.ca/real-estate/30091416/501-simpson-street-unit-11-revelstoke-revelstoke
Contact Us
Contact us for more information

Russell Mortlock
Personal Real Estate Corporation
www.kelownahomesource.com/
www.facebook.com/Russell-Mortlock-EXP-Realty-Kelowna-104325661568767
www.linkedin.com/in/russell-mortlock/
www.instagram.com/russellmortlock.realestate/
#1100 - 1631 Dickson Avenue
Kelowna, British Columbia V1Y 0B5
(888) 828-8447
www.onereal.com/

Lee Wilk
#1100 - 1631 Dickson Avenue
Kelowna, British Columbia V1Y 0B5
(888) 828-8447
www.onereal.com/

The trademarks REALTOR®, REALTORS®, and the REALTOR® logo are controlled by The Canadian Real Estate Association (CREA) and identify real estate professionals who are members of CREA. The trademarks MLS®, Multiple Listing Service® and the associated logos are owned by The Canadian Real Estate Association (CREA) and identify the quality of services provided by real estate professionals who are members of CREA. The trademark DDF® is owned by The Canadian Real Estate Association (CREA) and identifies CREA's Data Distribution Facility (DDF®)
October 01 2026 04:04:20
Association of Interior REALTORS®
Real Broker B.c. Ltd