5005 River Road Unit# 116 Pritchard, British Columbia V0E 2P0

$439,900Maintenance, Reserve Fund Contributions, Property Management, Sewer, Water
$325.23 Monthly
Maintenance, Reserve Fund Contributions, Property Management, Sewer, Water
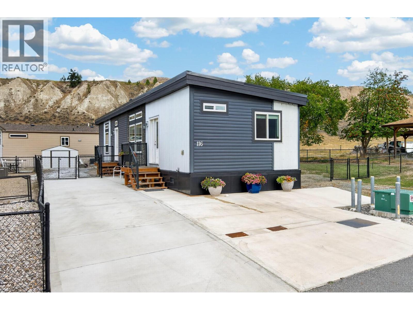
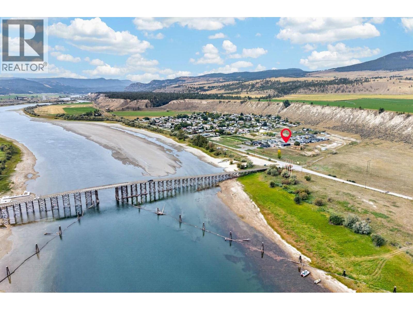
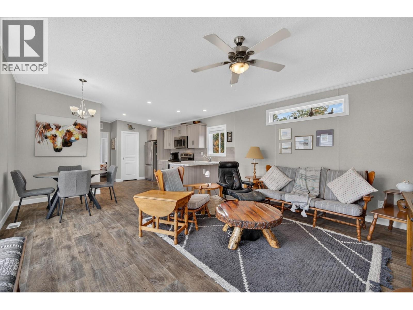
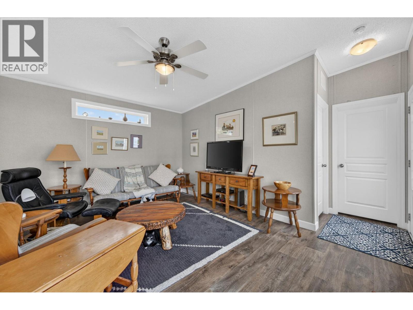
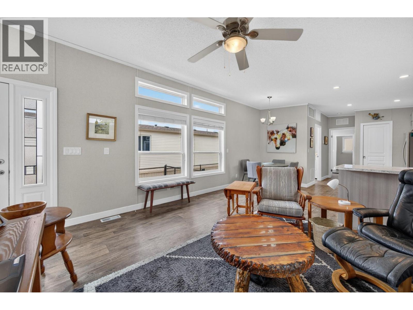
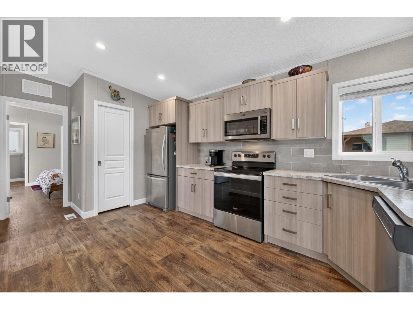
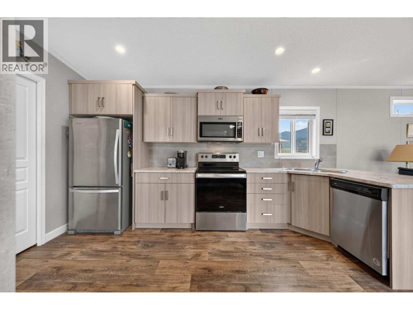
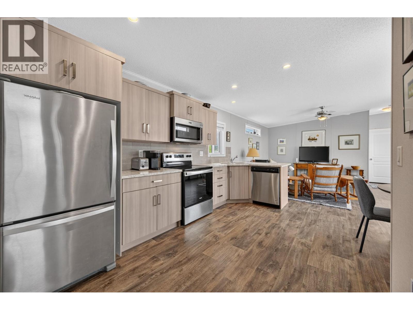
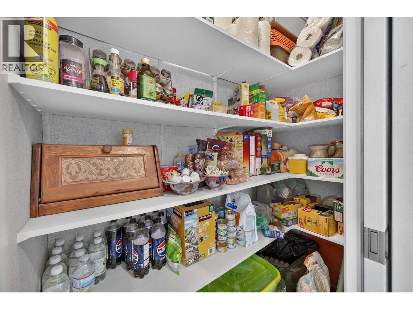
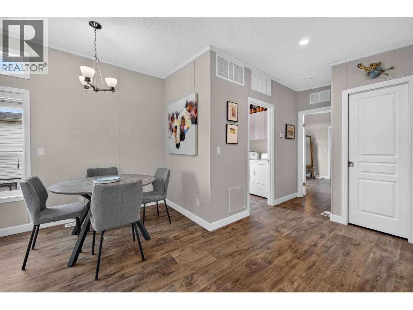
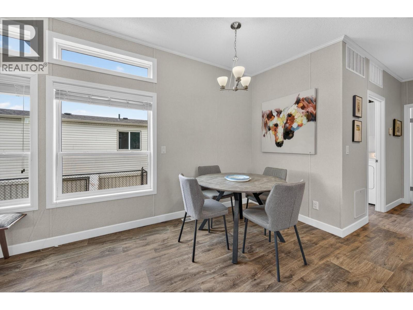
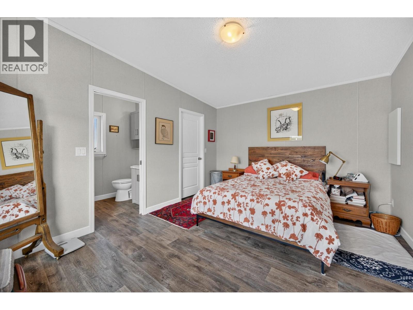
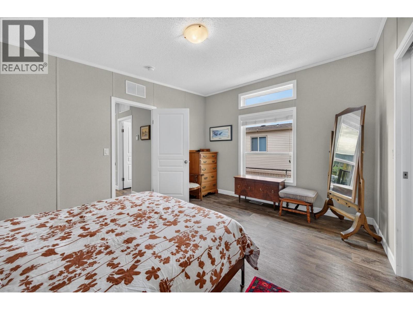
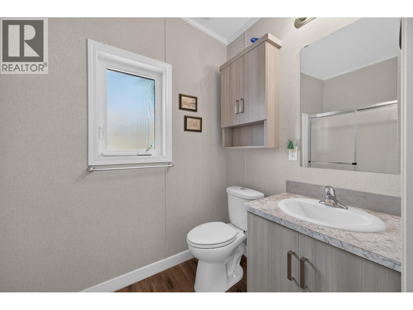
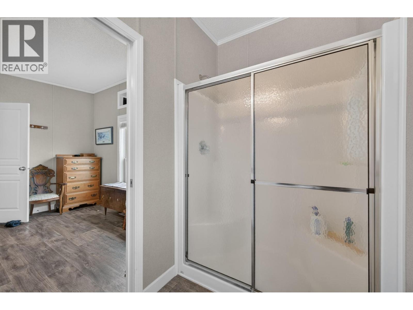
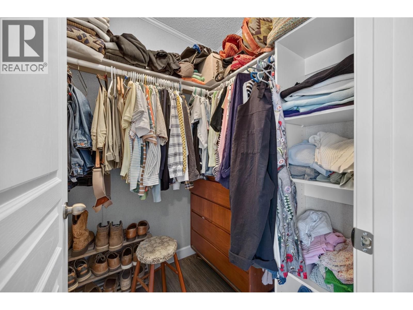
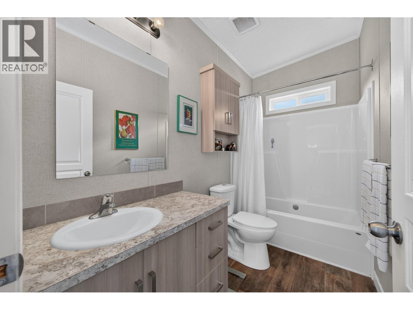
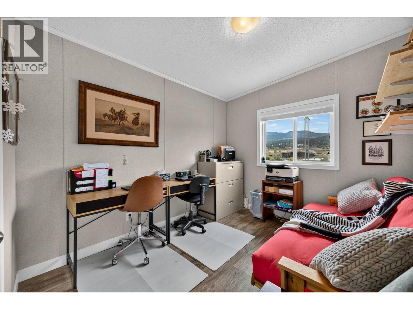
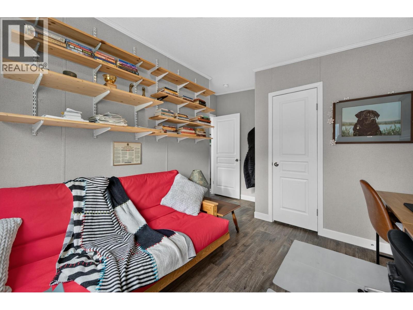
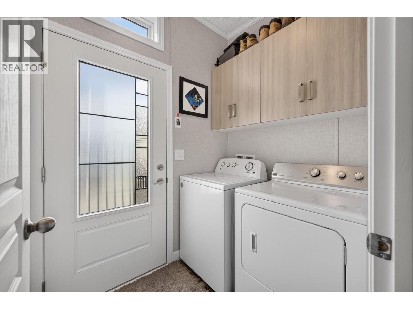
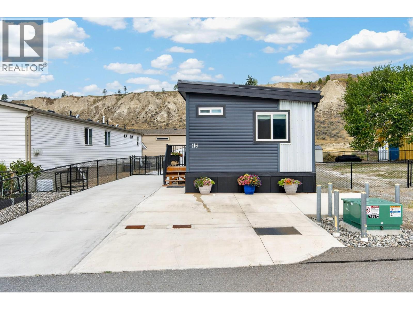
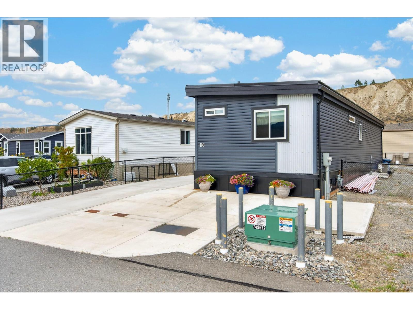
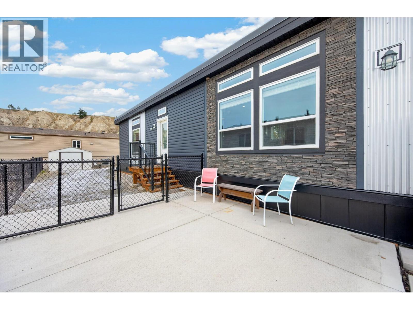
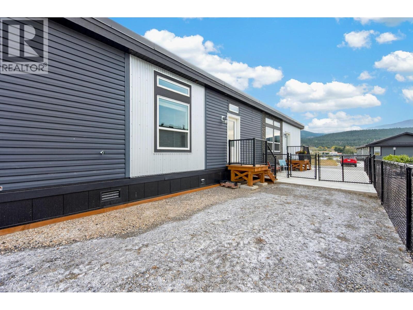
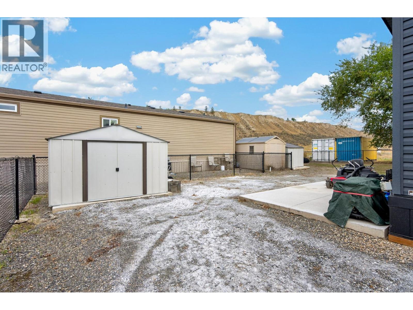
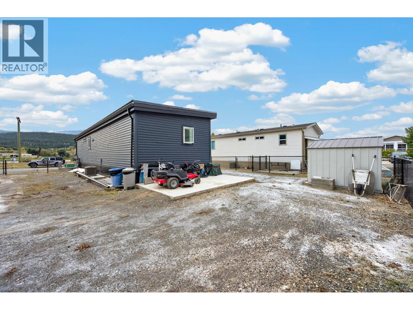
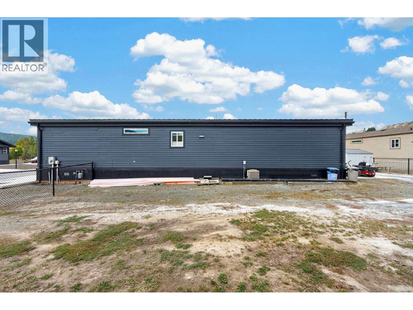
$325.23 MonthlyThis 2020 manufactured home has a design all its own and sits at Osprey, a bareland strata in Pritchard. The low maintenance exterior suits a busy lifestyle, and the upgraded roof design creates tall ceilings inside, with transom windows throughout that bring in the sky and natural light. The bright, spacious main floor flows from the living room to the dining area and kitchen, featuring stainless steel appliances, a peninsula, and a generous pantry. Vinyl flooring throughout keeps things easy to maintain with a clean, seamless flow. A split bedroom layout offers privacy. The primary has a walk-in closet with built-in shelving and 3 pc ensuite, while the second bedroom enjoys beautiful river and mountain views. A 4 pc main bath and separate laundry with overhead cabinetry complete the interior. Natural gas furnace, central A/C, and an energy efficient design keep you comfortable year round. Outside, the concrete driveway offers ample parking, a concrete pad at the back is ready for a patio or whatever you envision, and a garden shed adds storage. *For a limited time, the neighbouring bareland strata lot #117 is also available, a great opportunity to bring family, adult kids, or parents close by in a new home of their own.* Pritchard is not to be underestimated, with the river, Stony Flats Harvest, and nearby lakes all close at hand. Move-in ready with a great design, this one is worth a look! (id:44574)
Property Details
| MLS® Number | 10401865 |
| Property Type | Single Family |
| Neigbourhood | Pritchard |
| Community Name | Osprey |
| Amenities Near By | Recreation |
| Community Features | Pets Allowed With Restrictions, Rentals Allowed |
| Features | Level Lot |
| View Type | River View, Mountain View, View Of Water |
Building
| Bathroom Total | 2 |
| Bedrooms Total | 2 |
| Appliances | Refrigerator, Dishwasher, Range - Electric, Microwave, Washer & Dryer |
| Constructed Date | 2020 |
| Cooling Type | Central Air Conditioning |
| Exterior Finish | Metal, Vinyl Siding |
| Flooring Type | Vinyl |
| Heating Type | Forced Air, See Remarks |
| Roof Material | Metal |
| Roof Style | Unknown |
| Stories Total | 1 |
| Size Interior | 980 Ft2 |
| Type | Manufactured Home |
| Utility Water | Municipal Water |
Parking
| Additional Parking |
Land
| Access Type | Easy Access, Highway Access |
| Acreage | No |
| Current Use | Other |
| Fence Type | Chain Link, Fence |
| Land Amenities | Recreation |
| Landscape Features | Level |
| Sewer | Municipal Sewage System |
| Size Irregular | 0.09 |
| Size Total | 0.09 Ac|under 1 Acre |
| Size Total Text | 0.09 Ac|under 1 Acre |
Rooms
| Level | Type | Length | Width | Dimensions |
|---|---|---|---|---|
| Main Level | Other | 5' x 5' | ||
| Main Level | Primary Bedroom | 11'5'' x 14'8'' | ||
| Main Level | Laundry Room | 4'11'' x 6'4'' | ||
| Main Level | Pantry | 3' x 5'9'' | ||
| Main Level | Bedroom | 9'4'' x 10'7'' | ||
| Main Level | Dining Room | 5'9'' x 8'5'' | ||
| Main Level | Kitchen | 14'10'' x 9'3'' | ||
| Main Level | Living Room | 11'11'' x 14'8'' | ||
| Main Level | Foyer | 3'3'' x 5'8'' | ||
| Main Level | 3pc Ensuite Bath | 5' x 9'4'' | ||
| Main Level | 4pc Bathroom | 9'10'' x 5' |
https://www.realtor.ca/real-estate/30328389/5005-river-road-unit-116-pritchard-pritchard
Contact Us
Contact us for more information

Mike Grant
www.mikegrant.ca/
www.facebook.com/mikegrantCBKR/?ref=aymt_homepage_panel&eid=ARASzDXYRurl
www.instagram.com/mikegrant_exp_realty/?hl=en
1000 Clubhouse Dr (Lower)
Kamloops, British Columbia V2H 1T9
(833) 817-6506
www.exprealty.ca/

The trademarks REALTOR®, REALTORS®, and the REALTOR® logo are controlled by The Canadian Real Estate Association (CREA) and identify real estate professionals who are members of CREA. The trademarks MLS®, Multiple Listing Service® and the associated logos are owned by The Canadian Real Estate Association (CREA) and identify the quality of services provided by real estate professionals who are members of CREA. The trademark DDF® is owned by The Canadian Real Estate Association (CREA) and identifies CREA's Data Distribution Facility (DDF®)
October 20 2026 10:52:49
Association of Interior REALTORS®
Exp Realty (Kamloops)