4751 Lybarger Road Craigellachie, British Columbia V0E 2J0

$585,000
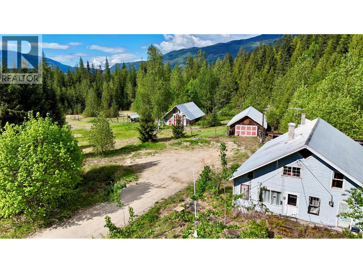
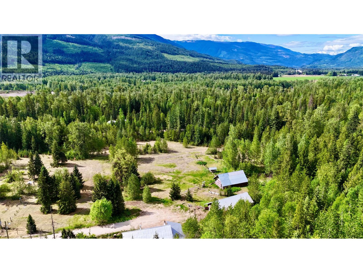
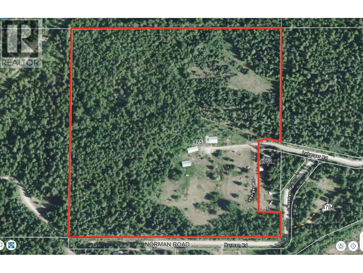
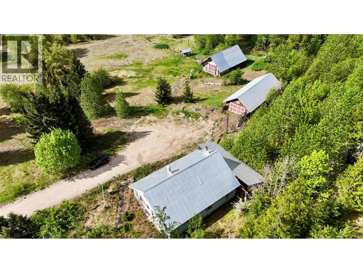
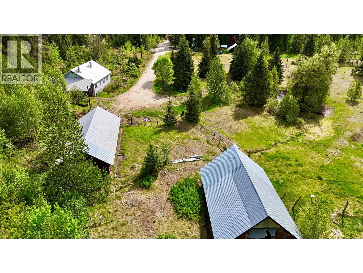
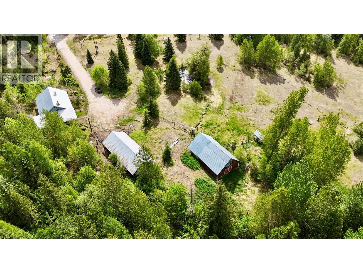
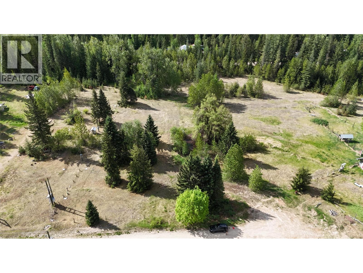
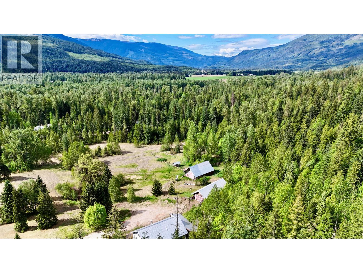
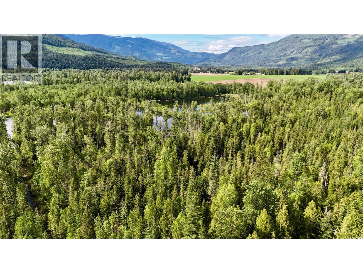
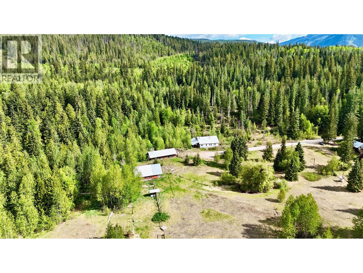
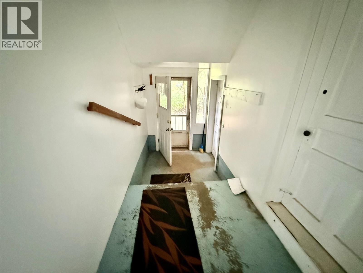
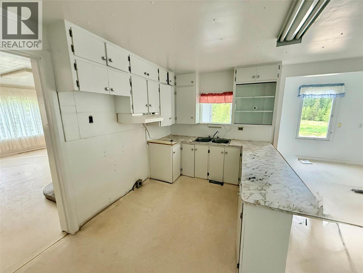
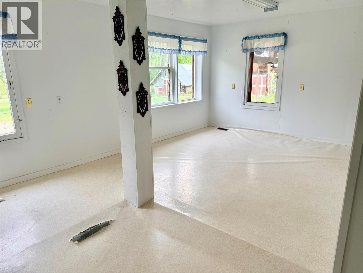
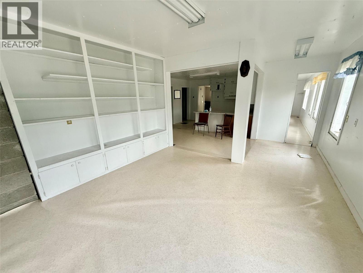
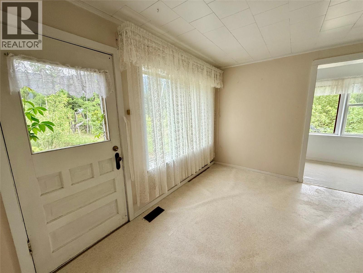
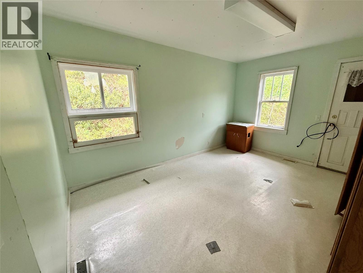
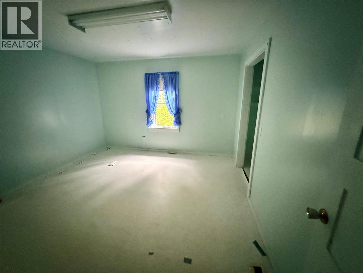
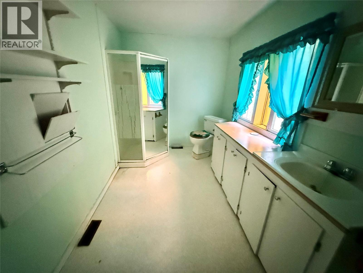
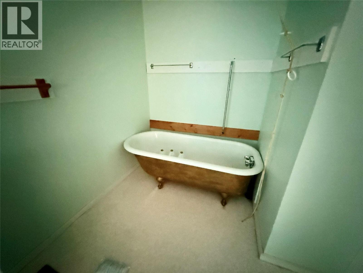
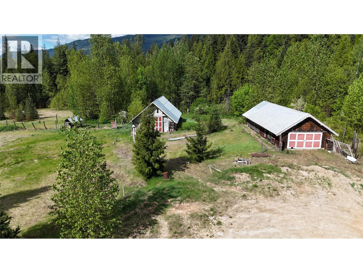
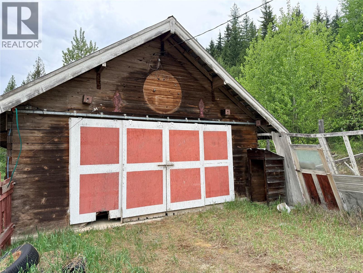
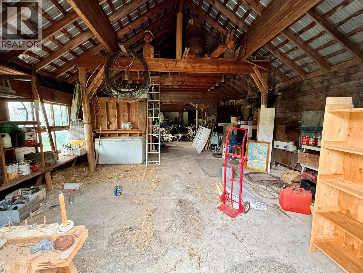
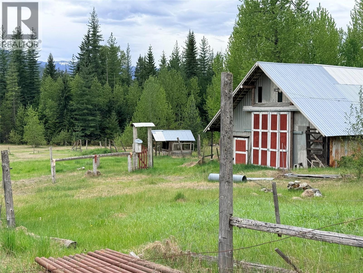
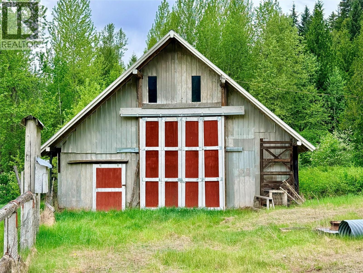
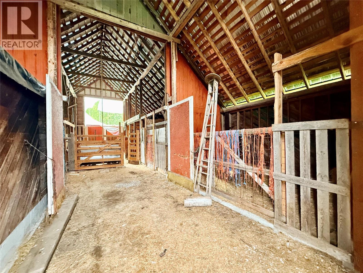
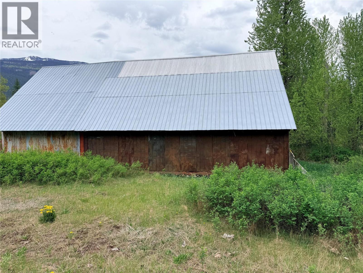
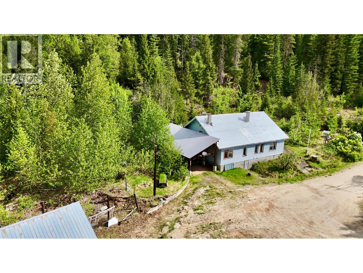
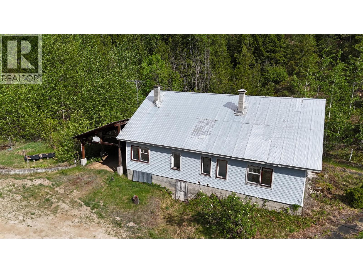
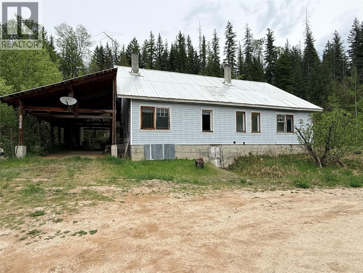
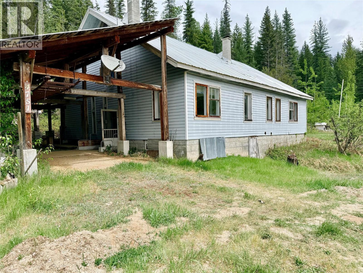
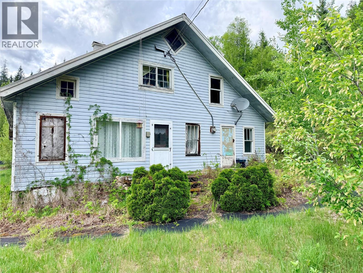
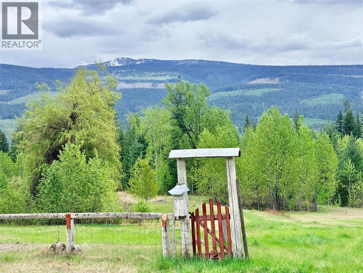
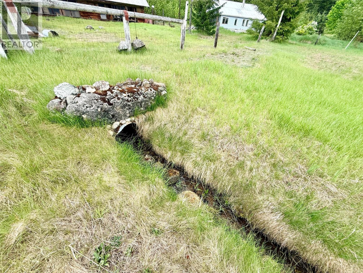
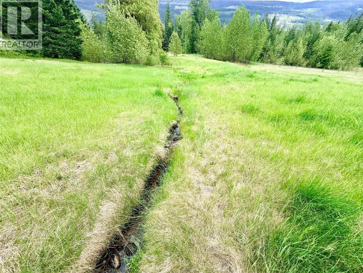
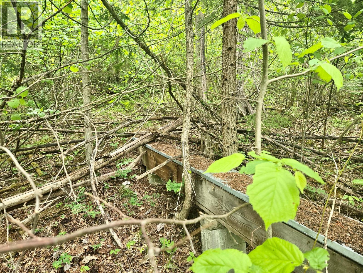
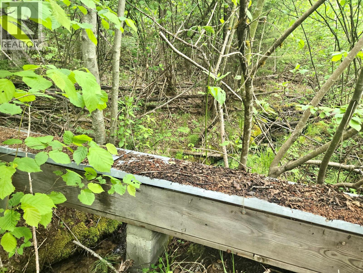
Discover the ultimate rural retreat with this expansive 38.55 acre property located east of Malakwa. Perfectly positioned to embrace the tranquility of country living, this homestead offers endless possibilities for rural lifestyle living. Lamb's Creek runs through the property and into a natural pond in the yard. This versatile acreage is equipped to support livestock, hobby farming or extensive gardening pursuits, as well as a flat 9 site RV area with services (perfect for recreational vehicles or modular homes) The classic farmhouse is in need of renovation, but with sweeping mountain/valley views and practical outbuildings, there is potential to create generational living or the most spectacular recreation retreat. Revelstoke Mountain Resort, Frisby Ridge/Owlshead/Blue Lake sledding, Shuswap and Mara Lake are all within reasonable proximity for world class outdoor pursuits. The perfect large acreage exists and this is it with views, accessibility and privacy. (id:44574)
Property Details
| MLS® Number | 10387247 |
| Property Type | Single Family |
| Neigbourhood | Sicamous |
| Amenities Near By | Recreation, Ski Area |
| Community Features | Rural Setting |
| Features | Private Setting, Treed |
| Storage Type | Storage Shed, Feed Storage |
| View Type | River View, Mountain View, Valley View |
Building
| Bathroom Total | 3 |
| Bedrooms Total | 2 |
| Architectural Style | Other |
| Constructed Date | 1945 |
| Construction Style Attachment | Detached |
| Exterior Finish | Vinyl Siding |
| Foundation Type | Stone |
| Half Bath Total | 1 |
| Heating Type | See Remarks |
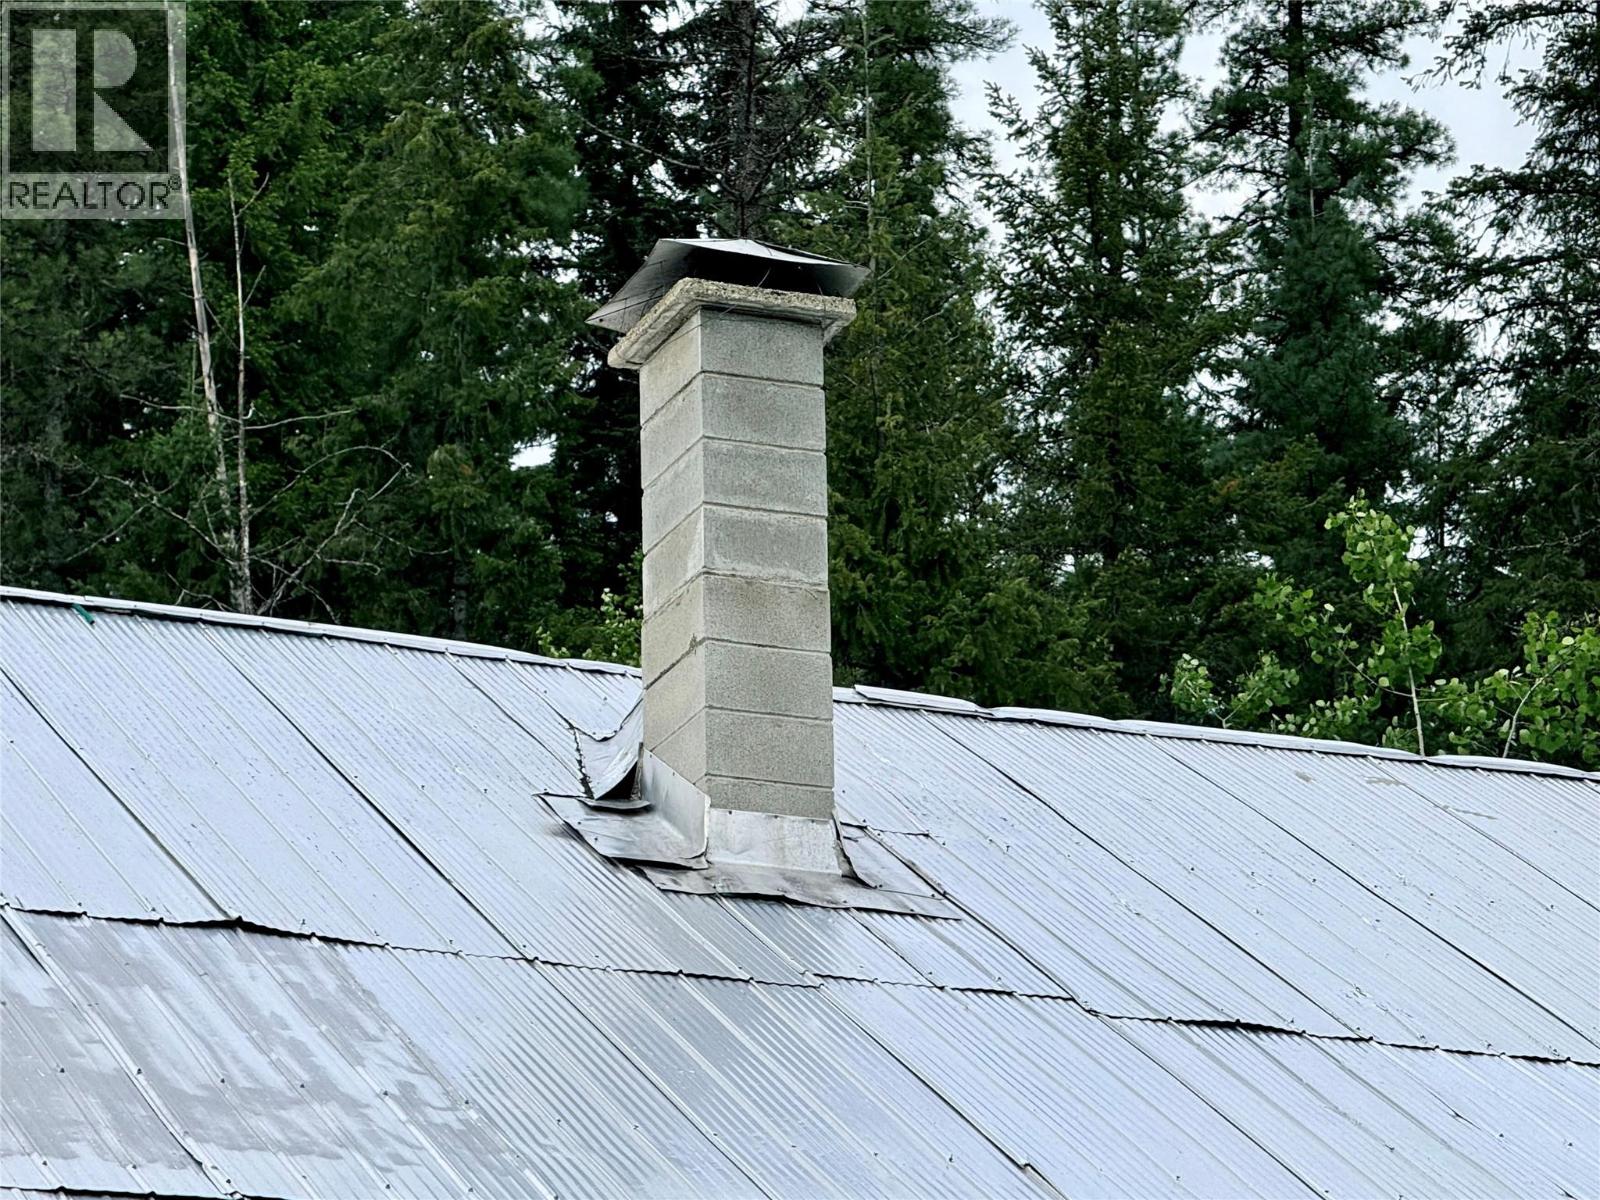
| Roof Material | Metal |
| Roof Style | Unknown |
| Stories Total | 1 |
| Size Interior | 1,824 Ft2 |
| Type | House |
| Utility Water | Creek/stream, Spring |
Land
| Acreage | Yes |
| Land Amenities | Recreation, Ski Area |
| Sewer | Septic Tank |
| Size Irregular | 38.55 |
| Size Total | 38.55 Ac|10 - 50 Acres |
| Size Total Text | 38.55 Ac|10 - 50 Acres |
Rooms
| Level | Type | Length | Width | Dimensions |
|---|---|---|---|---|
| Main Level | Partial Bathroom | 5'4'' x 3'7'' | ||
| Main Level | Full Bathroom | 3'3'' x 4'4'' | ||
| Main Level | Full Bathroom | 7'1'' x 6'11'' | ||
| Main Level | Pantry | 6'3'' x 2'9'' | ||
| Main Level | Bedroom | 13'8'' x 10'3'' | ||
| Main Level | Primary Bedroom | 12'1'' x 12'5'' | ||
| Main Level | Den | 14'8'' x 6'5'' | ||
| Main Level | Living Room | 18'0'' x 11'9'' | ||
| Main Level | Dining Room | 19'7'' x 11'8'' | ||
| Main Level | Kitchen | 13'6'' x 7'9'' |
Utilities
| Electricity | Available |
https://www.realtor.ca/real-estate/29760163/4751-lybarger-road-craigellachie-sicamous
Contact Us
Contact us for more information

Stacy Cunningham
stacy-cunningham.remax.ca/
stacy.cunningham.realtor/
#105-650 Trans Canada Hwy
Salmon Arm, British Columbia V1E 2S6
(250) 832-7051
(250) 832-2777
www.remaxshuswap.ca/

The trademarks REALTOR®, REALTORS®, and the REALTOR® logo are controlled by The Canadian Real Estate Association (CREA) and identify real estate professionals who are members of CREA. The trademarks MLS®, Multiple Listing Service® and the associated logos are owned by The Canadian Real Estate Association (CREA) and identify the quality of services provided by real estate professionals who are members of CREA. The trademark DDF® is owned by The Canadian Real Estate Association (CREA) and identifies CREA's Data Distribution Facility (DDF®)
June 06 2026 06:00:49
Association of Interior REALTORS®
RE/MAX Shuswap Realty