4608 Harrison Road Pritchard, British Columbia V0E 2P0

$849,900
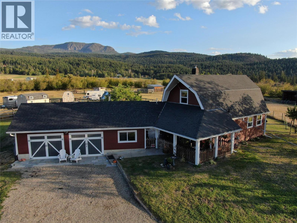
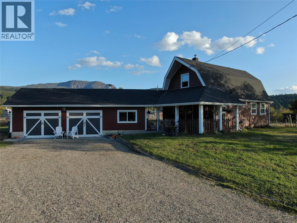
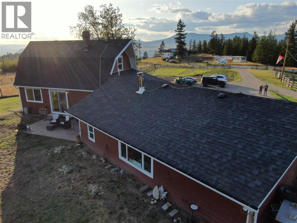
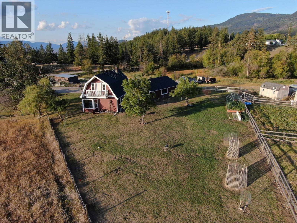
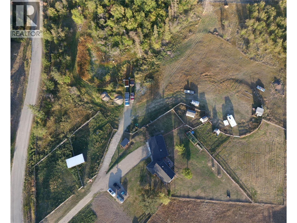
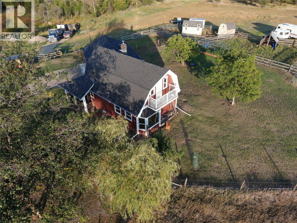
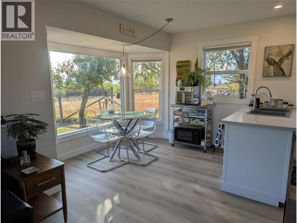
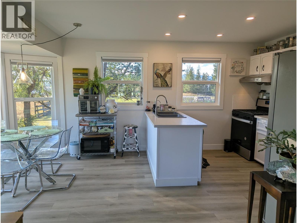
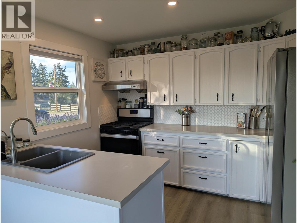
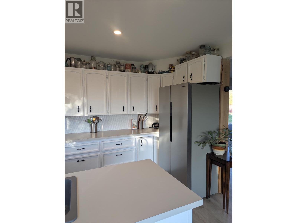
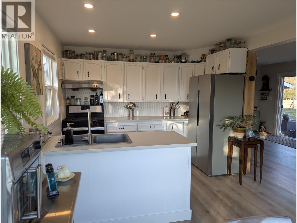
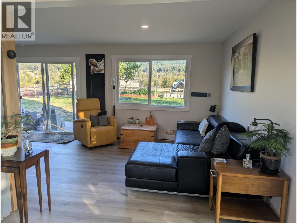
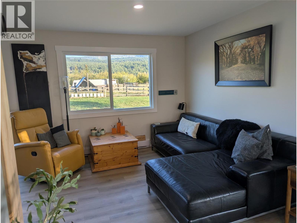
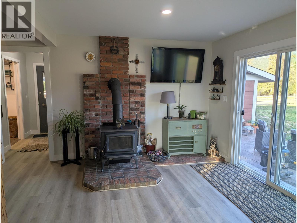
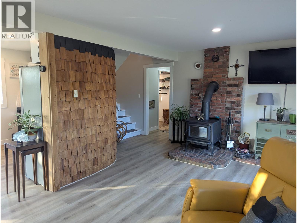
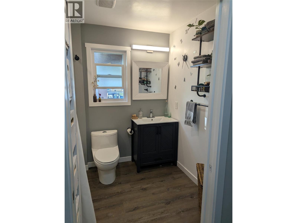
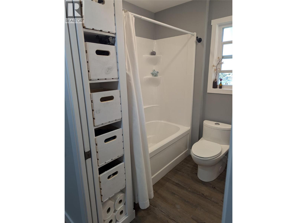
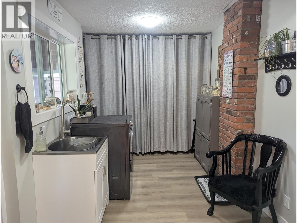
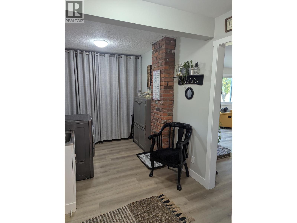
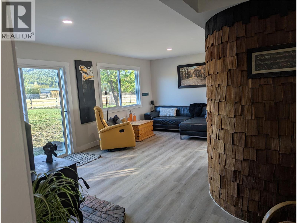
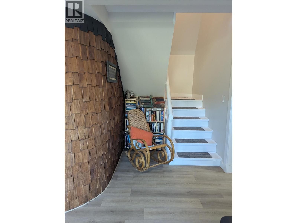
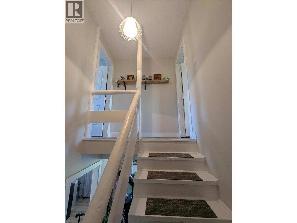
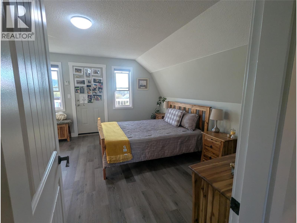
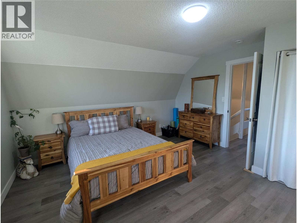
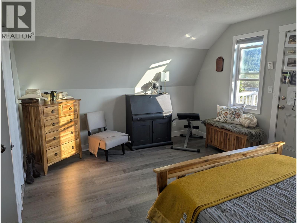
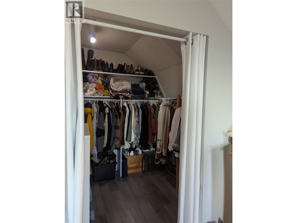
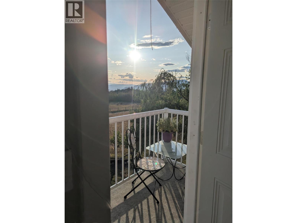
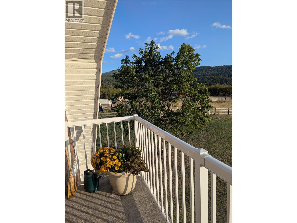
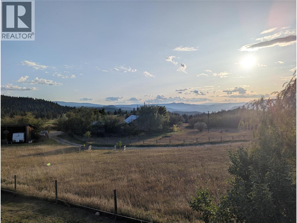
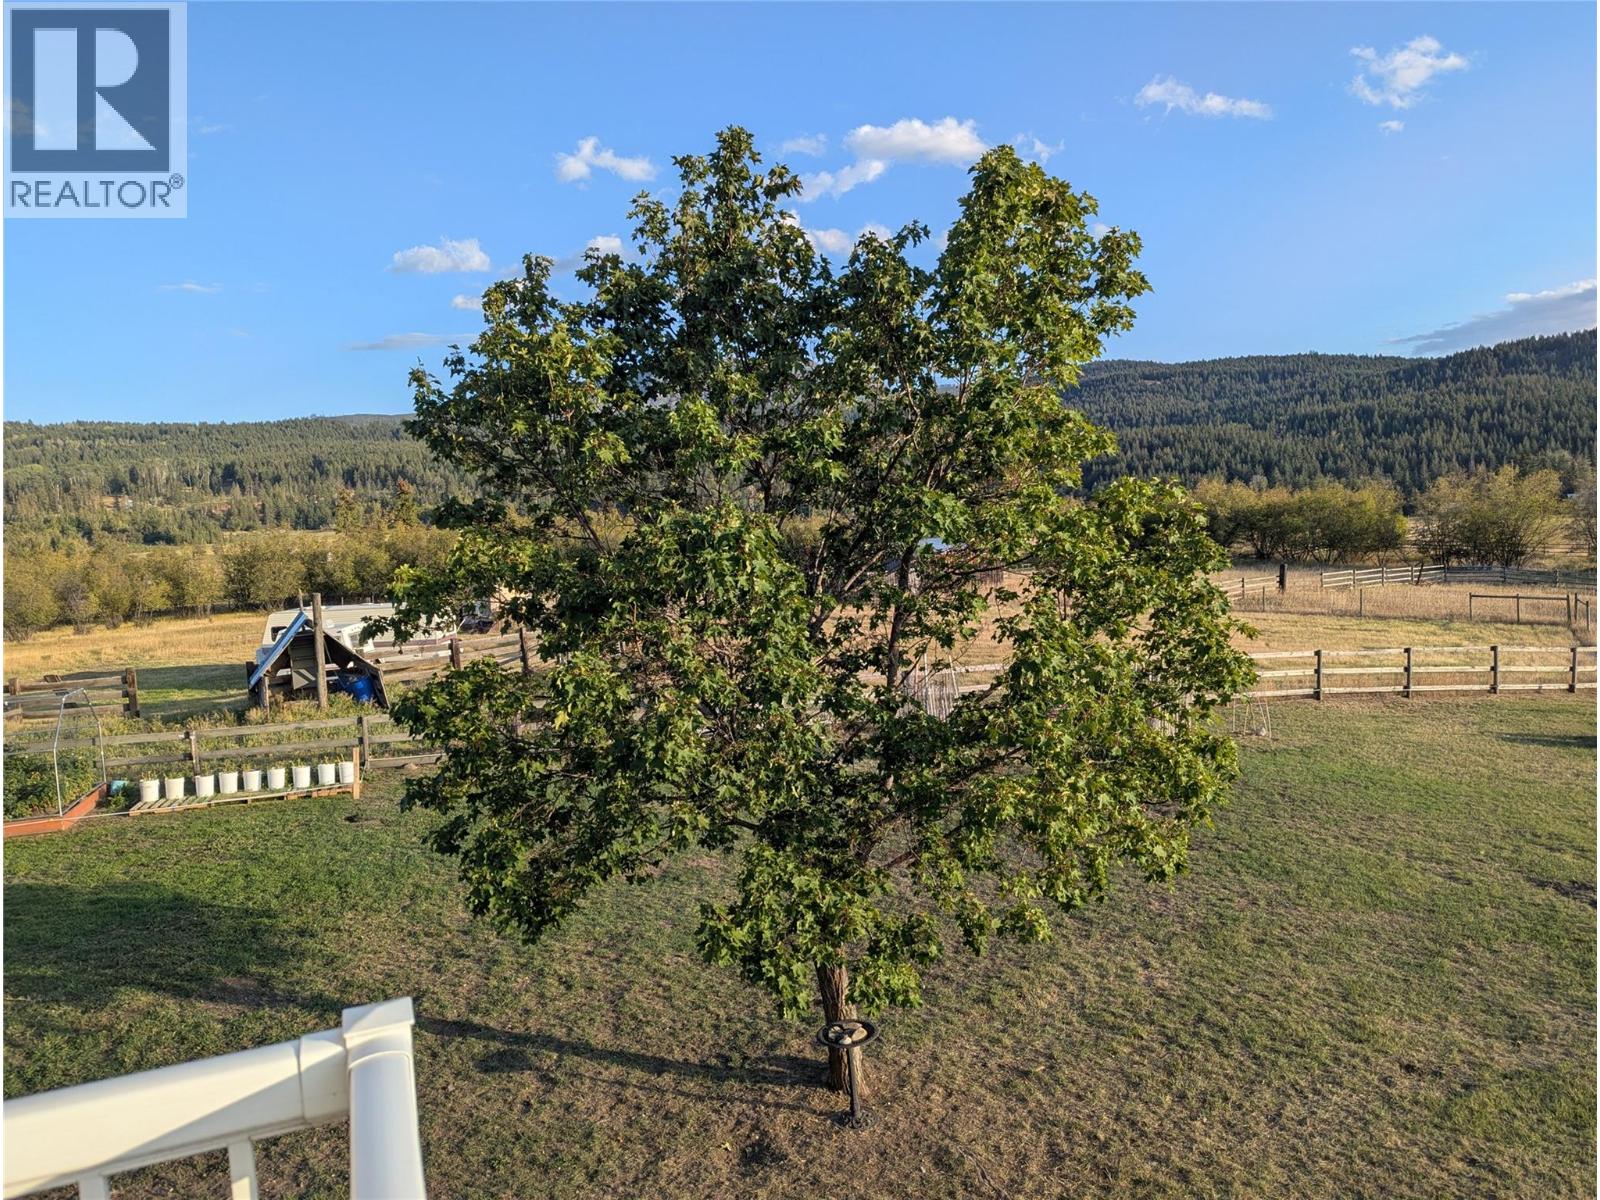
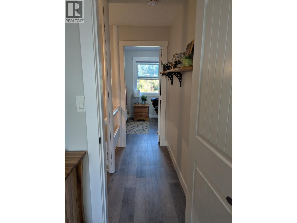
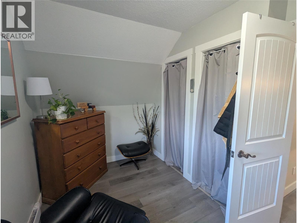
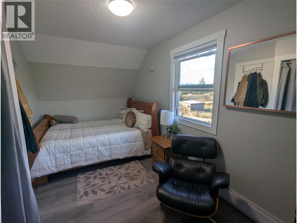
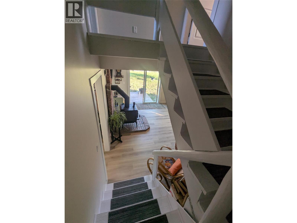
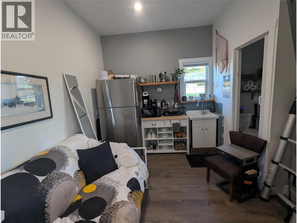
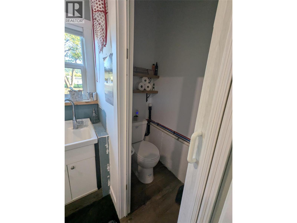
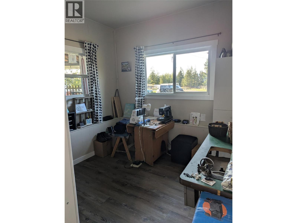
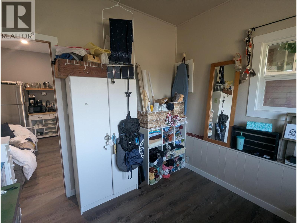
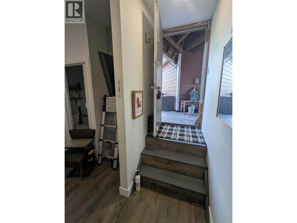
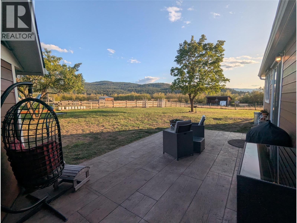
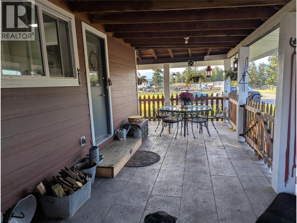
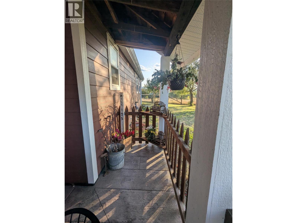
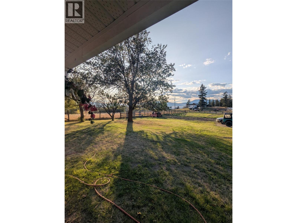
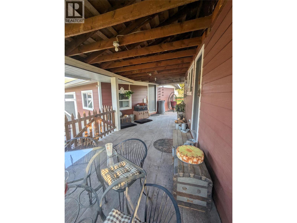
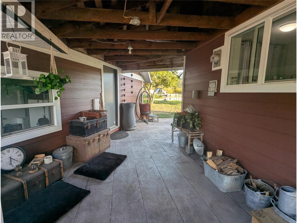
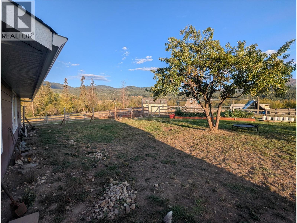
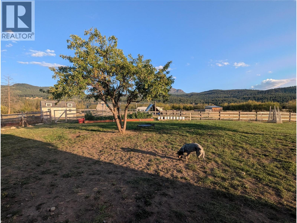
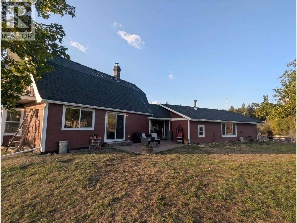
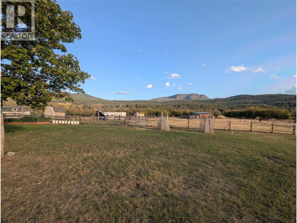
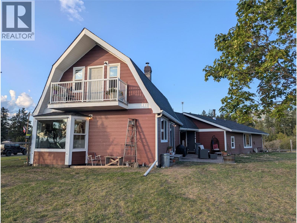
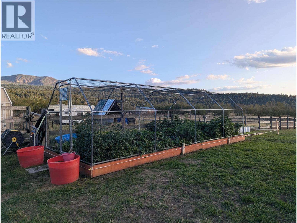
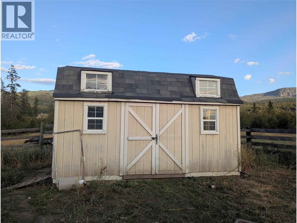
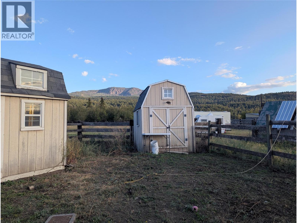
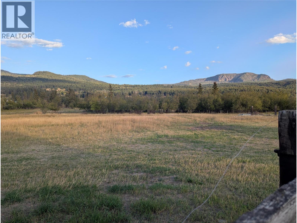
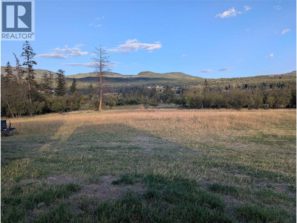
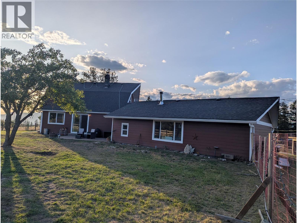
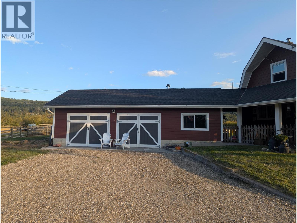
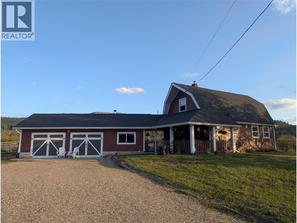
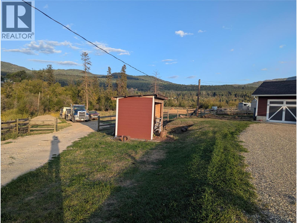
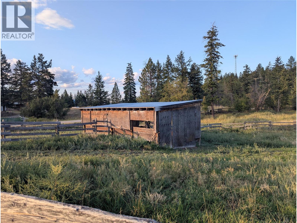
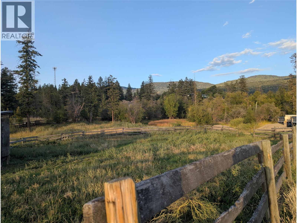
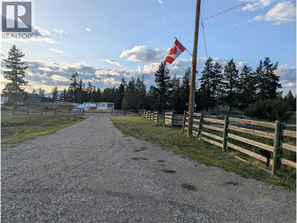
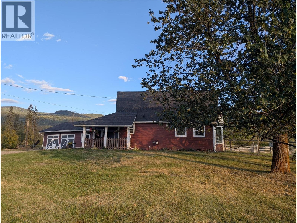
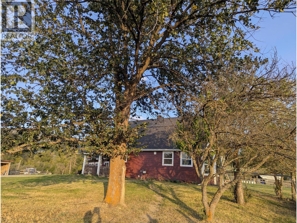
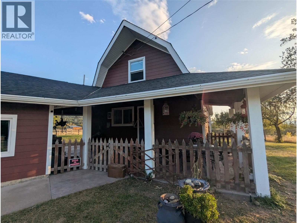
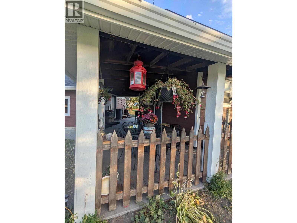
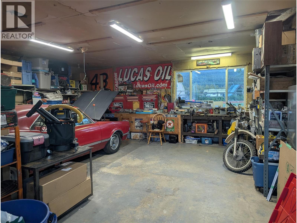
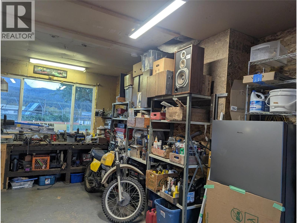
We have the perfect small acreage waiting for you and your animals. Almost 6 acres fenced and cross fenced. Chicken coops w/pen, lots of flat grazing for horses, beautiful garden area and lots of room for all your toys. The home could be in a magazine. The living area on the main invites you to lounge in front of the woodstove, enjoy the view in your bright kitchen/dining area and you have two good sized bedrooms upstairs. The master has a walk in closet and a view-inspired balcony. The home features natural gas on demand hot water and a gas range. Updated windows, Hardiboard siding, stamped concrete patio, newer paint, flooring and appliances. You can give your guests or teen their own space just off the double car garage/shop. It has a small living area, bedroom and 2 pcs bath. Or it could make the perfect area to pursue your hobbies. Pritchard is the perfect rural community being just 30 minutes from Kamloops, 15 from Chase and the Shuswap. Property is on the school bus route and just around the corner from the fire hall. (id:44574)
Property Details
| MLS® Number | 10400287 |
| Property Type | Single Family |
| Neigbourhood | Pritchard |
| Community Features | Rural Setting |
| Features | Level Lot |
| Parking Space Total | 2 |
Building
| Bathroom Total | 1 |
| Bedrooms Total | 2 |
| Appliances | Range, Refrigerator, Dishwasher, Washer & Dryer |
| Architectural Style | Multi-level |
| Basement Type | Crawl Space |
| Constructed Date | 1978 |
| Construction Style Attachment | Detached |
| Construction Style Split Level | Other |
| Exterior Finish | Other |
| Fireplace Fuel | Wood |
| Fireplace Present | Yes |
| Fireplace Total | 1 |
| Fireplace Type | Conventional |
| Flooring Type | Laminate |
| Heating Fuel | Electric |
| Heating Type | Baseboard Heaters |
| Roof Material | Asphalt Shingle |
| Roof Style | Unknown |
| Stories Total | 2 |
| Size Interior | 1,151 Ft2 |
| Type | House |
| Utility Water | Well |
Parking
| Additional Parking | |
| Attached Garage | 2 |
| R V | 4 |
Land
| Acreage | Yes |
| Fence Type | Fence |
| Landscape Features | Level |
| Size Irregular | 5.83 |
| Size Total | 5.83 Ac|5 - 10 Acres |
| Size Total Text | 5.83 Ac|5 - 10 Acres |
Rooms
| Level | Type | Length | Width | Dimensions |
|---|---|---|---|---|
| Second Level | Bedroom | 16'0'' x 8'1'' | ||
| Second Level | Primary Bedroom | 16'0'' x 14'3'' | ||
| Main Level | Laundry Room | 15'6'' x 8'1'' | ||
| Main Level | Kitchen | 10'4'' x 8'7'' | ||
| Main Level | Dining Room | 9'4'' x 8'11'' | ||
| Main Level | Living Room | 20'9'' x 10'4'' | ||
| Main Level | 4pc Bathroom | Measurements not available | ||
| Secondary Dwelling Unit | Living Room | 11' x 9' | ||
| Secondary Dwelling Unit | Bedroom | 9'9'' x 9'4'' | ||
| Secondary Dwelling Unit | Partial Bathroom | Measurements not available |
https://www.realtor.ca/real-estate/30253434/4608-harrison-road-pritchard-pritchard
Contact Us
Contact us for more information

Ricky Hedrich
www.chaseshuswap.com/
P.o. Box 459; 930 Shuswap Ave
Chase, British Columbia V0E 1N0
(250) 679-3224

The trademarks REALTOR®, REALTORS®, and the REALTOR® logo are controlled by The Canadian Real Estate Association (CREA) and identify real estate professionals who are members of CREA. The trademarks MLS®, Multiple Listing Service® and the associated logos are owned by The Canadian Real Estate Association (CREA) and identify the quality of services provided by real estate professionals who are members of CREA. The trademark DDF® is owned by The Canadian Real Estate Association (CREA) and identifies CREA's Data Distribution Facility (DDF®)
September 29 2026 07:29:17
Association of Interior REALTORS®
Riley & Associates Realty Ltd.