4317 Leopold Road Scotch Creek, British Columbia V0E 1M5
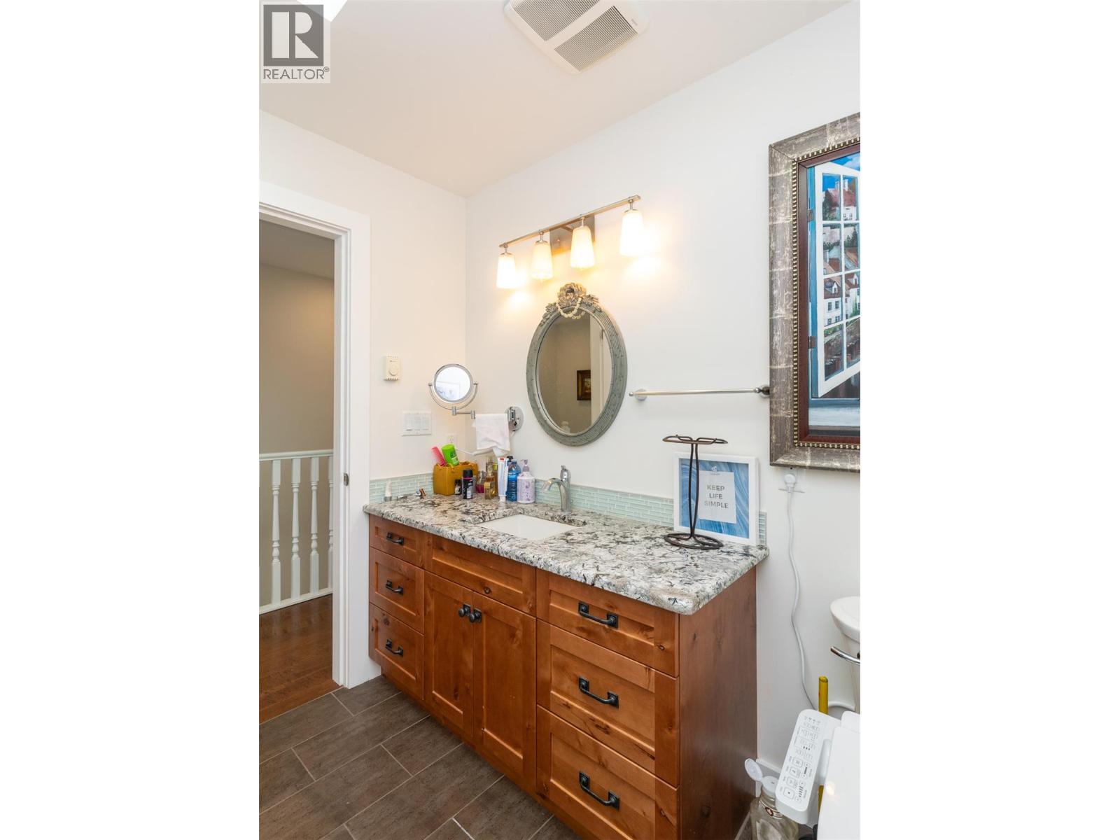
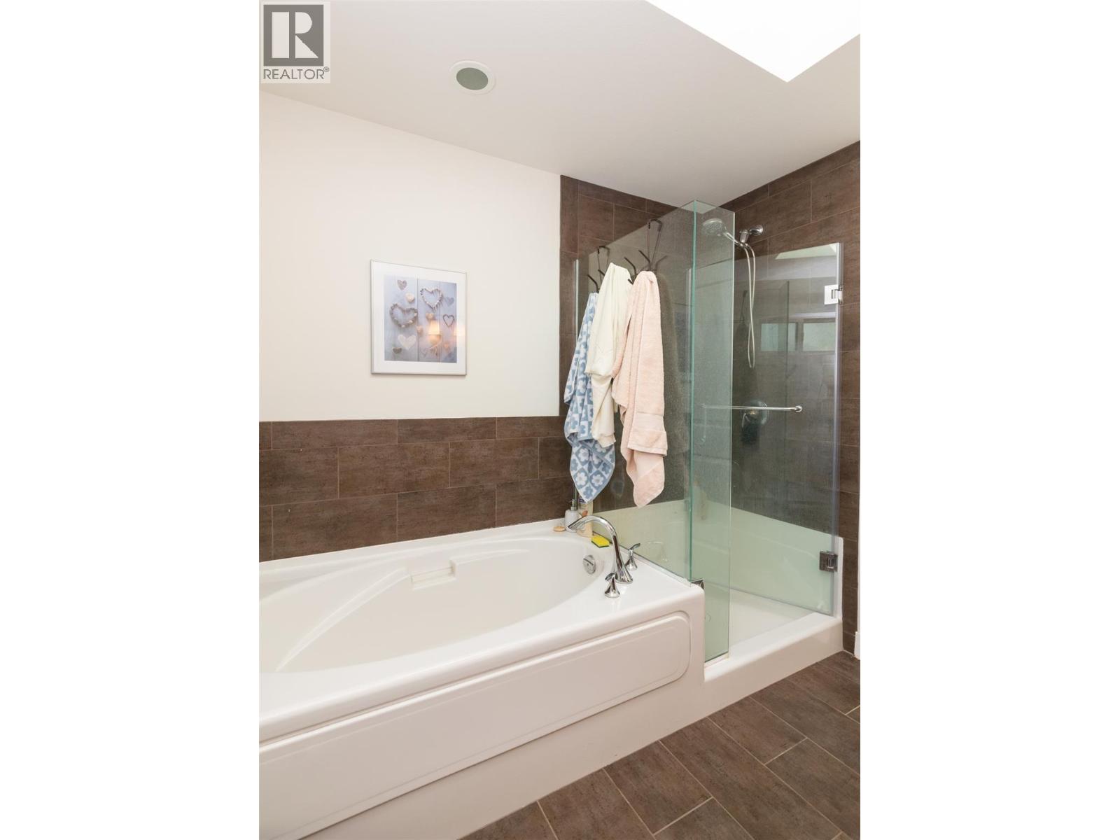
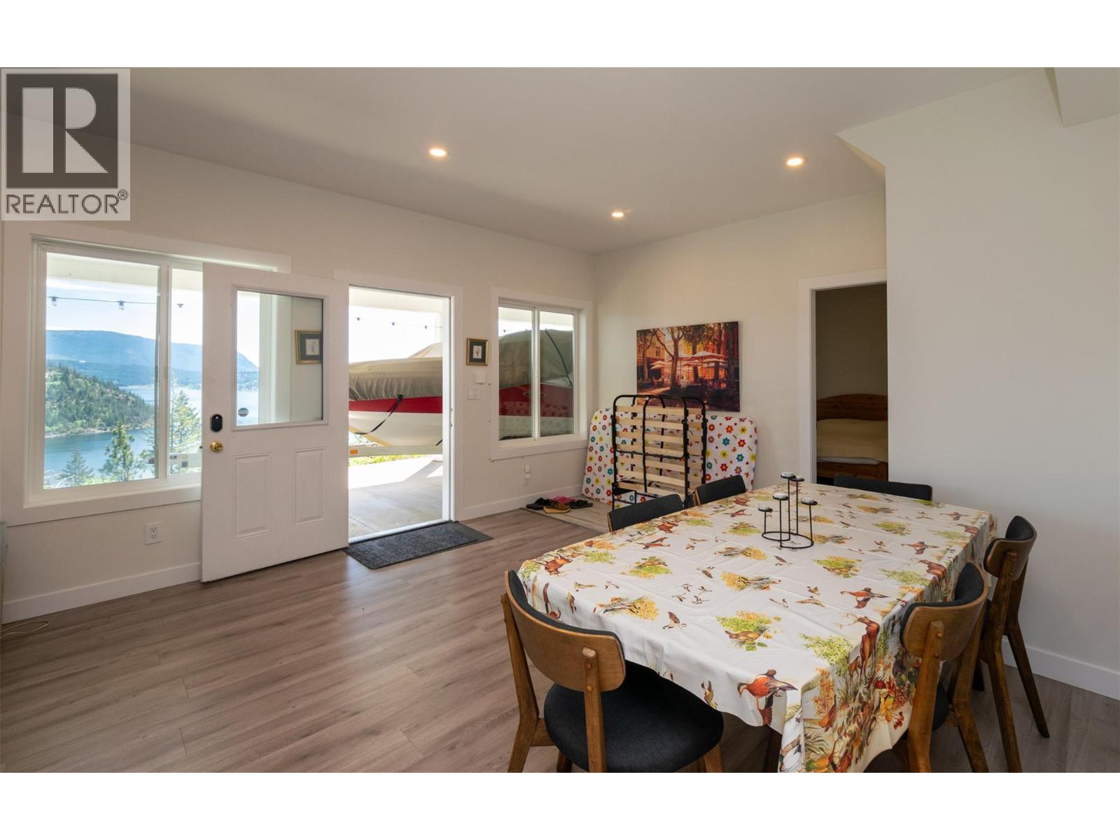
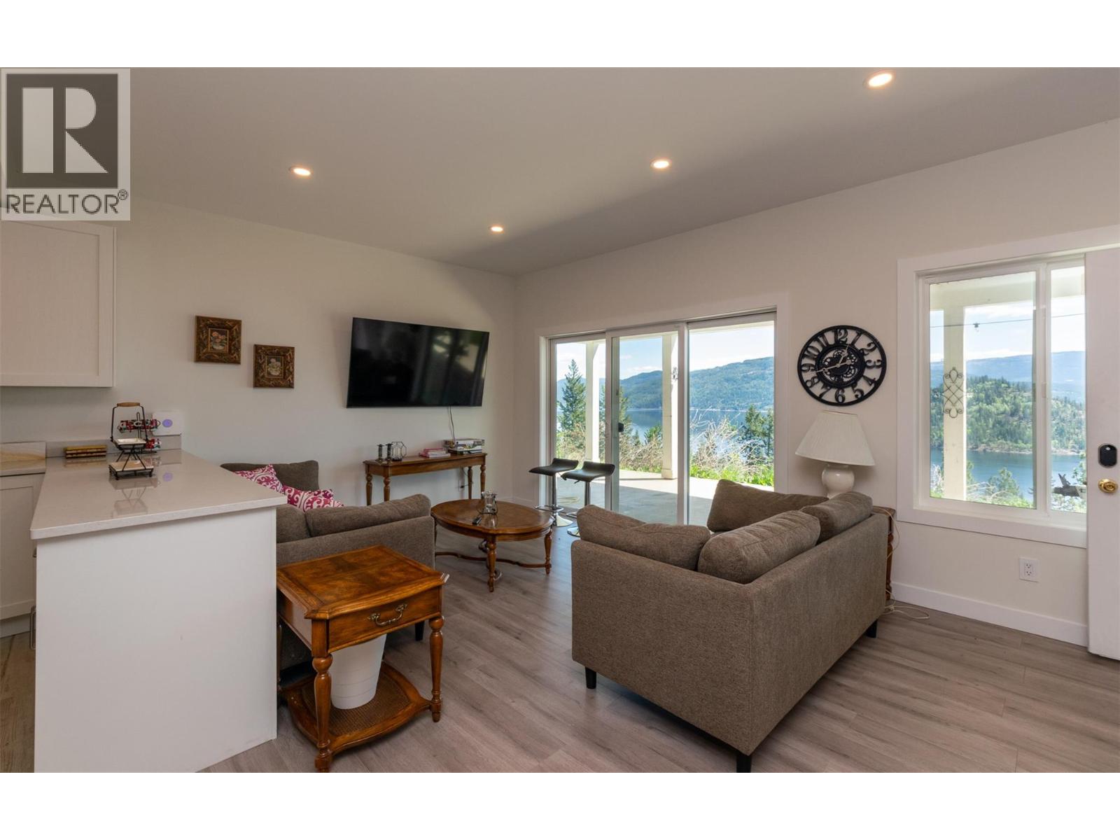

$3,200,000
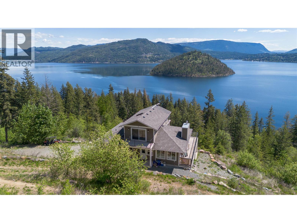
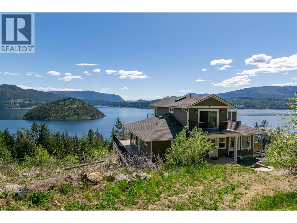
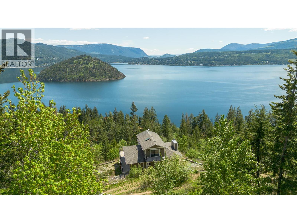
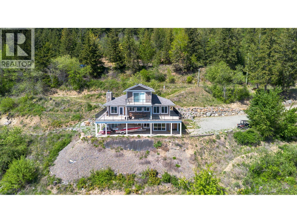
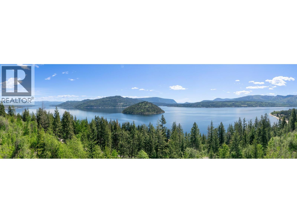
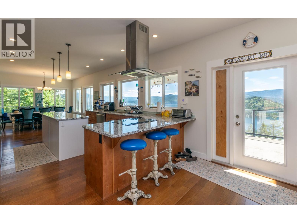
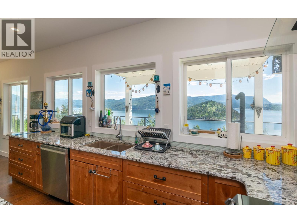
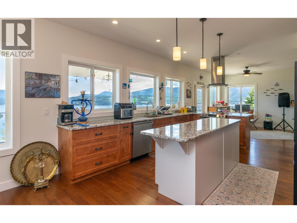
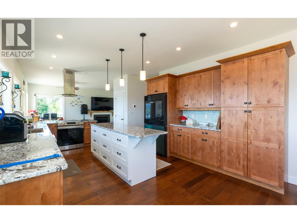
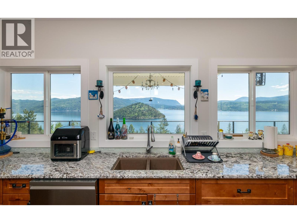
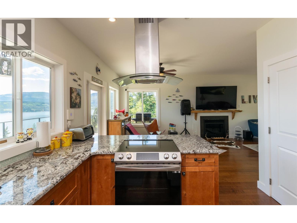
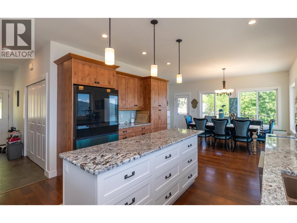
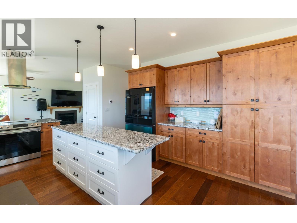
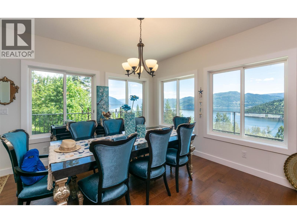
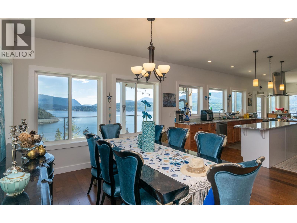
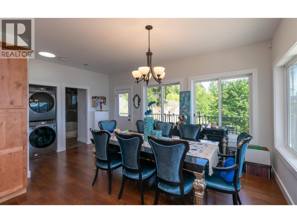
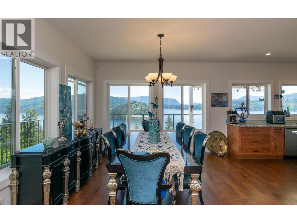
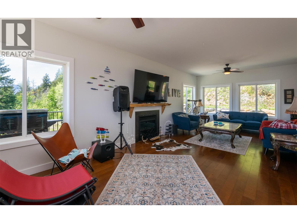
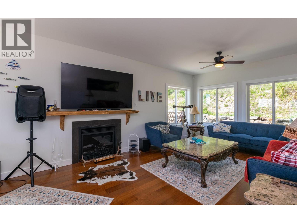
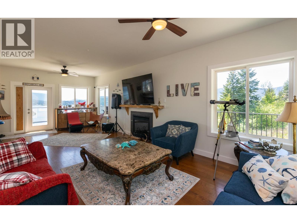
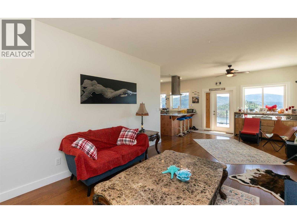
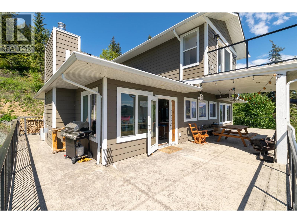
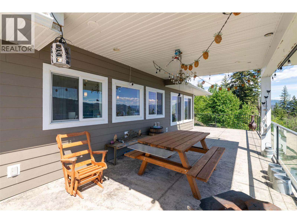
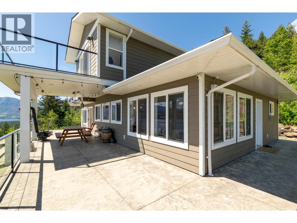
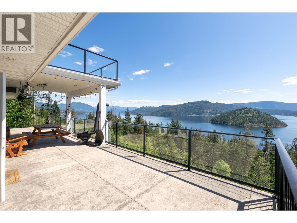
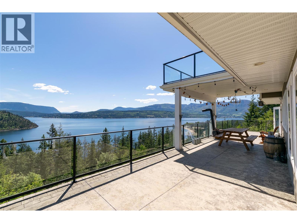
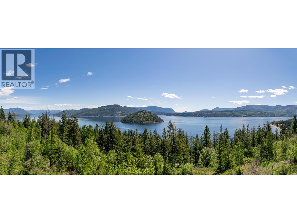
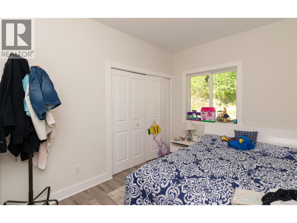
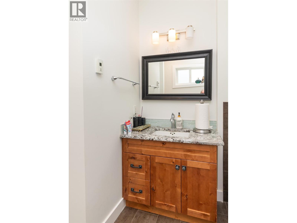
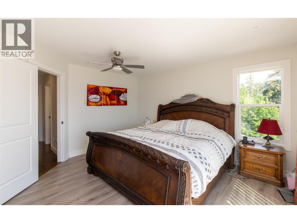
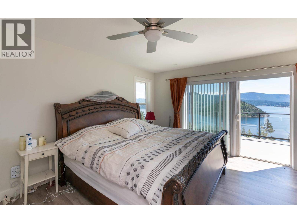
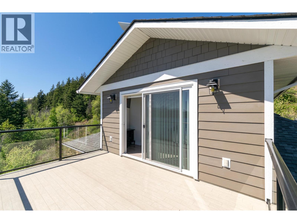
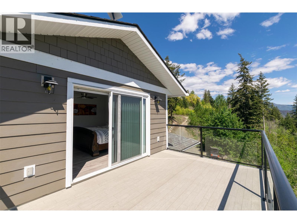
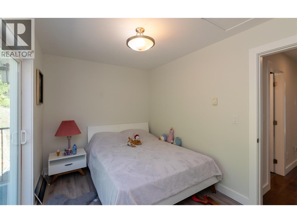
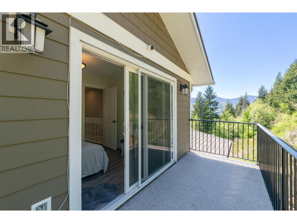
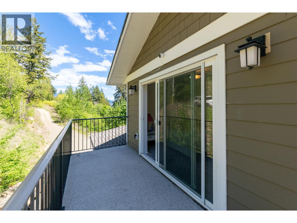
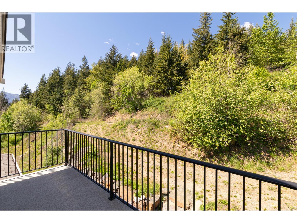
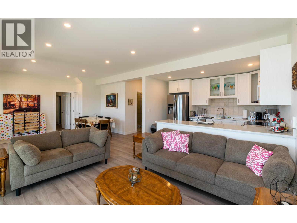
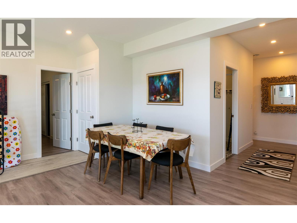
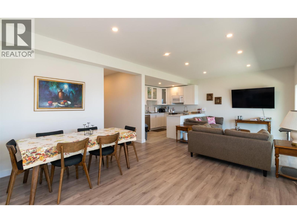
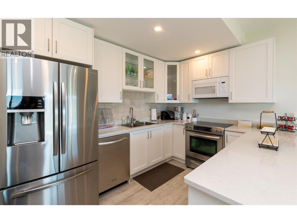
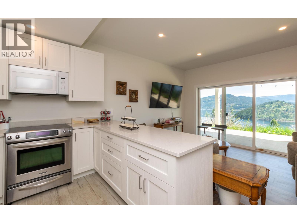
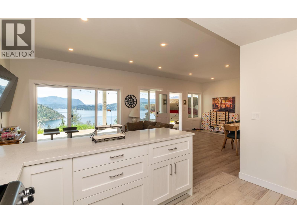
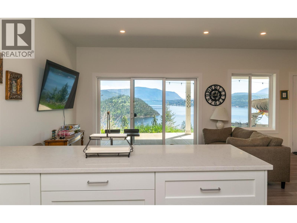
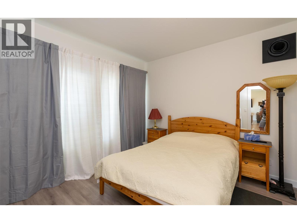
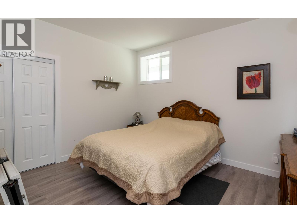
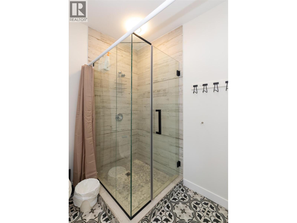
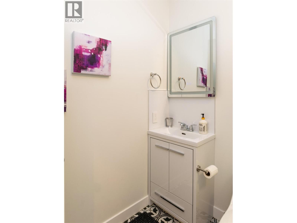
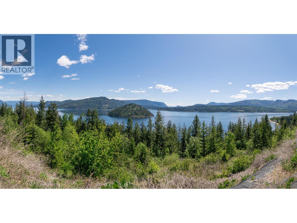
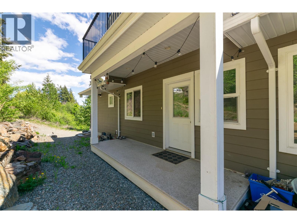
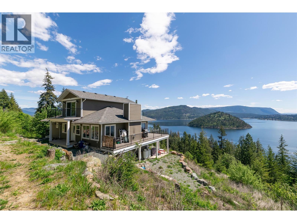
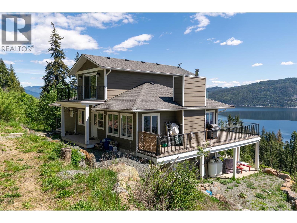
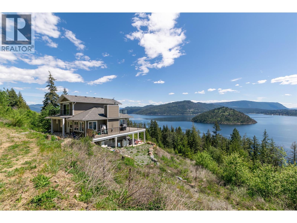
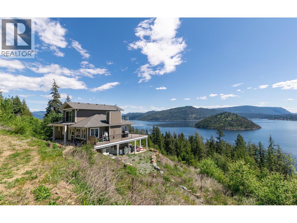
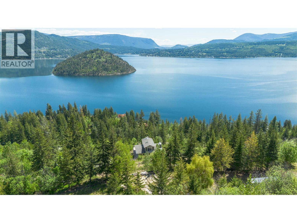
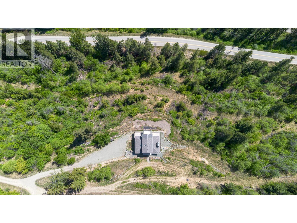
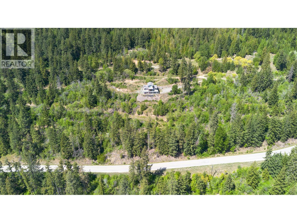
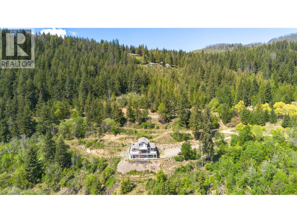
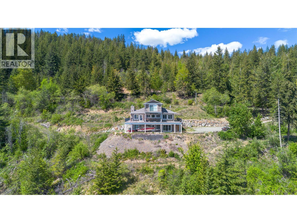
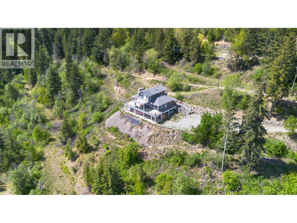
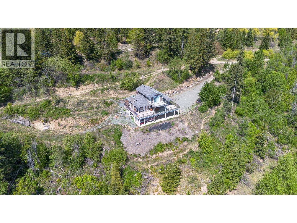
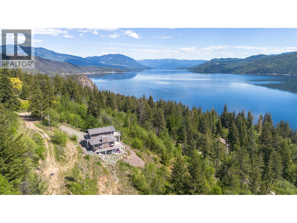
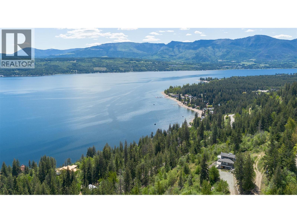
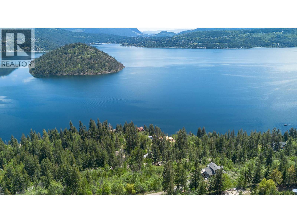
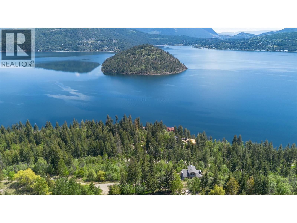
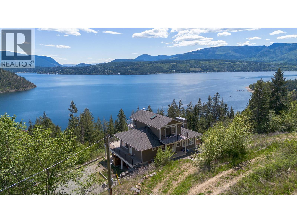
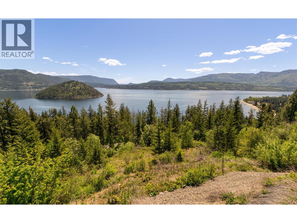
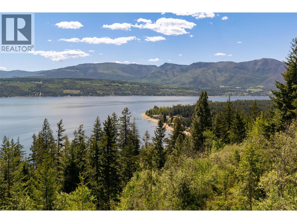
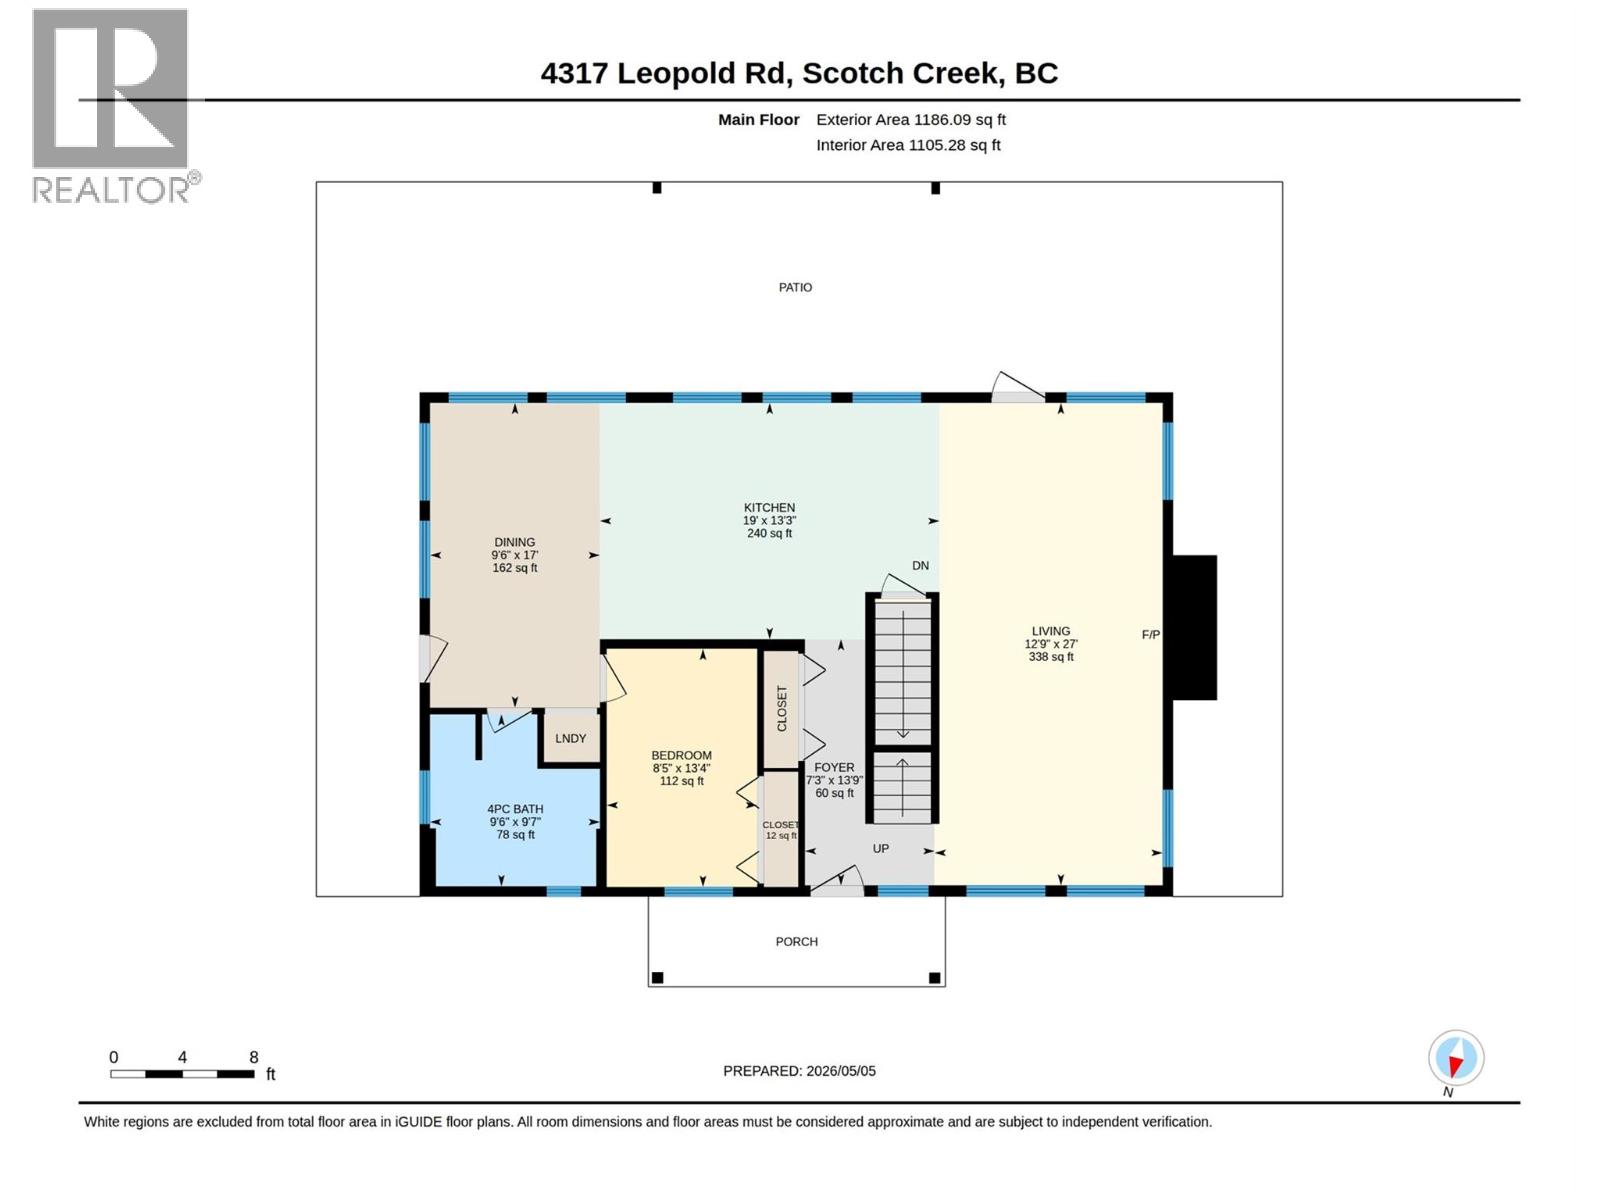
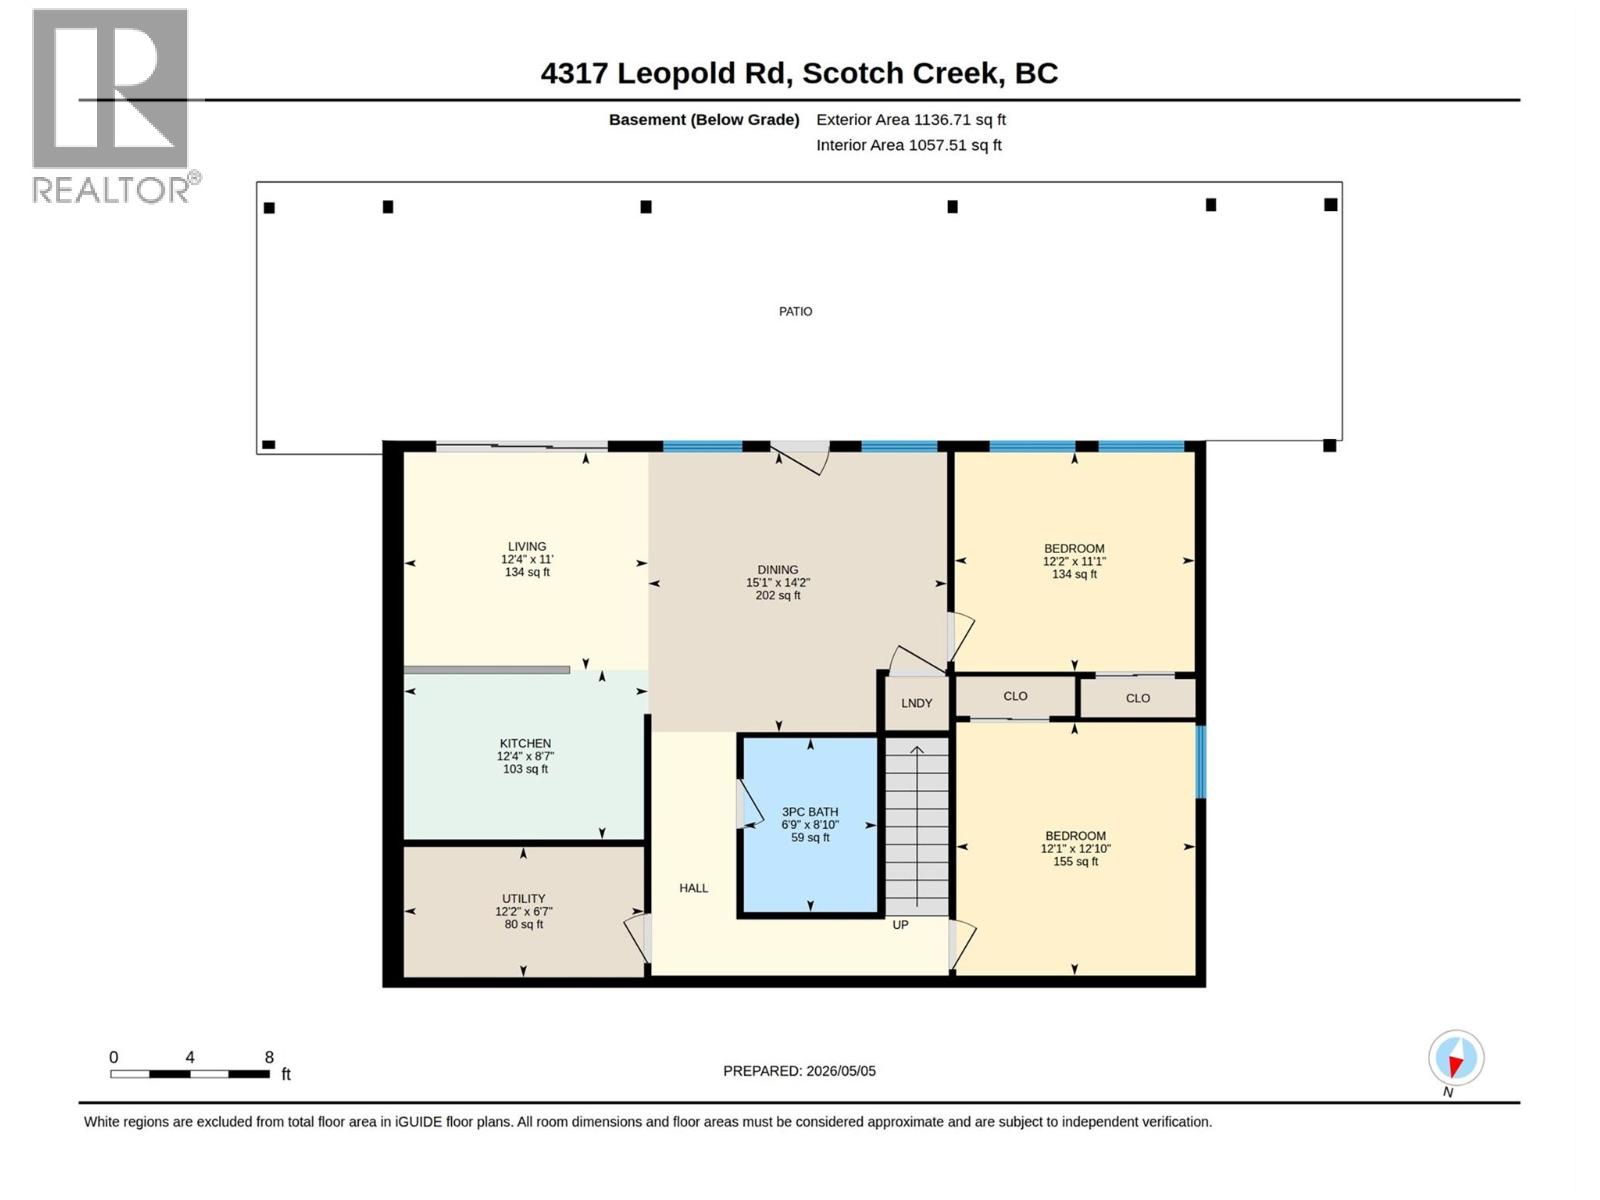
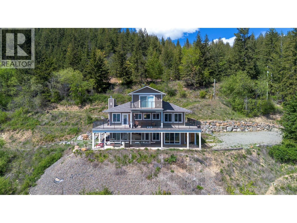
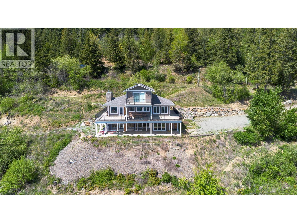
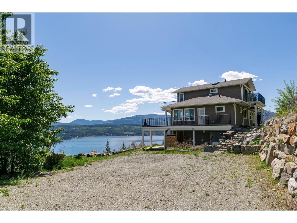
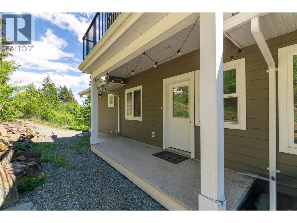
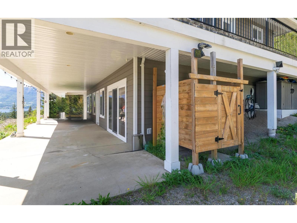
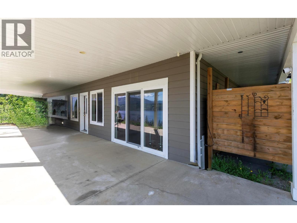
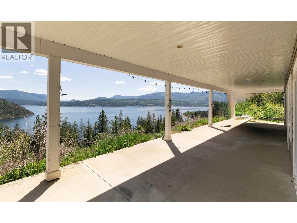
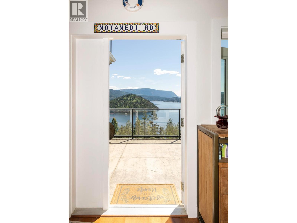
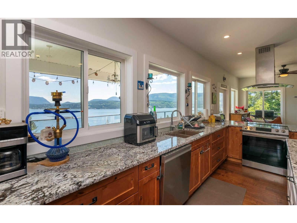
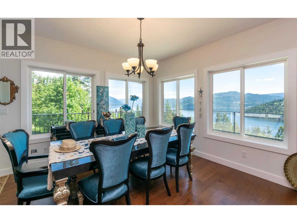
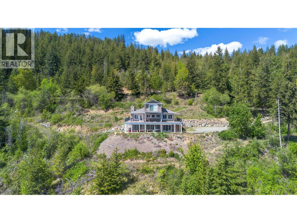
Shuswap Lake Sanctuary: 48 Acres of Unrivaled Potential Discover a rare blend of total privacy, modern luxury, and investment opportunity in the heart of the Shuswap. Perched on a sun-drenched hillside with southern exposure, this 48.91-acre estate offers breathtaking panoramic views of the shimmering waters and the iconic Copper Island. The center piece of this massive acreage is a sophisticated two-level modern home designed to frame the lake views from every angle. Upper Level: Bright, open-concept living with high-end finishes. Lower Level: A premium two-bedroom walk-out basement suite, perfect for multi-generational living or a high-revenue short-term rental. Utilities: Fully serviced with power, septic, a private well, and propane gas. Experience the feeling of being miles away from the world while remaining minutes from convenience. Privacy: Accessed via a long, winding driveway that shields you from the road. Leisure: Moments away from a public boat launch and local shopping. Exposure: Prime southern exposure ensures maximum sunlight year-round. Key Feature: 48.91 acres of pristine land overlooking Shuswap Lake—one of the few remaining large-scale parcels with subdivision potential in the area. (id:44574)
Property Details
| MLS® Number | 10386292 |
| Property Type | Single Family |
| Neigbourhood | North Shuswap |
| Amenities Near By | Golf Nearby, Recreation |
| Community Features | Rural Setting |
| Features | Private Setting, Treed, Sloping, Central Island, Three Balconies |
| View Type | Lake View, Mountain View, View Of Water, View (panoramic) |
Building
| Bathroom Total | 3 |
| Bedrooms Total | 5 |
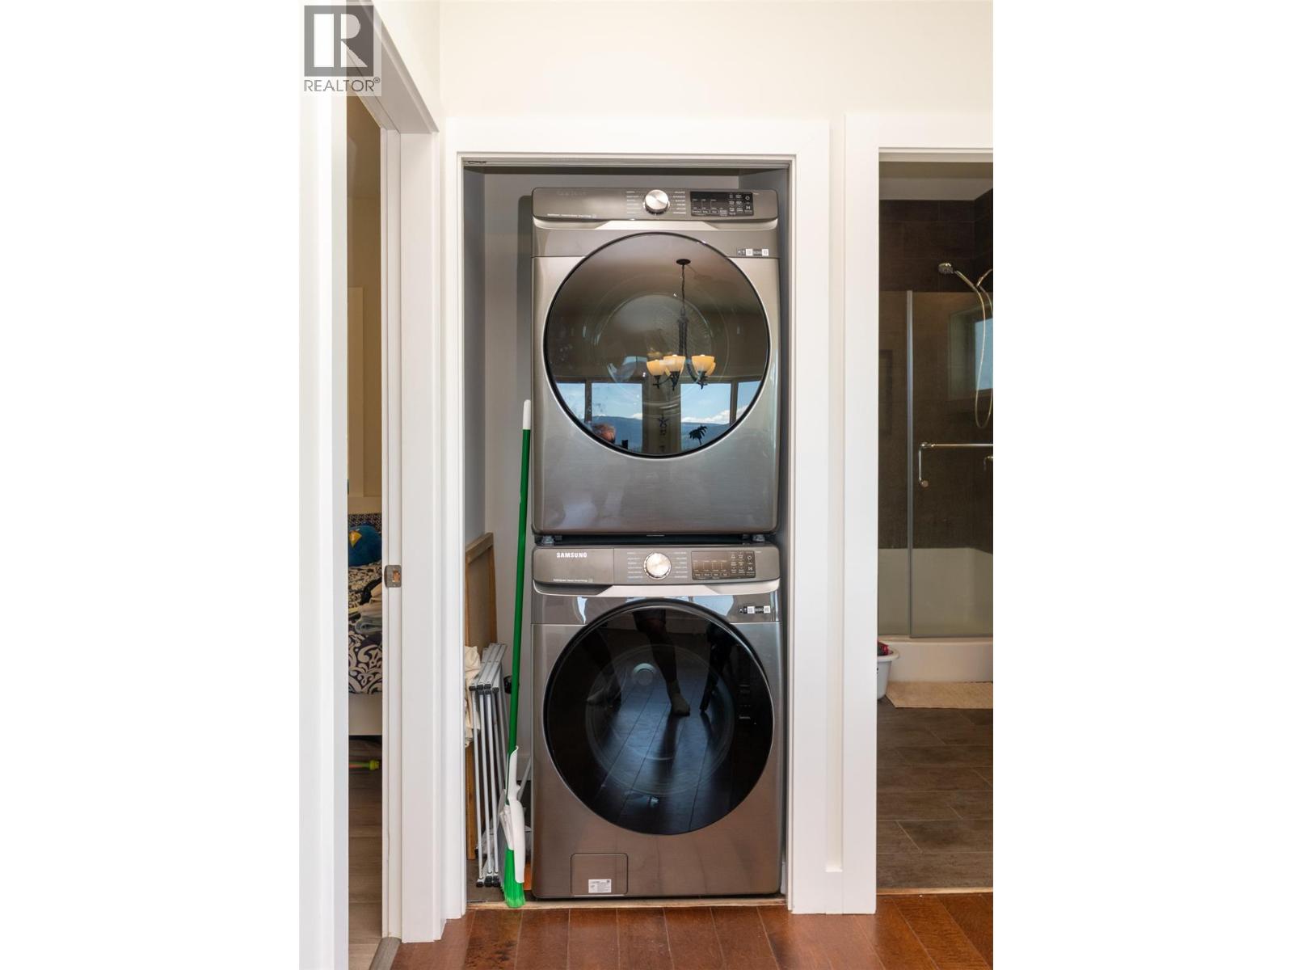
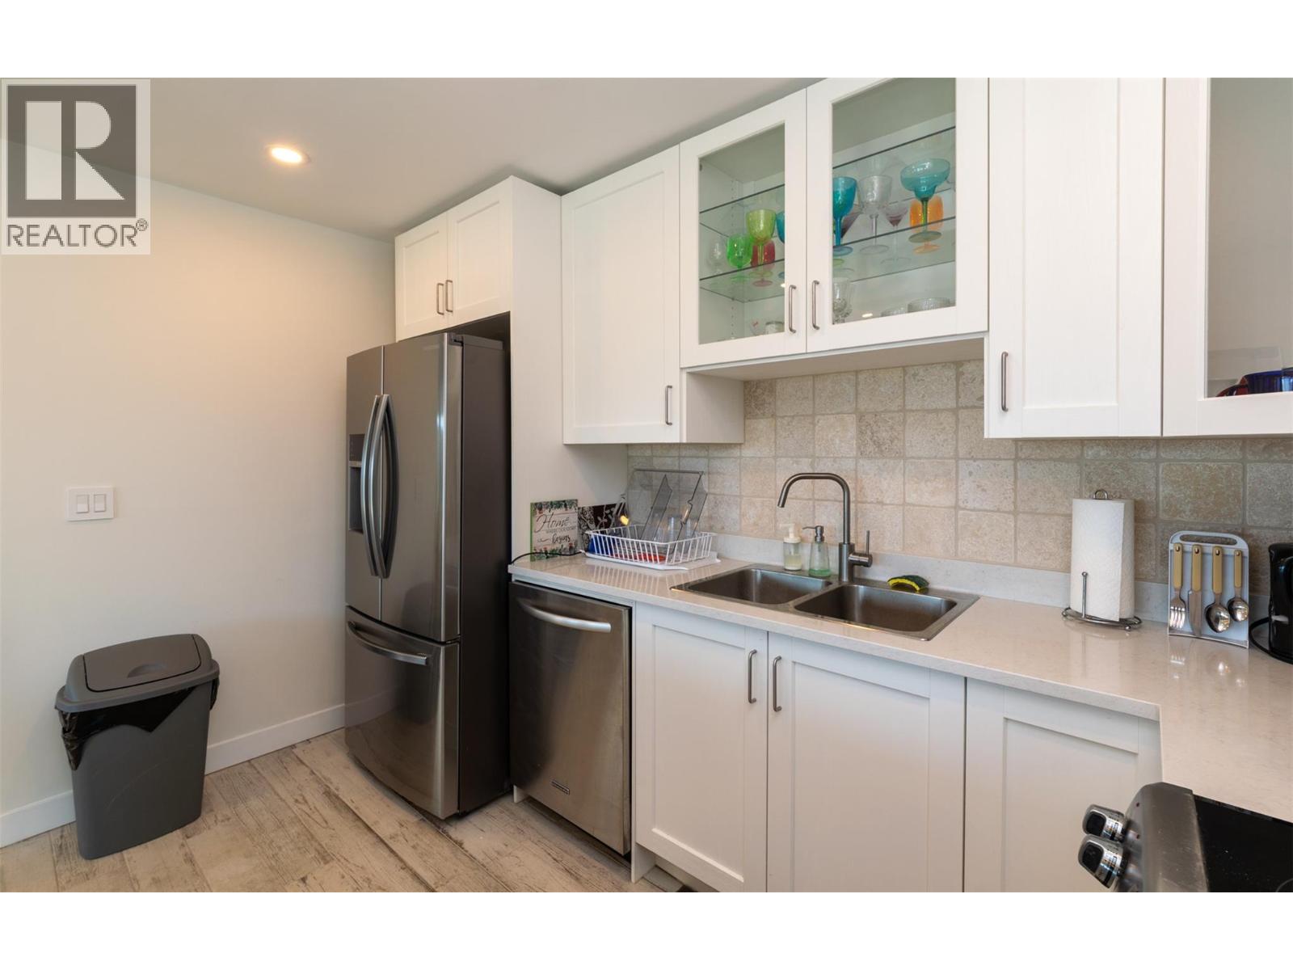
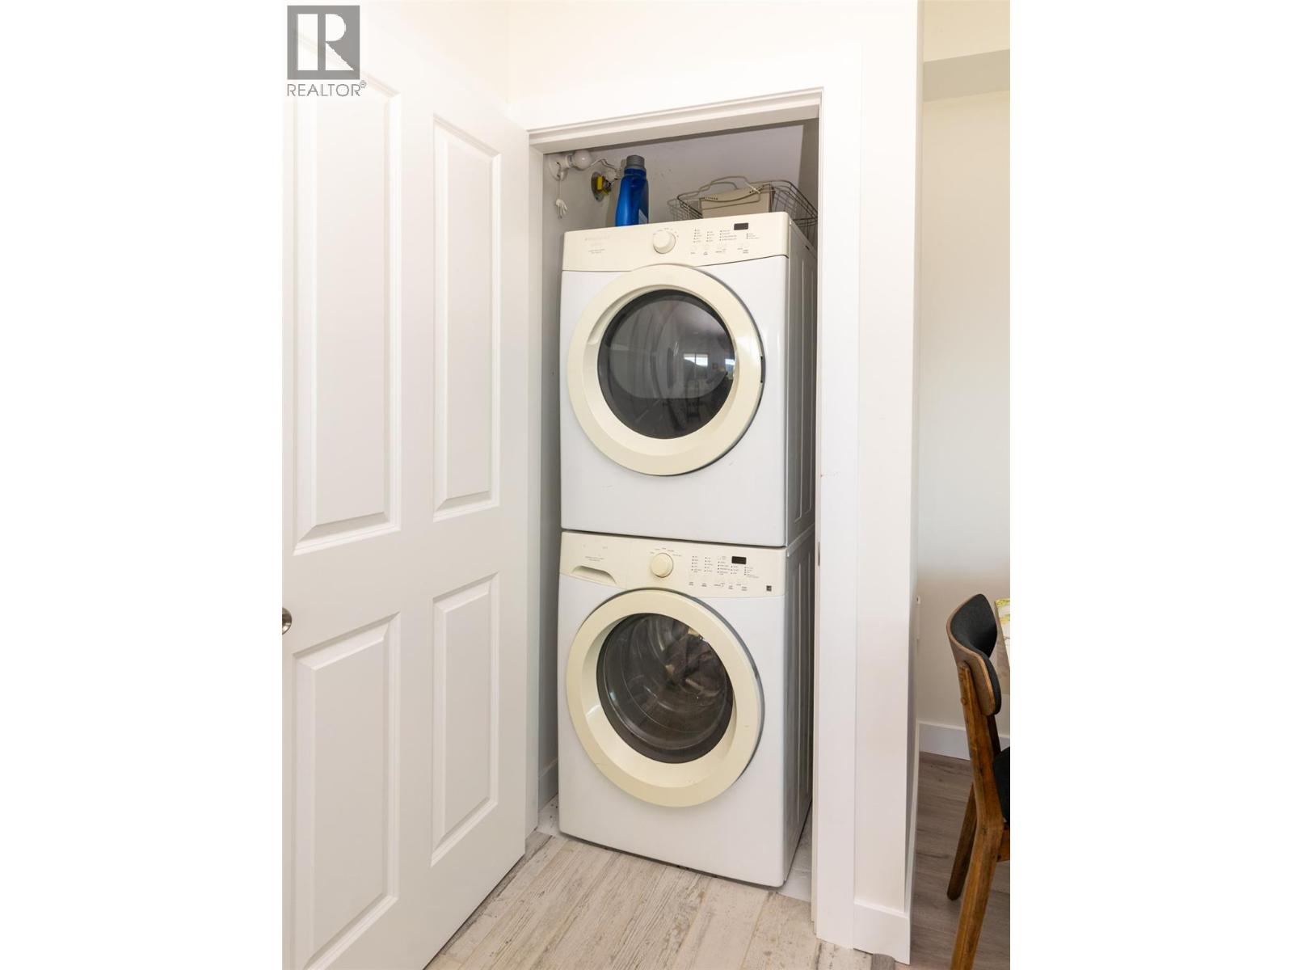
| Appliances | Refrigerator, Dishwasher, Dryer, Range - Electric, Washer |
| Basement Type | Full |
| Constructed Date | 2013 |
| Construction Style Attachment | Detached |
| Cooling Type | Window Air Conditioner |
| Exterior Finish | Other |
| Fire Protection | Security, Smoke Detector Only |
| Fireplace Present | Yes |
| Fireplace Total | 1 |
| Fireplace Type | Insert |
| Flooring Type | Carpeted, Laminate |
| Heating Fuel | Electric |
| Heating Type | Baseboard Heaters, In Floor Heating, See Remarks |
| Roof Material | Asphalt Shingle |
| Roof Style | Unknown |
| Stories Total | 3 |
| Size Interior | 2,846 Ft2 |
| Type | House |
| Utility Water | Well |
Parking
| Additional Parking | |
| Other | |
| R V |
Land
| Access Type | Easy Access |
| Acreage | Yes |
| Land Amenities | Golf Nearby, Recreation |
| Landscape Features | Sloping, Wooded Area |
| Sewer | Septic Tank |
| Size Irregular | 48.91 |
| Size Total | 48.91 Ac|10 - 50 Acres |
| Size Total Text | 48.91 Ac|10 - 50 Acres |
Rooms
| Level | Type | Length | Width | Dimensions |
|---|---|---|---|---|
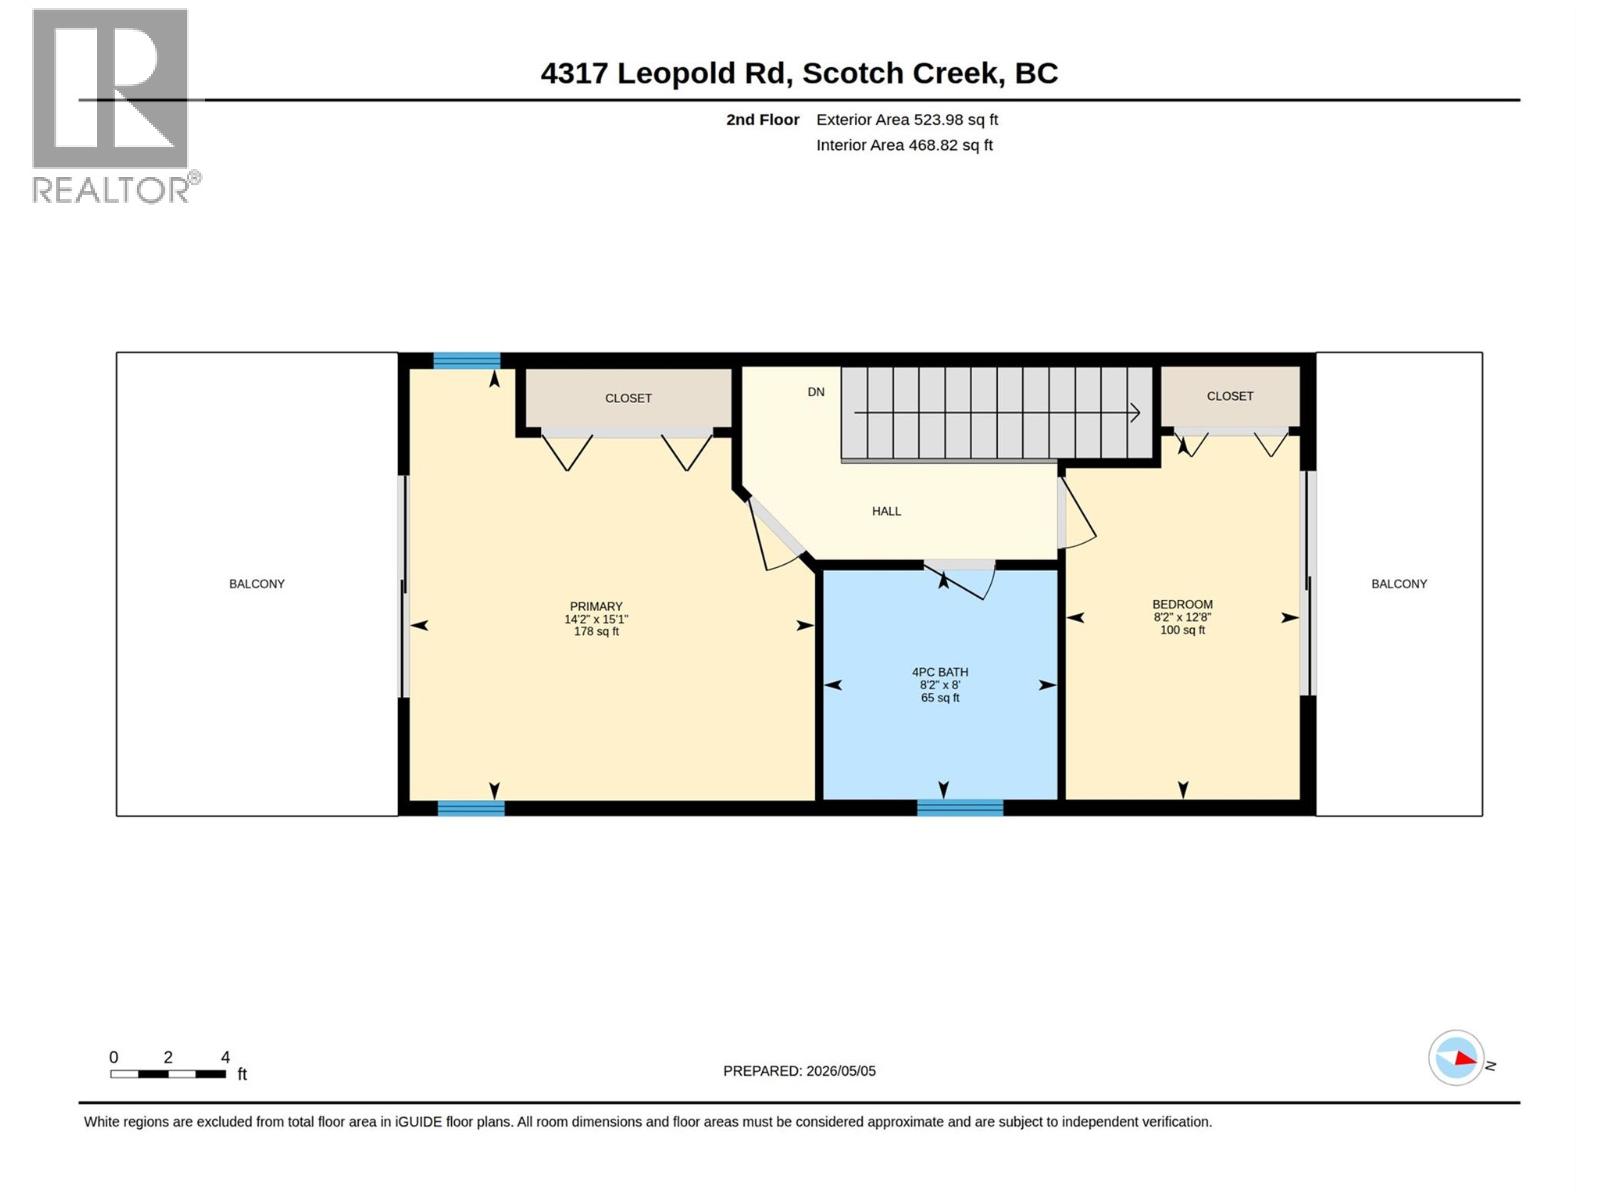
| Second Level | 4pc Bathroom | 8'2'' x 8' | ||
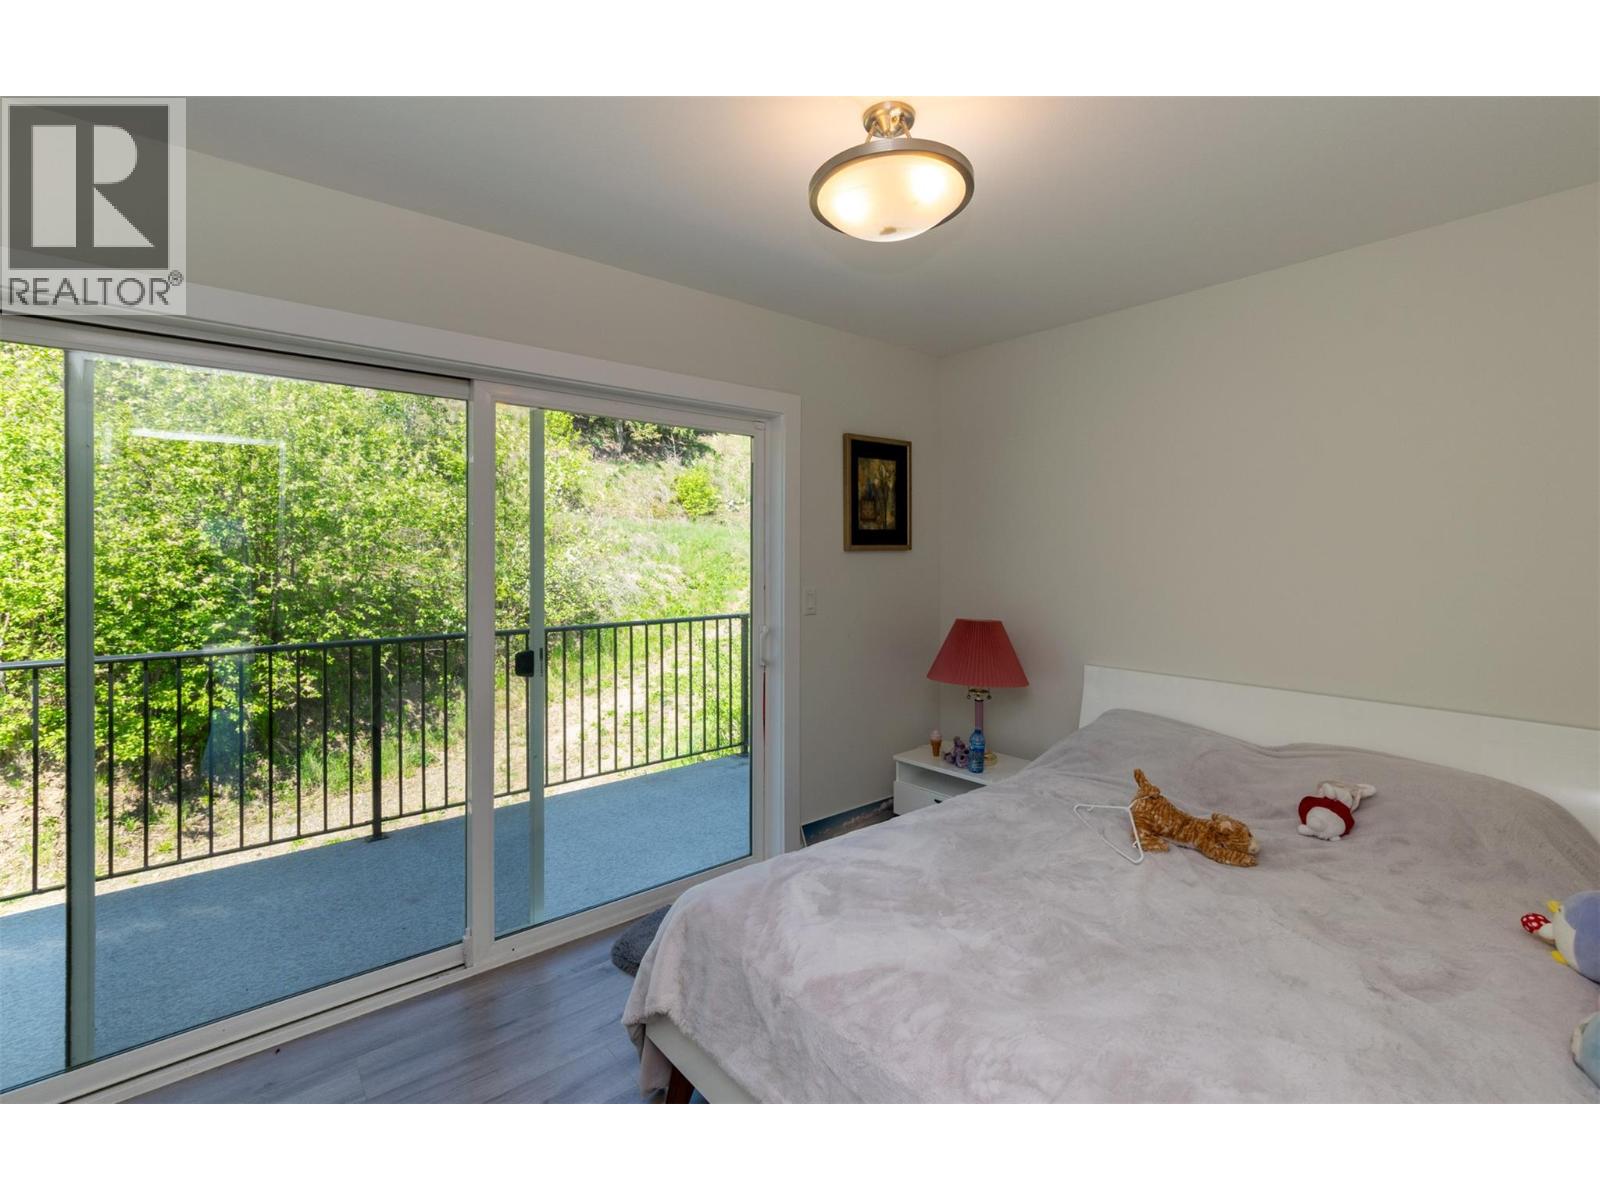
| Second Level | Bedroom | 12'8'' x 8'2'' | ||
| Second Level | Primary Bedroom | 14'2'' x 15'1'' | ||
| Main Level | Foyer | 13'9'' x 7'3'' | ||
| Main Level | Full Bathroom | 9'7'' x 9'6'' | ||
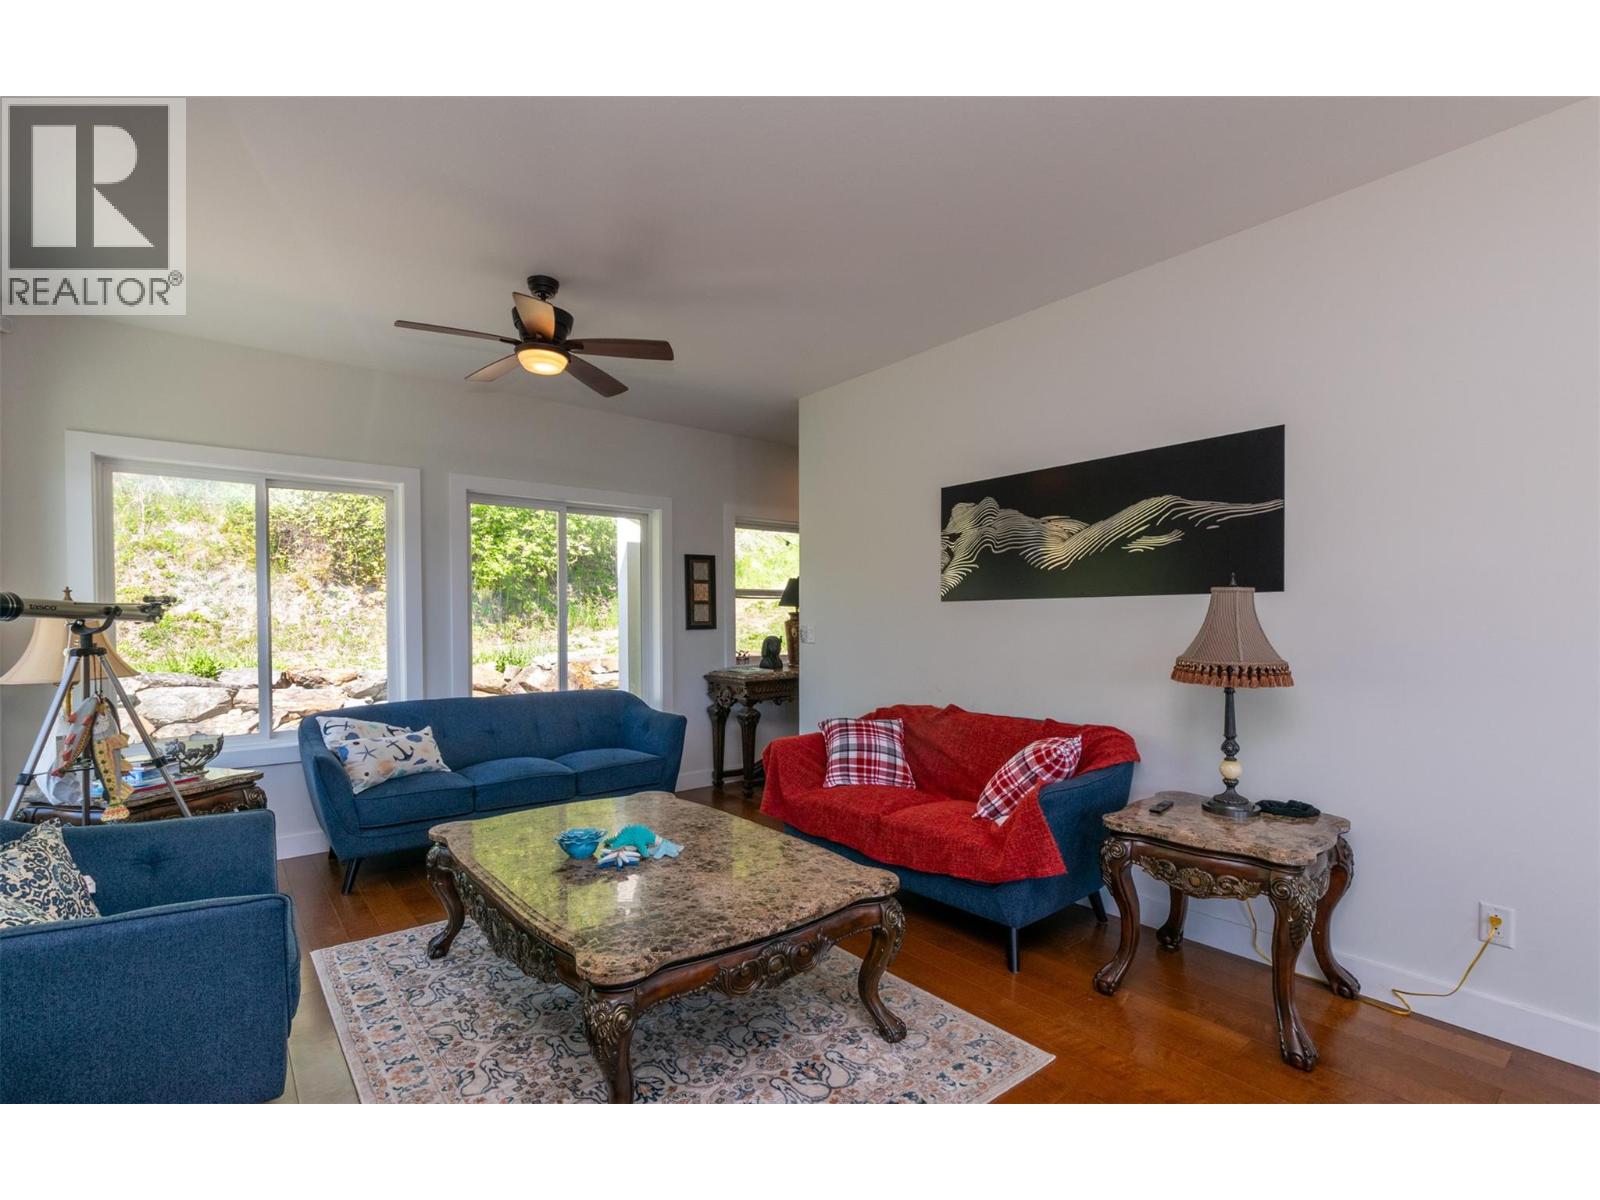
| Main Level | Living Room | 27'0'' x 12'9'' | ||
| Main Level | Kitchen | 13'3'' x 19'0'' | ||
| Main Level | Dining Room | 14'0'' x 10'6'' | ||
| Main Level | Bedroom | 13'4'' x 8'5'' | ||
| Additional Accommodation | Other | 12'2'' x 6'7'' | ||
| Additional Accommodation | Kitchen | 12'4'' x 8'7'' | ||
| Additional Accommodation | Dining Room | 15'1'' x 14'2'' | ||
| Additional Accommodation | Living Room | 12'4'' x 11'0'' | ||
| Additional Accommodation | Bedroom | 11'1'' x 12'2'' | ||
| Additional Accommodation | Full Bathroom | 8'10'' x 6'9'' | ||
| Additional Accommodation | Primary Bedroom | 12'10'' x 12'1'' |
Utilities
| Cable | Available |
| Electricity | Available |
| Telephone | Available |
| Sewer | Available |
| Water | Available |
https://www.realtor.ca/real-estate/29718426/4317-leopold-road-scotch-creek-north-shuswap
Contact Us
Contact us for more information

Jeff Tarry
Personal Real Estate Corporation
www.facebook.com/
shuswapproperty/
www.jefftarry.com/
#2 - 4144 Squilax-Anglemont Rd
Scotch Creek, British Columbia V0E 1M5
(250) 832-9997
(250) 832-9935
www.royallepageaccess.ca/

The trademarks REALTOR®, REALTORS®, and the REALTOR® logo are controlled by The Canadian Real Estate Association (CREA) and identify real estate professionals who are members of CREA. The trademarks MLS®, Multiple Listing Service® and the associated logos are owned by The Canadian Real Estate Association (CREA) and identify the quality of services provided by real estate professionals who are members of CREA. The trademark DDF® is owned by The Canadian Real Estate Association (CREA) and identifies CREA's Data Distribution Facility (DDF®)
May 08 2026 04:01:07
Association of Interior REALTORS®
Royal LePage Access Real Estate