4047 Torry Road Eagle Bay, British Columbia V0E 1T0

$599,900
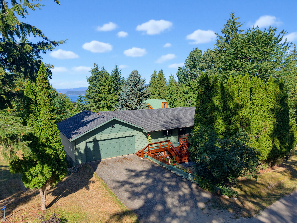
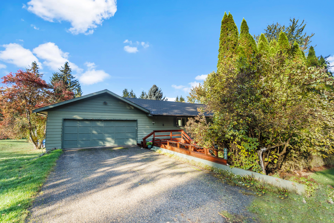
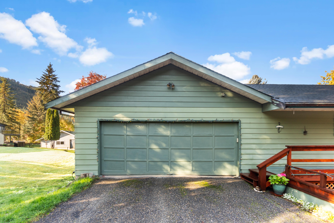
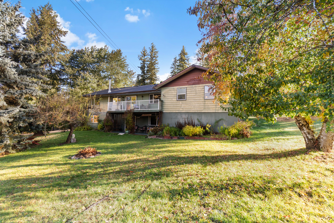
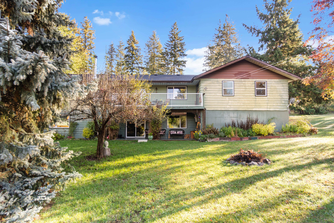
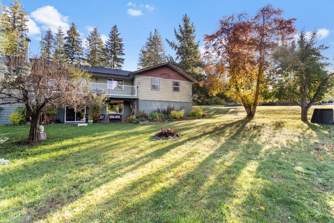
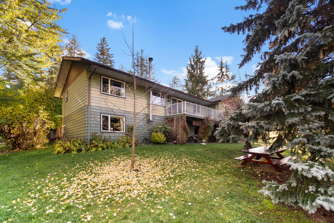
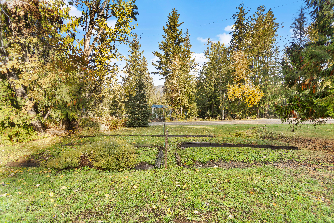
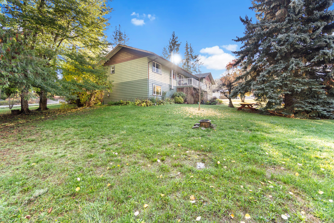
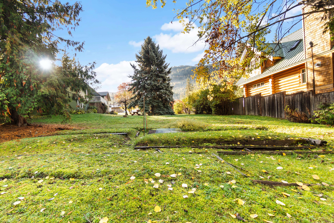
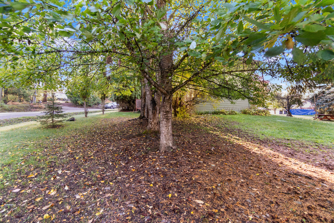
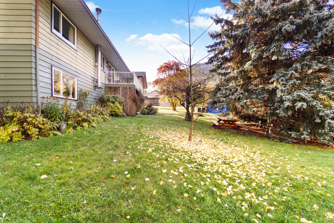
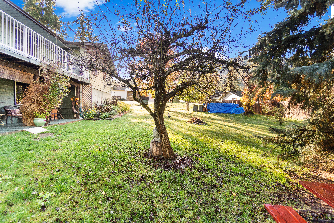
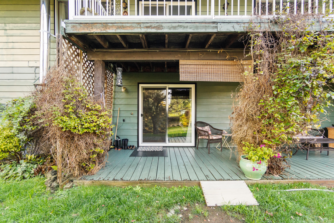
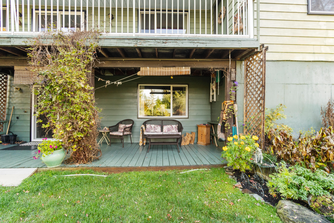
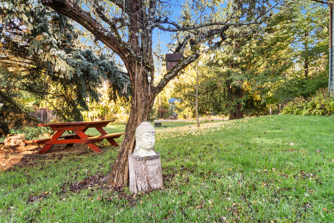
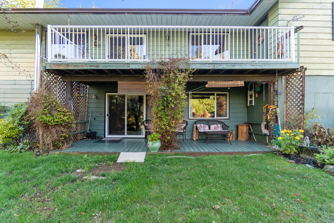
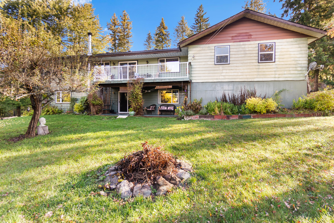
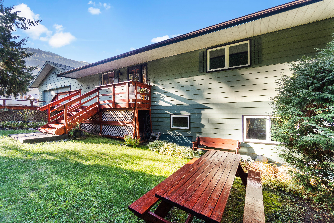
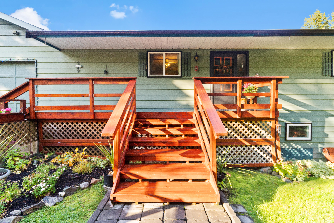
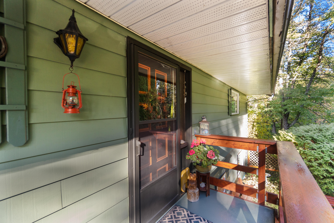
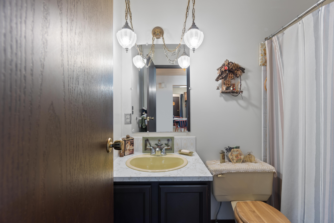
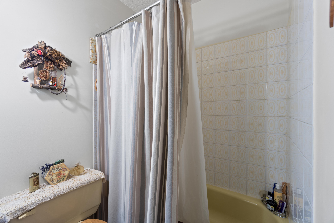
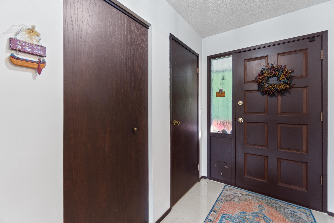
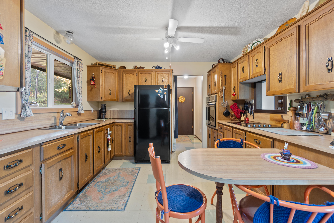
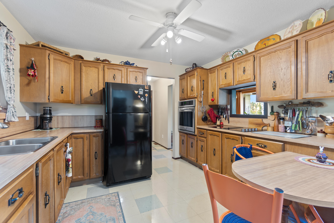
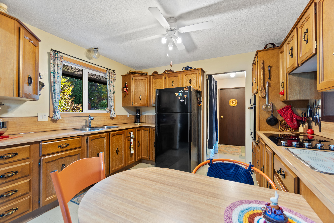
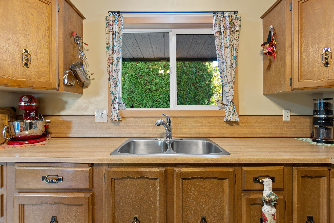
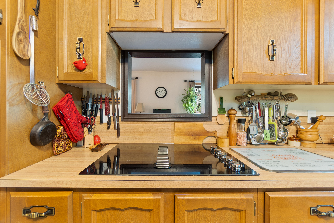
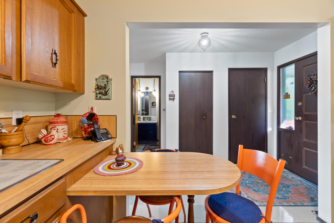
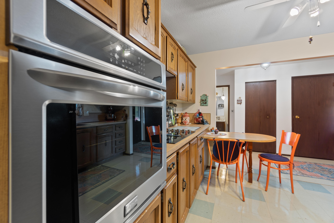
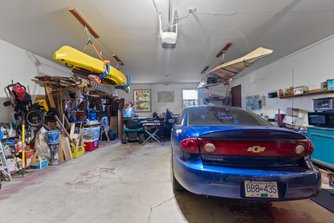
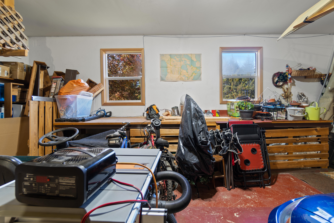
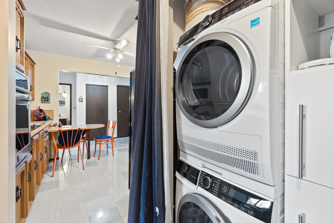
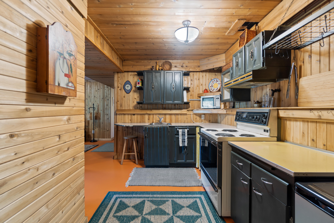
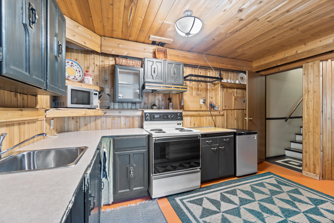
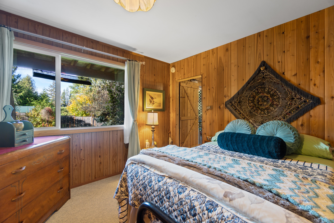
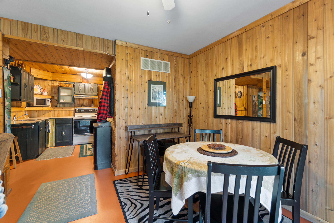
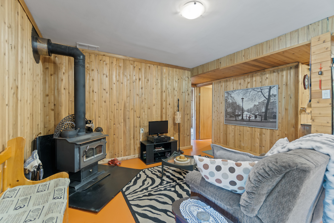
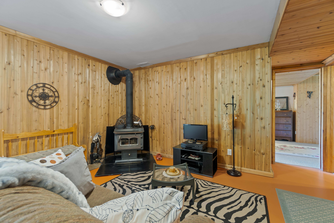
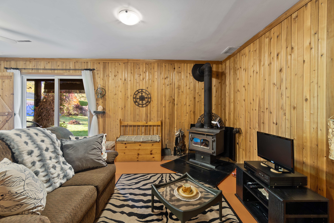
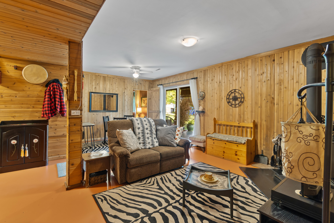
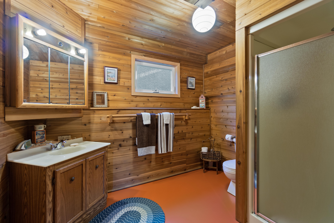
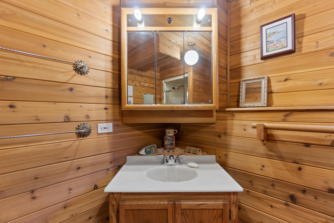
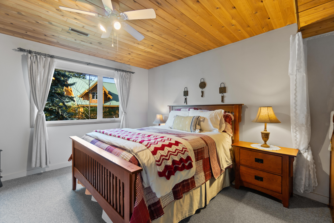
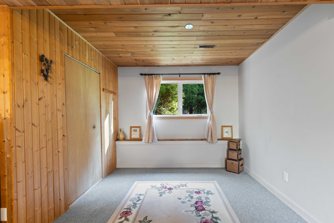
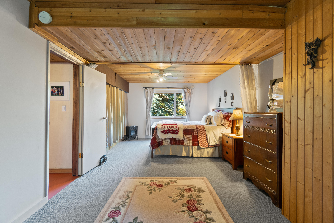
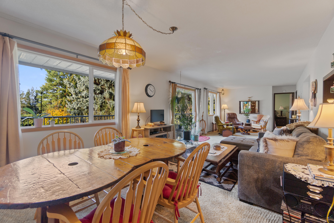
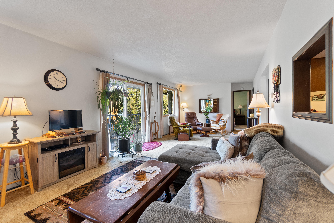
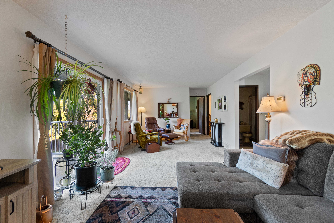
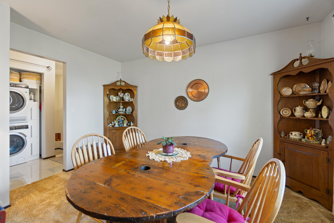
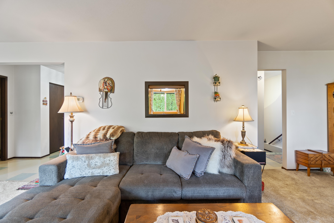
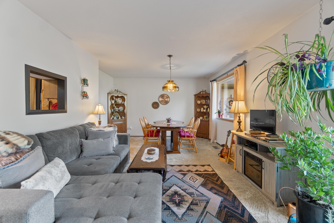
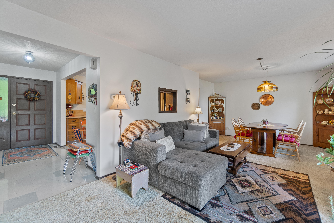
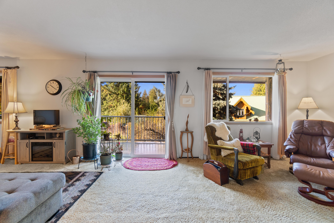
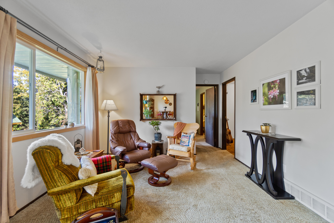
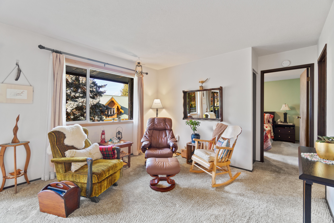
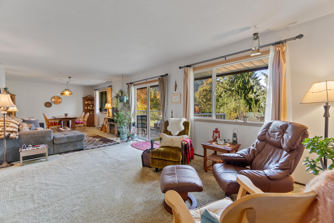
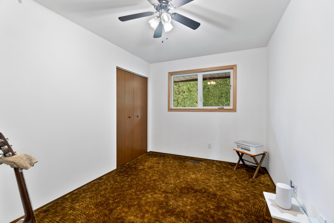
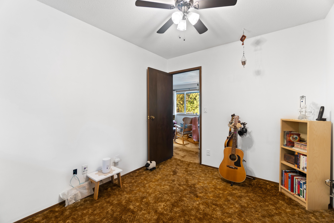
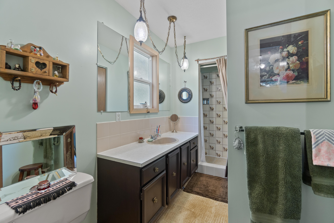
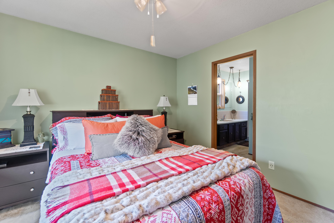
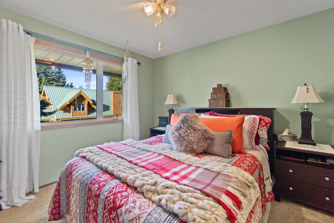
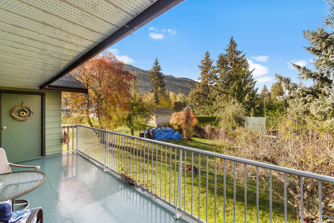
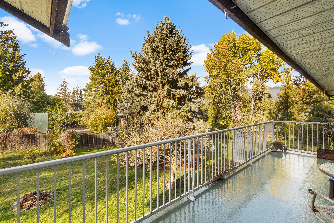
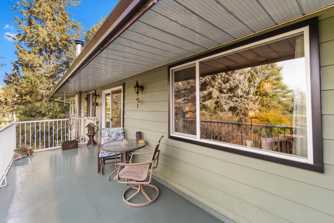
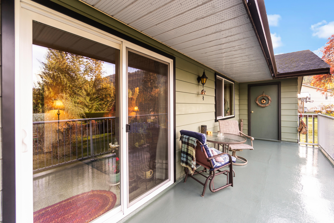
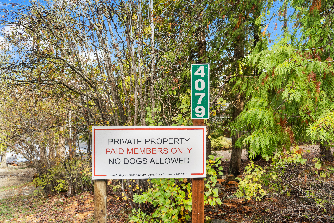
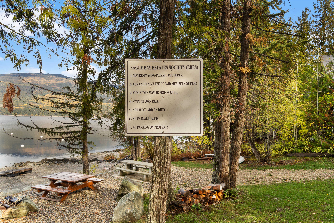
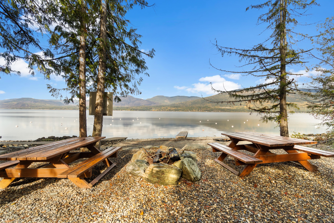
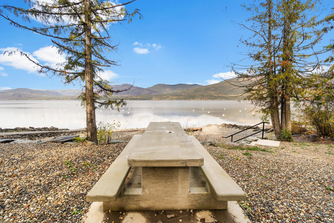
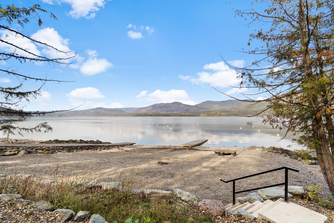
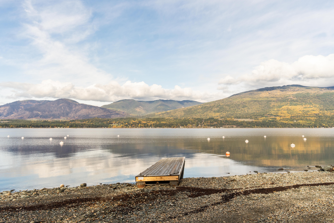
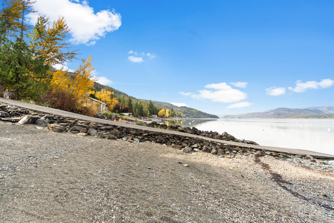
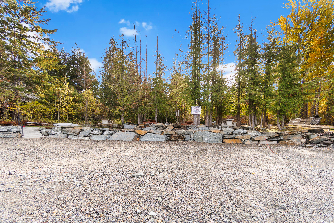
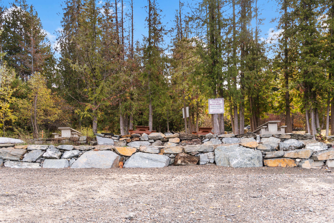
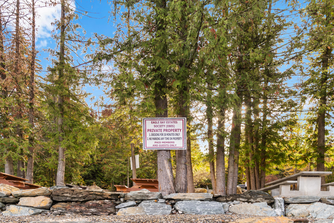
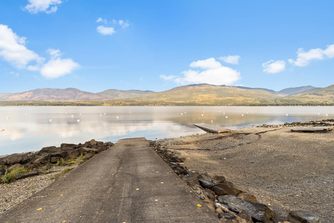
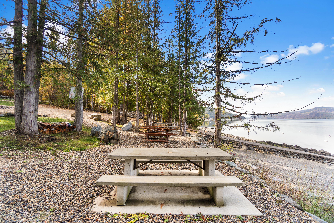
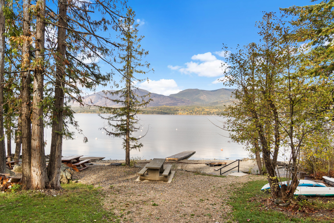
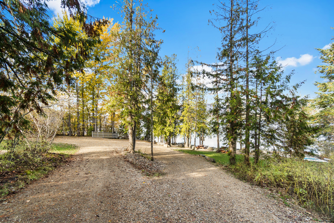
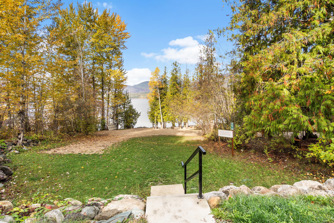
Looking for a little slice of paradise in the Shuswap? This could be the one! Fantastic value in this 4-bedroom, 3-bathroom home in the desirable Eagle Bay Estates. Situated on a large, flat 0.42-acre lot, there's plenty of room for your RV, boat, and all your recreational toys, with space to build a shop if desired. Take in the beautiful lake views and enjoy just a 5-minute walk to the exclusive community beach. For only $125 per year, you'll enjoy private access to Shuswap Lake, complete with a boat launch, dock, swimming beach, and picnic area. It's a wonderful opportunity to enjoy all the benefits of lakeshore living without the waterfront price tag. Whether you're searching for a year-round home, family cabin, or recreational retreat, this property offers the perfect combination of privacy, recreation, and the relaxed Shuswap lifestyle.Many recent updates include tile flooring in the kitchen, entry, hallway, and main bathroom, a newer roof, newer windows, newer appliances and faucets, and a brand-new washer and dryer, allowing you to simply move in and enjoy. Step outside onto the spacious deck overlooking fruit trees and berry bushes, creating a peaceful setting to relax or entertain family and friends. Located in a great neighbourhood with boating, swimming, hiking, and endless outdoor recreation at your doorstep, this is your chance to experience everything the Shuswap has to offer. Come live and play in the Shuswap!
Property Details
| RP Number | 10396838 |
| Property Type | Single Family |
| Amenities Near By | Beach, Cottages, Recreation |
| Community Features | Adult Oriented, Family Oriented, Quiet Area |
| Features | Private Setting, Wooded Area |
| View Type | Mountain View |
| Water Front Type | Waterfront Nearby |
Building
| Bathroom Total | 3 |
| Bedrooms Total | 4 |
| Age | 1980 |
| Architectural Style | Rancher W/bsmt |
| Fireplace Fuel | Wood |
| Fireplace Present | Yes |
| Heating Fuel | Mixed |
| Heating Type | Forced Air |
| Roof Material | Asphalt Shingle |
| Size Exterior | 2309 Sqft |
| Type | House |
Land
| Size Total Text | .42 |
| Zoning Description | Rr1 |
| Zoning Type | Rural Residential |
Rooms
| Level | Type | Length | Width | Dimensions |
|---|---|---|---|---|
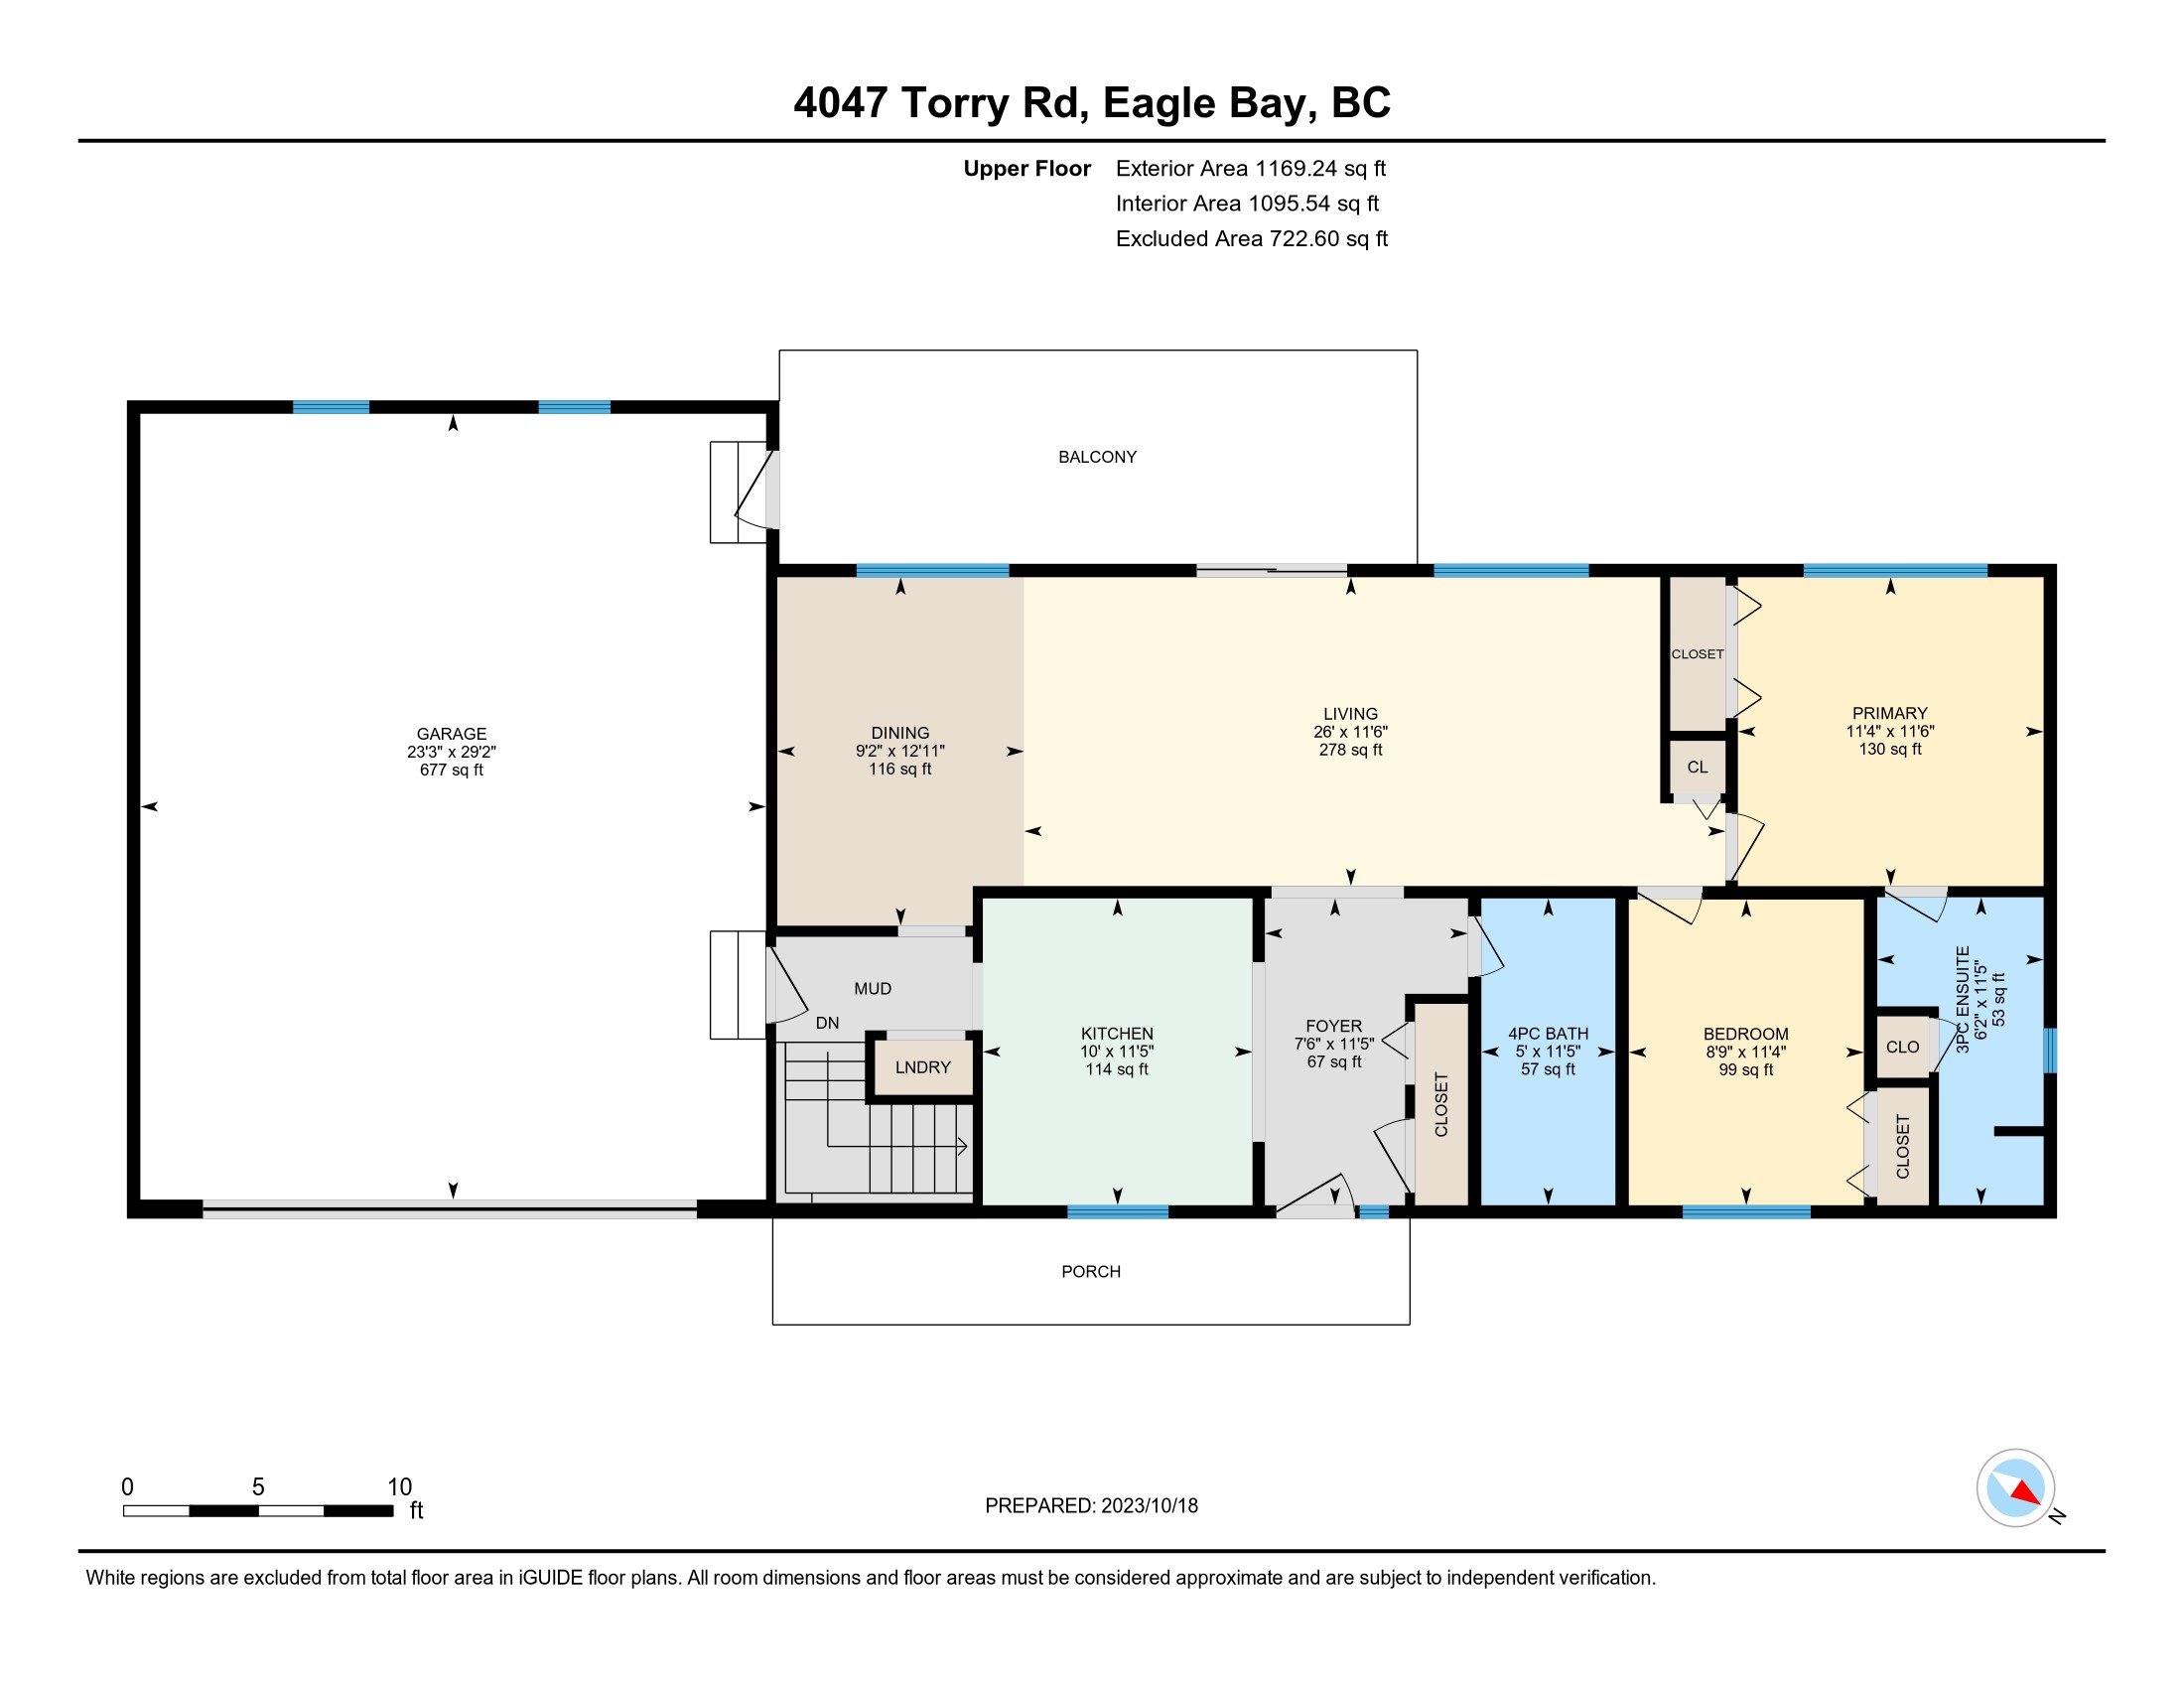
| Main Level | Kitchen | 10 ft | 11 ft, 5 in | 11 ft, 5 in X 10 ft |
| Main Level | Living Room | 26 ft | 11 ft, 6 in | 11 ft, 6 in X 26 ft |
| Main Level | Ensuite | 6 ft, 2 in | 11 ft, 5 in | 11 ft, 5 in X 6 ft, 2 in |
| Main Level | Bedroom | 8 ft, 9 in | 11 ft, 4 in | 11 ft, 4 in X 8 ft, 9 in |
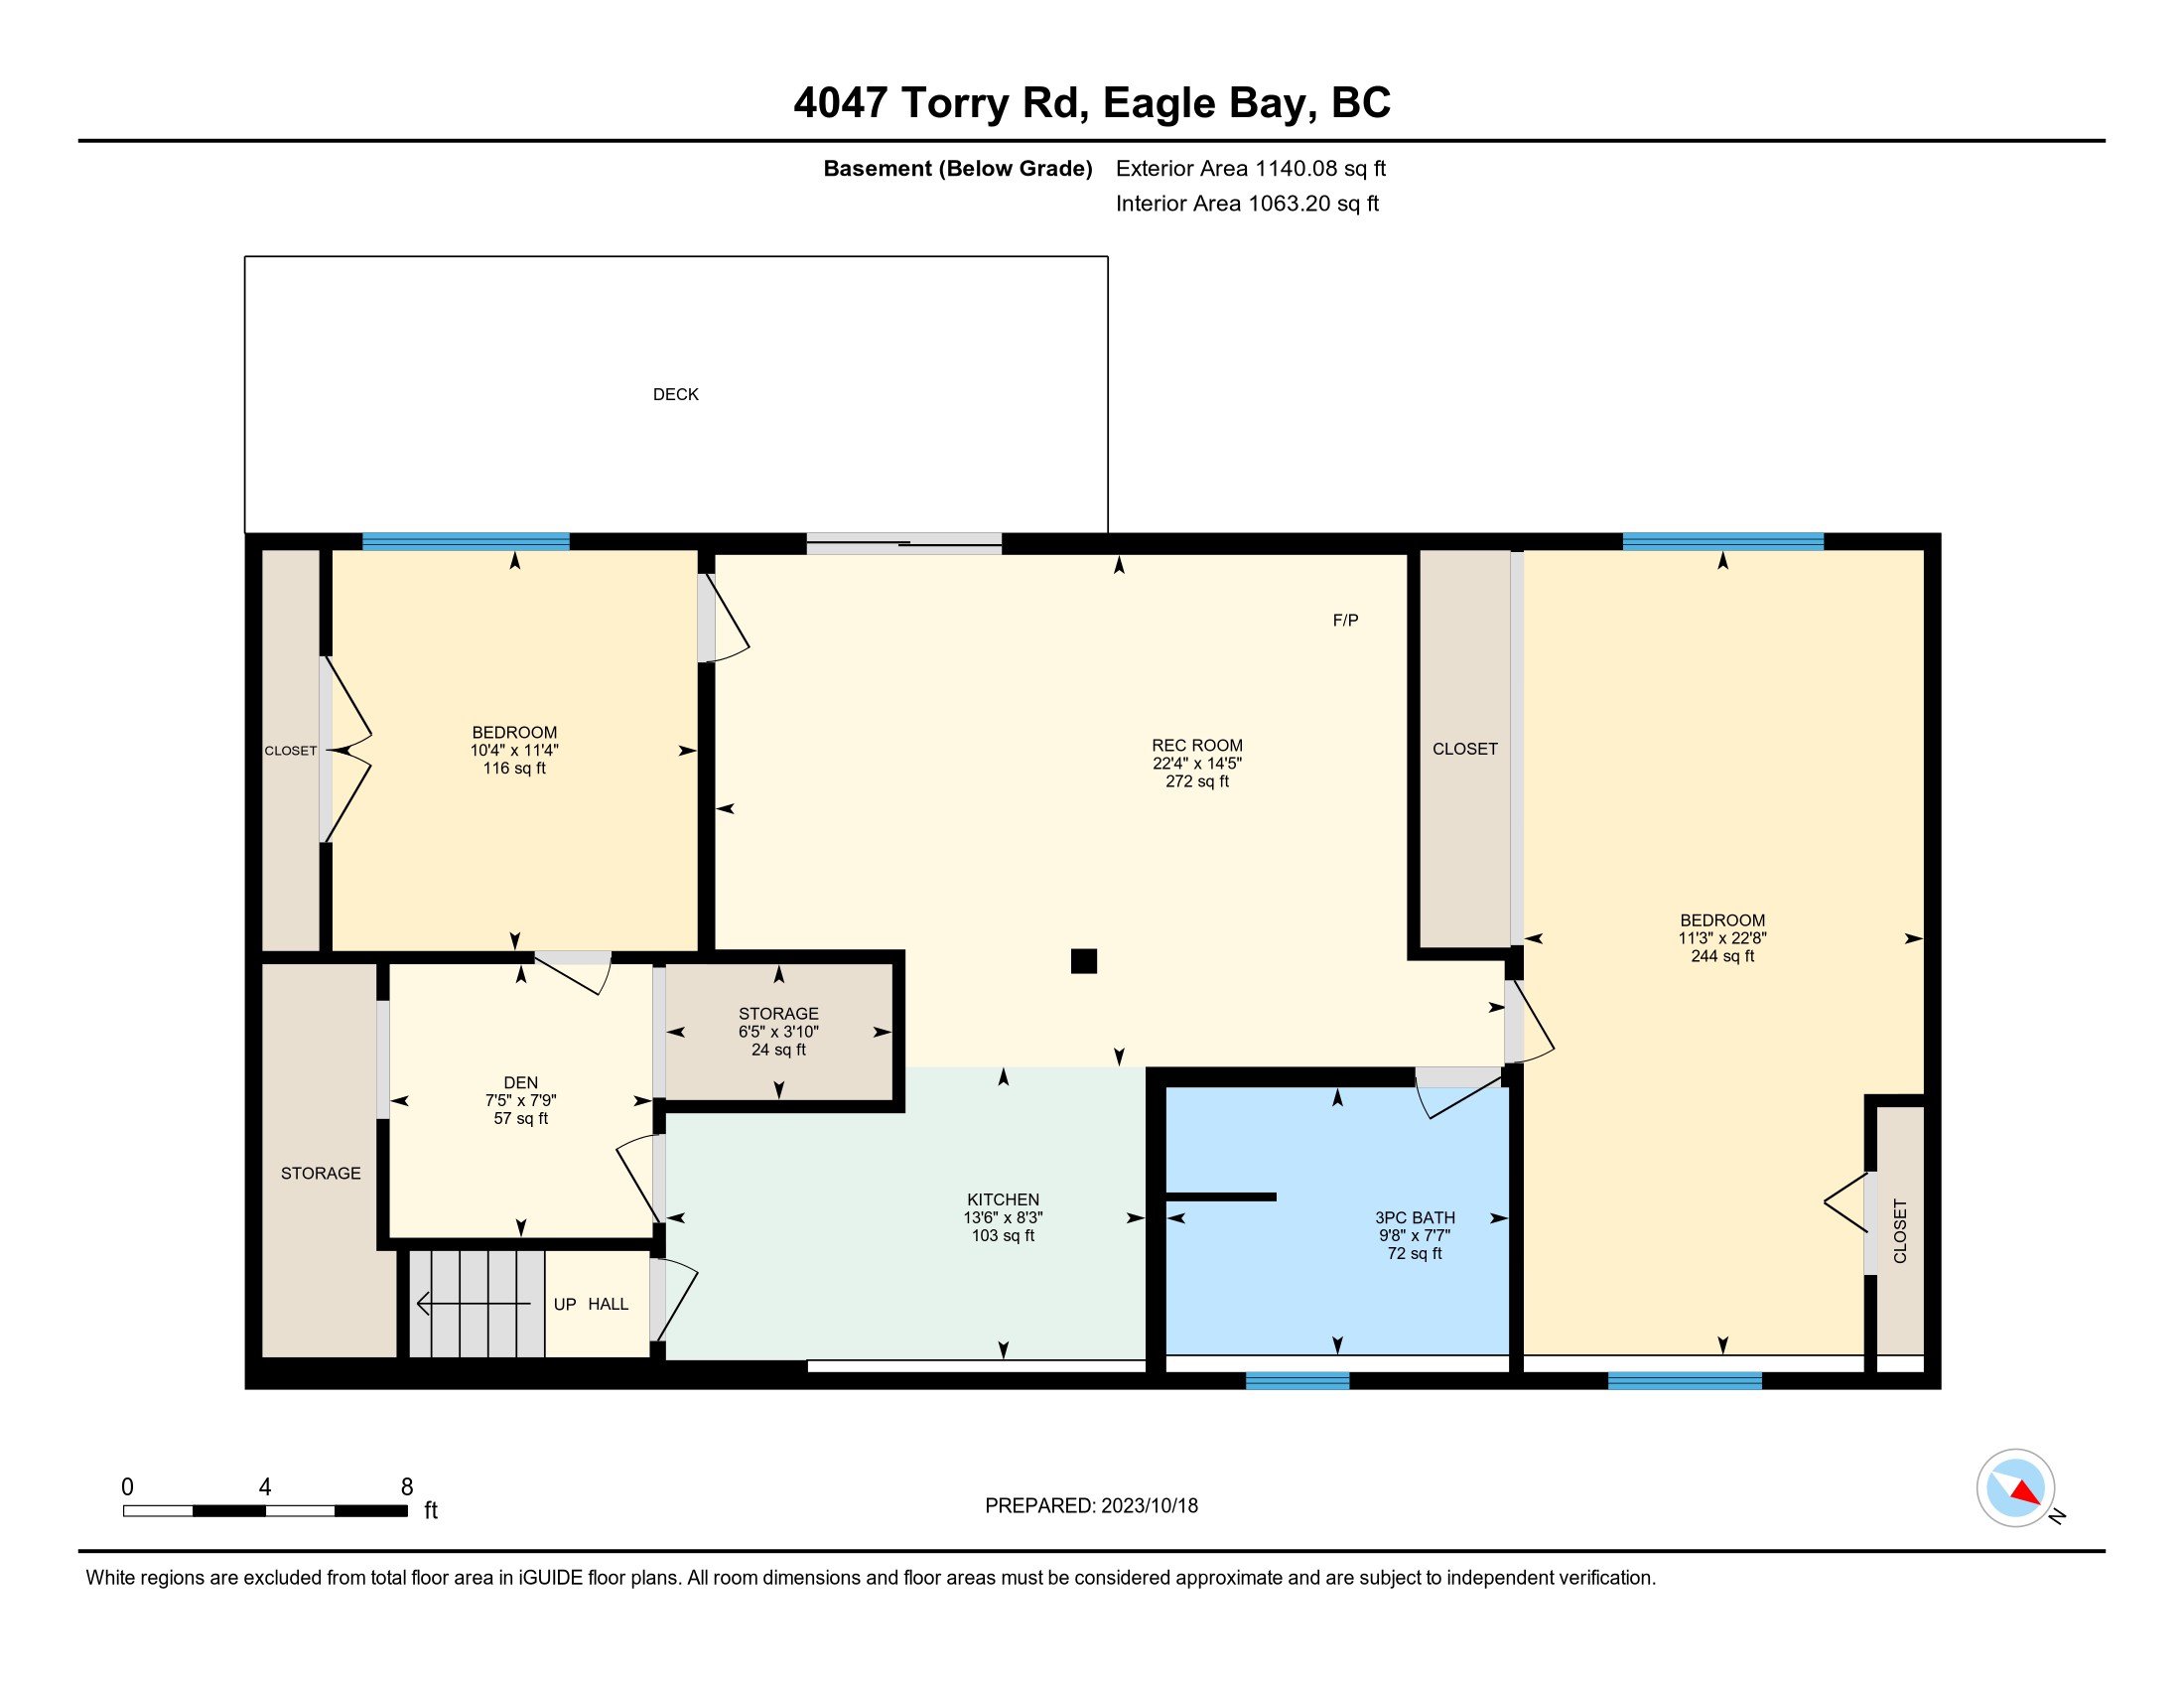
| Basement | Bedroom | 10 ft, 4 in | 11 ft, 4 in | 11 ft, 4 in X 10 ft, 4 in |
| Basement | Den | 7 ft, 5 in | 7 ft, 9 in | 7 ft, 9 in X 7 ft, 5 in |
| Basement | Recreation Room | 22 ft, 4 in | 14 ft, 5 in | 14 ft, 5 in X 22 ft, 4 in |
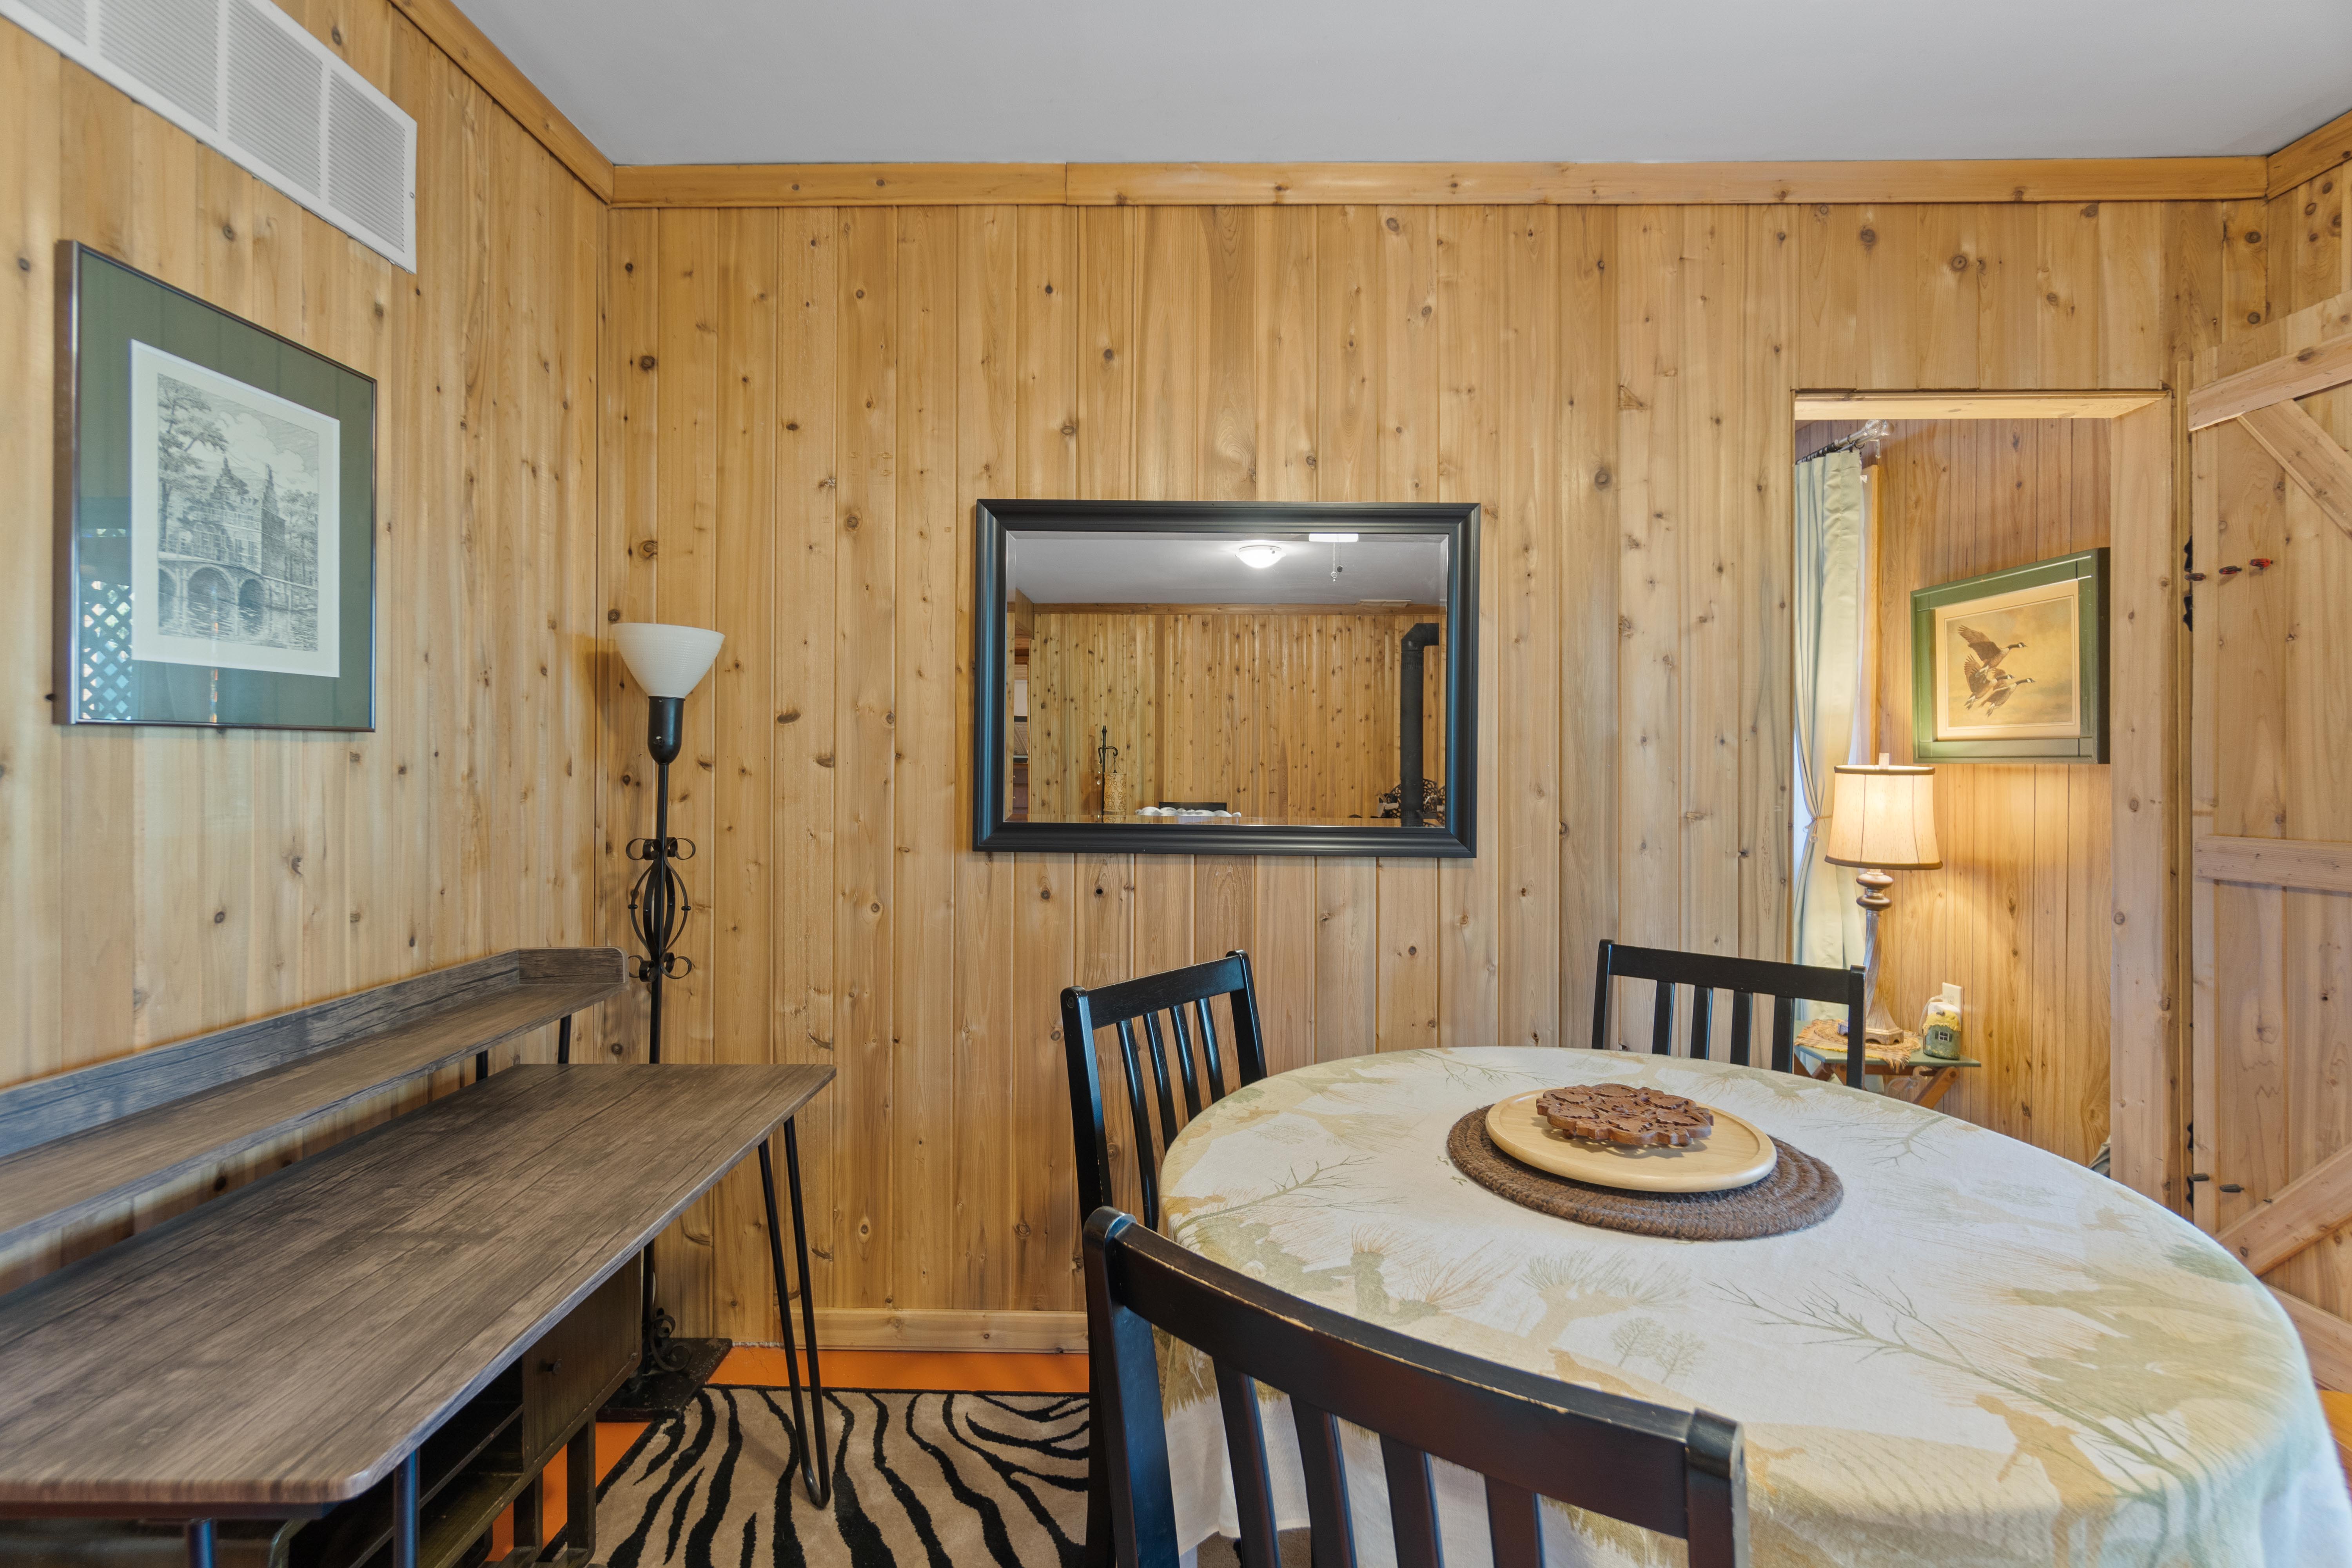
| Main Level | Dining Room | 9 ft, 2 in | 12 ft, 11 in | 12 ft, 11 in X 9 ft, 2 in |
| Main Level | Master Bedroom | 11 ft, 4 in | 11 ft, 6 in | 11 ft, 6 in X 11 ft, 4 in |
| Main Level | Bathroom | 5 ft | 11 ft, 5 in | 11 ft, 5 in X 5 ft |
| Main Level | Foyer | 7 ft, 6 in | 11 ft, 5 in | 11 ft, 5 in X 7 ft, 6 in |
| Main Level | Bathroom | 5 ft | 11 ft, 5 in | 11 ft, 5 in X 5 ft |
| Basement | Bathroom | 9 ft, 8 in | 7 ft, 7 in | 7 ft, 7 in X 9 ft, 8 in |
| Basement | Bedroom | 11 ft, 3 in | 22 ft, 8 in | 22 ft, 8 in X 11 ft, 3 in |
| Basement | Flex Room | 13 ft, 6 in | 8 ft, 3 in | 8 ft, 3 in X 13 ft, 6 in |
| Basement | Storage | 6 ft, 5 in | 3 ft, 10 in | 3 ft, 10 in X 6 ft, 5 in |
Contact Us
Contact us for more information

Nick Harrison
Sales Representative
kentelharrison.com
105 - 650 Trans-Canada Hwy Ne
Salmon Arm, BC V1E 2S6
250-833-6708
www.sandrakentel.com

Sandra Kentel
Sales Representative
kentelharrison.com
105 - 650 Trans-Canada Hwy Ne
Salmon Arm, BC V1E 2S6
250-833-6708
www.sandrakentel.com