3671 Jackson Road Tappen, British Columbia V0E 2X1

$739,000
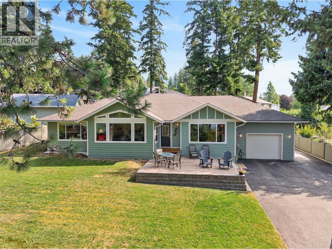
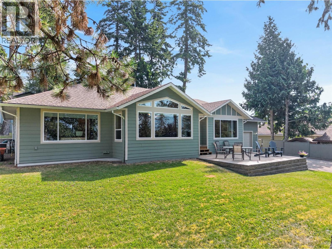
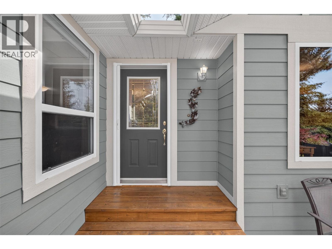
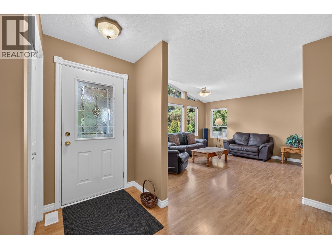
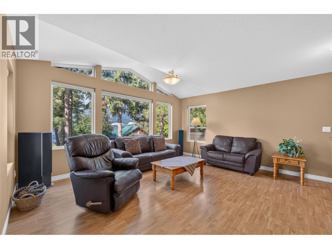
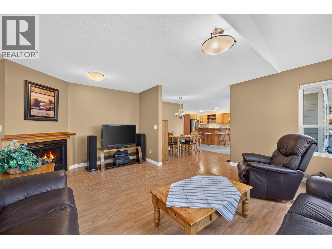
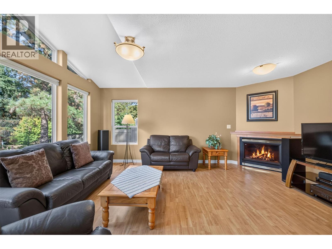
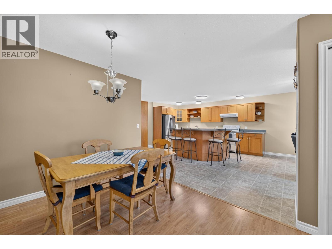
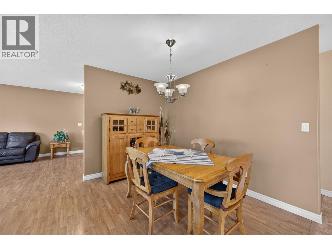
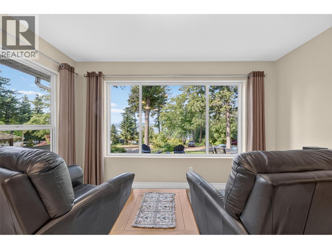
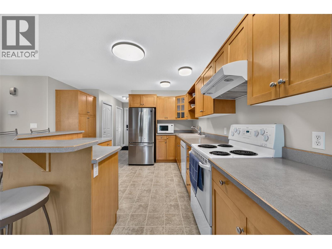
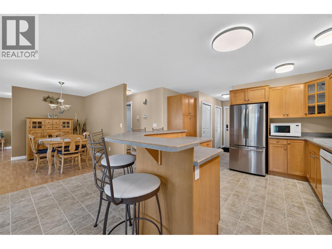
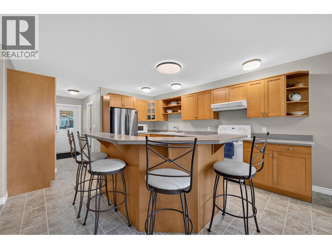
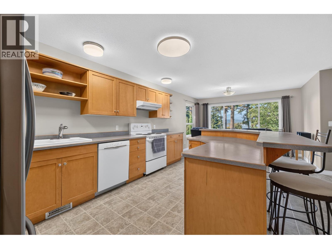
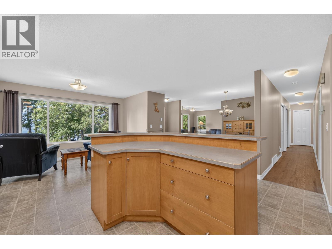
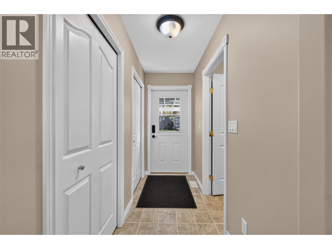
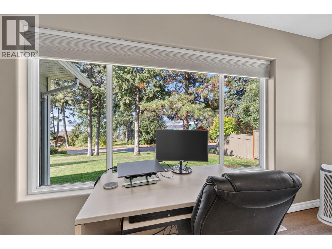
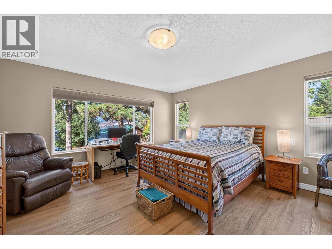
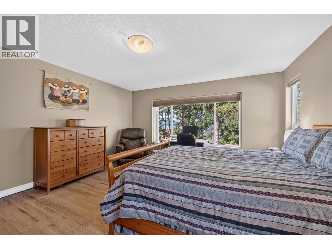
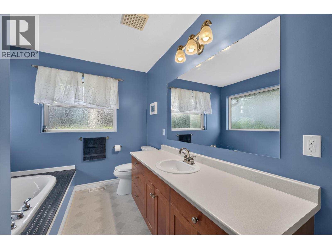
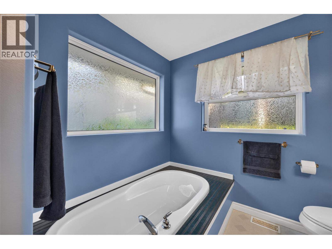
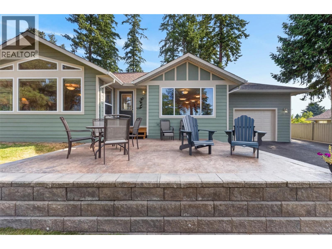
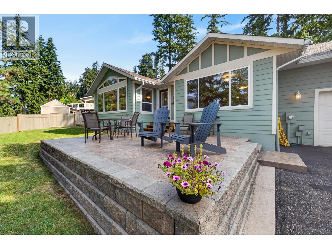
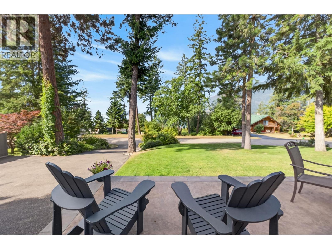
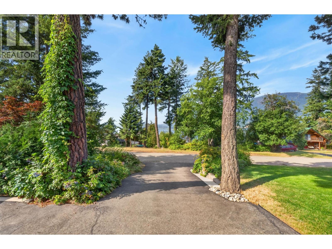
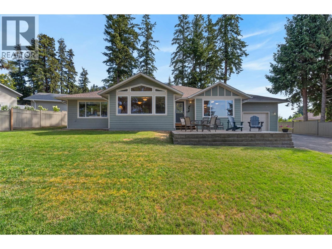
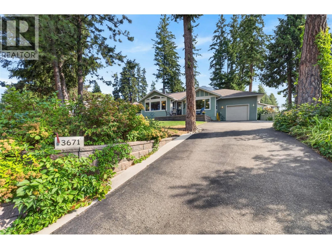
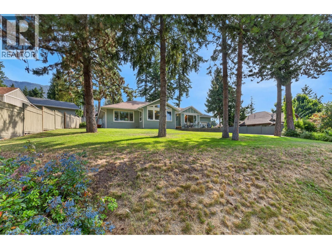
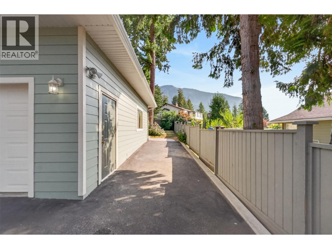
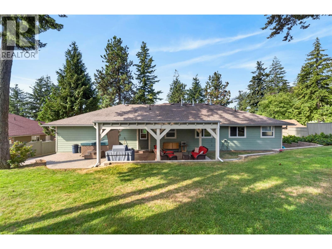
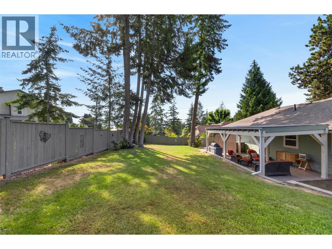
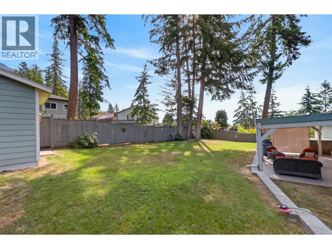
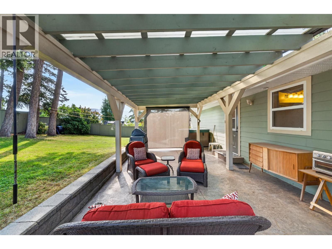
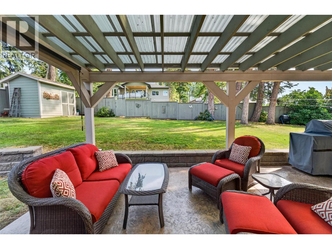
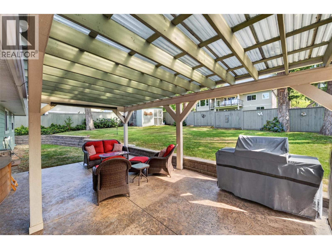
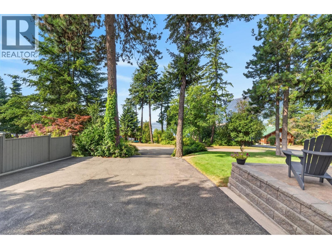
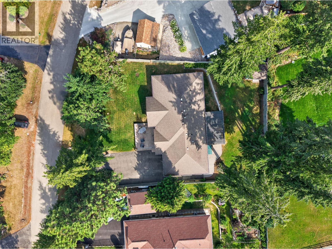
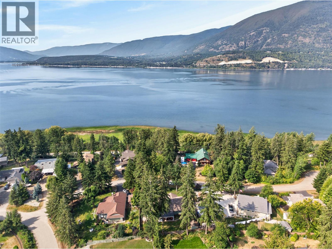
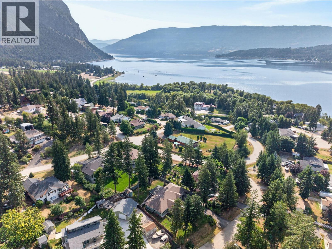
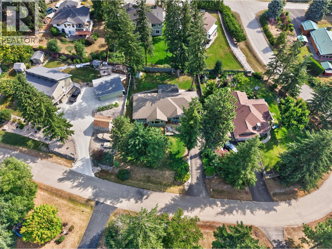
RANCHER with Lake Views in Beautiful Sunnybrae, BC. Welcome to this charming 3-bedroom, 2-bathroom rancher, on a quiet street in the sought-after community of Sunnybrae. Designed with easy living and entertaining in mind, the open-concept layout flows seamlessly to a spacious stone patio overlooking the lake. The backyard has a stamped concrete covered deck, hot tub and fully fenced backyard, providing the perfect space to relax or host family and friends. Additional features include, hardy siding, 200 Amp service, 2023 forced-air furnace, 2023 hot water tank, central air conditioning, an attached garage, garden shed and plenty of parking for your RV, boat, and guests. Enjoy the best of Shuswap living with beautiful views, functional indoor-outdoor spaces, and room for all your recreational toys. (id:44574)
Property Details
| MLS® Number | 10396002 |
| Property Type | Single Family |
| Neigbourhood | Tappen / Sunnybrae |
| Amenities Near By | Recreation |
| Features | Level Lot, Treed |
| Parking Space Total | 8 |
| View Type | Lake View, Mountain View, View Of Water |
Building
| Bathroom Total | 2 |
| Bedrooms Total | 3 |
| Architectural Style | Ranch |
| Constructed Date | 2000 |
| Construction Style Attachment | Detached |
| Cooling Type | Central Air Conditioning |
| Fireplace Fuel | Gas |
| Fireplace Present | Yes |
| Fireplace Total | 1 |
| Fireplace Type | Unknown |
| Heating Type | See Remarks |
| Stories Total | 1 |
| Size Interior | 1,708 Ft2 |
| Type | House |
| Utility Water | Community Water User's Utility |
Parking
| Additional Parking | |
| Attached Garage | 1 |
| R V |
Land
| Acreage | No |
| Fence Type | Fence |
| Land Amenities | Recreation |
| Landscape Features | Level |
| Sewer | Septic Tank |
| Size Irregular | 0.25 |
| Size Total | 0.25 Ac|under 1 Acre |
| Size Total Text | 0.25 Ac|under 1 Acre |
Rooms
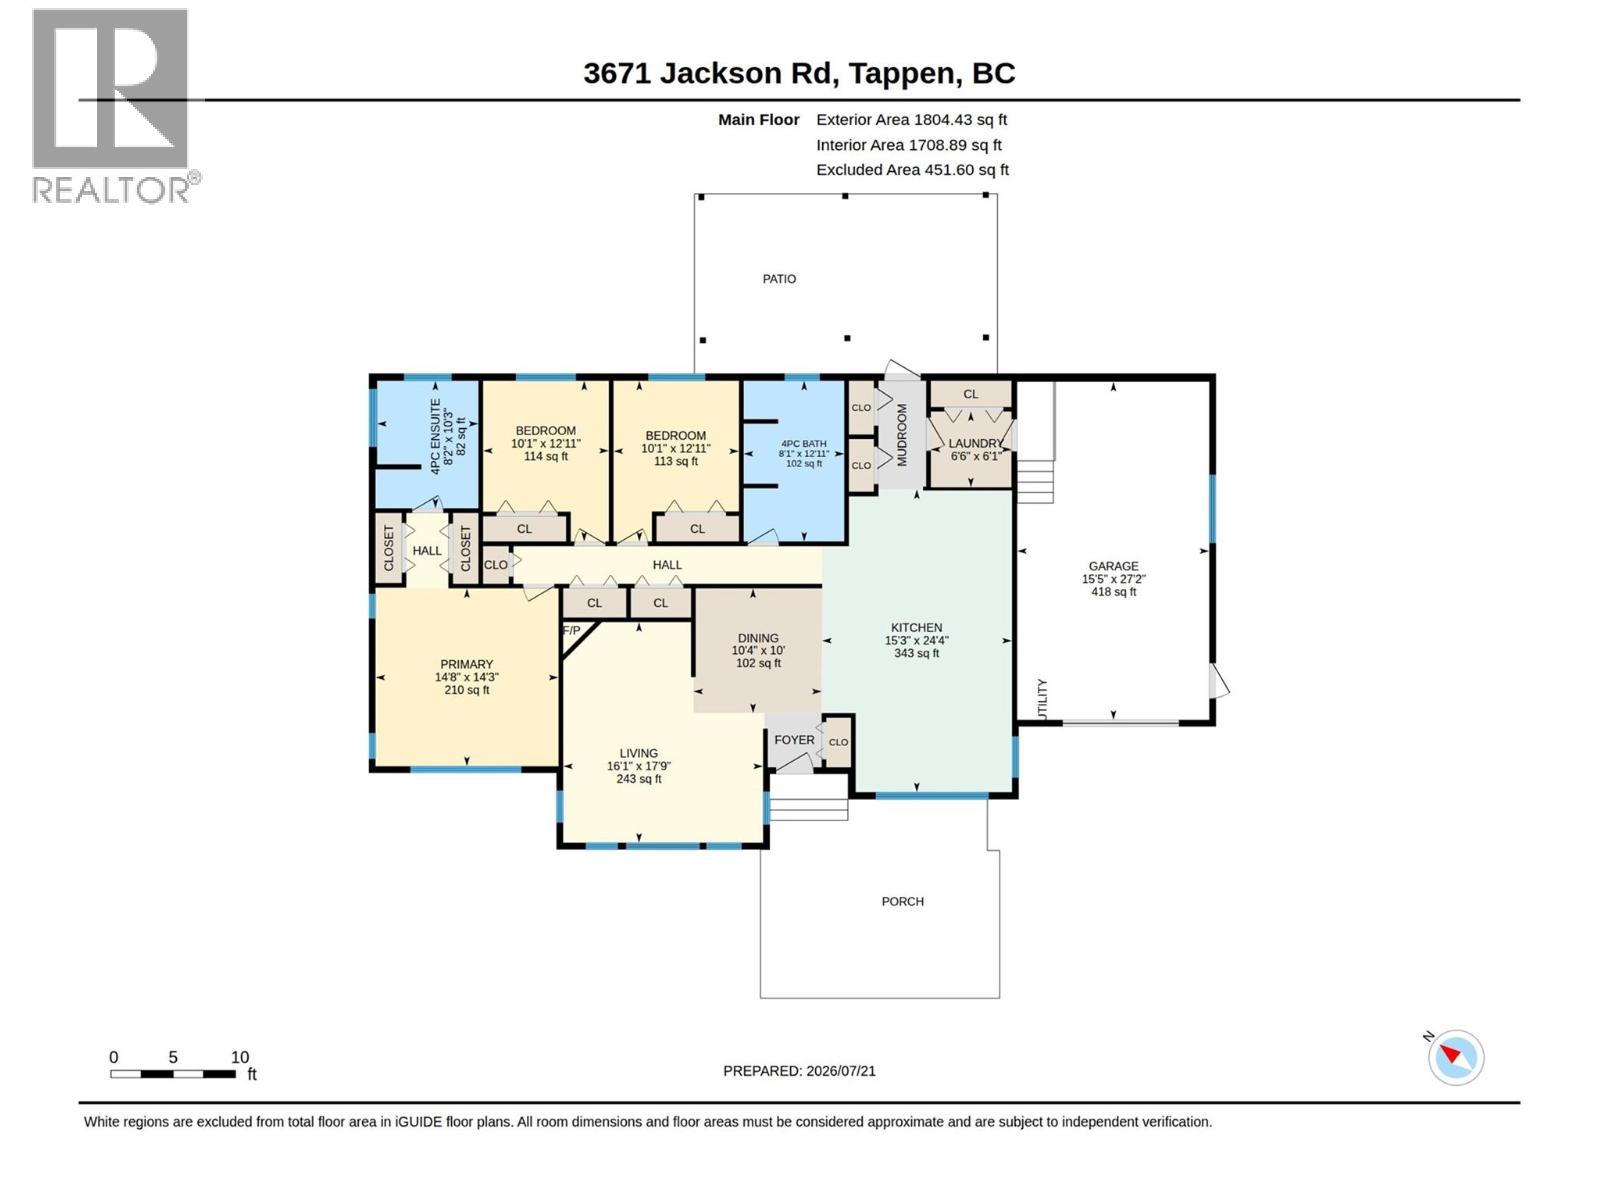
| Level | Type | Length | Width | Dimensions |
|---|---|---|---|---|
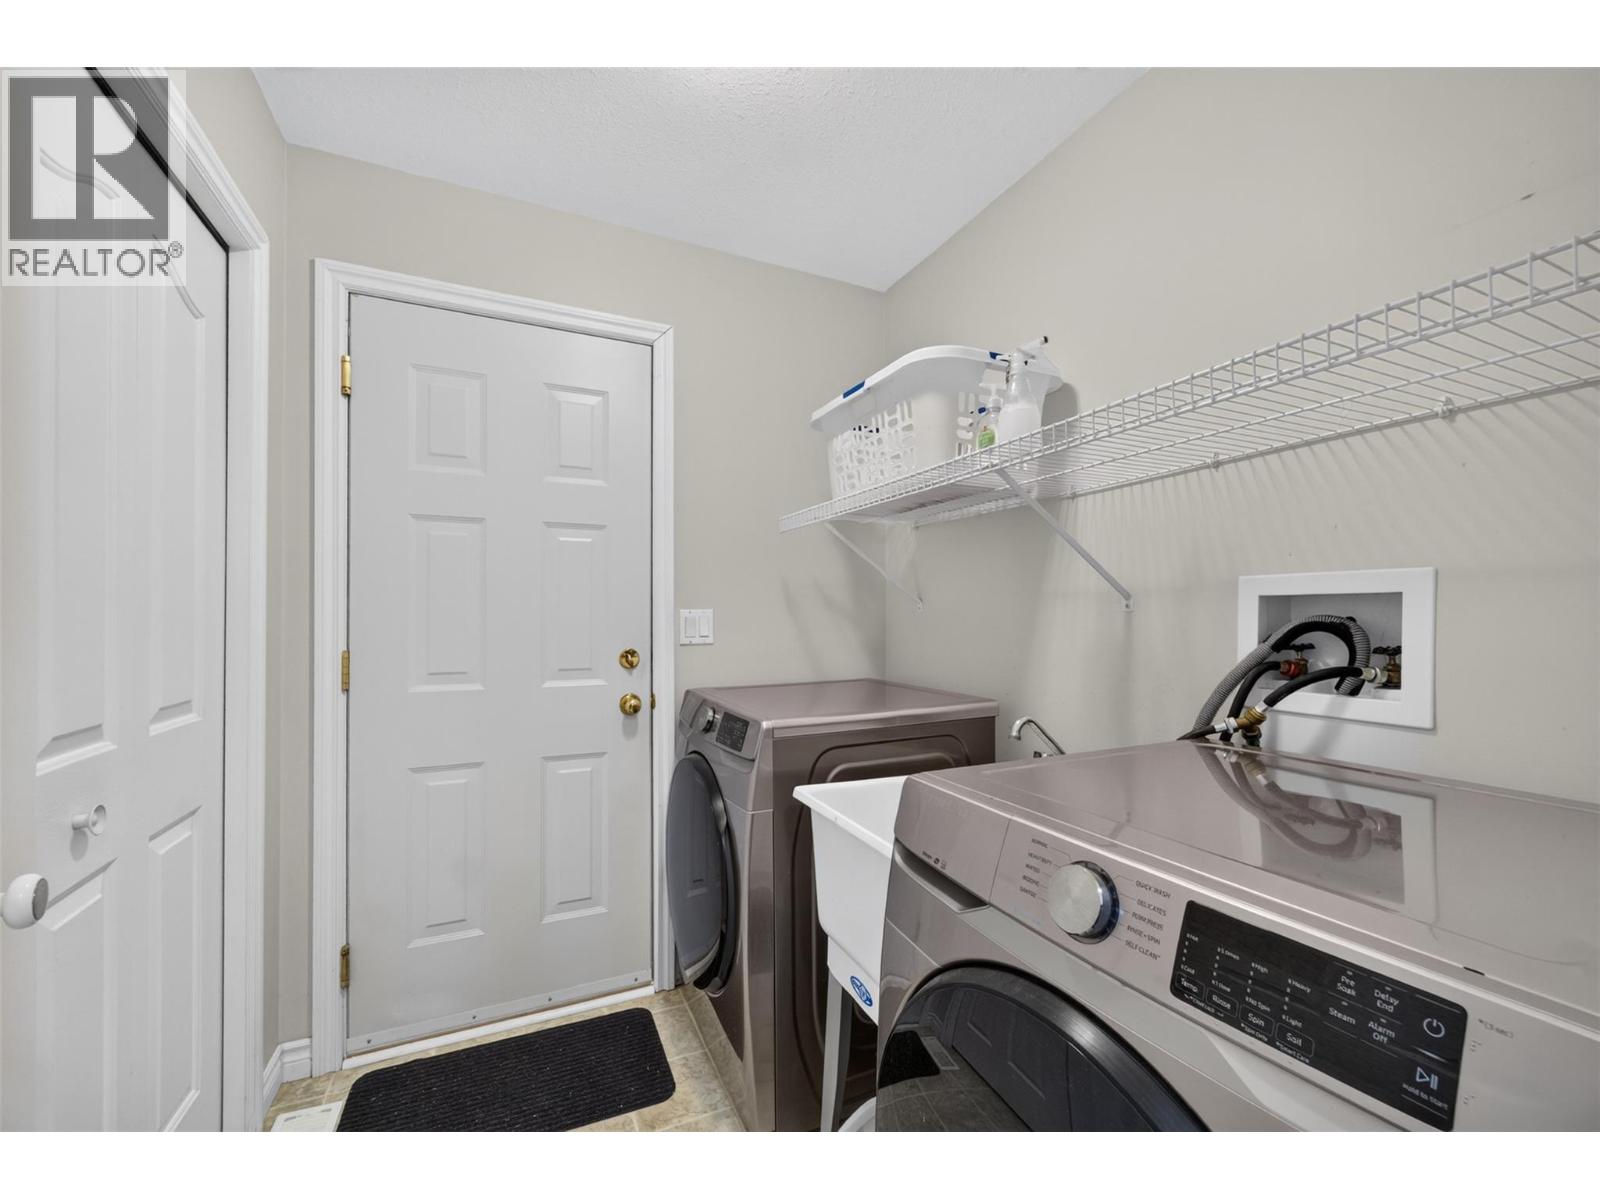
| Main Level | Laundry Room | 6'6'' x 6'1'' | ||
| Main Level | Living Room | 17'9'' x 16'1'' | ||
| Main Level | Kitchen | 24'4'' x 15'3'' | ||
| Main Level | Dining Room | 10'4'' x 10' | ||
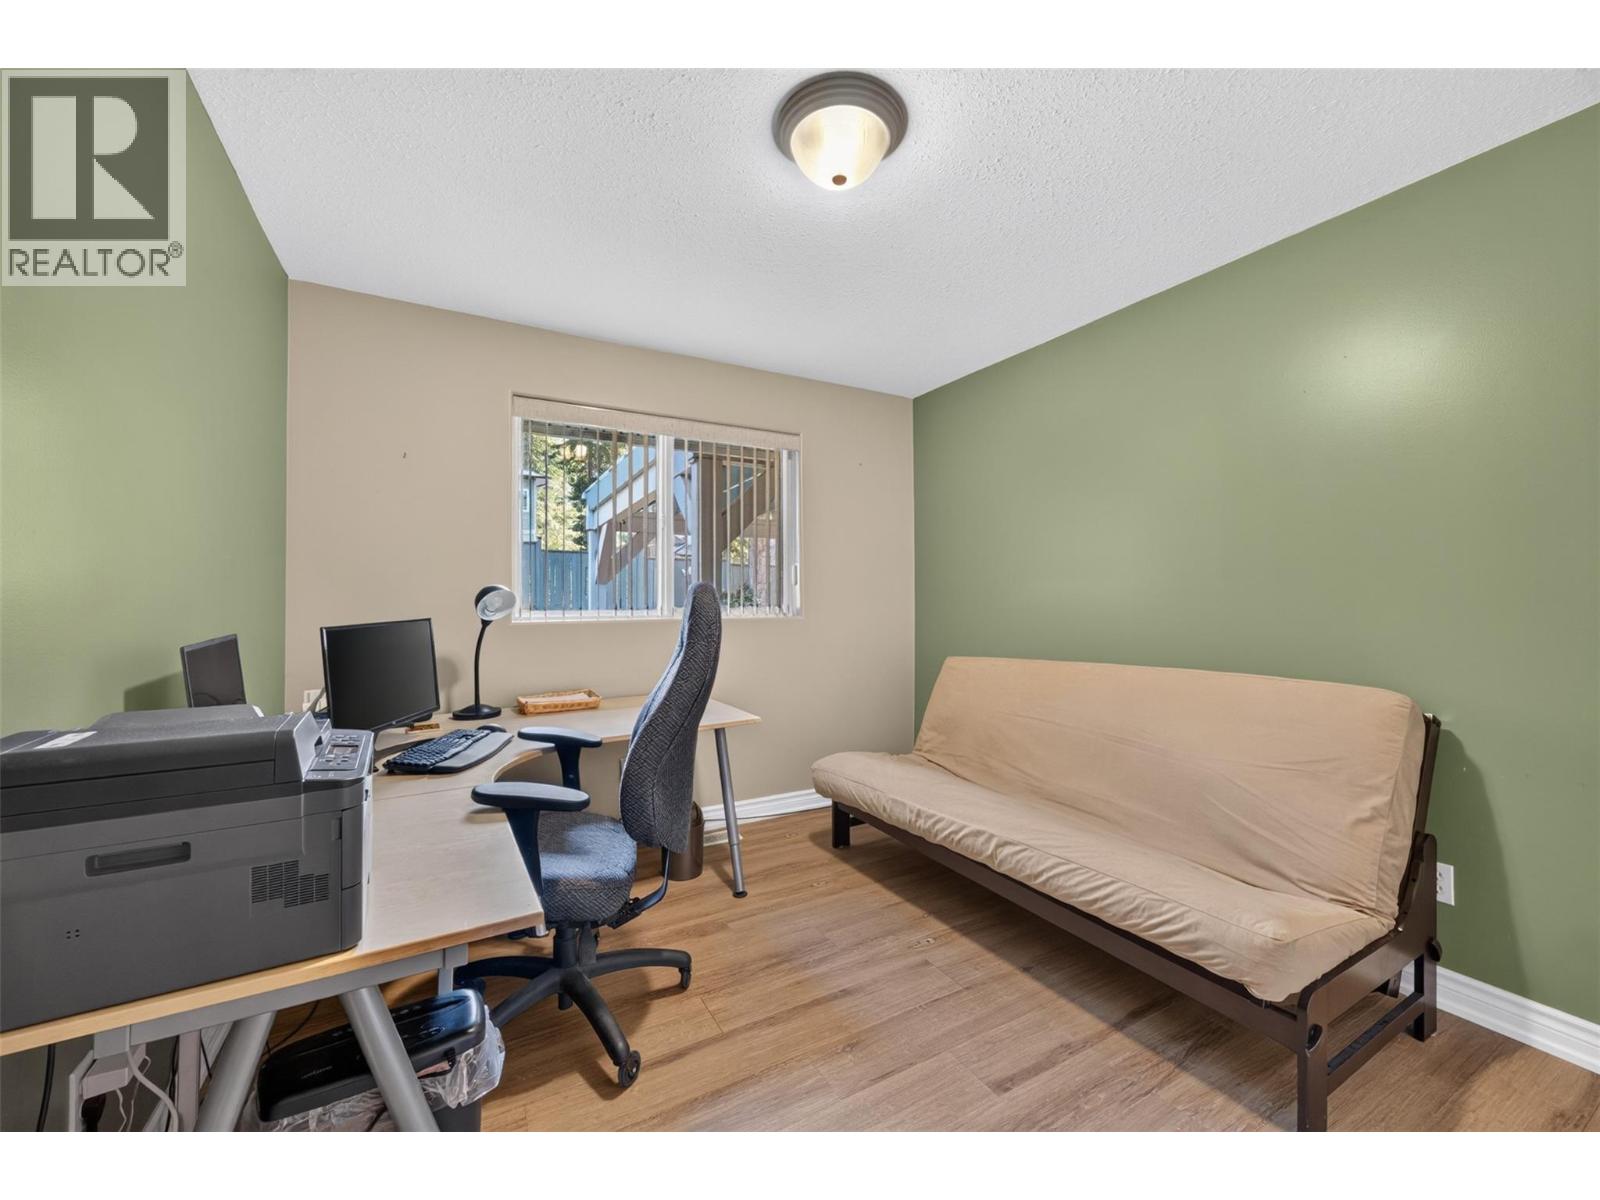
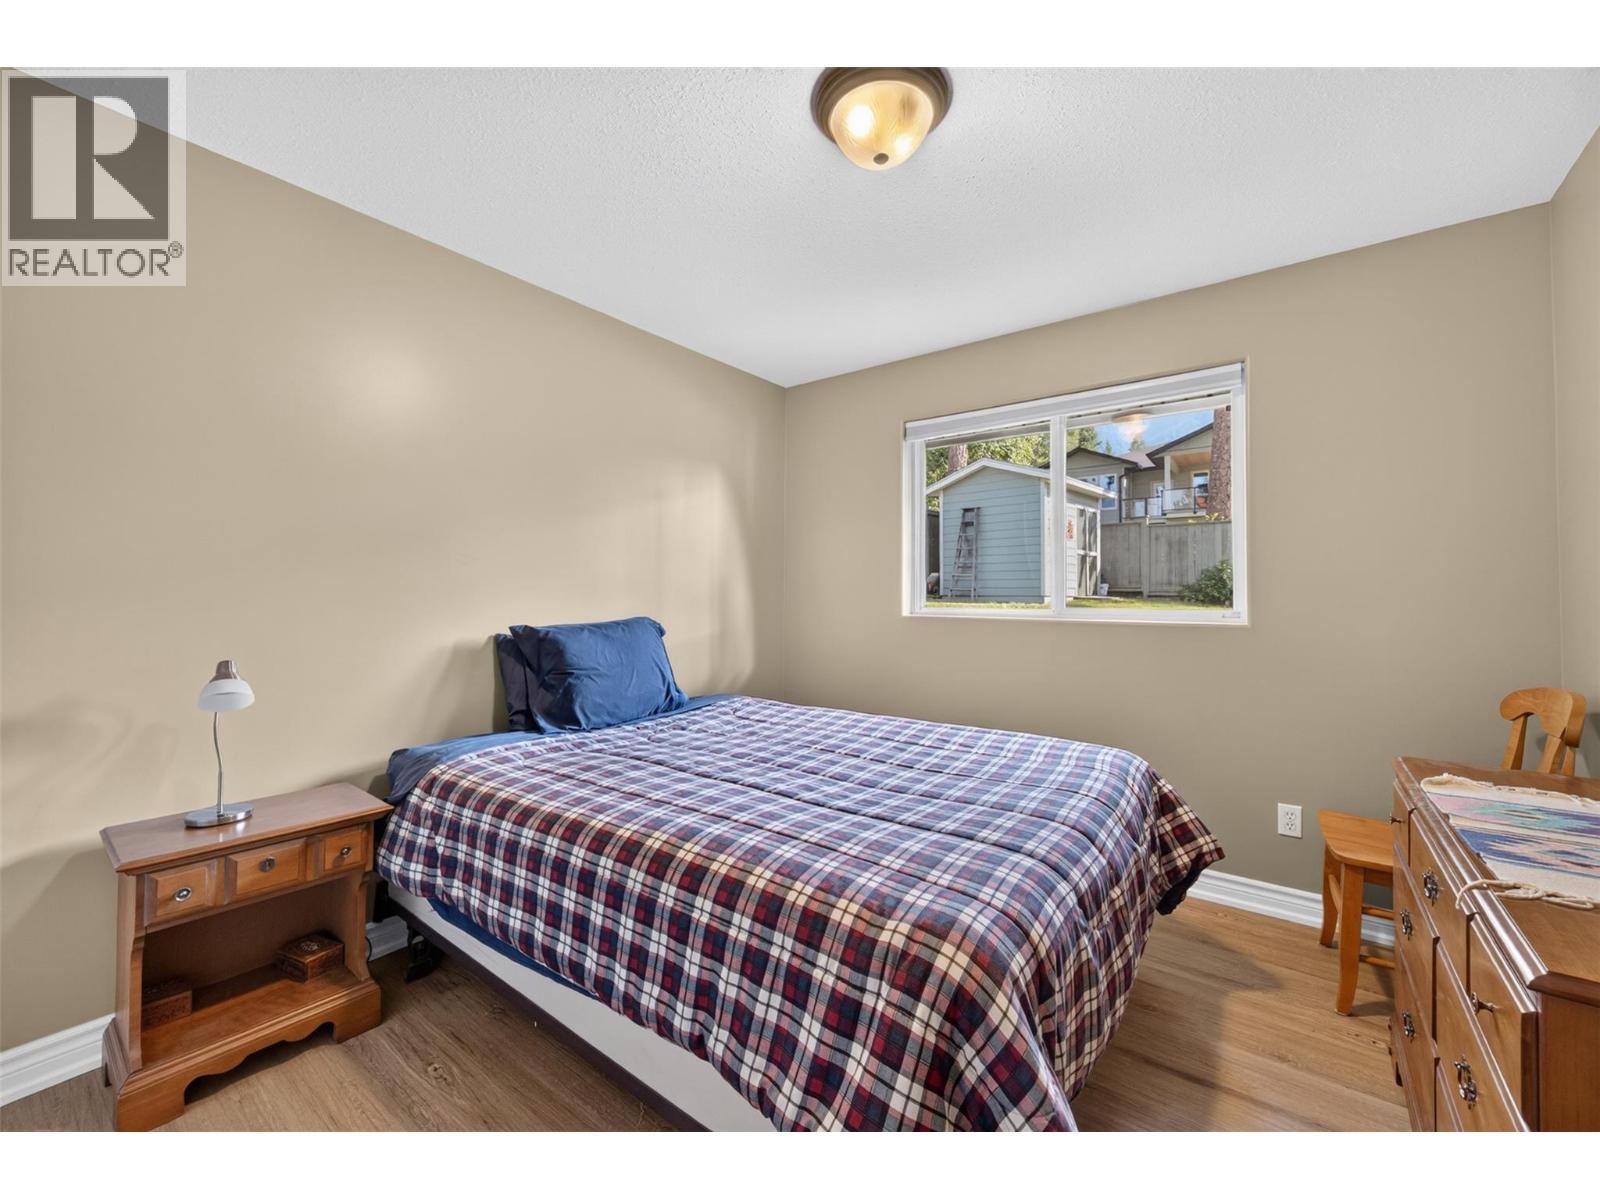
| Main Level | Bedroom | 12'11'' x 10'1'' | ||
| Main Level | Bedroom | 12'11'' x 10'1'' | ||
| Main Level | Primary Bedroom | 14'8'' x 14'3'' | ||
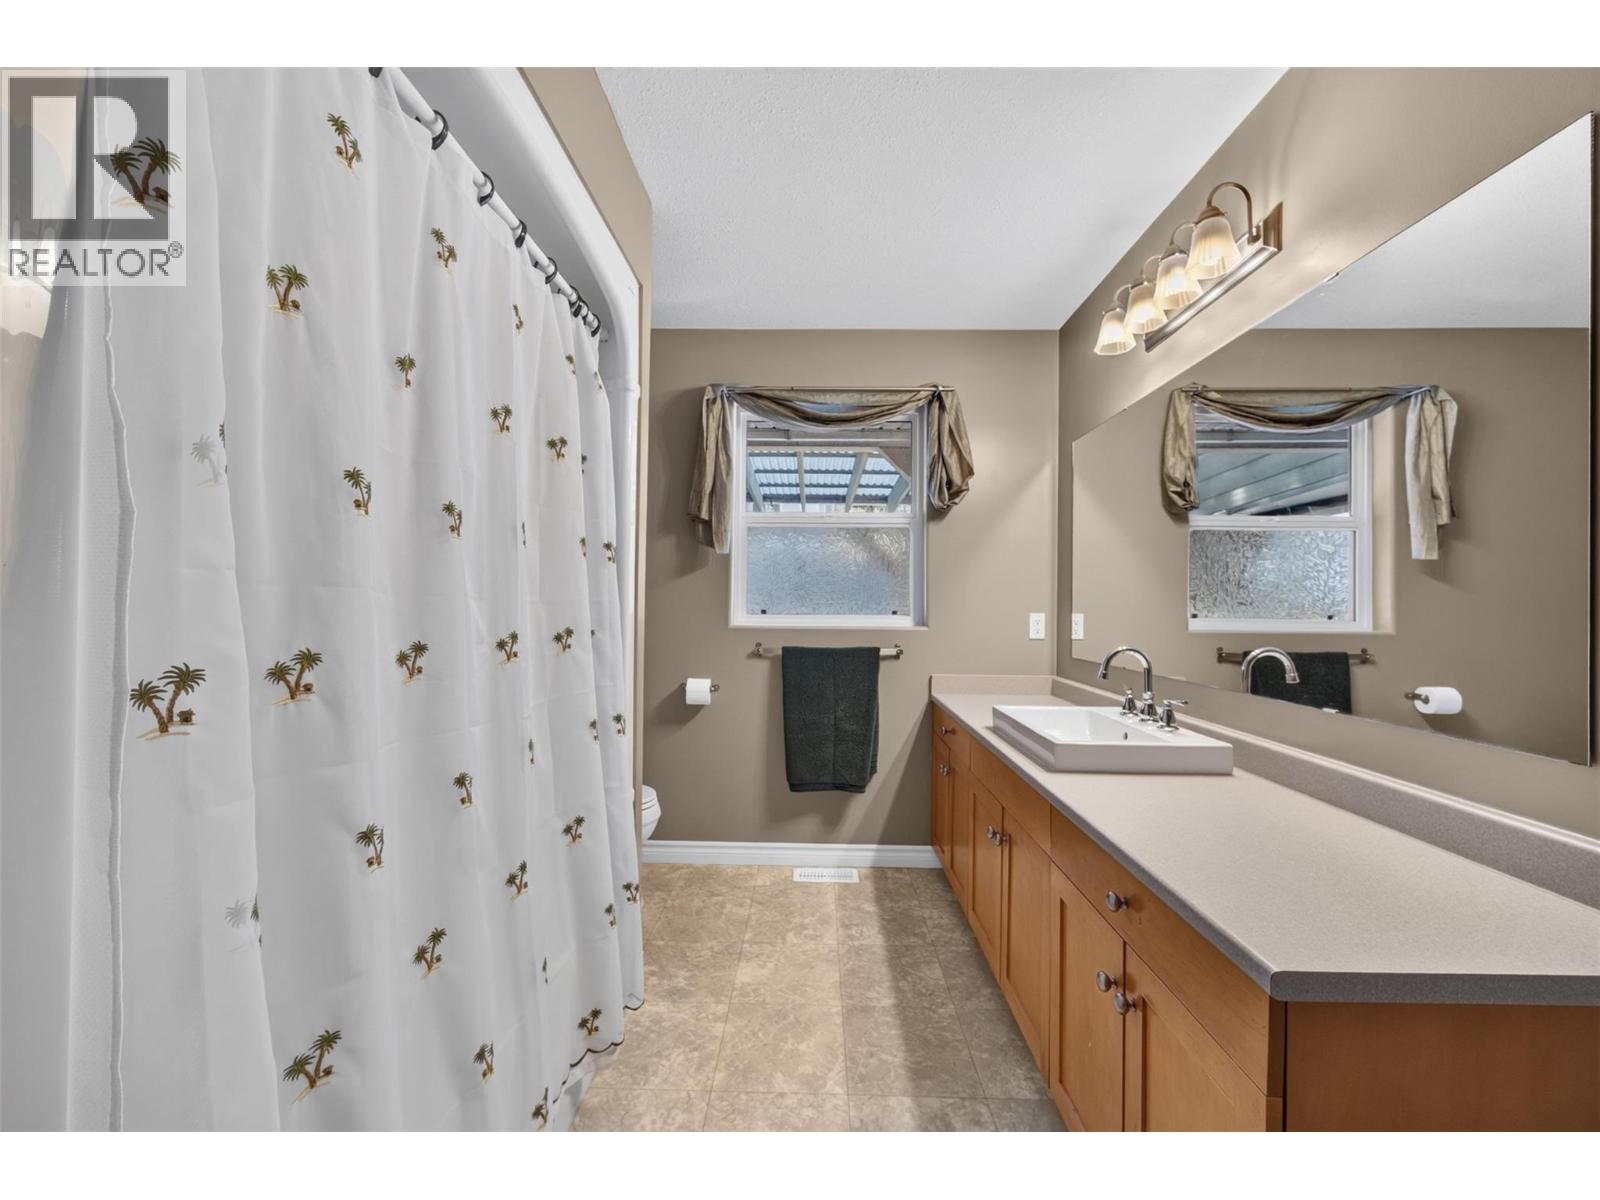
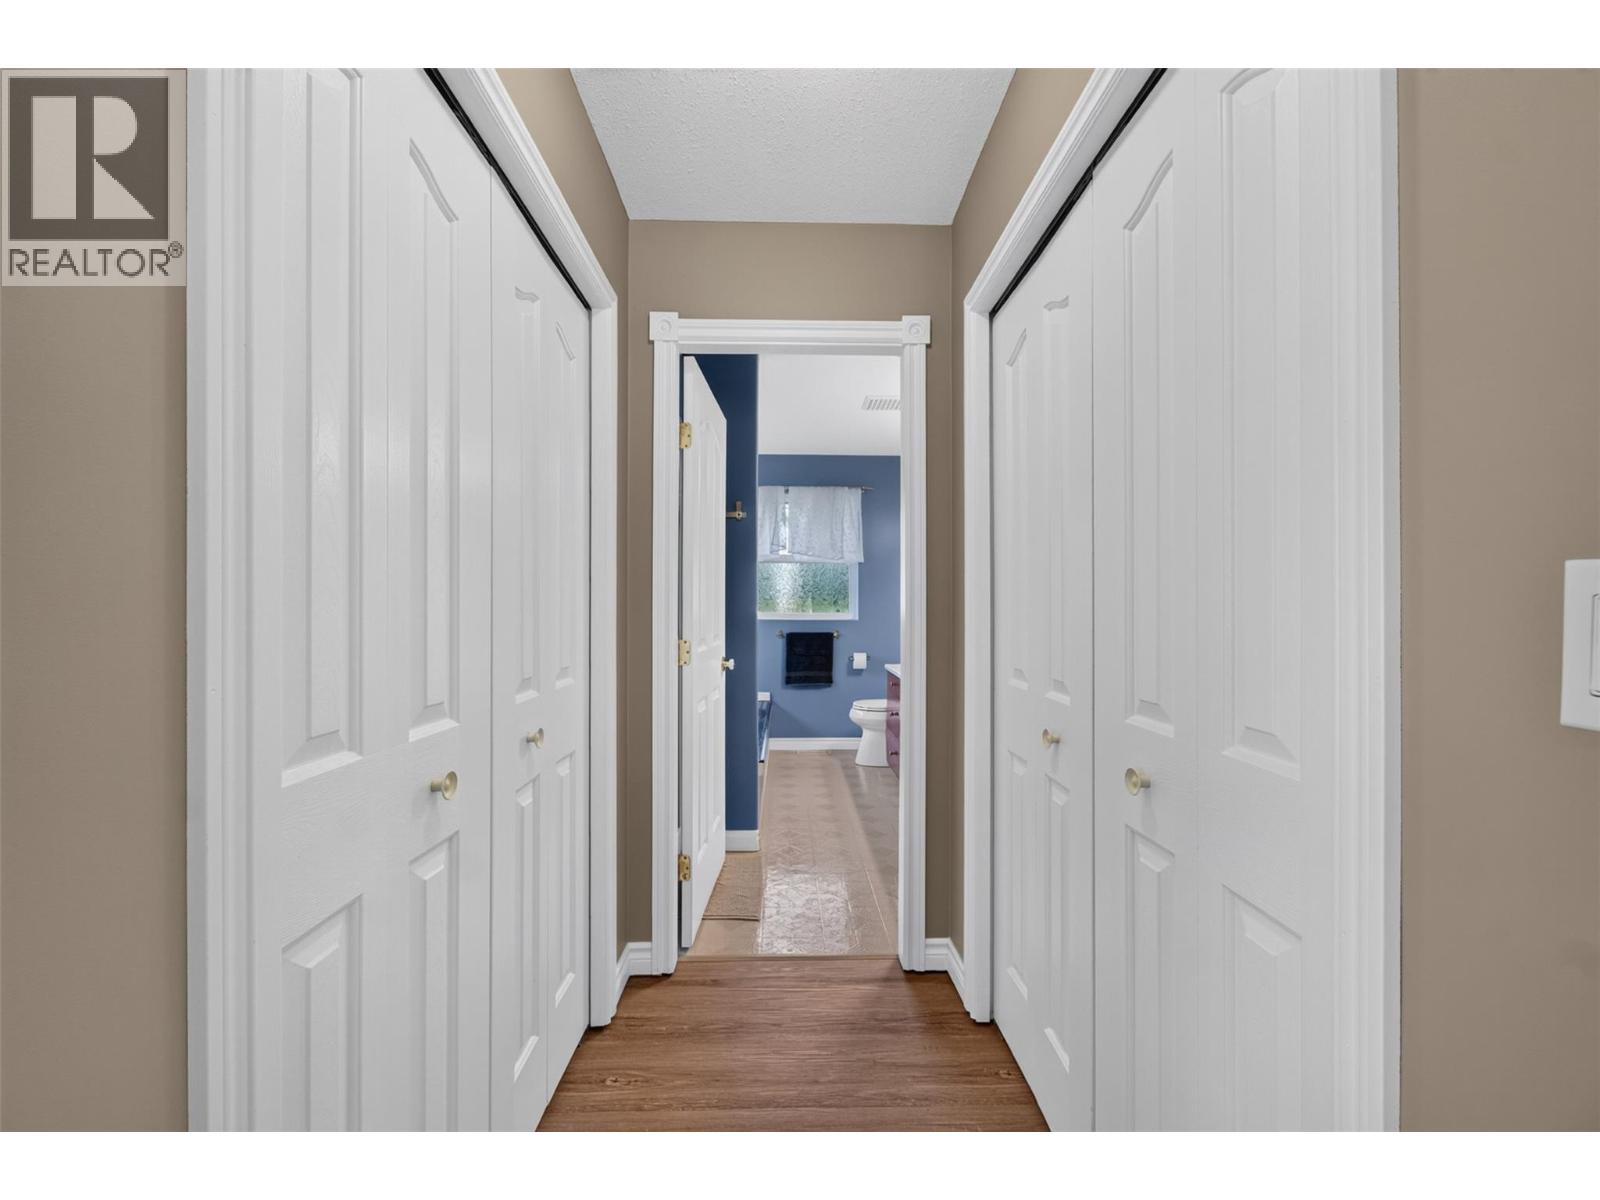
| Main Level | 4pc Ensuite Bath | 10'3'' x 8'2'' | ||
| Main Level | 4pc Bathroom | 12'11'' x 8'1'' |
https://www.realtor.ca/real-estate/30093060/3671-jackson-road-tappen-tappen-sunnybrae
Contact Us
Contact us for more information

Bree Petch
Personal Real Estate Corporation
www.breepetch.com/
351 Alexander St Ne
Salmon Arm, British Columbia V1E 4H7
(833) 817-6506
www.exprealty.ca/

The trademarks REALTOR®, REALTORS®, and the REALTOR® logo are controlled by The Canadian Real Estate Association (CREA) and identify real estate professionals who are members of CREA. The trademarks MLS®, Multiple Listing Service® and the associated logos are owned by The Canadian Real Estate Association (CREA) and identify the quality of services provided by real estate professionals who are members of CREA. The trademark DDF® is owned by The Canadian Real Estate Association (CREA) and identifies CREA's Data Distribution Facility (DDF®)
July 29 2026 08:23:51
Association of Interior REALTORS®
Exp Realty