3545 Shaw Road Falkland, British Columbia V0E 1W1

$945,000
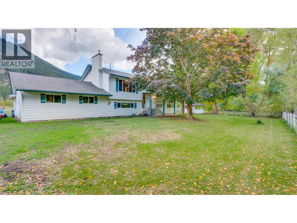
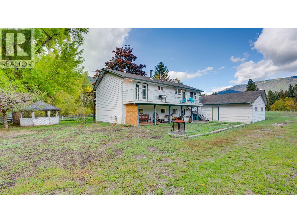
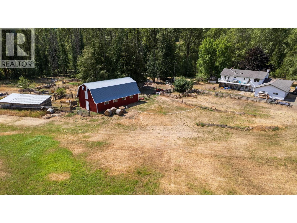
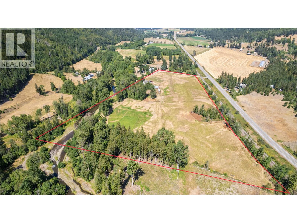
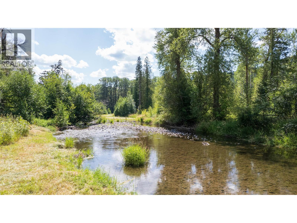
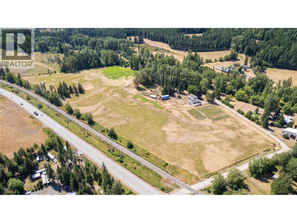
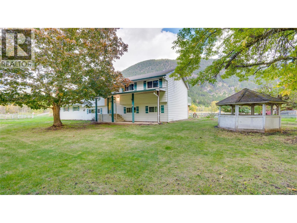
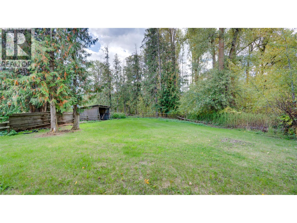
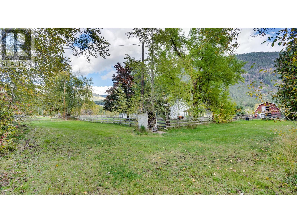
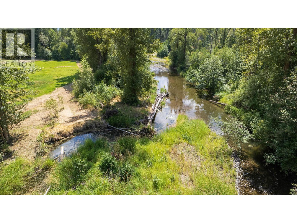
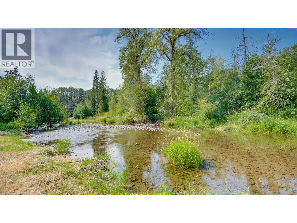
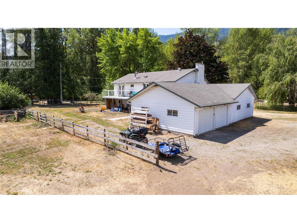
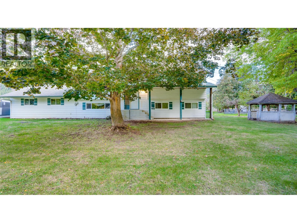
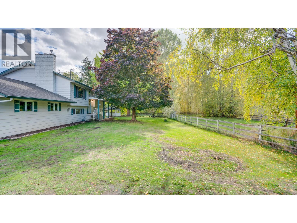
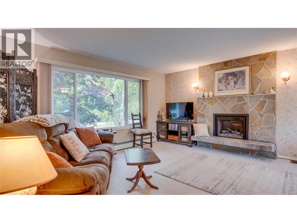
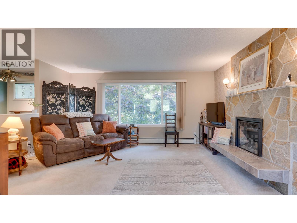
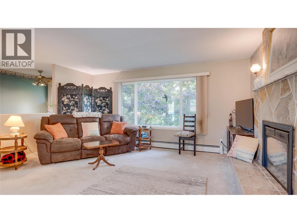
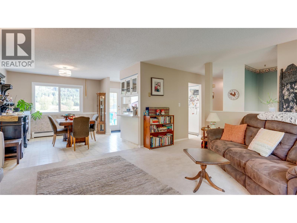
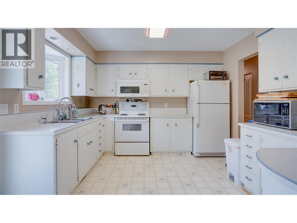
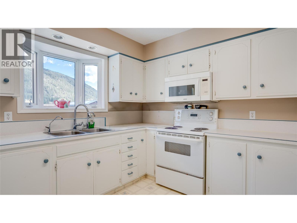
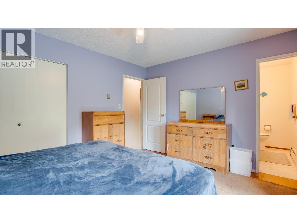
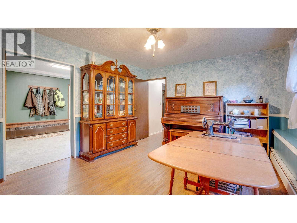
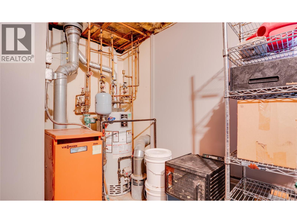
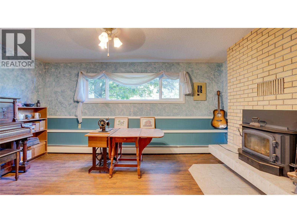
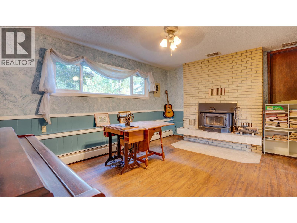
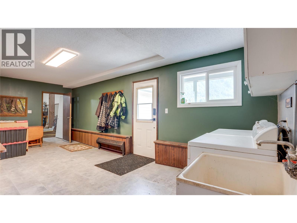
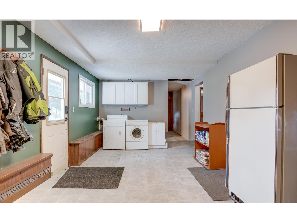
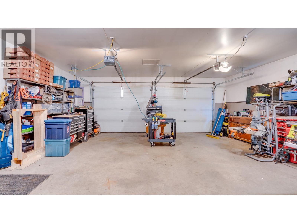
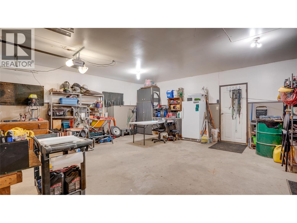
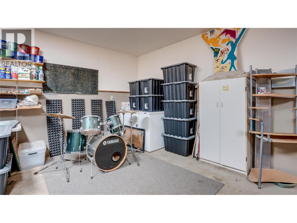
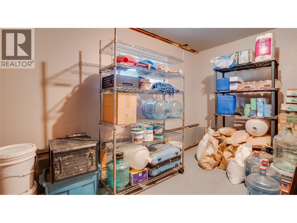
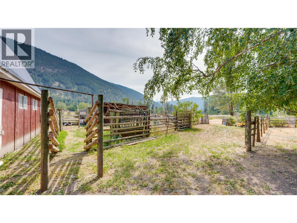
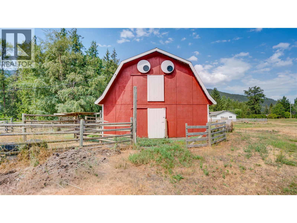
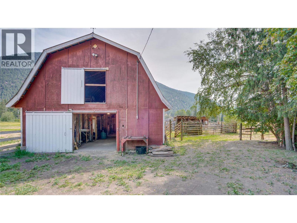
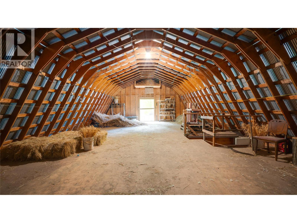
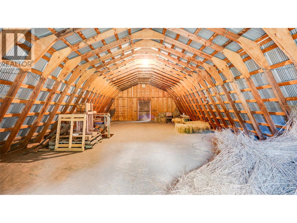
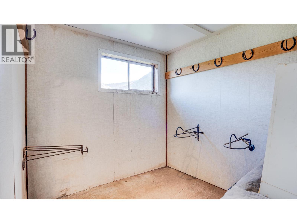
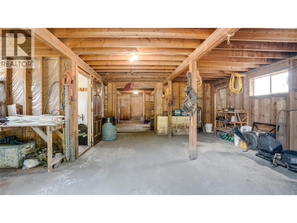
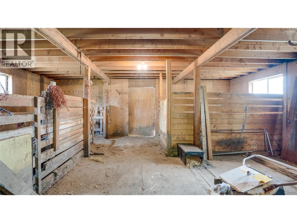
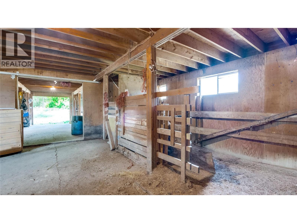
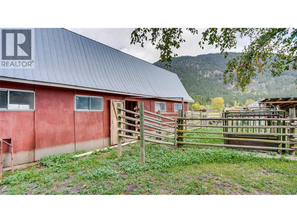
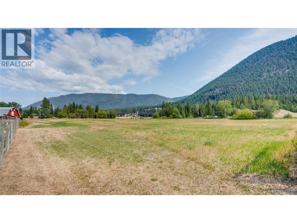
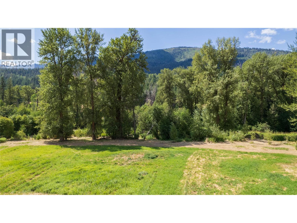
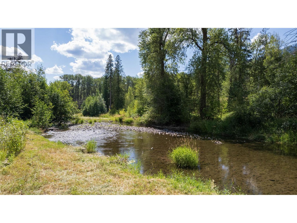
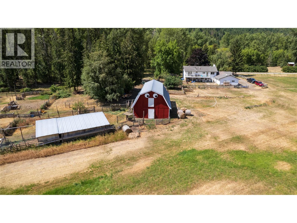
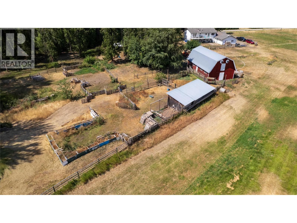
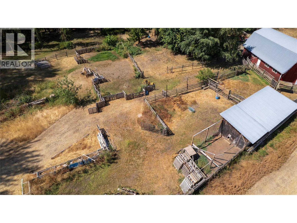
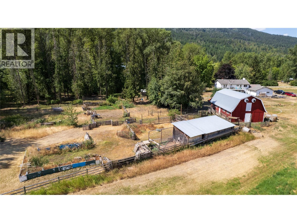
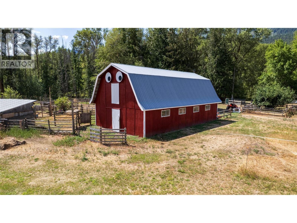
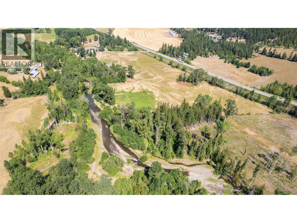
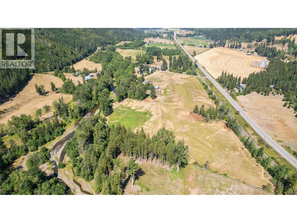
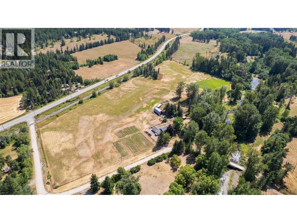
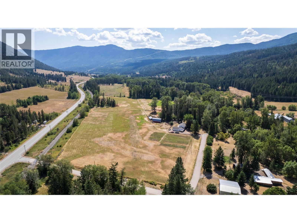
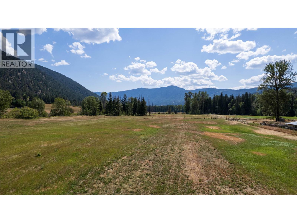
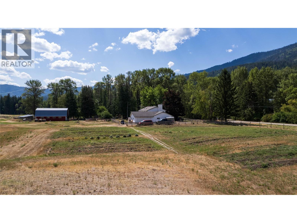
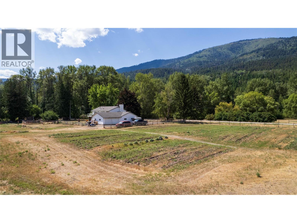
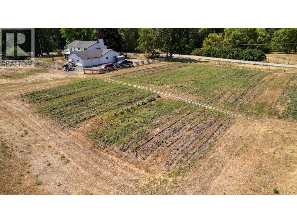
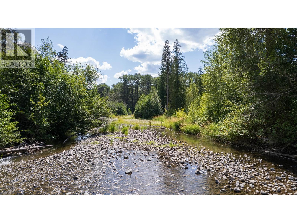
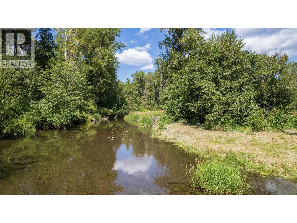
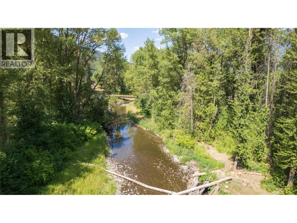
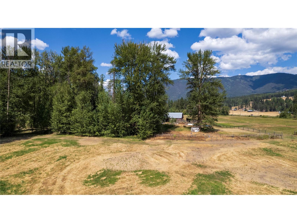
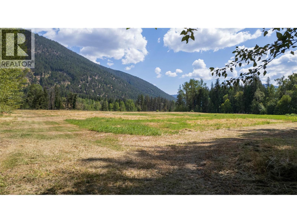
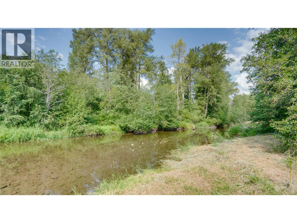
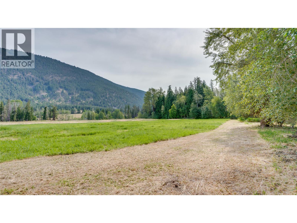
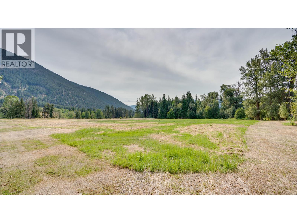
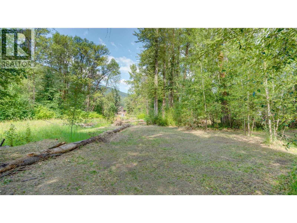
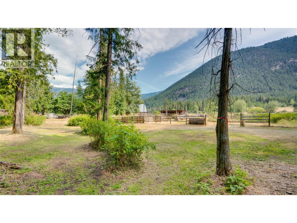
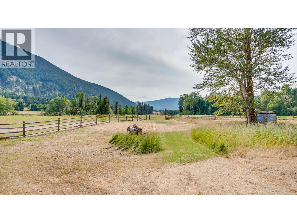
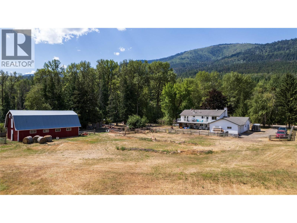
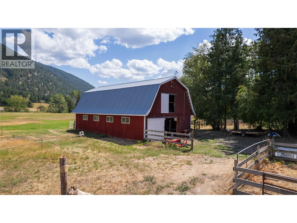
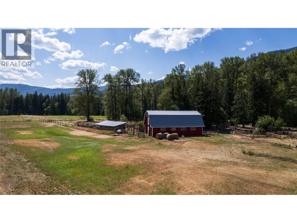
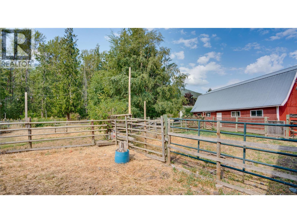
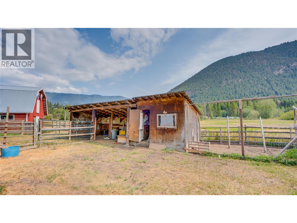
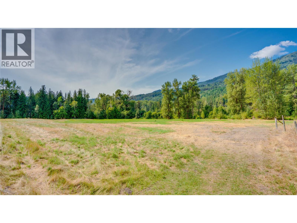
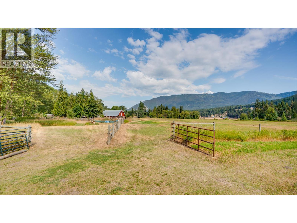
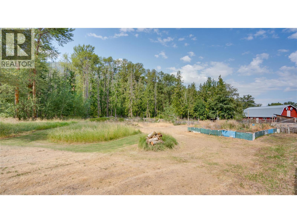
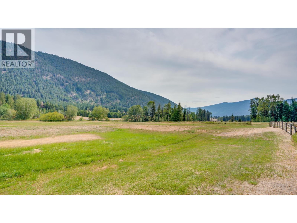
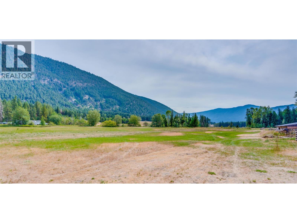
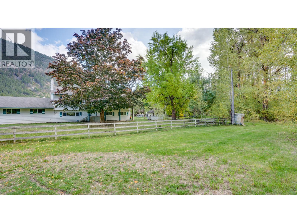
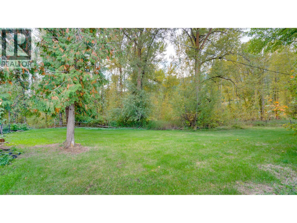
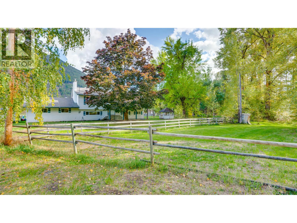
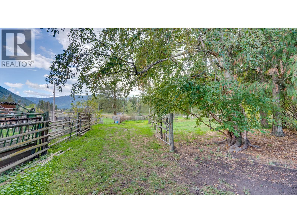
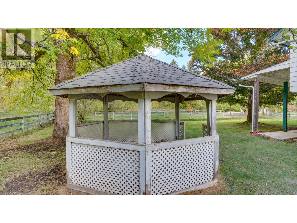
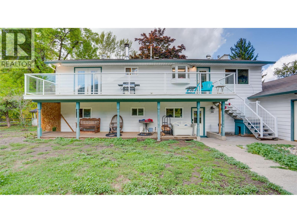
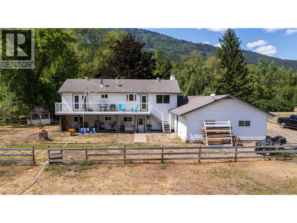
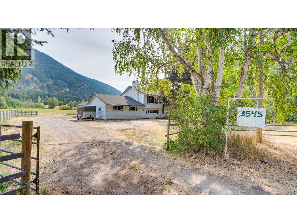
Pristine Riverfront 21.74-Acre Farm & Gathering Place! Bordered by the scenic Salmon River, this pristine ALR acreage combines agricultural production, exceptional water security, and incredible outdoor entertaining spaces. Gather with family and friends around the outdoor fire pit, unwind on the spacious deck overlooking the valley, or enjoy direct river access right on your own land. Fully usable, level hay land produces 2 annual crops and includes perimeter/cross fencing, double active wells, and irrigation water rights. Turn-key infrastructure features a powered barn, an attached 24'x22' workshop with sub-panel power, and an attached 23'4""x22' double garage. The spacious ~2,250 sq. ft., 4-bedroom, 3-bathroom residence offers comfortable living with a mudroom/utility area and cold room. Surrounded by picturesque scenery, 3545 Shaw Road is the ultimate riverfront retreat—only 20-25 minutes to Vernon! (id:44574)
Property Details
| MLS® Number | 10397881 |
| Property Type | Single Family |
| Neigbourhood | Salmon Vly / Falkland |
| Features | Irregular Lot Size, Balcony |
| Parking Space Total | 10 |
| Storage Type | Storage Shed |
| View Type | Mountain View, View (panoramic) |
| Water Front Type | Waterfront On River |
Building
| Bathroom Total | 3 |
| Bedrooms Total | 4 |
| Appliances | Refrigerator, Microwave, Oven, Hood Fan, Washer & Dryer |
| Architectural Style | Multi-level |
| Basement Type | Full |
| Constructed Date | 1975 |
| Construction Style Attachment | Detached |
| Construction Style Split Level | Other |
| Exterior Finish | Aluminum |
| Fireplace Present | Yes |
| Fireplace Total | 2 |
| Fireplace Type | Insert,unknown |
| Flooring Type | Carpeted, Linoleum |
| Half Bath Total | 1 |
| Heating Type | See Remarks |
| Roof Material | Asphalt Shingle |
| Roof Style | Unknown |
| Stories Total | 2 |
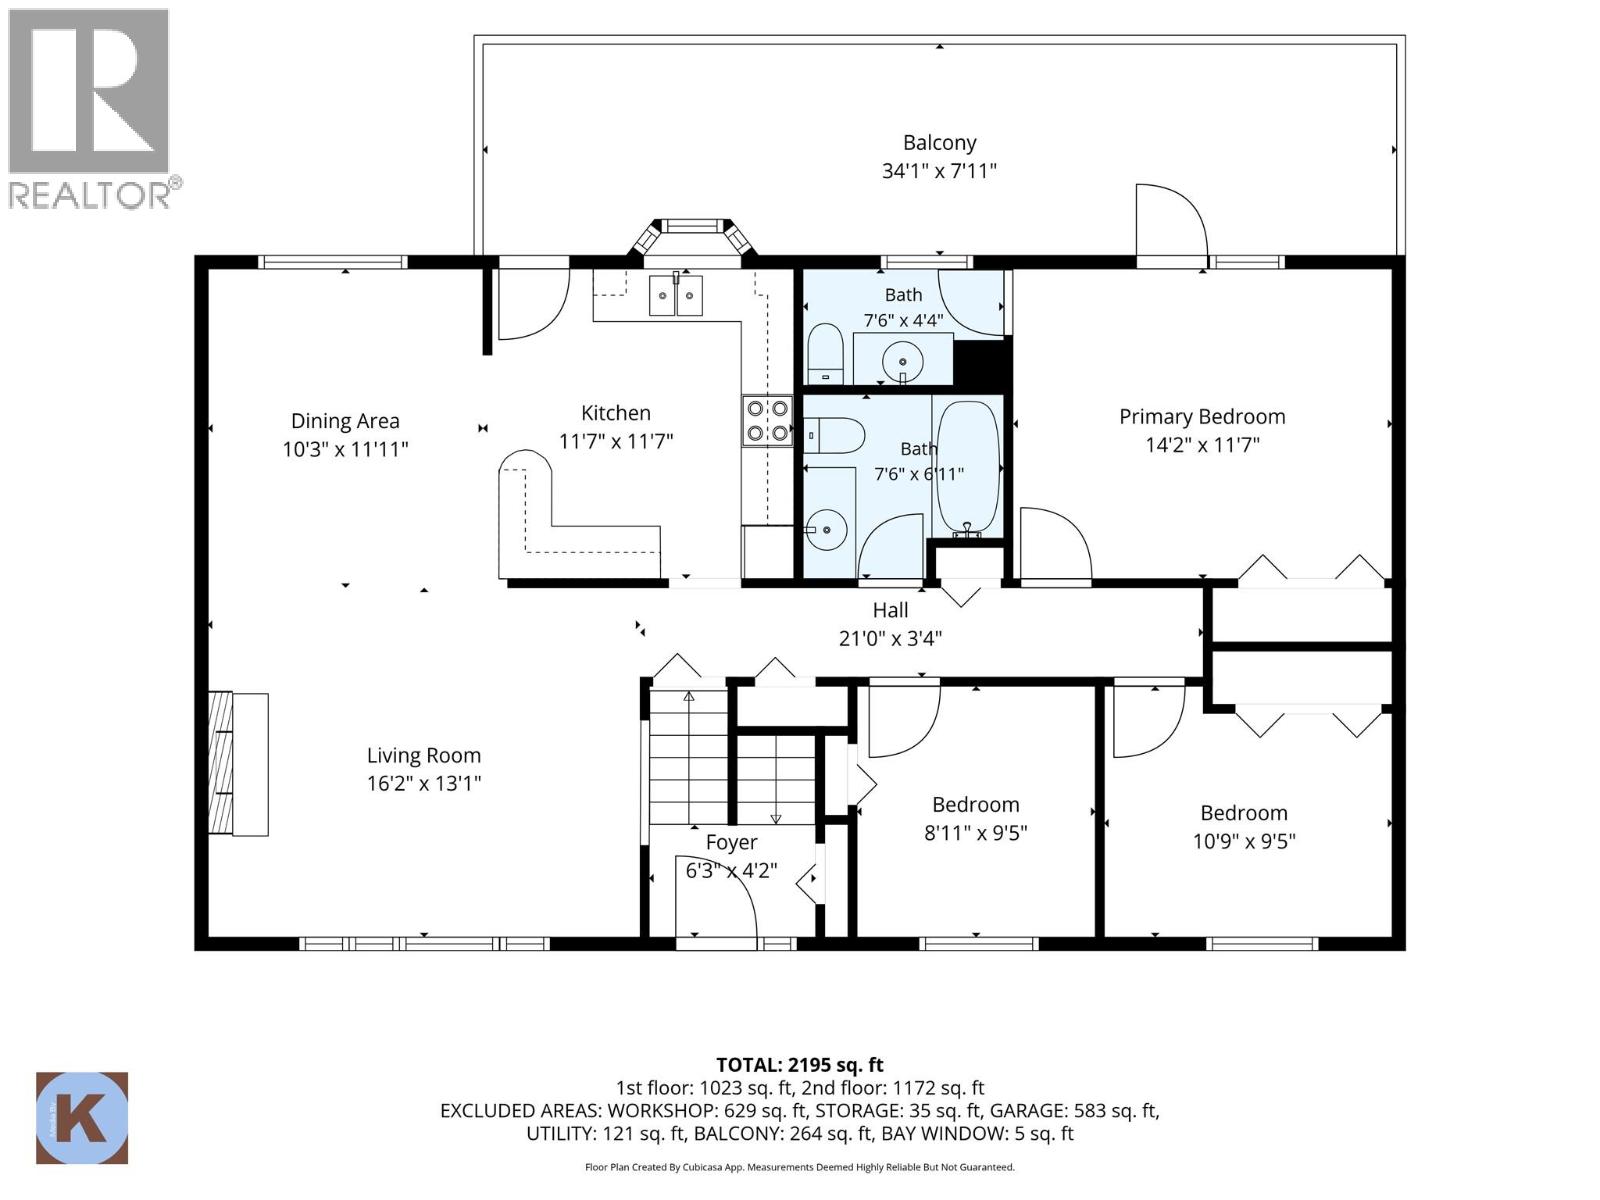
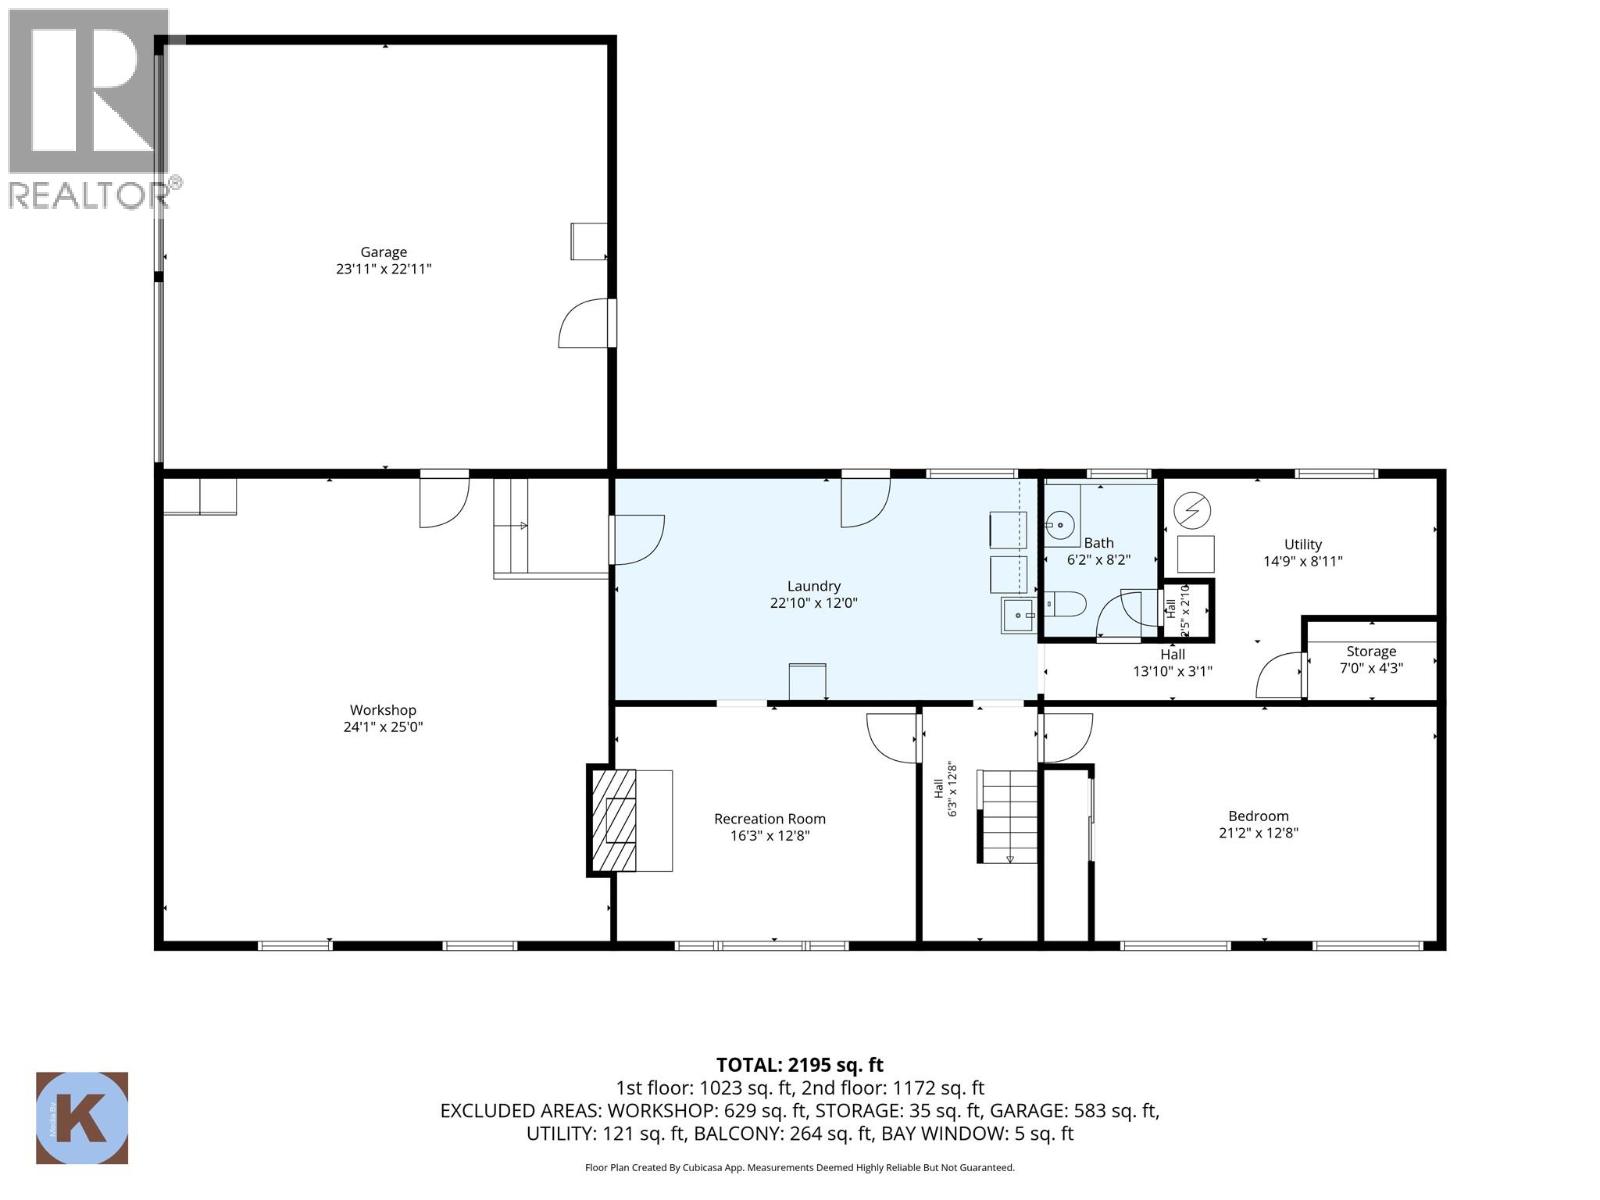
| Size Interior | 2,195 Ft2 |
| Type | House |
| Utility Water | Well |
Parking
| Additional Parking | |
| Attached Garage | 2 |
Land
| Acreage | Yes |
| Fence Type | Fence |
| Sewer | Septic Tank |
| Size Irregular | 21.74 |
| Size Total | 21.74 Ac|10 - 50 Acres |
| Size Total Text | 21.74 Ac|10 - 50 Acres |
Rooms
| Level | Type | Length | Width | Dimensions |
|---|---|---|---|---|
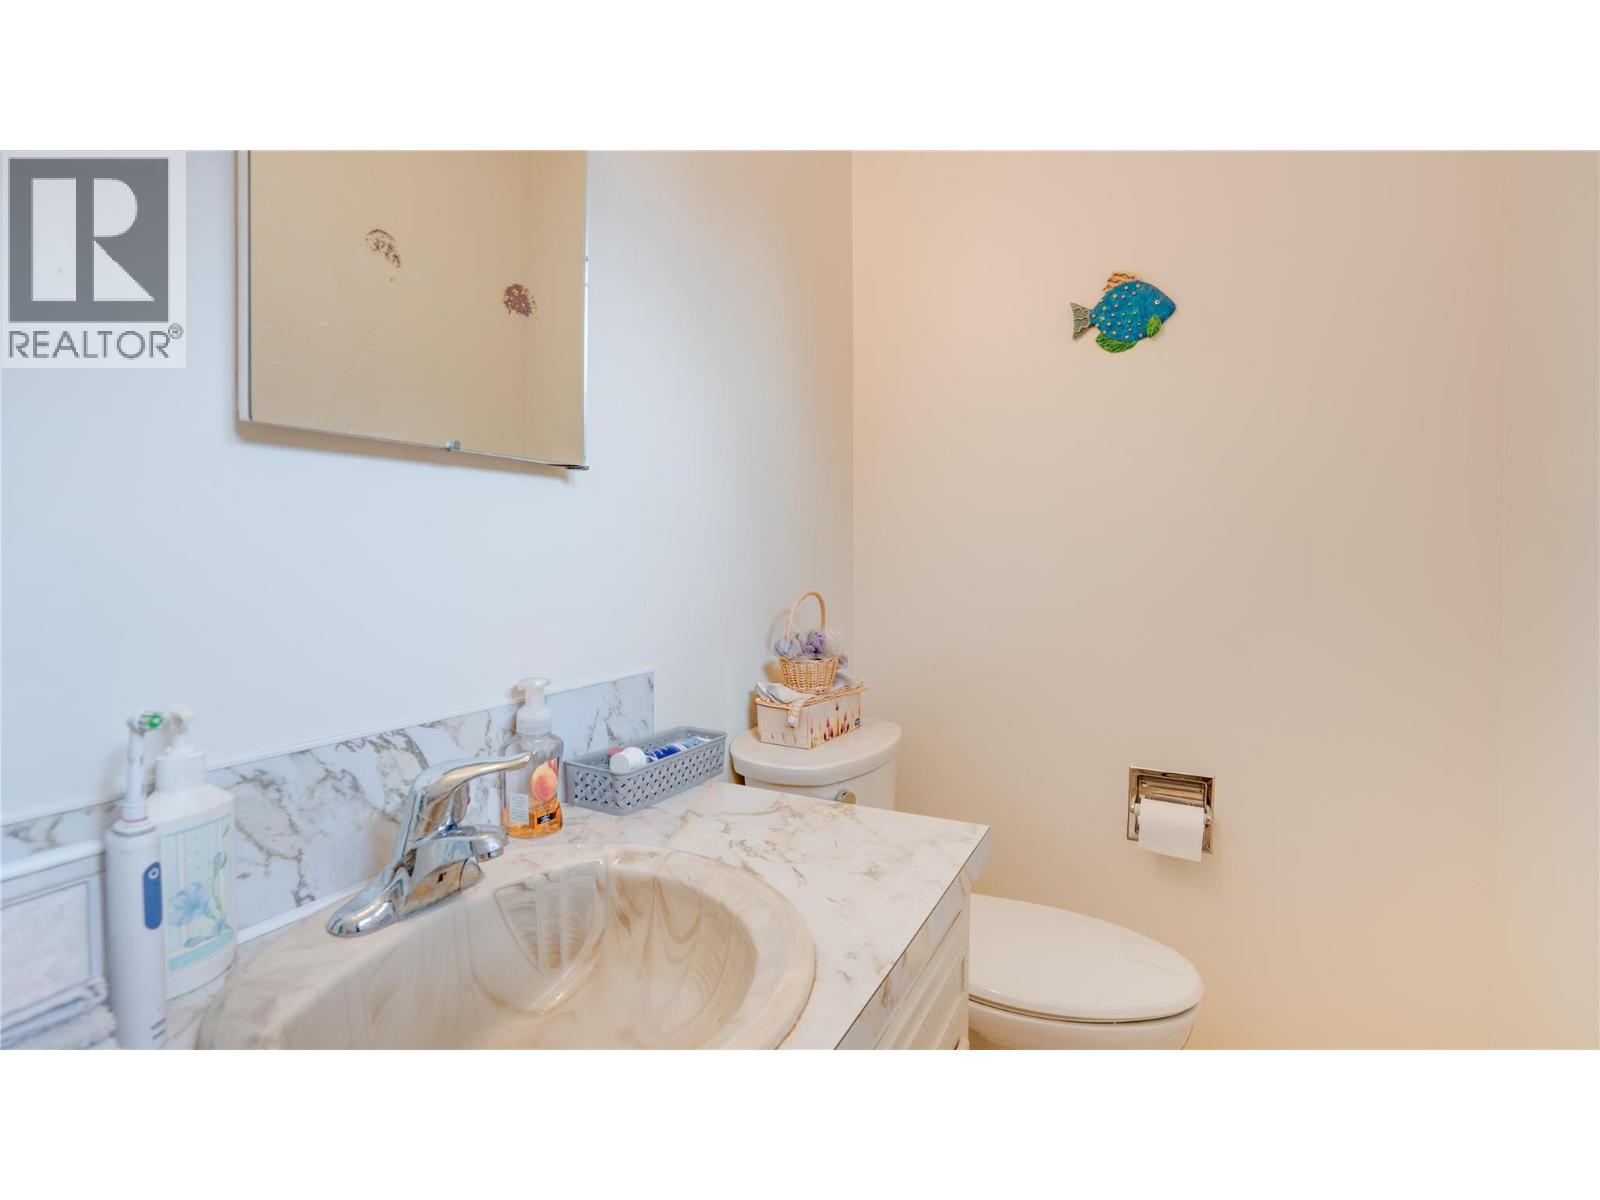
| Second Level | 2pc Ensuite Bath | 7'6'' x 4'4'' | ||
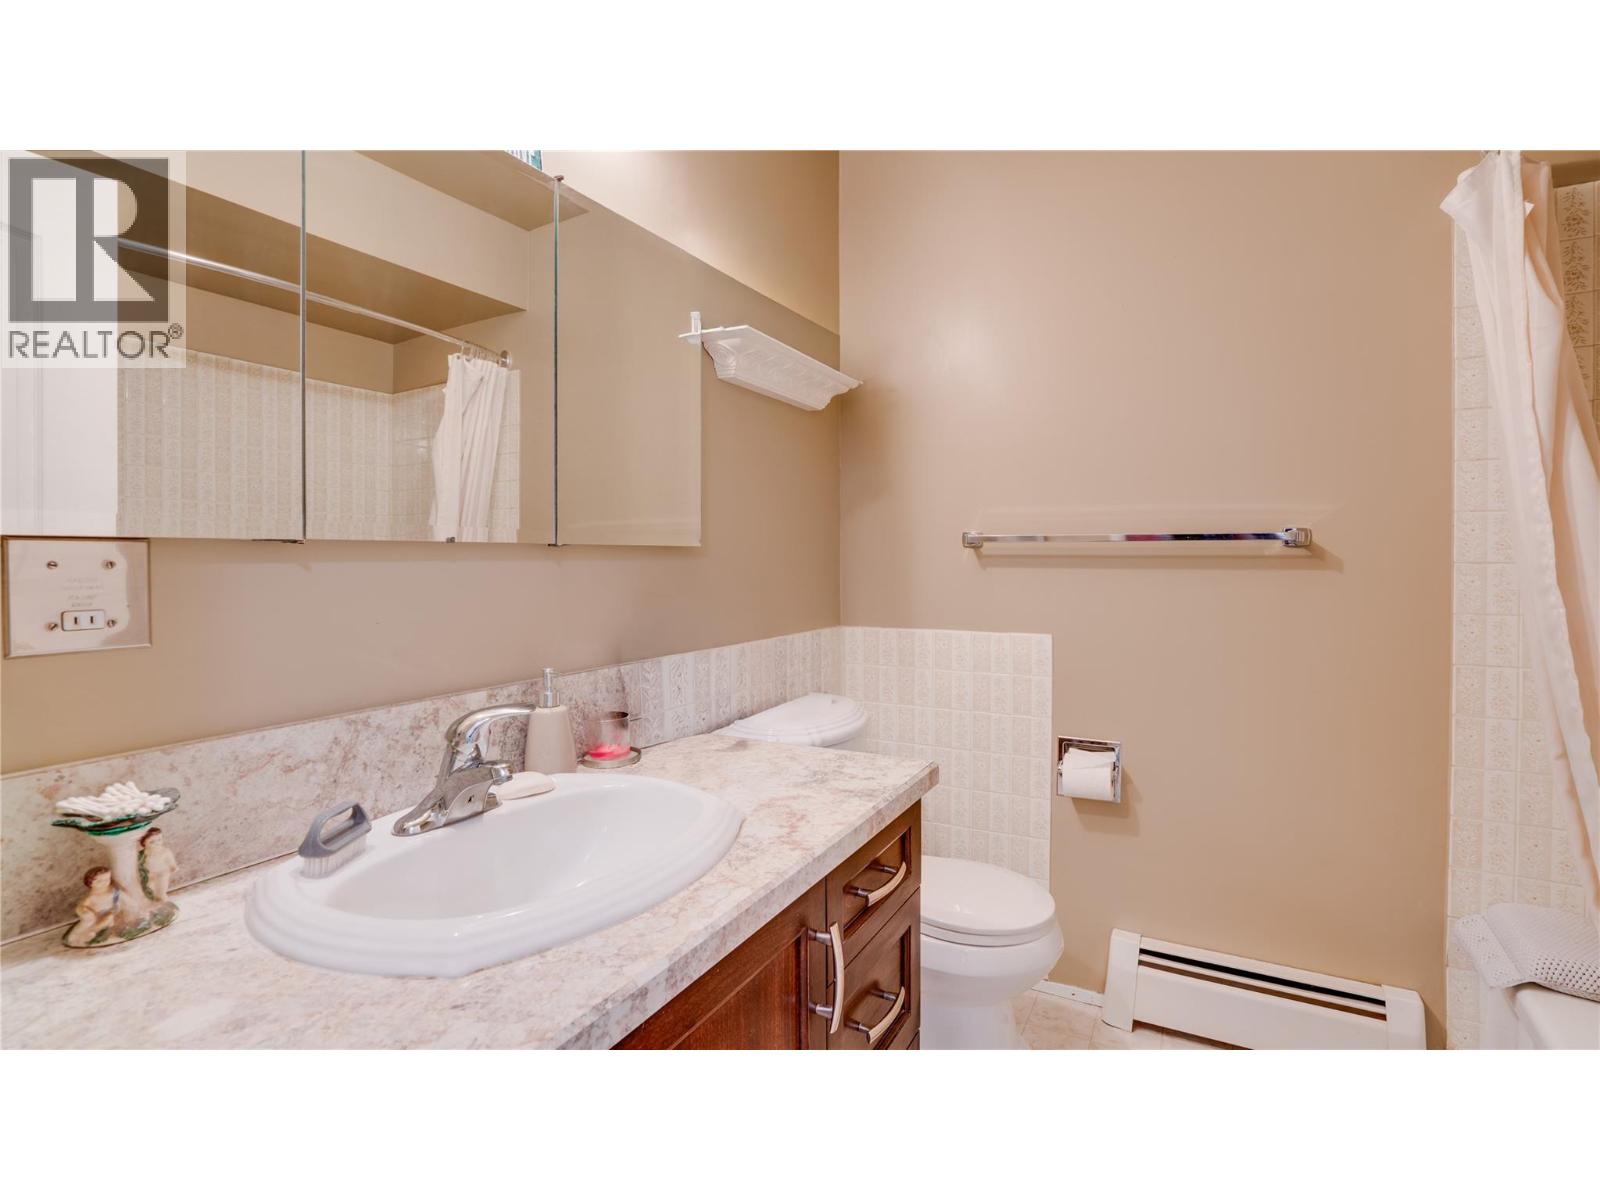
| Second Level | 3pc Bathroom | 7'6'' x 6'11'' | ||
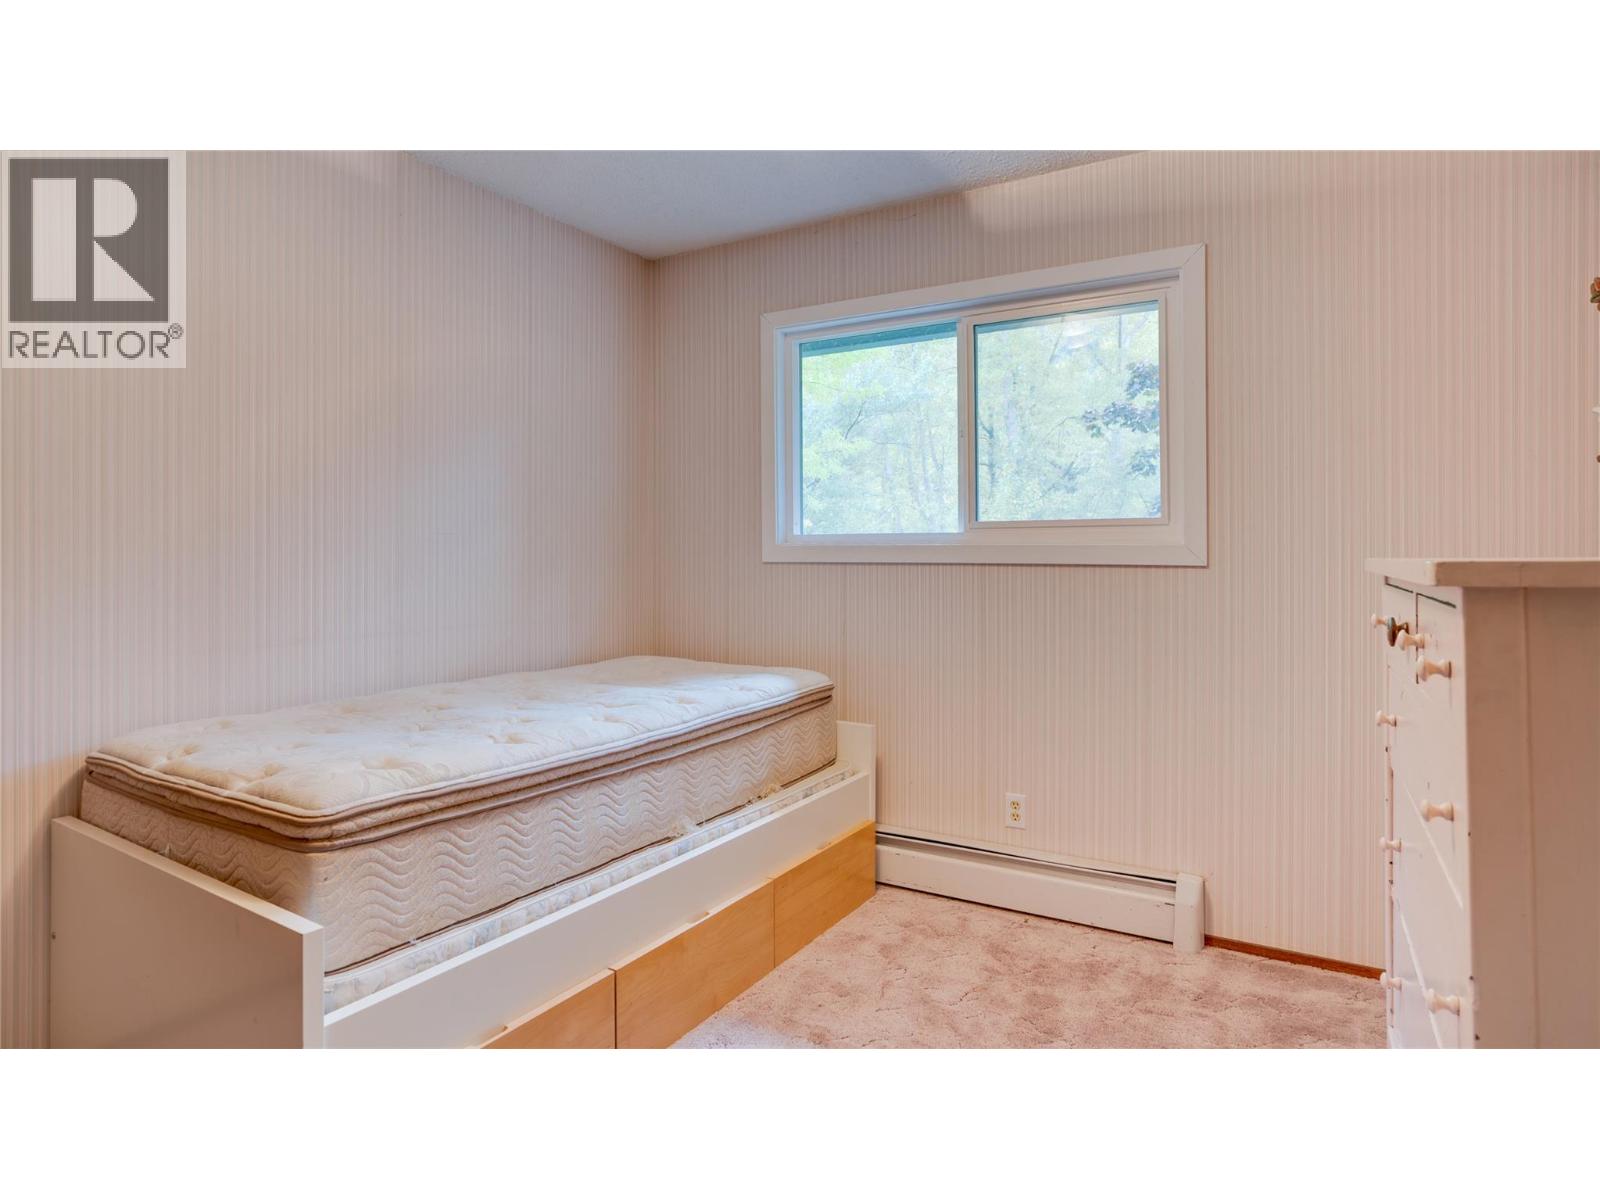
| Second Level | Bedroom | 8'11'' x 9'5'' | ||
| Second Level | Bedroom | 10'9'' x 9'5'' | ||
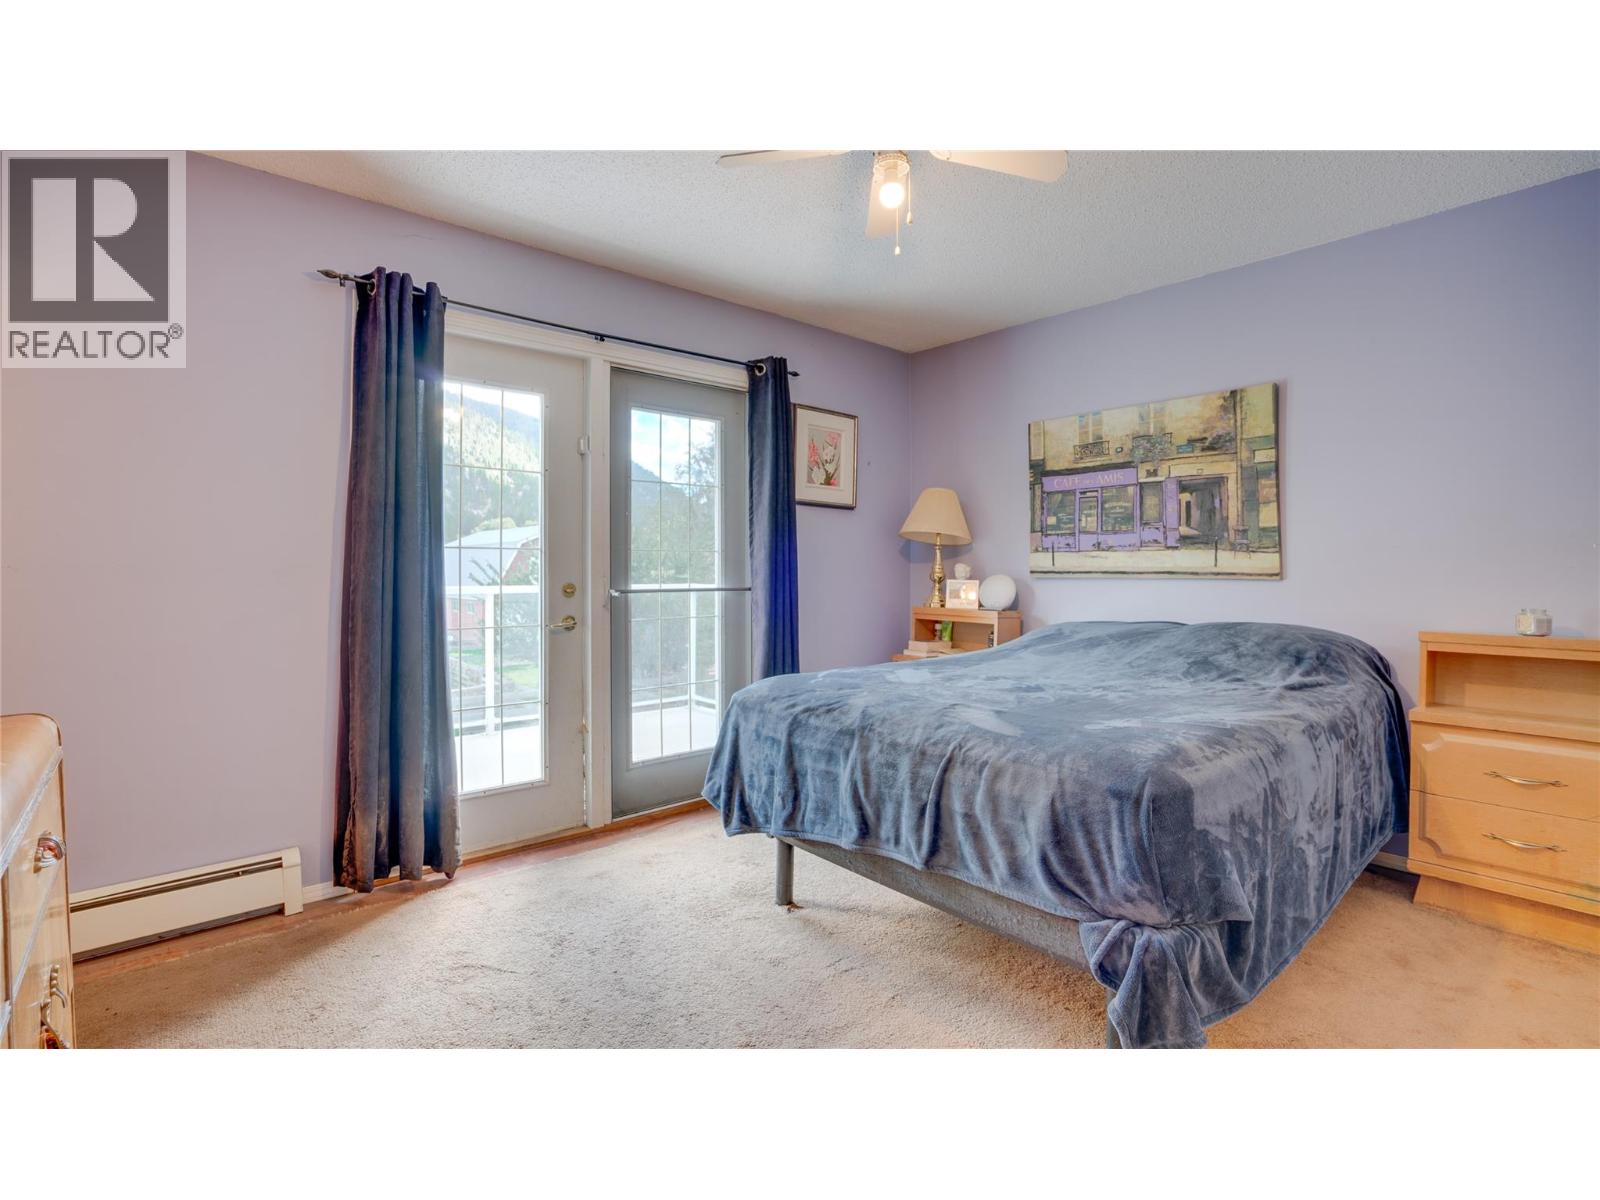
| Second Level | Primary Bedroom | 14'2'' x 11'7'' | ||
| Second Level | Dining Room | 11'11'' x 10'3'' | ||
| Second Level | Kitchen | 11'7'' x 11'7'' | ||
| Second Level | Living Room | 16'2'' x 13'1'' | ||
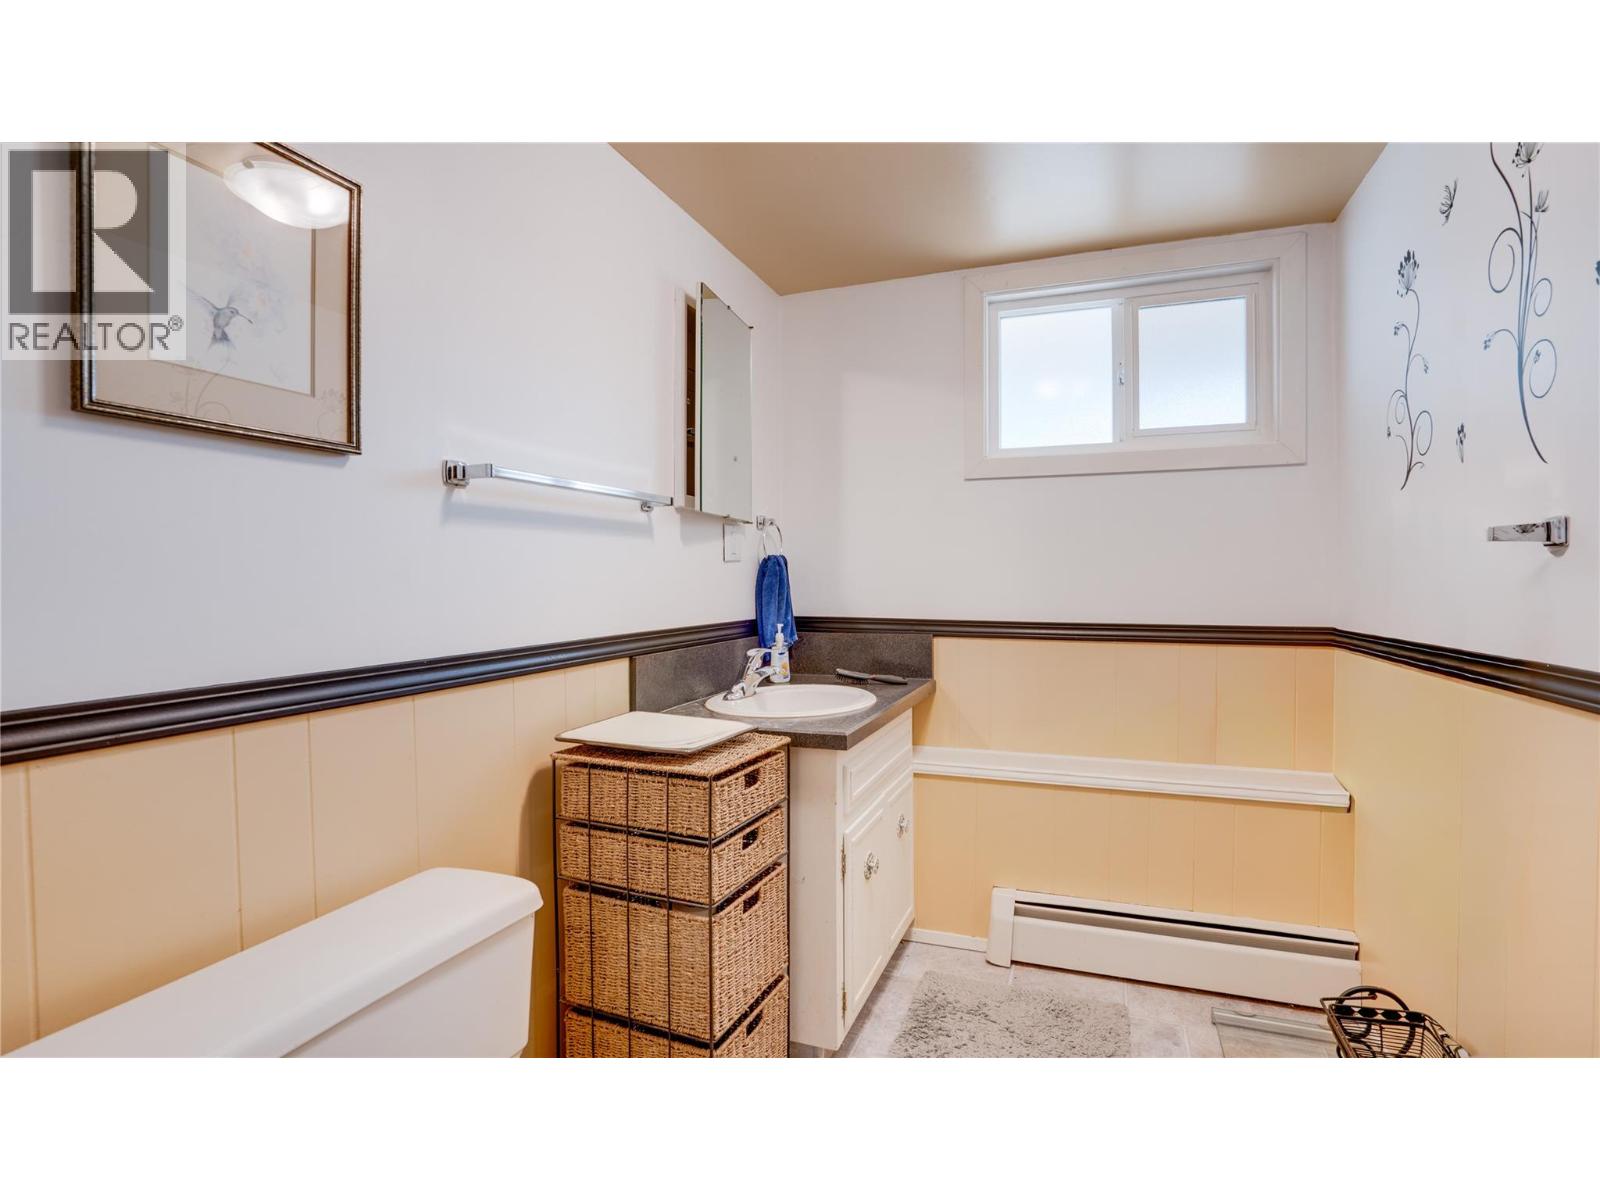
| Main Level | 3pc Bathroom | 6'2'' x 8'2'' | ||
| Main Level | Other | 23'11'' x 22'11'' | ||
| Main Level | Laundry Room | 22'10'' x 12'0'' | ||
| Main Level | Workshop | 24'1'' x 25'0'' | ||
| Main Level | Utility Room | 14'9'' x 8'11'' | ||
| Main Level | Other | 7'0'' x 4'3'' | ||
| Main Level | Bedroom | 21'2'' x 12'8'' | ||
| Main Level | Family Room | 16'3'' x 12'8'' |
https://www.realtor.ca/real-estate/30165637/3545-shaw-road-falkland-salmon-vly-falkland
Contact Us
Contact us for more information
Curtis Wallace
curtiswallacerealestate.com/
www.facebook.com/curtis.wallace.961
www.instagram.com/curtis.wallace.961/
www.youtube.com/embed/ed8tCiwJQpE
102-2901 32 St
Vernon, British Columbia V1T 5M2
(250) 549-2103
(250) 549-2106
thebchomes.com/

Russell Armstrong
102-2901 32 St
Vernon, British Columbia V1T 5M2
(250) 549-2103
(250) 549-2106
thebchomes.com/

The trademarks REALTOR®, REALTORS®, and the REALTOR® logo are controlled by The Canadian Real Estate Association (CREA) and identify real estate professionals who are members of CREA. The trademarks MLS®, Multiple Listing Service® and the associated logos are owned by The Canadian Real Estate Association (CREA) and identify the quality of services provided by real estate professionals who are members of CREA. The trademark DDF® is owned by The Canadian Real Estate Association (CREA) and identifies CREA's Data Distribution Facility (DDF®)
October 05 2026 08:48:49
Association of Interior REALTORS®
Coldwell Banker Executives Realty