330 7 Street Se Unit# 303 Salmon Arm, British Columbia V1E 1S7

$469,000Maintenance, Reserve Fund Contributions, Insurance, Ground Maintenance, Other, See Remarks, Sewer, Waste Removal, Water
$491.98 Monthly
Maintenance, Reserve Fund Contributions, Insurance, Ground Maintenance, Other, See Remarks, Sewer, Waste Removal, Water
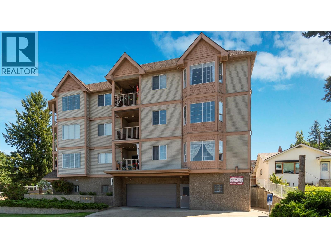
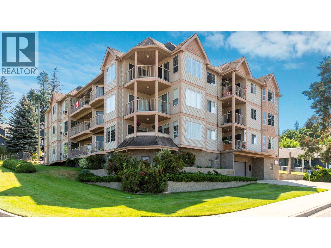
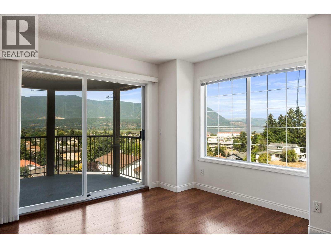
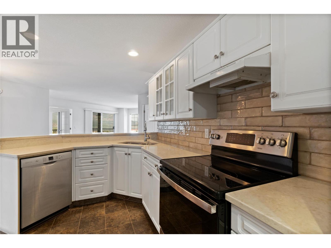
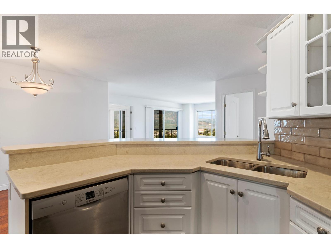
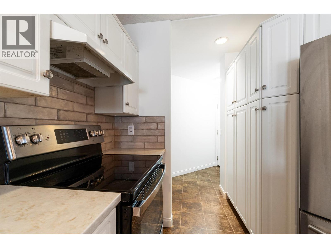
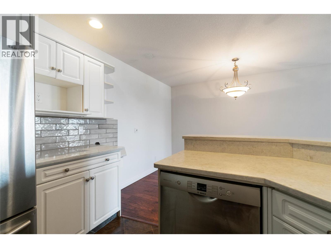
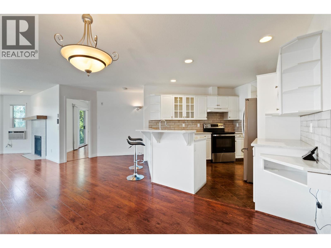
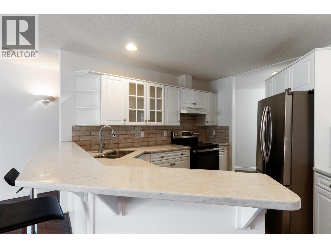
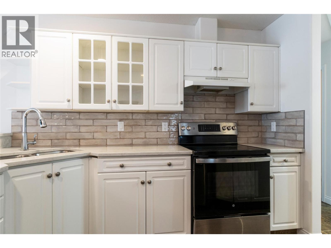
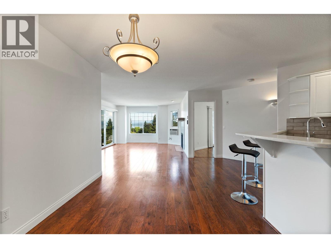
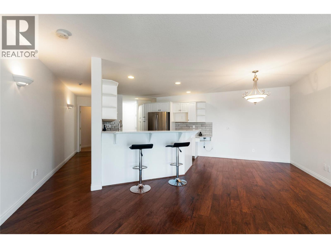
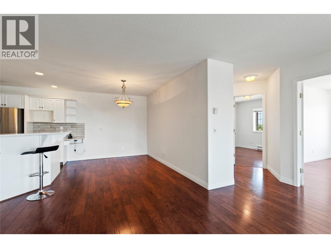
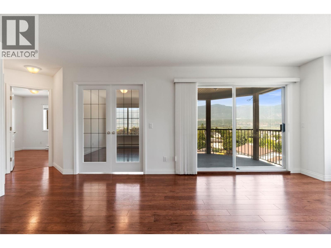
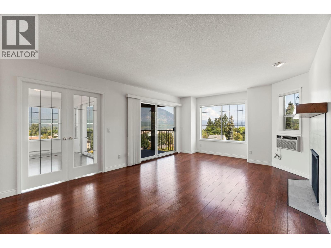
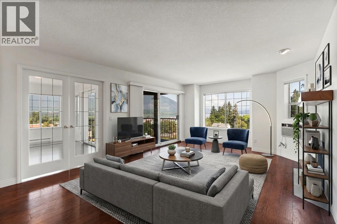
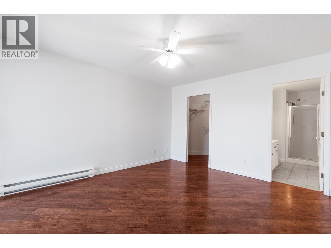
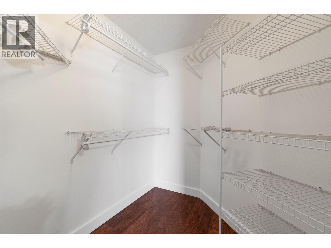
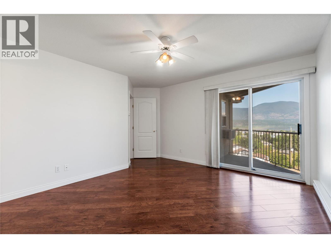
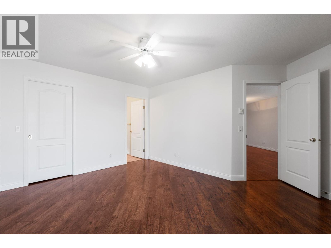
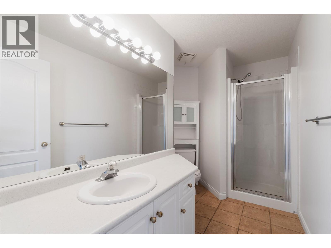
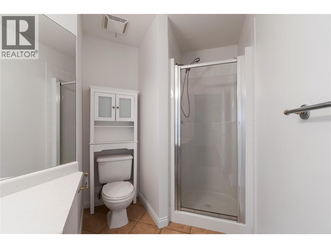
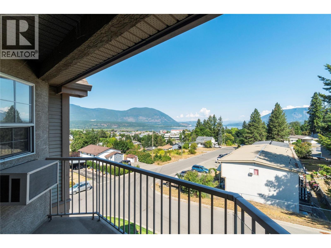
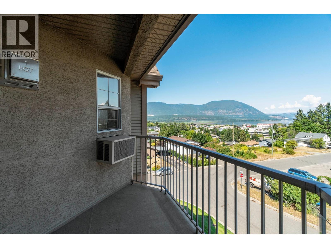
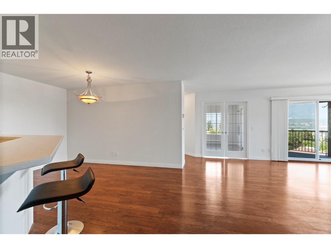
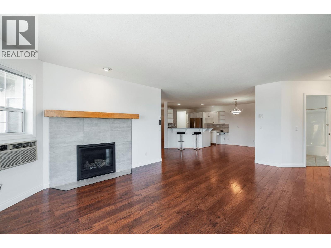
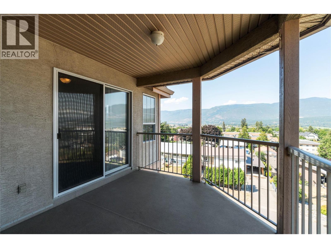
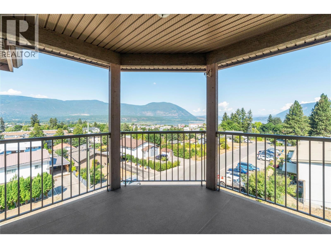
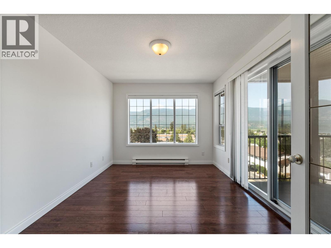
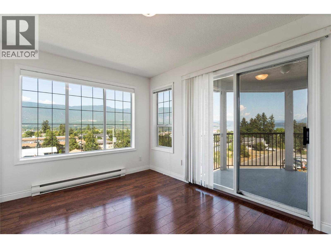
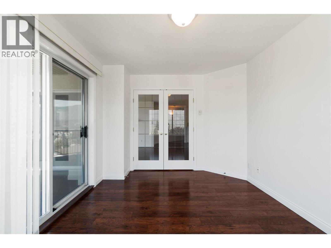
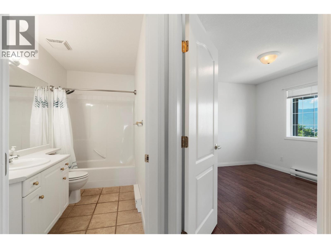
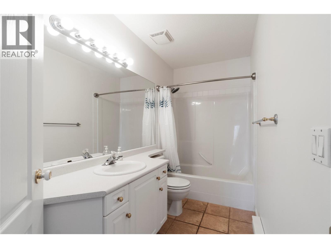
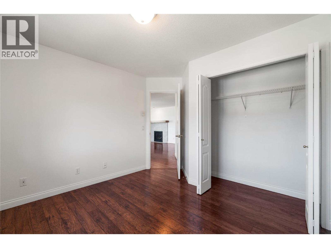
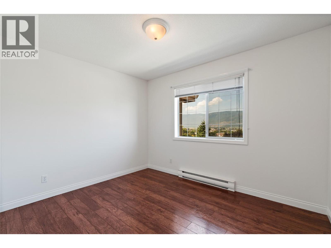
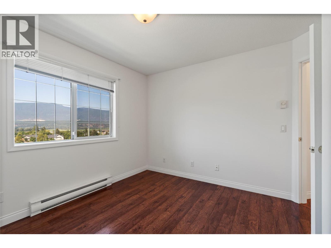
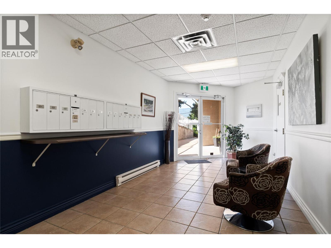
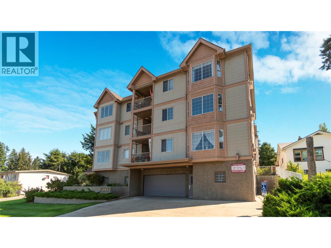
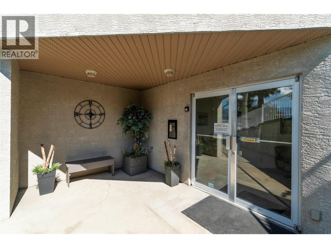
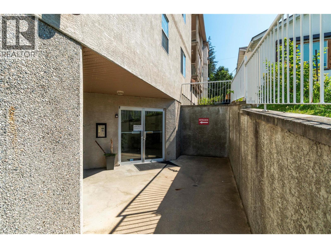
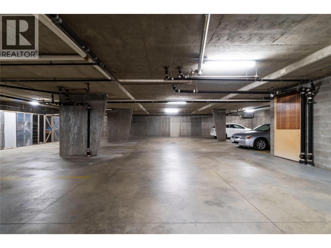
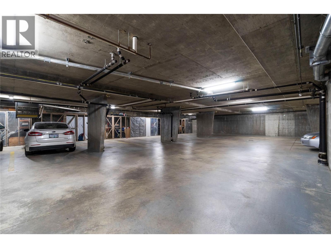
$491.98 MonthlyWelcome to this stunning top-floor corner unit at The Essex, a desirable 55+ community in the heart of Salmon Arm. Offering beautiful lake and mountain views, this bright and spacious 2-bedroom plus den, 2-bathroom home features an inviting open-concept layout, freshly painted interiors, and plenty of natural light. The spacious primary bedroom is a peaceful retreat with a full ensuite and walk-in closet. The versatile den provides an ideal space for a home office, reading room, or hobby area. Enjoy not one, but two private balconies, perfect for relaxing and taking in the beautiful surroundings. The building offers the convenience of an elevator, secure heated underground parking, and your own storage space. With downtown Salmon Arm just a short walk away, shopping, restaurants, services, and amenities are all close at hand. A wonderful opportunity to enjoy comfortable, low-maintenance living with spectacular lake and mountain views in a welcoming 55+ community. (id:44574)
Property Details
| MLS® Number | 10398025 |
| Property Type | Single Family |
| Neigbourhood | SE Salmon Arm |
| Community Name | The Essex |
| Community Features | Seniors Oriented |
| Parking Space Total | 1 |
| Storage Type | Storage, Locker |
| View Type | Lake View, Mountain View, Valley View, View (panoramic) |
Building
| Bathroom Total | 2 |
| Bedrooms Total | 2 |
| Constructed Date | 1996 |
| Cooling Type | Wall Unit |
| Exterior Finish | Stucco |
| Fireplace Present | Yes |
| Fireplace Total | 1 |
| Fireplace Type | Insert |
| Heating Fuel | Electric |
| Roof Material | Asphalt Shingle |
| Roof Style | Unknown |
| Stories Total | 1 |
| Size Interior | 1,336 Ft2 |
| Type | Apartment |
| Utility Water | Municipal Water |
Parking
| Heated Garage | |
| Stall | |
| Underground |
Land
| Acreage | No |
| Sewer | Municipal Sewage System |
| Size Total Text | Under 1 Acre |
Rooms
| Level | Type | Length | Width | Dimensions |
|---|---|---|---|---|
| Main Level | Primary Bedroom | 13'11'' x 14'7'' | ||
| Main Level | Living Room | 14'1'' x 16'5'' | ||
| Main Level | Laundry Room | 10'2'' x 5'6'' | ||
| Main Level | Kitchen | 15' x 11'2'' | ||
| Main Level | Dining Room | 12'4'' x 9'3'' | ||
| Main Level | Den | 10' x 13'8'' | ||
| Main Level | Bedroom | 11'2'' x 11'7'' | ||
| Main Level | 4pc Bathroom | 11'' x 1'5'' | ||
| Main Level | 3pc Ensuite Bath | 12'7'' x 6'10'' |
https://www.realtor.ca/real-estate/30166598/330-7-street-se-unit-303-salmon-arm-se-salmon-arm
Contact Us
Contact us for more information
Susi During
www.salmonarmproperties.com/
www.linkedin.com/in/susi-during-380baa2a/
P.o. Box 434
Salmon Arm, British Columbia V1E 4N6
(250) 832-9997
(250) 832-9935
www.royallepageaccess.ca/

The trademarks REALTOR®, REALTORS®, and the REALTOR® logo are controlled by The Canadian Real Estate Association (CREA) and identify real estate professionals who are members of CREA. The trademarks MLS®, Multiple Listing Service® and the associated logos are owned by The Canadian Real Estate Association (CREA) and identify the quality of services provided by real estate professionals who are members of CREA. The trademark DDF® is owned by The Canadian Real Estate Association (CREA) and identifies CREA's Data Distribution Facility (DDF®)
August 18 2026 07:23:43
Association of Interior REALTORS®
Royal LePage Access Real Estate