2866 Hilltop Road Blind Bay, British Columbia V0E 2W0

$749,900
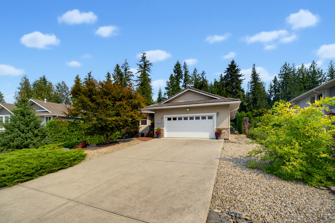
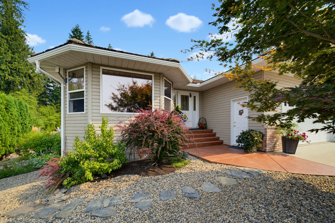
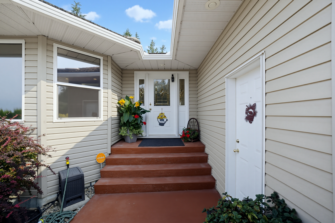
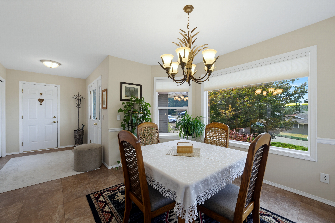

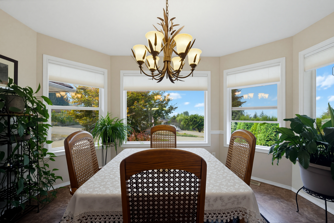
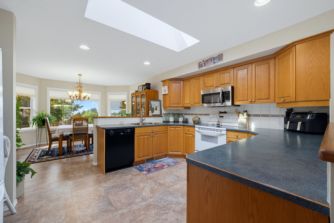
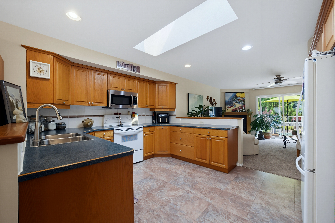
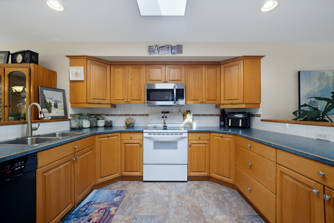
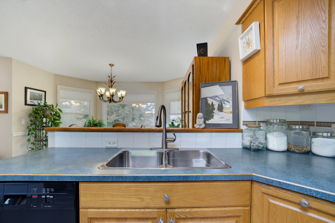
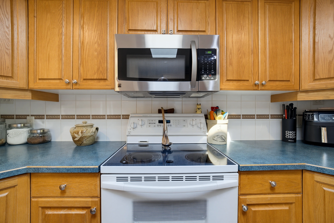
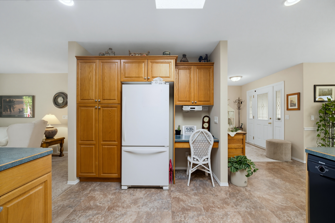
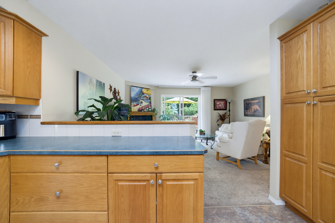
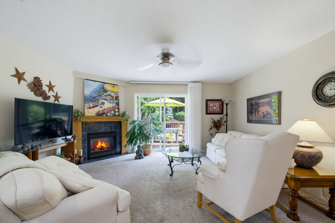
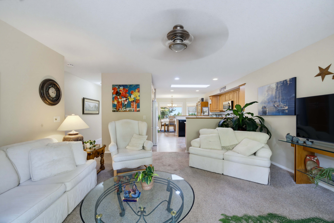
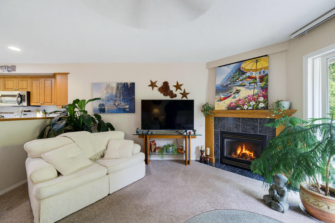
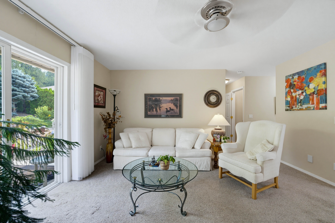
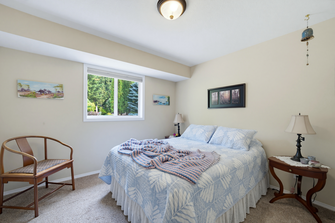
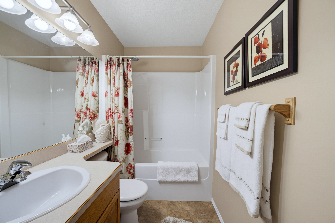
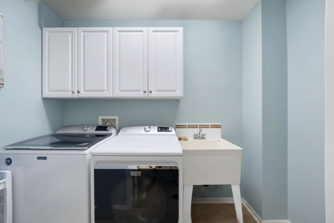
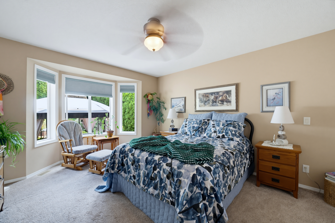
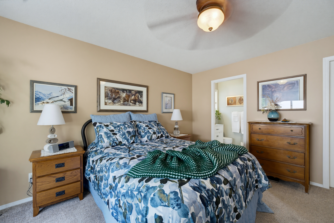
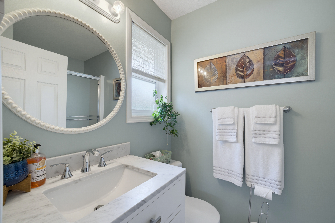
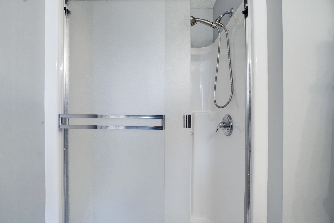
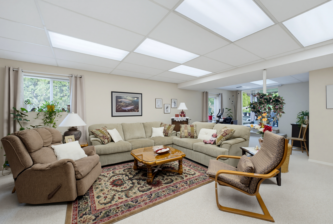
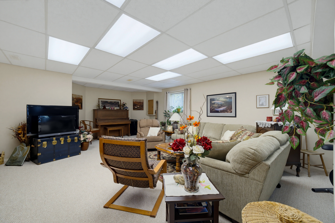
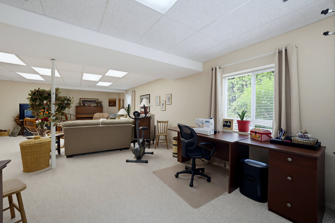
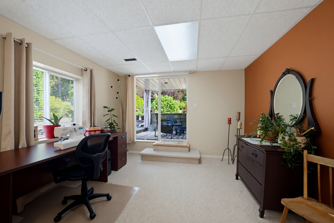
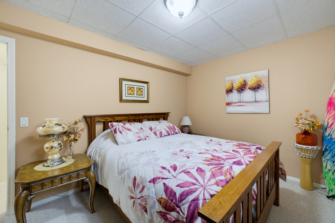
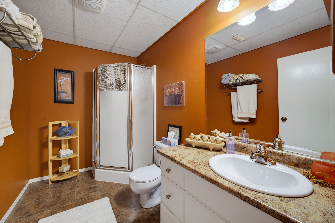
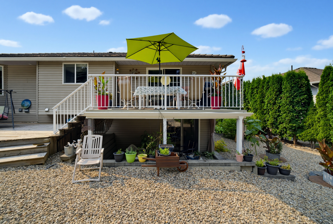
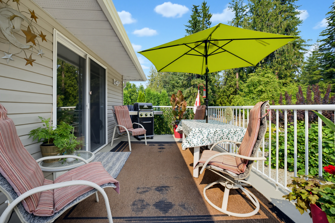
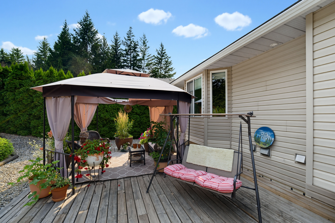
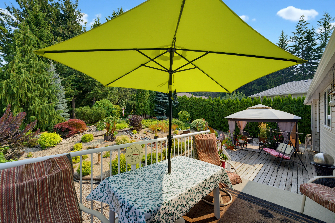
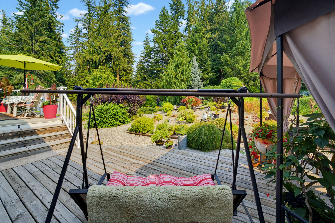
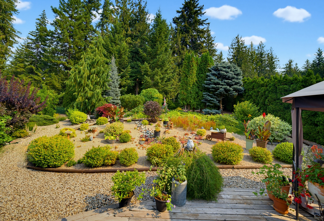
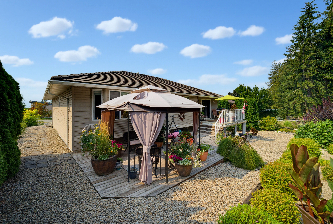
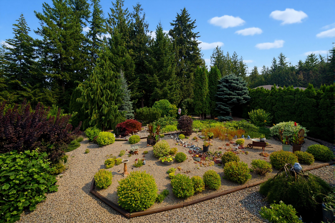
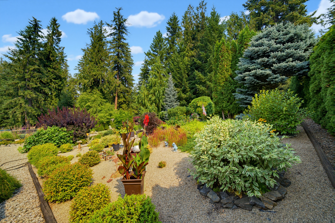
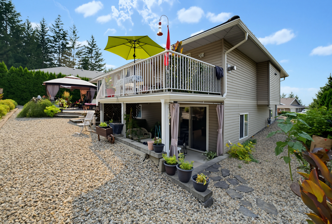
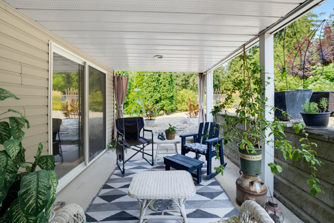
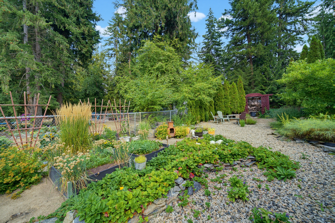
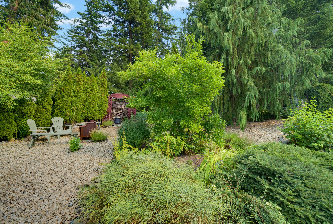
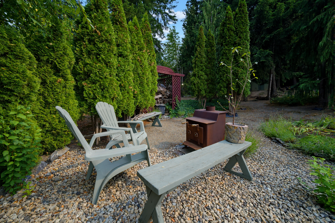
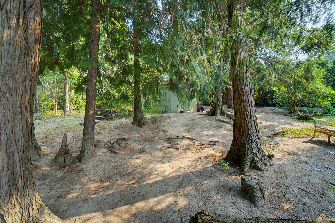
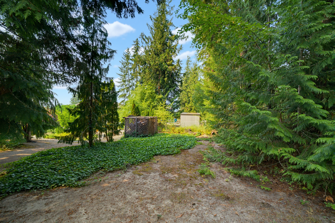
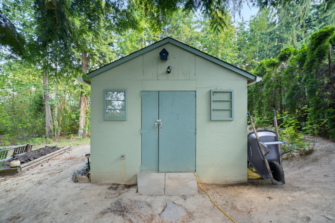
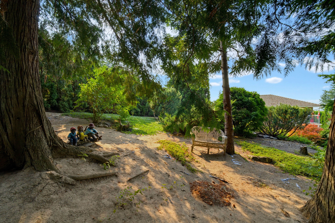
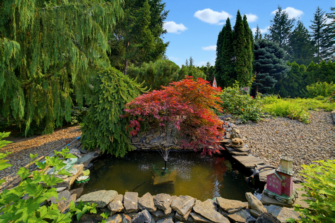
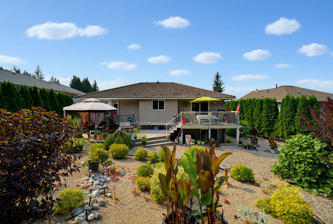
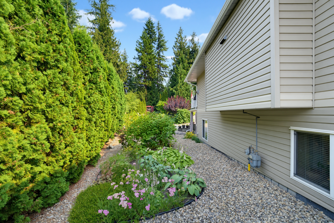
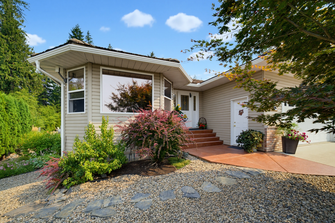
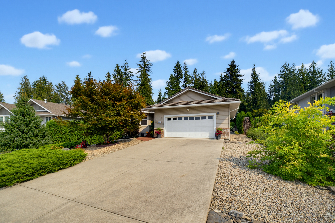
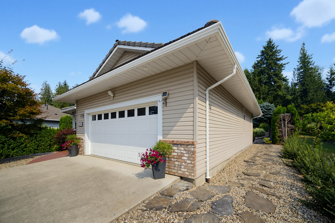
Look no further! This well-maintained 3-bedroom, 3-bathroom home is situated on a .35-acre lot with a private, fully landscaped backyard featuring low-maintenance xeriscaping, established gardens and plenty of space to relax and enjoy the outdoors. The bright, open-concept kitchen, dining and living areas create an easy flow for everyday living and entertaining. The living room features a cozy gas fireplace and patio doors leading onto the deck overlooking the peaceful and private backyard. The main floor also offers a convenient laundry room with sink and space for a freezer, a second bedroom, and a spacious primary bedroom complete with a walk-in closet and 3-piece ensuite featuring a new sink and flooring. The full daylight basement provides plenty of additional living space with a spacious family room, office area, third bedroom and 3-piece bathroom. You’ll also find a large storage/flex room with endless possibilities—home theatre, gym, hobby room, or whatever best suits your needs. With a great layout, generous lot and plenty of flexible living space, this immaculate home is ready for its next owners to move in and enjoy!
Property Details
| RP Number | 10397431 |
| Property Type | Single Family |
| Community Features | Quiet Area, Rural Setting |
| View Type | Mountain View |
Building
| Bathroom Total | 3 |
| Bedrooms Total | 3 |
| Age | 2000 |
| Architectural Style | Rancher W/bsmt |
| Basement Development | Finished |
| Fireplace Fuel | Gas |
| Fireplace Present | Yes |
| Heating Fuel | Natural Gas |
| Heating Type | Forced Air |
| Roof Material | Concrete Tile |
| Size Exterior | 2417 Sqft |
| Type | House |
| Utility Power | 100 Amp Service |
Land
| Fence Type | Fence |
| Size Total Text | .35 |
| Zoning Description | R1 |
| Zoning Type | Residential |
Rooms
| Level | Type | Length | Width | Dimensions |
|---|---|---|---|---|
| Main Level | Kitchen | 11 ft, 5 in | 15 ft, 9 in | 15 ft, 9 in X 11 ft, 5 in |
| Main Level | Dining Room | 10 ft, 9 in | 13 ft, 6 in | 13 ft, 6 in X 10 ft, 9 in |

| Main Level | Foyer | 16 ft, 2 in | 6 ft, 7 in | 6 ft, 7 in X 16 ft, 2 in |
| Main Level | Living Room | 14 ft, 6 in | 20 ft, 4 in | 20 ft, 4 in X 14 ft, 6 in |
| Main Level | Master Bedroom | 15 ft, 5 in | 11 ft, 6 in | 11 ft, 6 in X 15 ft, 5 in |
| Main Level | 3pc Ensuite Bath | 4 ft, 8 in | 8 ft, 2 in | 8 ft, 2 in X 4 ft, 8 in |
| Main Level | 4pc Bathroom | 11 ft, 5 in | 5 ft, 1 in | 5 ft, 1 in X 11 ft, 5 in |
| Main Level | Bedroom | 11 ft, 5 in | 10 ft, 1 in | 10 ft, 1 in X 11 ft, 5 in |
| Main Level | Laundry Room | 4 ft, 8 in | 8 ft, 5 in | 8 ft, 5 in X 4 ft, 8 in |
| Basement | Bedroom | 10 ft | 15 ft | 15 ft X 10 ft |
| Basement | 3pc Bathroom | 10 ft | 5 ft, 7 in | 5 ft, 7 in X 10 ft |
| Basement | Flex Room | 19 ft | 10 ft, 11 in | 10 ft, 11 in X 19 ft |
Contact Us
Contact us for more information
Nick Harrison
Sales Representative
kentelharrison.com
105 - 650 Trans-Canada Hwy Ne
Salmon Arm, BC V1E 2S6
250-833-6708
www.sandrakentel.com

Sandra Kentel
Sales Representative
kentelharrison.com
105 - 650 Trans-Canada Hwy Ne
Salmon Arm, BC V1E 2S6
250-833-6708
www.sandrakentel.com