2810 25 Street Ne Salmon Arm, British Columbia V1E 0G2

$849,900
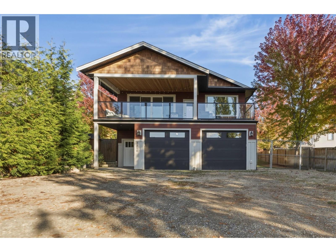
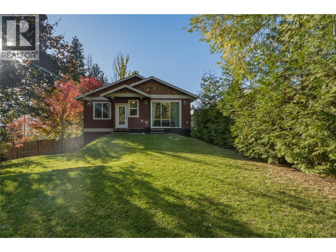
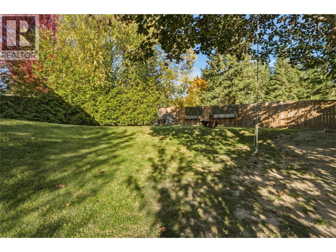
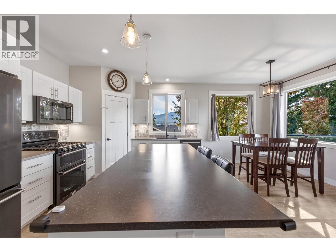
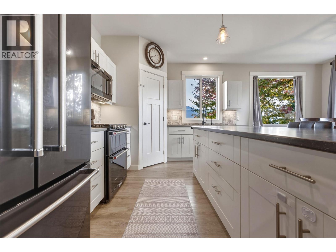
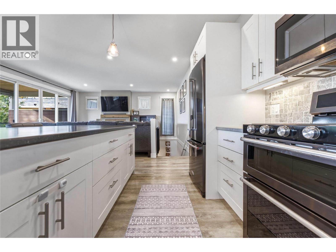
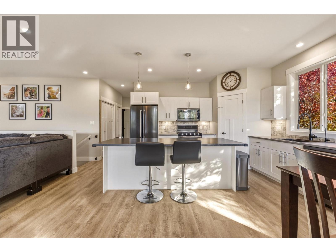
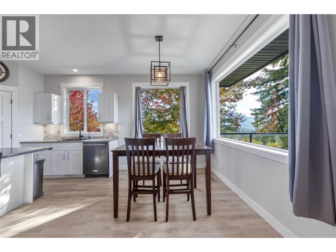
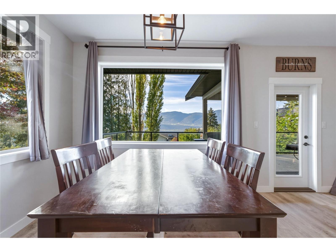
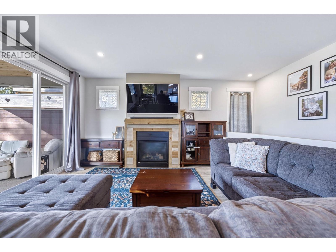
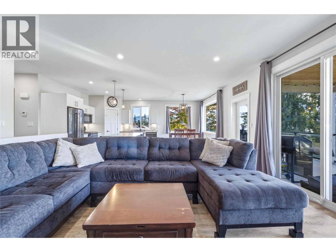
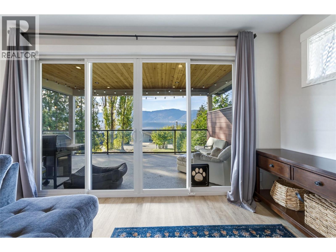
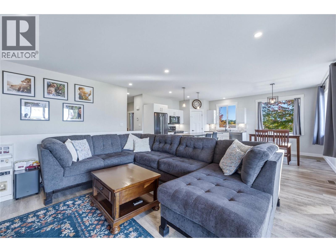
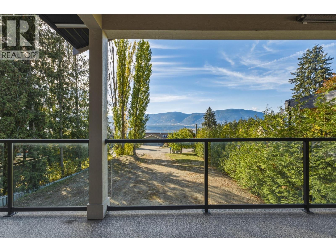
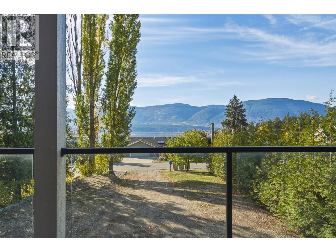
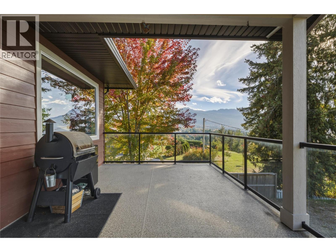
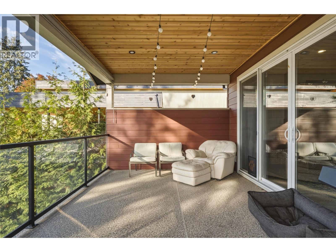
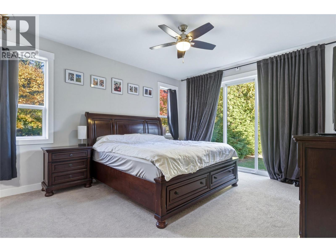
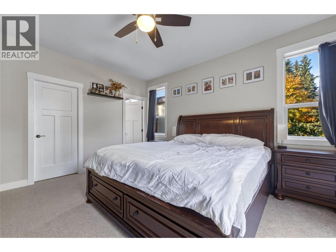
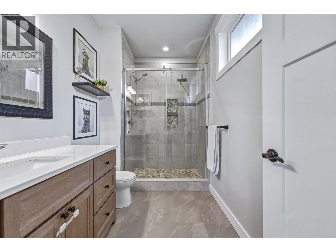
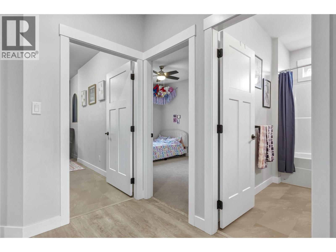
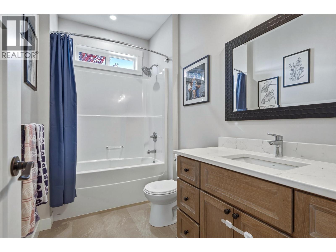
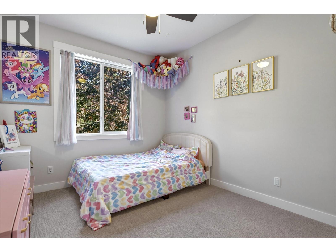
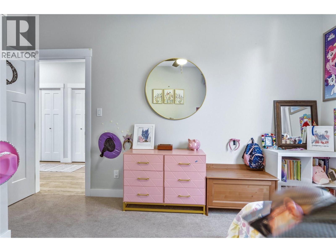
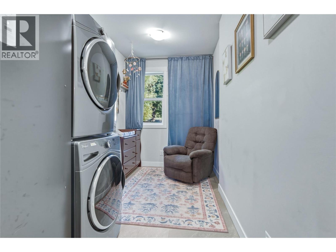
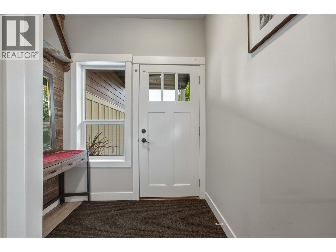
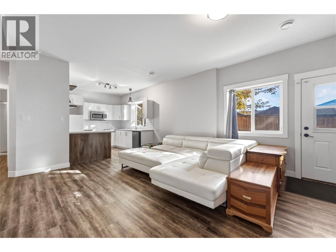
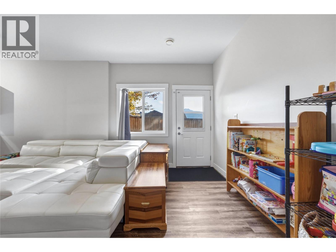
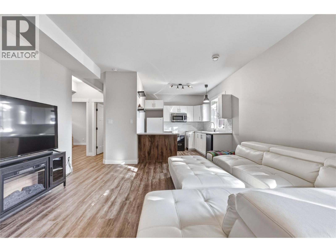
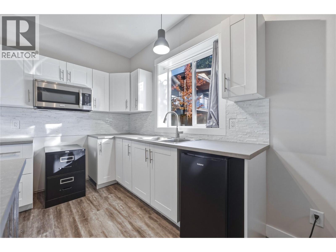
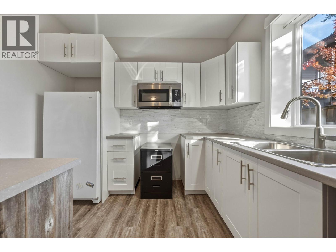
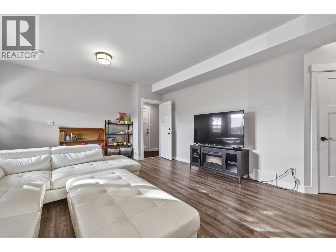
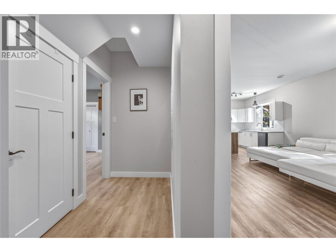
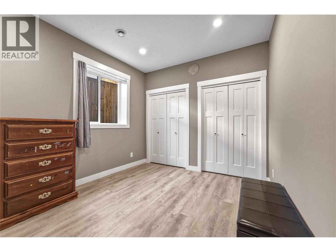
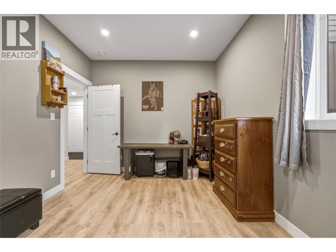
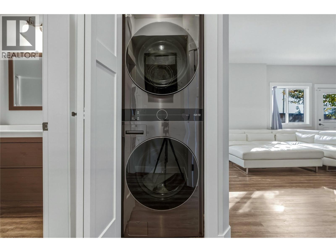
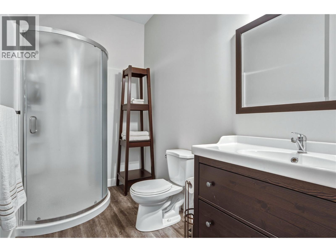
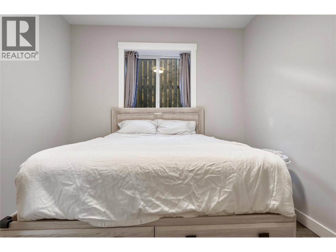
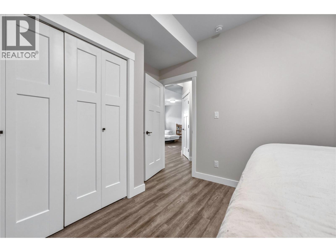
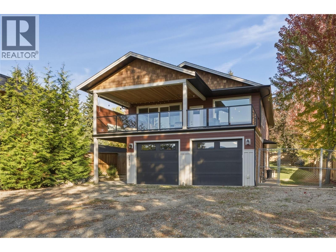
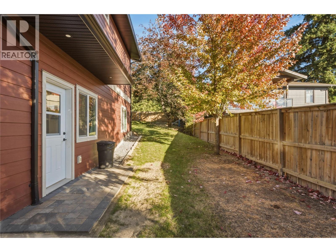
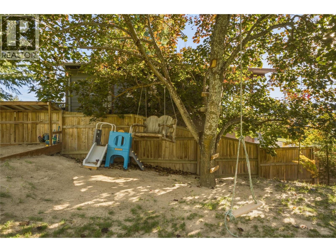
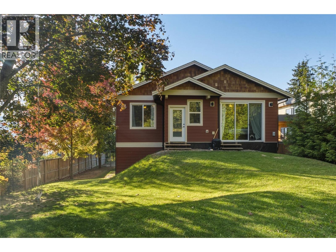
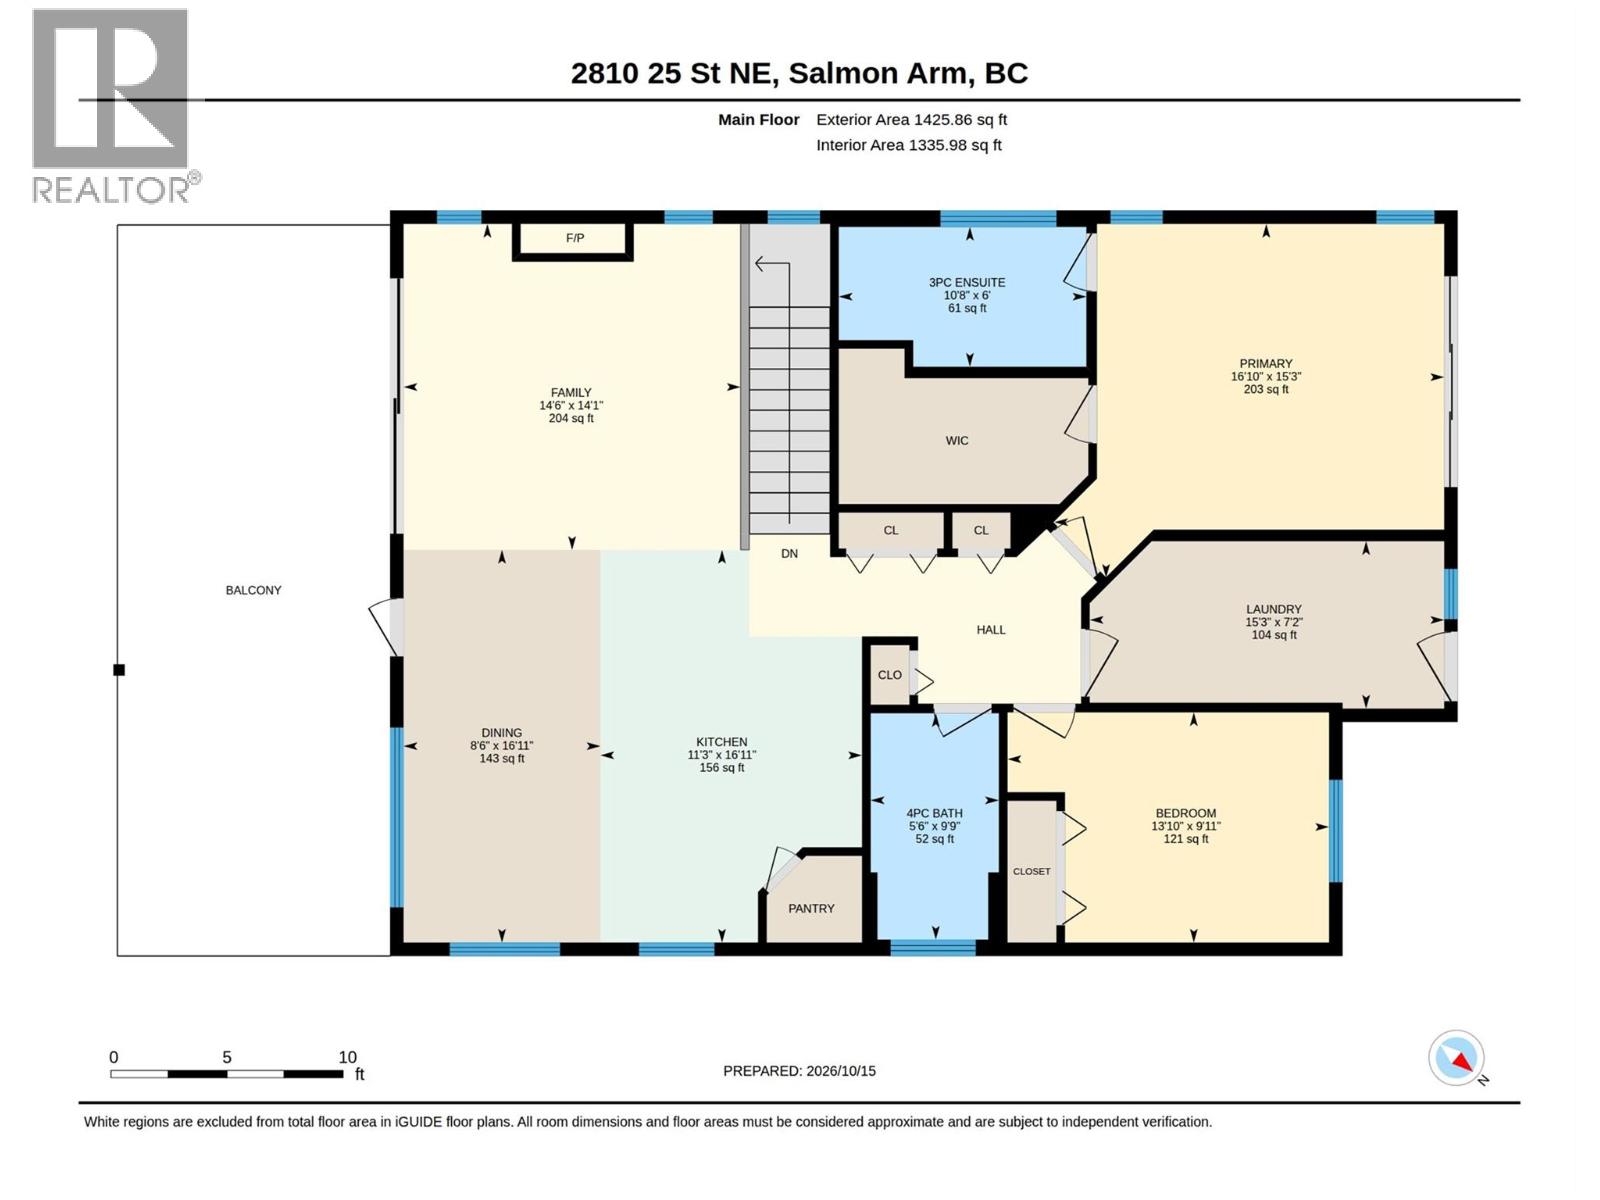
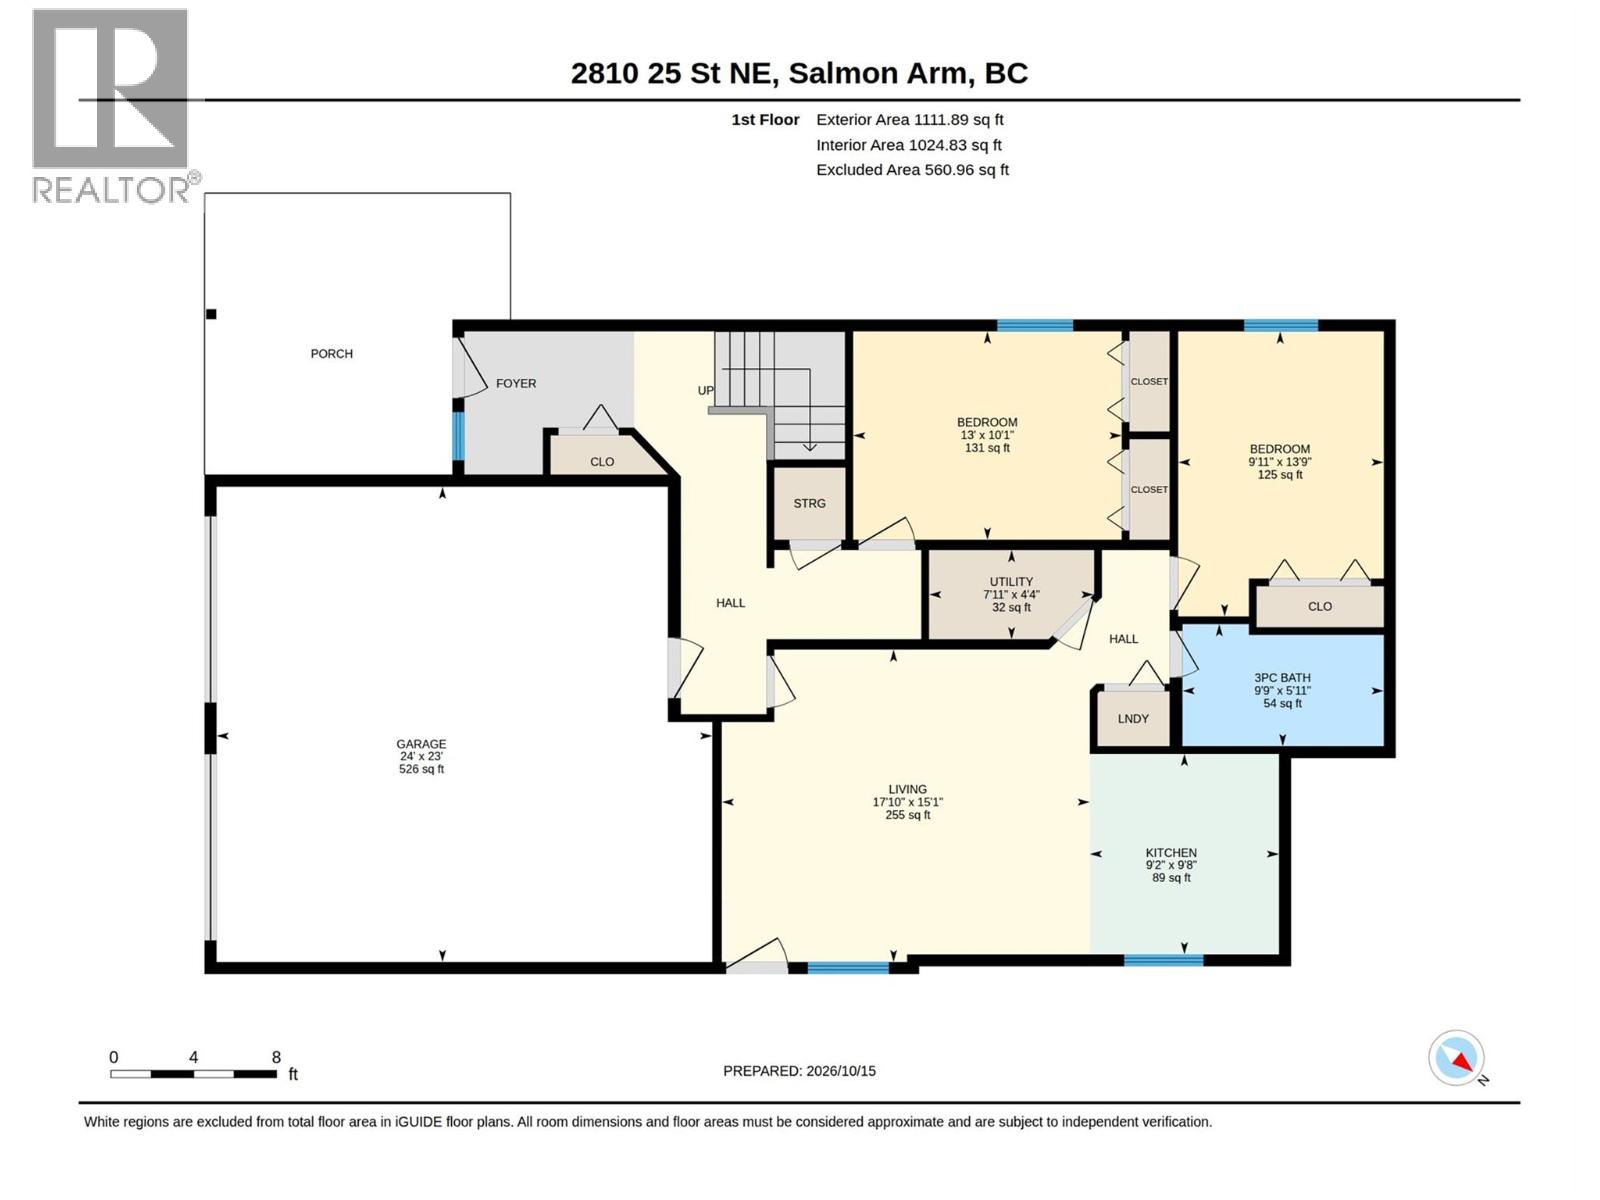
Situated on a quiet street in desirable North Broadview, this beautiful family home sits on a private .25-acre lot, offering views of the mountains and Shuswap Lake. The main floor features a bright, open-concept living, dining, and kitchen area lined with expansive front windows that perfectly frame the panoramic scenery. Step outside onto the covered view deck—the ideal front-row seat for taking in stunning evening sunsets and hosting gatherings. The main level also features a primary suite complete with a walk-in closet and private ensuite, a comfortable second bedroom, a full bathroom, and a spacious laundry room with direct access to the private backyard. Downstairs, the lower level expands your options with an extra spare bedroom alongside a well-thought-out, modern, and self-contained one-bedroom suite—perfect as a mortgage helper, generational family living or guest accommodation for extended family or friends. Outside, the fully fenced yard provides a safe, peaceful retreat for kids and pets, with exceptional privacy enjoyed both in the back and on the front deck. Enjoy modern comforts throughout, including central air conditioning and a natural gas hookup on the front deck for easy year-round outdoor cooking. With attached two-car garage, and abundant driveway parking for your RV, boat, and toys, this home is the ideal match for a growing family looking for space to thrive and income potential. (id:44574)
Property Details
| MLS® Number | 10403994 |
| Property Type | Single Family |
| Neigbourhood | NE Salmon Arm |
| Parking Space Total | 10 |
| View Type | Lake View, Mountain View |
Building
| Bathroom Total | 3 |
| Bedrooms Total | 4 |
| Appliances | Refrigerator, Dishwasher, Range - Gas, Washer & Dryer |
| Architectural Style | Other |
| Basement Type | Full |
| Constructed Date | 2017 |
| Construction Style Attachment | Detached |
| Cooling Type | Central Air Conditioning |
| Exterior Finish | Other |
| Fireplace Fuel | Gas |
| Fireplace Present | Yes |
| Fireplace Total | 1 |
| Fireplace Type | Unknown |
| Flooring Type | Carpeted, Tile, Vinyl |
| Foundation Type | Insulated Concrete Forms |
| Heating Type | Forced Air, See Remarks |
| Roof Material | Asphalt Shingle |
| Roof Style | Unknown |
| Stories Total | 2 |
| Size Interior | 2,536 Ft2 |
| Type | House |
| Utility Water | Municipal Water |
Parking
| Additional Parking | |
| Attached Garage | 2 |
| R V | 2 |
Land
| Acreage | No |
| Sewer | Municipal Sewage System |
| Size Irregular | 0.26 |
| Size Total | 0.26 Ac|under 1 Acre |
| Size Total Text | 0.26 Ac|under 1 Acre |
Rooms
| Level | Type | Length | Width | Dimensions |
|---|---|---|---|---|
| Lower Level | Other | 24'0'' x 23'0'' | ||
| Lower Level | Utility Room | 7'11'' x 4'4'' | ||
| Lower Level | Bedroom | 13'9'' x 9'11'' | ||
| Lower Level | Living Room | 17'10'' x 15'1'' | ||
| Main Level | Laundry Room | 15'3'' x 7'2'' | ||
| Main Level | Full Bathroom | 9'9'' x 5'6'' | ||
| Main Level | Bedroom | 13'10'' x 9'11'' | ||
| Main Level | Full Ensuite Bathroom | 10'8'' x 6'0'' | ||
| Main Level | Primary Bedroom | 16'10'' x 15'3'' | ||
| Main Level | Dining Room | 16'11'' x 8'6'' | ||
| Main Level | Kitchen | 16'11'' x 11'3'' | ||
| Main Level | Living Room | 14'6'' x 14'1'' | ||
| Additional Accommodation | Full Bathroom | 9'9'' x 5'11'' | ||
| Additional Accommodation | Bedroom | 13'0'' x 10'1'' | ||
| Additional Accommodation | Kitchen | 9'8'' x 9'2'' |
https://www.realtor.ca/real-estate/30425013/2810-25-street-ne-salmon-arm-ne-salmon-arm
Contact Us
Contact us for more information

Jeremy Osborne
jeremyosborne.ca/
P.o. Box 434
Salmon Arm, British Columbia V1E 4N6
(250) 832-9997
(250) 832-9935
www.royallepageaccess.ca/

The trademarks REALTOR®, REALTORS®, and the REALTOR® logo are controlled by The Canadian Real Estate Association (CREA) and identify real estate professionals who are members of CREA. The trademarks MLS®, Multiple Listing Service® and the associated logos are owned by The Canadian Real Estate Association (CREA) and identify the quality of services provided by real estate professionals who are members of CREA. The trademark DDF® is owned by The Canadian Real Estate Association (CREA) and identifies CREA's Data Distribution Facility (DDF®)
October 20 2026 09:28:08
Association of Interior REALTORS®
Royal LePage Access Real Estate