2354 Forest View Place Blind Bay, British Columbia V0E 1H2

$649,900
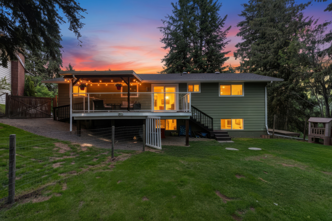
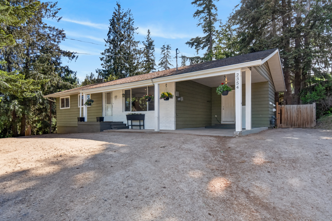
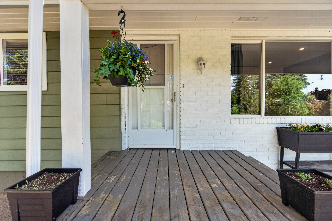
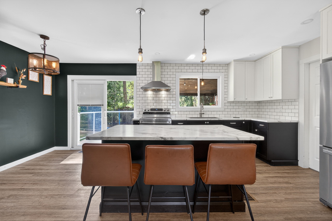
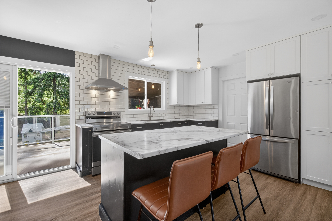
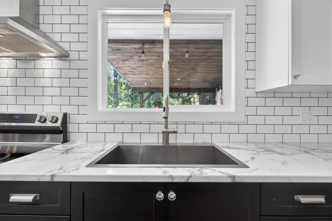
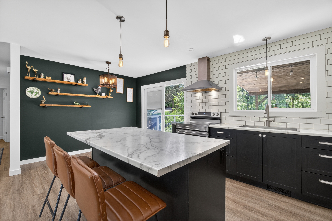
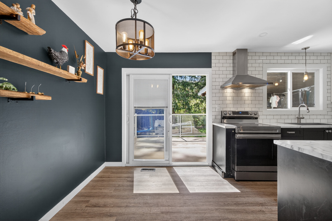
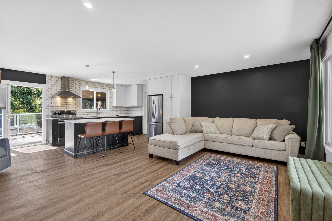
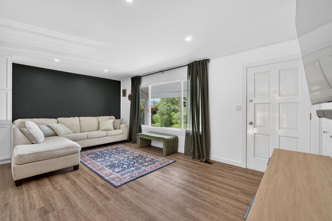
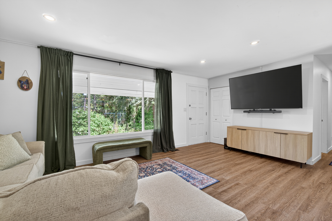
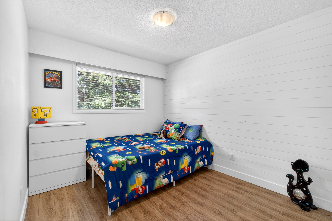
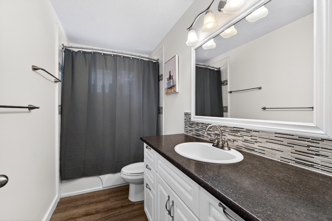
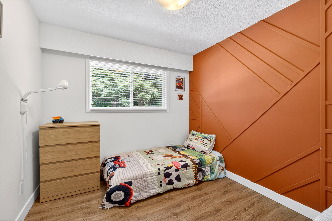
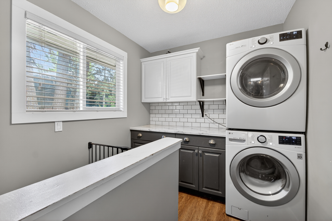
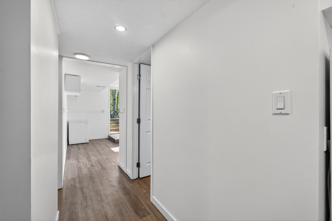
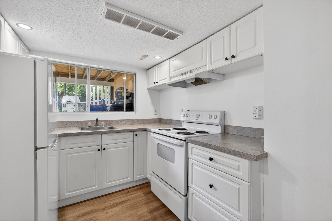
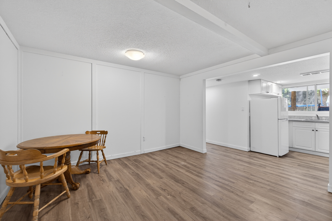
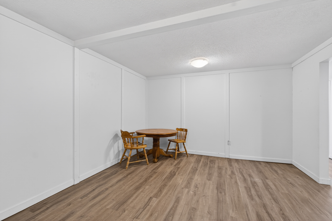
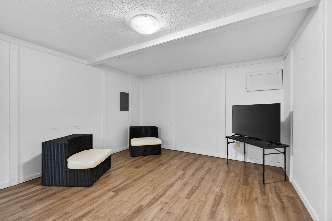
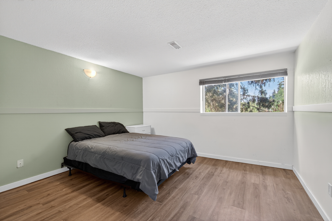
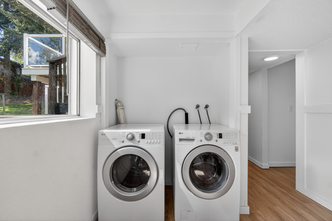
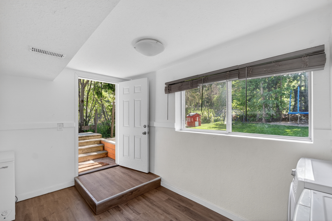
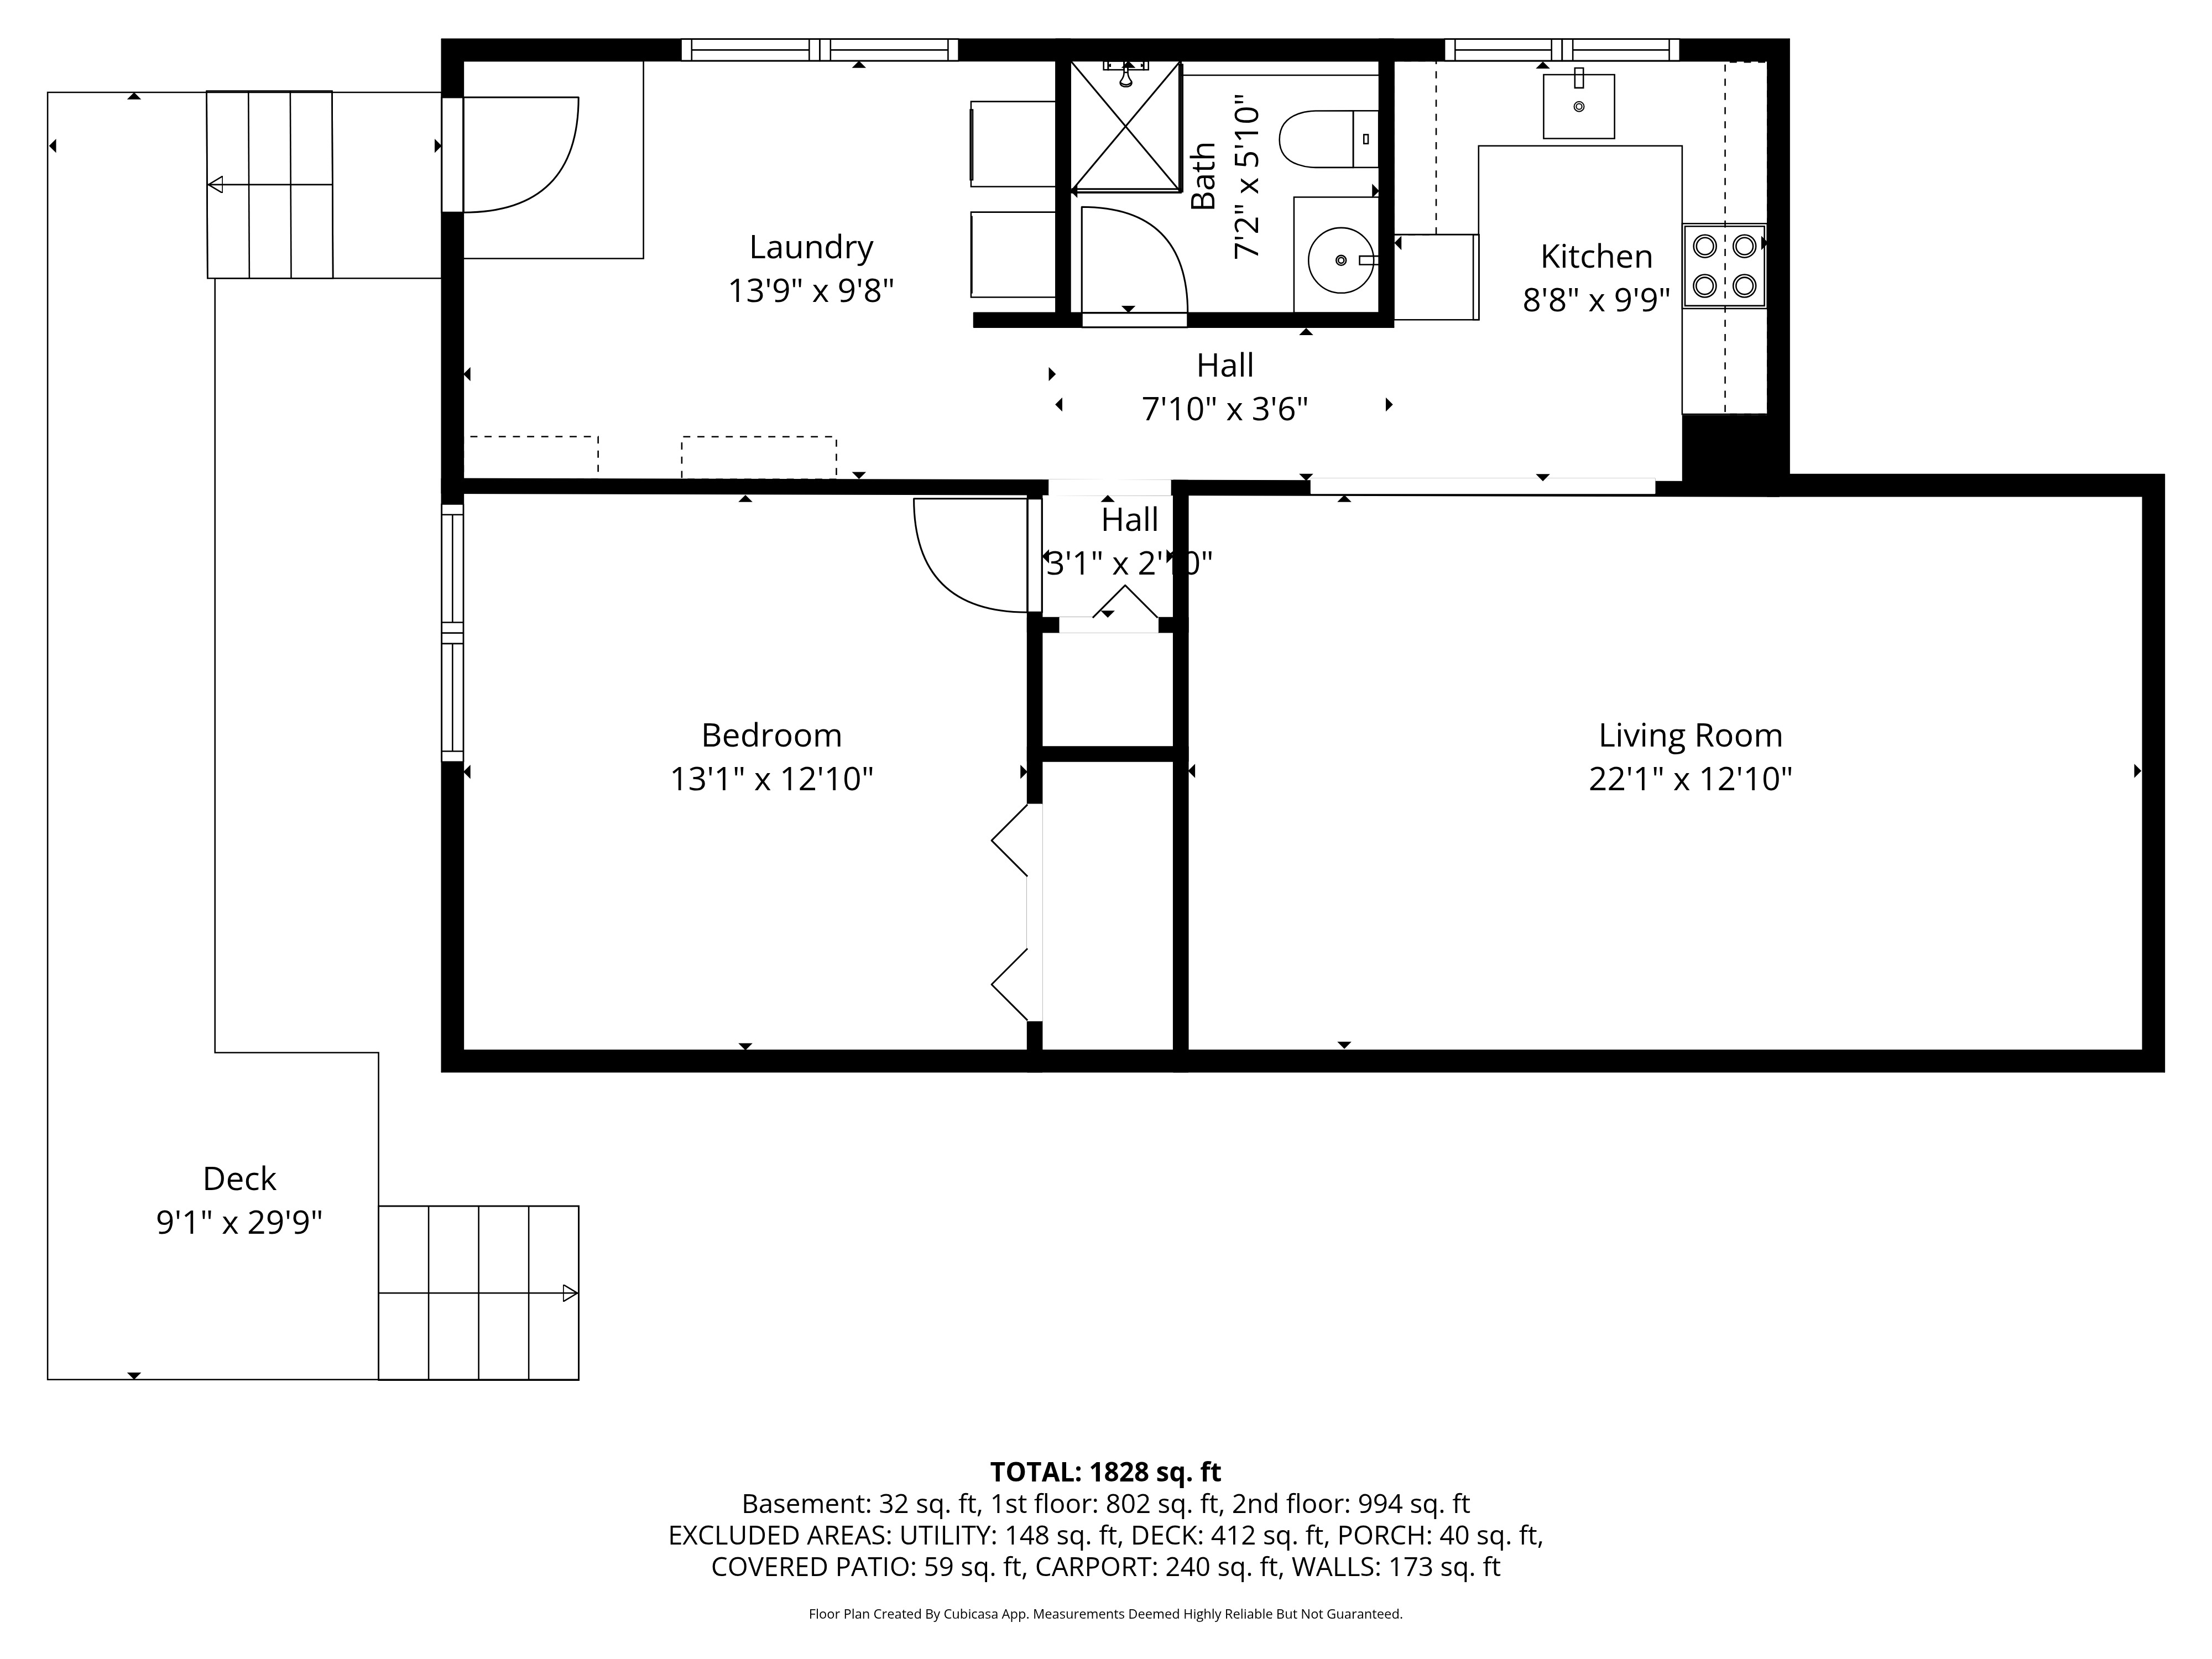
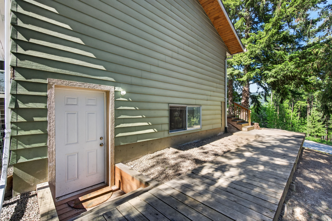
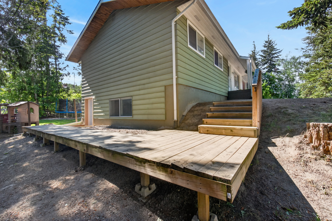
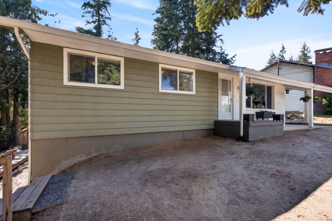
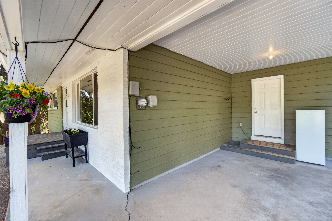
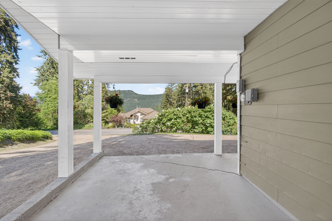
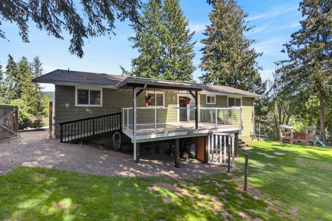
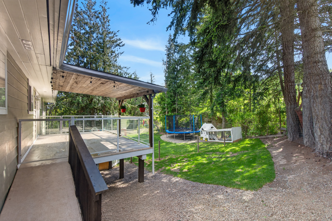
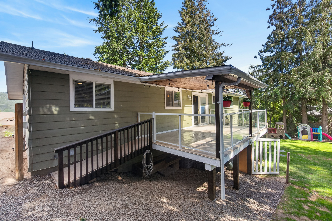
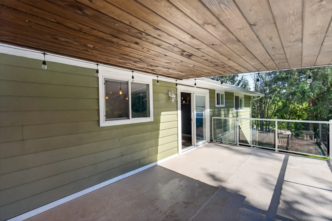
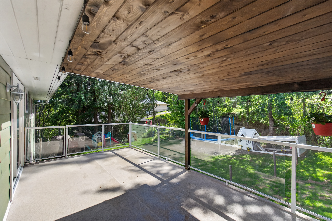
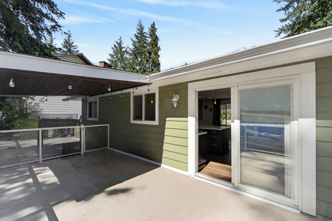
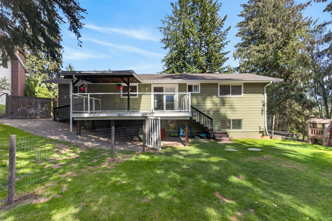
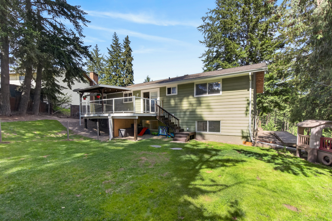
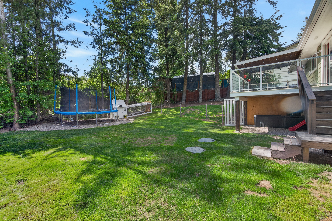
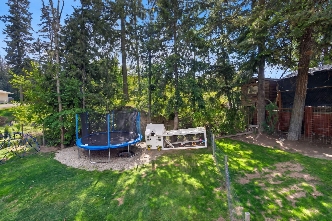
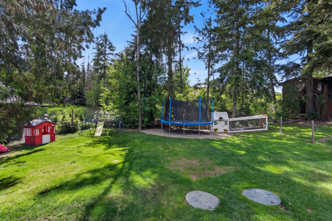
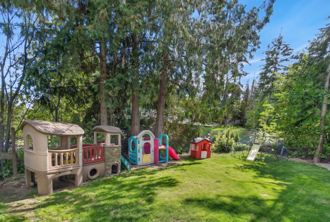
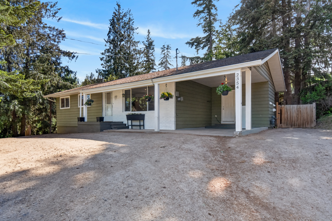
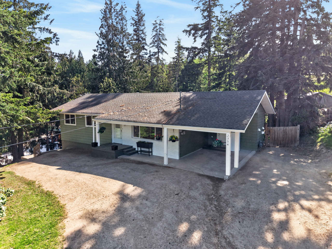
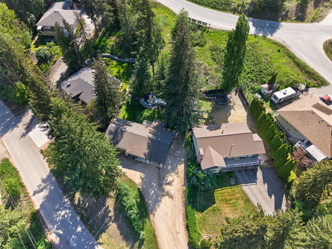
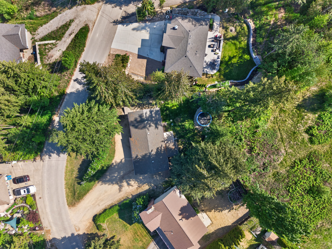
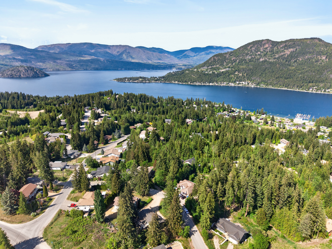
Welcome to this beautifully updated home nestled on a private lot in the heart of Blind Bay. Offering the perfect blend of comfort, functionality, and flexibility, this property is ideal for families seeking a peaceful Shuswap setting. The bright and inviting main living area features tasteful updates, large windows, and a warm, welcoming feel throughout. Outside, you’ll find incredible outdoor living spaces including a covered front patio, spacious rear deck, and a private backyard surrounded by mature trees — perfect for entertaining, relaxing, or enjoying long summer evenings. One of the standout features of this home is the self-contained in-law suite setup with its own separate entrance and laundry, making it an excellent option for multi-generational living, extended family, or guests. The property also offers plenty of parking space along with a covered carport, providing both convenience and practicality year-round. Surrounded by mature greenery and located on a quiet street, this home delivers a wonderful sense of privacy while still being just minutes from beaches, golf, marinas, hiking trails, and local amenities. This move-in ready property offers exceptional value and lifestyle in one of the Shuswap’s most sought-after communities.
Property Details
| RP Number | 10387159 |
| Property Type | Single Family |
| Amenities Near By | Beach, Cottages, Golf Course, Public Transit, Schools, Recreation, Shopping, Ski Area |
| Community Features | Family Oriented |
| Features | Private Setting |
Building
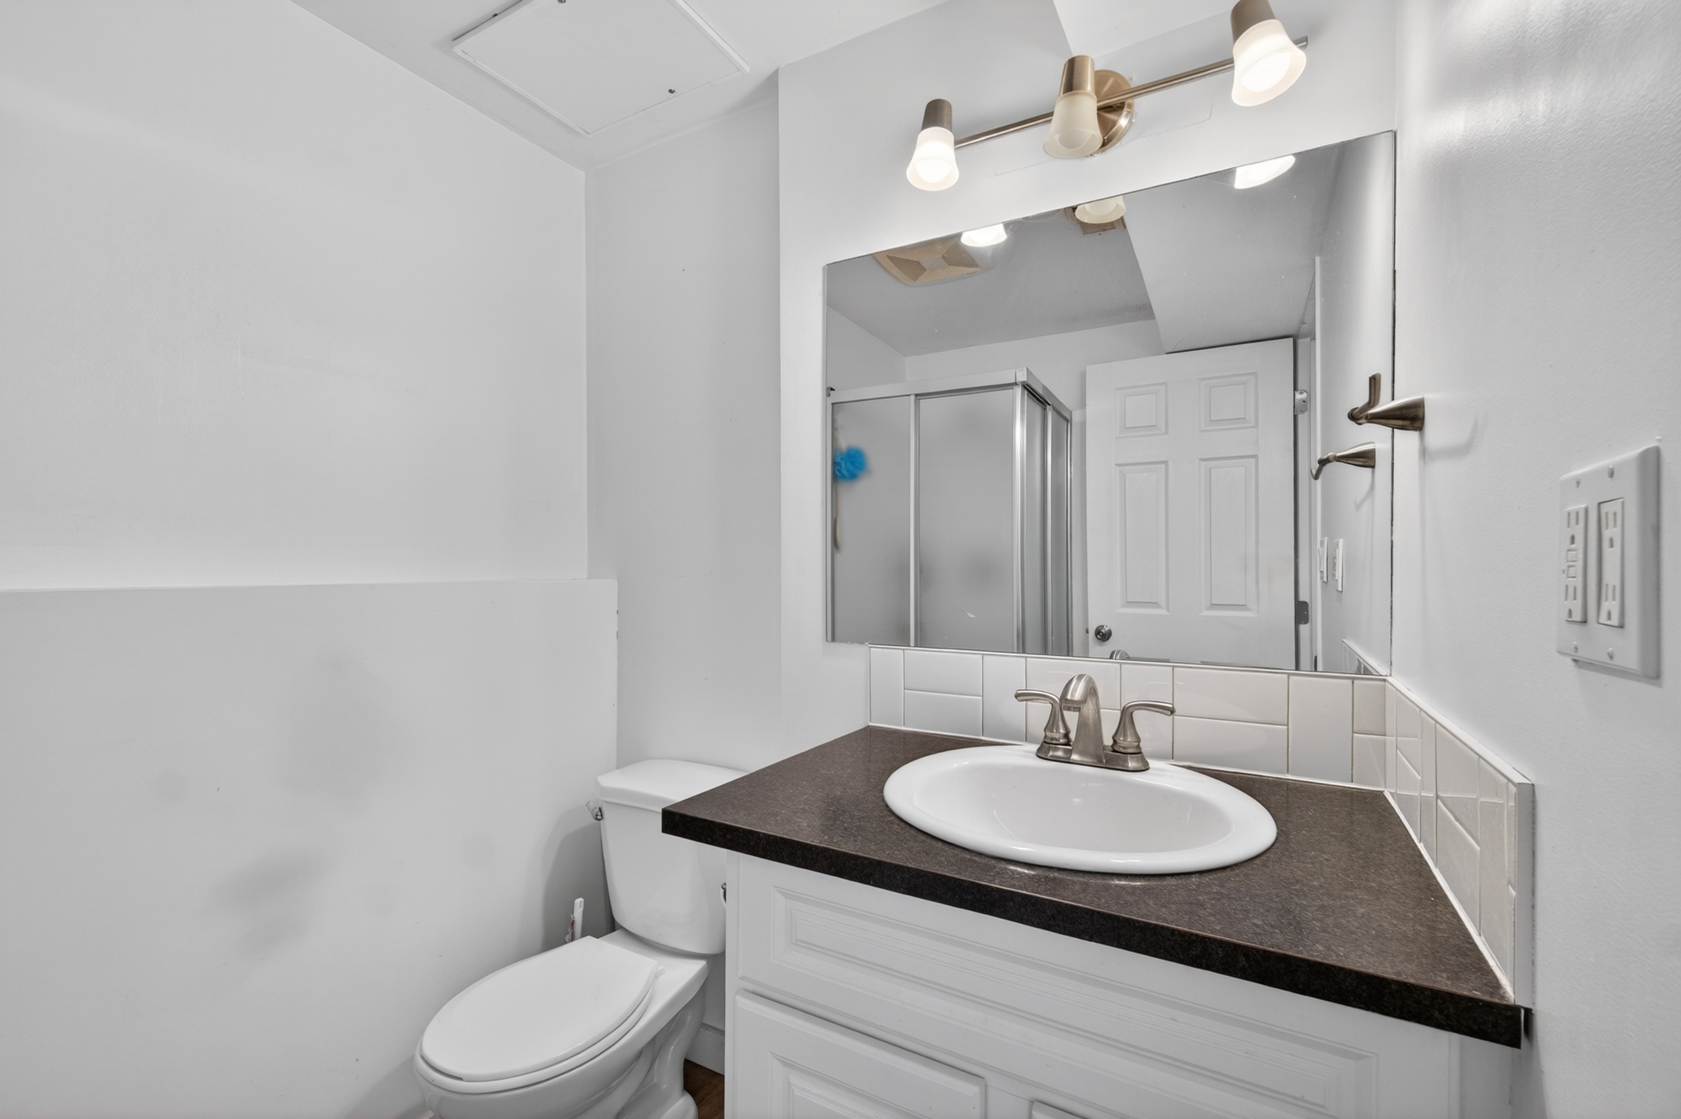
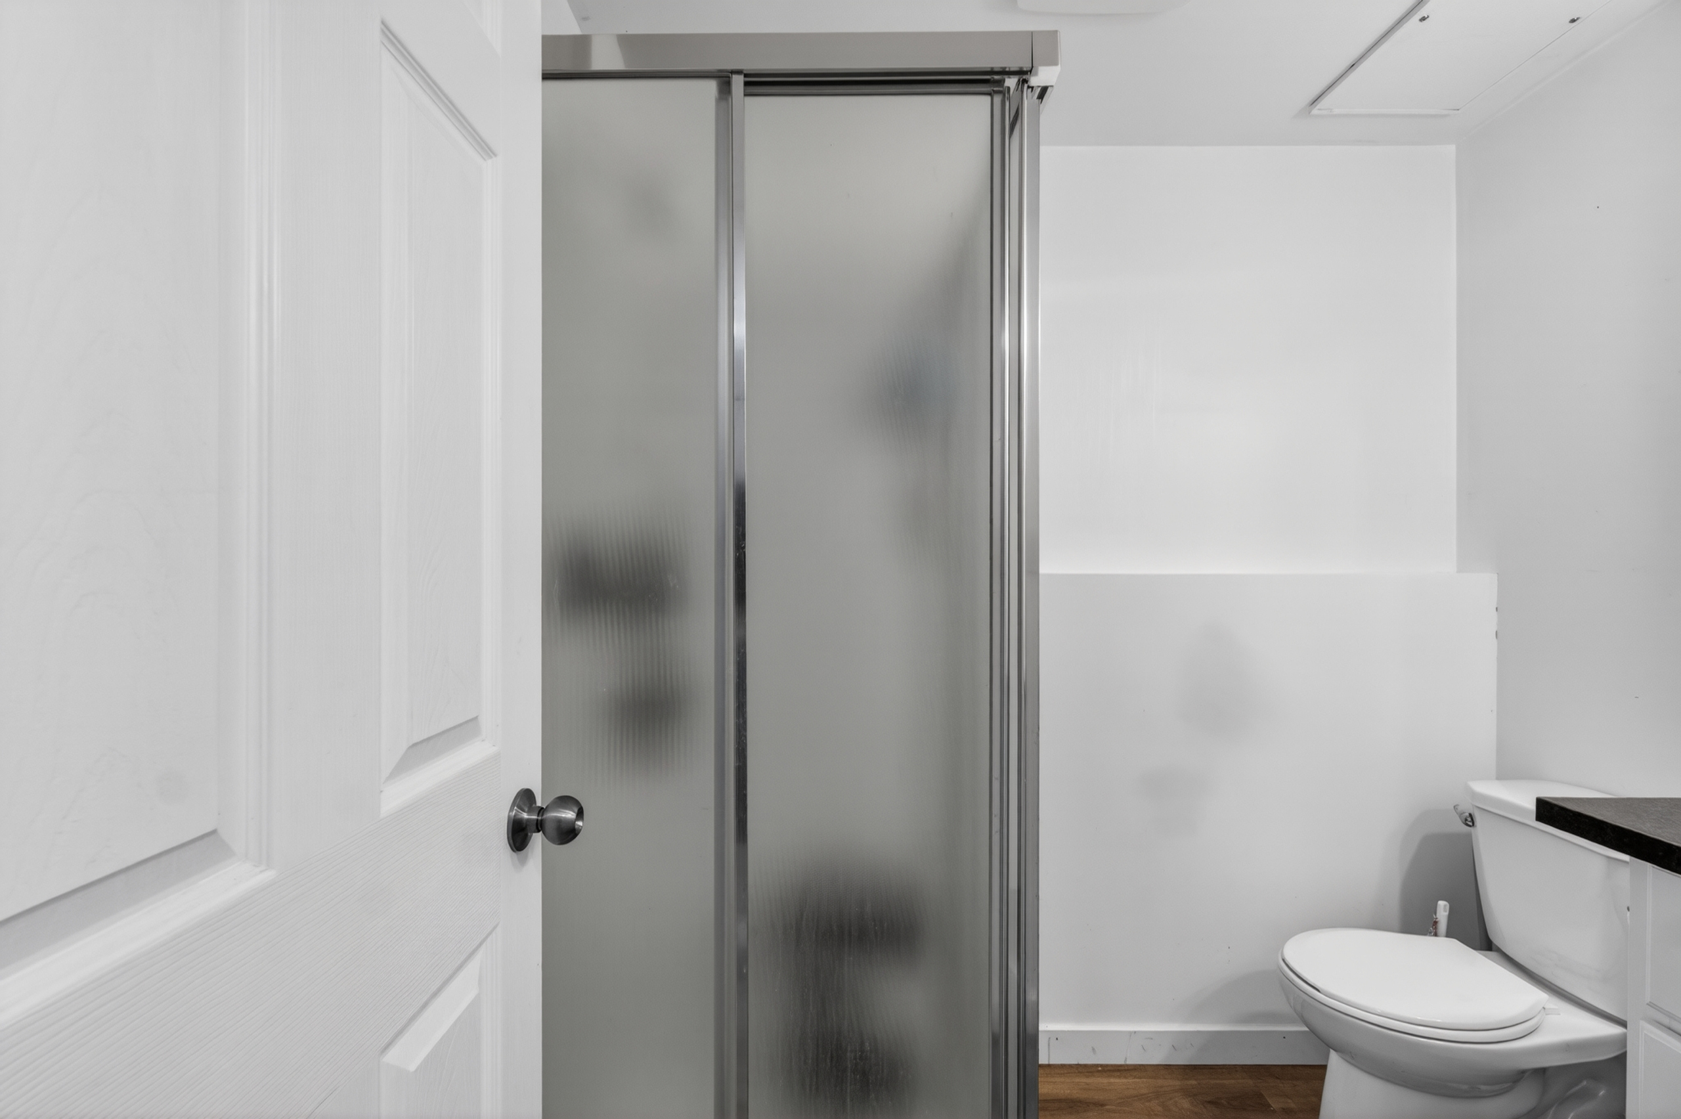
| Bathroom Total | 2 |
| Bedrooms Total | 4 |
| Age | 1975 |
| Architectural Style | Rancher W/bsmt |
| Cooling Type | Air Conditioned |
| Heating Fuel | Natural Gas |
| Heating Type | Forced Air |
| Roof Material | Asphalt Shingle |
| Size Exterior | 2110 Sqft |
| Type | House |
Land
| Size Total Text | .25 |
| Zoning Description | R1 |
| Zoning Type | Residential |
Rooms
| Level | Type | Length | Width | Dimensions |
|---|---|---|---|---|
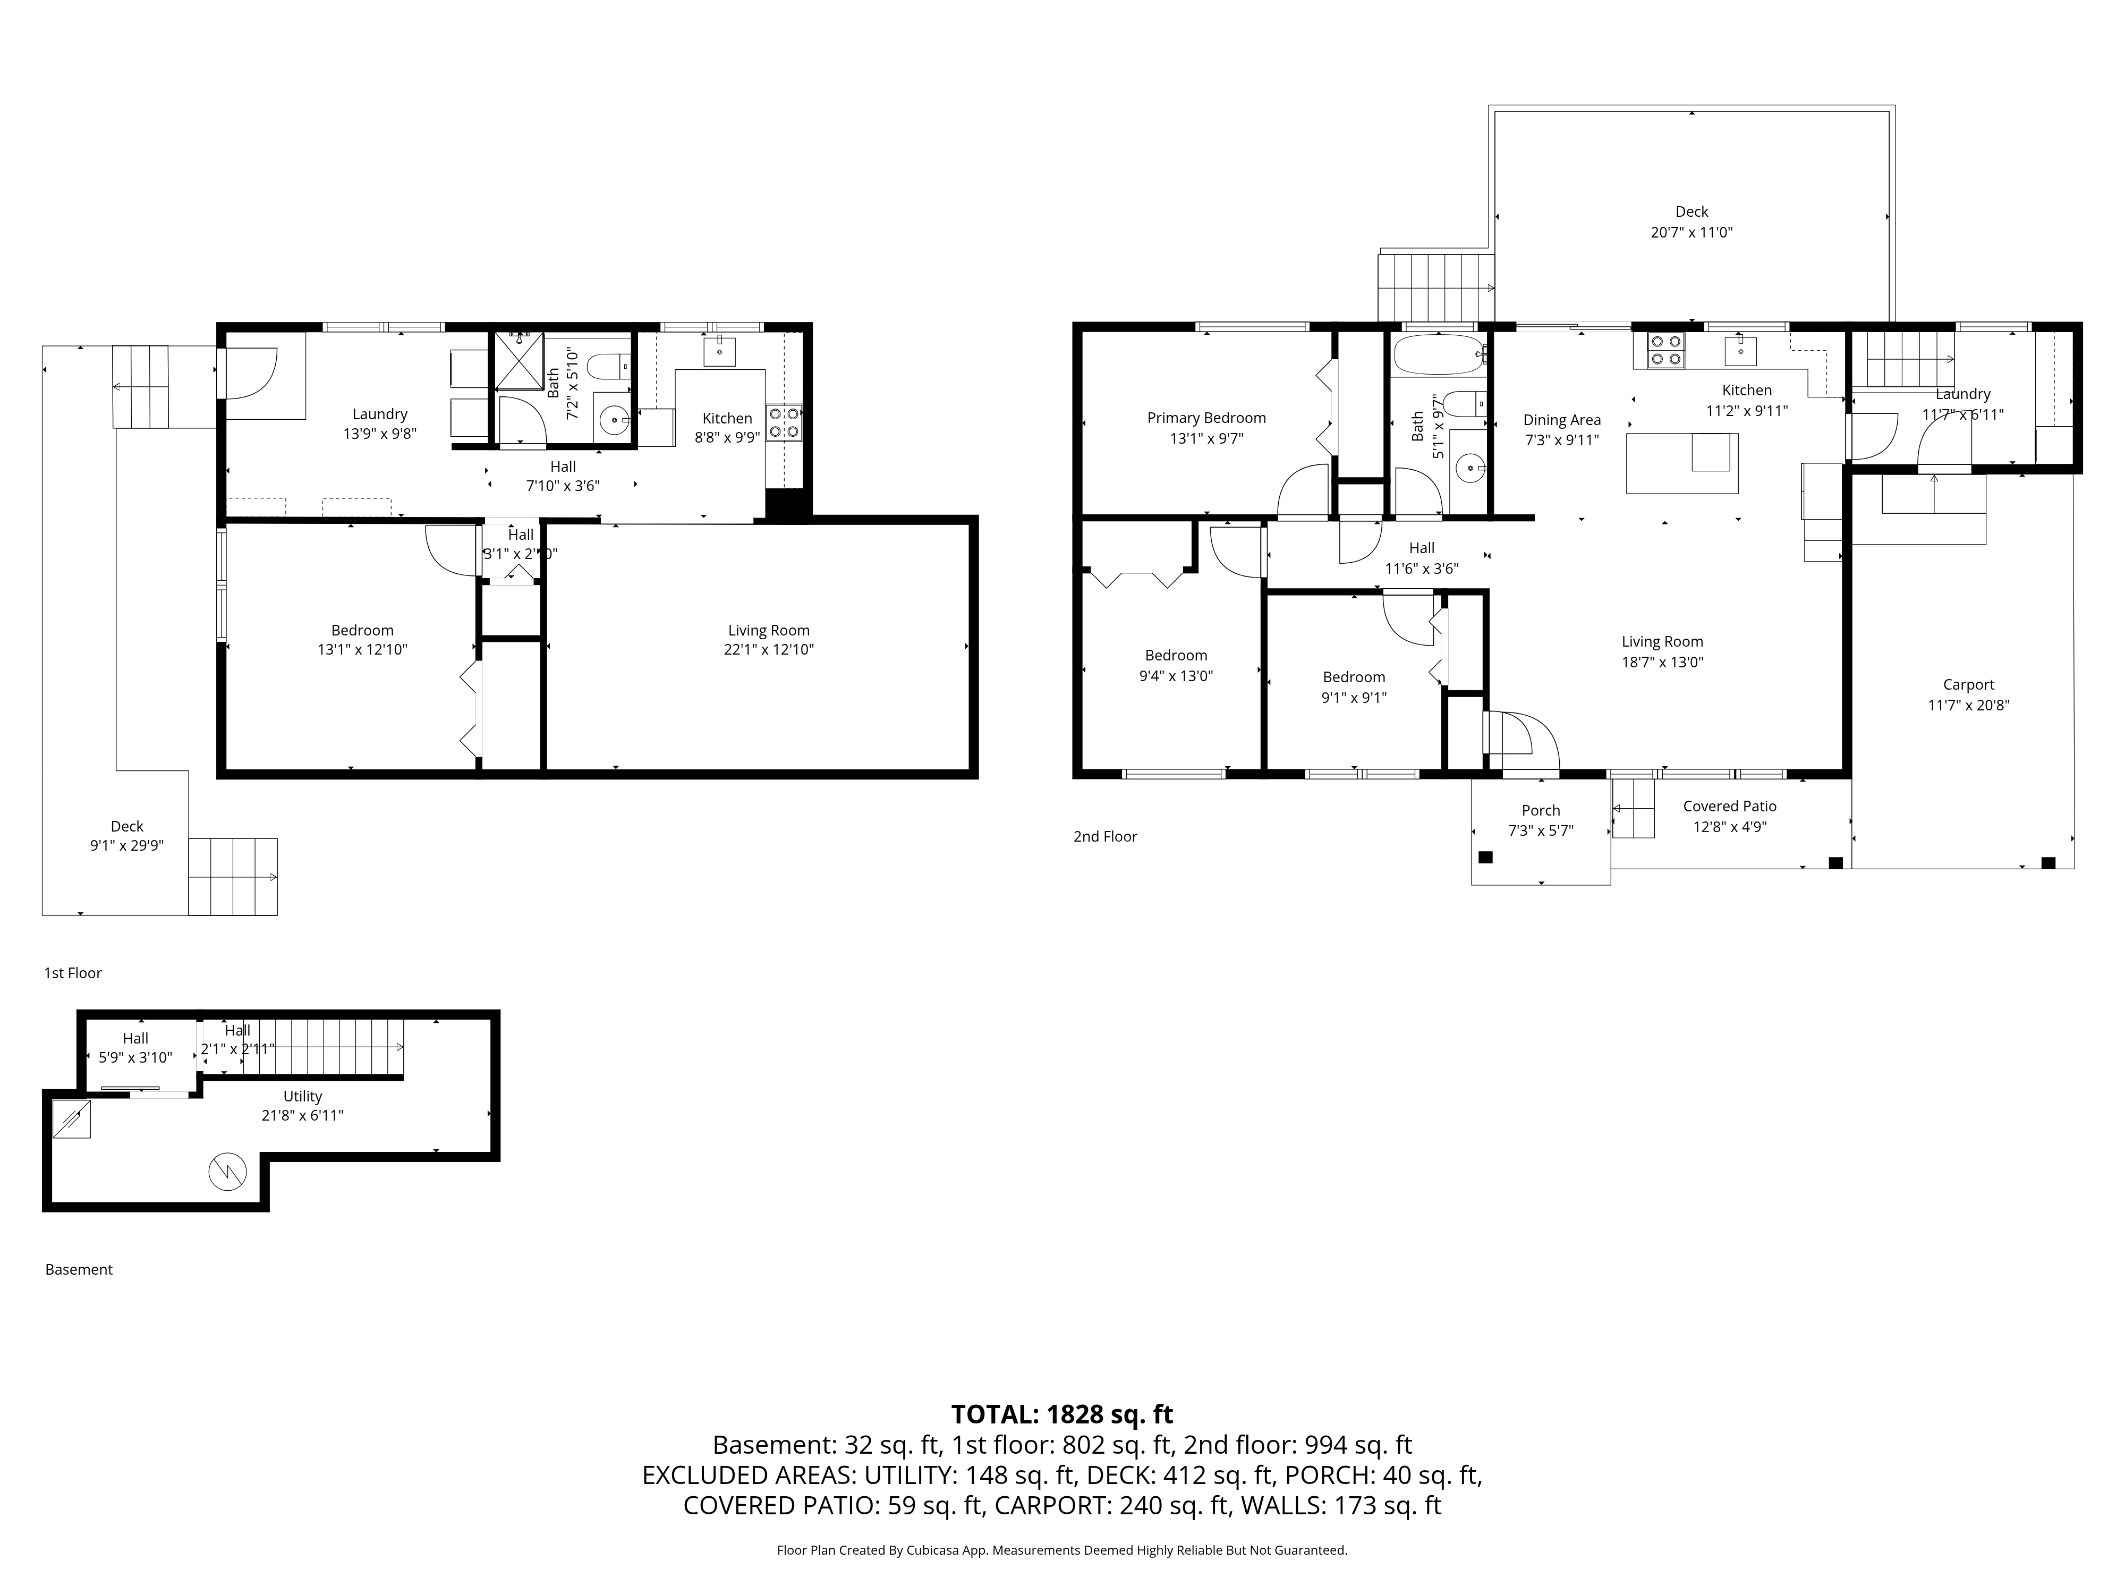
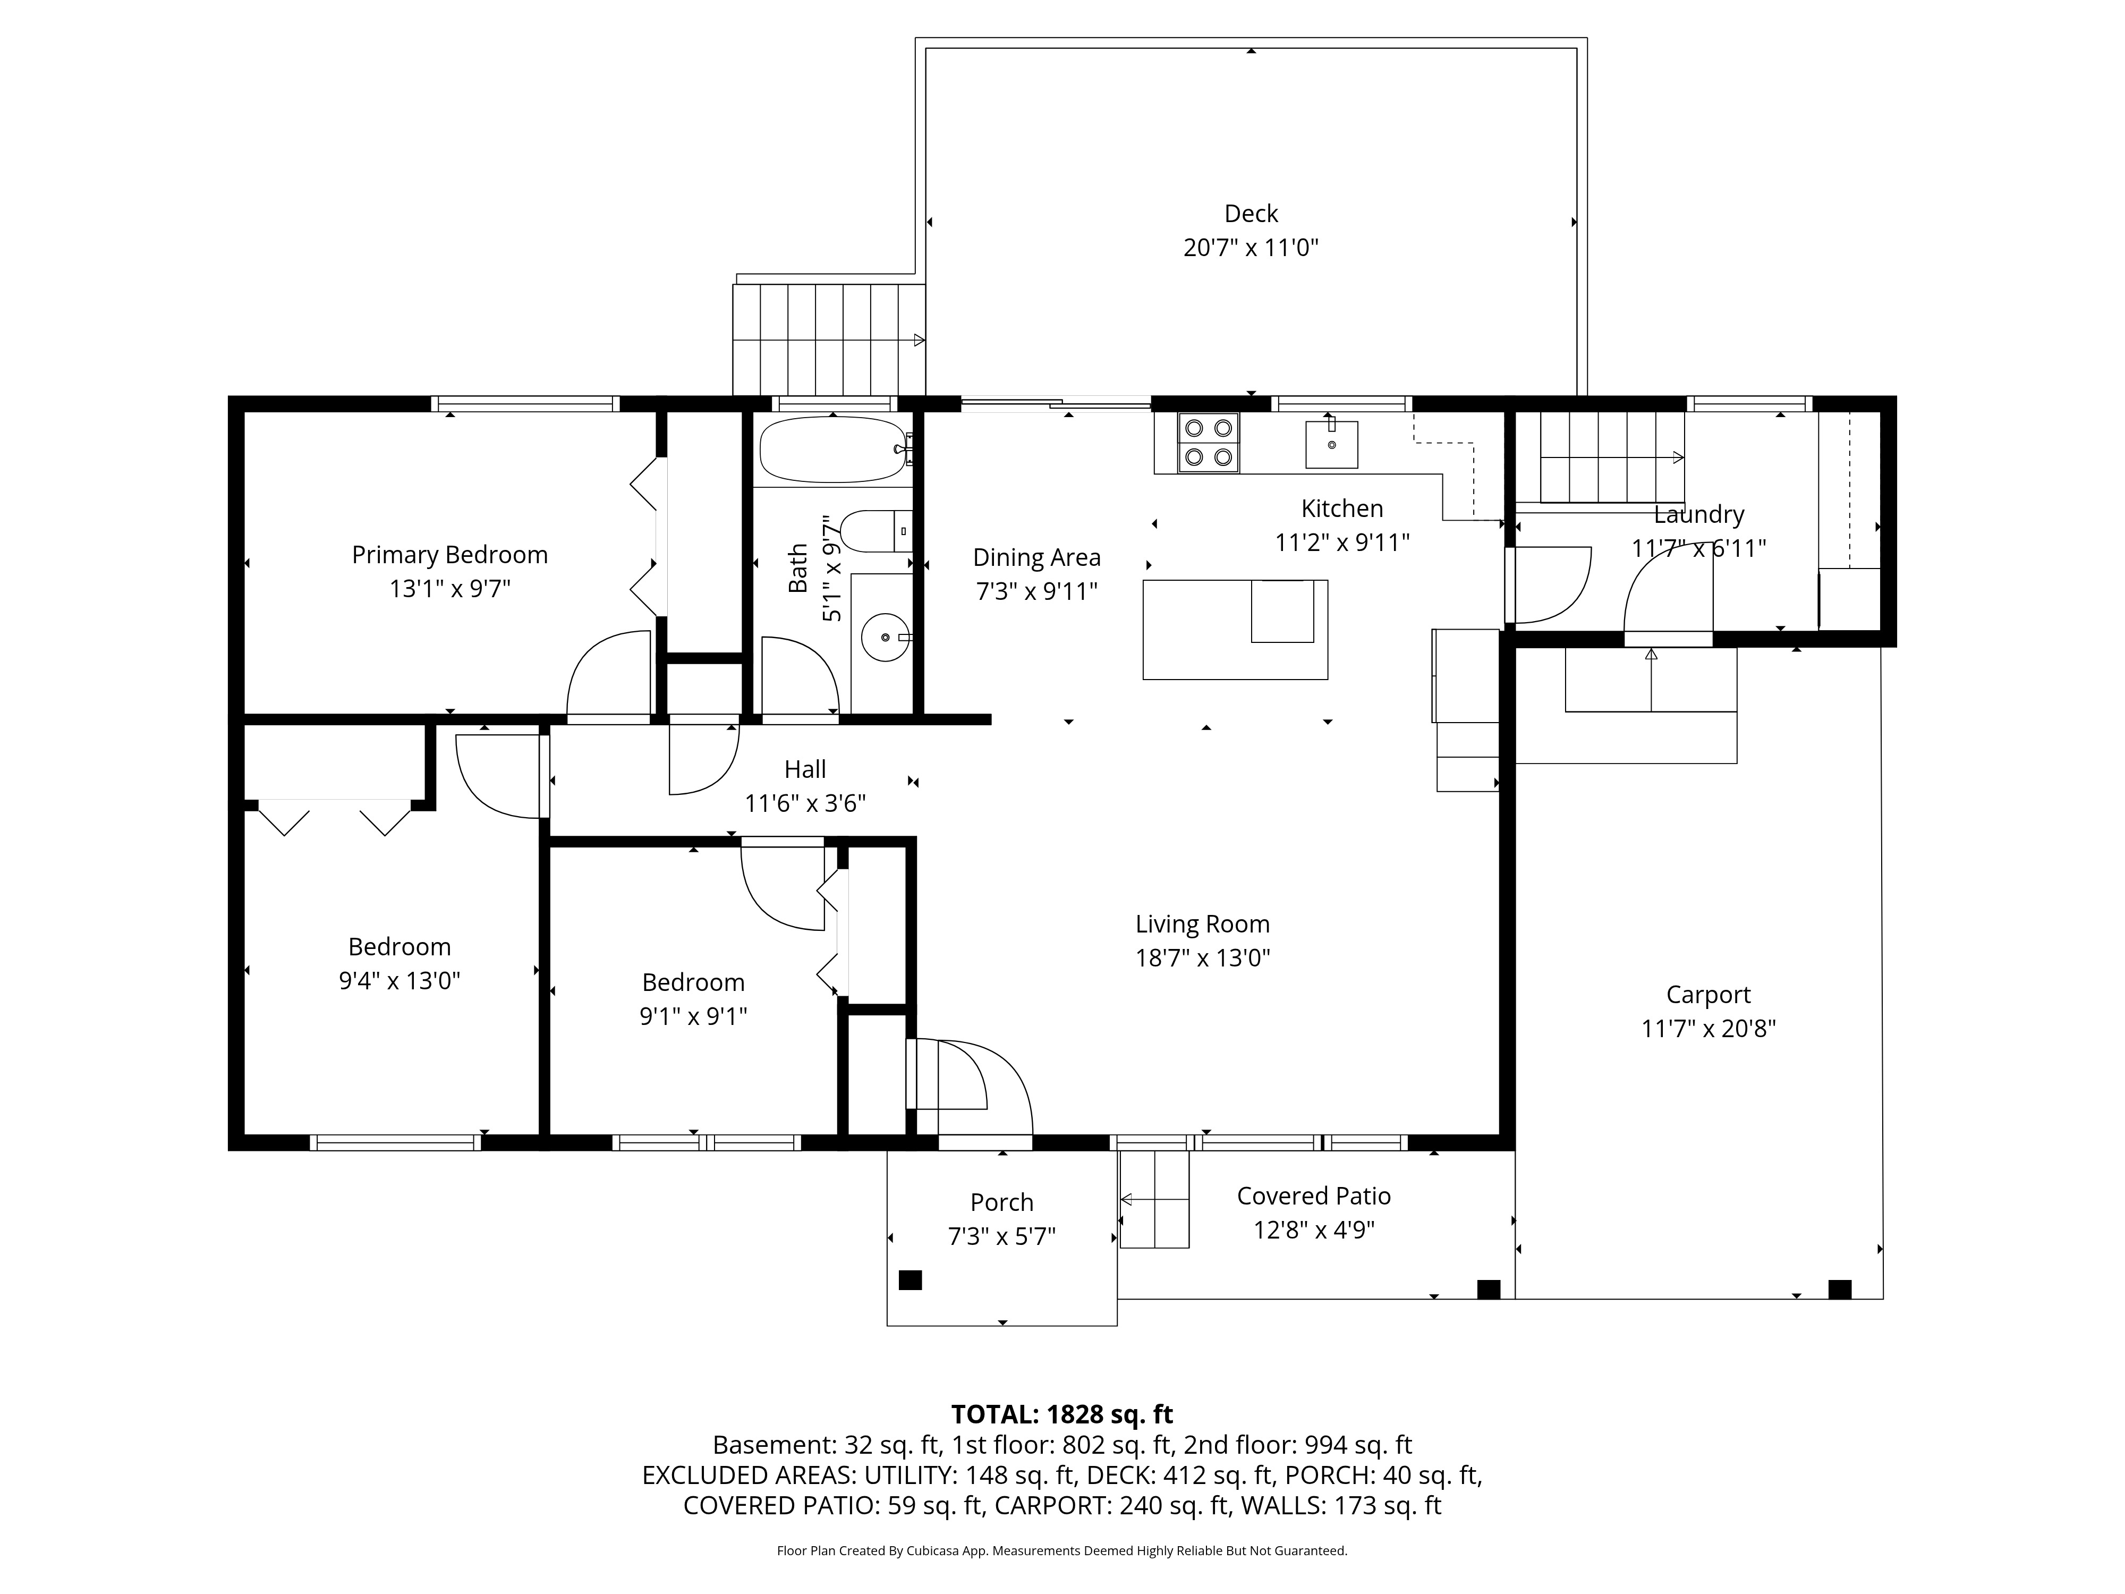
| Main Level | Kitchen | 9 ft, 11 in | 11 ft, 2 in | 11 ft, 2 in X 9 ft, 11 in |
| Main Level | Living Room | 13 ft | 18 ft, 7 in | 18 ft, 7 in X 13 ft |
| Main Level | Dining Room | 9 ft, 11 in | 7 ft, 3 in | 7 ft, 3 in X 9 ft, 11 in |
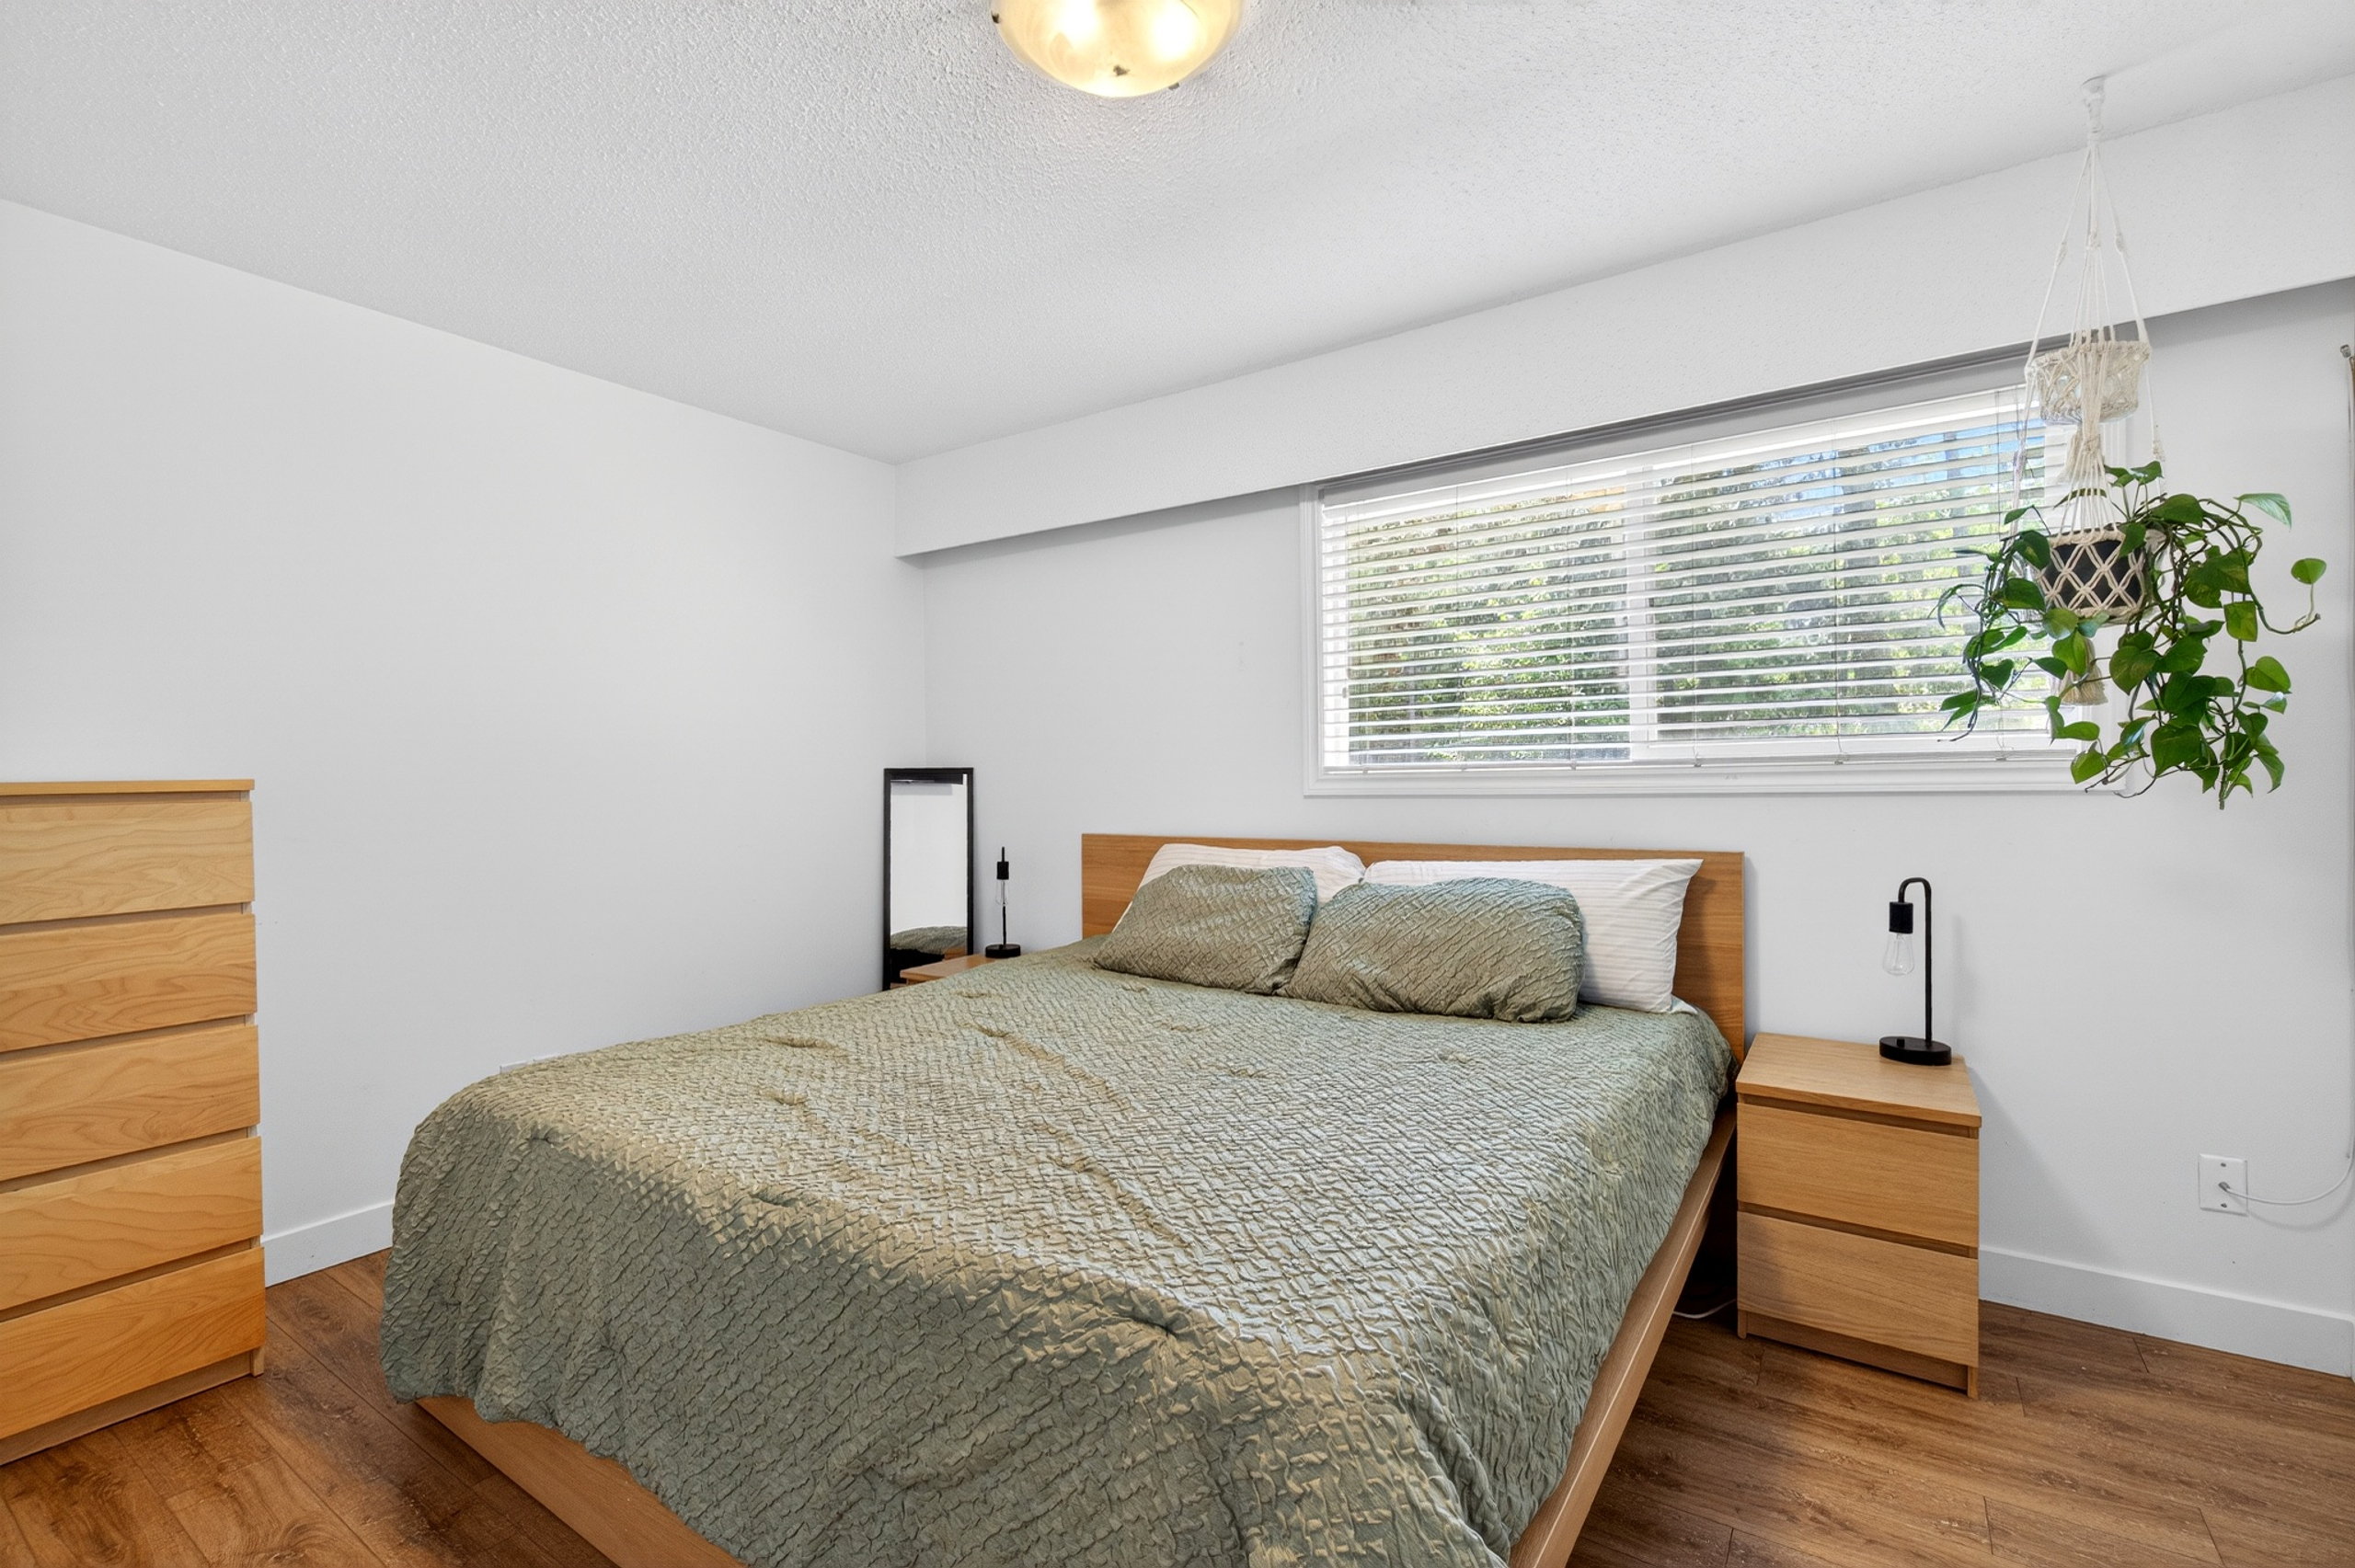
| Main Level | Master Bedroom | 9 ft, 7 in | 13 ft, 1 in | 13 ft, 1 in X 9 ft, 7 in |
| Main Level | Bedroom | 13 ft | 9 ft, 4 in | 9 ft, 4 in X 13 ft |
| Main Level | Bedroom | 9 ft, 1 in | 9 ft, 1 in | 9 ft, 1 in X 9 ft, 1 in |
| Main Level | Bathroom | 5 ft, 1 in | 9 ft, 7 in | 9 ft, 7 in X 5 ft, 1 in |
| Main Level | Laundry Room | 6 ft, 11 in | 11 ft, 7 in | 11 ft, 7 in X 6 ft, 11 in |
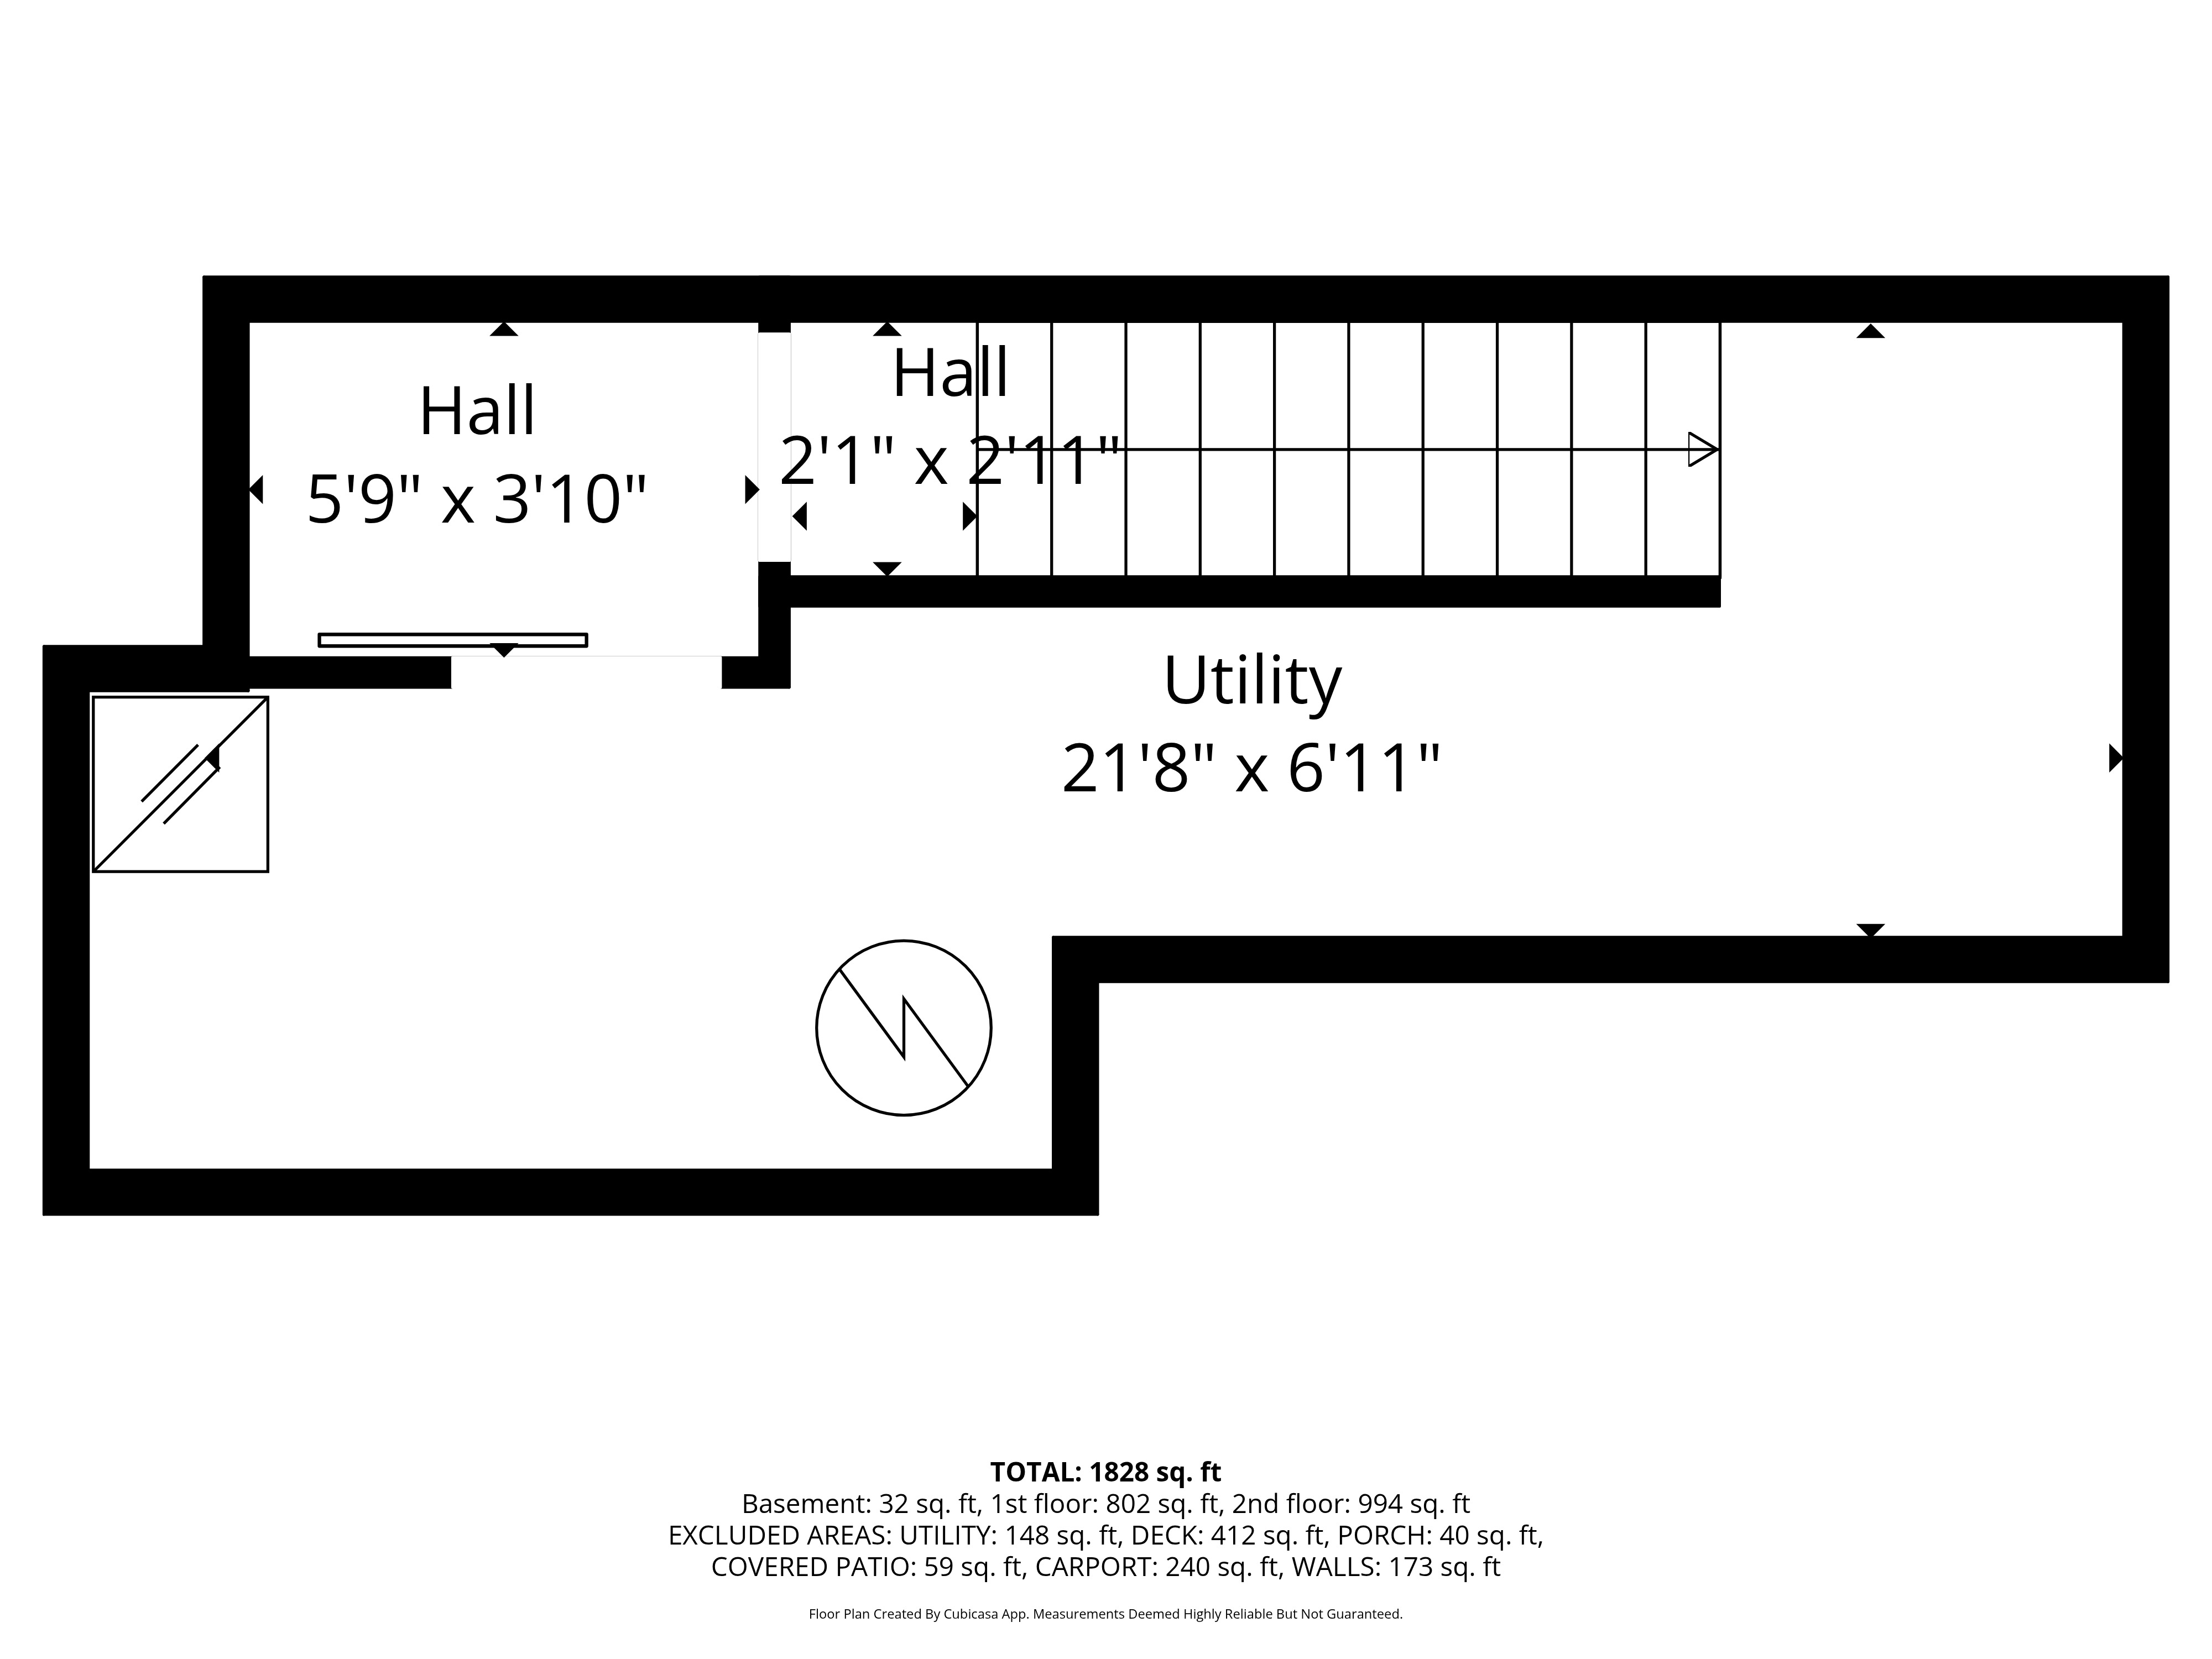
| Lower Level | Utility Room | 6 ft, 11 in | 21 ft, 8 in | 21 ft, 8 in X 6 ft, 11 in |
| Lower Level | Living Room | 12 ft, 10 in | 22 ft, 1 in | 22 ft, 1 in X 12 ft, 10 in |
| Lower Level | Bedroom | 12 ft, 10 in | 13 ft, 1 in | 13 ft, 1 in X 12 ft, 10 in |
| Lower Level | Laundry Room | 9 ft, 8 in | 13 ft, 9 in | 13 ft, 9 in X 9 ft, 8 in |
| Lower Level | Kitchen | 9 ft, 9 in | 8 ft, 8 in | 8 ft, 8 in X 9 ft, 9 in |
Contact Us
Contact us for more information
Nick Harrison
Sales Representative
kentelharrison.com
105 - 650 Trans-Canada Hwy Ne
Salmon Arm, BC V1E 2S6
250-833-6708
www.sandrakentel.com
Sandra Kentel
Sales Representative
kentelharrison.com
105 - 650 Trans-Canada Hwy Ne
Salmon Arm, BC V1E 2S6
250-833-6708
www.sandrakentel.com