230 Shuswap Street Se Salmon Arm, British Columbia V1E 4H7

$719,000
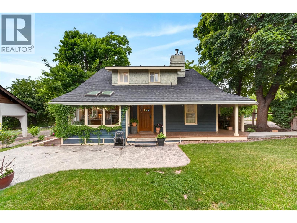
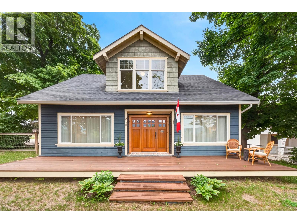
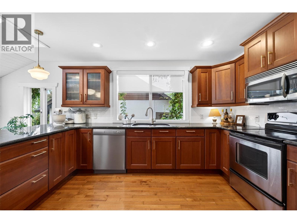
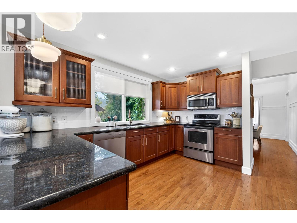
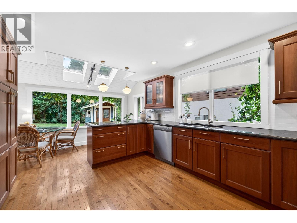
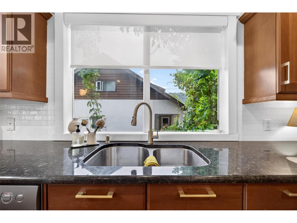
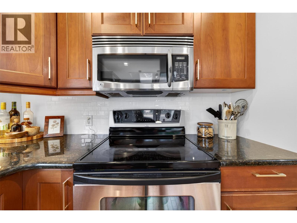
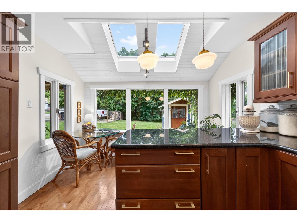
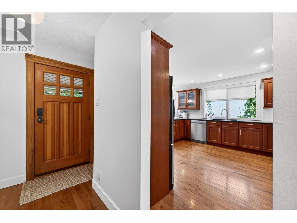
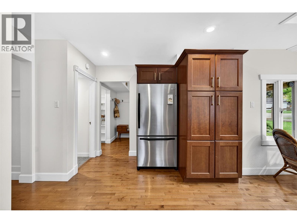
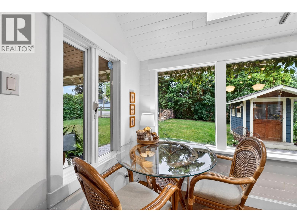
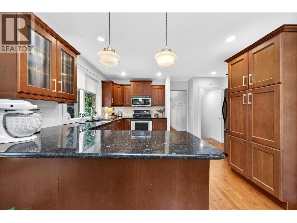
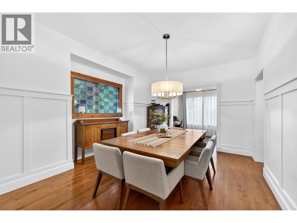
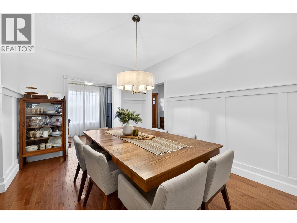
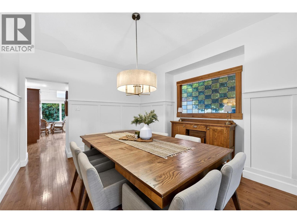
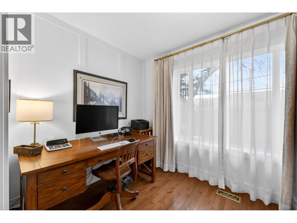
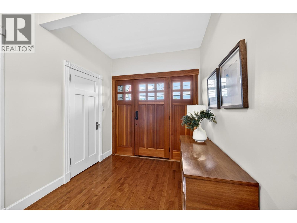
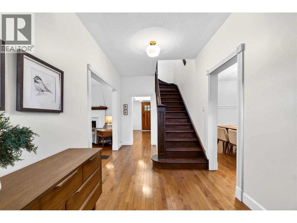
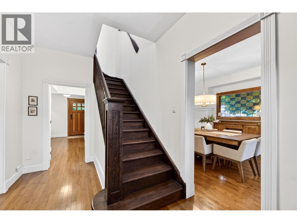
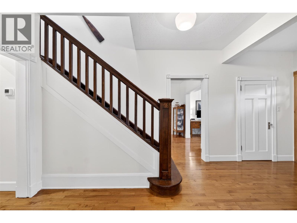
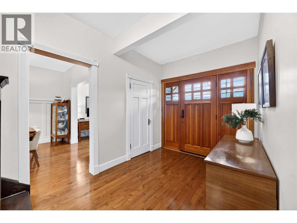
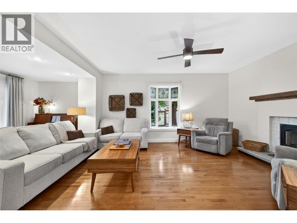
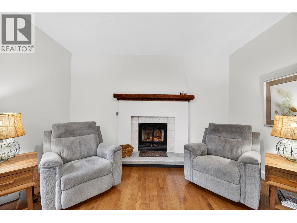
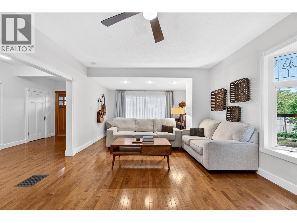
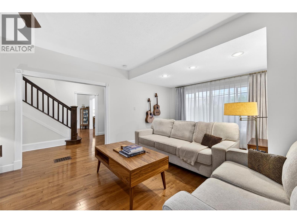
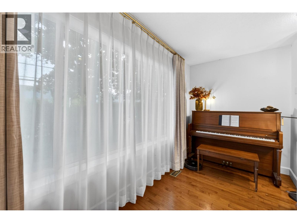
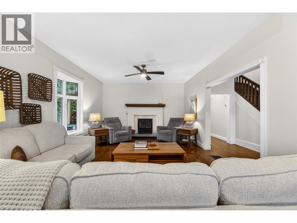
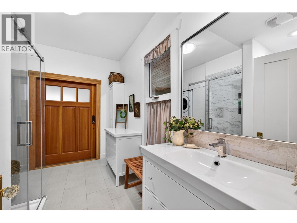
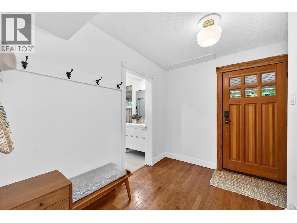
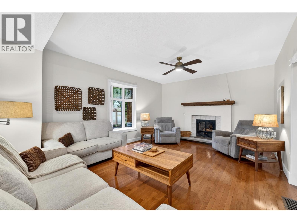
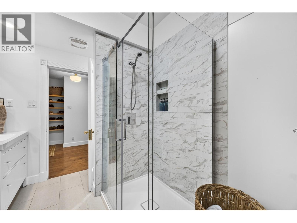
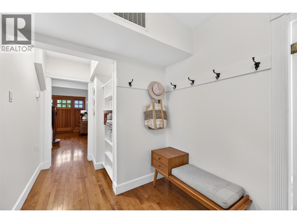
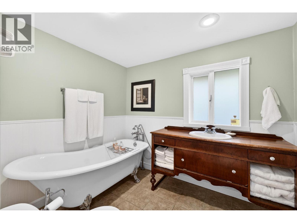
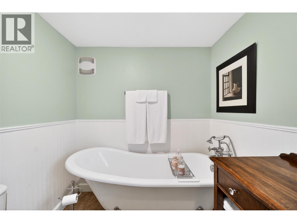
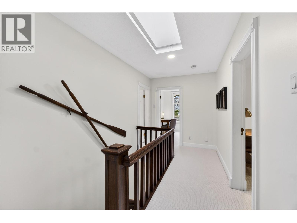
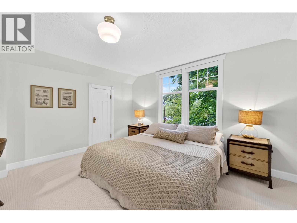
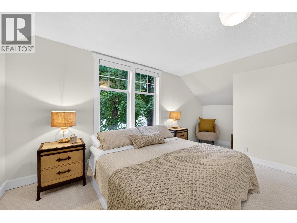
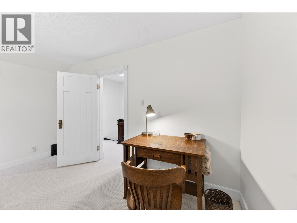
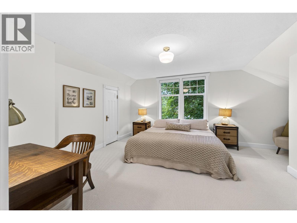
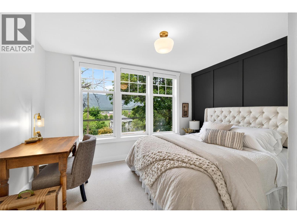
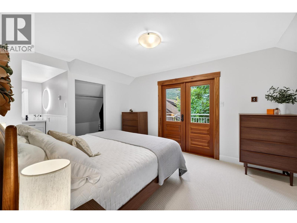
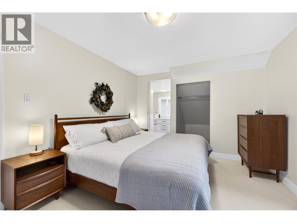
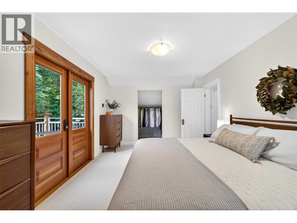
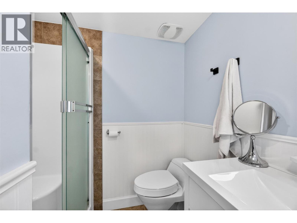
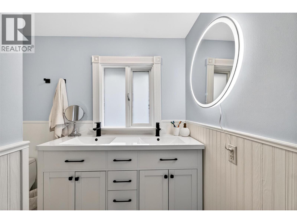
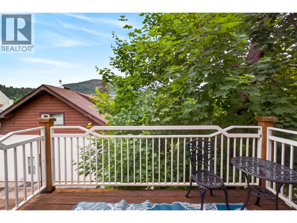
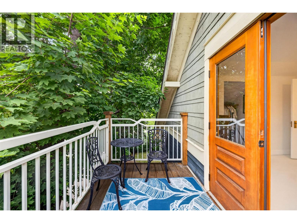
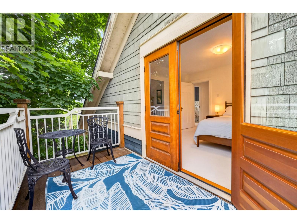
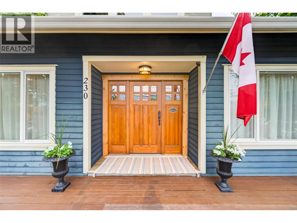
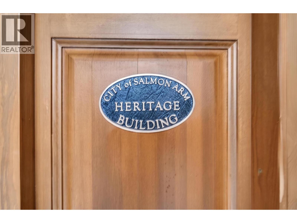
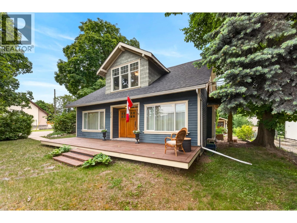
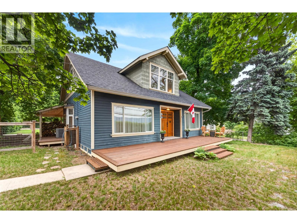
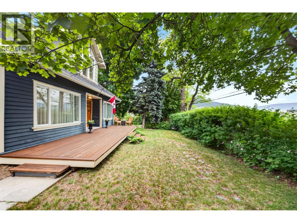
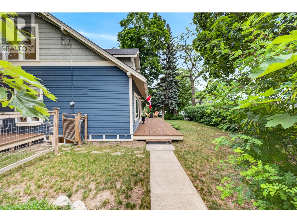
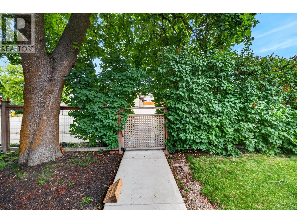
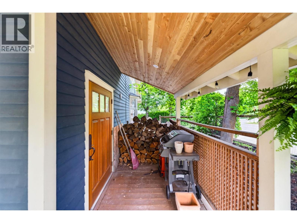
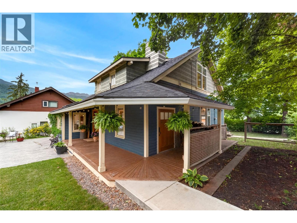
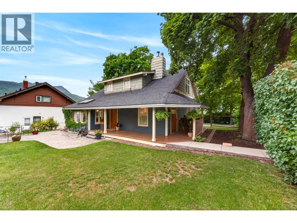
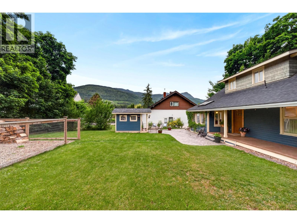
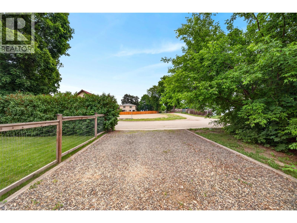
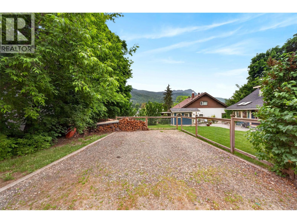
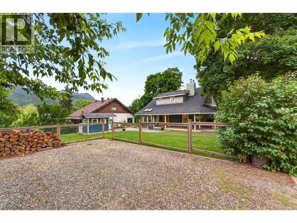
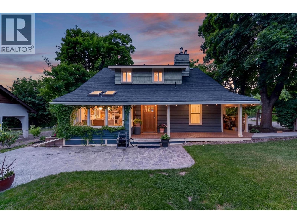
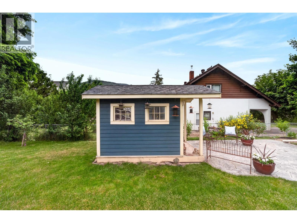
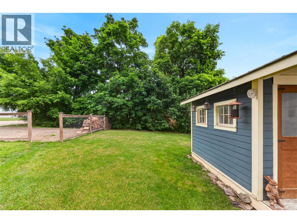
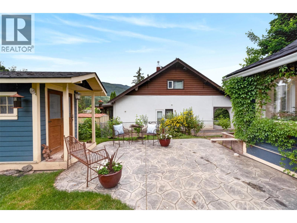
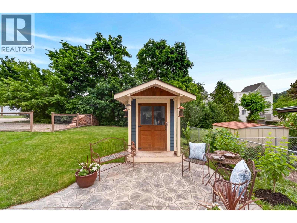
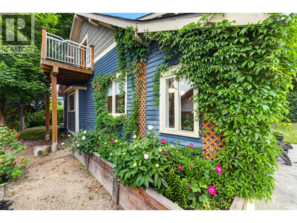
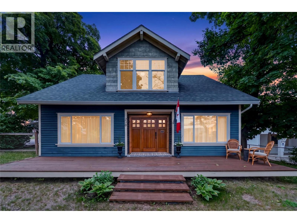
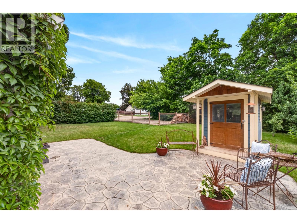
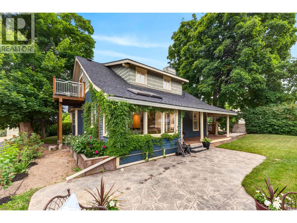
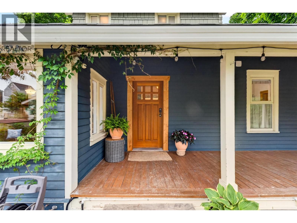
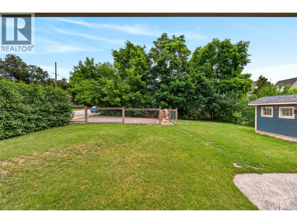
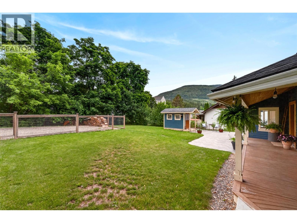
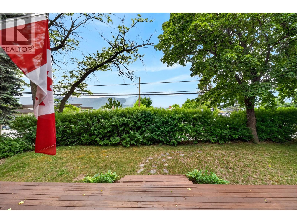
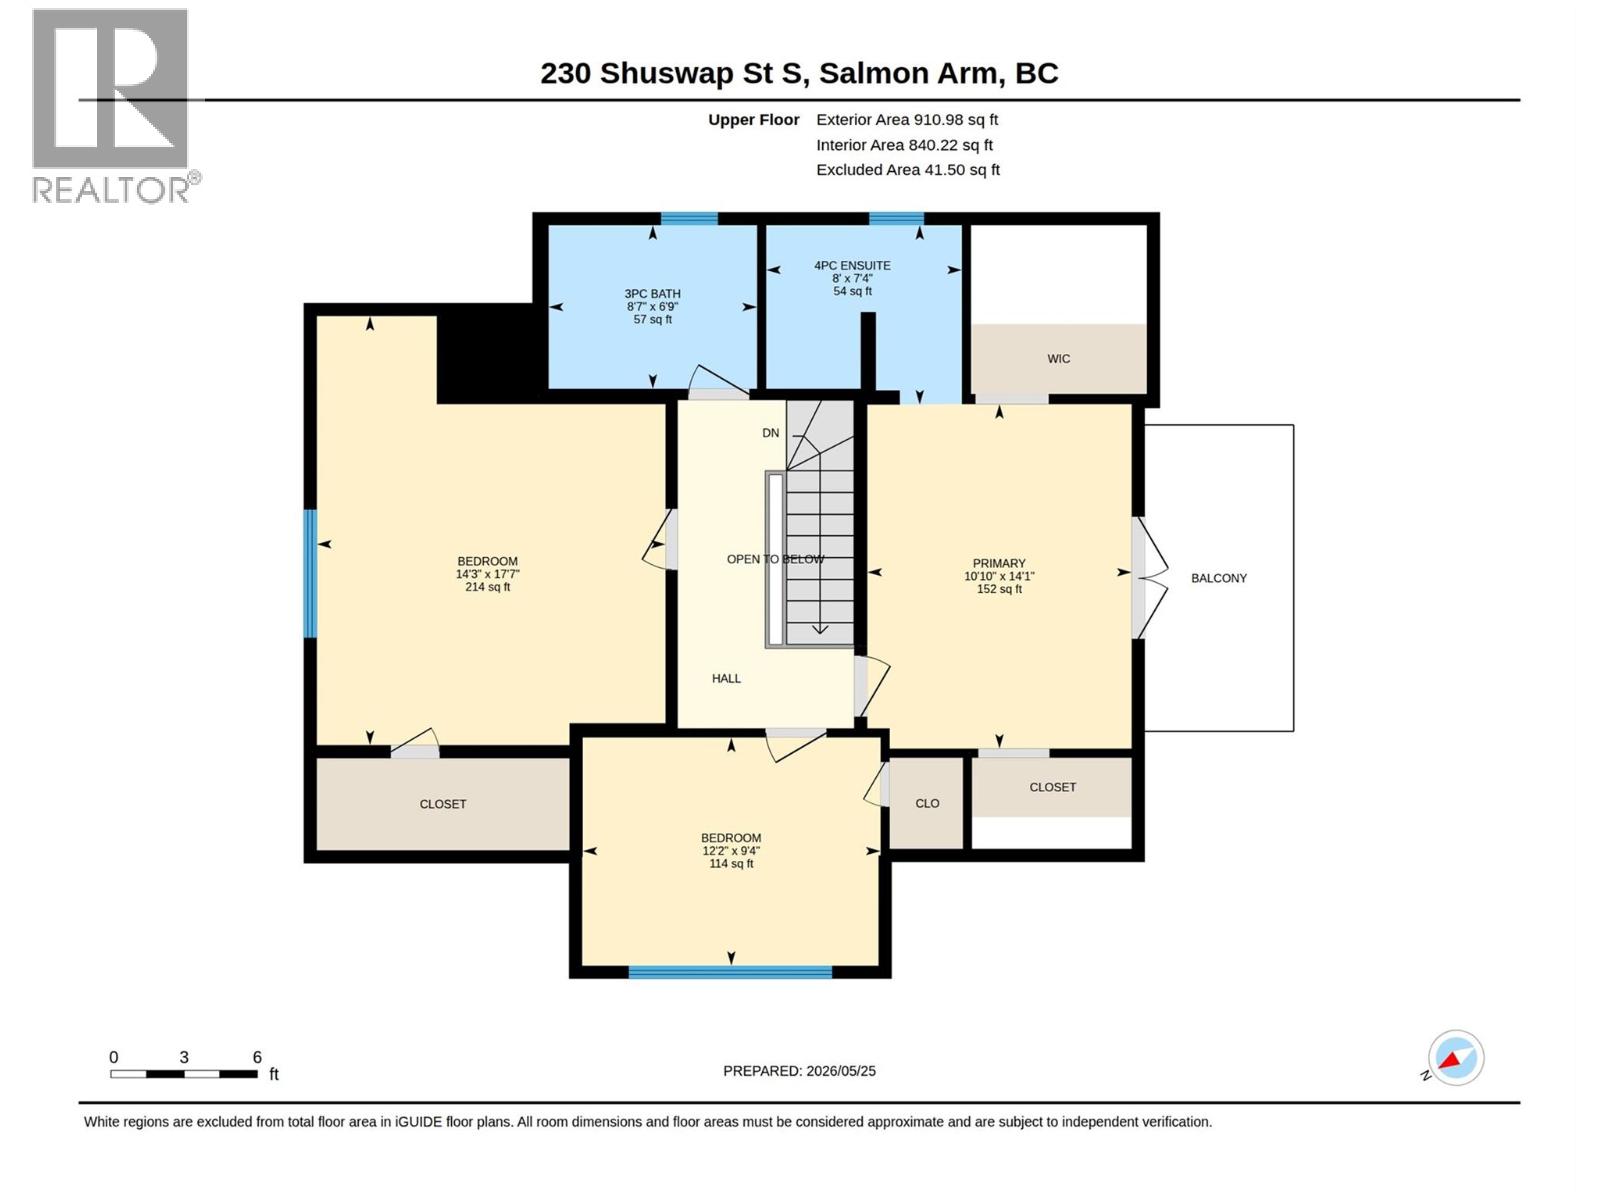
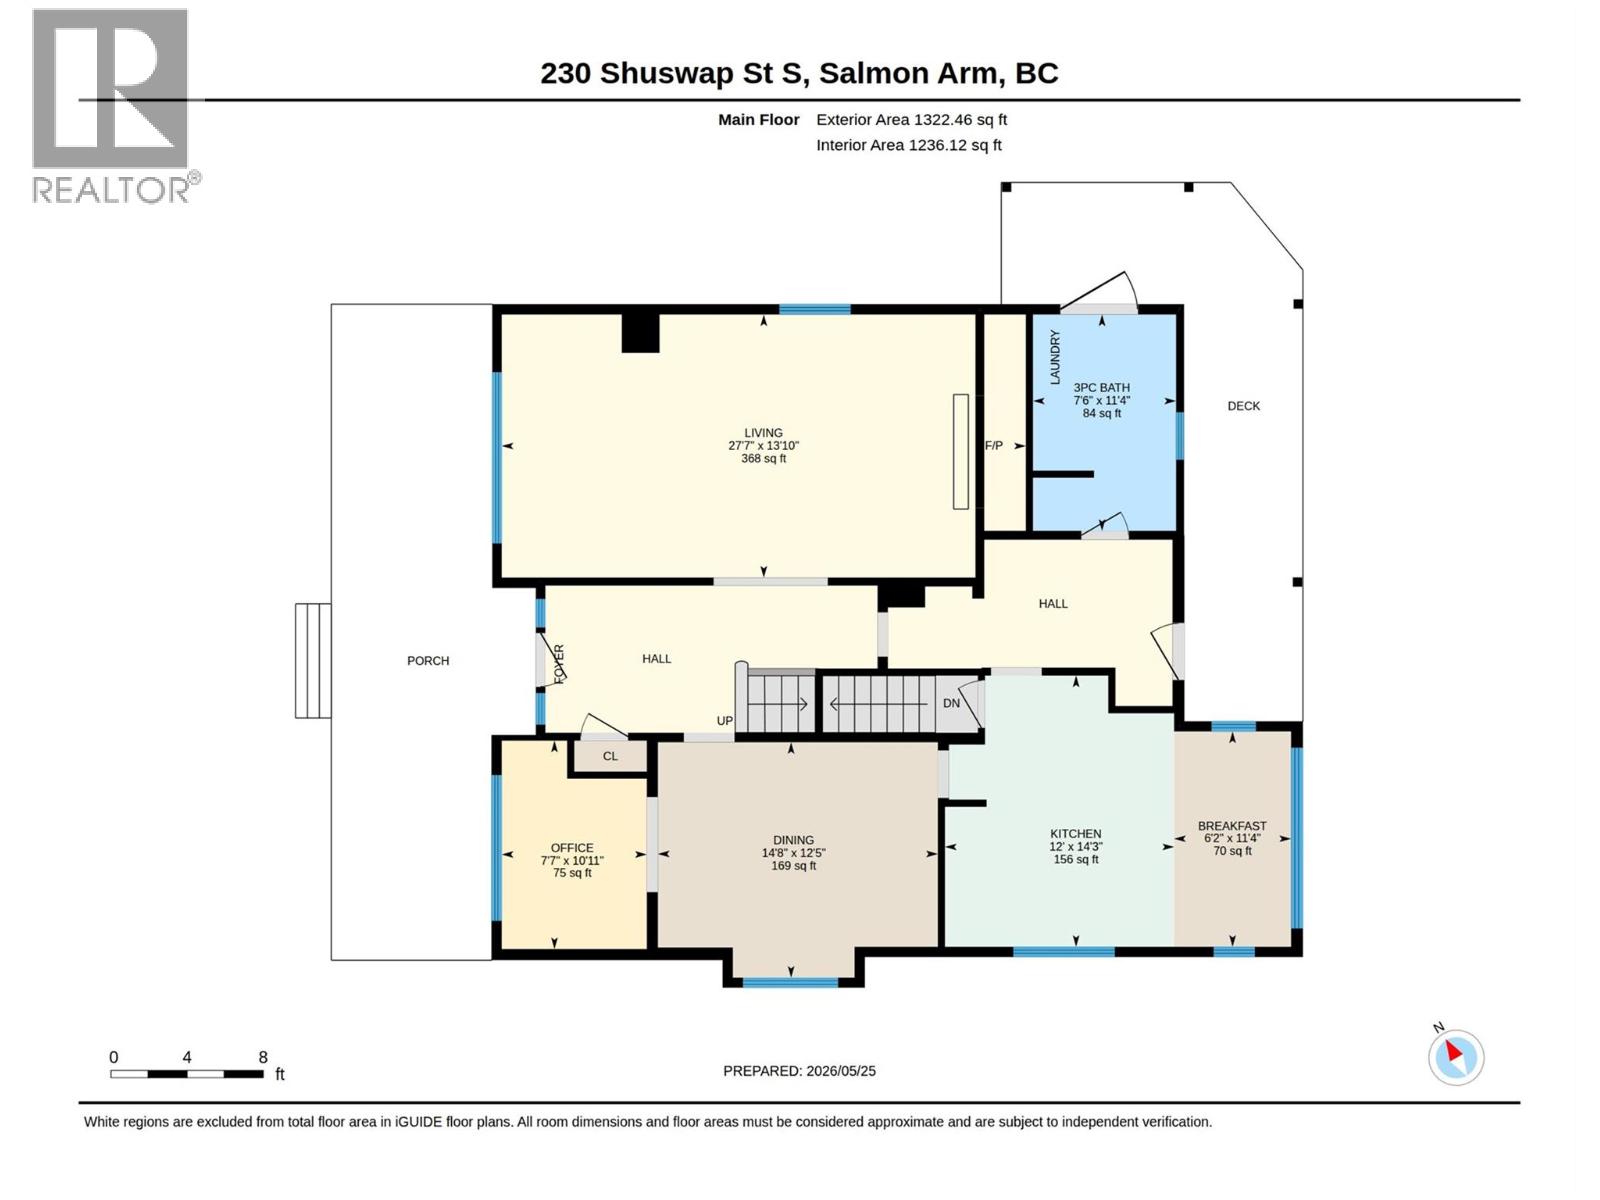
Welcome to the historic ""Reader House"" (est. 1922), where timeless heritage meets modern luxury. From the classic roof dormers and wrap-around veranda to the stunning stained-glass windows, this beautifully preserved home captivates from first glance. Inside, an original staircase and a seamless blend of classic and new hardwood floors set an elegant tone. The updated chef’s kitchen boasts premium granite countertops, an eating bar, and a bright breakfast nook wrapped in windows and skylights that flood the space with natural light. Unwind in the spacious living room featuring a cozy wood fireplace, or escape to the quiet, separate sitting area perfect for reading. Host holiday gatherings in the large formal dining room, which opens via French doors to a versatile main-floor den, office, or 4th bedroom. Upstairs, discover 3 comfortable bedrooms and 2.5 total baths, including a primary suite complete with an ensuite, dual vanities, and a private oasis deck. Situated on a 0.21-acre corner lot, the property is surrounded by mature vegetation, including apple and plum trees. Enjoy outdoor living on the covered veranda or the stamped concrete patio within the fully fenced backyard. Key Updates & Potential: New roof installed March 2022. Ample parking. Excellent potential to subdivide or build a carriage home. Conveniently located downtown, you are just a short walk away from shopping, dining, the theater, and the very best of downtown living! (id:44574)
Property Details
| MLS® Number | 10388940 |
| Property Type | Single Family |
| Neigbourhood | SE Salmon Arm |
| Amenities Near By | Park, Shopping |
| Features | Level Lot, One Balcony |
| Parking Space Total | 4 |
| View Type | Mountain View |
Building
| Bathroom Total | 3 |
| Bedrooms Total | 3 |
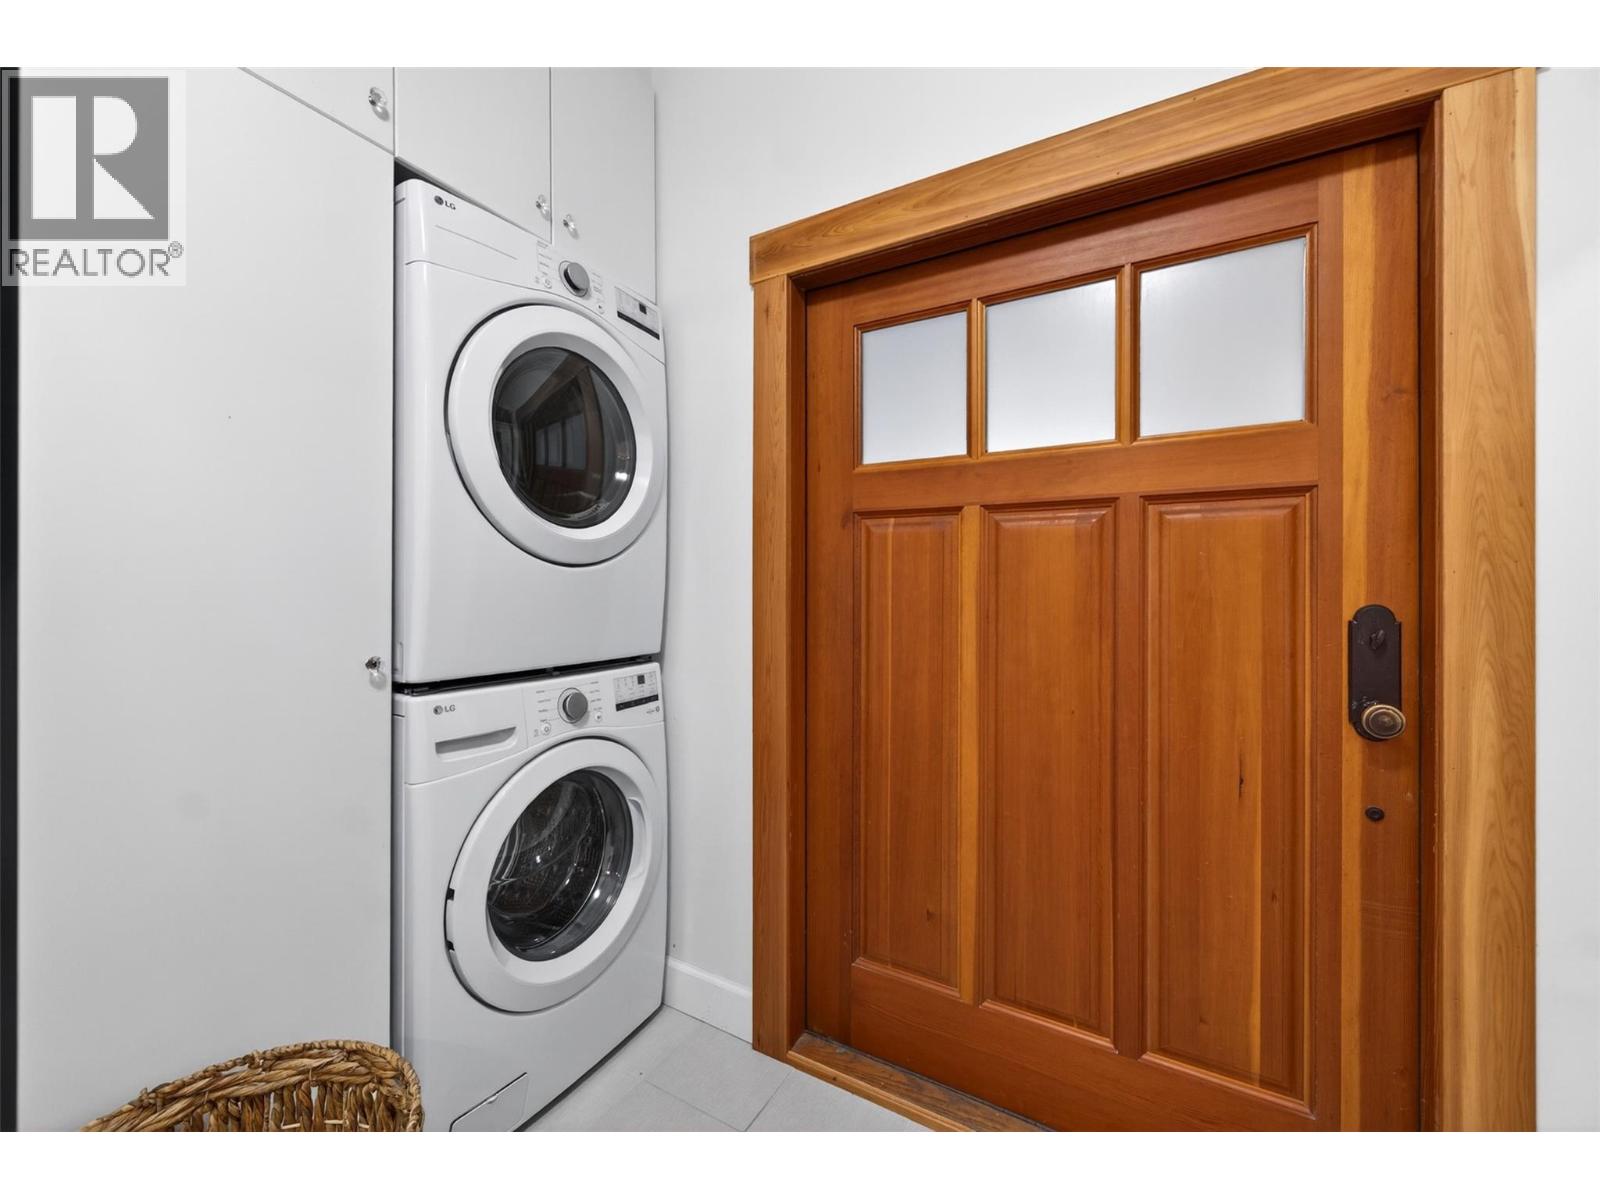
| Appliances | Refrigerator, Dishwasher, Dryer, Range - Electric, Washer |
| Basement Type | Partial |
| Constructed Date | 1922 |
| Construction Style Attachment | Detached |
| Cooling Type | Central Air Conditioning |
| Exterior Finish | Wood Siding |
| Fireplace Fuel | Pellet |
| Fireplace Present | Yes |
| Fireplace Total | 2 |
| Fireplace Type | Free Standing Metal,stove,unknown |
| Flooring Type | Carpeted, Ceramic Tile, Hardwood |
| Half Bath Total | 1 |
| Heating Type | Forced Air, See Remarks |
| Roof Material | Asphalt Shingle |
| Roof Style | Unknown |
| Stories Total | 2 |
| Size Interior | 2,444 Ft2 |
| Type | House |
| Utility Water | Municipal Water |
Parking
| Additional Parking |
Land
| Access Type | Easy Access |
| Acreage | No |
| Fence Type | Fence |
| Land Amenities | Park, Shopping |
| Landscape Features | Level |
| Sewer | Municipal Sewage System |
| Size Frontage | 66 Ft |
| Size Irregular | 0.21 |
| Size Total | 0.21 Ac|under 1 Acre |
| Size Total Text | 0.21 Ac|under 1 Acre |
Rooms
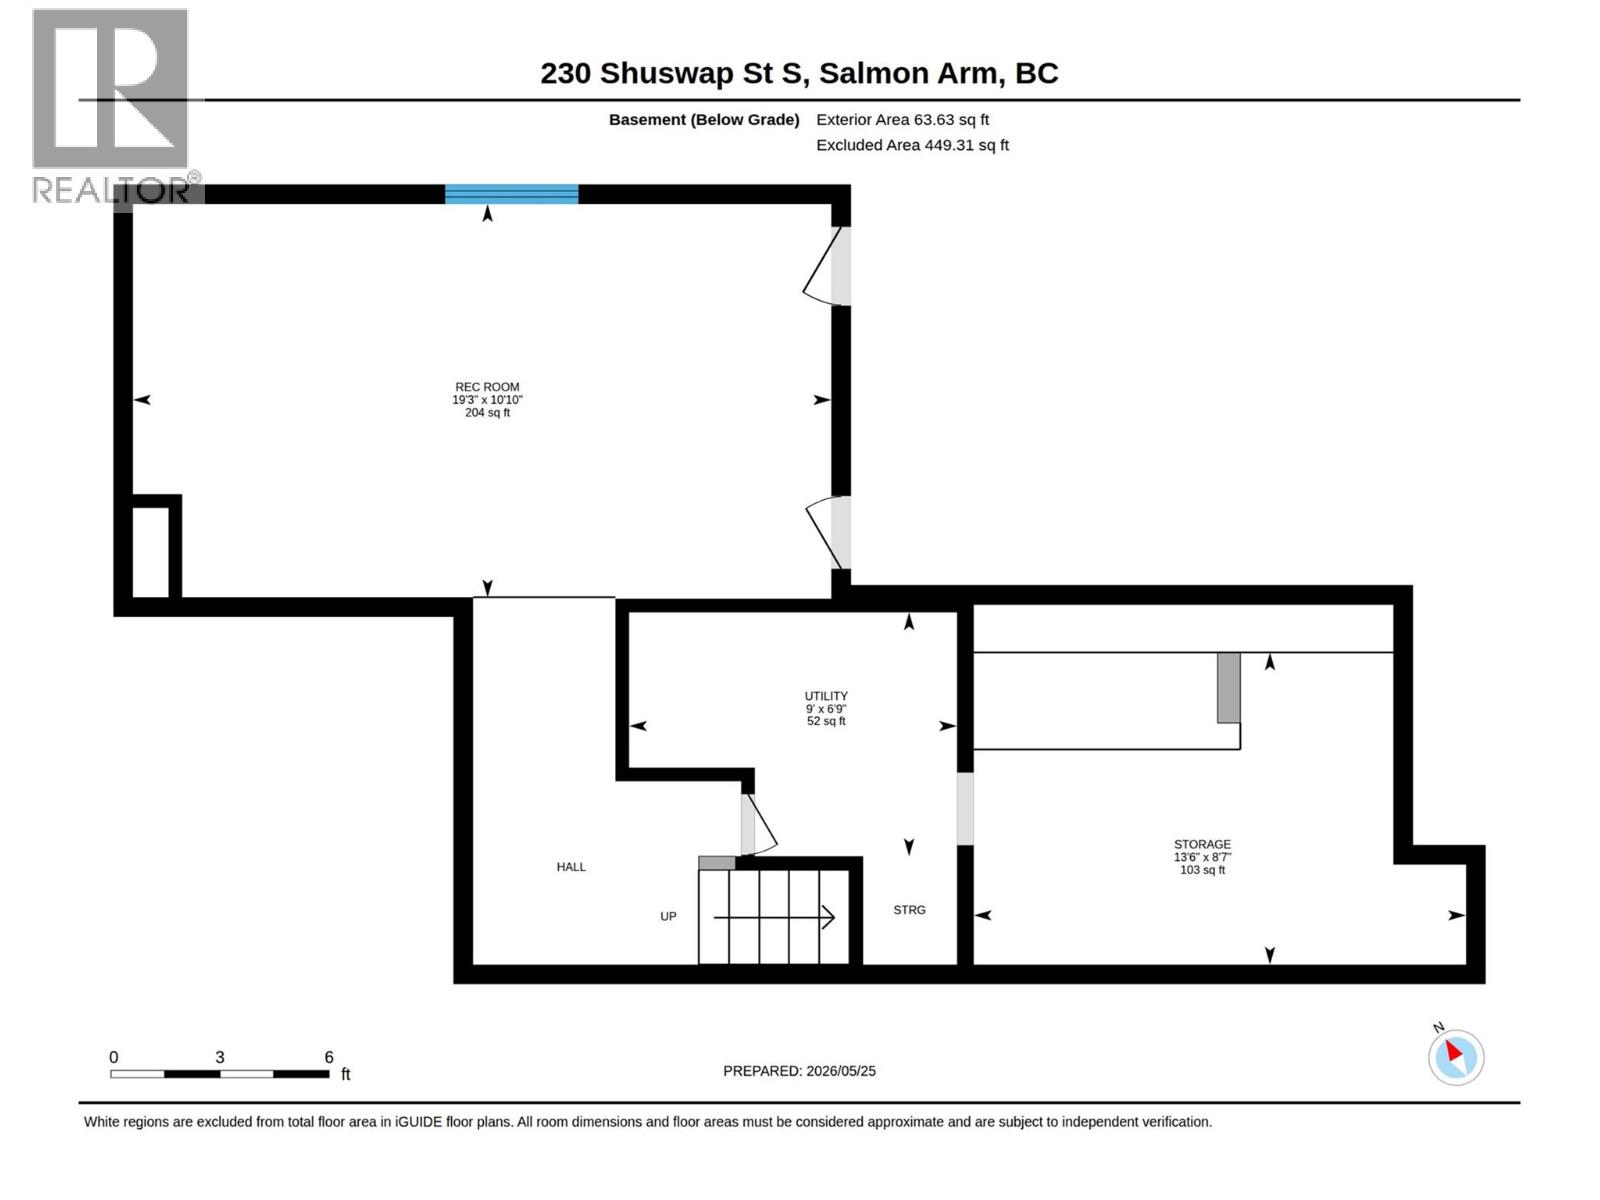
| Level | Type | Length | Width | Dimensions |
|---|---|---|---|---|
| Second Level | 3pc Bathroom | 8'6'' x 9'9'' | ||
| Second Level | Bedroom | 12'2'' x 9'4'' | ||
| Second Level | Bedroom | 17'9'' x 14'2'' | ||
| Second Level | 3pc Ensuite Bath | 7'11'' x 6'10'' | ||
| Second Level | Primary Bedroom | 14'2'' x 10'10'' | ||
| Basement | Utility Room | 9'0'' x 6'9'' | ||
| Basement | Storage | 16'6'' x 8'7'' | ||
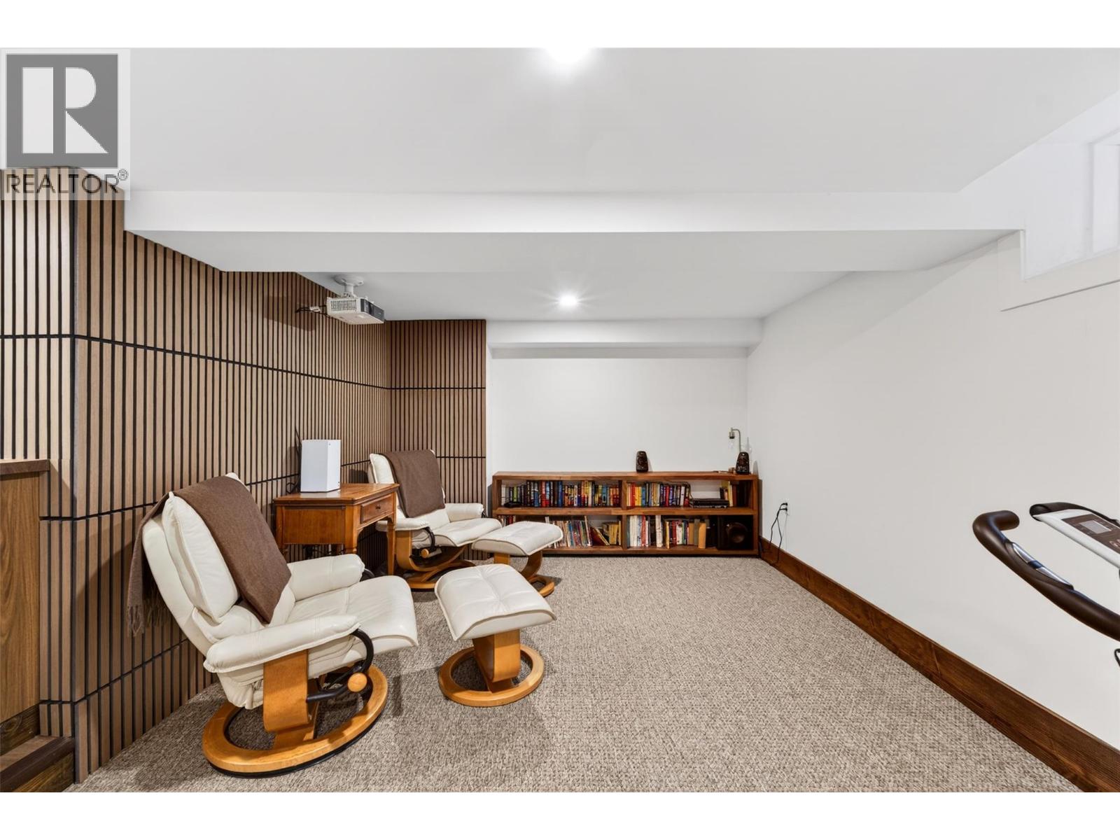
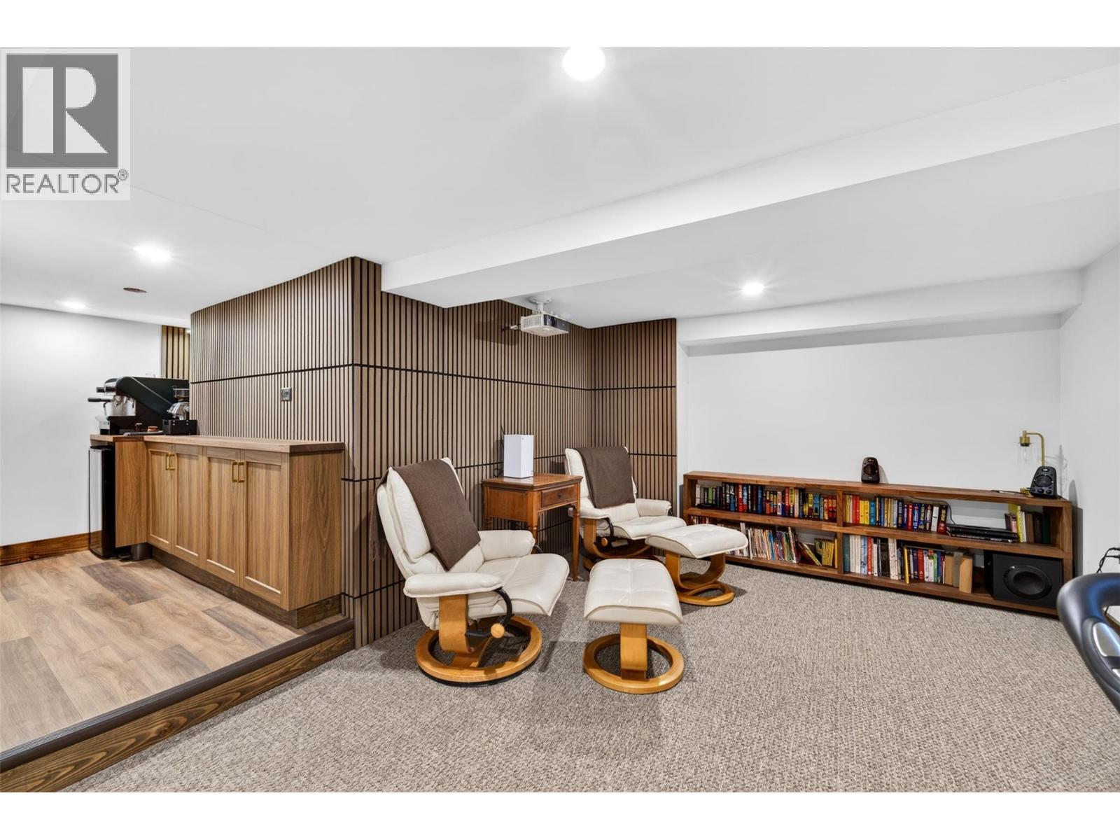
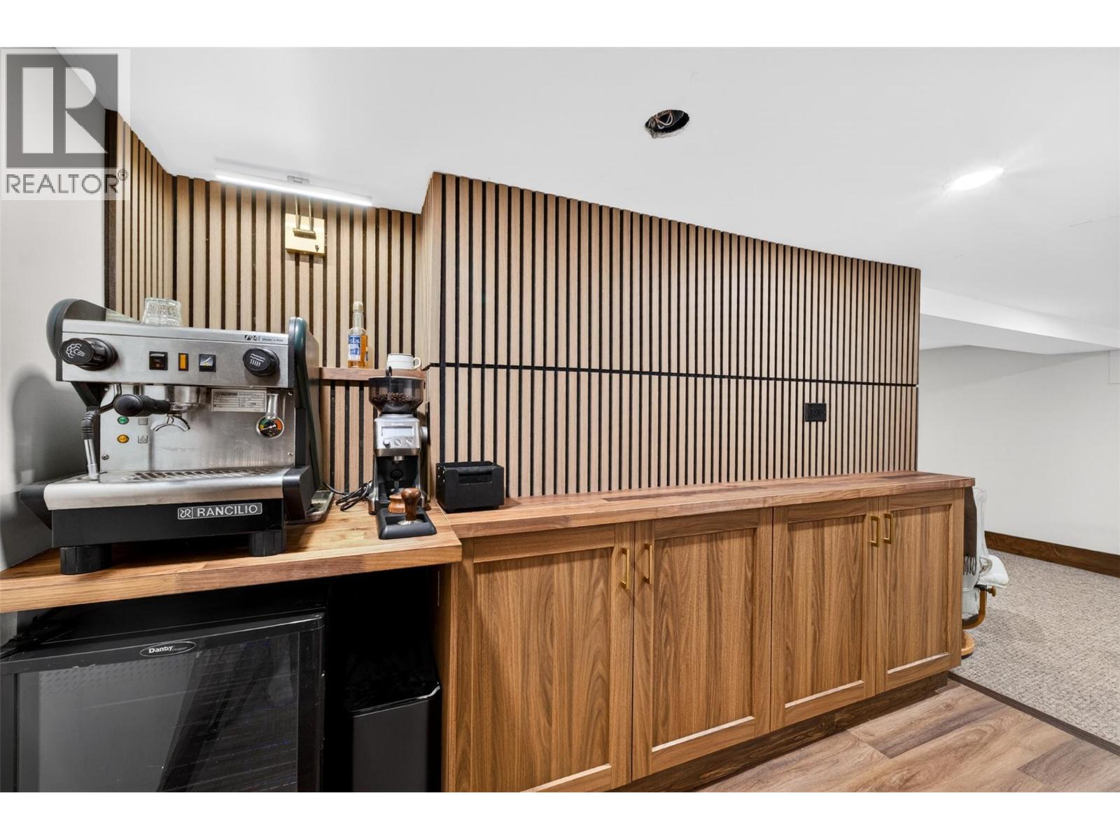
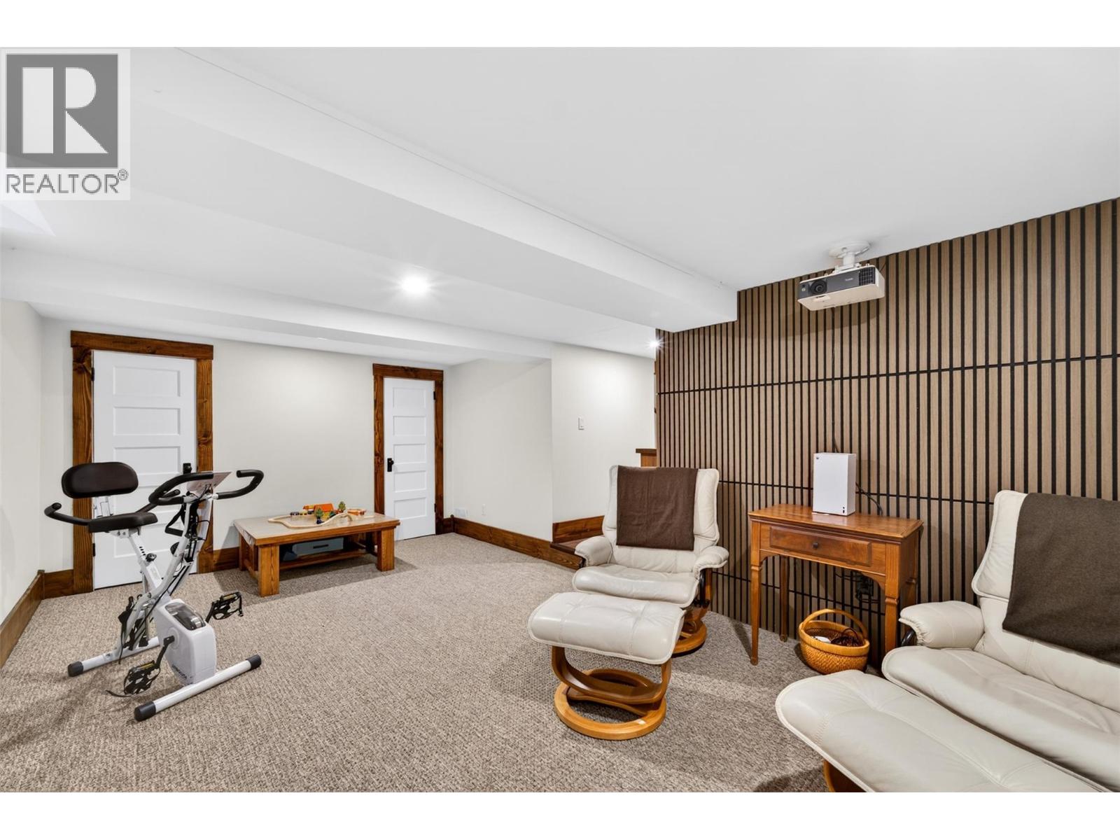
| Basement | Recreation Room | 19'3'' x 10'10'' | ||
| Basement | Utility Room | 8'11'' x 4'2'' | ||
| Basement | Storage | 15'9'' x 7'10'' | ||
| Basement | Recreation Room | 19'2'' x 11'0'' | ||
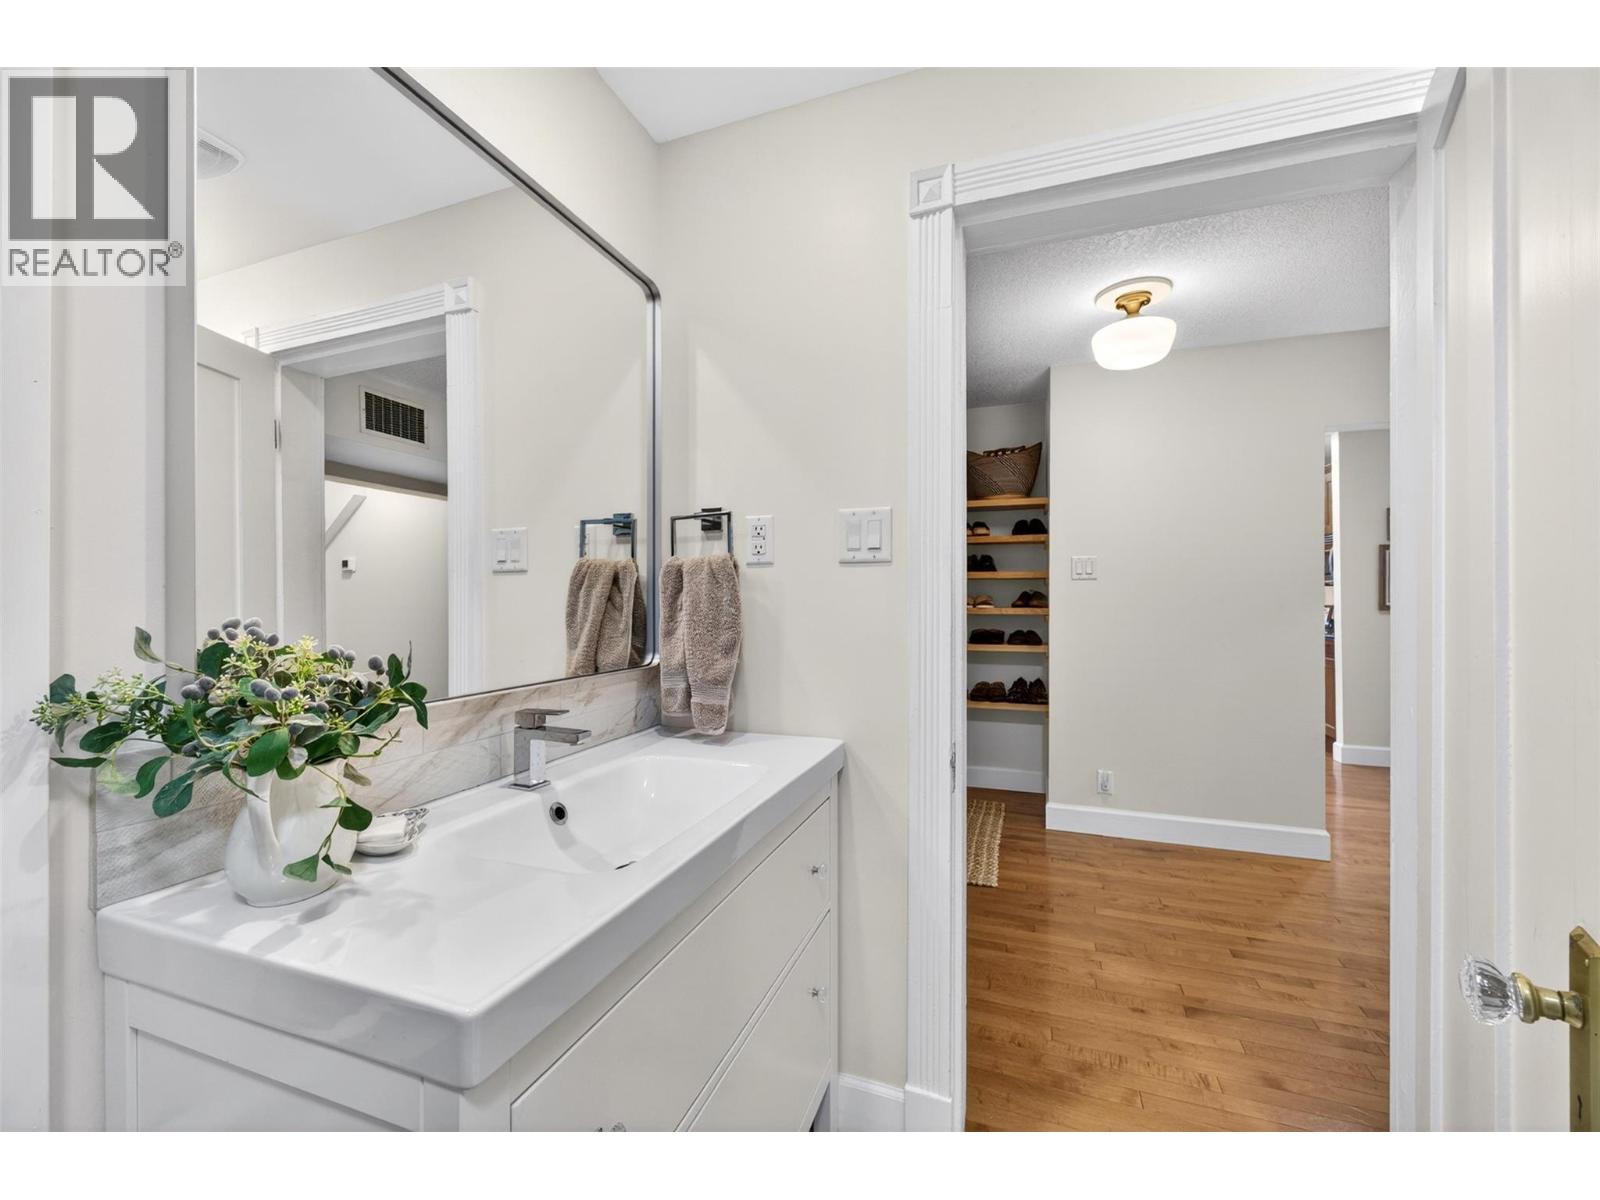
| Main Level | 2pc Bathroom | 11'3'' x 9'0'' | ||
| Main Level | Den | 10'10'' x 7'7'' | ||
| Main Level | Dining Nook | 11'4'' x 5'10'' | ||
| Main Level | Living Room | 26'0'' x 13'9'' | ||
| Main Level | Dining Room | 14'9'' x 12'2'' | ||
| Main Level | Kitchen | 14'4'' x 12'2'' |
https://www.realtor.ca/real-estate/29805983/230-shuswap-street-se-salmon-arm-se-salmon-arm
Contact Us
Contact us for more information
Colin Blair
404-251 Trans Canada Hwy Nw
Salmon Arm, British Columbia V1E 3B8
(250) 832-7871
(250) 832-7573

The trademarks REALTOR®, REALTORS®, and the REALTOR® logo are controlled by The Canadian Real Estate Association (CREA) and identify real estate professionals who are members of CREA. The trademarks MLS®, Multiple Listing Service® and the associated logos are owned by The Canadian Real Estate Association (CREA) and identify the quality of services provided by real estate professionals who are members of CREA. The trademark DDF® is owned by The Canadian Real Estate Association (CREA) and identifies CREA's Data Distribution Facility (DDF®)
May 26 2026 08:29:42
Association of Interior REALTORS®
Homelife Salmon Arm Realty.com