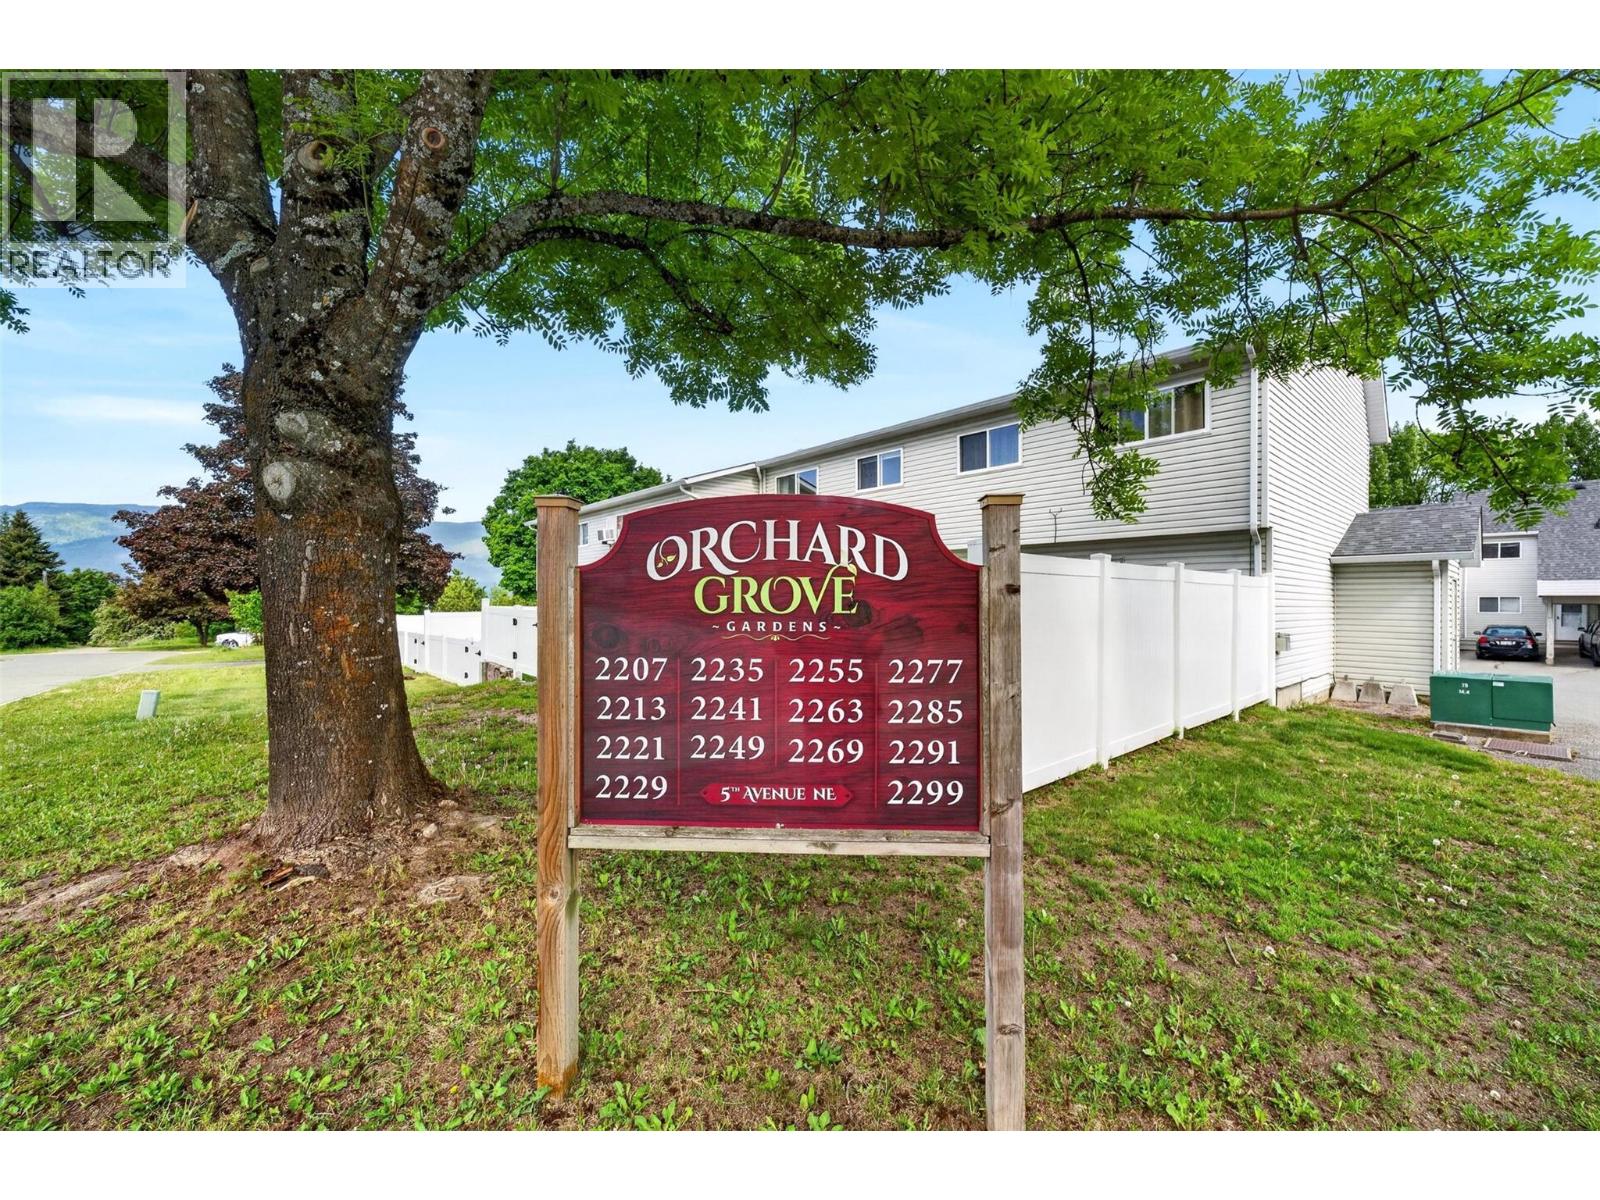
2221 5 Avenue Ne Salmon Arm, British Columbia V1E 2J9

$375,000Maintenance,
$285 Monthly
Maintenance,
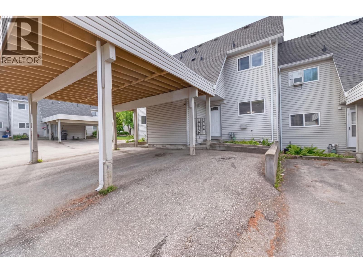
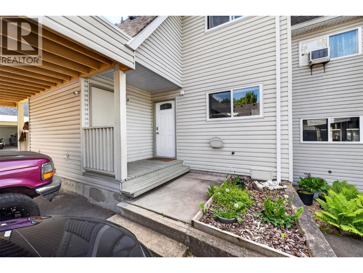
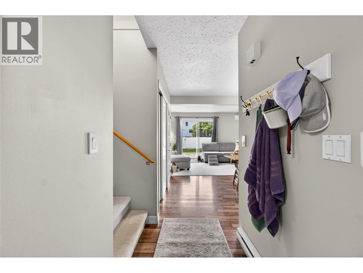
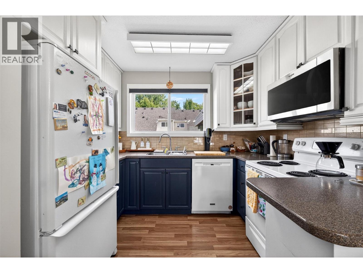
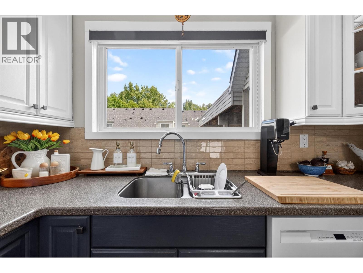
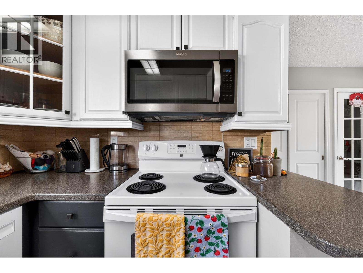
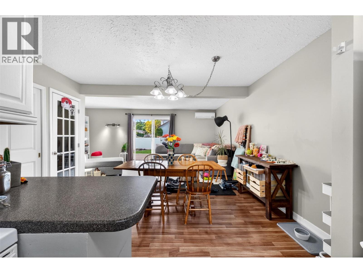
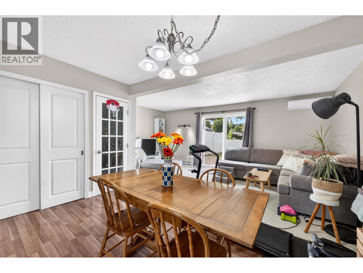
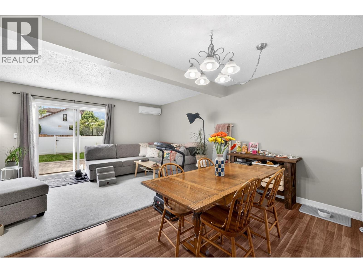
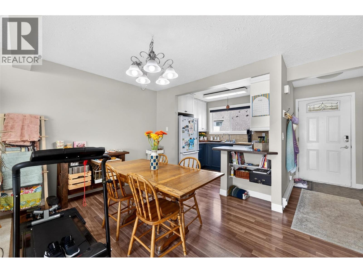
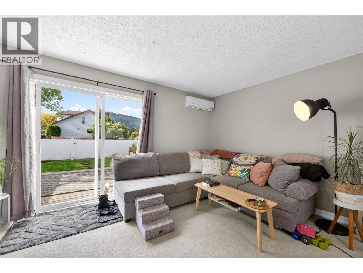
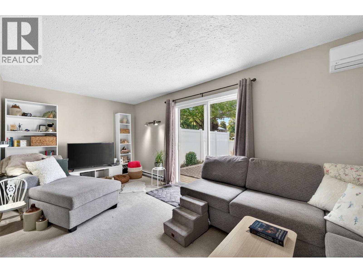
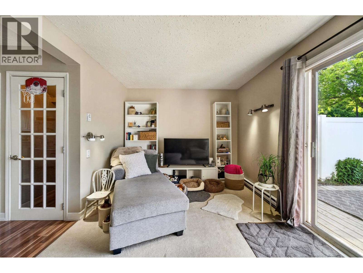
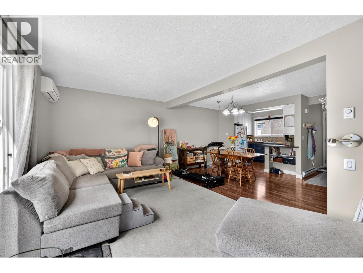
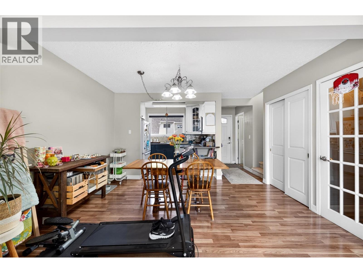
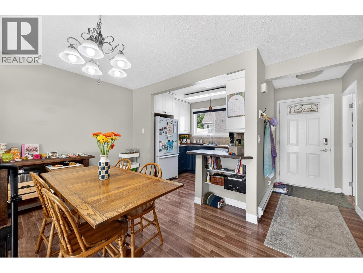
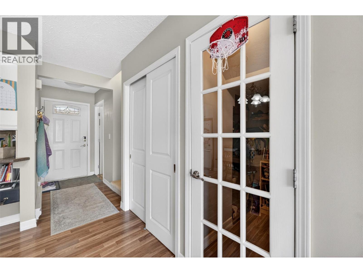
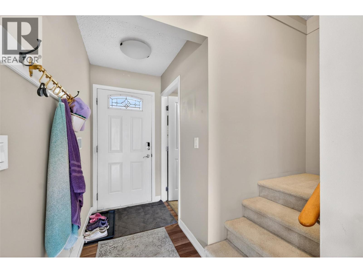
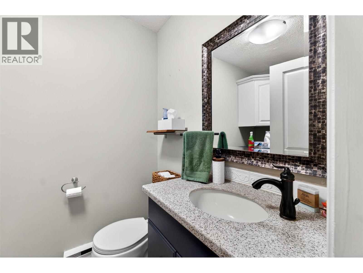
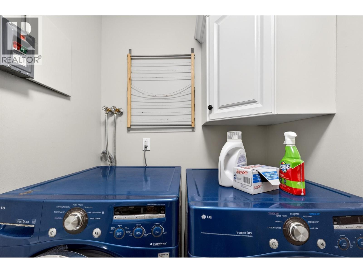
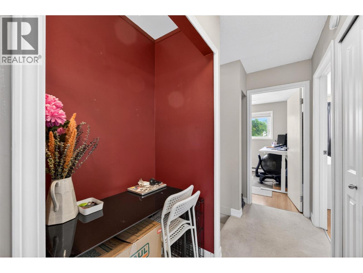
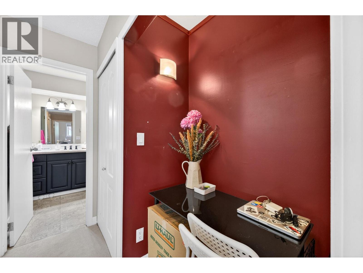
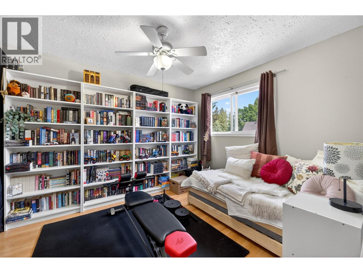
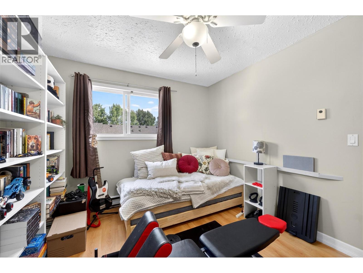
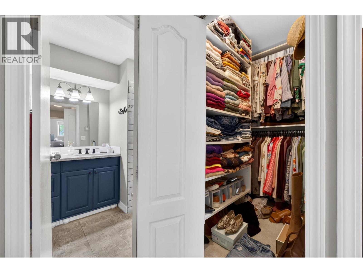
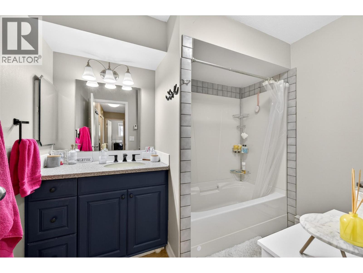
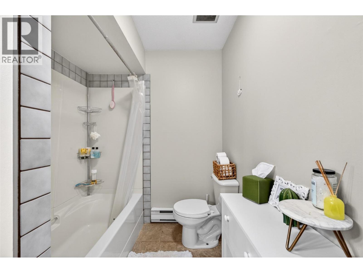
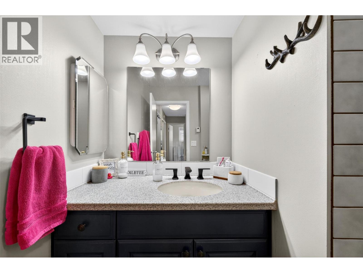
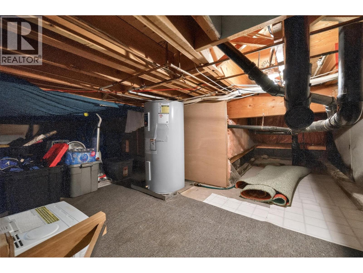
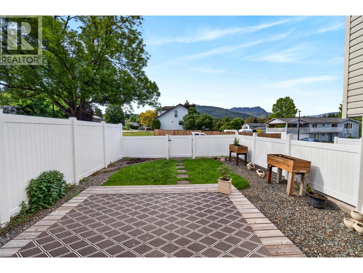
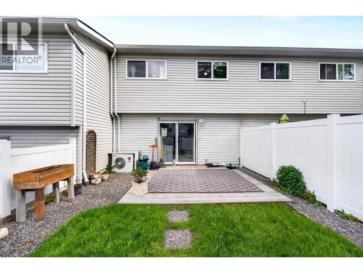
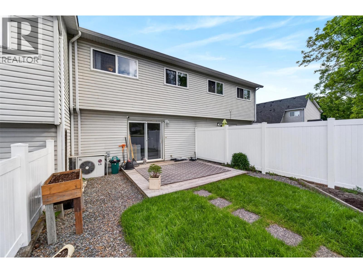
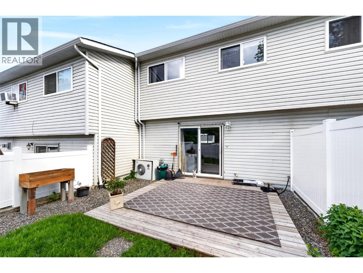
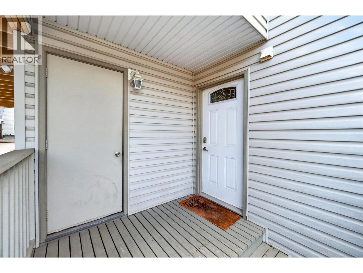
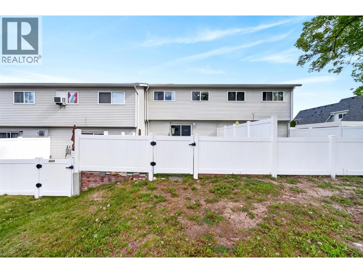
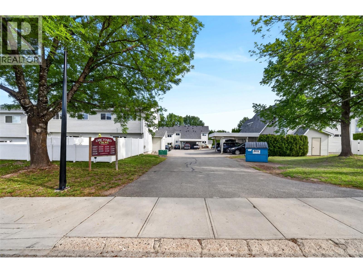
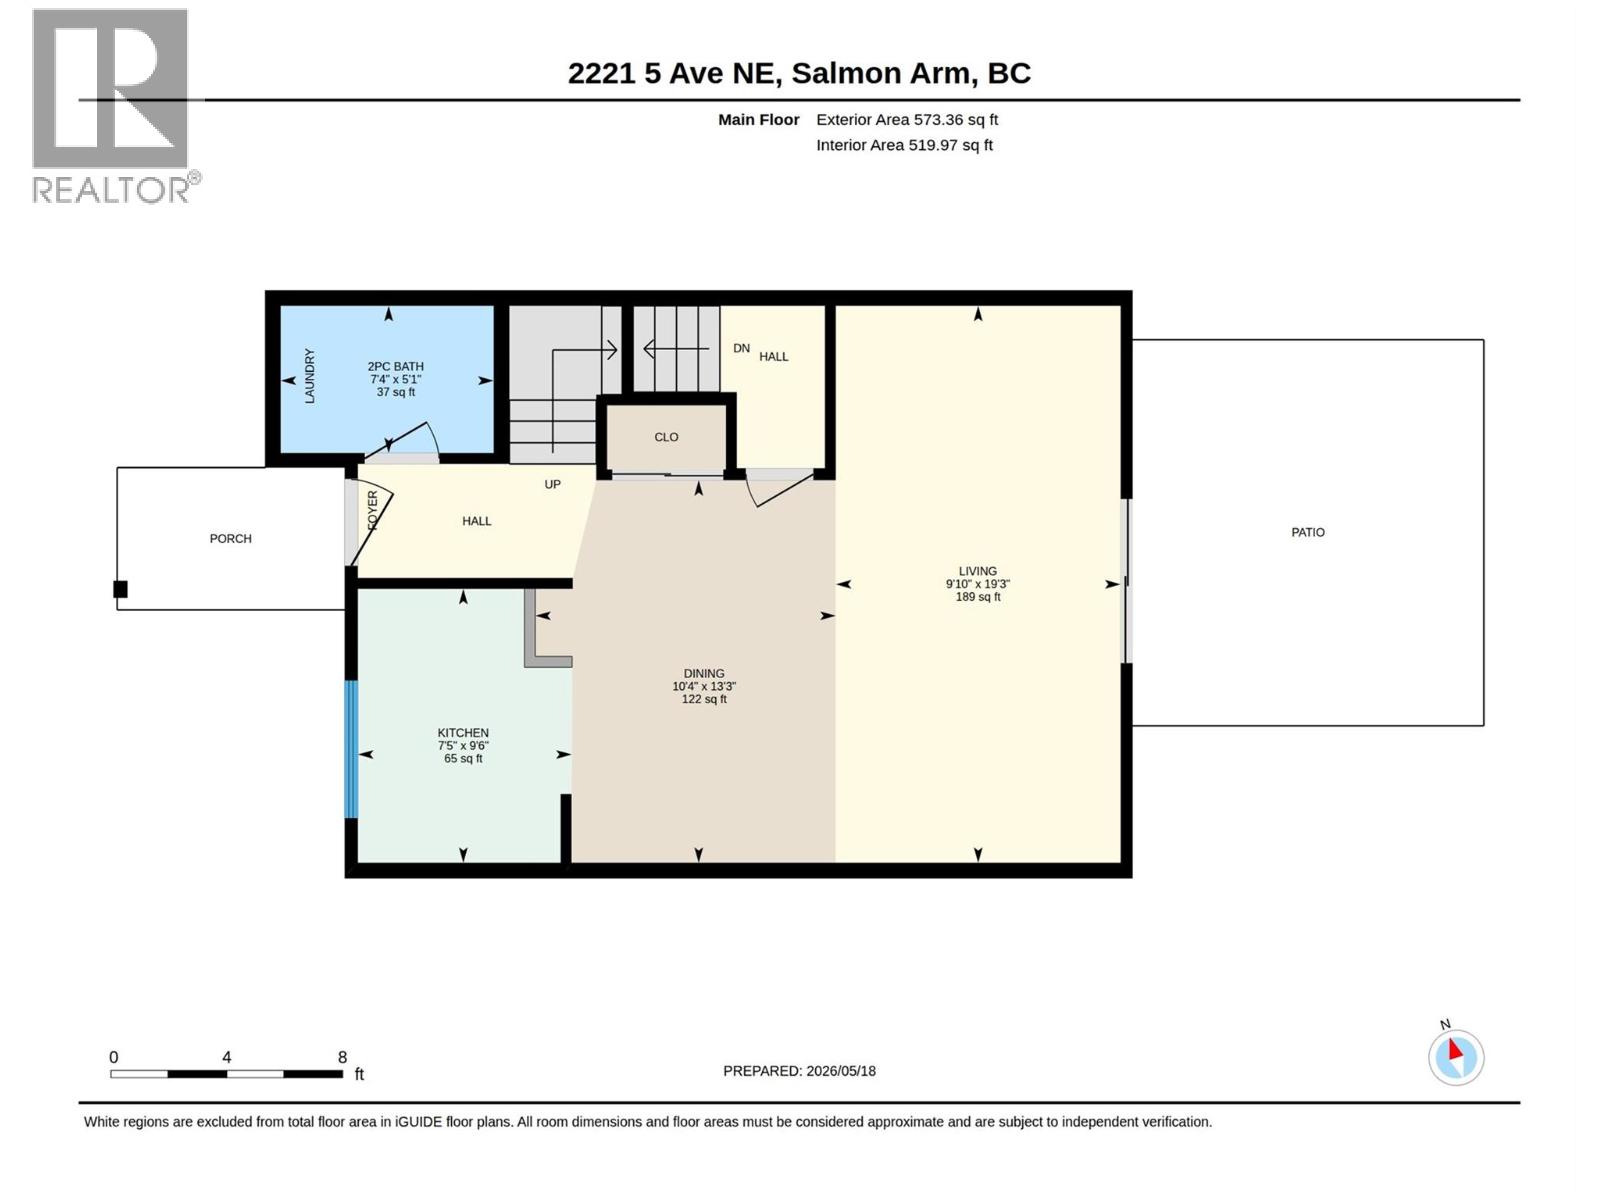
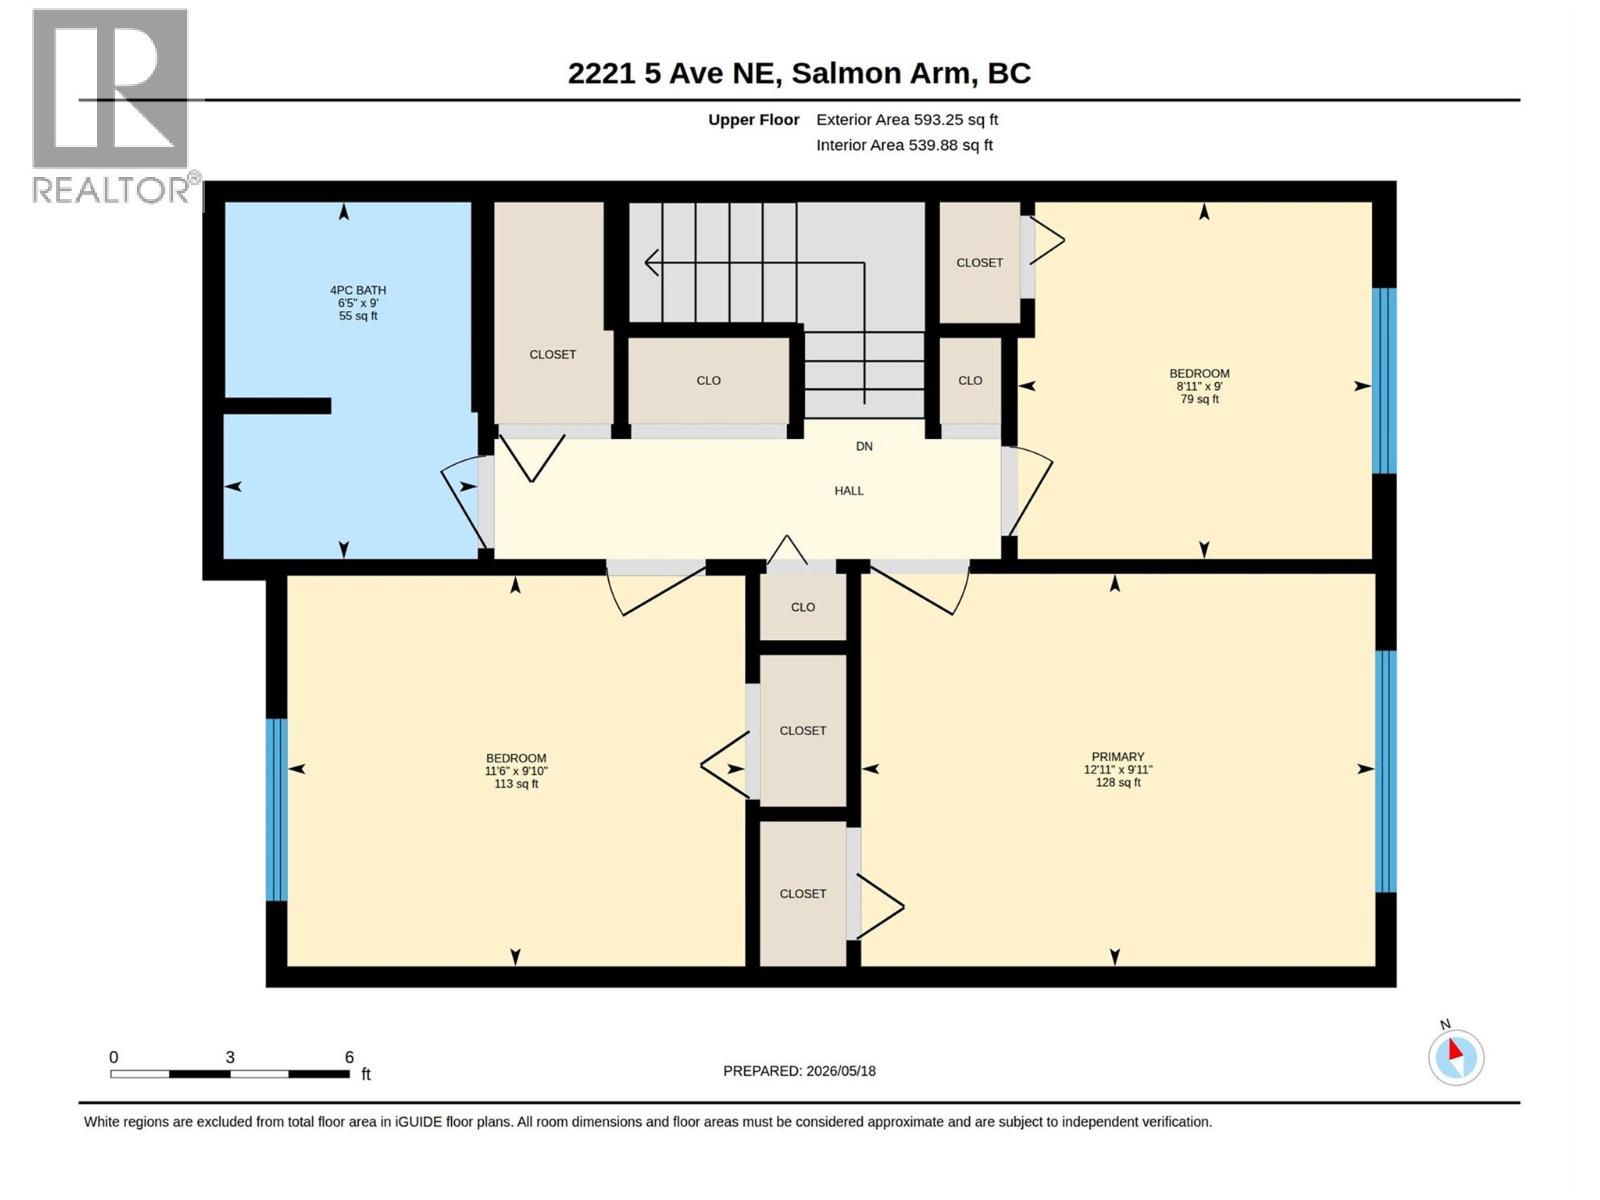
$285 MonthlyWelcome to Orchard Grove in Salmon Arm! This beautiful 3 bedroom, 2 bathroom townhouse offers a functional layout and comfortable living space, perfect for families, first-time buyers, or those looking to downsize. The bright and inviting main living area flows seamlessly into the kitchen and dining space, creating a great setup for both everyday living and entertaining. Convenient crawl space access through the pantry provides plenty of additional storage space. Step outside to the fully fenced backyard — ideal for kids, pets, gardening, or relaxing summer evenings. There is also an outdoor storage shed, perfect for seasonal items, tools, and extra belongings. Close to schools, parks, shopping, and amenities, this home offers convenient, affordable living in a fantastic neighborhood. Don’t miss your opportunity to make this great home your own! (id:44574)
Property Details
| MLS® Number | 10388052 |
| Property Type | Single Family |
| Neigbourhood | NE Salmon Arm |
| Community Name | Orchard Grove |
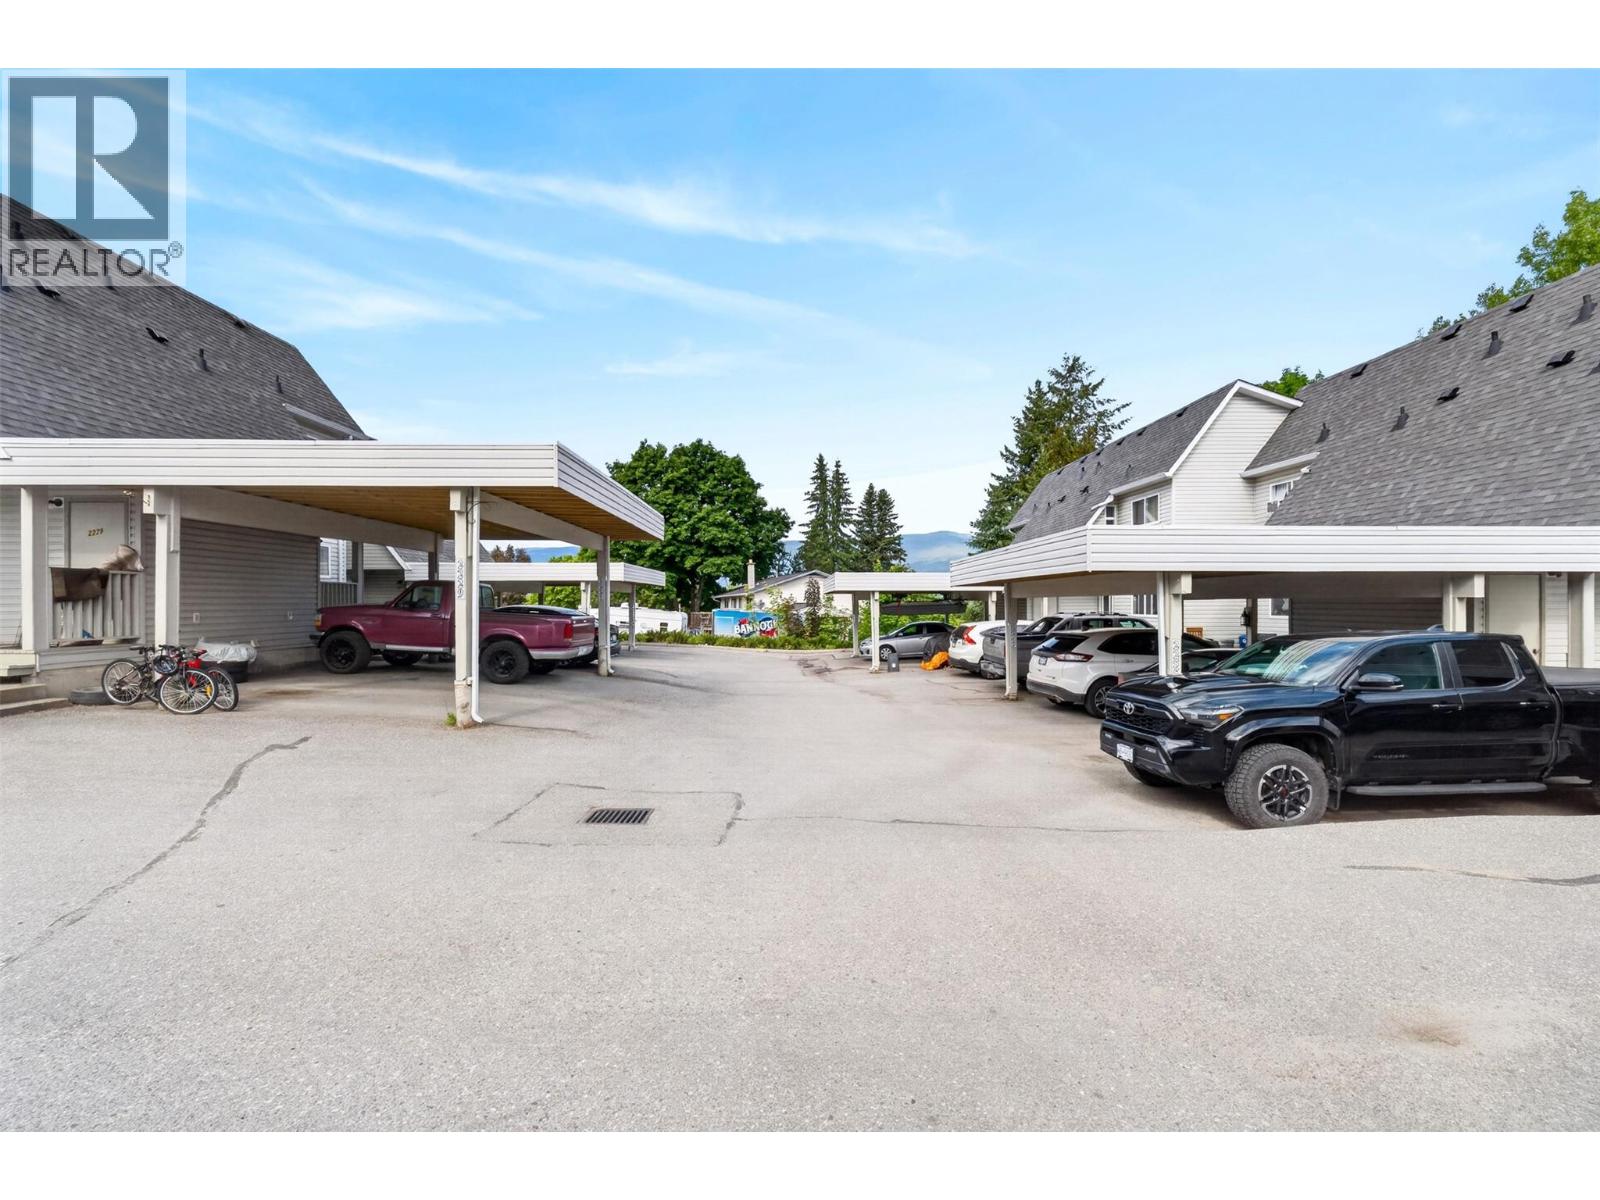
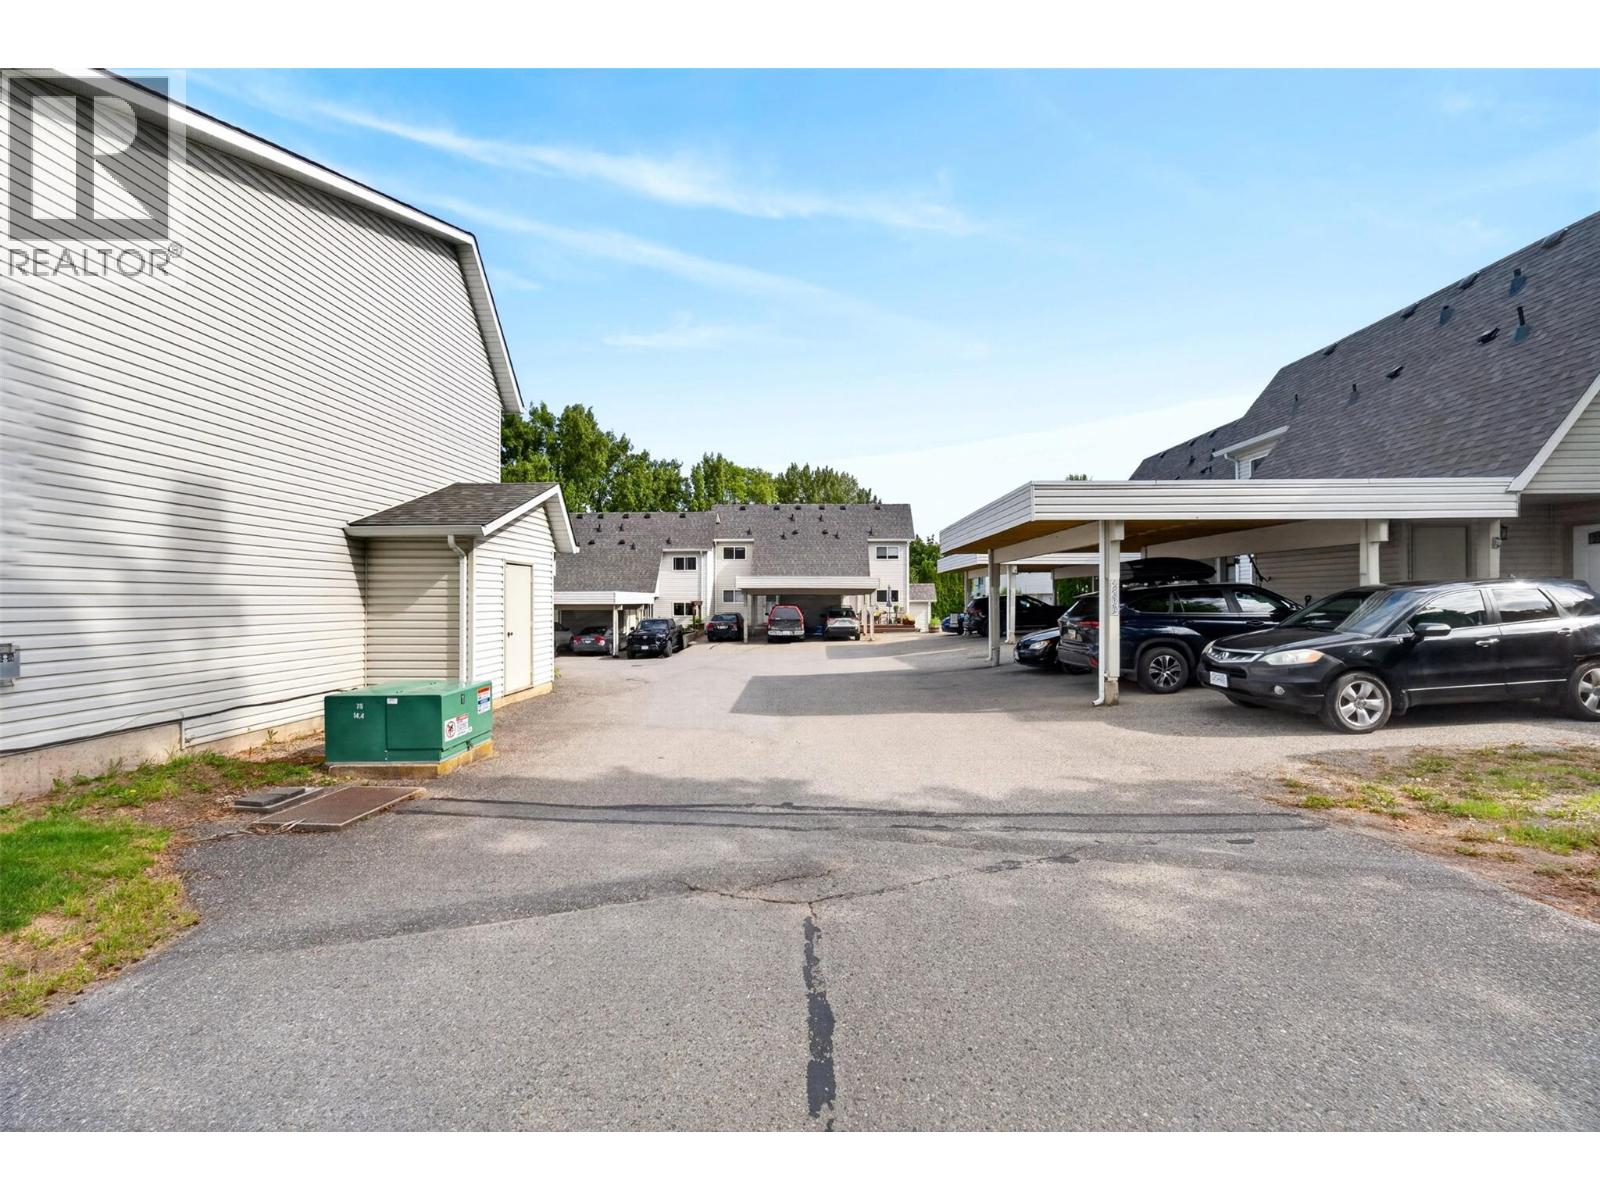
| Parking Space Total | 2 |
| Storage Type | Storage, Locker |
| View Type | Mountain View |
Building
| Bathroom Total | 2 |
| Bedrooms Total | 3 |
| Appliances | Refrigerator, Dishwasher, Dryer, Range - Electric, Microwave, Washer |
| Basement Type | Crawl Space |
| Constructed Date | 1977 |
| Construction Style Attachment | Attached |
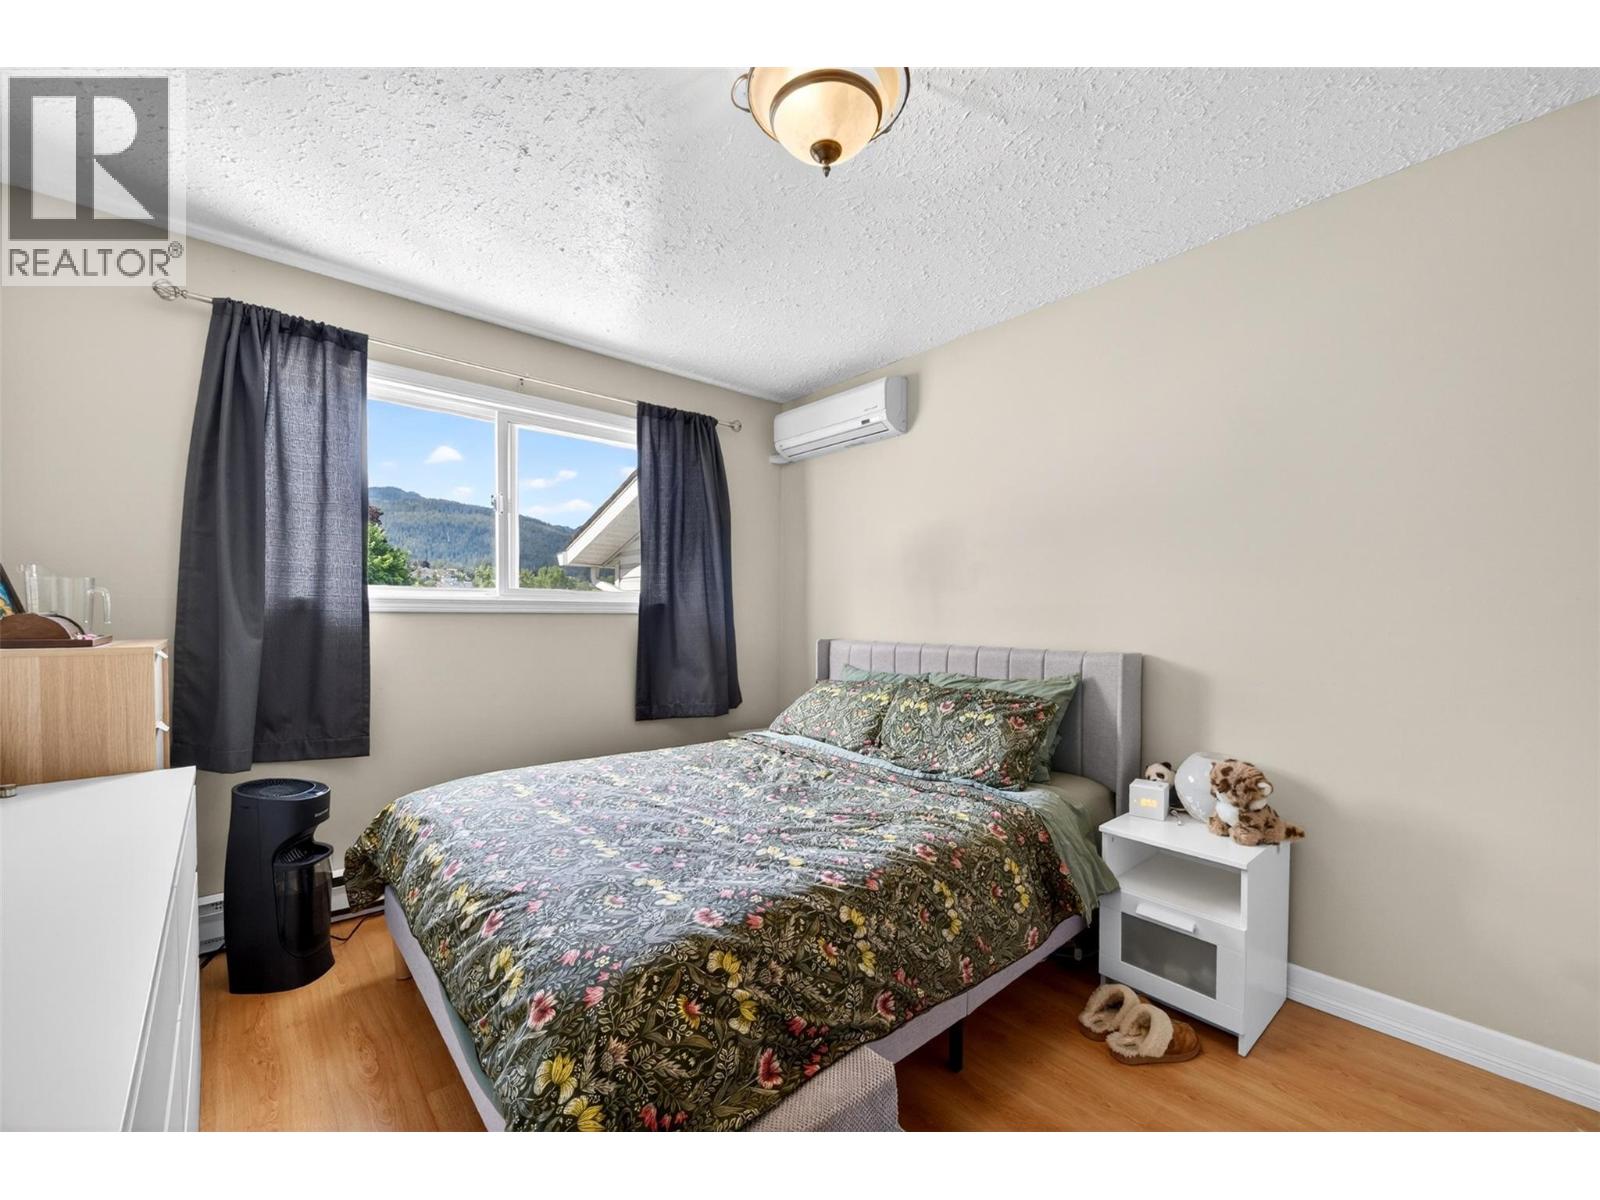
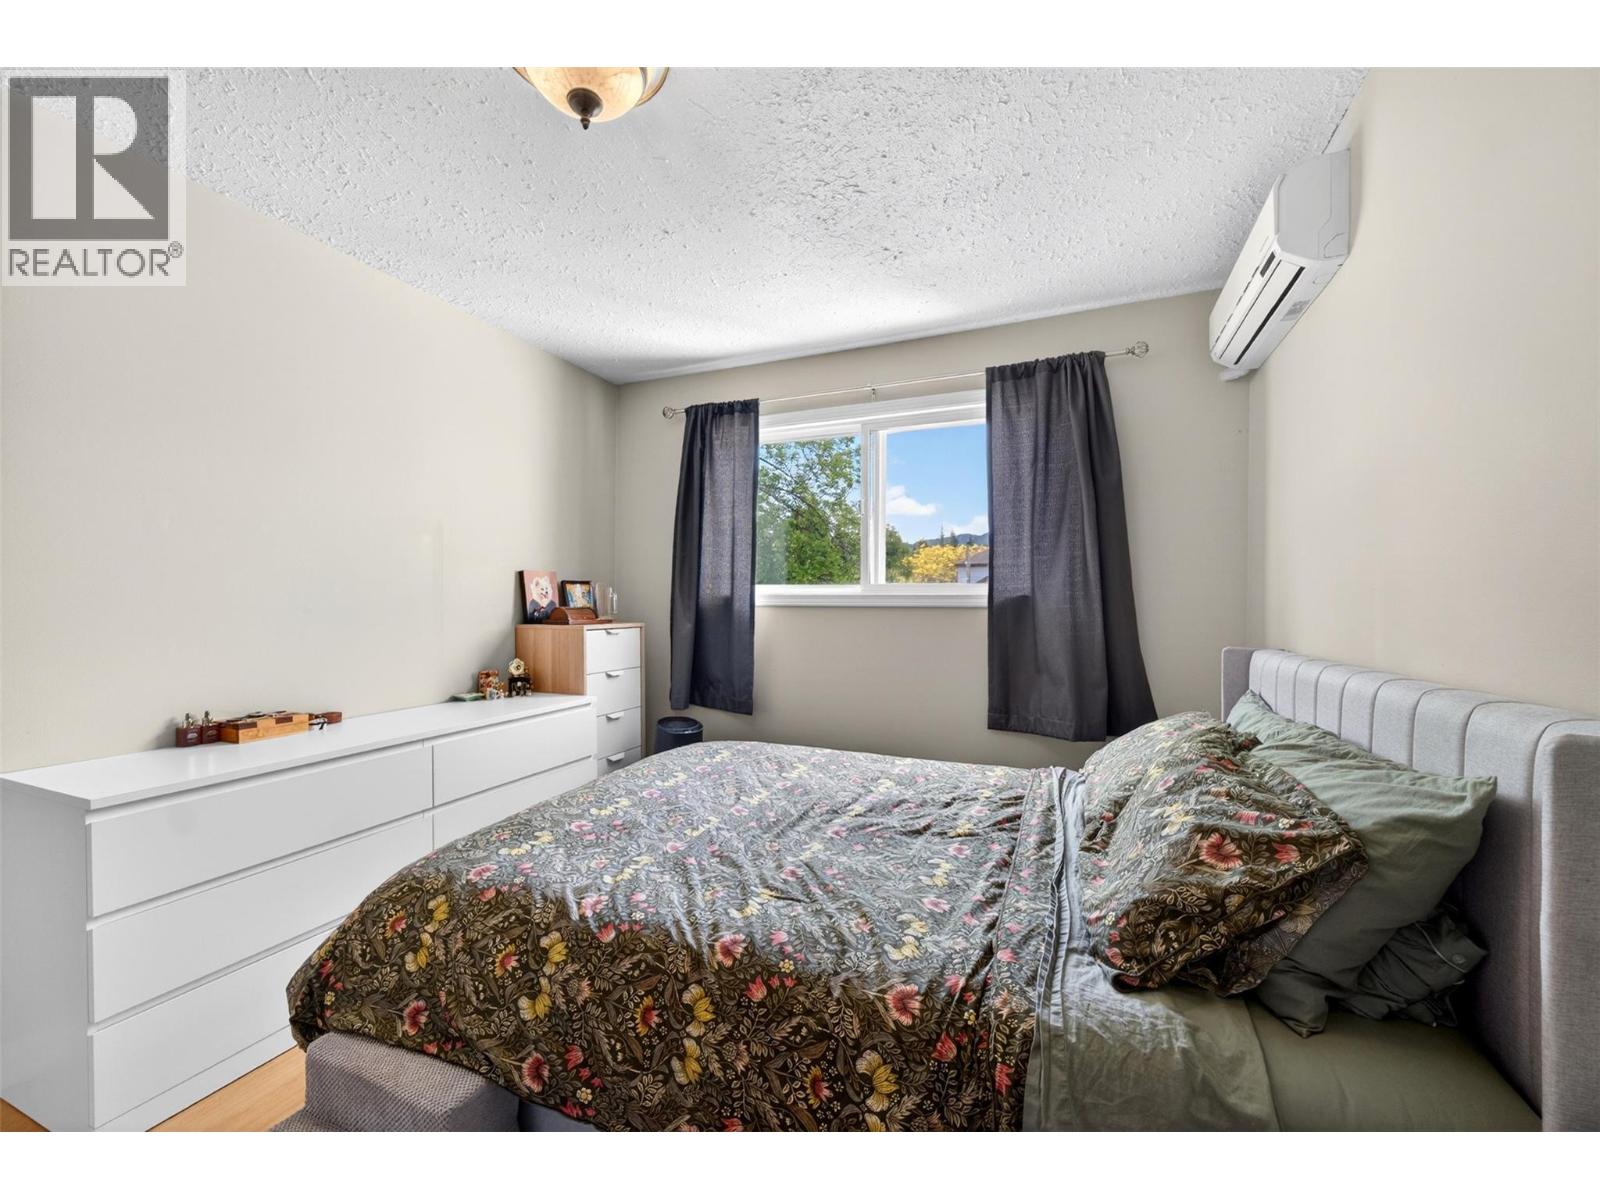
| Cooling Type | Wall Unit |
| Exterior Finish | Vinyl Siding |
| Half Bath Total | 1 |
| Heating Fuel | Electric |
| Heating Type | Baseboard Heaters, Heat Pump |
| Roof Material | Asphalt Shingle |
| Roof Style | Unknown |
| Stories Total | 2 |
| Size Interior | 1,167 Ft2 |
| Type | Row / Townhouse |
| Utility Water | Municipal Water |
Parking
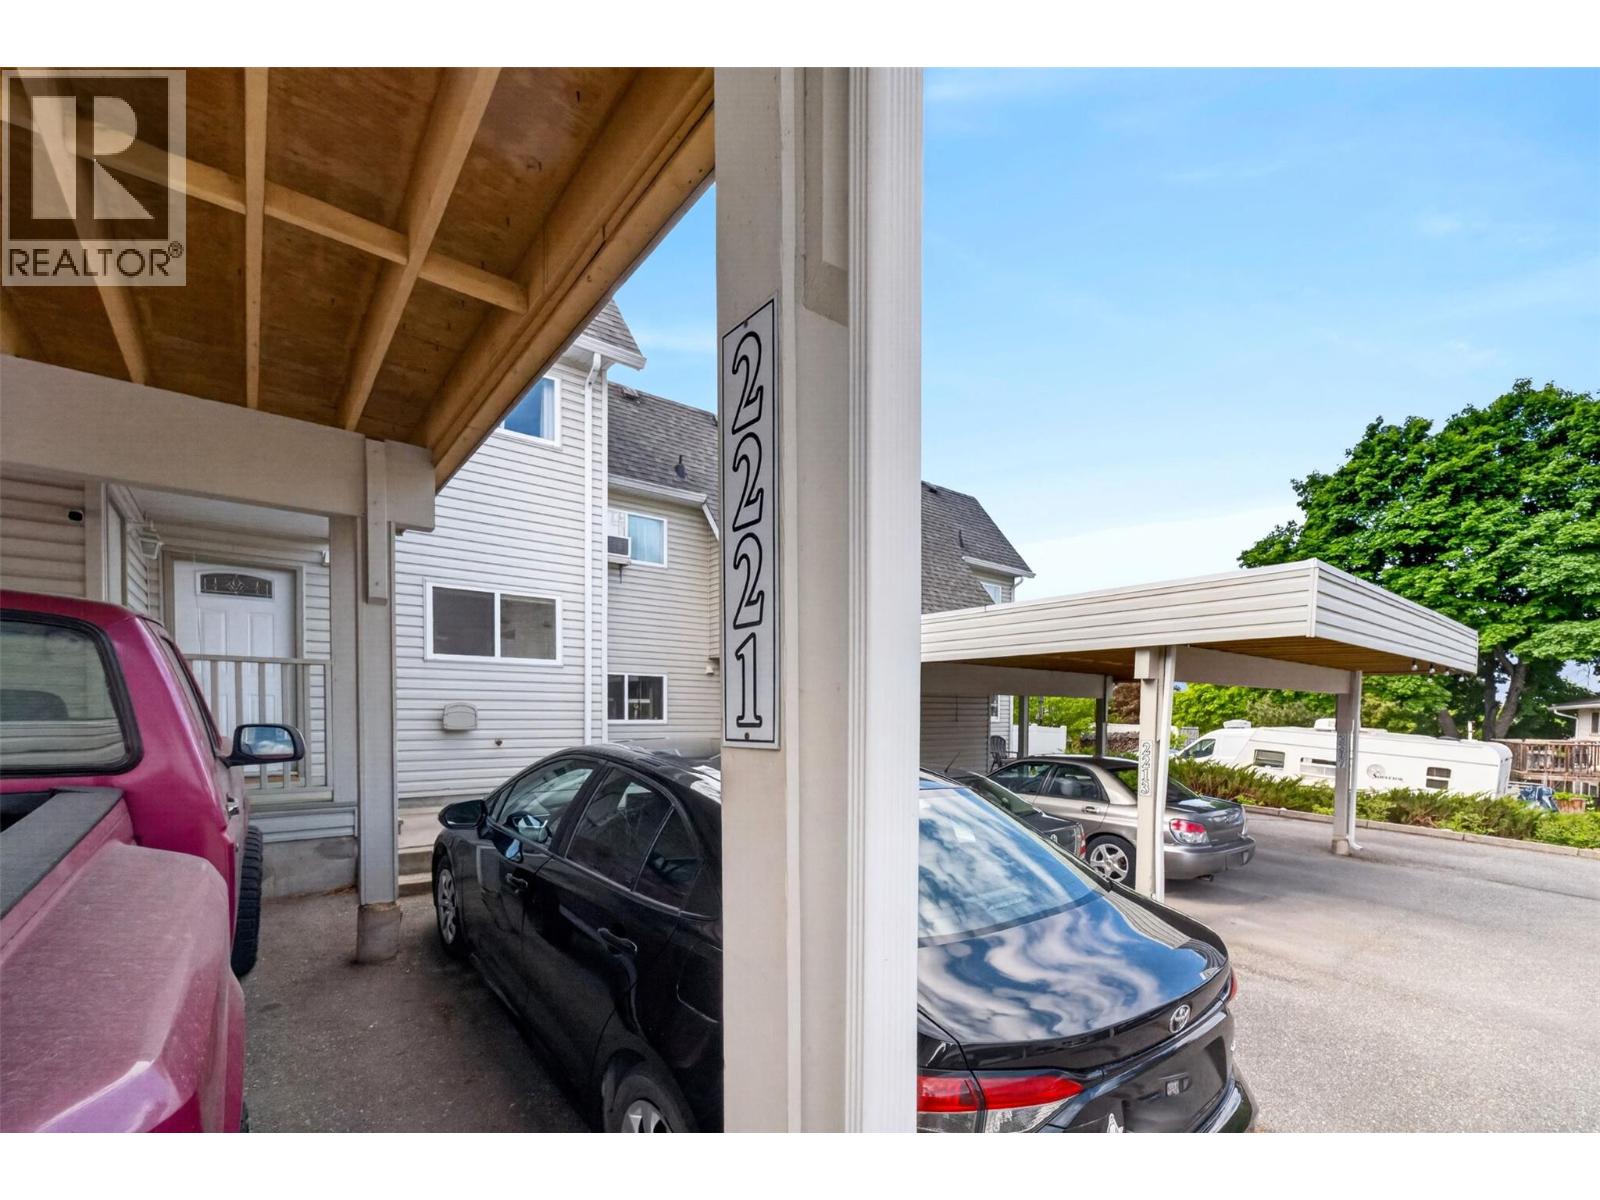
| Carport |
Land
| Acreage | No |
| Fence Type | Fence |
| Sewer | Municipal Sewage System |
| Size Total Text | Under 1 Acre |
Rooms
| Level | Type | Length | Width | Dimensions |
|---|---|---|---|---|
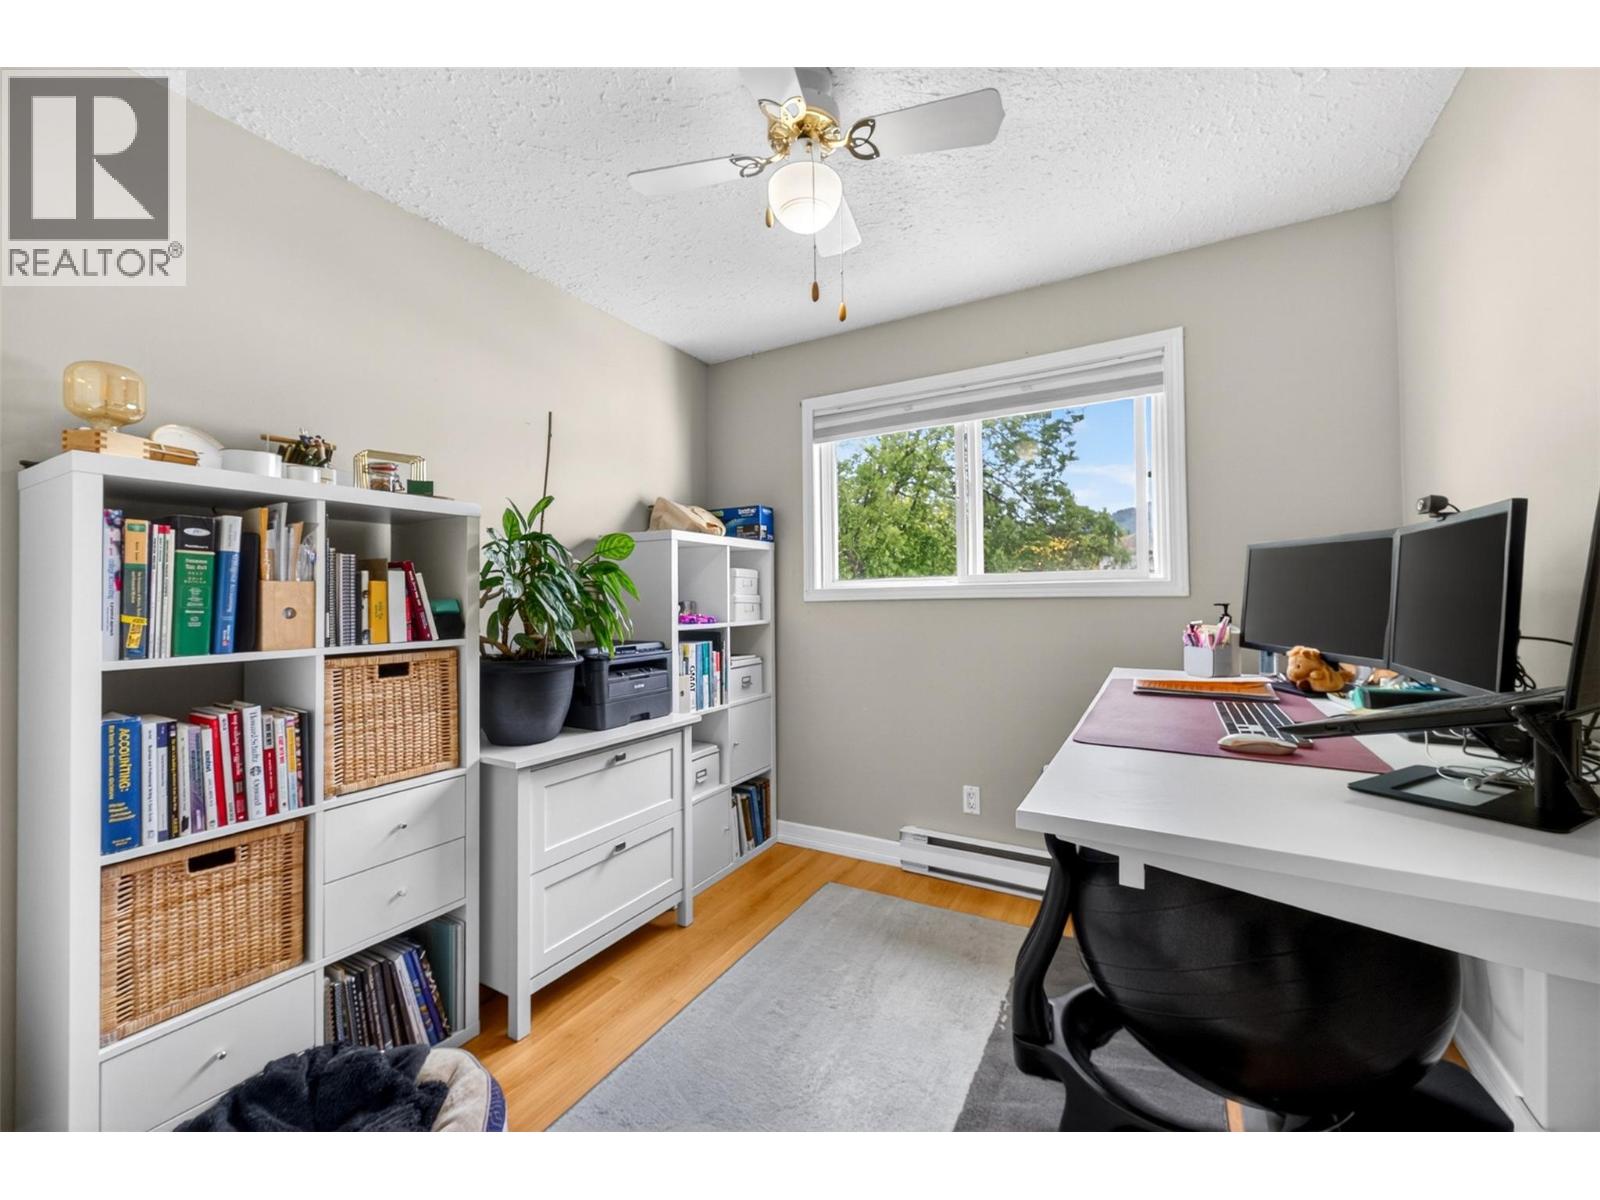
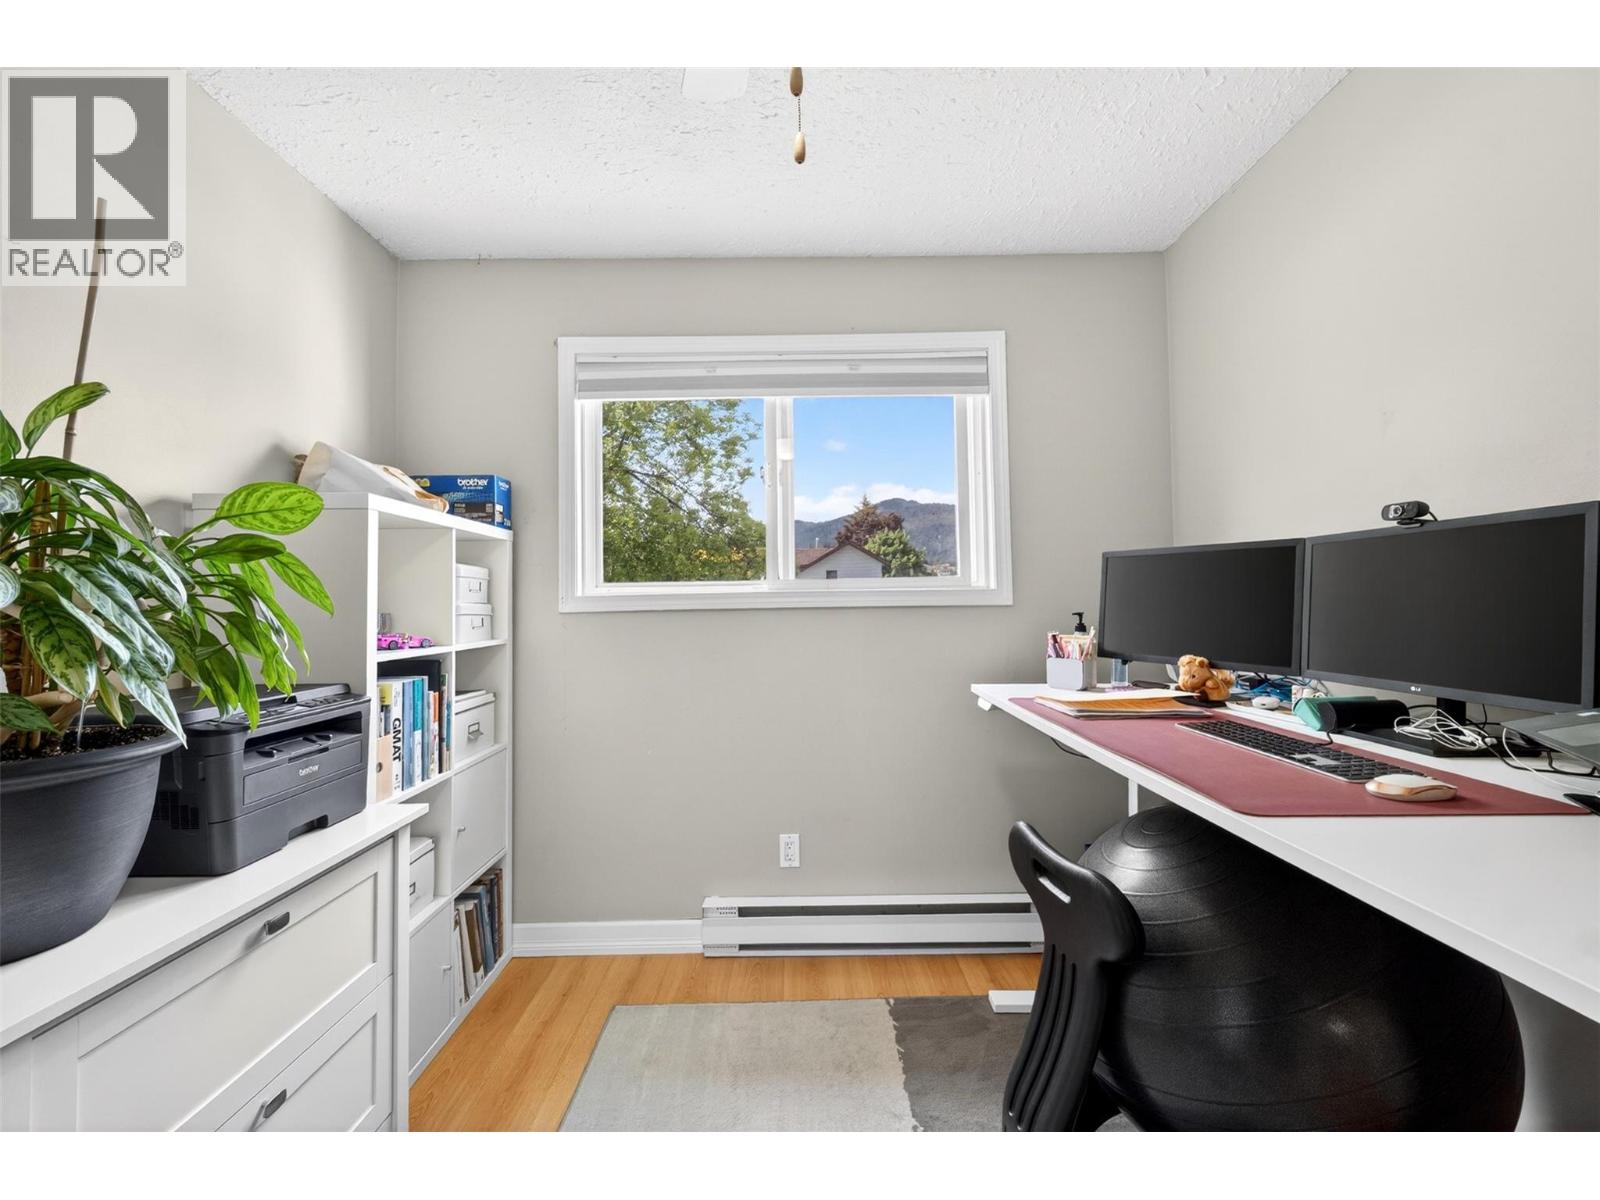
| Second Level | Bedroom | 9'0'' x 8'11'' | ||
| Second Level | Primary Bedroom | 12'11'' x 9'11'' | ||
| Second Level | Bedroom | 11'6'' x 9'10'' | ||
| Main Level | 4pc Bathroom | 9'0'' x 6'5'' | ||
| Main Level | 2pc Bathroom | 7'4'' x 5'1'' | ||
| Main Level | Kitchen | 9'6'' x 7'5'' | ||
| Main Level | Dining Room | 13'3'' x 10'4'' | ||
| Main Level | Living Room | 19'3'' x 9'10'' |
https://www.realtor.ca/real-estate/29787178/2221-5-avenue-ne-salmon-arm-ne-salmon-arm
Contact Us
Contact us for more information

Danielle Harris
102-371 Hudson Ave Ne
Salmon Arm, British Columbia V1E 4N6
(250) 833-9921
(250) 549-2106
thebchomes.com/

The trademarks REALTOR®, REALTORS®, and the REALTOR® logo are controlled by The Canadian Real Estate Association (CREA) and identify real estate professionals who are members of CREA. The trademarks MLS®, Multiple Listing Service® and the associated logos are owned by The Canadian Real Estate Association (CREA) and identify the quality of services provided by real estate professionals who are members of CREA. The trademark DDF® is owned by The Canadian Real Estate Association (CREA) and identifies CREA's Data Distribution Facility (DDF®)
May 21 2026 09:49:20
Association of Interior REALTORS®
Coldwell Banker Executives Realty