215 Sixth Street E Revelstoke, British Columbia V0E 2S0

$949,000
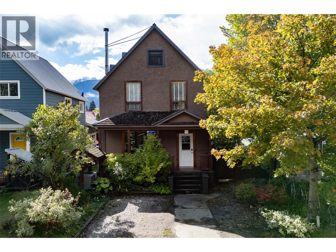
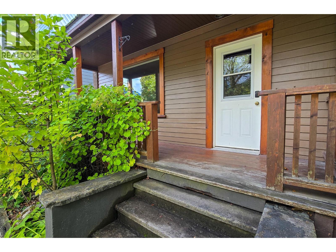
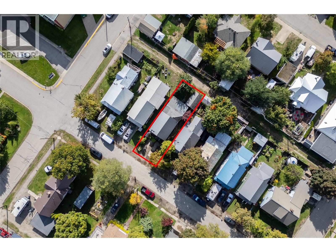
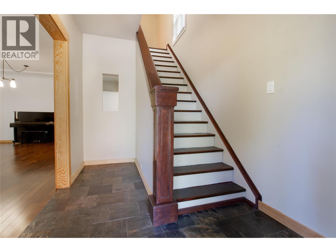
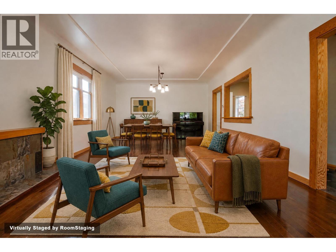
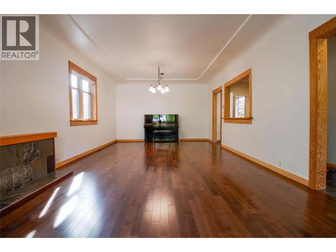
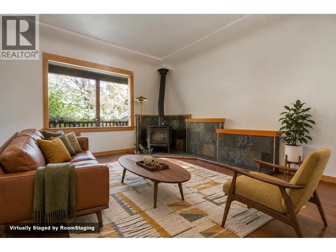
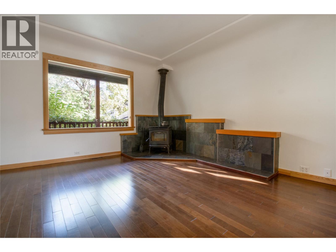
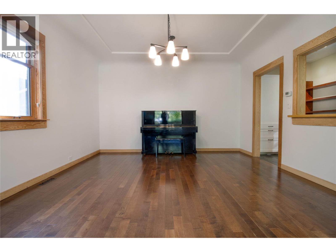
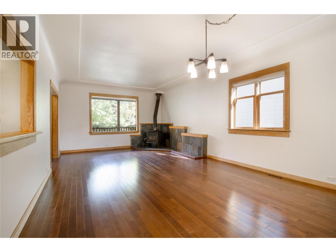
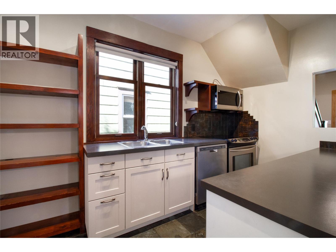
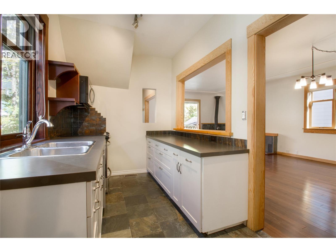
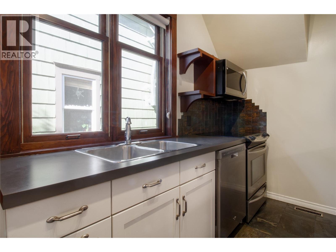
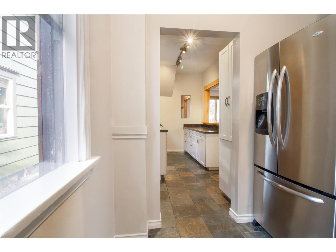
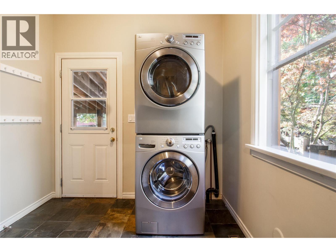
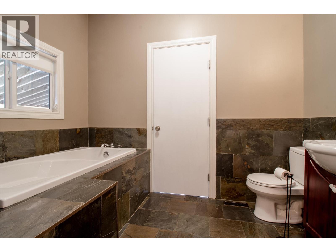
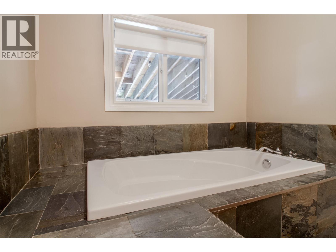
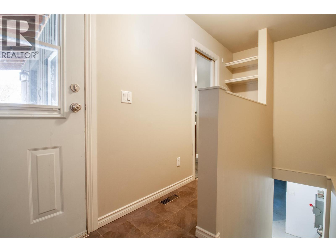
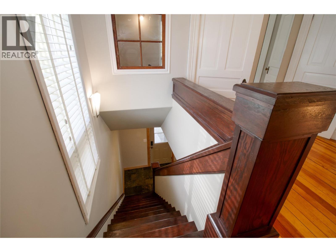
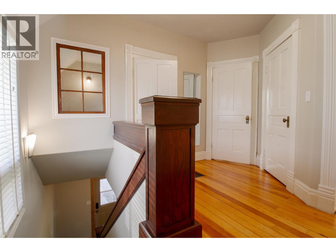
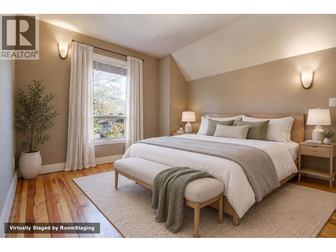
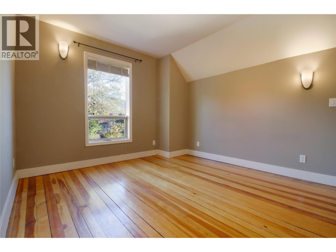
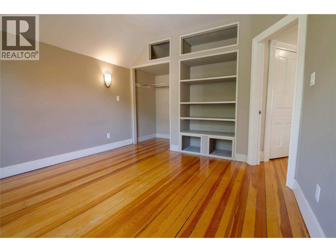
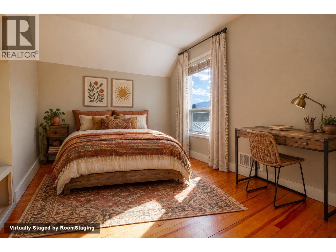
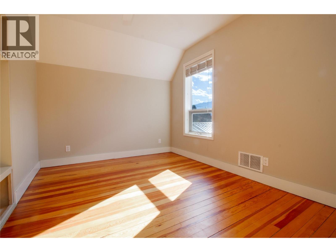
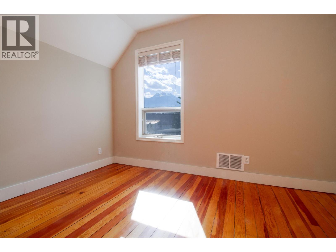
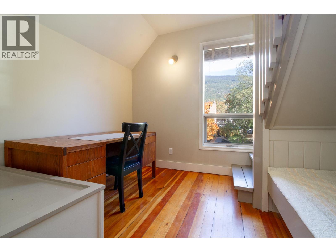
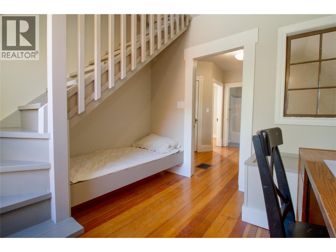
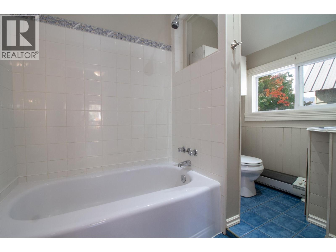
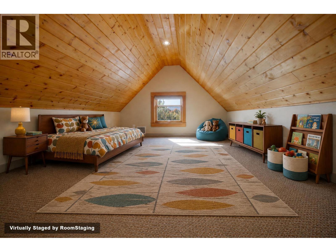
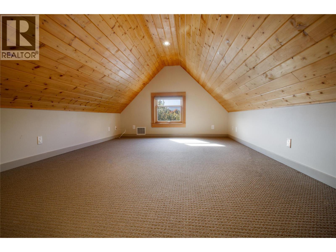
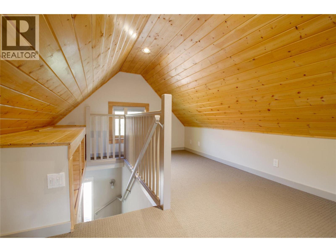
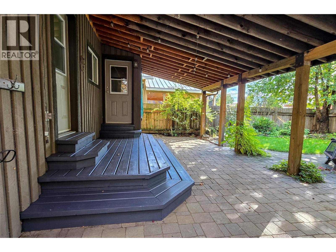
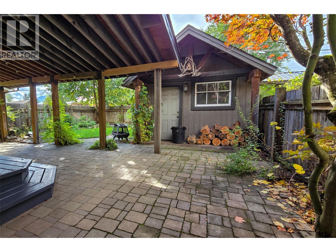
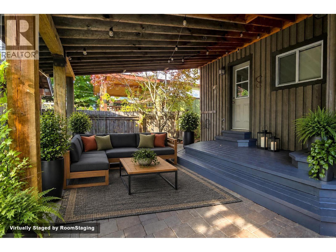
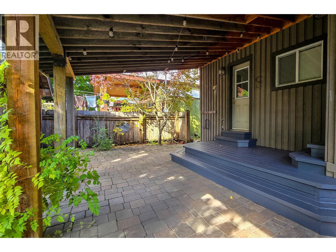
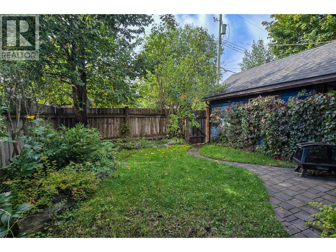
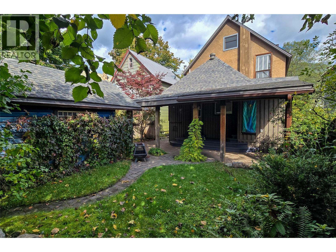
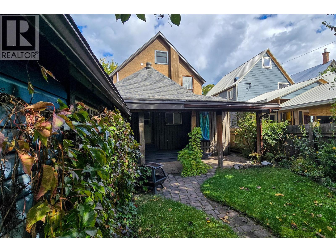
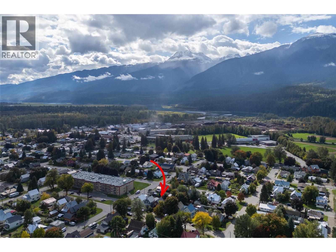
Nestled on one of Revelstoke's most iconic tree-lined streets, this charming heritage home blends timeless character with everyday comfort in an unbeatable location. Just steps from downtown, schools, & all the recreation that makes Revelstoke so special, this property truly captures the essence of mountain-town living. Inside, you'll find 3 bedrooms & 2 full bathrooms, including a spacious loft that offers endless flexibility. Whether it's a magical space for kids, or a private primary retreat, this inviting upper-level hideaway is sure to become a favorite. The main floor features convenient laundry & a warm, welcoming living room centered around a cozy Pacific Energy wood stove, perfect for curling up after a day on the trails. Year-round heating and cooling is ensured with the addition of a heat pump. Step outside and discover the sweetest backyard oasis. Mature trees, established perennials, and a large, covered patio create a private haven for entertaining, gardening, or simply enjoying the outdoors. A versatile shed at the rear of the property is currently used for wood storage but could easily serve as a workshop, bike storage, or gear shed for all your Revelstoke adventures. The unfinished basement offers excellent future potential. Future family room, additional storage and potentially a third bathroom are all possible. This delightful home offers the perfect balance of historic charm, modern comfort, & an exceptional location at the heart of Revelstoke. (id:44574)
Property Details
| MLS® Number | 10403392 |
| Property Type | Single Family |
| Neigbourhood | Revelstoke |
| Parking Space Total | 2 |
Building
| Bathroom Total | 2 |
| Bedrooms Total | 3 |
| Architectural Style | Other |
| Constructed Date | 1910 |
| Construction Style Attachment | Detached |
| Cooling Type | Heat Pump |
| Fireplace Fuel | Wood |
| Fireplace Present | Yes |
| Fireplace Total | 1 |
| Fireplace Type | Conventional |
| Heating Fuel | Electric, Other, Wood |
| Heating Type | Heat Pump, Stove |
| Stories Total | 3 |
| Size Interior | 1,921 Ft2 |
| Type | House |
| Utility Water | Municipal Water |
Parking
| Offset |
Land
| Acreage | No |
| Sewer | Municipal Sewage System |
| Size Irregular | 0.07 |
| Size Total | 0.07 Ac|under 1 Acre |
| Size Total Text | 0.07 Ac|under 1 Acre |
Rooms
| Level | Type | Length | Width | Dimensions |
|---|---|---|---|---|
| Second Level | Den | 9'11'' x 8'9'' | ||
| Second Level | 4pc Bathroom | 8'10'' x 5'4'' | ||
| Second Level | Bedroom | 12'1'' x 9'4'' | ||
| Second Level | Primary Bedroom | 11'10'' x 11'0'' | ||
| Third Level | Bedroom | 25'4'' x 11'1'' | ||
| Main Level | 3pc Bathroom | 6'9'' x 9'6'' | ||
| Main Level | Laundry Room | 9'6'' x 8'1'' | ||
| Main Level | Kitchen | 13'0'' x 6'9'' | ||
| Main Level | Dining Room | 11'1'' x 14'0'' | ||
| Main Level | Living Room | 13'11'' x 14'0'' | ||
| Main Level | Foyer | 11'9'' x 6'10'' |
https://www.realtor.ca/real-estate/30396560/215-sixth-street-e-revelstoke-revelstoke
Contact Us
Contact us for more information

Sarah Mickel
www.linkedin.com/in/sarah-mickel-881987349
sarahmickelrealestate/
www.revelstoke-realty.com/team/sarah-mickel
209 1st Street West
Revelstoke, British Columbia V0E 2S0
(250) 837-5121
(250) 837-7020

The trademarks REALTOR®, REALTORS®, and the REALTOR® logo are controlled by The Canadian Real Estate Association (CREA) and identify real estate professionals who are members of CREA. The trademarks MLS®, Multiple Listing Service® and the associated logos are owned by The Canadian Real Estate Association (CREA) and identify the quality of services provided by real estate professionals who are members of CREA. The trademark DDF® is owned by The Canadian Real Estate Association (CREA) and identifies CREA's Data Distribution Facility (DDF®)
October 19 2026 06:38:05
Association of Interior REALTORS®
RE/MAX Revelstoke Realty