160 Carlin Street Grindrod, British Columbia V0E 1Y0

$1,099,000
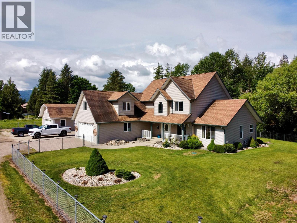
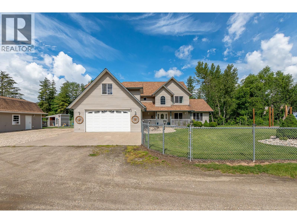
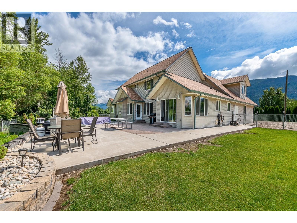
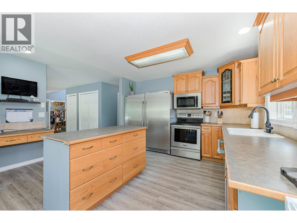
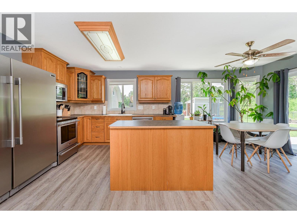
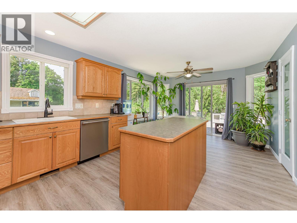
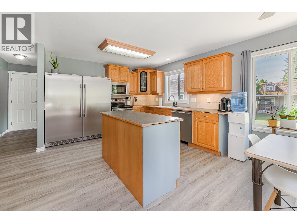
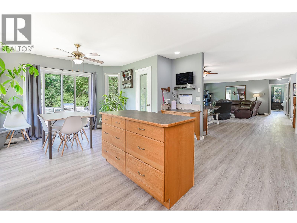
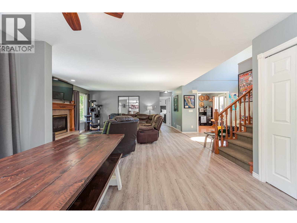
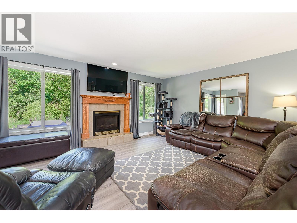
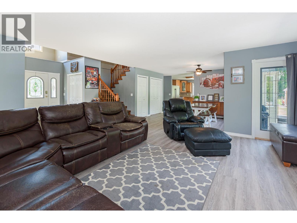
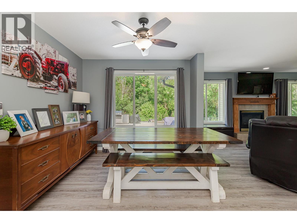
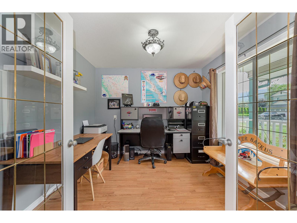
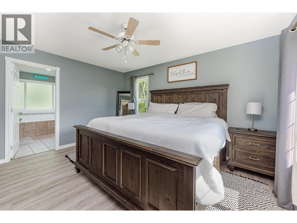
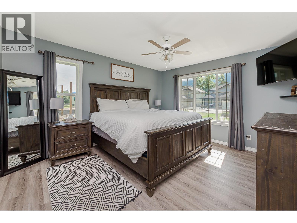
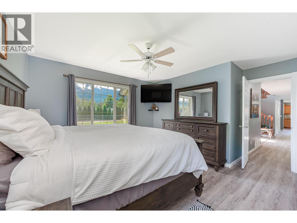
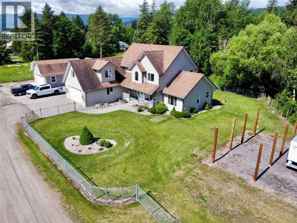
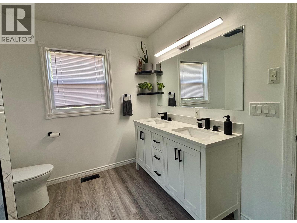
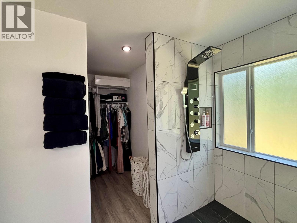
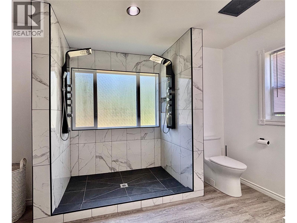
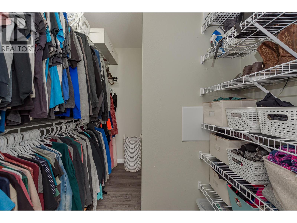
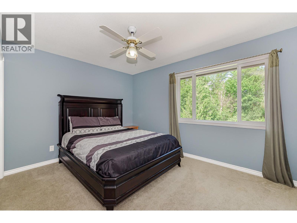
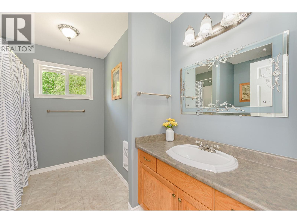
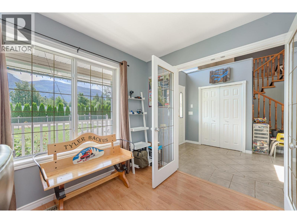
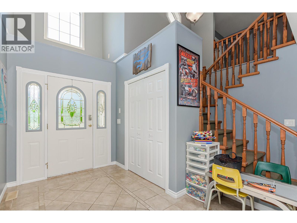
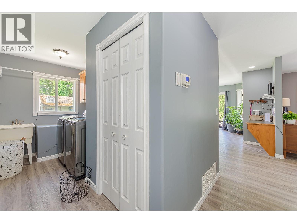
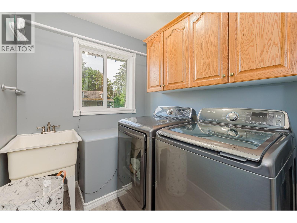
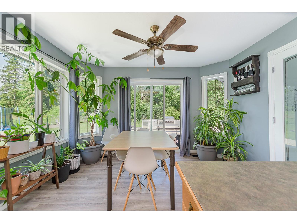
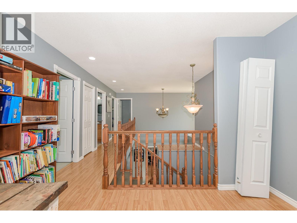
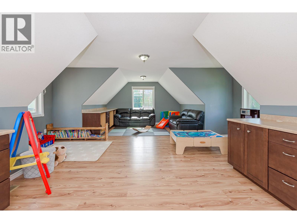
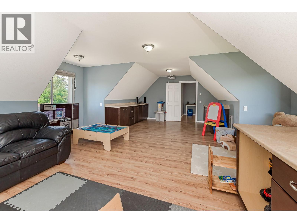
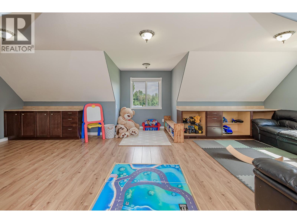
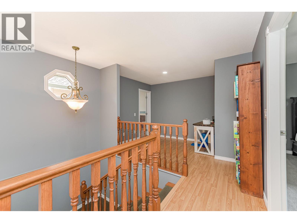
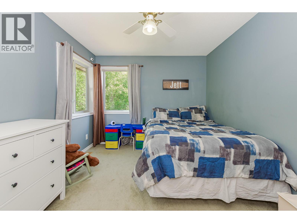
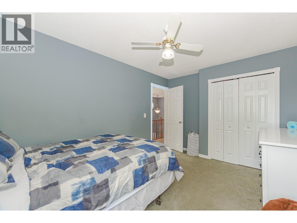
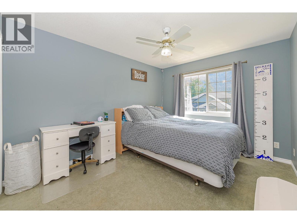
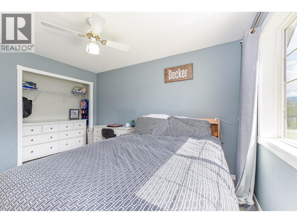
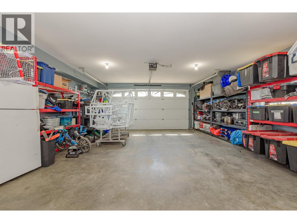
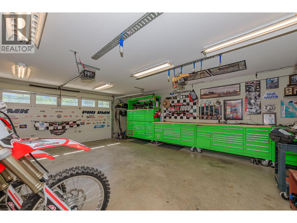
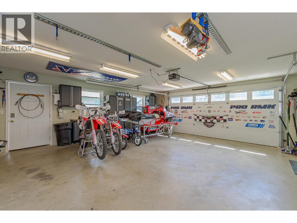
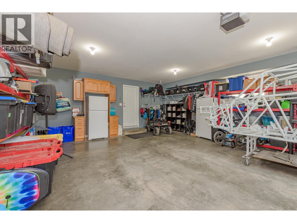
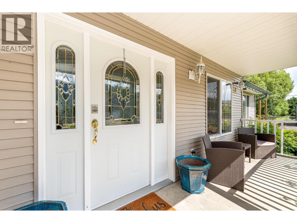
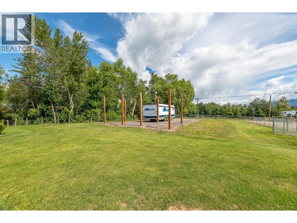
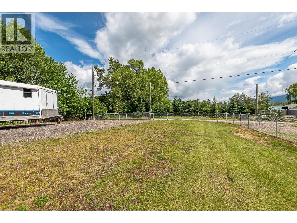
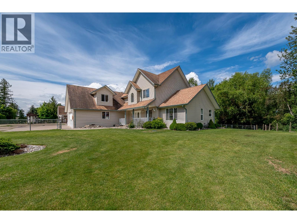
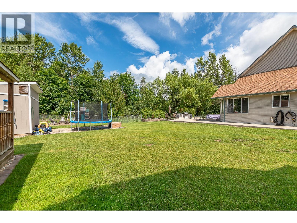
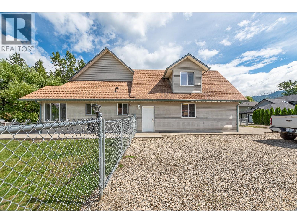
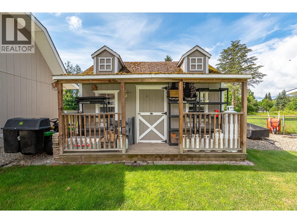
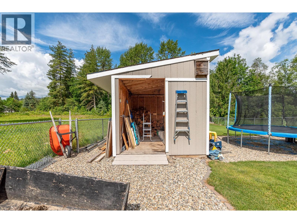
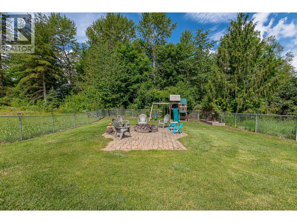
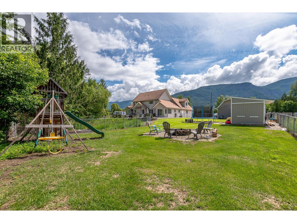
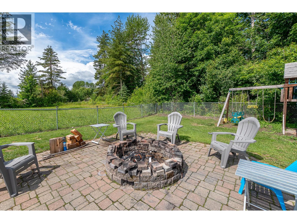
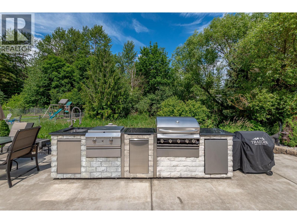
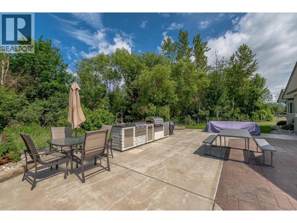
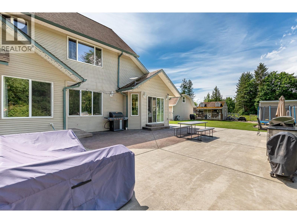
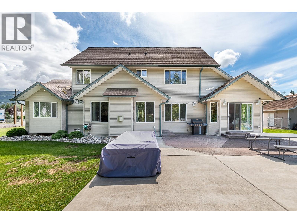
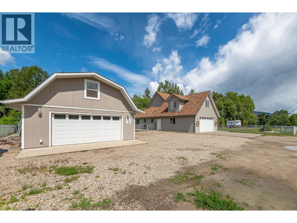
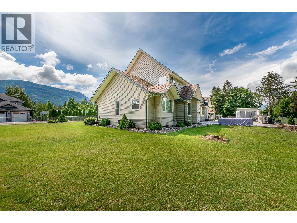
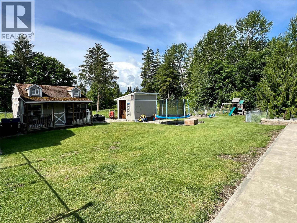
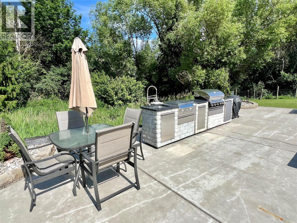
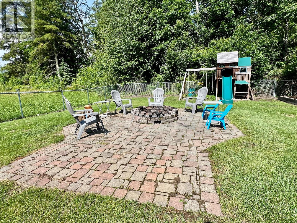
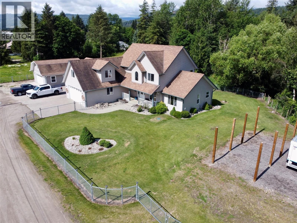
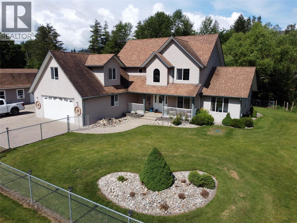
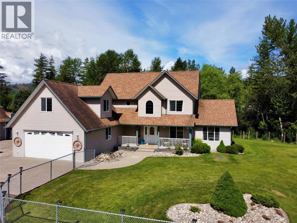
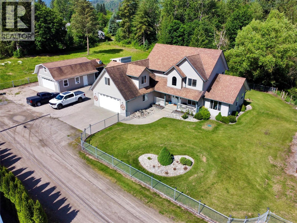
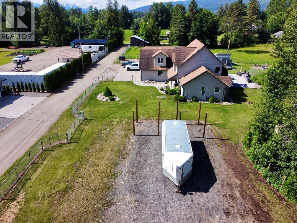
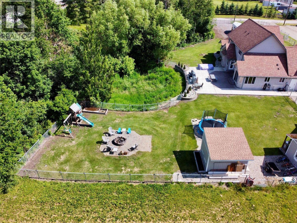
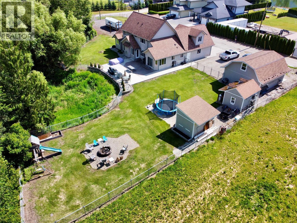
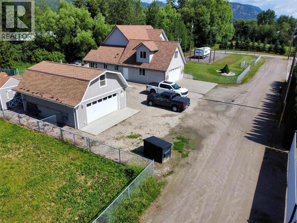
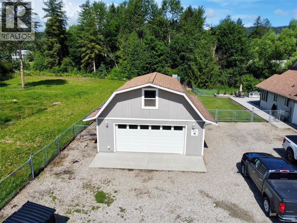
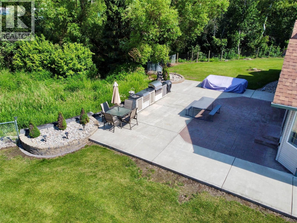
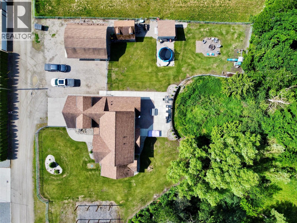
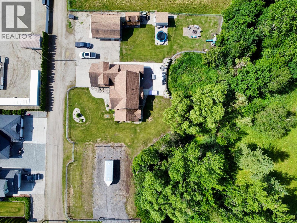
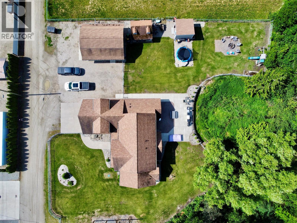
Private Family Retreat in Grindrod Discover the perfect blend of space, privacy, and outdoor living with this beautifully maintained 4-bedroom, 3-bathroom home on a private 0.66-acre lot close to the Shuswap River. Offering over 2,600 sq. ft., this inviting home features a spacious layout ideal for family living and entertaining. The main floor offers an open-concept design with a generous kitchen featuring stainless steel appliances and plenty of workspace. The adjoining living area includes a cozy propane fireplace, while sliding patio doors lead to the backyard. Outside, enjoy your own private oasis with a flowing creek, mature landscaping, and fully fenced yard. The impressive outdoor living space includes a large outdoor kitchen, fire pit, wood shed, and charming fountain water feature. The main-floor primary suite features a spacious walk-in closet and private ensuite with a new double walk-in shower. Upstairs are three additional bedrooms, a full bathroom, and a large recreation room above the garage—perfect for family activities or guests. A major bonus is the 24' x 24' heated detached shop with storage loft, offering excellent space for hobbies, projects, equipment, or storage. Just a short walk from Grindrod Elementary and across from the Shuswap River, this property offers a peaceful rural lifestyle with convenient access to recreation and community amenities. Enjoy space, privacy, and the best of riverside living in Grindrod. (id:44574)
Property Details
| MLS® Number | 10399460 |
| Property Type | Single Family |
| Neigbourhood | Enderby / Grindrod |
| Features | Jacuzzi Bath-tub |
| Parking Space Total | 14 |
| View Type | River View, Mountain View, View (panoramic) |
| Water Front Type | Waterfront On Stream |
Building
| Bathroom Total | 3 |
| Bedrooms Total | 4 |
| Basement Type | Crawl Space |
| Constructed Date | 2004 |
| Construction Style Attachment | Detached |
| Exterior Finish | Vinyl Siding |
| Fire Protection | Smoke Detector Only |
| Fireplace Fuel | Gas |
| Fireplace Present | Yes |
| Fireplace Total | 1 |
| Fireplace Type | Unknown |
| Flooring Type | Carpeted, Ceramic Tile, Hardwood, Laminate |
| Half Bath Total | 1 |
| Heating Fuel | Electric |
| Heating Type | Baseboard Heaters, Forced Air, See Remarks |
| Roof Material | Asphalt Shingle |
| Roof Style | Unknown |
| Stories Total | 2 |
| Size Interior | 2,620 Ft2 |
| Type | House |
| Utility Water | Private Utility |
Parking
| See Remarks | |
| Additional Parking | |
| Attached Garage | 2 |
| Detached Garage | 2 |
| Heated Garage |
Land
| Acreage | No |
| Fence Type | Fence |
| Sewer | Septic Tank |
| Size Frontage | 240 Ft |
| Size Irregular | 0.66 |
| Size Total | 0.66 Ac|under 1 Acre |
| Size Total Text | 0.66 Ac|under 1 Acre |
| Surface Water | Creek Or Stream |
Rooms
| Level | Type | Length | Width | Dimensions |
|---|---|---|---|---|
| Second Level | Recreation Room | 27'0'' x 20'7'' | ||
| Second Level | Storage | 26'11'' x 17'4'' | ||
| Second Level | Bedroom | 15'0'' x 9'11'' | ||
| Second Level | 4pc Bathroom | 10'0'' x 8'8'' | ||
| Second Level | Bedroom | 13'5'' x 10'0'' | ||
| Second Level | Bedroom | 12'8'' x 10'0'' | ||
| Main Level | Other | 26'11'' x 23'0'' | ||
| Main Level | Dining Room | 13'6'' x 9'6'' | ||
| Main Level | Kitchen | 15'0'' x 12'0'' | ||
| Main Level | Laundry Room | 5'11'' x 6'9'' | ||
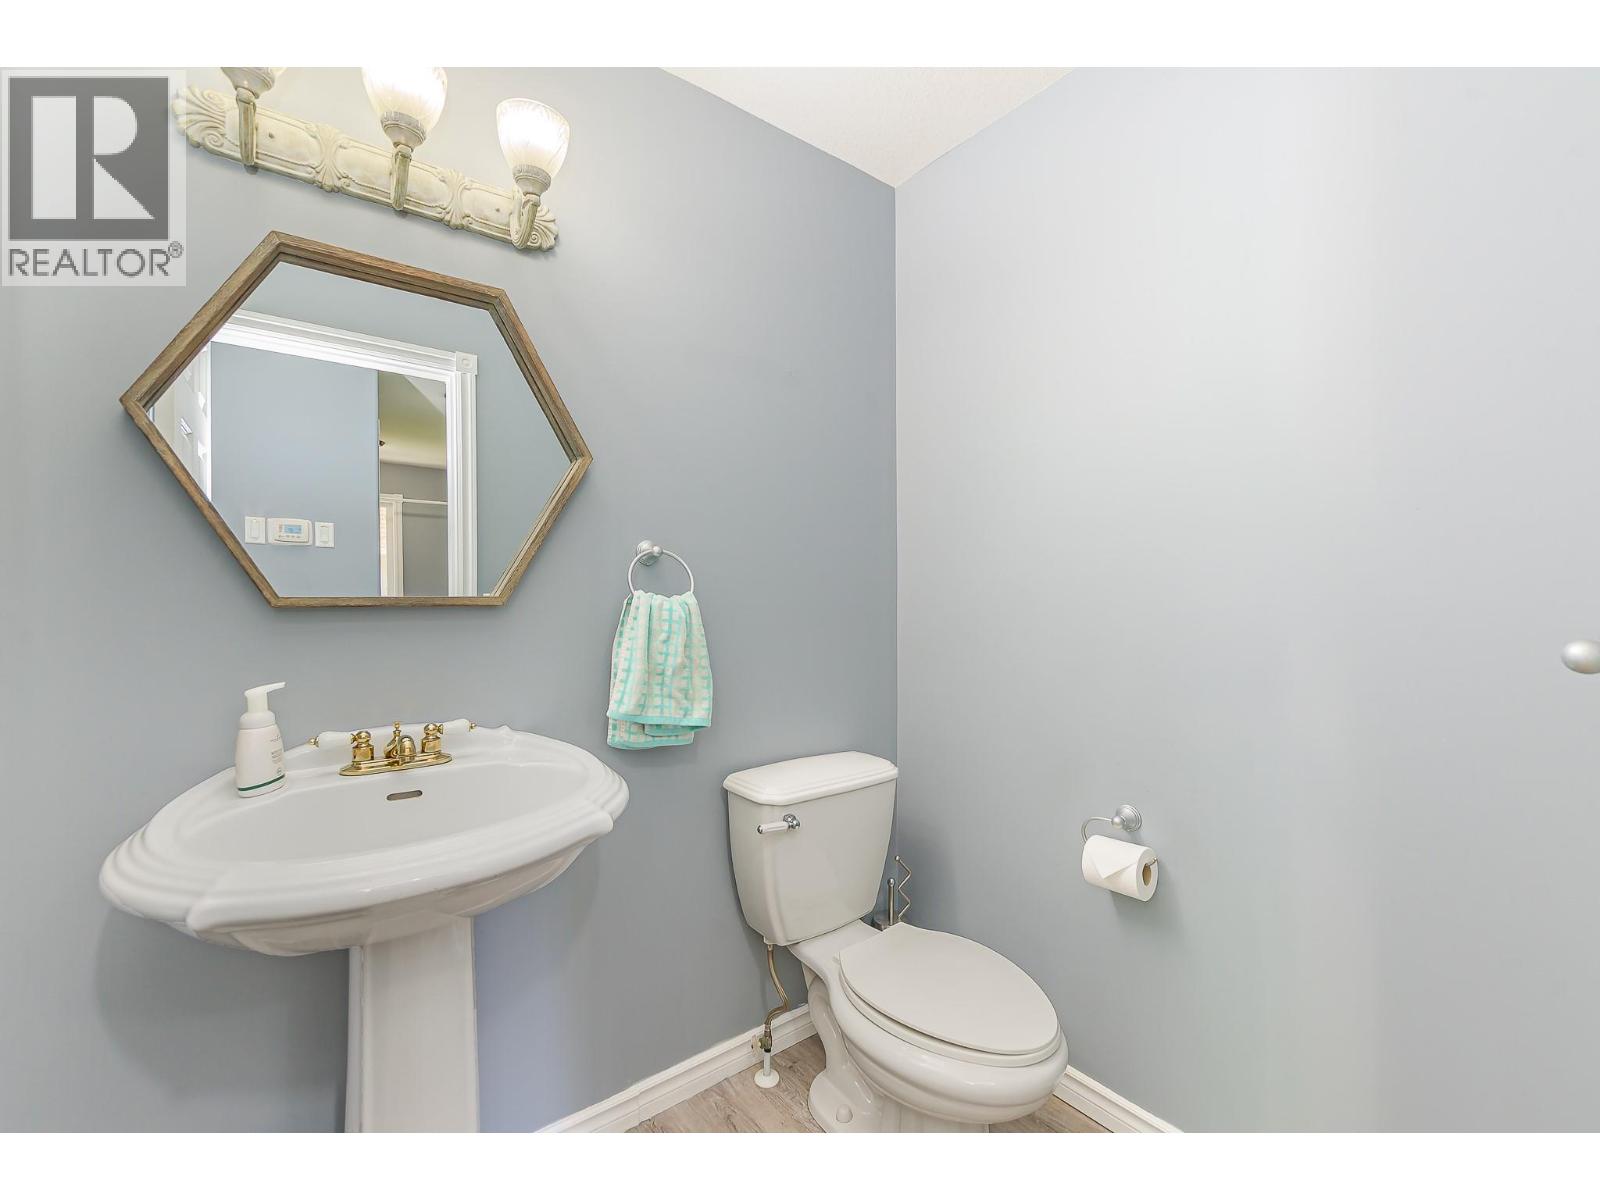
| Main Level | 2pc Bathroom | 4'10'' x 5'11'' | ||
| Main Level | Living Room | 20'1'' x 17'6'' | ||
| Main Level | Foyer | 9'1'' x 10'4'' | ||
| Main Level | Den | 10'0'' x 9'10'' | ||
| Main Level | Other | 6'10'' x 7'9'' | ||
| Main Level | 4pc Ensuite Bath | 13'3'' x 9'10'' | ||
| Main Level | Primary Bedroom | 15'0'' x 14'0'' |
https://www.realtor.ca/real-estate/30231239/160-carlin-street-grindrod-enderby-grindrod
Contact Us
Contact us for more information

Tyler Rands
Personal Real Estate Corporation
102-2901 32nd Street
Vernon, British Columbia V1T 5M2
(250) 549-2103
(250) 549-2106
thebchomes.com/

The trademarks REALTOR®, REALTORS®, and the REALTOR® logo are controlled by The Canadian Real Estate Association (CREA) and identify real estate professionals who are members of CREA. The trademarks MLS®, Multiple Listing Service® and the associated logos are owned by The Canadian Real Estate Association (CREA) and identify the quality of services provided by real estate professionals who are members of CREA. The trademark DDF® is owned by The Canadian Real Estate Association (CREA) and identifies CREA's Data Distribution Facility (DDF®)
September 03 2026 06:17:58
Association of Interior REALTORS®
Coldwell Banker Executives (Enderby)