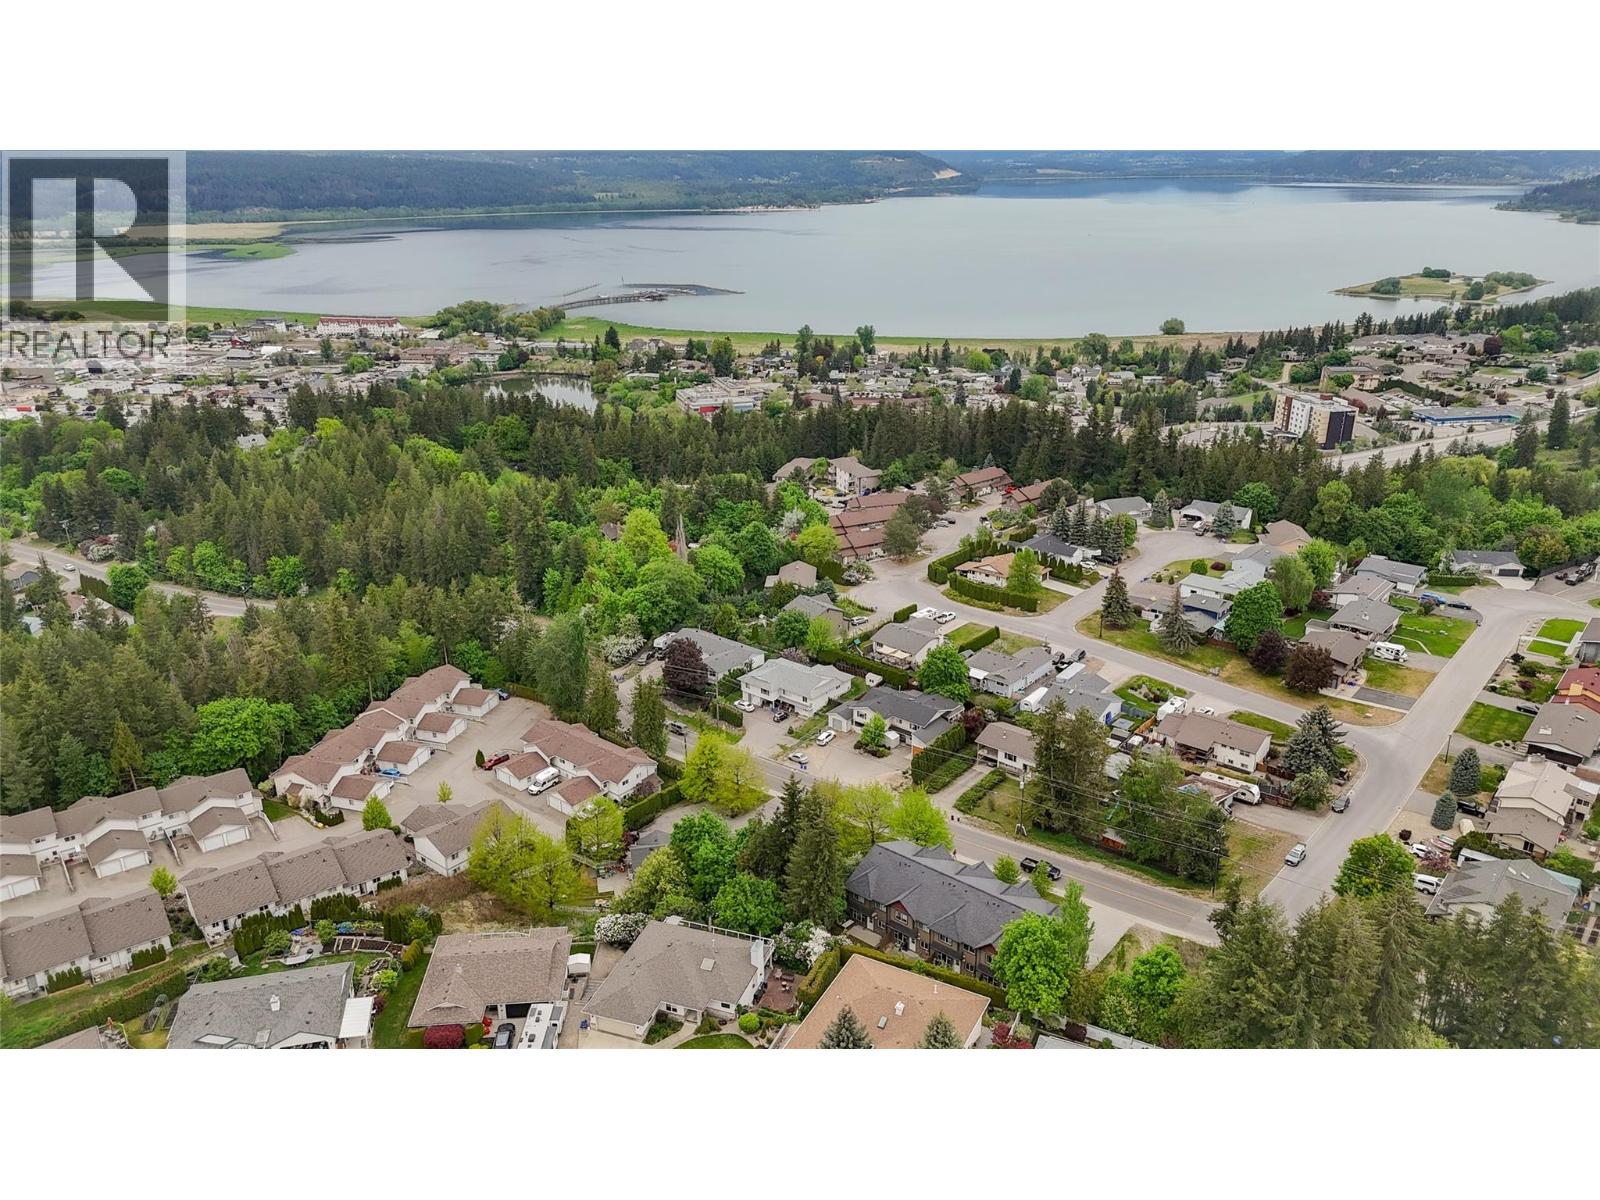
1596 Okanagan Avenue Se Unit# 4 Salmon Arm, British Columbia V1E 1N5

$575,000Maintenance, Insurance, Ground Maintenance
$185 Monthly
Maintenance, Insurance, Ground Maintenance
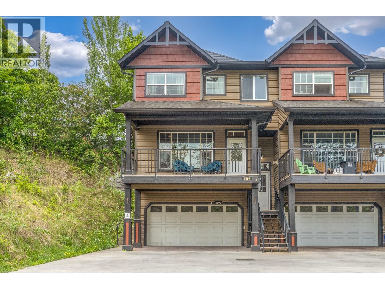
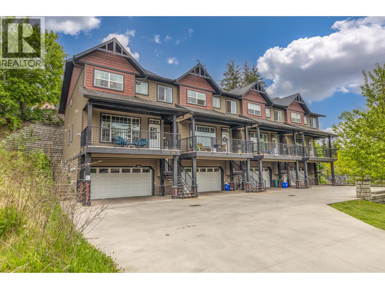
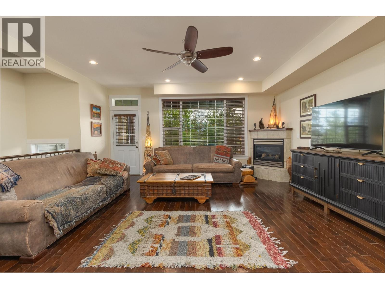
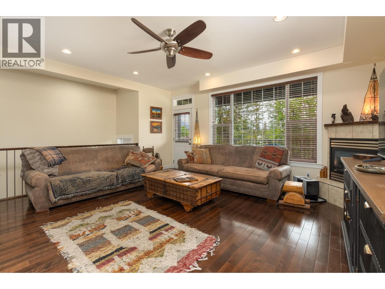
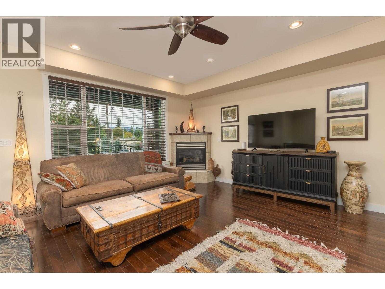
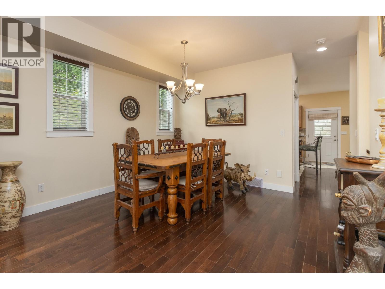
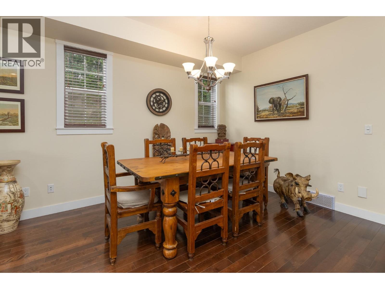
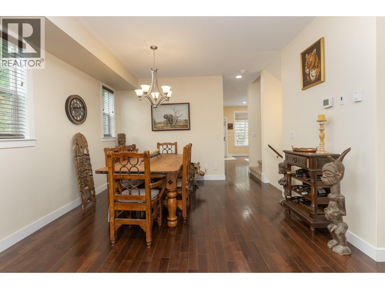
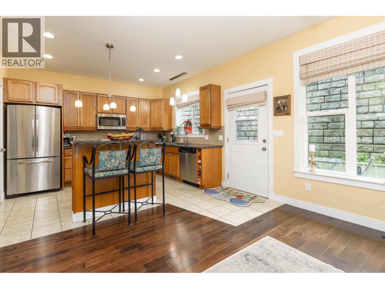
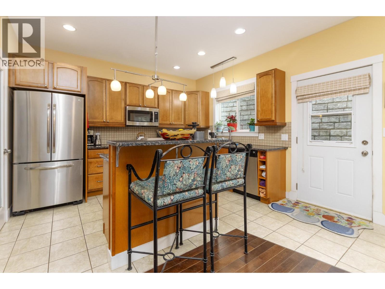
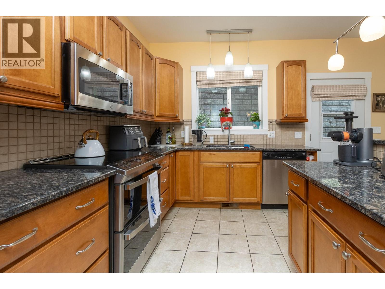
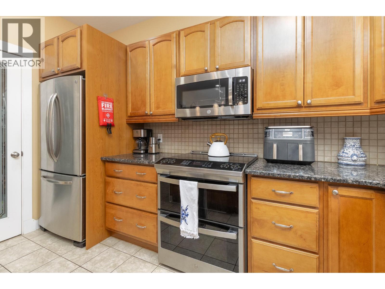
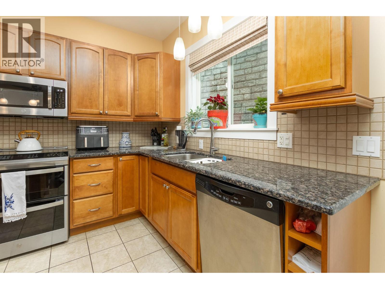
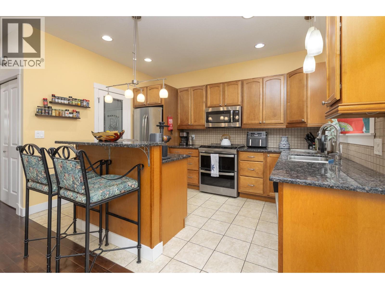
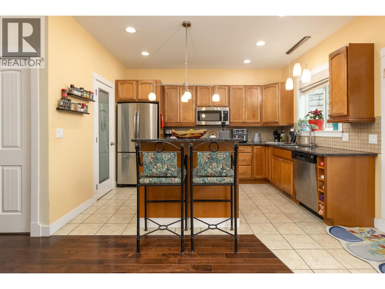
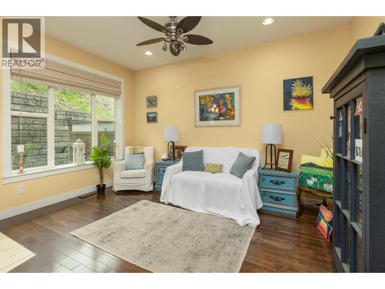
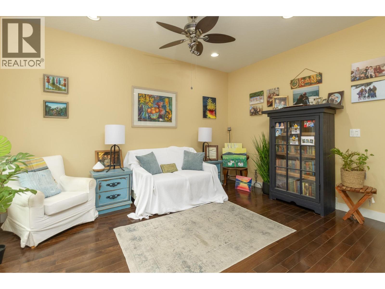
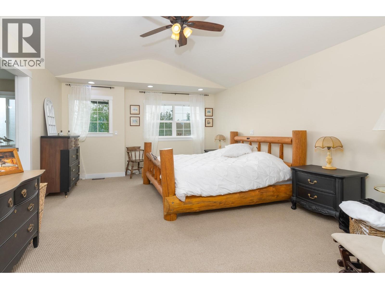
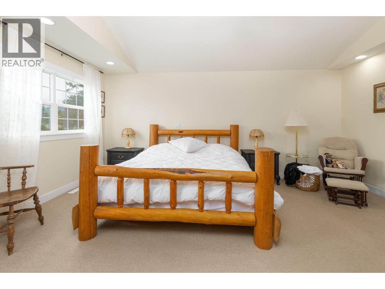
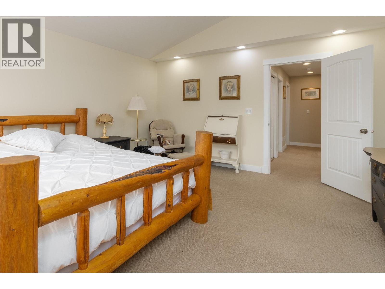
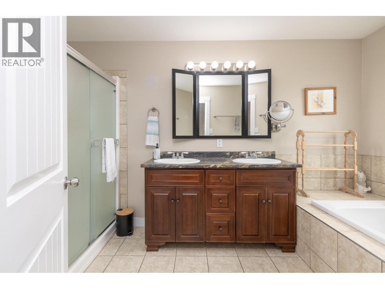
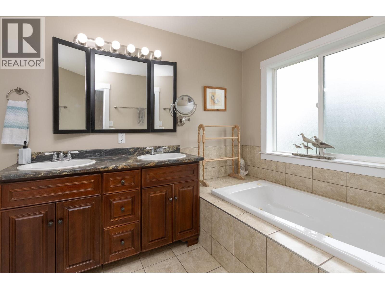
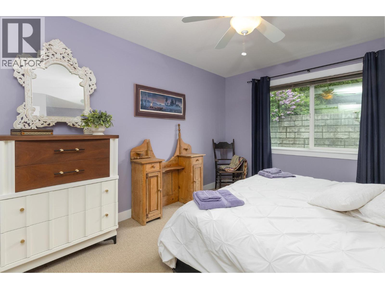
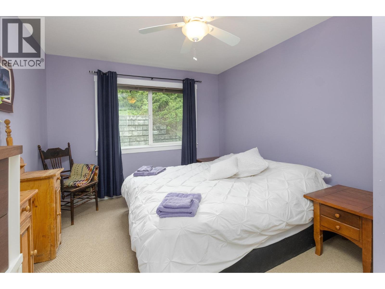
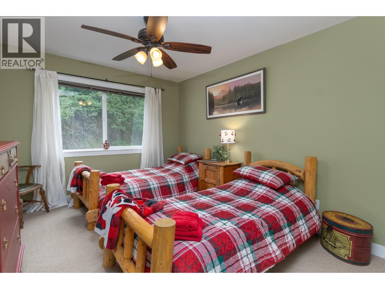
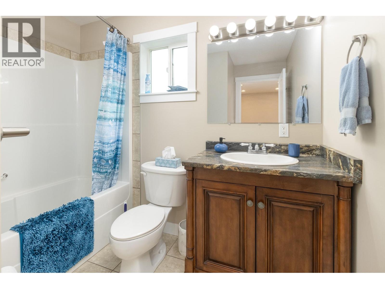
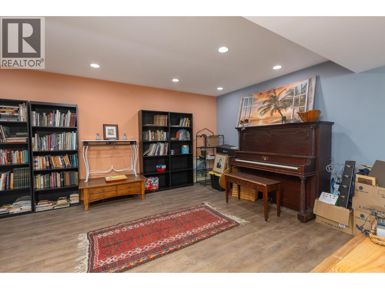
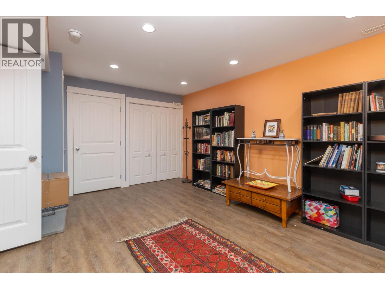
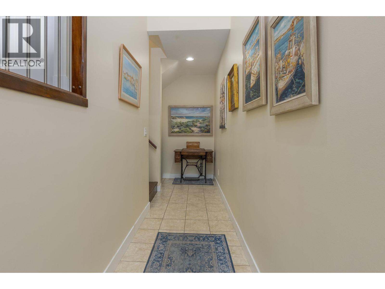
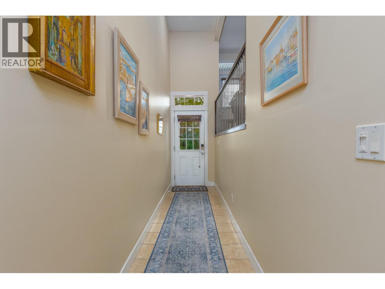
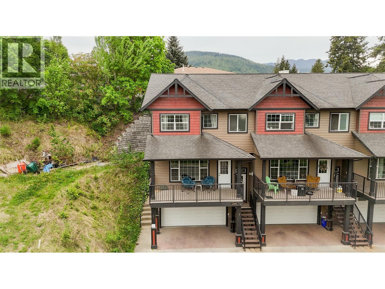
$185 MonthlyThis freshly painted end-unit at Okanagan Ridge is a total standout for families who need actual breathing room. With 3 bedrooms and 4 bathrooms this home has room for the full family. The main floor is wide open, featuring a gas fireplace, and solid counters in the kitchen. The kitchen has direct access to a perfect morning/reading room and easy access to a private patio and covered deck. You get three big bedrooms upstairs—including a primary suite with a huge walk-in closet—plus a basement rec room that’s perfect for the kids. There is tons of storage throughout to keep life organized, along with a double garage and extra driveway parking. It’s move-in ready, walkably close to schools and trails, and available for quick possession. (id:44574)
Property Details
| MLS® Number | 10387551 |
| Property Type | Single Family |
| Neigbourhood | SE Salmon Arm |
| Community Name | OKANAGAN RIDGE |
| Amenities Near By | Public Transit, Recreation, Schools, Shopping |
| Community Features | Pets Allowed |
| Features | Private Setting, Jacuzzi Bath-tub |
| Parking Space Total | 4 |
| View Type | Mountain View |
Building
| Bathroom Total | 4 |
| Bedrooms Total | 3 |
| Appliances | Range, Refrigerator, Dishwasher, Range - Electric, Microwave, Washer & Dryer |
| Architectural Style | Multi-level |
| Constructed Date | 2010 |
| Construction Style Attachment | Attached |
| Construction Style Split Level | Other |
| Cooling Type | Central Air Conditioning |
| Fireplace Fuel | Gas |
| Fireplace Present | Yes |
| Fireplace Total | 1 |
| Fireplace Type | Unknown |
| Flooring Type | Carpeted, Hardwood, Tile |
| Half Bath Total | 2 |
| Heating Type | Forced Air |
| Roof Material | Asphalt Shingle |
| Roof Style | Unknown |
| Stories Total | 3 |
| Size Interior | 2,453 Ft2 |
| Type | Row / Townhouse |
| Utility Water | Municipal Water |
Parking
| Additional Parking | |
| Attached Garage | 2 |
Land
| Acreage | No |
| Land Amenities | Public Transit, Recreation, Schools, Shopping |
| Sewer | Municipal Sewage System |
| Size Total Text | Under 1 Acre |
Rooms
| Level | Type | Length | Width | Dimensions |
|---|---|---|---|---|
| Second Level | Other | 7'1'' x 6'11'' | ||
| Second Level | Primary Bedroom | 14'3'' x 17'8'' | ||
| Second Level | Bedroom | 10'6'' x 13'7'' | ||
| Second Level | Bedroom | 10'10'' x 14'11'' | ||
| Second Level | 5pc Ensuite Bath | 6'11'' x 13' | ||
| Second Level | 4pc Bathroom | 7'10'' x 8'9'' | ||
| Basement | Utility Room | 2'9'' x 3'5'' | ||
| Basement | Recreation Room | 18'3'' x 13'4'' | ||
| Basement | Other | 20'7'' x 20'11'' | ||
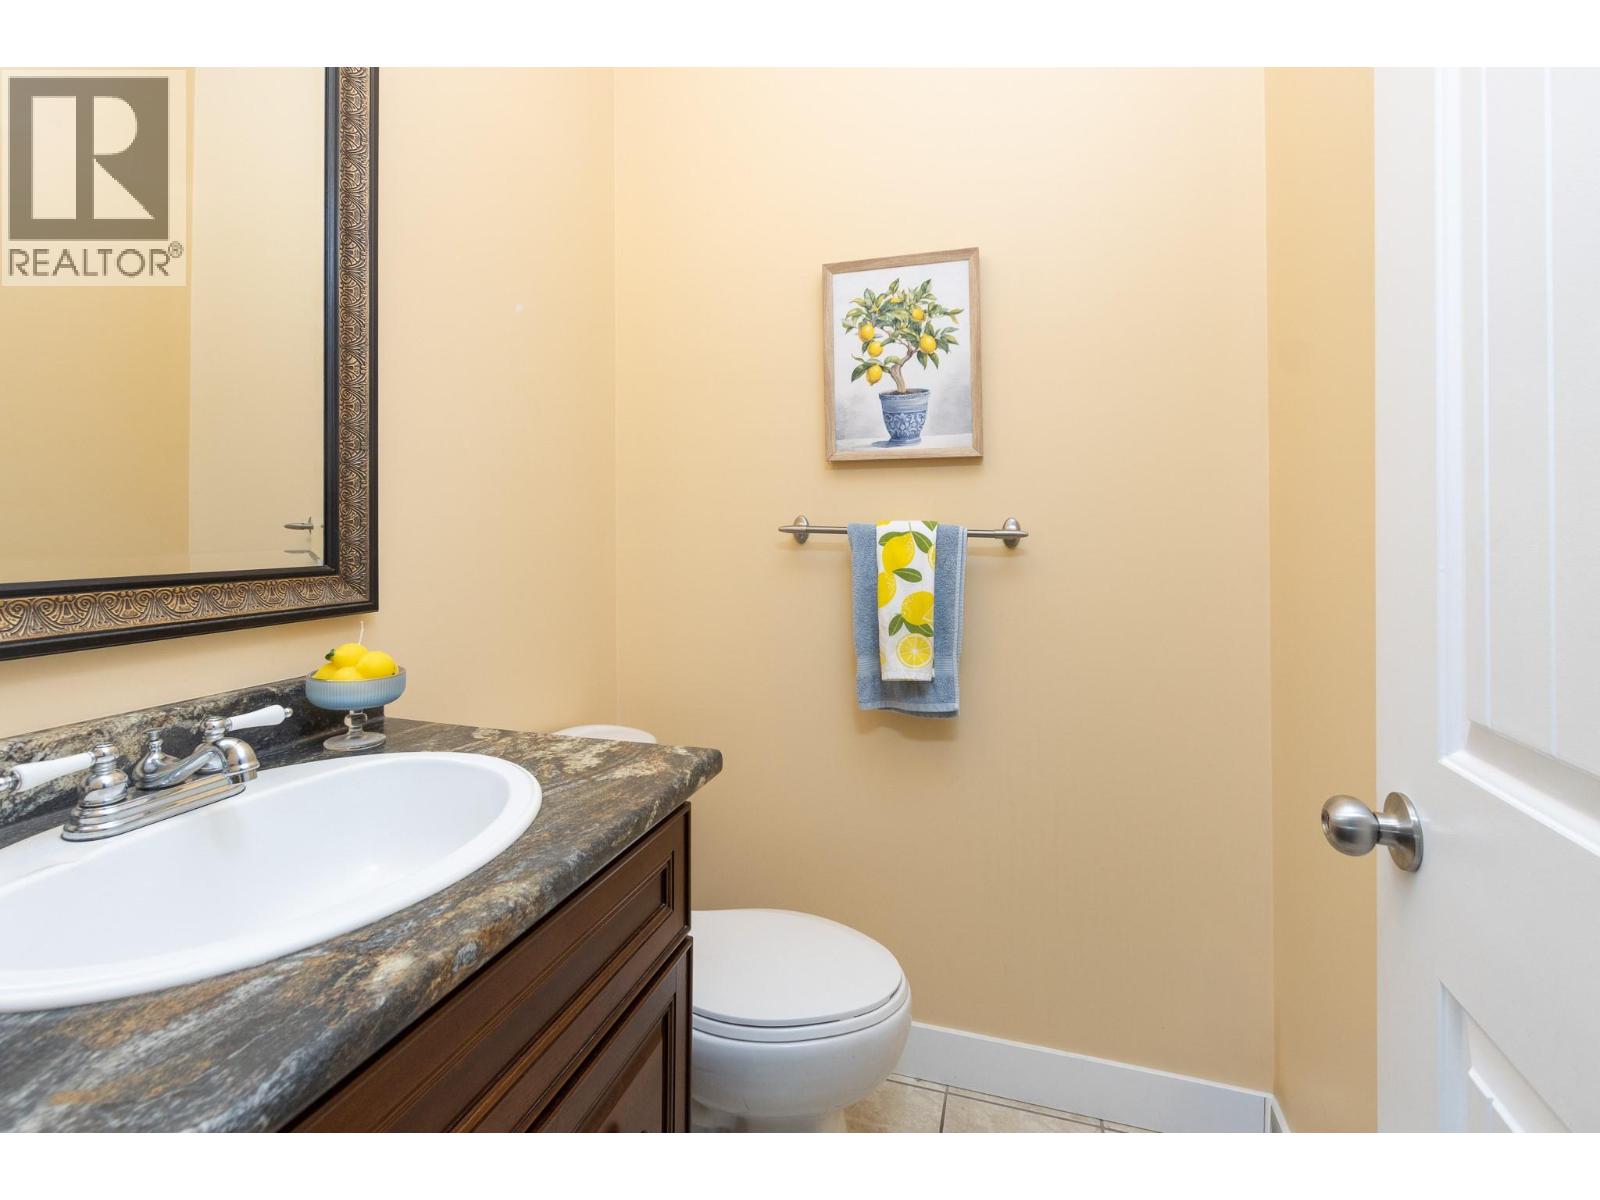
| Basement | 2pc Bathroom | 5'8'' x 6'11'' | ||
| Main Level | Dining Room | 9'11'' x 12'7'' | ||
| Main Level | Living Room | 17'6'' x 15'1'' | ||
| Main Level | Kitchen | 8'8'' x 12'9'' | ||
| Main Level | 2pc Bathroom | 4'8'' x 5' |
https://www.realtor.ca/real-estate/29772557/1596-okanagan-avenue-se-unit-4-salmon-arm-se-salmon-arm
Contact Us
Contact us for more information

Nathan Grieve
Personal Real Estate Corporation
jgrieverealestate.com/
www.facebook.com/jgrieverealestate
www.linkedin.com/in/nathan-grieve/
www.instagram.com/jgrieverealestate/
404-251 Trans Canada Hwy Nw
Salmon Arm, British Columbia V1E 3B8
(250) 832-7871
(250) 832-7573
Jim Grieve
Personal Real Estate Corporation
www.jgrieverealestate.com/
www.facebook.com/jgrieverealestate/
404-251 Trans Canada Hwy Nw
Salmon Arm, British Columbia V1E 3B8
(250) 832-7871
(250) 832-7573

Jordan Grieve
Personal Real Estate Corporation
jgrieverealestate.com/
www.facebook.com/jgrieverealestate/
404-251 Trans Canada Hwy Nw
Salmon Arm, British Columbia V1E 3B8
(250) 832-7871
(250) 832-7573

The trademarks REALTOR®, REALTORS®, and the REALTOR® logo are controlled by The Canadian Real Estate Association (CREA) and identify real estate professionals who are members of CREA. The trademarks MLS®, Multiple Listing Service® and the associated logos are owned by The Canadian Real Estate Association (CREA) and identify the quality of services provided by real estate professionals who are members of CREA. The trademark DDF® is owned by The Canadian Real Estate Association (CREA) and identifies CREA's Data Distribution Facility (DDF®)
June 30 2026 06:13:27
Association of Interior REALTORS®
Homelife Salmon Arm Realty.com