1475 Little Shuswap Lake Road Chase, British Columbia V0E 1M2

$699,500
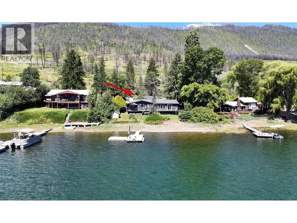
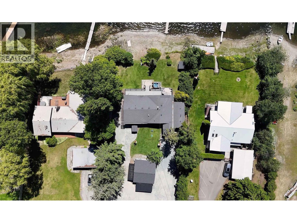
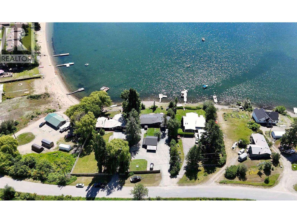
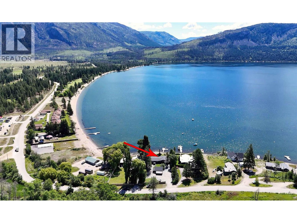
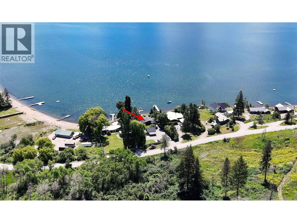
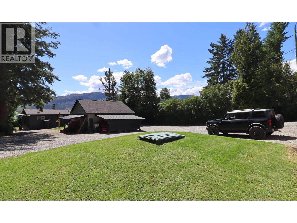
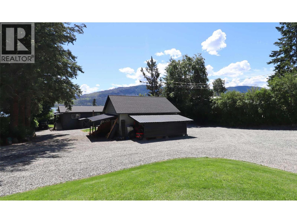
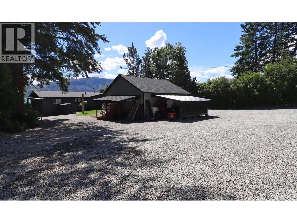
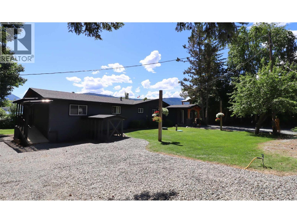
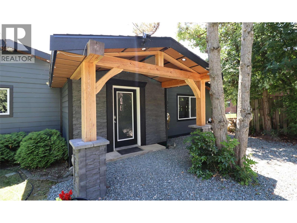
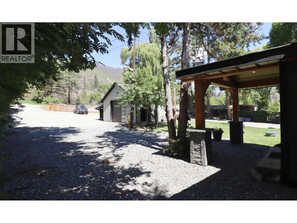
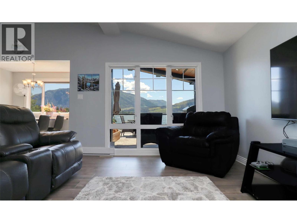
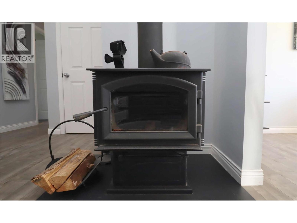
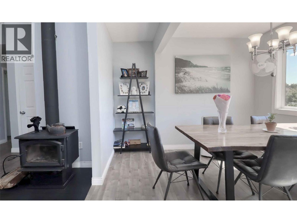
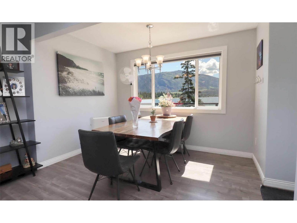
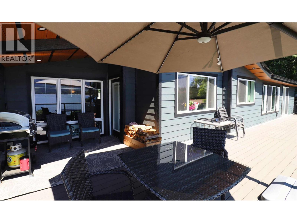
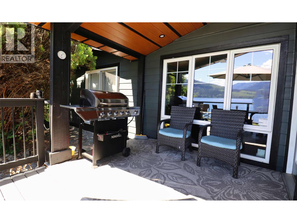
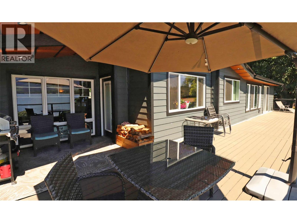
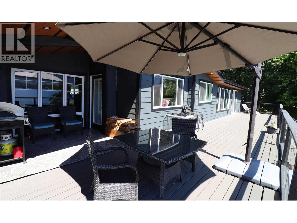
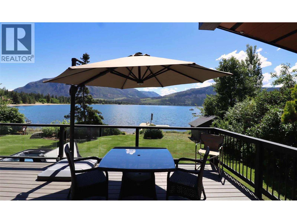
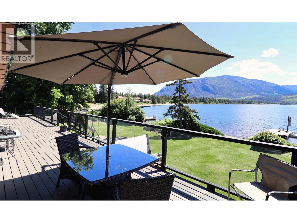
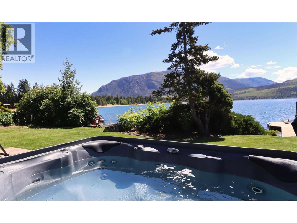
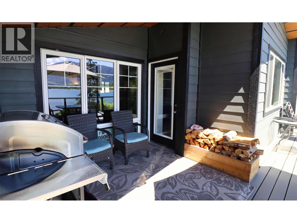
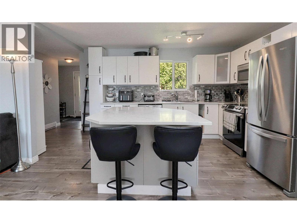
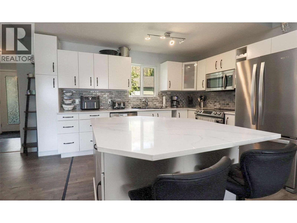
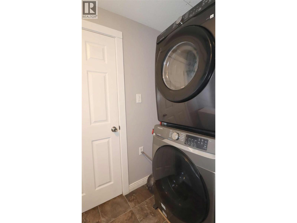
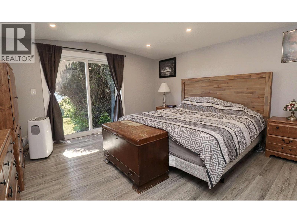
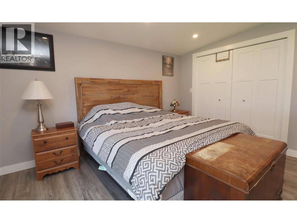
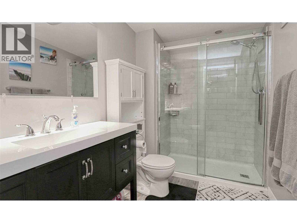
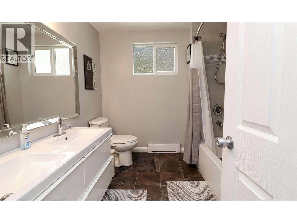
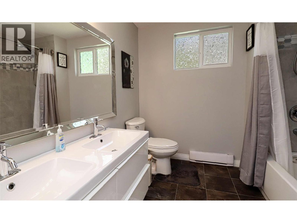
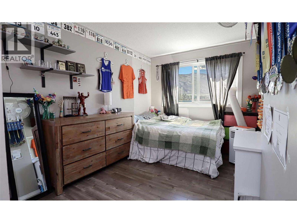
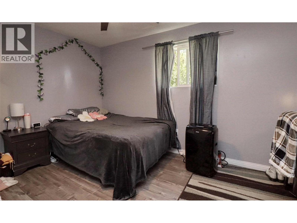
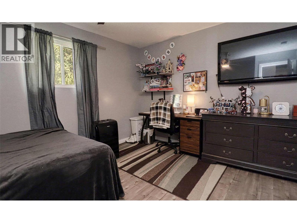
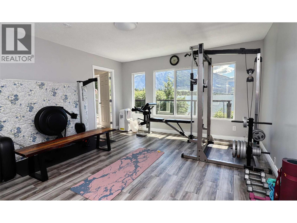
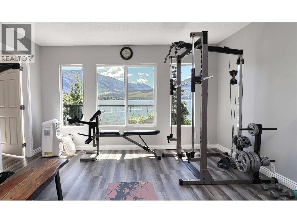
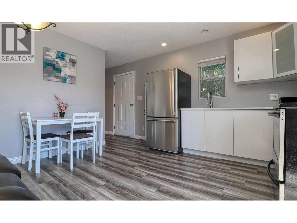
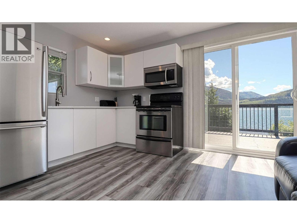
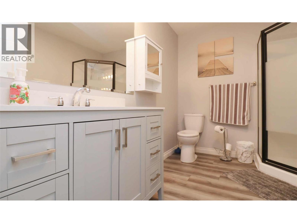
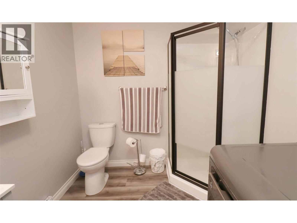
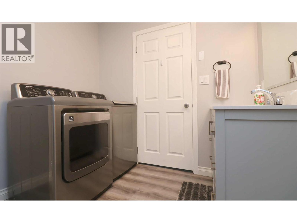
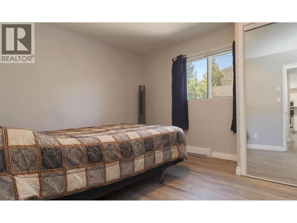
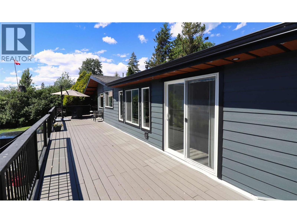
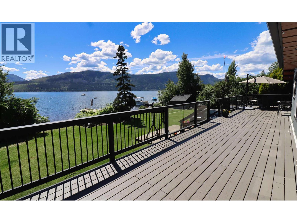
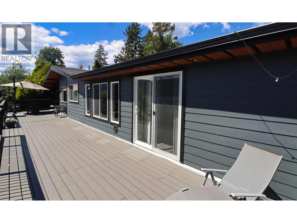
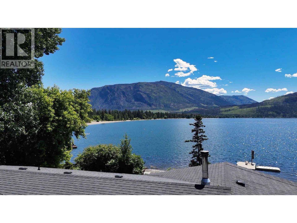
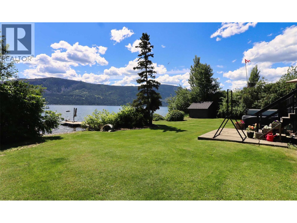
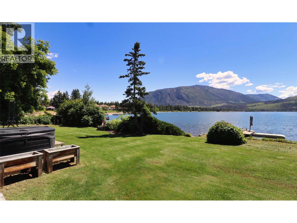
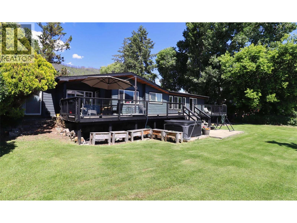
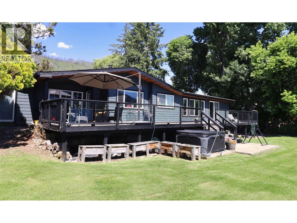
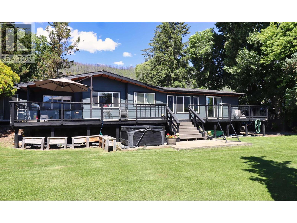
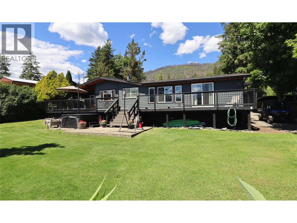
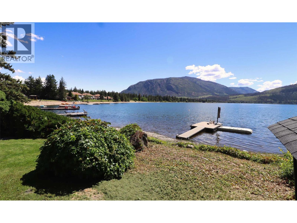
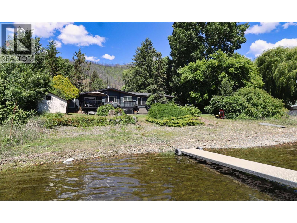
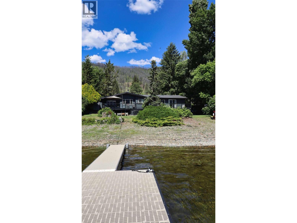
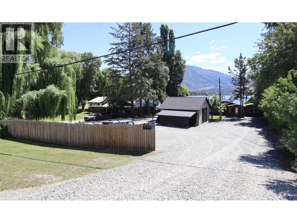
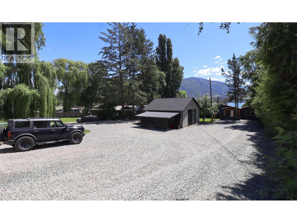
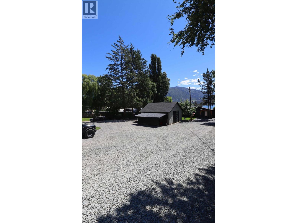
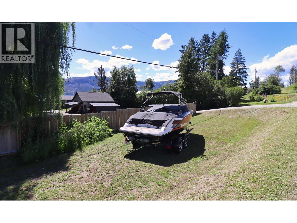
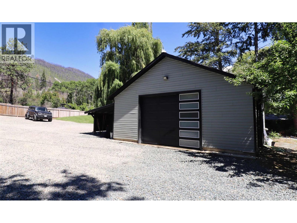
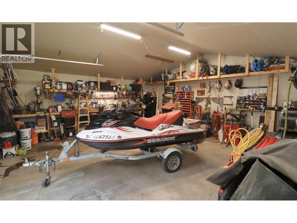
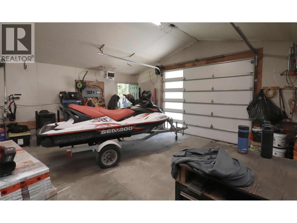
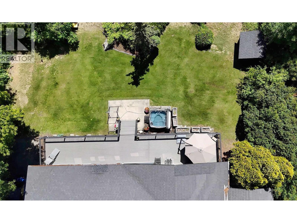
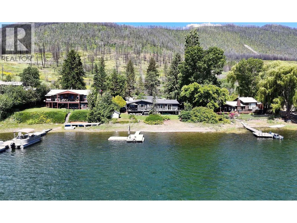
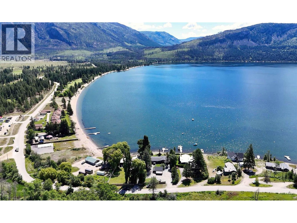
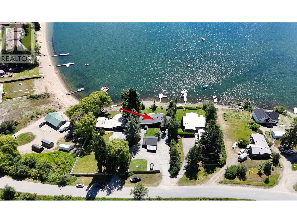
Tickety-clean waterfront cottage on Little Shuswap Lake! You'll love this recently renovated rancher with additional in-law accommodation. Features include a gourmet kitchen with eating bar, 3 bedrooms 2 bathrooms and a den in the main home. There is also a fully self-contained, 1-bedroom (or 2) in-law accommodation. Both sides have their own laundry, and, depending on what’s needed, a large flex room could easily be utilized by either side. Other features include a WETT certified wood-burning fireplace, quality flooring, a sun-drenched deck with glass rails, a super year-round water system, and a spacious 26'6"" x 24'6"" detached garage with high ceilings, an electric blower for heat, and 200-Amp service. A usable 0.53-acre lot offers 100' of south facing water frontage and tons of parking. Experience all that the Shuswap has to offer, including direct access to world class golfing, boating, skiing, snowmobiling, and much more! It’s important to note that this is an all-cash purchase. This Crown lease on Native reserve land goes to 2054. Annual rent is $13,250, with rent reviews every 5 years, the next one in 2029. With a history of leasehold waterfront properties having offered multiple leases over time, there's a precedent set that indicates the likelihood of securing a new lease or an extension of the same, at the end of the term. That said, this is never a guarantee. Gather more information & then book your appointment to see this charmer today, you won’t be disappointed! (id:44574)
Property Details
| MLS® Number | 10392855 |
| Property Type | Single Family |
| Neigbourhood | Chase |
| Amenities Near By | Golf Nearby, Park, Recreation |
| Community Features | Family Oriented, Pets Allowed |
| Features | Level Lot, Private Setting, One Balcony |
| Parking Space Total | 10 |
| View Type | Lake View, Mountain View, View (panoramic) |
| Water Front Type | Waterfront On Lake |
Building
| Bathroom Total | 3 |
| Bedrooms Total | 4 |
| Appliances | Refrigerator, Dishwasher, Range - Electric, Washer & Dryer, Washer/dryer Stack-up |
| Architectural Style | Ranch |
| Basement Type | Crawl Space |
| Constructed Date | 1971 |
| Construction Style Attachment | Detached |
| Cooling Type | See Remarks |
| Exterior Finish | Other |
| Fireplace Present | Yes |
| Fireplace Total | 1 |
| Fireplace Type | Free Standing Metal |
| Flooring Type | Carpeted, Ceramic Tile, Laminate, Vinyl |
| Heating Fuel | Electric |
| Heating Type | Baseboard Heaters, Other |
| Roof Material | Asphalt Shingle |
| Roof Style | Unknown |
| Stories Total | 1 |
| Size Interior | 2,352 Ft2 |
| Type | House |
| Utility Water | Lake/river Water Intake |
Parking
| Additional Parking | |
| Attached Garage | 2 |
Land
| Access Type | Easy Access, Highway Access |
| Acreage | No |
| Fence Type | Fence |
| Land Amenities | Golf Nearby, Park, Recreation |
| Landscape Features | Landscaped, Level |
| Sewer | Septic Tank |
| Size Frontage | 100 Ft |
| Size Irregular | 0.53 |
| Size Total | 0.53 Ac|under 1 Acre |
| Size Total Text | 0.53 Ac|under 1 Acre |
Rooms
| Level | Type | Length | Width | Dimensions |
|---|---|---|---|---|
| Main Level | Laundry Room | 4'0'' x 6'0'' | ||
| Main Level | Other | 13'7'' x 15'4'' | ||
| Main Level | Laundry Room | 9'0'' x 4'0'' | ||
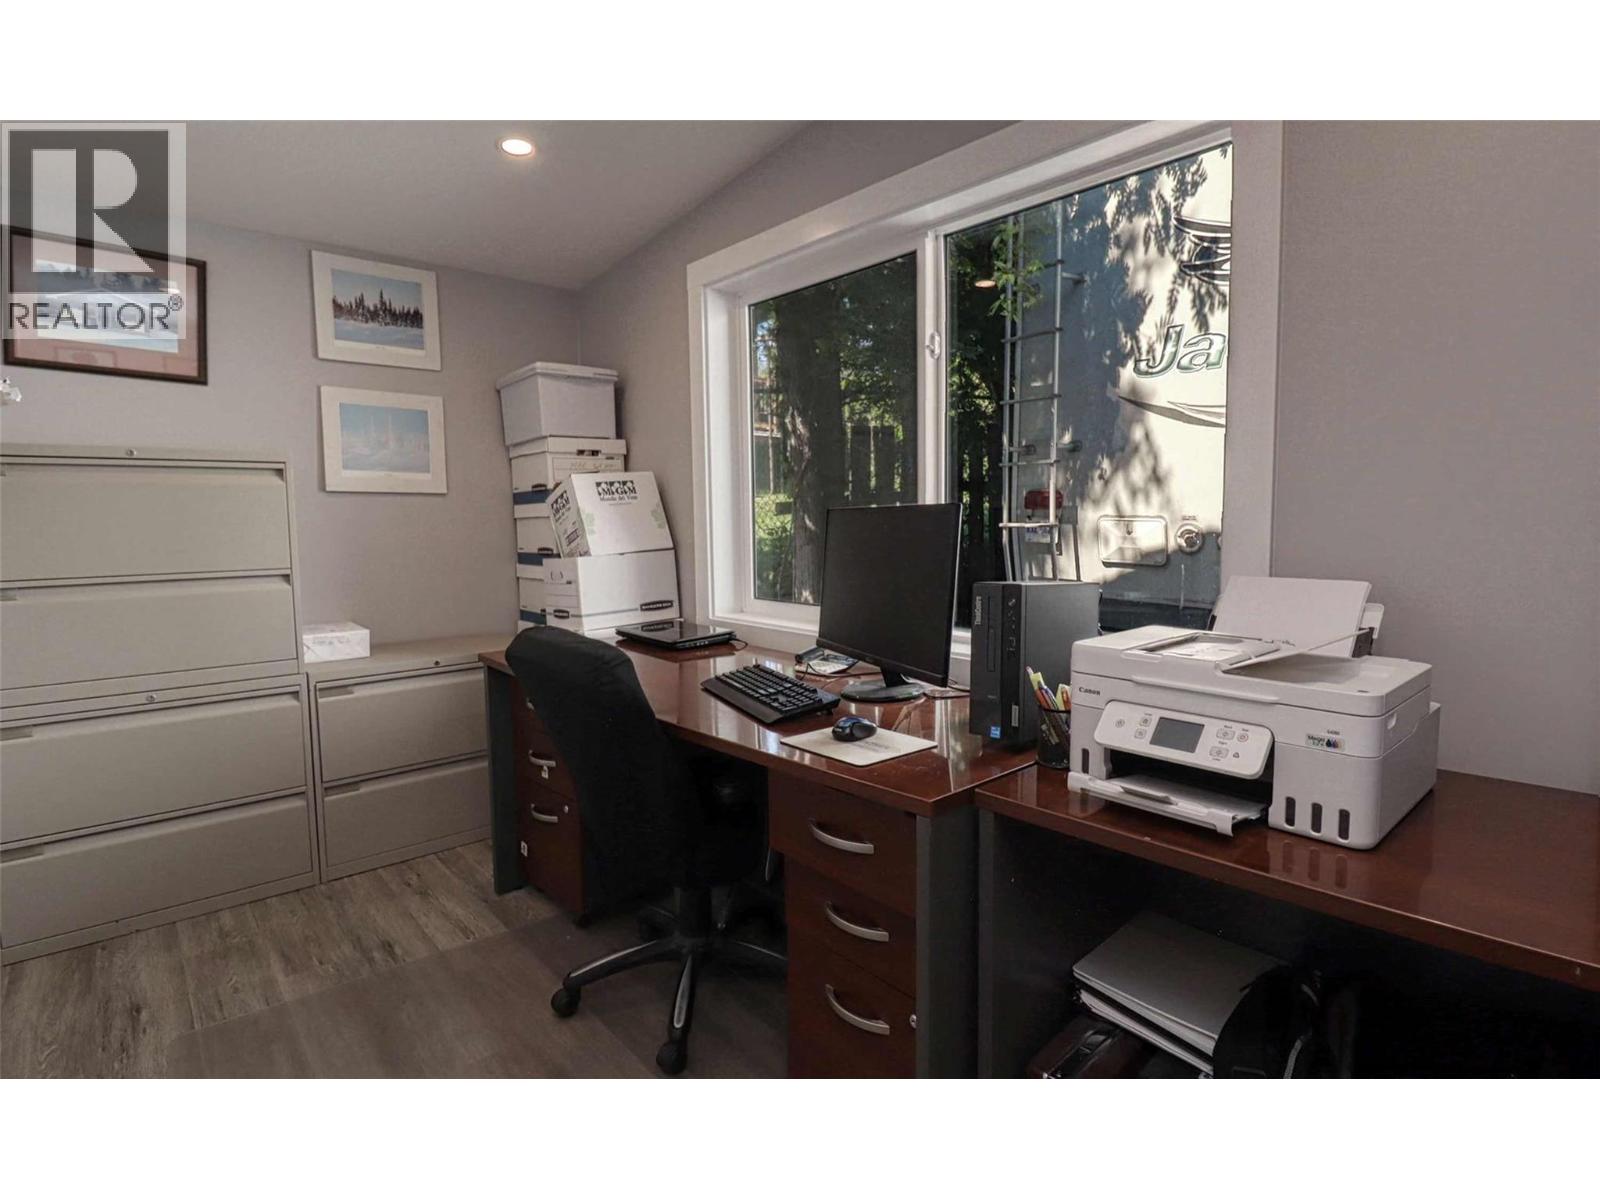
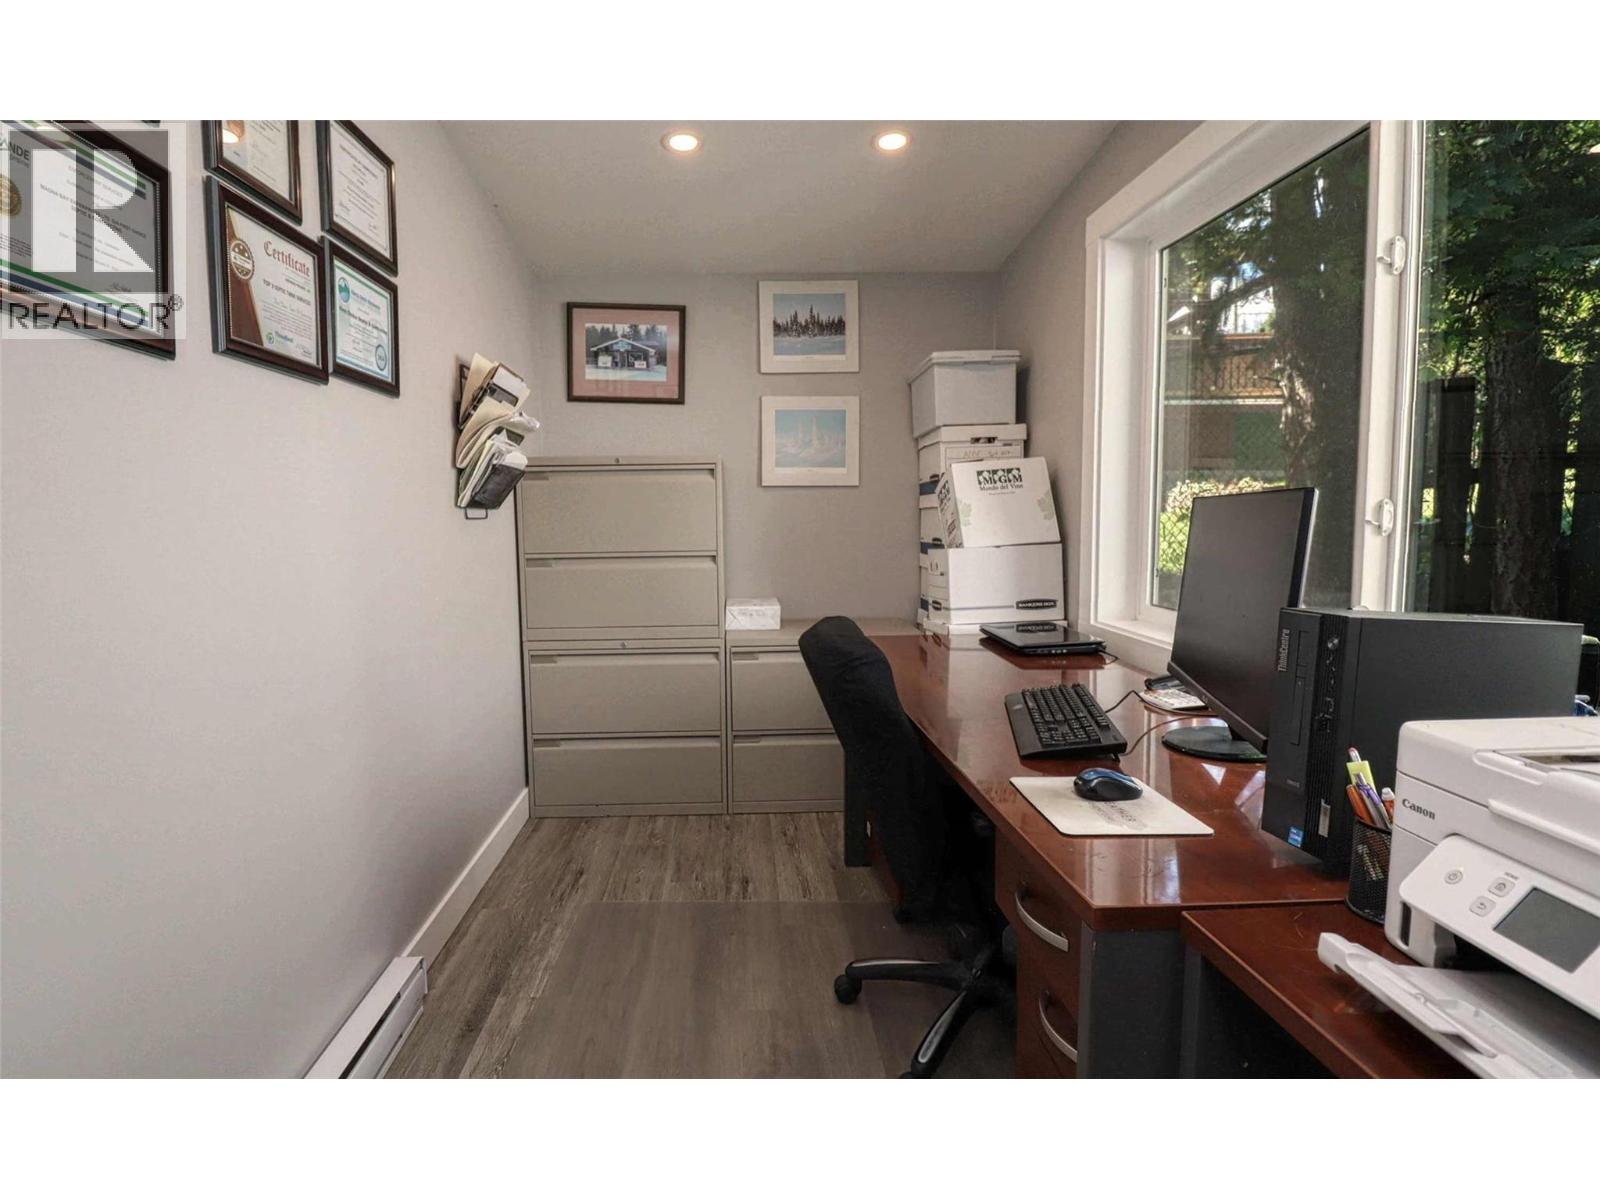
| Main Level | Office | 12'8'' x 6'6'' | ||
| Main Level | 3pc Ensuite Bath | 10'0'' x 6'0'' | ||
| Main Level | Primary Bedroom | 13'0'' x 13'0'' | ||
| Main Level | 3pc Bathroom | 8'0'' x 8'0'' | ||
| Main Level | Bedroom | 10'6'' x 11'6'' | ||
| Main Level | Bedroom | 13'6'' x 9'1'' | ||
| Main Level | Kitchen | 10'6'' x 12'0'' | ||
| Main Level | Dining Room | 10'6'' x 11'6'' | ||
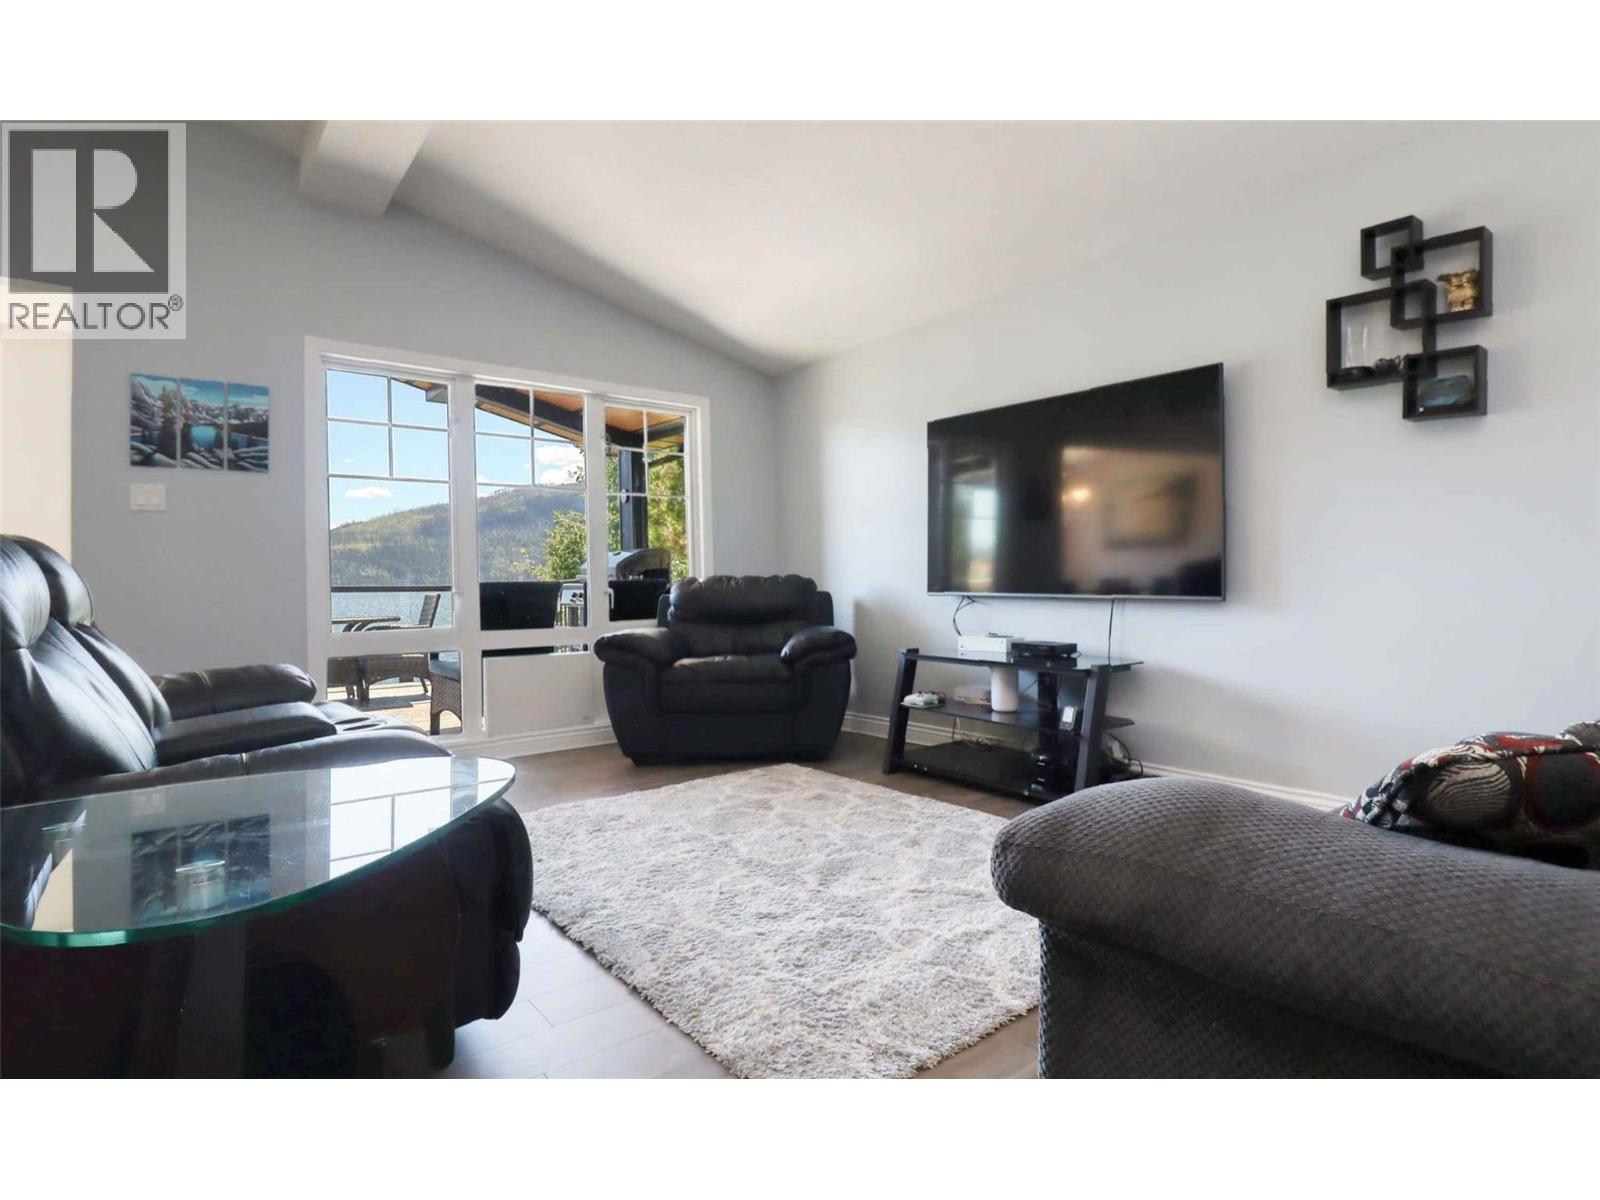
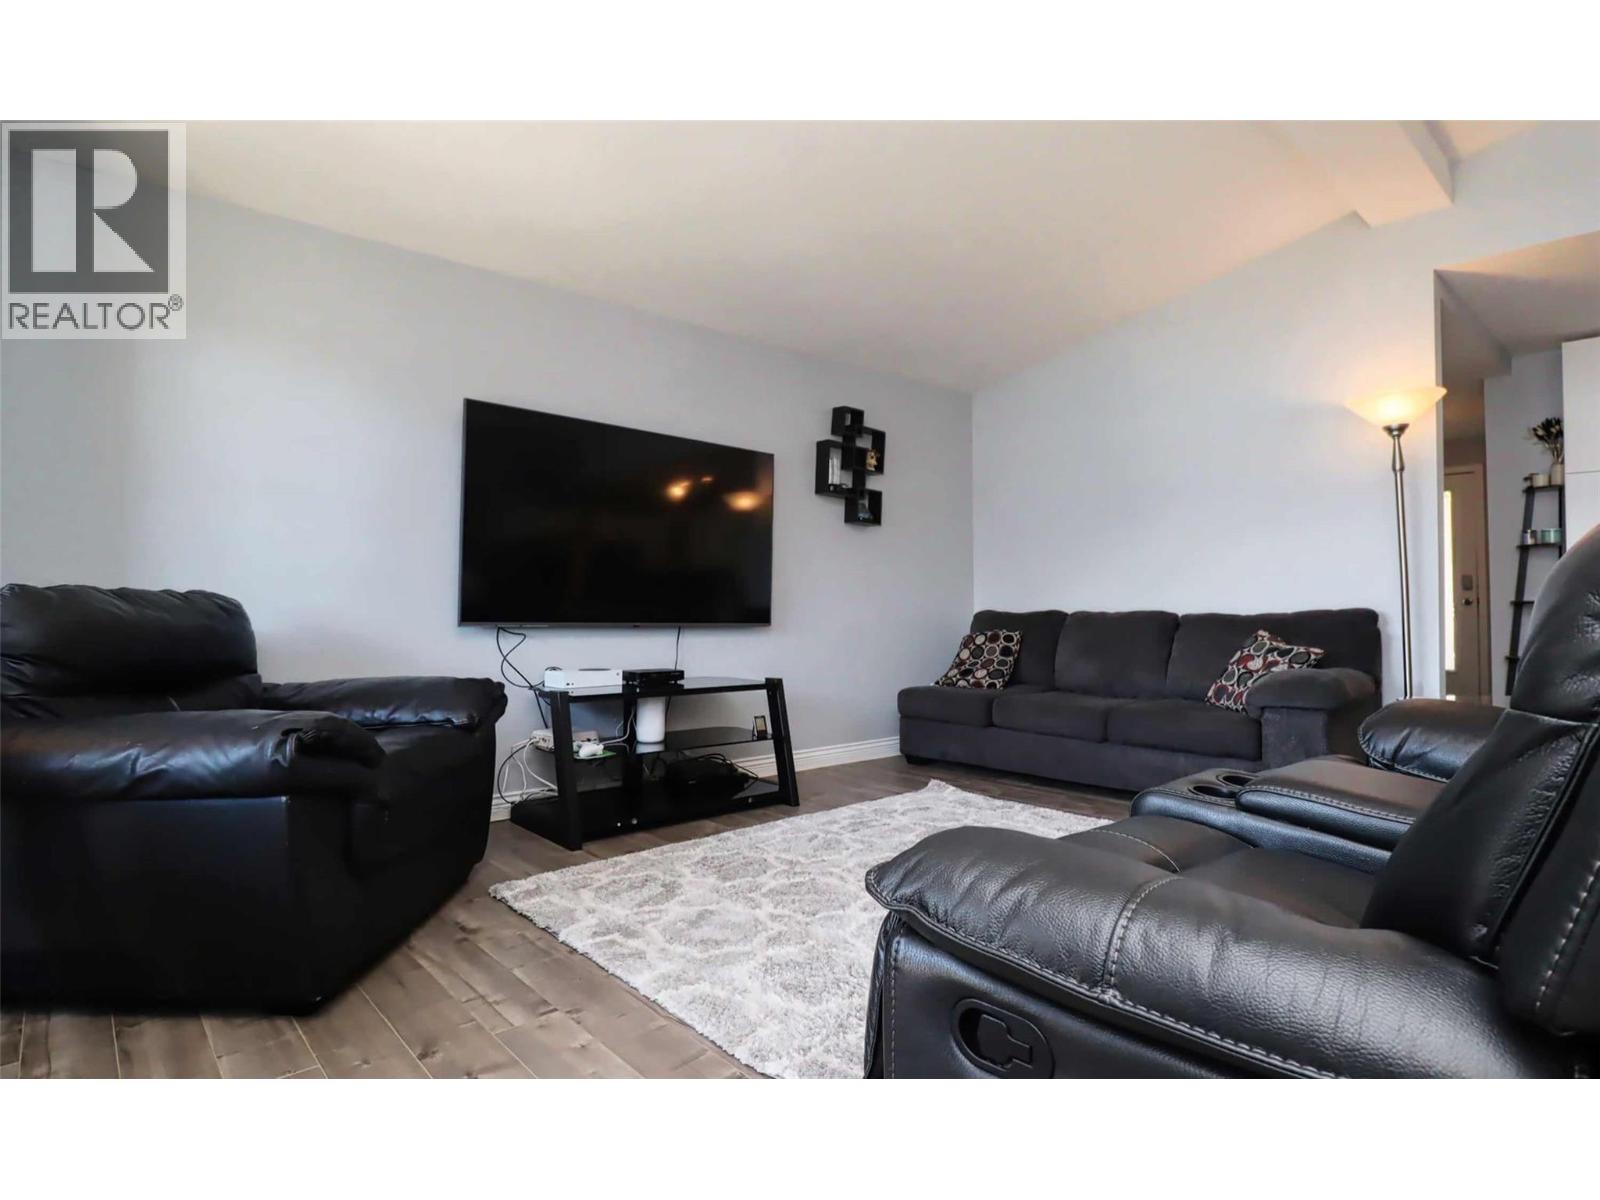
| Main Level | Living Room | 16'0'' x 13'0'' | ||
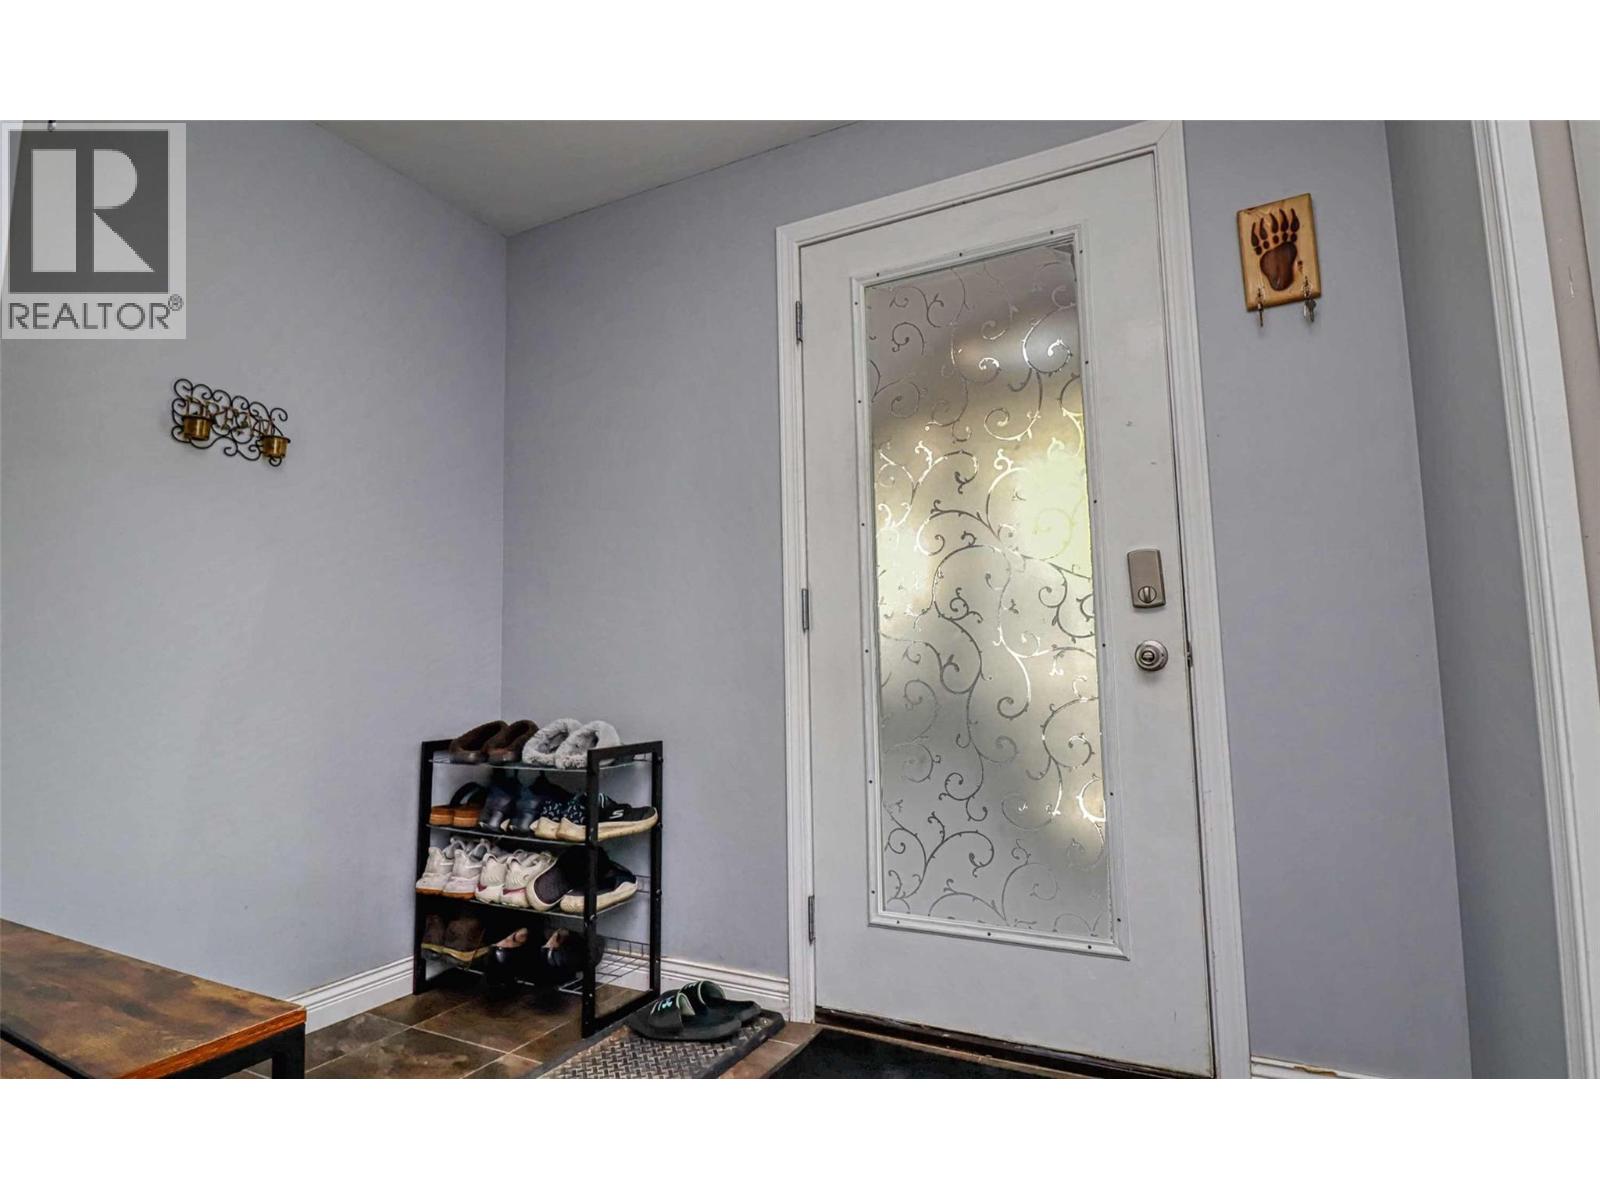
| Main Level | Foyer | 12'0'' x 8'0'' | ||
| Additional Accommodation | Bedroom | 10'0'' x 12'0'' | ||
| Additional Accommodation | Full Bathroom | 9'7'' x 7'7'' | ||
| Additional Accommodation | Kitchen | 13'0'' x 13'0'' |
https://www.realtor.ca/real-estate/29964741/1475-little-shuswap-lake-road-chase-chase
Contact Us
Contact us for more information

Kent Redekop
Personal Real Estate Corporation
www.mrshuswap.com/
P.o. Box 459; 930 Shuswap Ave
Chase, British Columbia V0E 1N0
(250) 679-3224

The trademarks REALTOR®, REALTORS®, and the REALTOR® logo are controlled by The Canadian Real Estate Association (CREA) and identify real estate professionals who are members of CREA. The trademarks MLS®, Multiple Listing Service® and the associated logos are owned by The Canadian Real Estate Association (CREA) and identify the quality of services provided by real estate professionals who are members of CREA. The trademark DDF® is owned by The Canadian Real Estate Association (CREA) and identifies CREA's Data Distribution Facility (DDF®)
June 29 2026 06:18:52
Association of Interior REALTORS®
Riley & Associates Realty Ltd.