1281 15 Street Se Salmon Arm, British Columbia V1E 2G8

$799,900
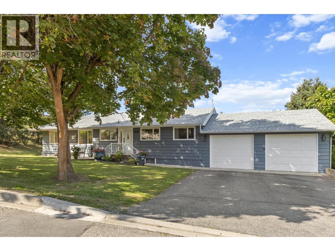
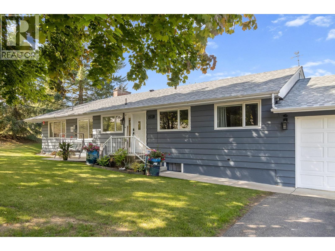
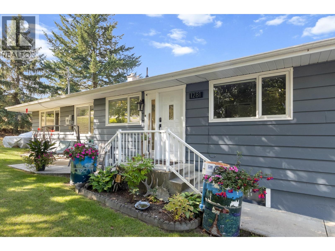
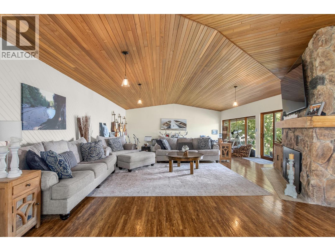
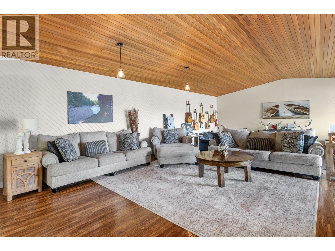
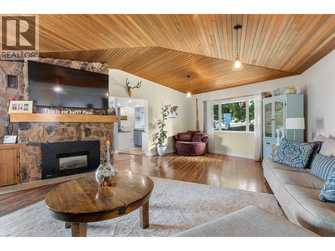
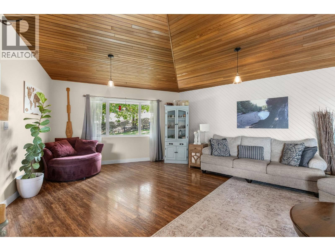
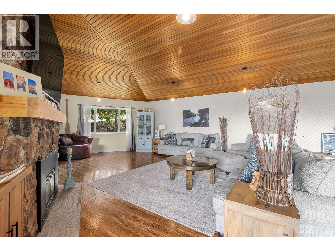
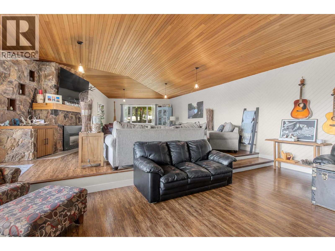
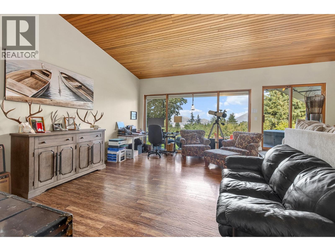
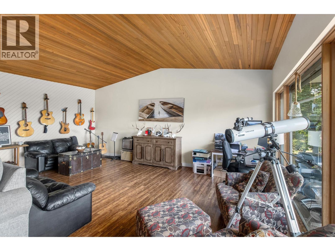
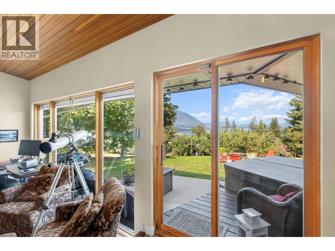
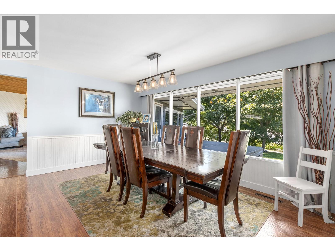
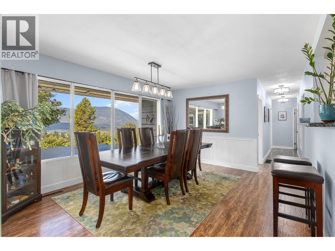
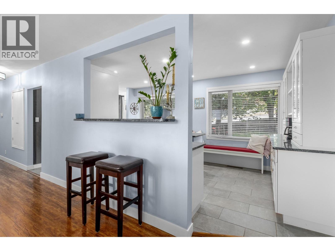
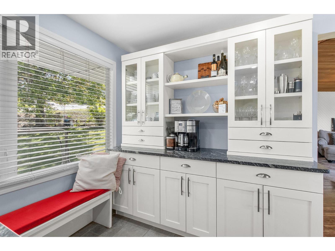
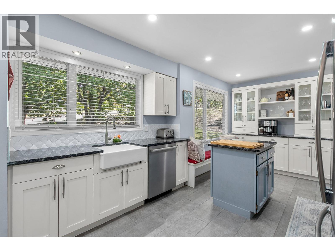
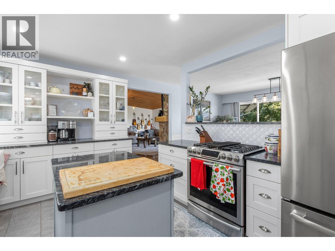
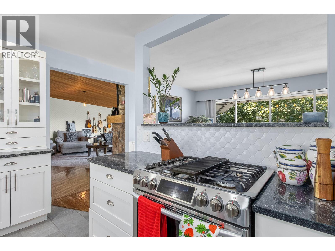
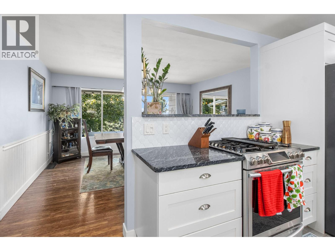
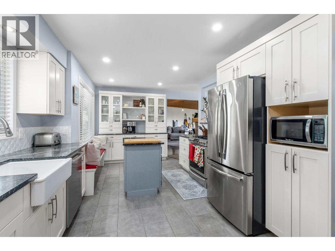
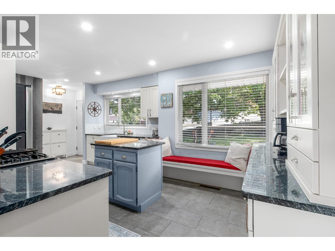
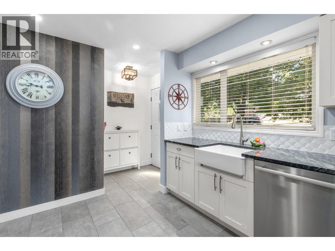
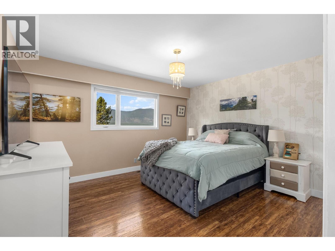
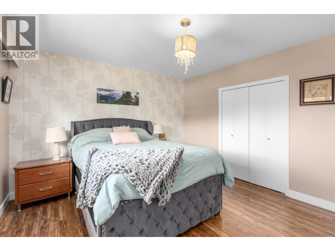
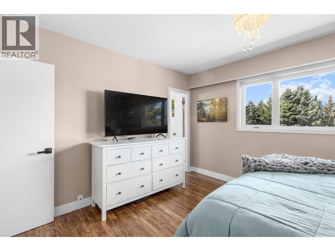
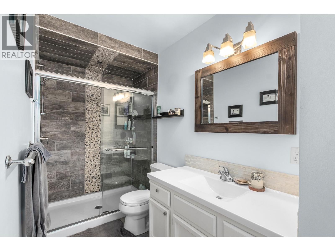
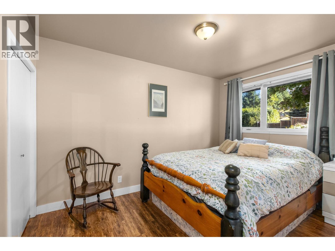
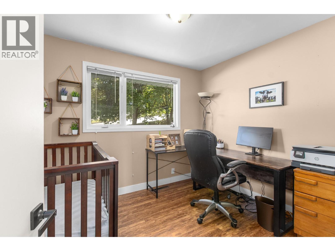
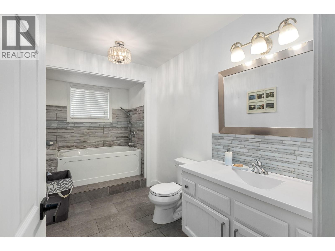
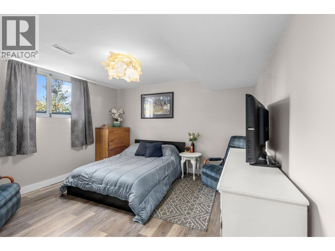
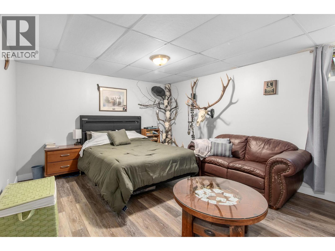
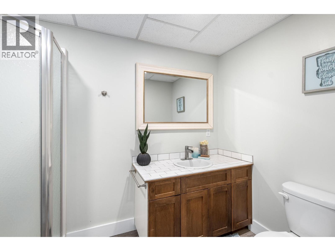
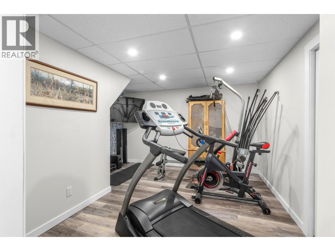
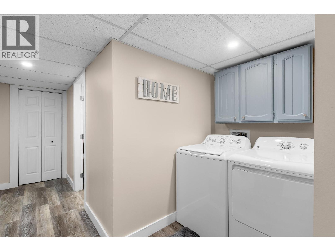
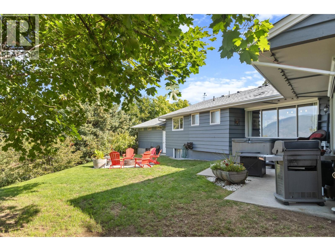
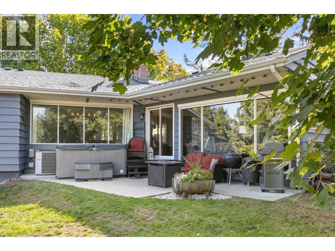
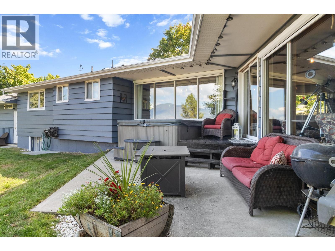
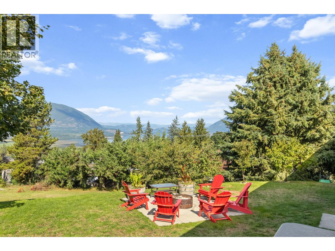
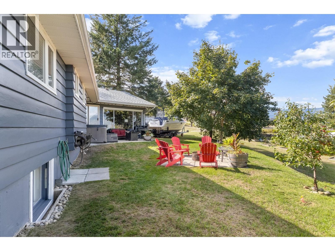
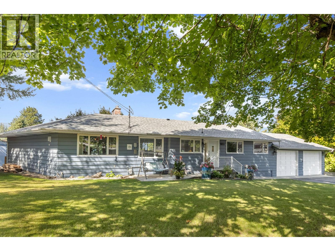
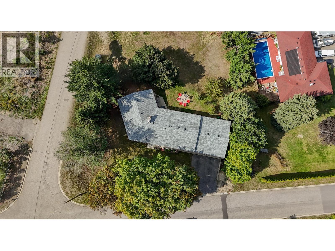
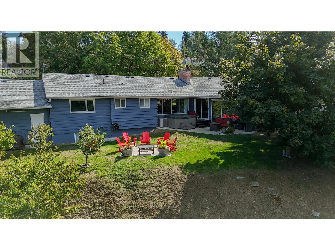
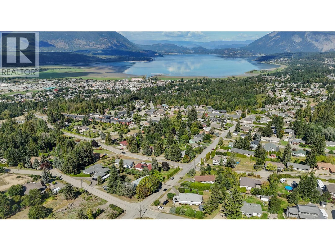
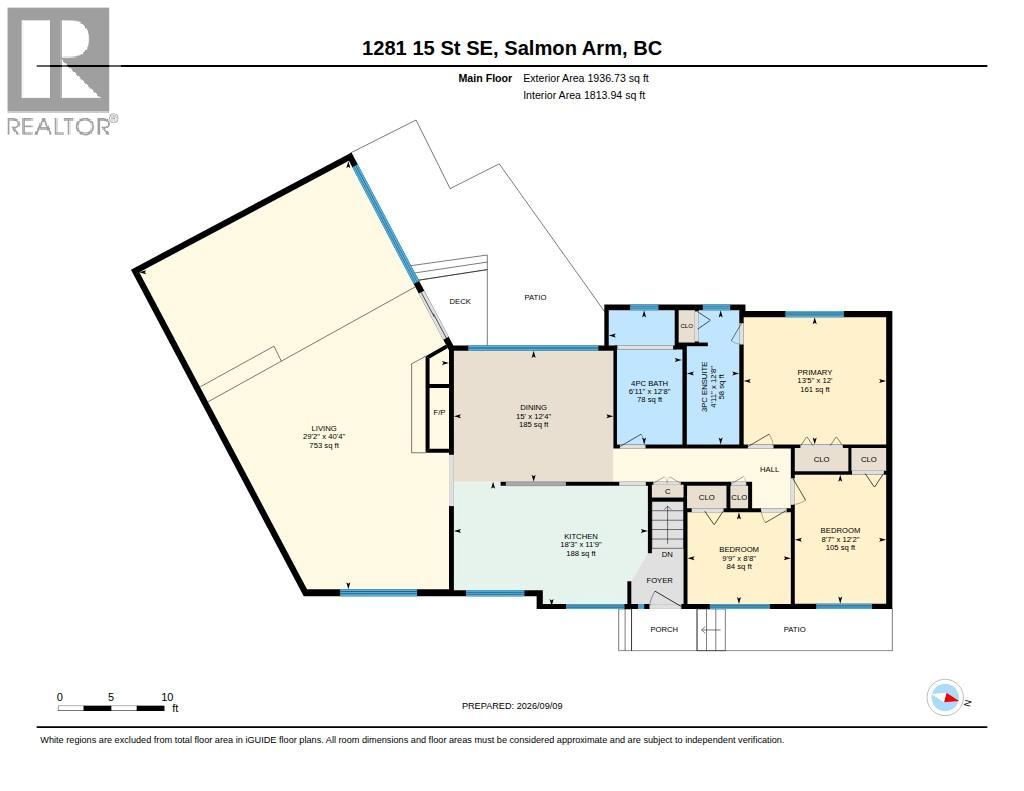
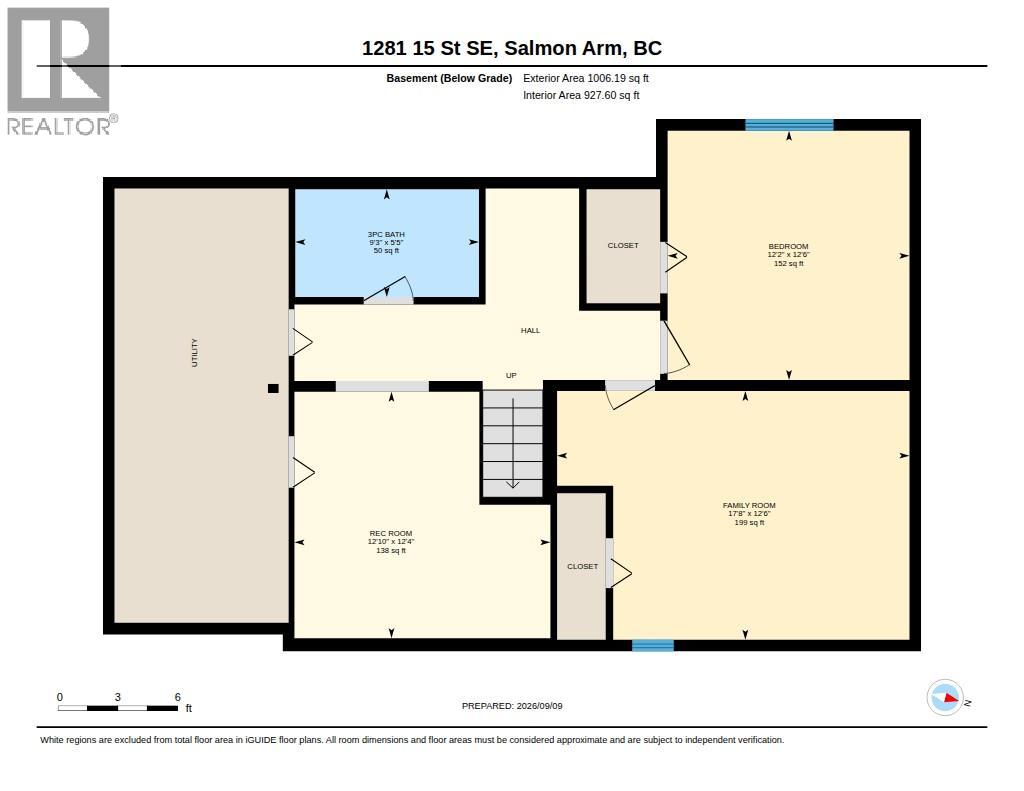
Updated lakeview family home in Hillcrest on a .26 acre lot. This 4 bed + den, 3 bath rancher has just completed major renovations including brand new roof, hot water tank, and furnace in 2026. Updated kitchen with solid surface counter tops and gas range leads to a beautiful living room/great room with vaulted ceilings, cozy fireplace, and views of Shuswap Lake. The main floor has 3 bedrooms and 2 bathrooms, including a primary bedroom with ensuite and walk in rain shower. Downstairs you will find one bedroom, plus 2 other versatile rooms that could be used as den or rec room. The large .26 acre lot provides ample space to play or park toys. Sit in the hot tub or by the firepit and enjoy the evening sunsets. Built in power screens on the large west facing windows. (id:44574)
Property Details
| MLS® Number | 10400124 |
| Property Type | Single Family |
| Neigbourhood | SE Salmon Arm |
| Parking Space Total | 2 |
Building
| Bathroom Total | 3 |
| Bedrooms Total | 4 |
| Architectural Style | Ranch |
| Basement Type | Full |
| Constructed Date | 1962 |
| Construction Style Attachment | Detached |
| Cooling Type | Central Air Conditioning |
| Exterior Finish | Wood |
| Heating Type | Forced Air, See Remarks |
| Roof Material | Asphalt Shingle |
| Roof Style | Unknown |
| Stories Total | 1 |
| Size Interior | 2,942 Ft2 |
| Type | House |
| Utility Water | Municipal Water |
Parking
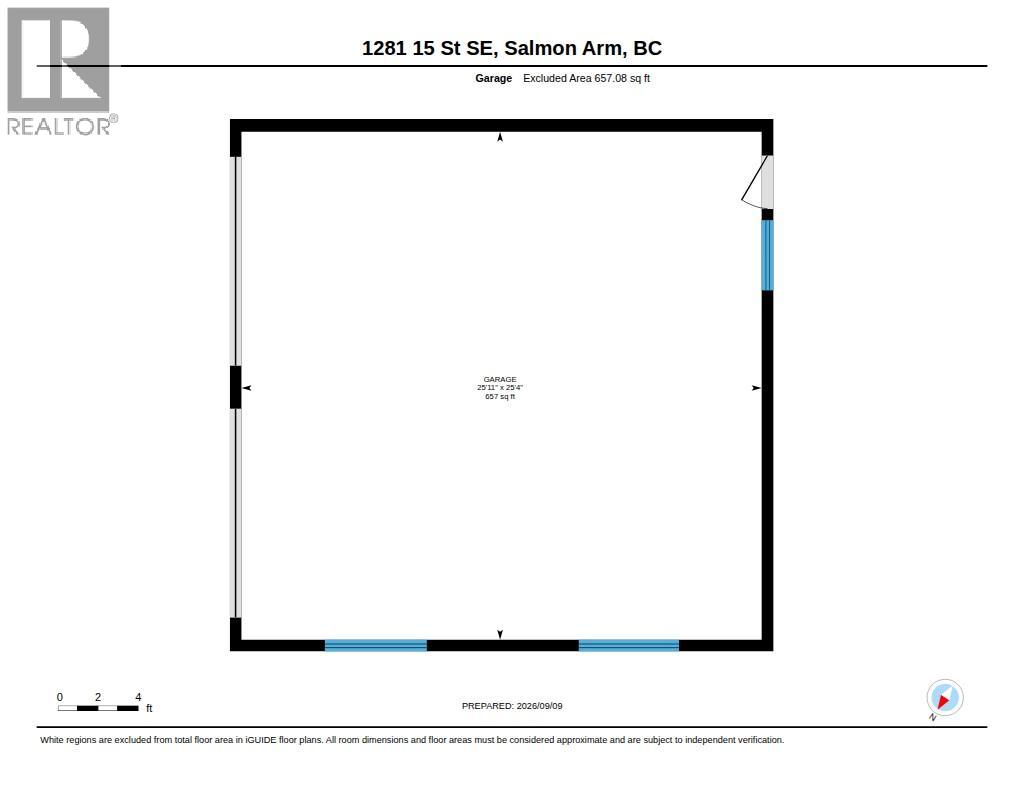
| Attached Garage | 2 |
Land
| Acreage | No |
| Sewer | Municipal Sewage System |
| Size Irregular | 0.26 |
| Size Total | 0.26 Ac|under 1 Acre |
| Size Total Text | 0.26 Ac|under 1 Acre |
Rooms
| Level | Type | Length | Width | Dimensions |
|---|---|---|---|---|
| Basement | Utility Room | 21'9'' x 8'9'' | ||
| Basement | 3pc Bathroom | 9'3'' x 5'5'' | ||
| Basement | Bedroom | 12'2'' x 12'6'' | ||
| Basement | Family Room | 17'8'' x 12'6'' | ||
| Basement | Recreation Room | 12'10'' x 12'4'' | ||
| Main Level | 3pc Ensuite Bath | 13'5'' x 12' | ||
| Main Level | Primary Bedroom | 13'5'' x 12' | ||
| Main Level | Bedroom | 8'7'' x 12'2'' | ||
| Main Level | Bedroom | 9'9'' x 8'8'' | ||
| Main Level | 4pc Bathroom | 12'8'' x 6'11'' | ||
| Main Level | Kitchen | 18'3'' x 11'9'' | ||
| Main Level | Dining Room | 15' x 12'4'' | ||
| Main Level | Living Room | 40'4'' x 29'2'' |
https://www.realtor.ca/real-estate/30259164/1281-15-street-se-salmon-arm-se-salmon-arm
Contact Us
Contact us for more information
Nathan Grieve
Personal Real Estate Corporation
jgrieverealestate.com/
www.facebook.com/jgrieverealestate
www.linkedin.com/in/nathan-grieve/
www.instagram.com/jgrieverealestate/
404-251 Trans Canada Hwy Nw
Salmon Arm, British Columbia V1E 3B8
(250) 832-7871
(250) 832-7573
Jim Grieve
Personal Real Estate Corporation
www.jgrieverealestate.com/
www.facebook.com/jgrieverealestate/
404-251 Trans Canada Hwy Nw
Salmon Arm, British Columbia V1E 3B8
(250) 832-7871
(250) 832-7573

Jordan Grieve
Personal Real Estate Corporation
jgrieverealestate.com/
www.facebook.com/jgrieverealestate/
404-251 Trans Canada Hwy Nw
Salmon Arm, British Columbia V1E 3B8
(250) 832-7871
(250) 832-7573

The trademarks REALTOR®, REALTORS®, and the REALTOR® logo are controlled by The Canadian Real Estate Association (CREA) and identify real estate professionals who are members of CREA. The trademarks MLS®, Multiple Listing Service® and the associated logos are owned by The Canadian Real Estate Association (CREA) and identify the quality of services provided by real estate professionals who are members of CREA. The trademark DDF® is owned by The Canadian Real Estate Association (CREA) and identifies CREA's Data Distribution Facility (DDF®)
September 15 2026 03:52:16
Association of Interior REALTORS®
Homelife Salmon Arm Realty.com