1231 1 Street Se Salmon Arm, British Columbia V1E 0B6

$639,000
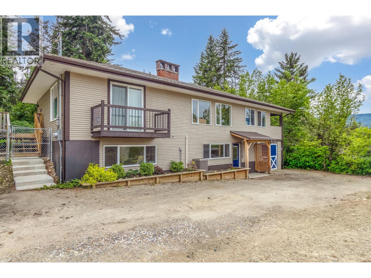
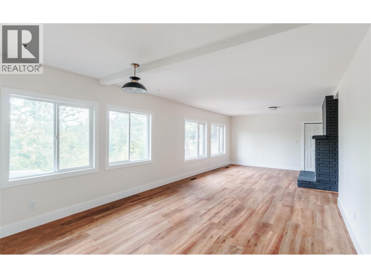
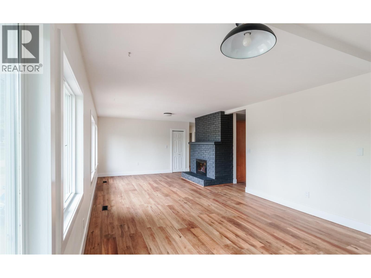
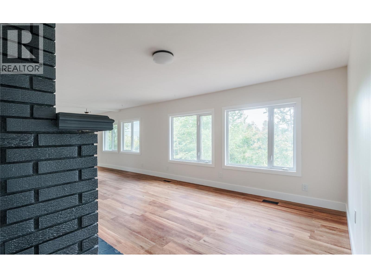
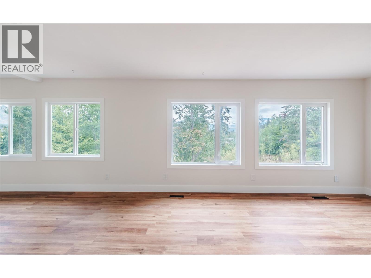
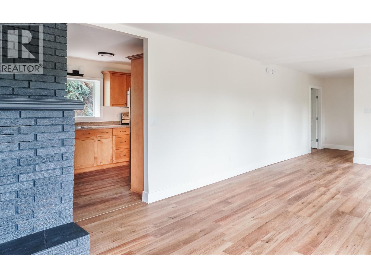
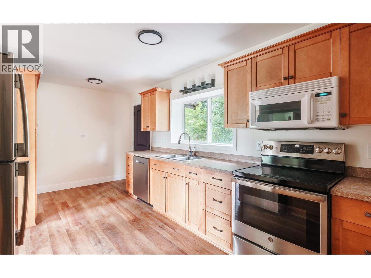
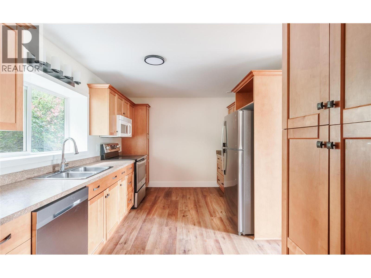
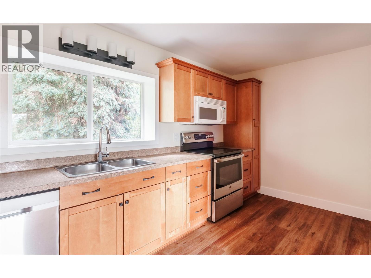
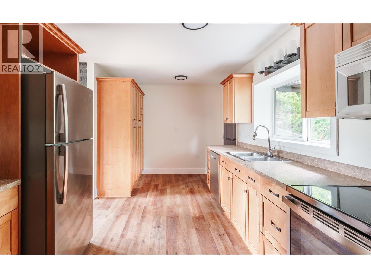
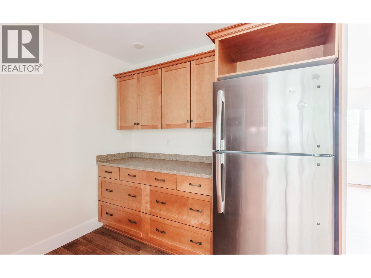
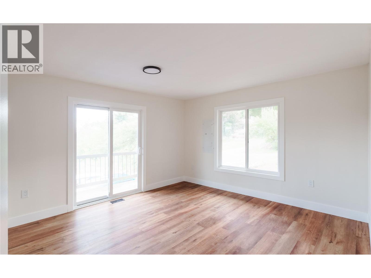
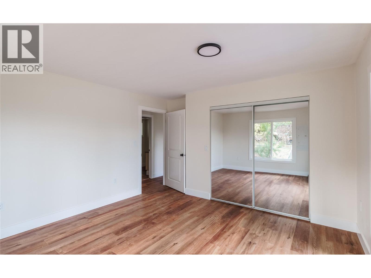
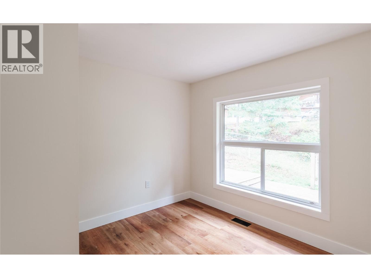
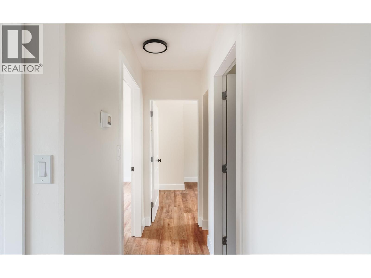
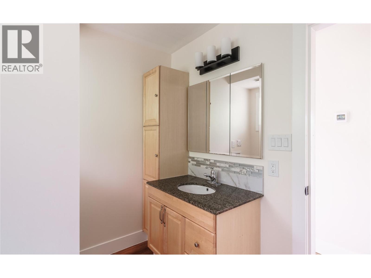
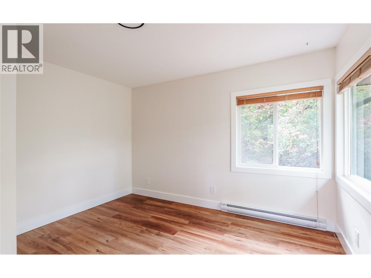
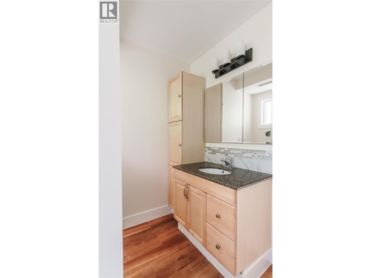
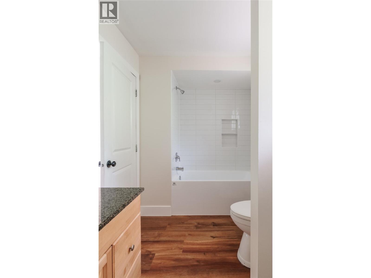
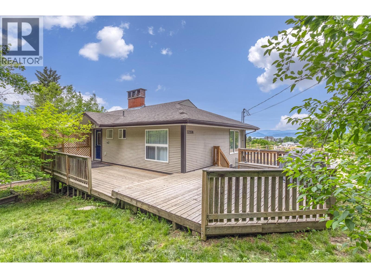
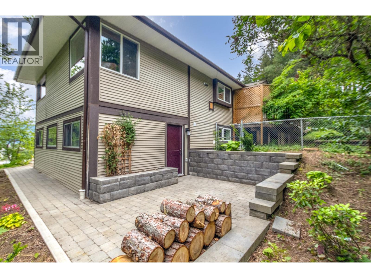
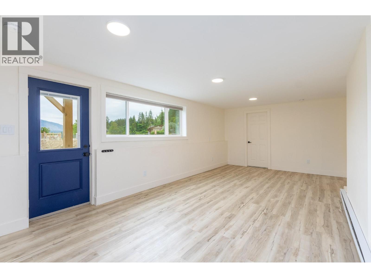
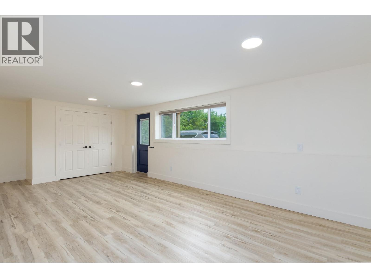
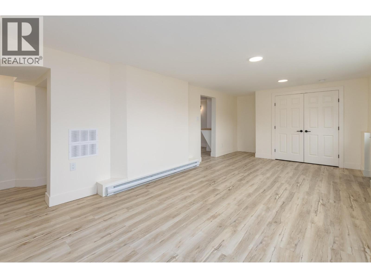
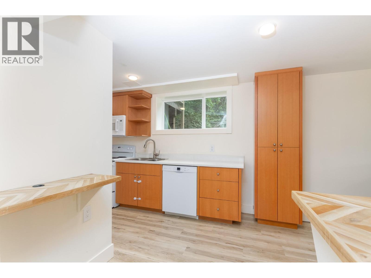
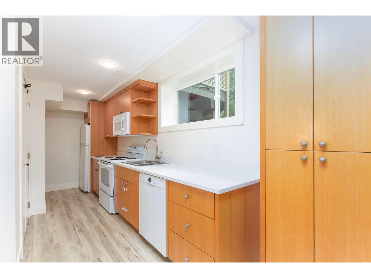
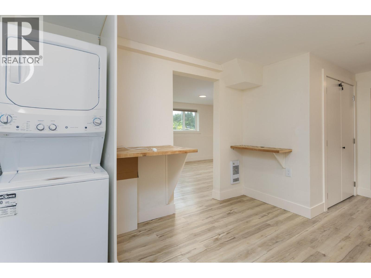
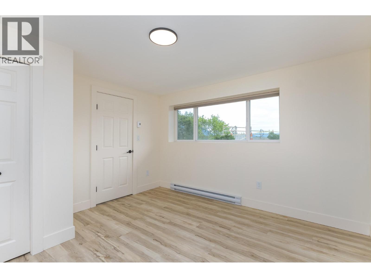
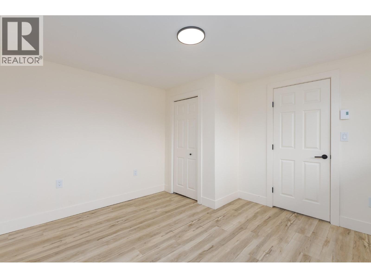
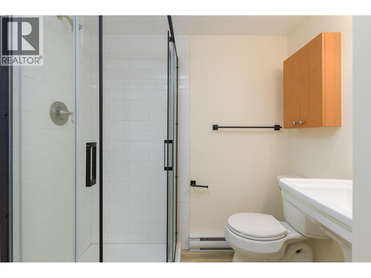
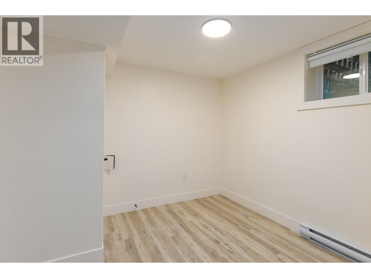
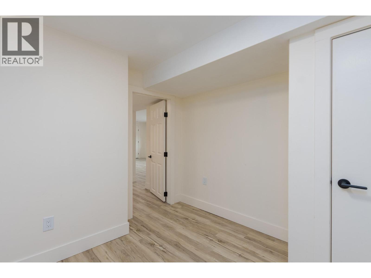
One of the best values on the market, this extensively renovated property offers exceptional flexibility and income potential with a separate 2-bedroom suite to help offset your mortgage from day one. The main home features 3 bedrooms, while both living spaces have been thoughtfully updated throughout. Major improvements completed in 2023 include new vinyl flooring, renovated kitchens and bathrooms, new appliances, washer and dryer sets for both units, hot water tanks, exterior doors, window coverings, and upgraded 200-amp electrical service with separate panels. Additional updates include a high-efficiency furnace in 2022, central A/C for the upper level in 2023, and updated vinyl sliding doors and windows. Conveniently located close to downtown, parks, and amenities, this is an excellent opportunity for investors, first-time buyers, or anyone looking for a quality home with a mortgage helper. (id:44574)
Property Details
| MLS® Number | 10388577 |
| Property Type | Single Family |
| Neigbourhood | SE Salmon Arm |
| View Type | Mountain View |
Building
| Bathroom Total | 2 |
| Bedrooms Total | 5 |
| Basement Type | Full |
| Constructed Date | 1967 |
| Construction Style Attachment | Detached |
| Cooling Type | Central Air Conditioning |
| Exterior Finish | Vinyl Siding |
| Heating Type | Forced Air, See Remarks |
| Roof Material | Asphalt Shingle |
| Roof Style | Unknown |
| Stories Total | 2 |
| Size Interior | 2,088 Ft2 |
| Type | House |
| Utility Water | Municipal Water |
Land
| Acreage | No |
| Sewer | Municipal Sewage System |
| Size Irregular | 0.12 |
| Size Total | 0.12 Ac|under 1 Acre |
| Size Total Text | 0.12 Ac|under 1 Acre |
Rooms
| Level | Type | Length | Width | Dimensions |
|---|---|---|---|---|
| Main Level | Full Bathroom | 10'3'' x 6'6'' | ||
| Main Level | Bedroom | 9'4'' x 10'0'' | ||
| Main Level | Primary Bedroom | 12'10'' x 12'10'' | ||
| Main Level | Bedroom | 12'2'' x 15'6'' | ||
| Main Level | Kitchen | 10'0'' x 18'8'' | ||
| Main Level | Living Room | 30'0'' x 13'0'' | ||
| Additional Accommodation | Other | 14' x 12' | ||
| Additional Accommodation | Full Bathroom | 4'6'' x 6'4'' | ||
| Additional Accommodation | Bedroom | 8'8'' x 9'3'' | ||
| Additional Accommodation | Primary Bedroom | 12' x 11'11'' | ||
| Additional Accommodation | Kitchen | 19' x 5'9'' | ||
| Additional Accommodation | Living Room | 22'5'' x 11'9'' |
https://www.realtor.ca/real-estate/29803295/1231-1-street-se-salmon-arm-se-salmon-arm
Contact Us
Contact us for more information

Jordan Grieve
Personal Real Estate Corporation
jgrieverealestate.com/
www.facebook.com/jgrieverealestate/
404-251 Trans Canada Hwy Nw
Salmon Arm, British Columbia V1E 3B8
(250) 832-7871
(250) 832-7573

Nathan Grieve
Personal Real Estate Corporation
jgrieverealestate.com/
www.facebook.com/jgrieverealestate
www.linkedin.com/in/nathan-grieve/
www.instagram.com/jgrieverealestate/
404-251 Trans Canada Hwy Nw
Salmon Arm, British Columbia V1E 3B8
(250) 832-7871
(250) 832-7573

The trademarks REALTOR®, REALTORS®, and the REALTOR® logo are controlled by The Canadian Real Estate Association (CREA) and identify real estate professionals who are members of CREA. The trademarks MLS®, Multiple Listing Service® and the associated logos are owned by The Canadian Real Estate Association (CREA) and identify the quality of services provided by real estate professionals who are members of CREA. The trademark DDF® is owned by The Canadian Real Estate Association (CREA) and identifies CREA's Data Distribution Facility (DDF®)
June 27 2026 07:49:36
Association of Interior REALTORS®
Homelife Salmon Arm Realty.com