1226 Green Road S Sicamous, British Columbia V0E 2V1

$559,000
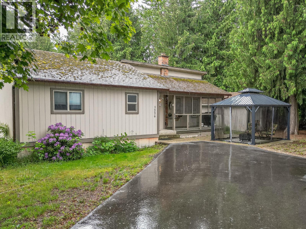
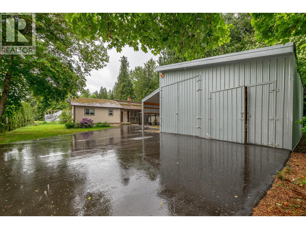
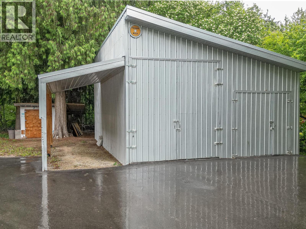
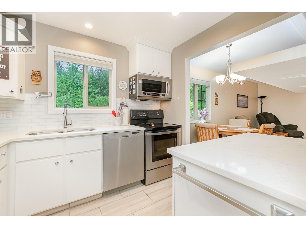
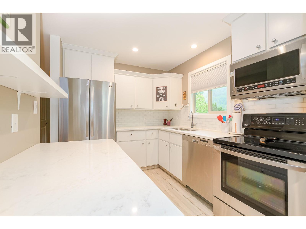
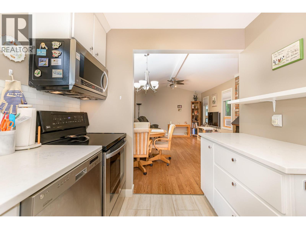
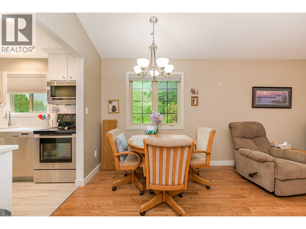
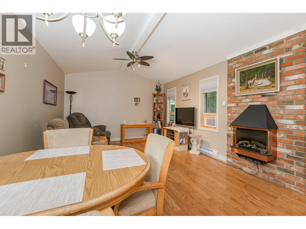
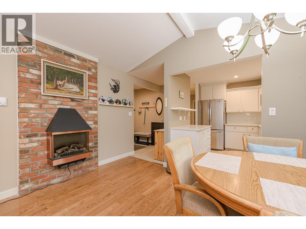
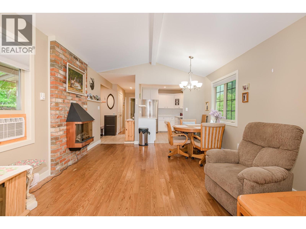
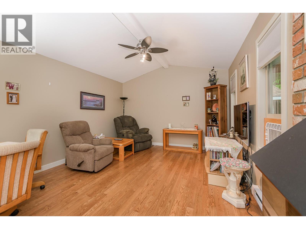
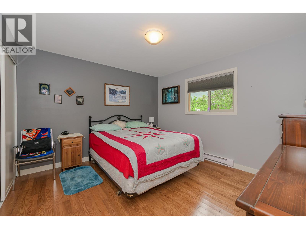
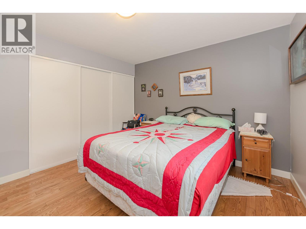
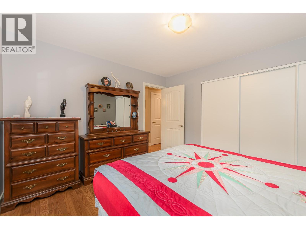
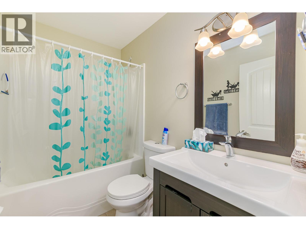
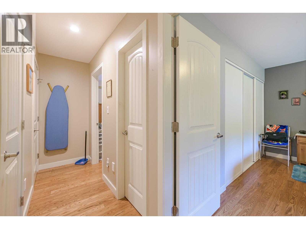
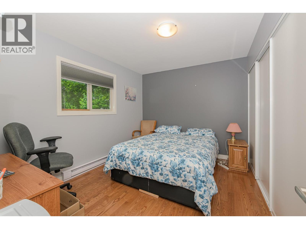
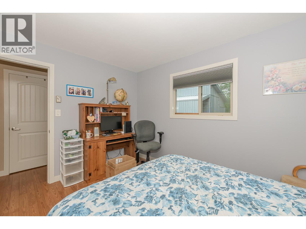
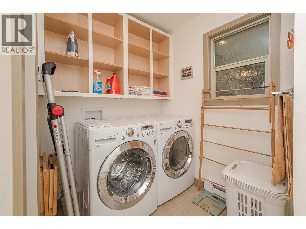
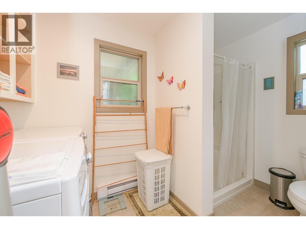
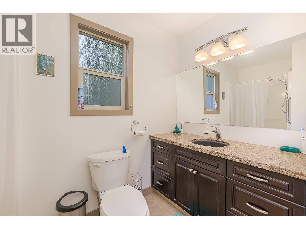
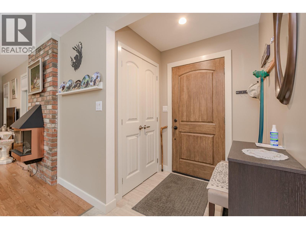
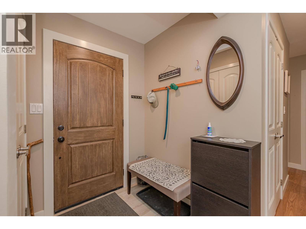
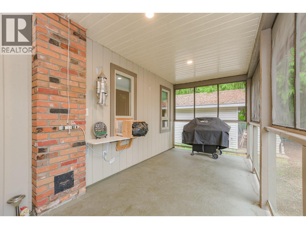
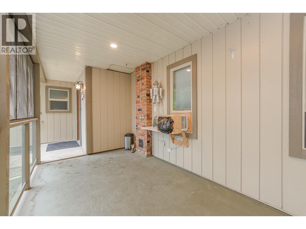
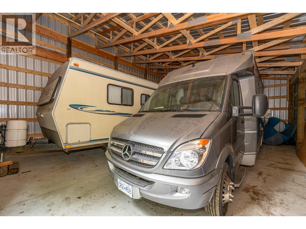
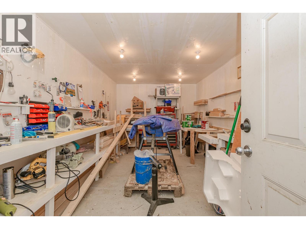
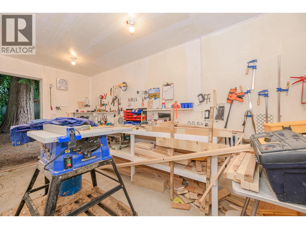
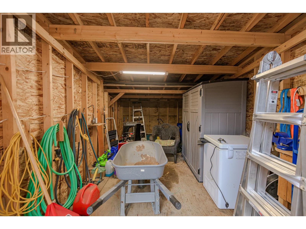
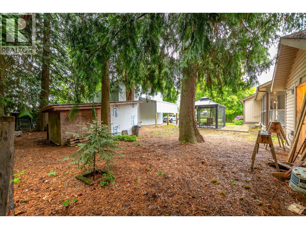
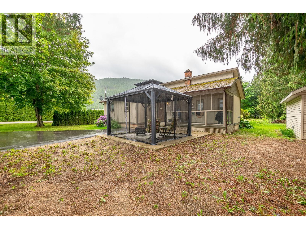
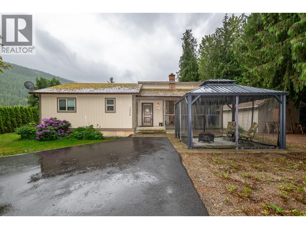
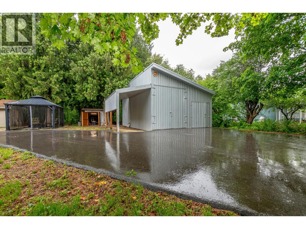
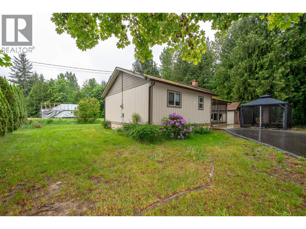
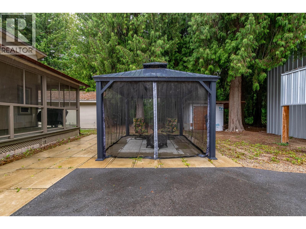
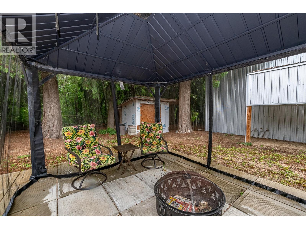
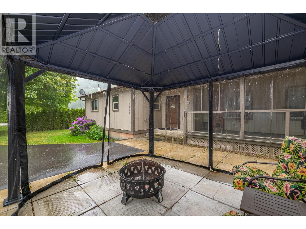
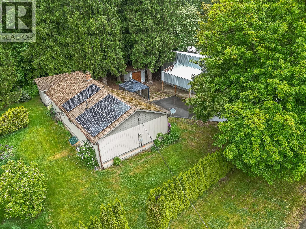
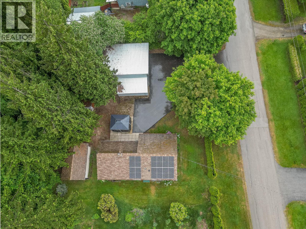
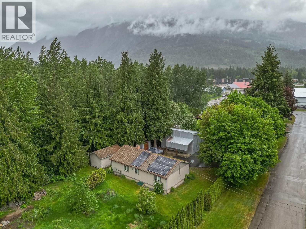
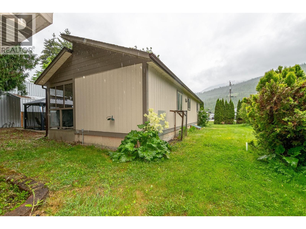
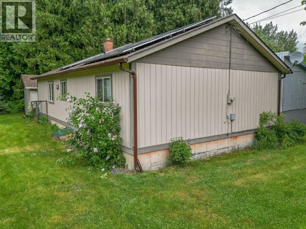
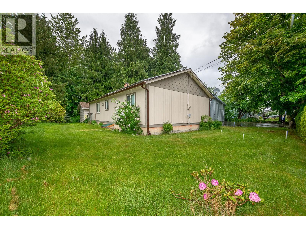
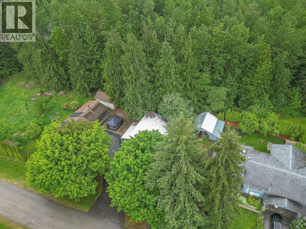
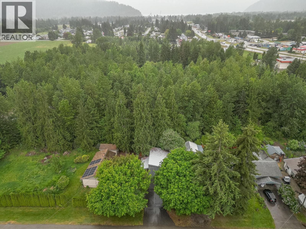
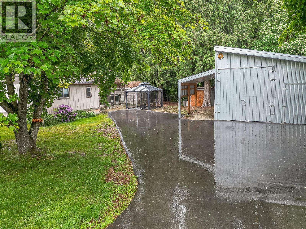
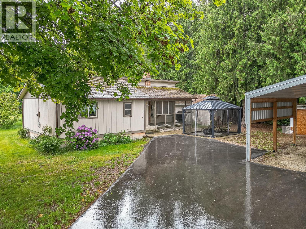
Level-entry ranch-style bungalow on a private 0.25-acre lot, offering modern upgrades, exceptional functionality, and impressive shop space. The open-concept living and dining area features a vaulted ceiling, creating a bright and spacious feel. The custom kitchen includes quartz countertops, stainless steel appliances, and a large pantry for excellent storage. Both bedrooms are finished with custom 8-ft closets, and the home includes two full bathrooms plus front-loading, side-by-side laundry. Quality finishes run throughout, including porcelain tile and 3/4"" ash hardwood flooring, newer windows and doors with cordless blinds, and central vac. Enjoy outdoor living on the 16' x 8' screened-in deck, complemented by an additional gazebo. For hobbyists or storage needs, this property offers an 11' x 19' heated and powered shop, plus a 24' x 36' shop with a 12'6"" high door that is perfect for parking an RV or motorhome. The newly paved driveway, quiet low-traffic street, and private yard add to the appeal. Walking distance to Owls Head for sledding or walking trails. Energy efficiency shines with a solar power system connected directly to the electrical panel. A well-maintained, move-in-ready home with outstanding indoor and outdoor features—this one truly has it all. (id:44574)
Property Details
| MLS® Number | 10387466 |
| Property Type | Single Family |
| Neigbourhood | Sicamous |
| Amenities Near By | Golf Nearby, Recreation, Schools, Shopping |
| Community Features | Family Oriented |
| Features | Cul-de-sac, Level Lot, Private Setting, One Balcony |
| Parking Space Total | 6 |
| Road Type | Cul De Sac |
| View Type | Mountain View |
Building
| Bathroom Total | 2 |
| Bedrooms Total | 2 |
| Appliances | Refrigerator, Dishwasher, Dryer, Range - Electric, Microwave, Washer |
| Architectural Style | Ranch |
| Basement Type | Crawl Space |
| Constructed Date | 1988 |
| Construction Style Attachment | Detached |
| Exterior Finish | Wood Siding |
| Fireplace Fuel | Electric |
| Fireplace Present | Yes |
| Fireplace Total | 1 |
| Fireplace Type | Unknown |
| Flooring Type | Hardwood, Tile |
| Heating Fuel | Electric |
| Heating Type | Baseboard Heaters |
| Roof Material | Asphalt Shingle |
| Roof Style | Unknown |
| Stories Total | 1 |
| Size Interior | 920 Ft2 |
| Type | House |
| Utility Water | Municipal Water |
Parking
| See Remarks | |
| Additional Parking | |
| Covered | |
| Detached Garage | 6 |
| Other | |
| Oversize | |
| R V | 2 |
Land
| Access Type | Easy Access |
| Acreage | No |
| Land Amenities | Golf Nearby, Recreation, Schools, Shopping |
| Landscape Features | Level |
| Sewer | Municipal Sewage System |
| Size Frontage | 110 Ft |
| Size Irregular | 0.25 |
| Size Total | 0.25 Ac|under 1 Acre |
| Size Total Text | 0.25 Ac|under 1 Acre |
Rooms
| Level | Type | Length | Width | Dimensions |
|---|---|---|---|---|
| Main Level | 3pc Ensuite Bath | 7'10'' x 4'11'' | ||
| Main Level | 4pc Bathroom | 10'5'' x 9'0'' | ||
| Main Level | Bedroom | 11'10'' x 9'4'' | ||
| Main Level | Primary Bedroom | 11'7'' x 11'3'' | ||
| Main Level | Kitchen | 9'5'' x 7'9'' | ||
| Main Level | Living Room | 17'11'' x 12'3'' |
https://www.realtor.ca/real-estate/29754917/1226-green-road-s-sicamous-sicamous
Contact Us
Contact us for more information

Kellie Pittman
(250) 836-2112
www.kelliepittman.com/
www.facebook.com/kellie.pittman1
www.linkedin.com/in/kellie-pittman
twitter.com/1KelliePittman
2 -444 Main Street, Po Box 183
Sicamous, British Columbia V0E 2V1
(250) 836-2721
(250) 549-2106
thebchomes.com/

The trademarks REALTOR®, REALTORS®, and the REALTOR® logo are controlled by The Canadian Real Estate Association (CREA) and identify real estate professionals who are members of CREA. The trademarks MLS®, Multiple Listing Service® and the associated logos are owned by The Canadian Real Estate Association (CREA) and identify the quality of services provided by real estate professionals who are members of CREA. The trademark DDF® is owned by The Canadian Real Estate Association (CREA) and identifies CREA's Data Distribution Facility (DDF®)
May 14 2026 09:03:48
Association of Interior REALTORS®
Coldwell Banker Executives Realty