1171 Dieppe Road Unit# 6 Sorrento, British Columbia V0E 2W0

$1,520,000Maintenance,
$1,000 Yearly
Maintenance,
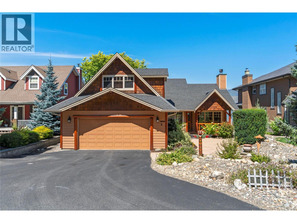
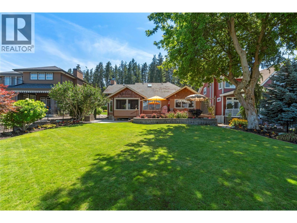
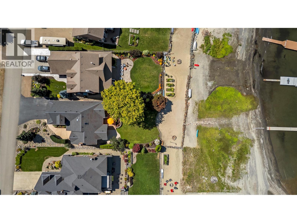
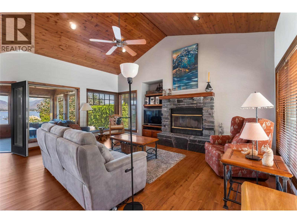
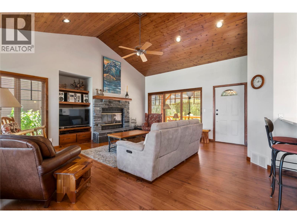
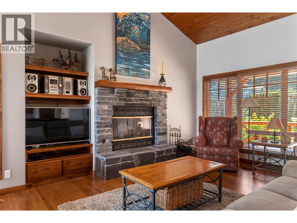
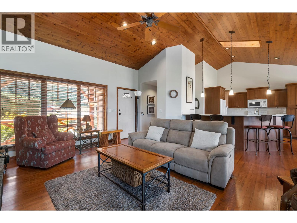
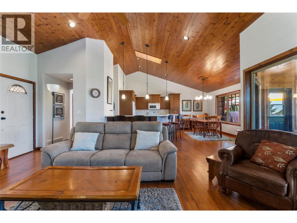
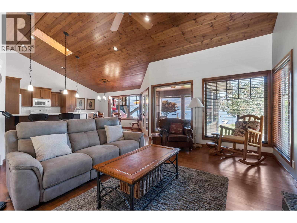
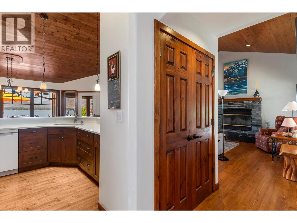
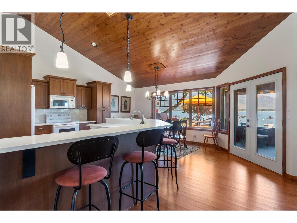
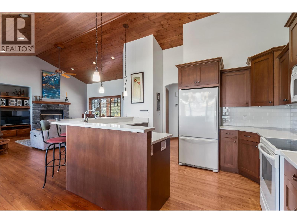
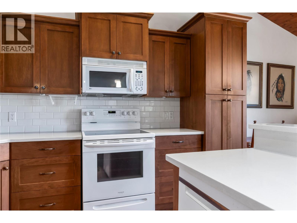
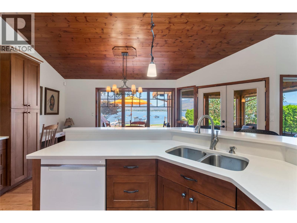
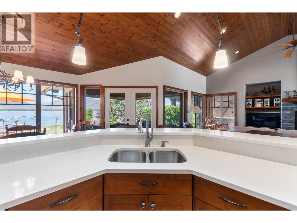
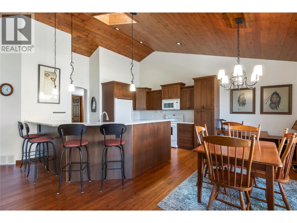
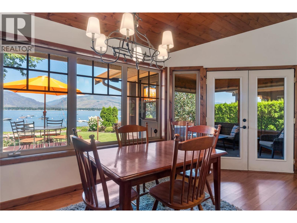
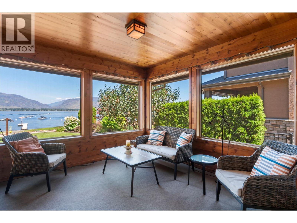
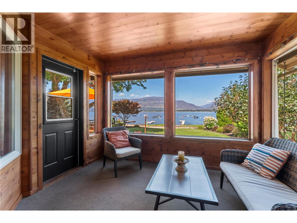
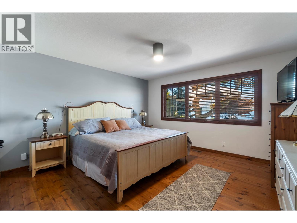
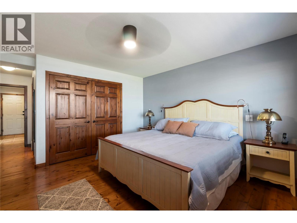
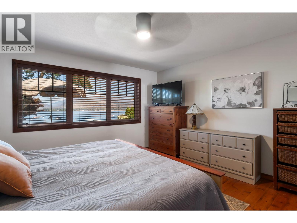
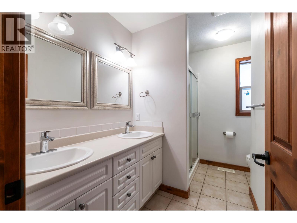
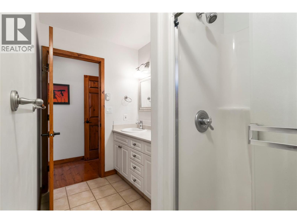
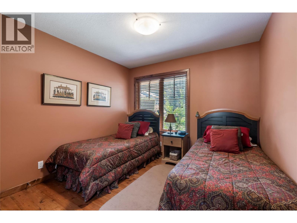
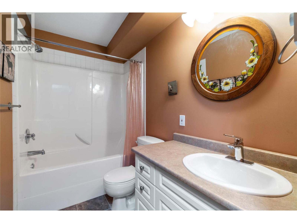
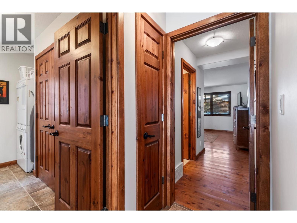
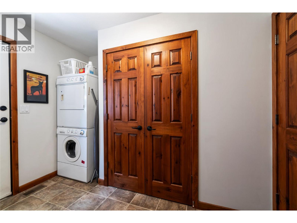
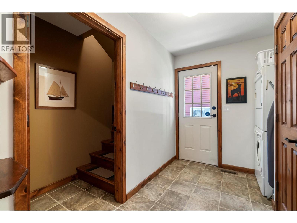
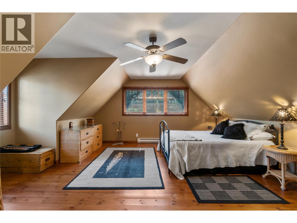
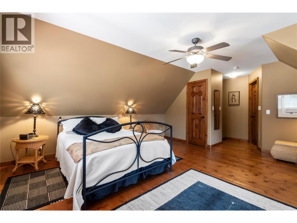
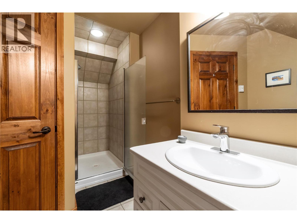
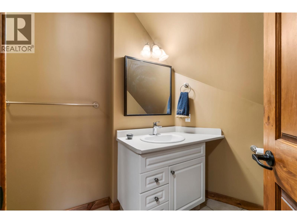
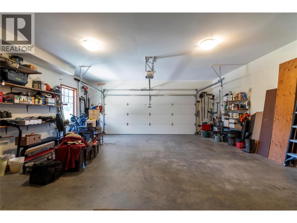
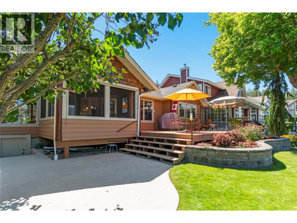
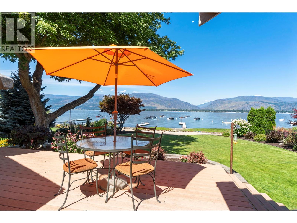
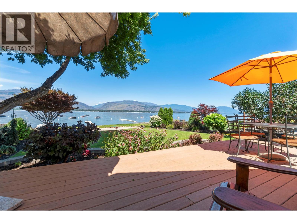
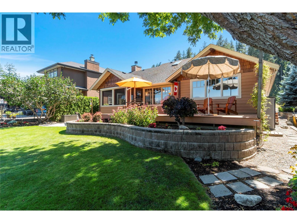
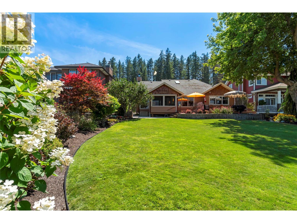
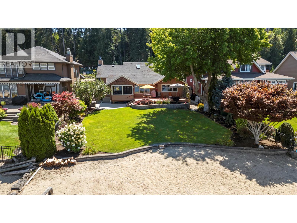
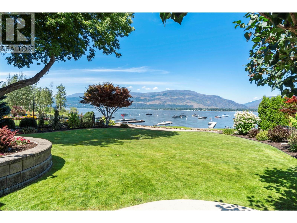
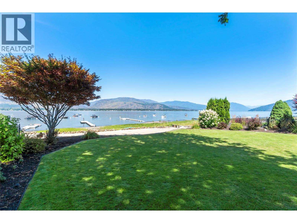
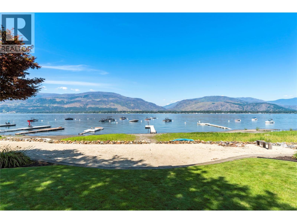
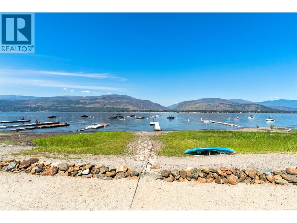
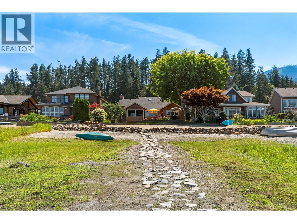
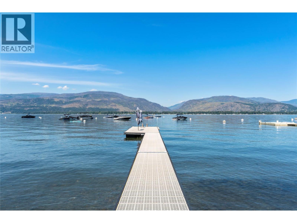
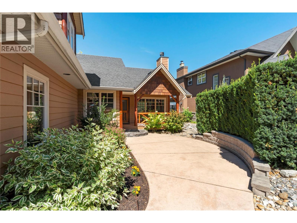
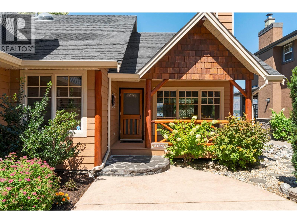
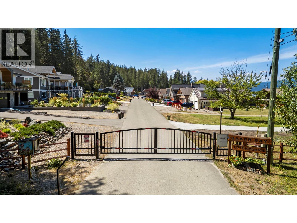
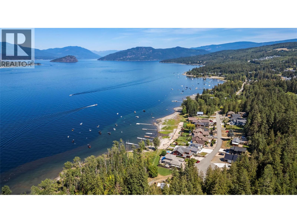
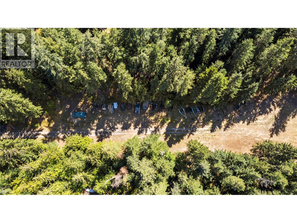
$1,000 YearlyLAKEFRONT GEM... Welcome to life on the water in the sought-after gated community of Baker Bay, where every day begins with breathtaking views and ends with the peaceful sounds of the lake. From the moment you step inside, your eyes are drawn to the sparkling waterfront beyond. Warm and inviting, this 3-bdrm, 3-bath home captures the charm of a lakeside cabin with rich pine floors, solid pine doors, vaulted ceiling, and a wood-burning rock fireplace with gas starter. The open-concept kitchen, dining, and living area is designed to showcase the view, with French doors leading to a screened sunroom, perfect for morning coffee, afternoon reading, or relaxing on warm summer evenings. Step onto the low-maintenance Trex composite deck and soak in the view while entertaining family and friends. The spacious primary suite features a private ensuite with double vanities and a walk-in shower. A guest bedroom, full bath, and main-floor laundry complete the main level. Upstairs, a versatile loft with its own bathroom offers the perfect family room, guest suite, or third bedroom. A double garage, mature landscaping, a private dock, buoy and parking for your boat trailer on site are just a few of the many features this exceptional property has to offer. Close to golf and shopping and located at the end of a quiet cul-de-sac. Whether you're searching for a year-round waterfront home or the perfect summer retreat, this Baker Bay gem offers comfort, character, and effortless lakeside living. (id:44574)
Property Details
| MLS® Number | 10396172 |
| Property Type | Single Family |
| Neigbourhood | Sorrento |
| Community Name | Baker Bay Estates |
| Parking Space Total | 2 |
| Structure | Dock |
| View Type | Lake View, Mountain View |
| Water Front Type | Waterfront On Lake |
Building
| Bathroom Total | 3 |
| Bedrooms Total | 3 |
| Amenities | Rv Storage |
| Architectural Style | Ranch |
| Constructed Date | 2002 |
| Construction Style Attachment | Detached |
| Cooling Type | Central Air Conditioning |
| Exterior Finish | Cedar Siding |
| Fireplace Fuel | Wood |
| Fireplace Present | Yes |
| Fireplace Total | 1 |
| Fireplace Type | Conventional |
| Flooring Type | Wood, Tile |
| Heating Type | Forced Air, See Remarks |
| Roof Material | Asphalt Shingle |
| Roof Style | Unknown |
| Stories Total | 1 |
| Size Interior | 1,924 Ft2 |
| Type | House |
| Utility Water | Community Water User's Utility |
Parking
| Attached Garage | 2 |
Land
| Acreage | No |
| Landscape Features | Underground Sprinkler |
| Size Irregular | 0.25 |
| Size Total | 0.25 Ac|under 1 Acre |
| Size Total Text | 0.25 Ac|under 1 Acre |
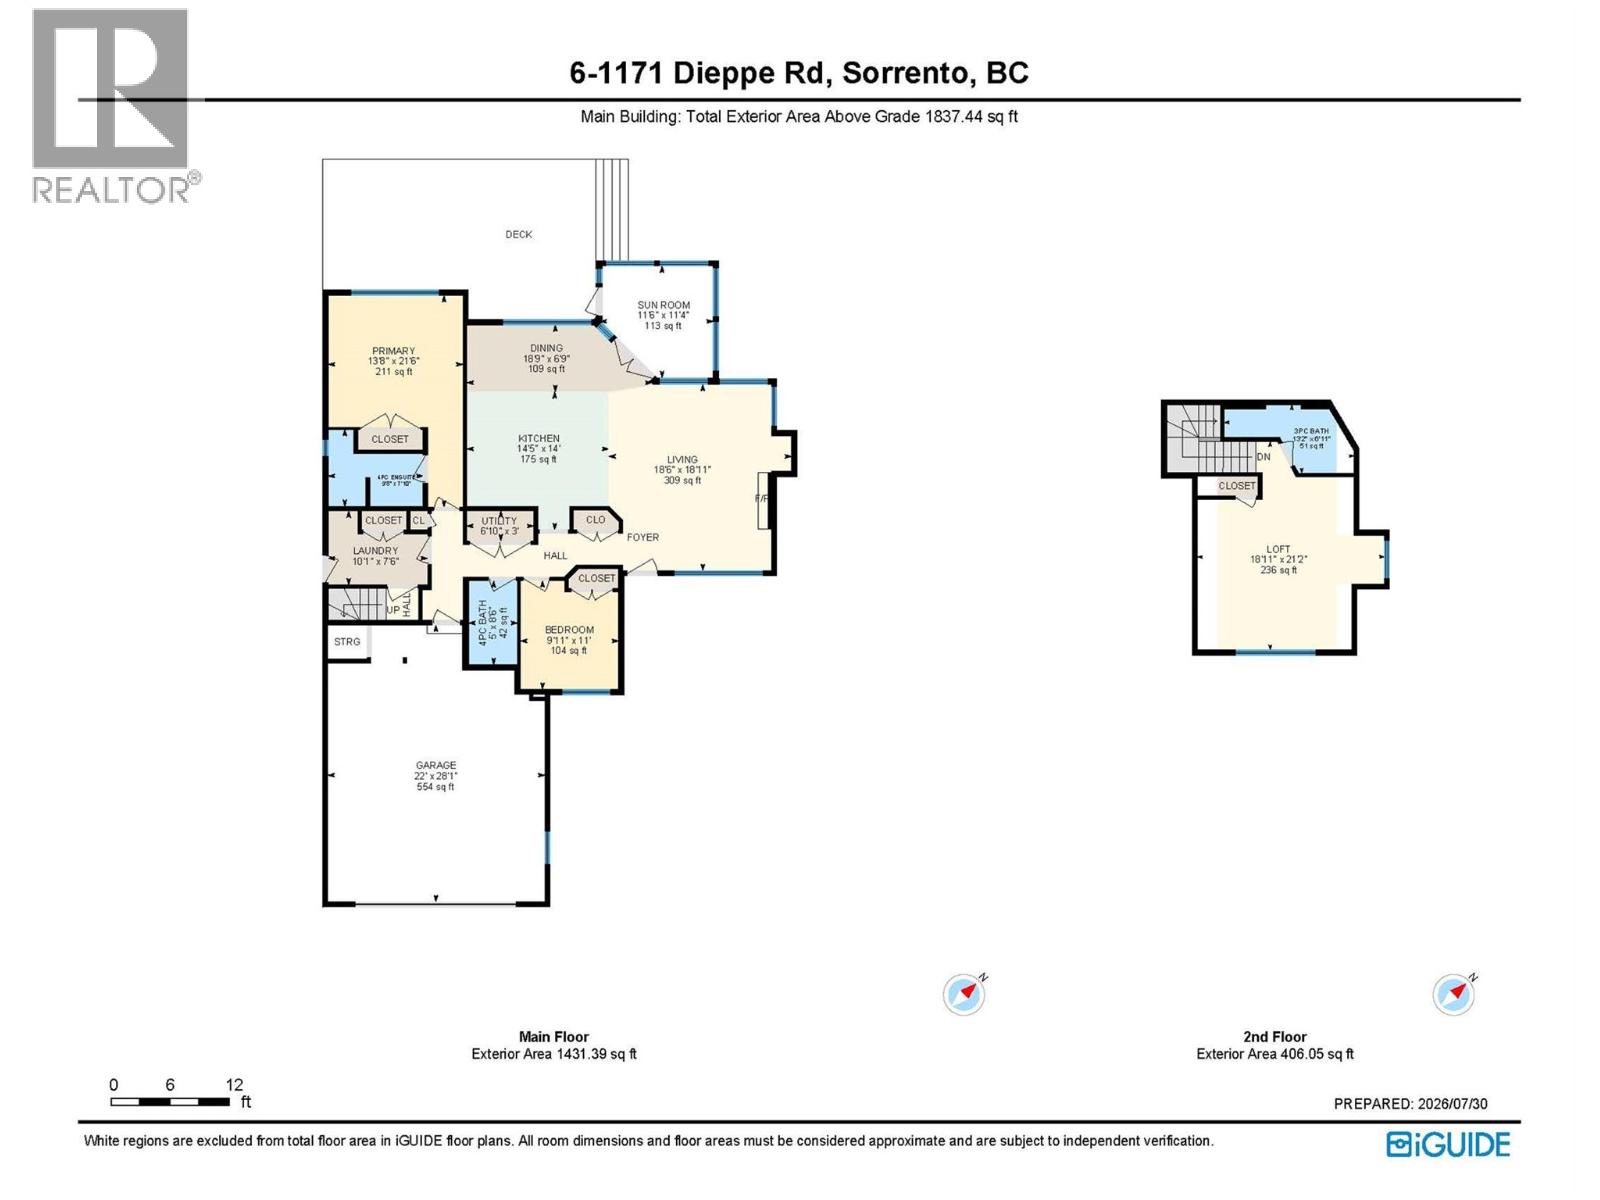
Rooms
| Level | Type | Length | Width | Dimensions |
|---|---|---|---|---|
| Second Level | 3pc Bathroom | 7' x 6' | ||
| Second Level | Bedroom | 17'3'' x 15' | ||
| Main Level | Laundry Room | 9'8'' x 4'10'' | ||
| Main Level | 4pc Bathroom | 8'1'' x 4'7'' | ||
| Main Level | Bedroom | 9'7'' x 9'6'' | ||
| Main Level | 4pc Ensuite Bath | 9'5'' x 5' | ||
| Main Level | Primary Bedroom | 12'11'' x 13'3'' | ||
| Main Level | Sunroom | 11' x 10'10'' | ||
| Main Level | Living Room | 18' x 13'4'' | ||
| Main Level | Dining Room | 13'6'' x 7' | ||
| Main Level | Kitchen | 14'6'' x 11' |
https://www.realtor.ca/real-estate/30098521/1171-dieppe-road-unit-6-sorrento-sorrento
Contact Us
Contact us for more information

Rochelle Dale
Personal Real Estate Corporation
www.youtube.com/embed/_LeGTyWqEik
www.rochelledale.com/
www.facebook.com/rochelledalesalmonarmshuswaprealestate
www.linkedin.com/in/rochelledale/
www.instagram.com/rochelle.dale/
#105-650 Trans Canada Hwy
Salmon Arm, British Columbia V1E 2S6
(250) 832-7051
(250) 832-2777
www.remaxshuswap.ca/

The trademarks REALTOR®, REALTORS®, and the REALTOR® logo are controlled by The Canadian Real Estate Association (CREA) and identify real estate professionals who are members of CREA. The trademarks MLS®, Multiple Listing Service® and the associated logos are owned by The Canadian Real Estate Association (CREA) and identify the quality of services provided by real estate professionals who are members of CREA. The trademark DDF® is owned by The Canadian Real Estate Association (CREA) and identifies CREA's Data Distribution Facility (DDF®)
October 02 2026 05:29:03
Association of Interior REALTORS®
RE/MAX Shuswap