1041 Keystone Crescent Revelstoke, British Columbia V0E 2S1

$945,000
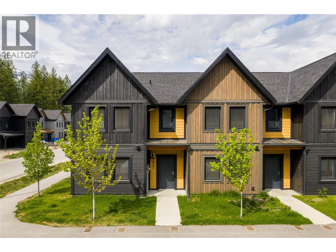
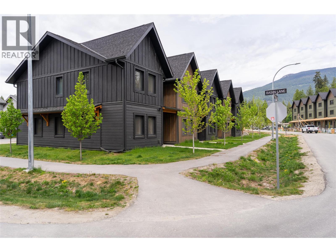
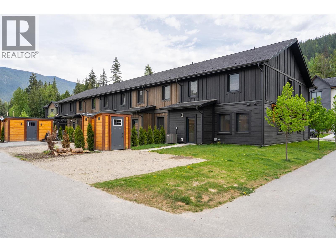
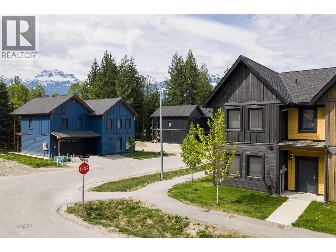
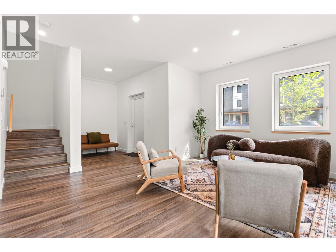
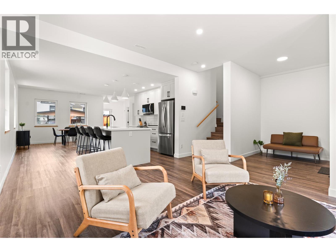
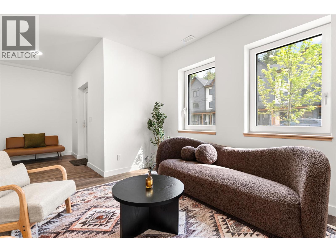
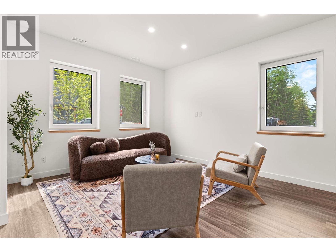
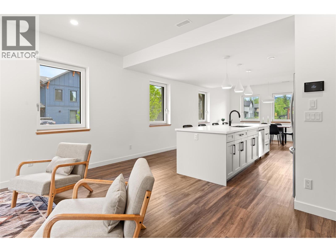
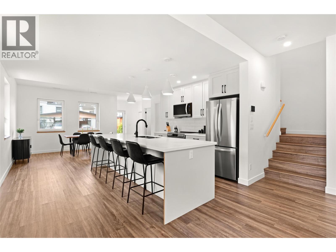
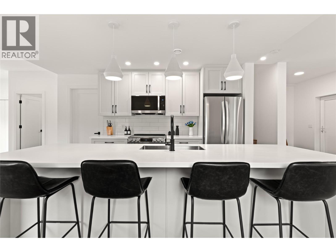
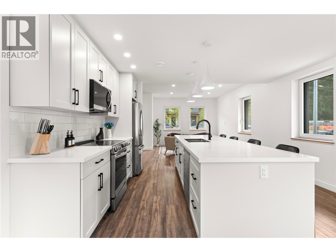
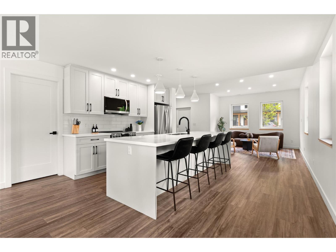
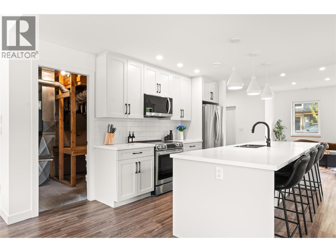
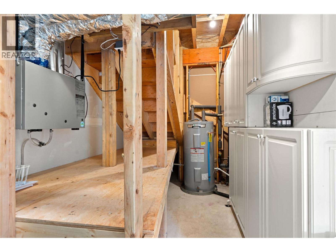
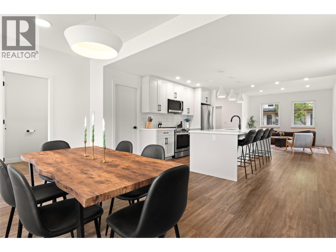
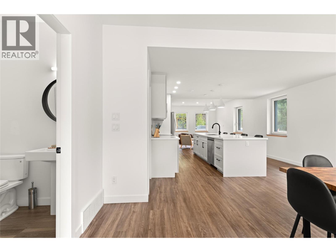
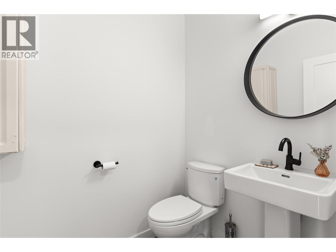
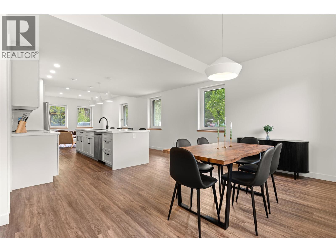
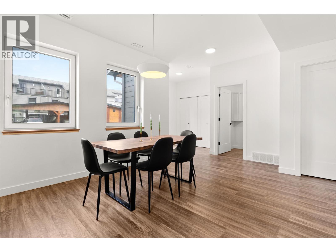
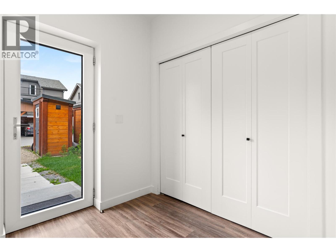
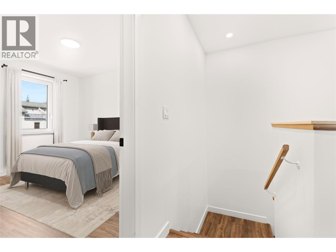
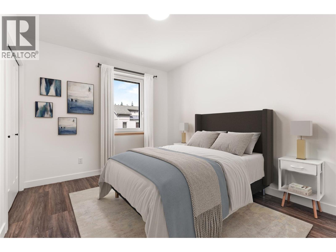
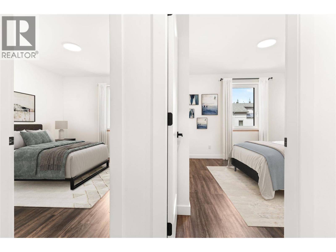
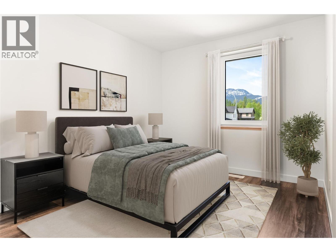
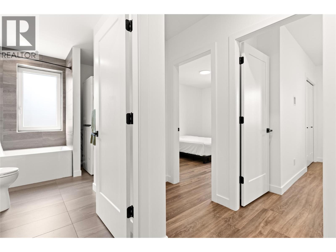
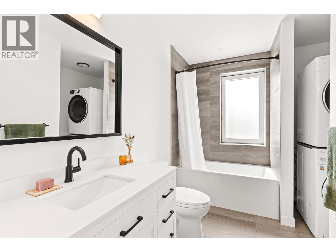
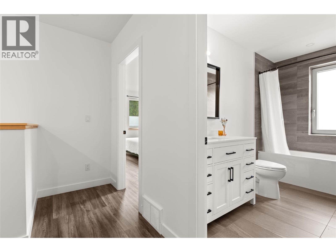
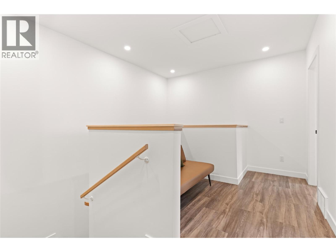
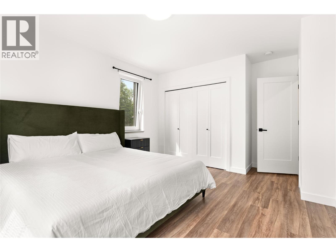
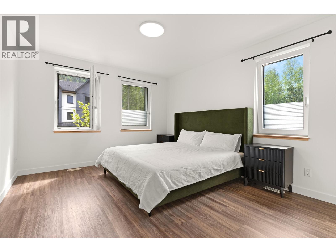
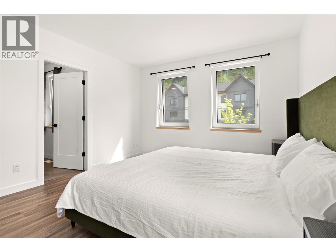
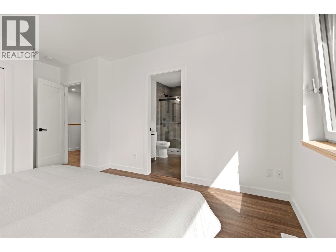
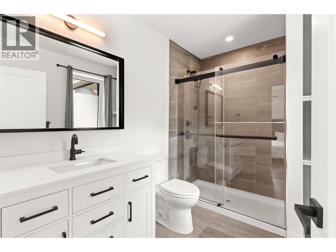
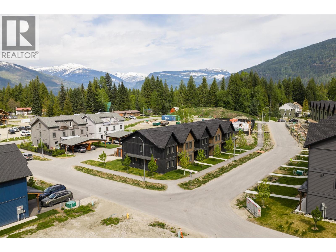
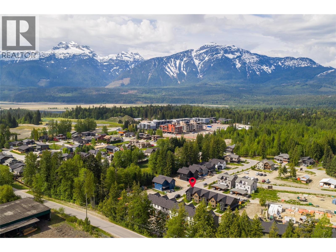
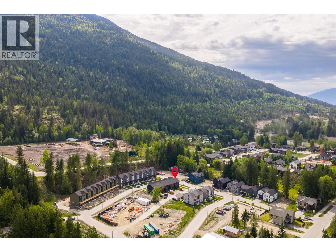
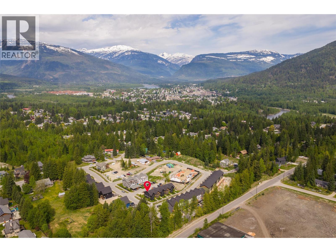
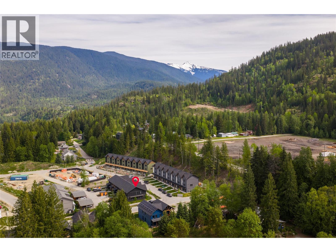
Nestled below Revelstoke Mountain Resort in the sought-after Stoked Living Development, this furnished 3-bedroom, 2.5-bath corner unit townhome is a standout opportunity in Arrow Heights. Spanning over 1,800 square feet of interior living space, the corner location brings the added bonus of south-facing windows, flooding the home with natural light throughout the day. Built in 2022 to BC Step Code 5 - the province's highest energy efficiency standard - this net-zero ready home features an airtight building envelope, tilt-and-turn triple pane windows, and superior insulation and soundproofing throughout, keeping you comfortable year-round. The main floor offers an open-concept kitchen, living, and dining layout - a great space for gathering after a day on the mountain or the trails. A convenient half bath, gear storage room, and entry closet keep everything organized and out of the way. Upstairs you'll find an oversized primary bedroom with full ensuite, two additional generous bedrooms, and a second full bathroom - plenty of space for family and guests. The home comes fully furnished and move-in ready, making it an easy choice whether you're entering the market, downsizing, securing a secondary property, or investing in one of BC's most sought-after mountain towns. Two off-street parking stalls, front and back entryways, and no monthly strata fees round out a package that's hard to beat. Call today to arrange a private viewing. (id:44574)
Property Details
| MLS® Number | 10386468 |
| Property Type | Single Family |
| Neigbourhood | Revelstoke |
| Community Features | Pets Allowed |
| Parking Space Total | 2 |
Building
| Bathroom Total | 3 |
| Bedrooms Total | 3 |
| Appliances | Refrigerator, Dishwasher, Range - Electric, Microwave, Hood Fan, Washer & Dryer |
| Constructed Date | 2022 |
| Construction Style Attachment | Attached |
| Cooling Type | Heat Pump |
| Half Bath Total | 1 |
| Heating Type | Heat Pump |
| Roof Material | Asphalt Shingle |
| Roof Style | Unknown |
| Stories Total | 2 |
| Size Interior | 1,823 Ft2 |
| Type | Row / Townhouse |
| Utility Water | Municipal Water |
Parking
| Rear |
Land
| Acreage | No |
| Sewer | Municipal Sewage System |
| Size Irregular | 0.07 |
| Size Total | 0.07 Ac|under 1 Acre |
| Size Total Text | 0.07 Ac|under 1 Acre |
Rooms
| Level | Type | Length | Width | Dimensions |
|---|---|---|---|---|
| Second Level | Dining Nook | 13'6'' x 7' | ||
| Second Level | Full Ensuite Bathroom | 9'8'' x 6'5'' | ||
| Second Level | Primary Bedroom | 16'2'' x 11'11'' | ||
| Second Level | Full Bathroom | 10'8'' x 9' | ||
| Second Level | Bedroom | 12'8'' x 12'7'' | ||
| Second Level | Bedroom | 12'7'' x 10'9'' | ||
| Main Level | Utility Room | 13'10'' x 4'7'' | ||
| Main Level | Partial Bathroom | 5'10'' x 5' | ||
| Main Level | Dining Room | 16'8'' x 12'3'' | ||
| Main Level | Kitchen | 26' x 11' | ||
| Main Level | Living Room | 22'1'' x 15'8'' | ||
| Main Level | Foyer | 9' x 7' |
https://www.realtor.ca/real-estate/29753447/1041-keystone-crescent-revelstoke-revelstoke
Contact Us
Contact us for more information

Myles Williamson
209 1st Street West
Revelstoke, British Columbia V0E 2S0
(250) 837-5121
(250) 837-7020

Kaitlin Fulmore
www.facebook.com/profile.php?id=61574093822358
www.linkedin.com/in/kaitlin-fulmore-6388b294/
www.instagram.com/kaitlinfulmore/
300 Mackenzie Ave., Box 940
Revelstoke, British Columbia V0E 2S0
(250) 837-9544
(877) 388-1259
www.royallepagerevelstoke.ca/

The trademarks REALTOR®, REALTORS®, and the REALTOR® logo are controlled by The Canadian Real Estate Association (CREA) and identify real estate professionals who are members of CREA. The trademarks MLS®, Multiple Listing Service® and the associated logos are owned by The Canadian Real Estate Association (CREA) and identify the quality of services provided by real estate professionals who are members of CREA. The trademark DDF® is owned by The Canadian Real Estate Association (CREA) and identifies CREA's Data Distribution Facility (DDF®)
May 14 2026 06:23:18
Association of Interior REALTORS®
RE/MAX Revelstoke Realty, Royal LePage Revelstoke