1700 24 Street Ne Salmon Arm, British Columbia V1E 3M5

$898,800
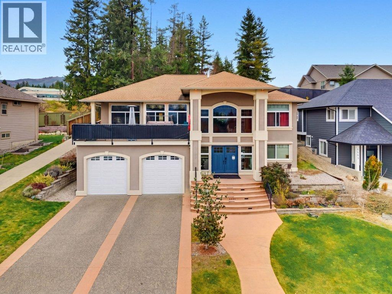
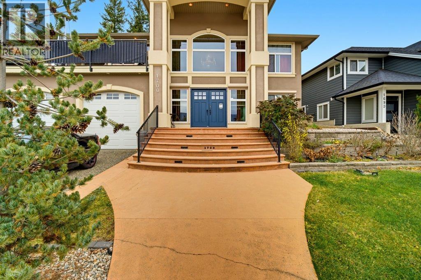
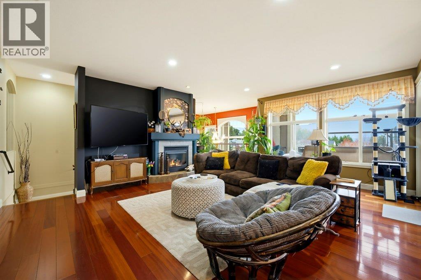
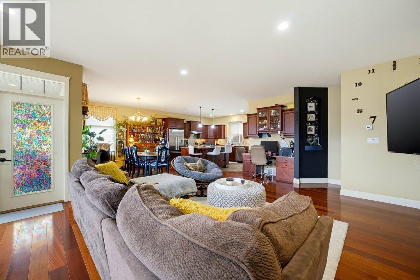
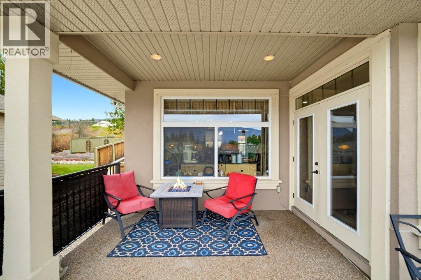
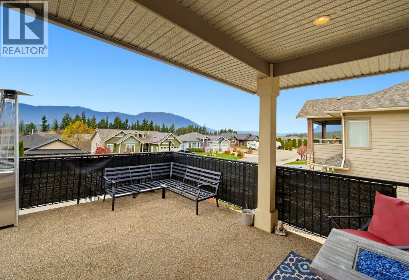
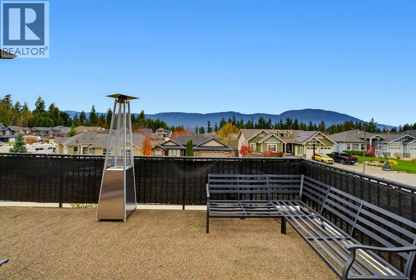
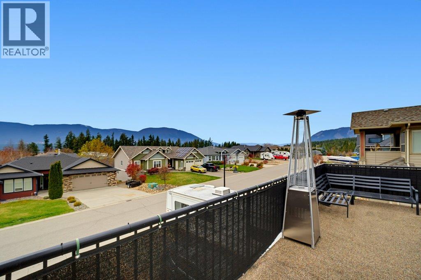
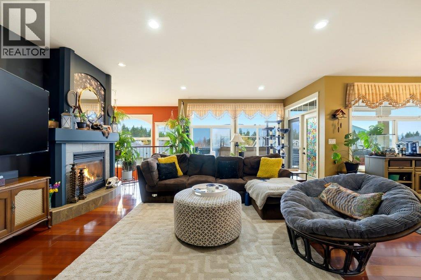
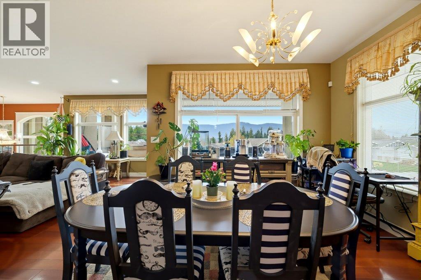
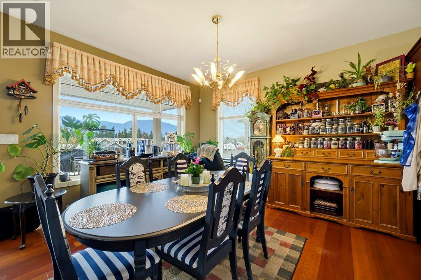
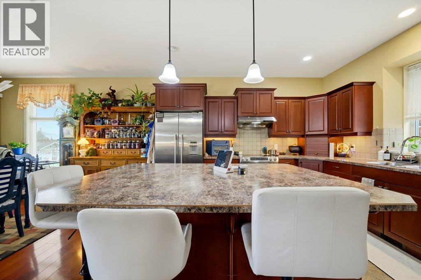
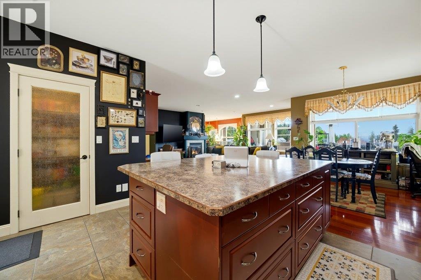
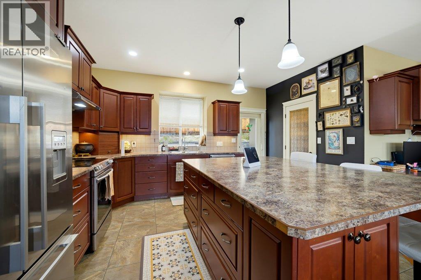
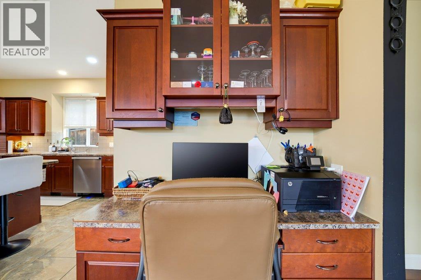
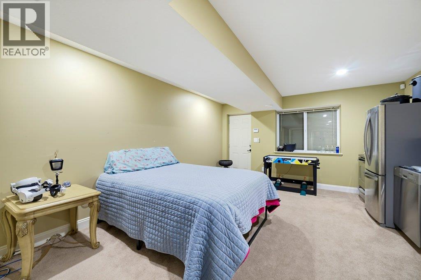
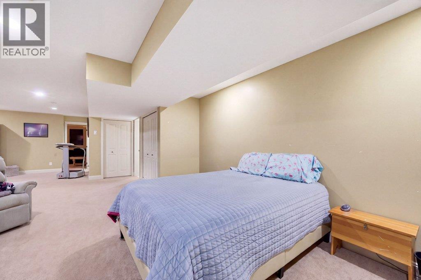
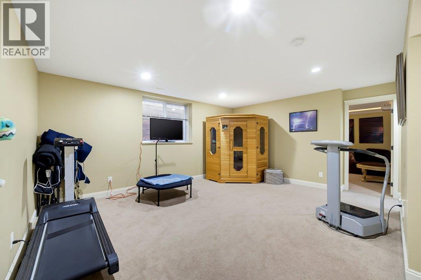
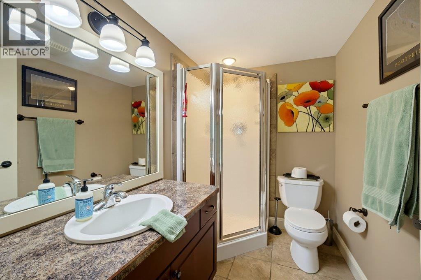
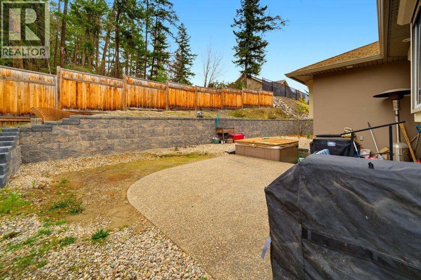
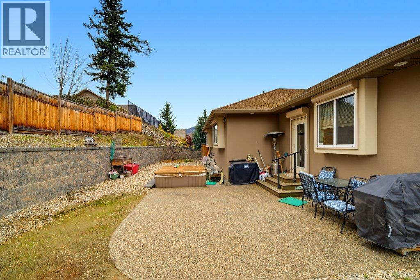
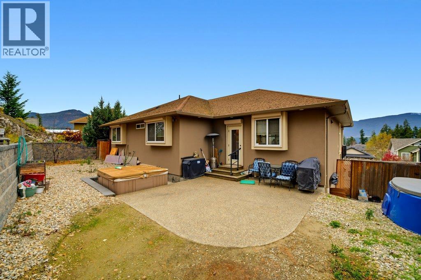
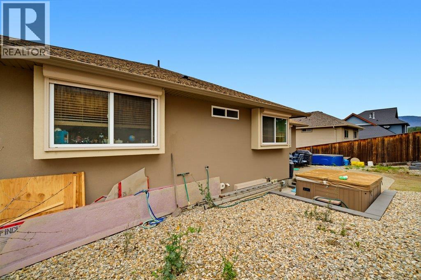
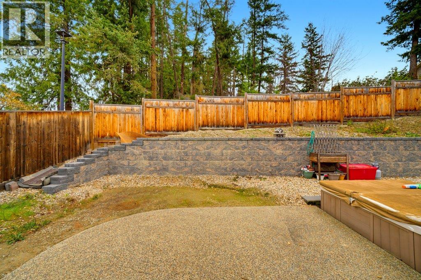
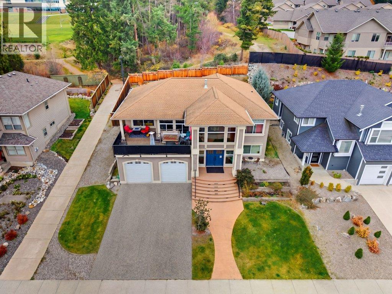
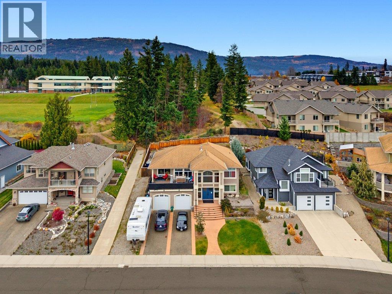
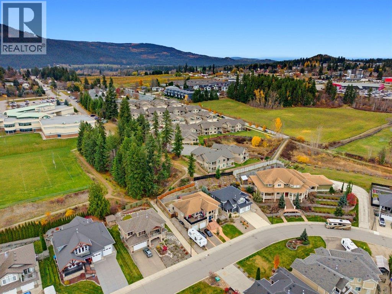
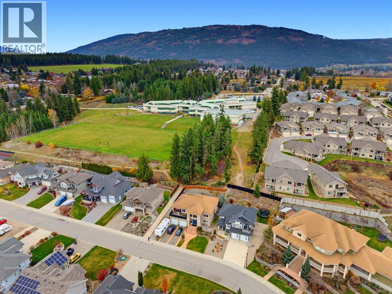
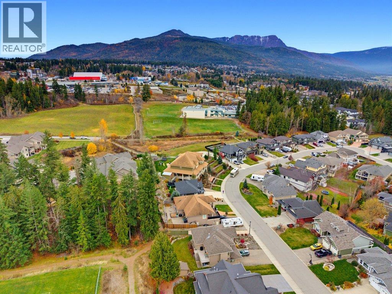
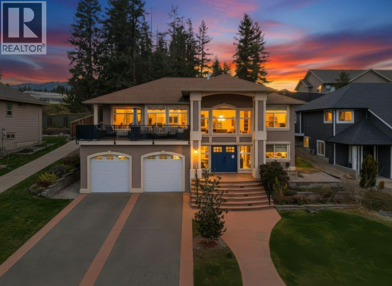
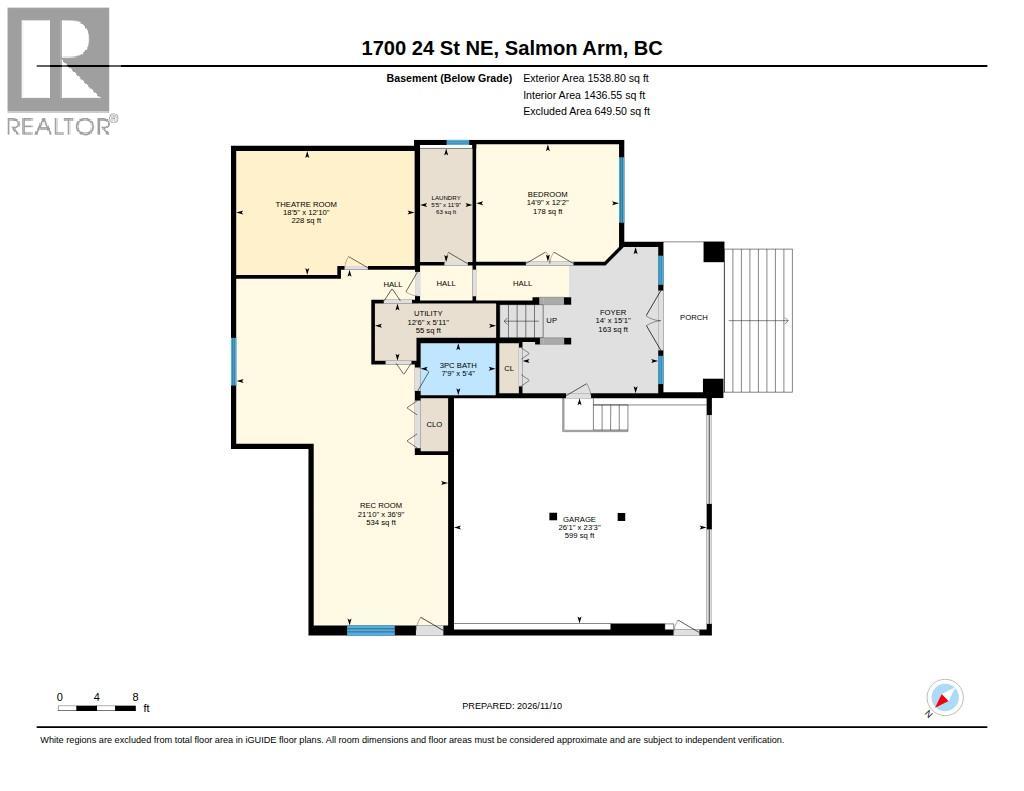
Welcome to this spacious 4-bedroom, 3-bathroom home offering nearly 3,500 sq. ft. of comfortable living space in the desirable Lakeview Meadows subdivision. Ideally situated within walking distance to both Bastion Elementary and Salmon Arm Secondary School, this property offers convenience for families and plenty of room to grow. The generous floor plan features bright, open living spaces, large windows, and a welcoming living room centred around a beautiful gas fireplace. The kitchen and dining areas offer plenty of space for everyday living and entertaining, while the expansive deck area provides a great spot to relax and enjoy the mountain views. The home also features roll shutters on the windows for added security and peace of mind. With its generous square footage, versatile layout and potential for an in-law suite, there is plenty of flexibility for extended family, guests or those looking for additional living space. A fantastic opportunity to own a substantial family home in a prime Salmon Arm location! (id:44574)
Property Details
| MLS® Number | 10405660 |
| Property Type | Single Family |
| Neigbourhood | NE Salmon Arm |
| Amenities Near By | Schools, Shopping |
| Community Features | Family Oriented |
| Features | Balcony |
| Parking Space Total | 2 |
| View Type | Mountain View |
Building
| Bathroom Total | 3 |
| Bedrooms Total | 4 |
| Appliances | Refrigerator, Dishwasher, Dryer, Oven - Electric, Microwave, Washer |
| Constructed Date | 2008 |
| Construction Style Attachment | Detached |
| Cooling Type | Central Air Conditioning |
| Exterior Finish | Stucco |
| Fire Protection | Smoke Detector Only |
| Fireplace Fuel | Gas |
| Fireplace Present | Yes |
| Fireplace Total | 1 |
| Fireplace Type | Unknown |
| Flooring Type | Carpeted, Hardwood, Tile |
| Heating Type | Forced Air, See Remarks |
| Roof Material | Asphalt Shingle |
| Roof Style | Unknown |
| Stories Total | 2 |
| Size Interior | 3,378 Ft2 |
| Type | House |
| Utility Water | Municipal Water |
Parking
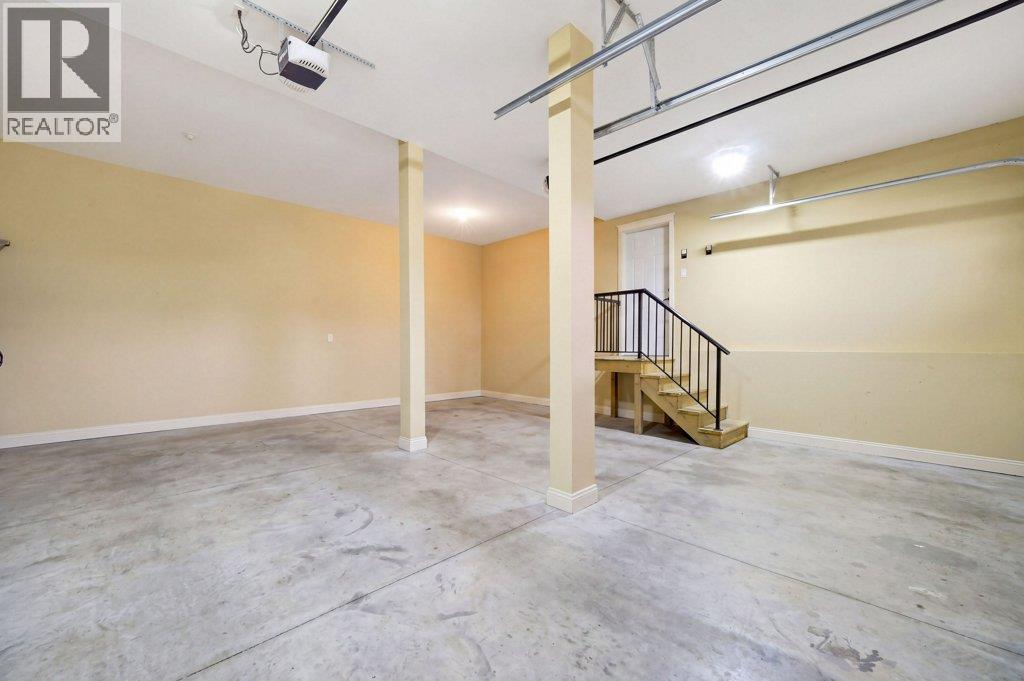
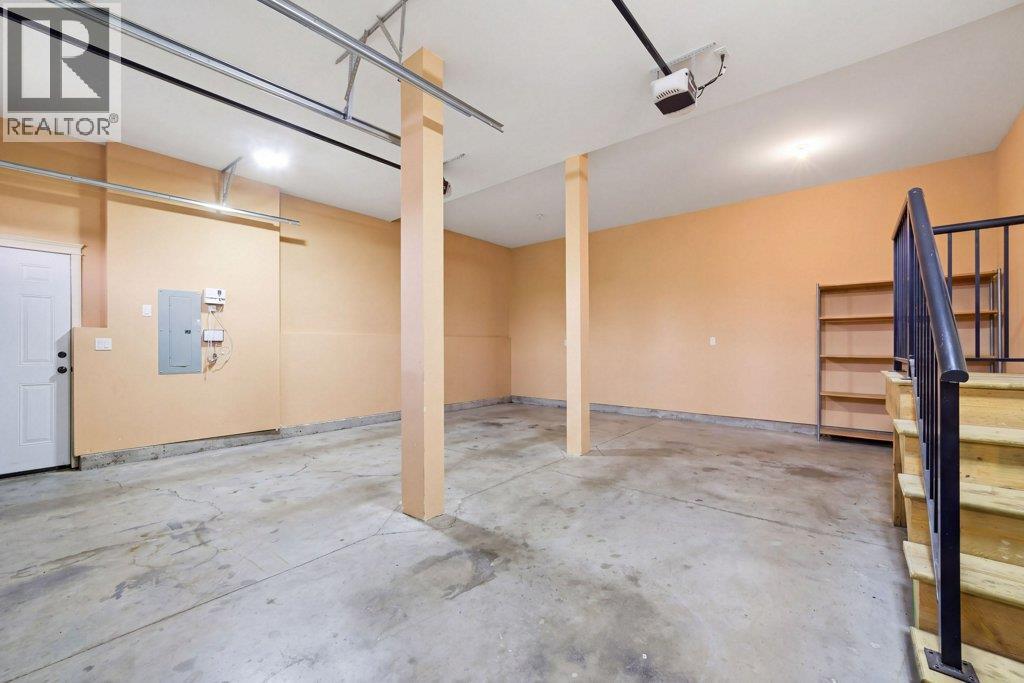
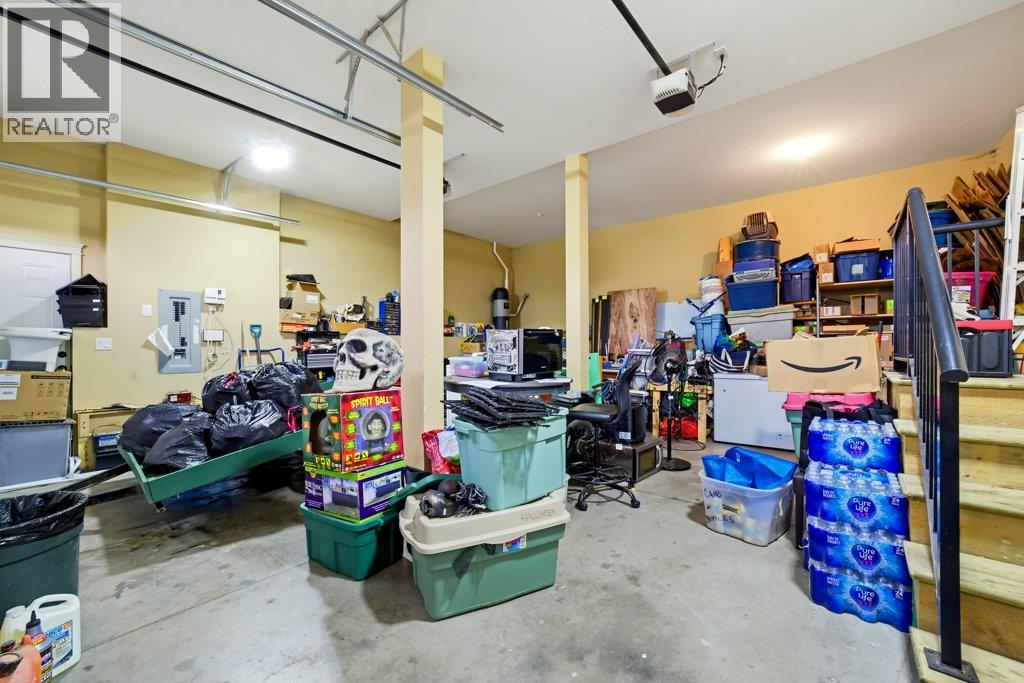
| Attached Garage | 2 |
Land
| Access Type | Easy Access |
| Acreage | No |
| Fence Type | Fence |
| Land Amenities | Schools, Shopping |
| Sewer | Municipal Sewage System |
| Size Irregular | 0.15 |
| Size Total | 0.15 Ac|under 1 Acre |
| Size Total Text | 0.15 Ac|under 1 Acre |
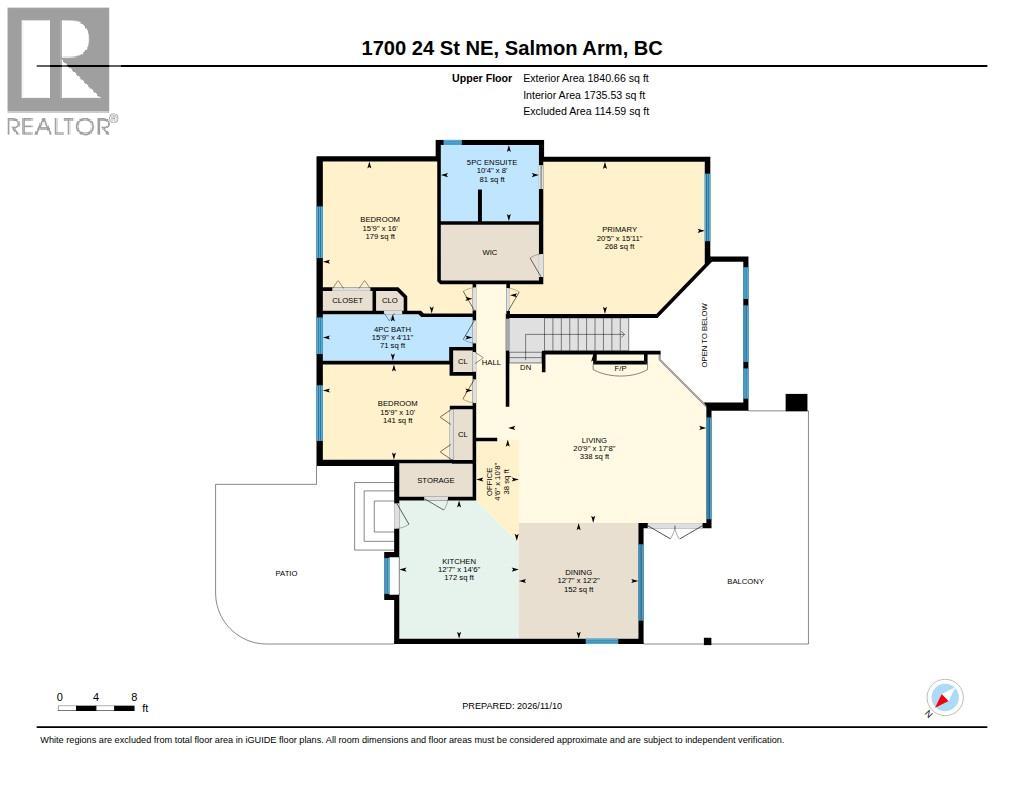
Rooms
| Level | Type | Length | Width | Dimensions |
|---|---|---|---|---|
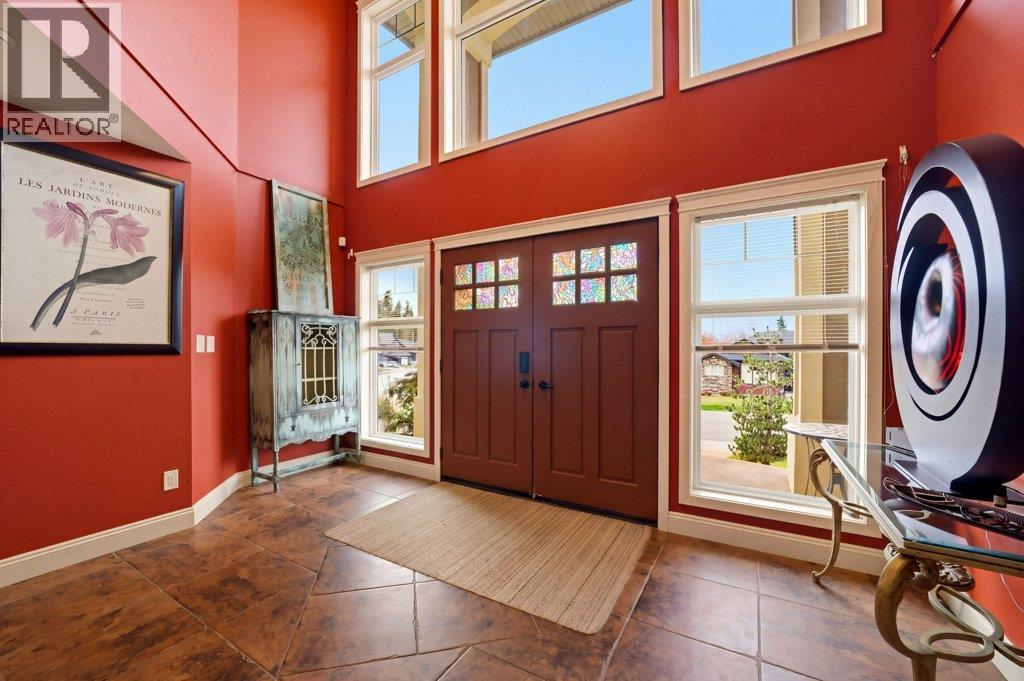
| Lower Level | Foyer | 14' x 15'1'' | ||
| Lower Level | Utility Room | 5'11'' x 12'6'' | ||
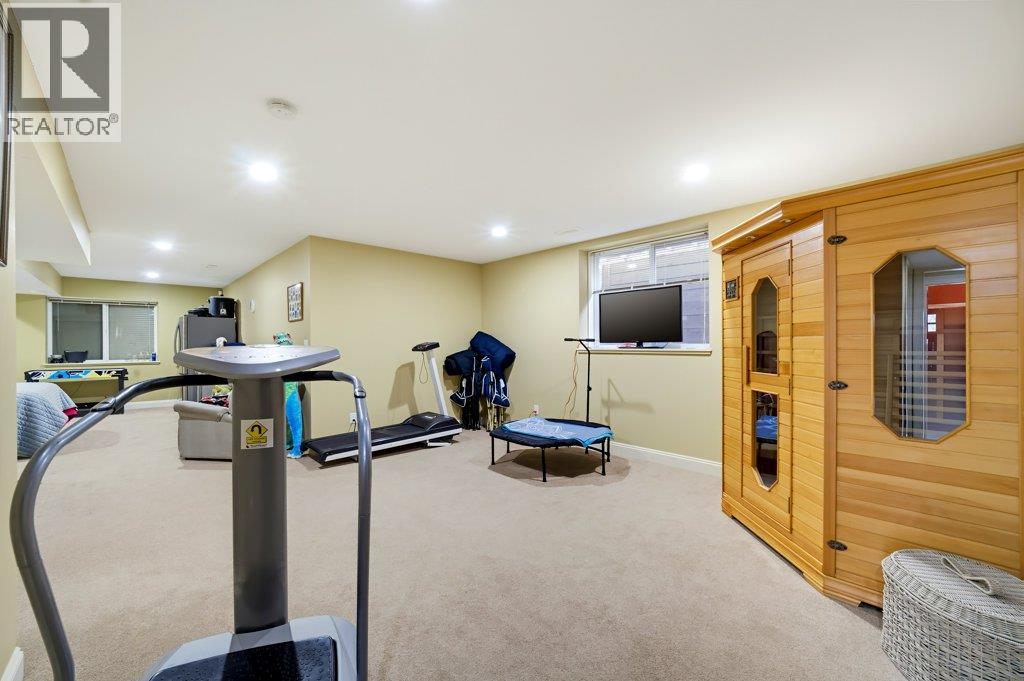
| Lower Level | Family Room | 21'10'' x 36'9'' | ||
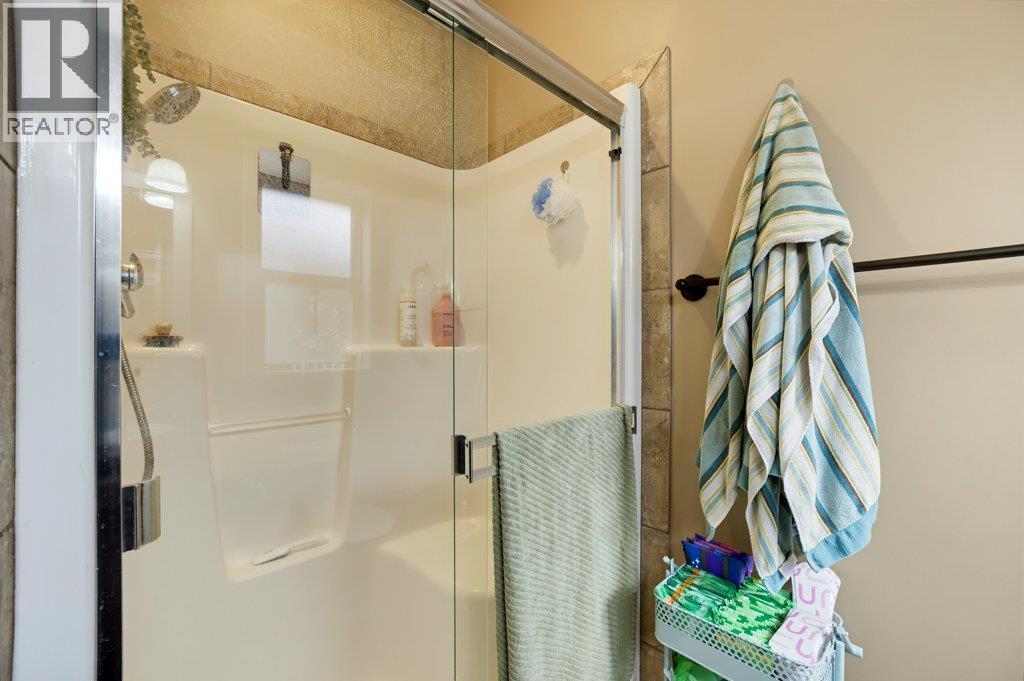
| Lower Level | 3pc Bathroom | 5'4'' x 7'9'' | ||
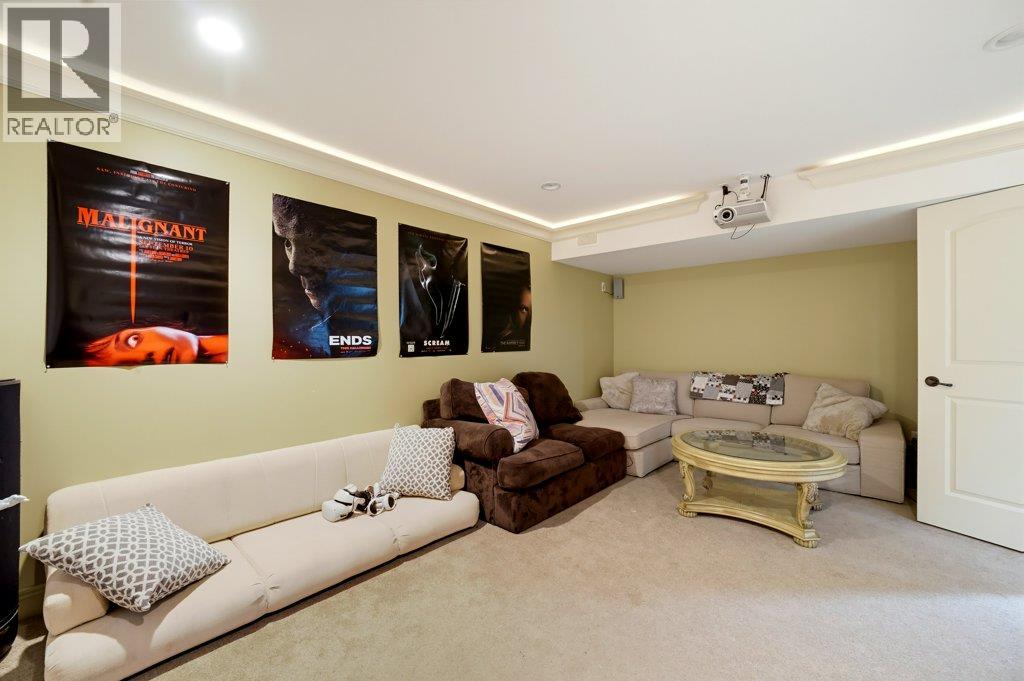
| Lower Level | Media | 12'10'' x 18'5'' | ||
| Lower Level | Laundry Room | 11'9'' x 5'5'' | ||
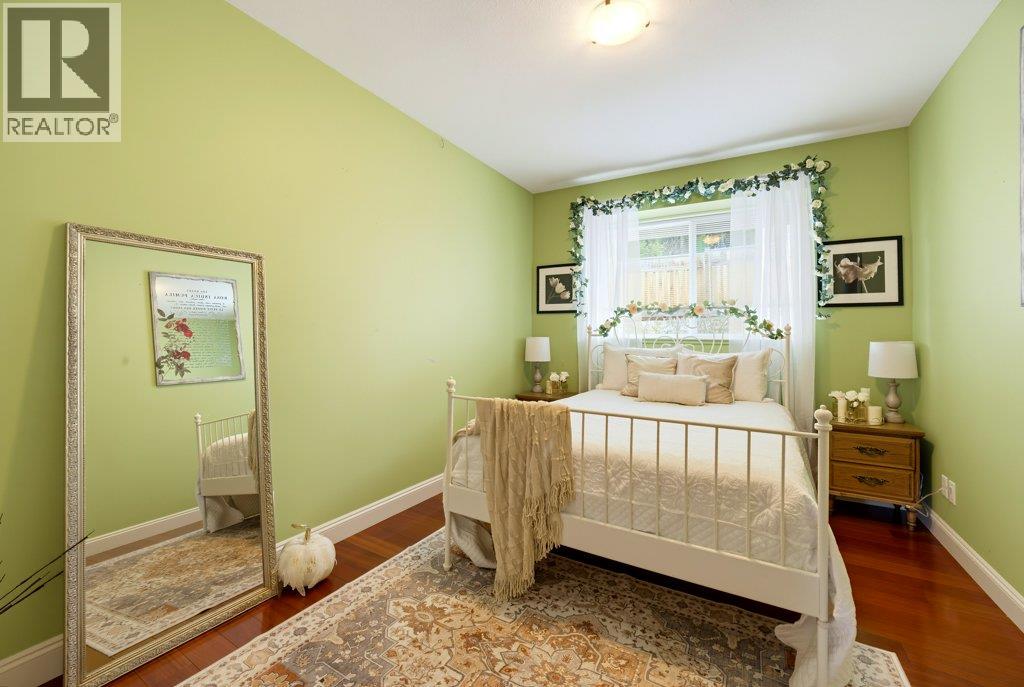
| Lower Level | Bedroom | 14'9'' x 12'2'' | ||
| Main Level | Office | 4'6'' x 10'8'' | ||
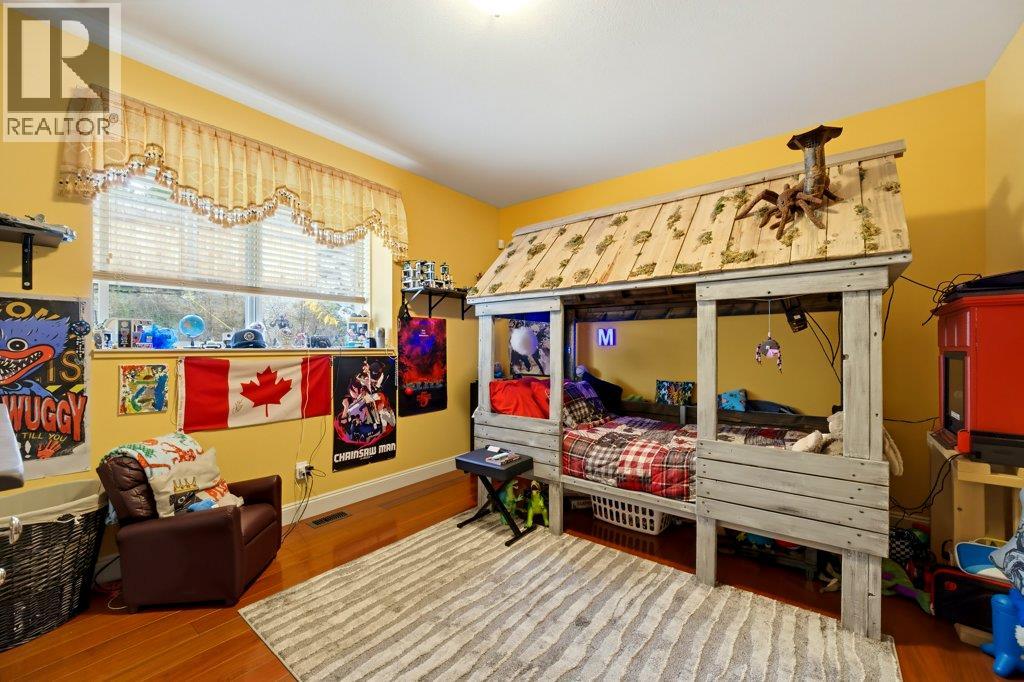
| Main Level | Bedroom | 10'0'' x 15'9'' | ||
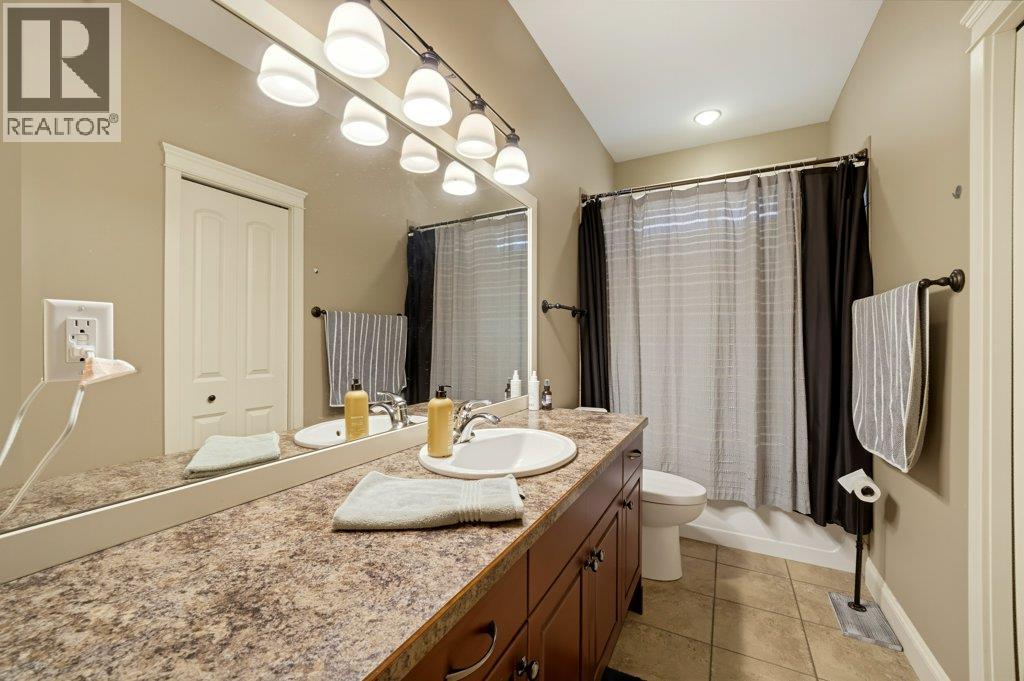
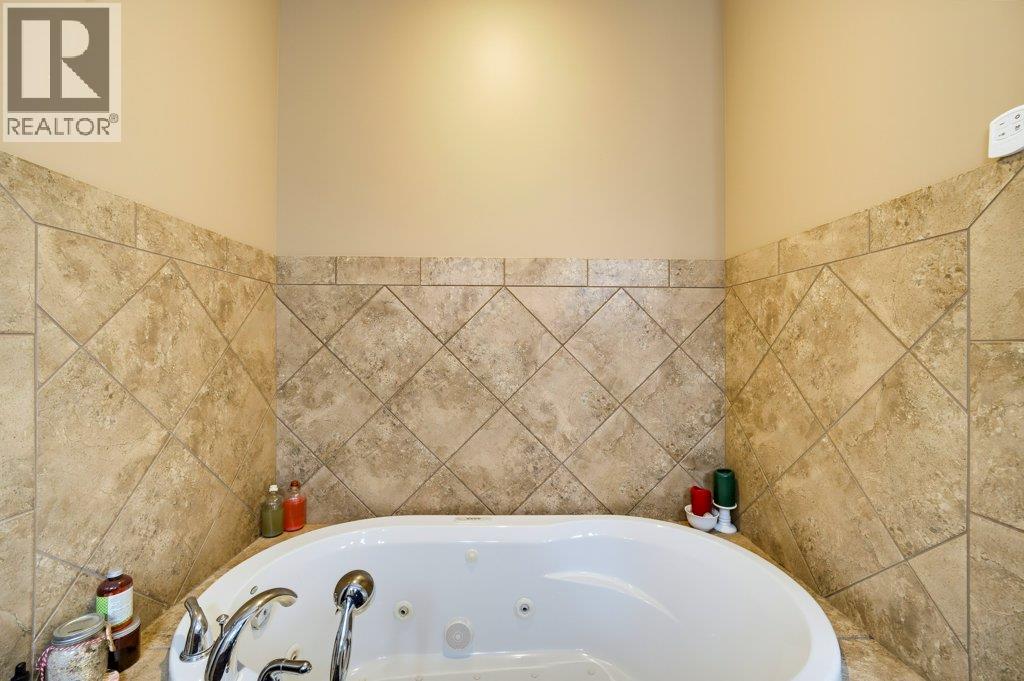
| Main Level | 4pc Bathroom | 4'11'' x 15'9'' | ||
| Main Level | Bedroom | 16'0'' x 15'9'' | ||
| Main Level | Other | 6'2'' x 11'1'' | ||
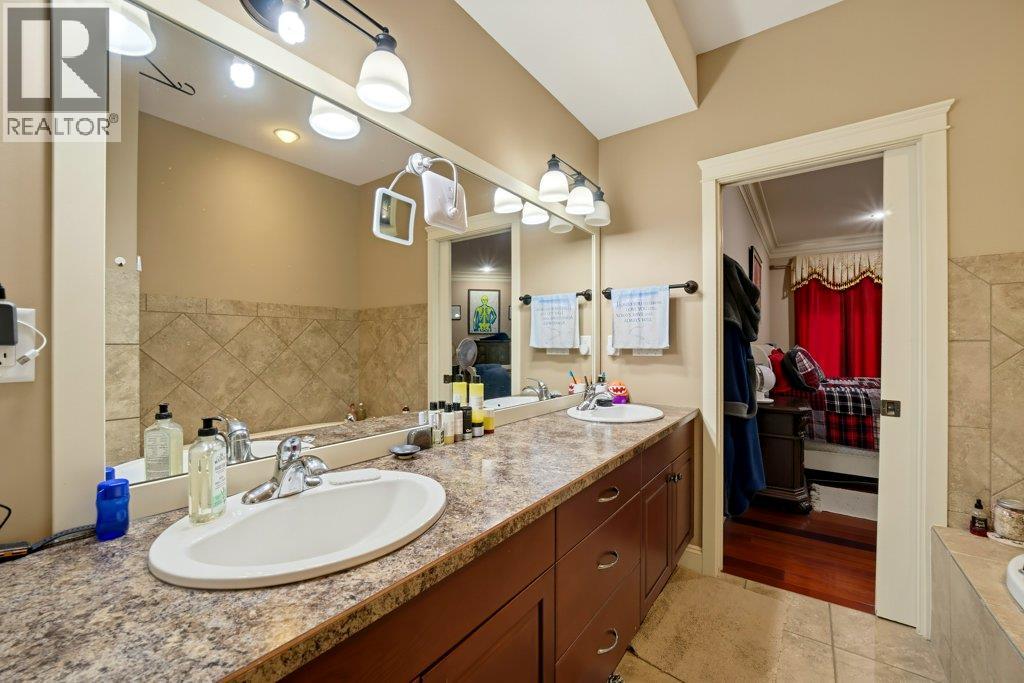
| Main Level | 5pc Ensuite Bath | 8'0'' x 10'4'' | ||
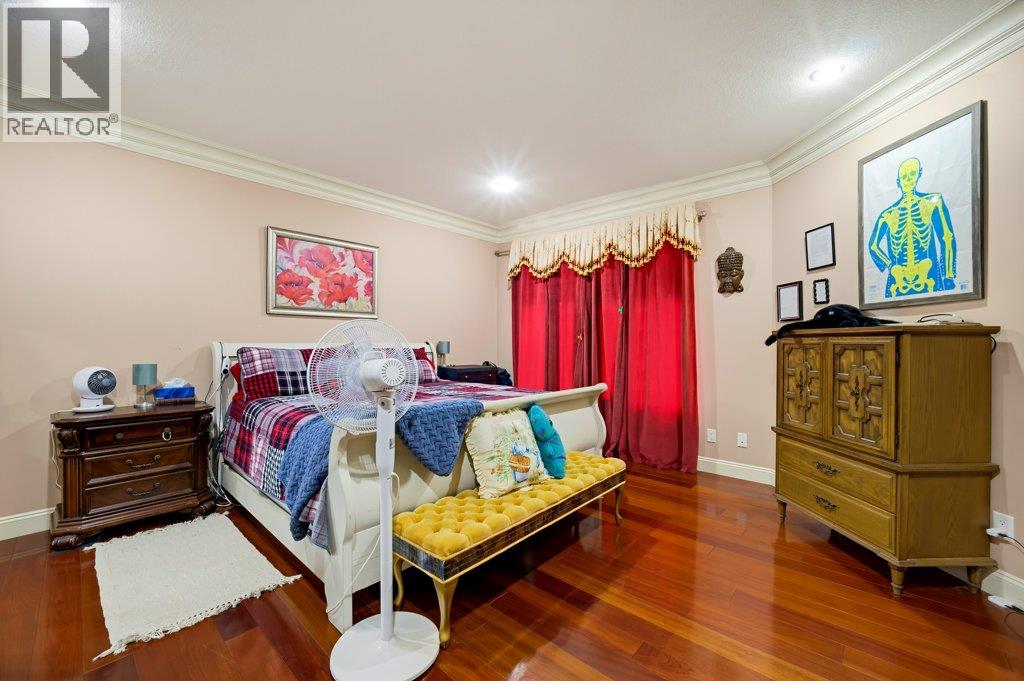
| Main Level | Primary Bedroom | 15'11'' x 20'5'' | ||
| Main Level | Kitchen | 14'6'' x 12'7'' | ||
| Main Level | Living Room | 20'9'' x 17'8'' |
https://www.realtor.ca/real-estate/30500758/1700-24-street-ne-salmon-arm-ne-salmon-arm
Contact Us
Contact us for more information
Nick Harrison
Personal Real Estate Corporation
kentelharrison.com/
www.facebook.com/KentelHarrisonTeam/
www.linkedin.com/in/nickharrison-realestate/?originalSubdomain=ca
www.instagram.com/kentelharrisonteam/
#105-650 Trans Canada Hwy
Salmon Arm, British Columbia V1E 2S6
(250) 832-7051
(250) 832-2777
www.remaxshuswap.ca/

Sandra Kentel
Personal Real Estate Corporation
www.kentelharrison.com/
www.linkedin.com/in/sandrakentel
kentelharrisonteam/
#105-650 Trans Canada Hwy
Salmon Arm, British Columbia V1E 2S6
(250) 832-7051
(250) 832-2777
www.remaxshuswap.ca/

The trademarks REALTOR®, REALTORS®, and the REALTOR® logo are controlled by The Canadian Real Estate Association (CREA) and identify real estate professionals who are members of CREA. The trademarks MLS®, Multiple Listing Service® and the associated logos are owned by The Canadian Real Estate Association (CREA) and identify the quality of services provided by real estate professionals who are members of CREA. The trademark DDF® is owned by The Canadian Real Estate Association (CREA) and identifies CREA's Data Distribution Facility (DDF®)
November 11 2026 02:51:32
Association of Interior REALTORS®
RE/MAX Shuswap