1581 20th Street Ne Unit# 41 Salmon Arm, British Columbia V1E 0A7

$1,199,900Maintenance, Reserve Fund Contributions, Ground Maintenance, Property Management, Other, See Remarks
$68.75 Monthly
Maintenance, Reserve Fund Contributions, Ground Maintenance, Property Management, Other, See Remarks
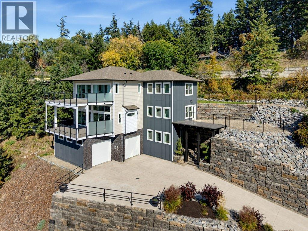
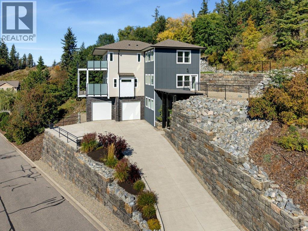
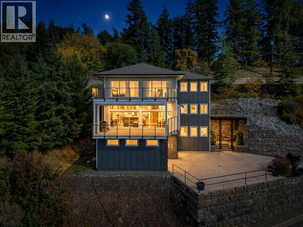
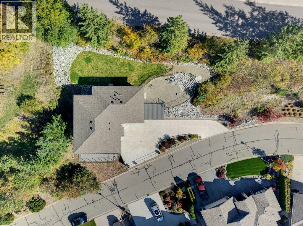
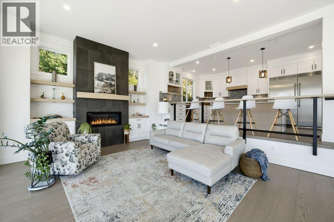
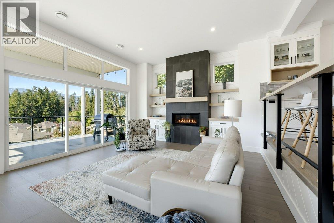
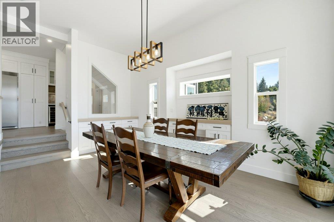
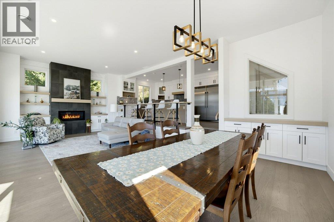
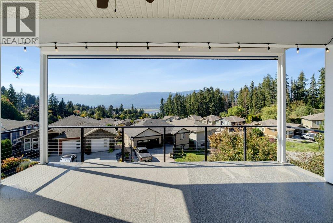
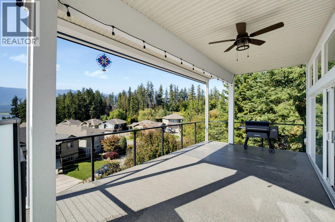
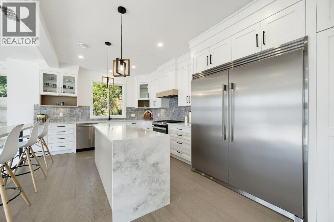
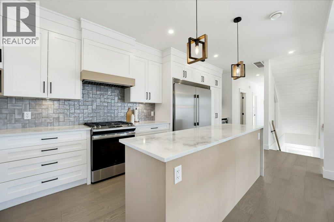
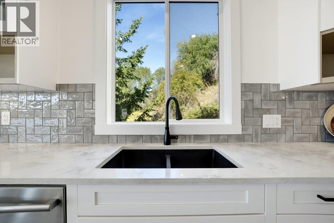
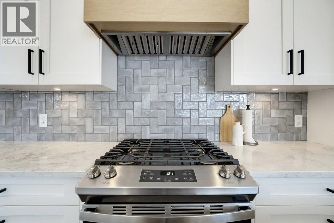
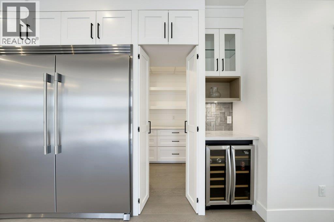
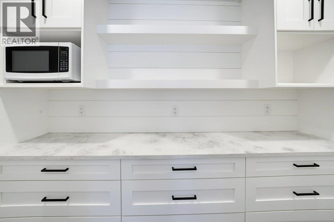
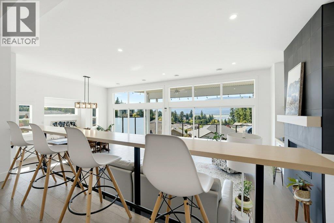
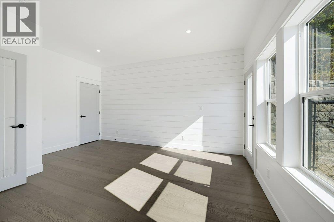
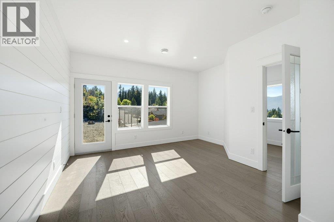
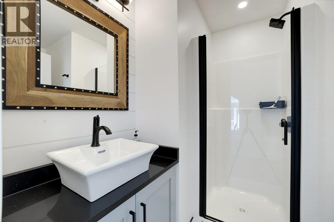
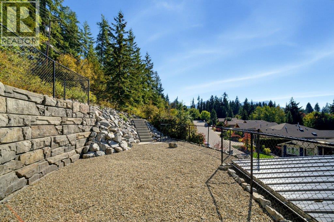
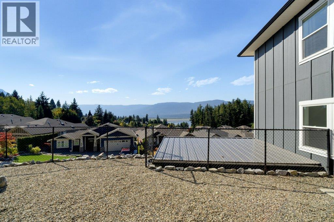
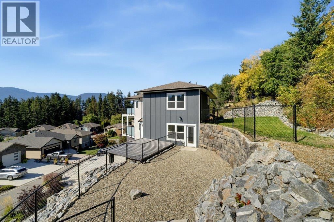
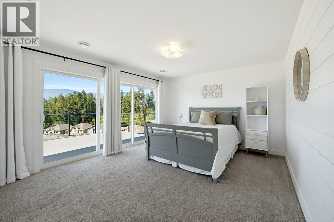
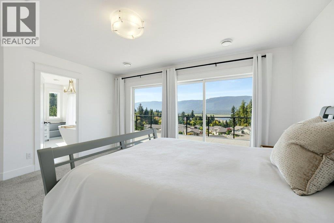
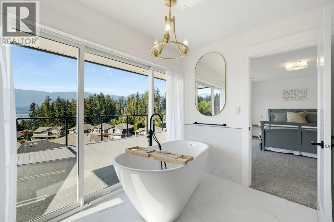
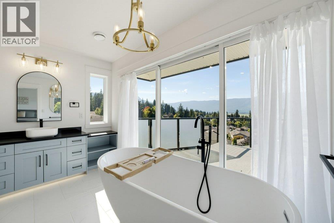
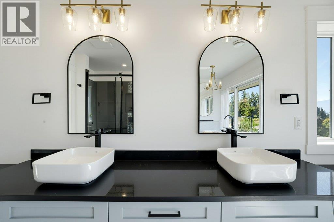
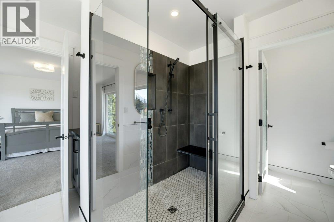
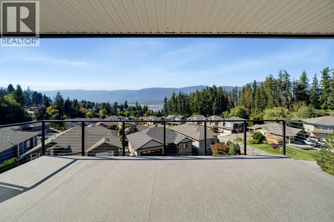
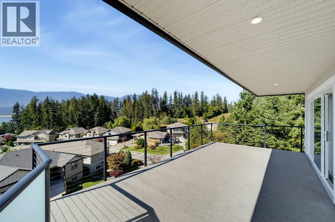
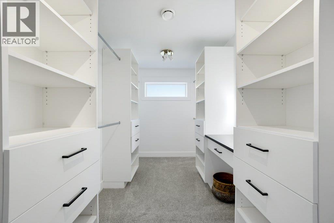
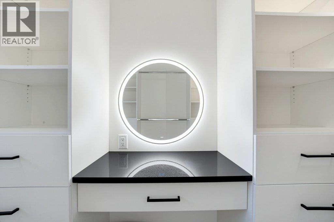
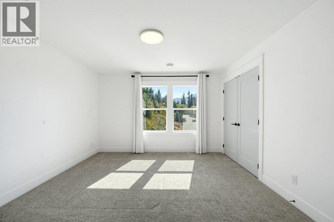
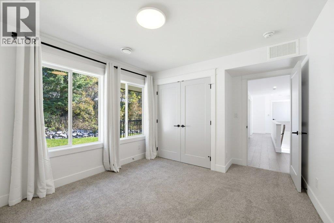
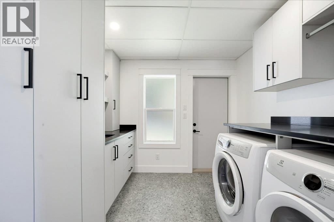
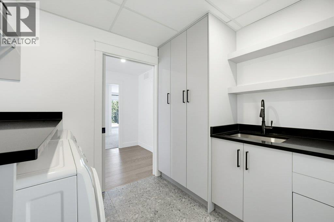
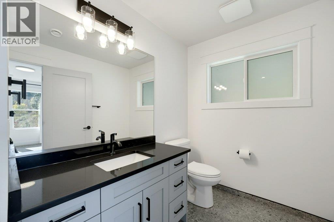
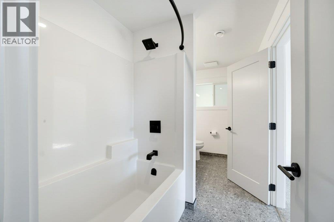
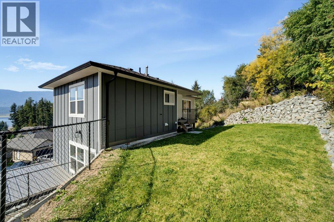
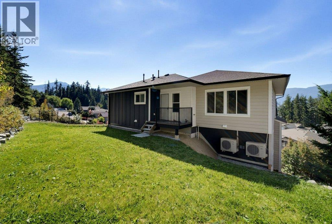
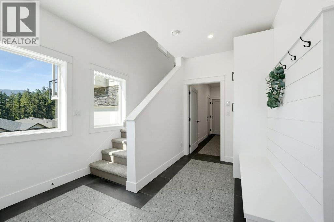
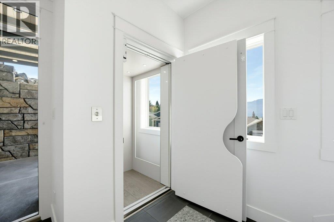
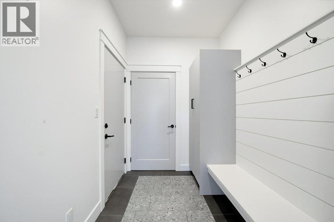
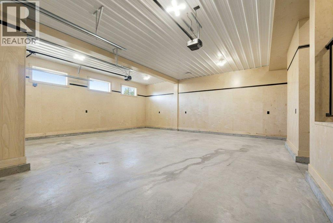
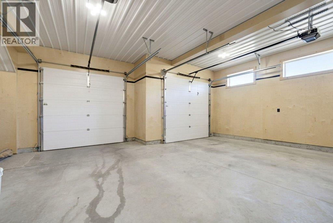
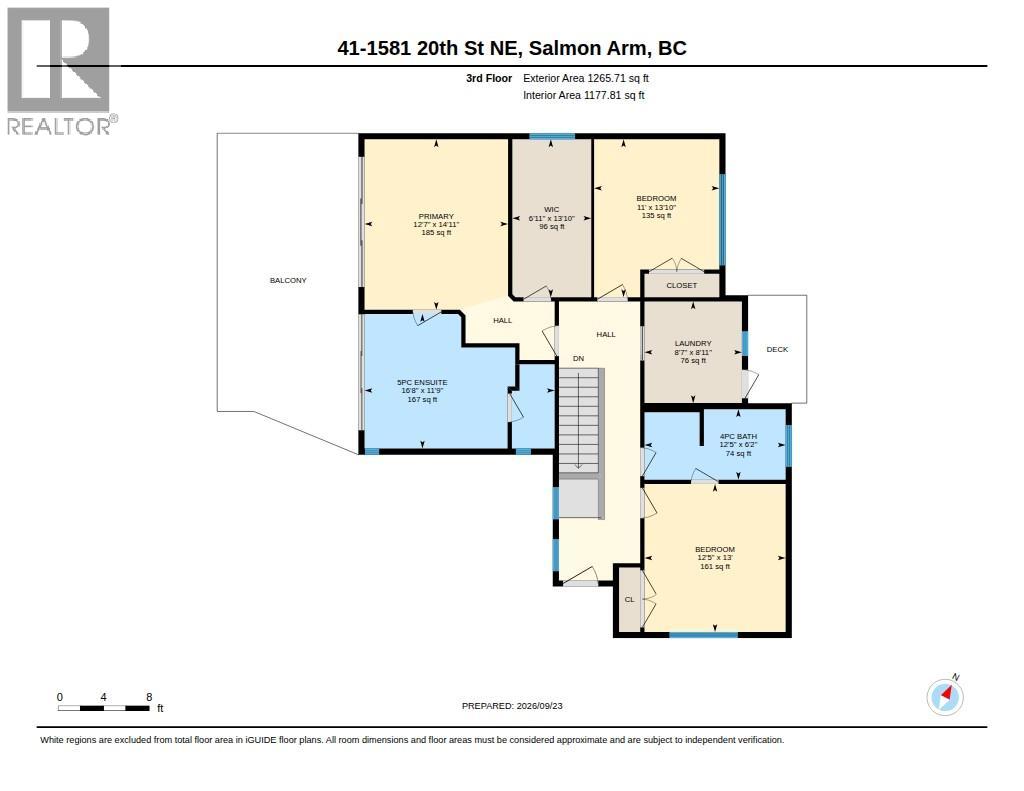
$68.75 MonthlySTUNNING CUSTOM HOME WITH EXPANSIVE LAKE VIEWS ON EVERY LEVEL - NO GSTI This one-of-a-kind home sits on a 0.25-acre lot, offering exceptional outdoor living and breathtaking views. Thoughtfully designed with quality and convenience in mind, it features an elevator from the lower level to the top floor, custom millwork and built-ins, gas range, chef's double-door fridge/freezer, wine fridge, and an impressive 8' island with waterfall quartz. Engineered hardwood, gas fireplace, heated floors on the lower & main levels and all bathrooms, plus hot tub wiring add to the appeal. The main level is an entertainer's dream with spacious kitchen, living & dining areas, soaring ceilings, floor-to-ceiling windows and a covered deck wired for an outdoor heater and custom sunshade. A guest bedroom with side-yard access completes the main floor. The primary suite features a private lake-view deck, large walk-in closet and stunning ensuite with glass shower, soaker tub and private toilet room. Upstairs offers 3 bedrooms, laundry and full bath, with backyard access through the laundry room. The lower level includes a mudroom, abundant storage and an oversized garage (28'10"" deep one side, 22'10"" the other) with birch plywood-lined walls. Book your private showing today! (id:44574)
Property Details
| MLS® Number | 10401983 |
| Property Type | Single Family |
| Neigbourhood | NE Salmon Arm |
| Community Name | Willow Cove |
| Community Features | Pets Allowed With Restrictions |
| Features | Irregular Lot Size, Central Island, Three Balconies |
| Parking Space Total | 6 |
| View Type | Lake View, Mountain View |
Building
| Bathroom Total | 3 |
| Bedrooms Total | 4 |
| Appliances | Refrigerator, Dishwasher, Cooktop - Gas, Range - Gas, Washer & Dryer, Wine Fridge |
| Architectural Style | Contemporary |
| Constructed Date | 2023 |
| Construction Style Attachment | Detached |
| Exterior Finish | Stone, Wood |
| Fireplace Fuel | Gas |
| Fireplace Present | Yes |
| Fireplace Total | 1 |
| Fireplace Type | Unknown |
| Flooring Type | Carpeted, Hardwood |
| Heating Fuel | Other |
| Heating Type | Forced Air, Heat Pump, See Remarks |
| Roof Material | Asphalt Shingle |
| Roof Style | Unknown |
| Stories Total | 3 |
| Size Interior | 2,859 Ft2 |
| Type | House |
| Utility Water | Municipal Water |
Parking
| Attached Garage | 2 |
Land
| Acreage | No |
| Fence Type | Chain Link |
| Sewer | Municipal Sewage System |
| Size Irregular | 0.27 |
| Size Total | 0.27 Ac|under 1 Acre |
| Size Total Text | 0.27 Ac|under 1 Acre |
Rooms
| Level | Type | Length | Width | Dimensions |
|---|---|---|---|---|
| Second Level | Full Bathroom | 12'5'' x 6'2'' | ||
| Second Level | Laundry Room | 8'7'' x 8'11'' | ||
| Second Level | Bedroom | 12'5'' x 13' | ||
| Second Level | Bedroom | 11' x 13'10'' | ||
| Second Level | Full Ensuite Bathroom | 16'8'' x 11'9'' | ||
| Second Level | Primary Bedroom | 12'7'' x 14'11'' | ||
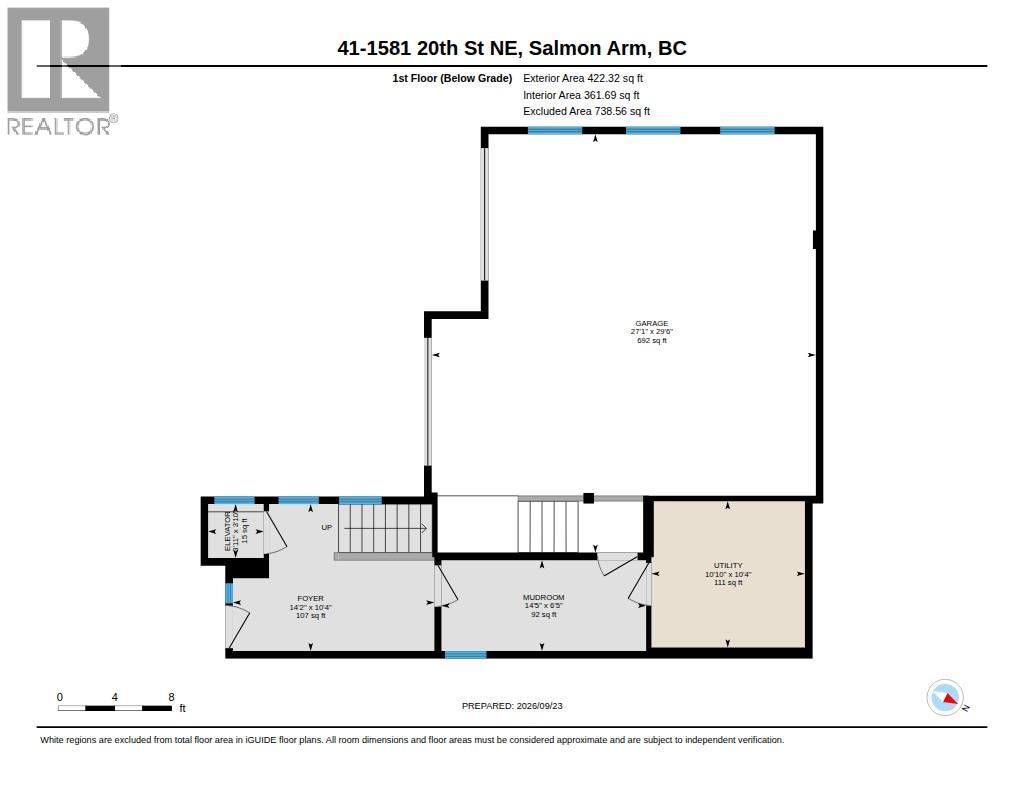
| Lower Level | Utility Room | 10'4'' x 10'10'' | ||
| Lower Level | Mud Room | 6'5'' x 14'5'' | ||
| Lower Level | Foyer | 10'4'' x 14'2'' | ||
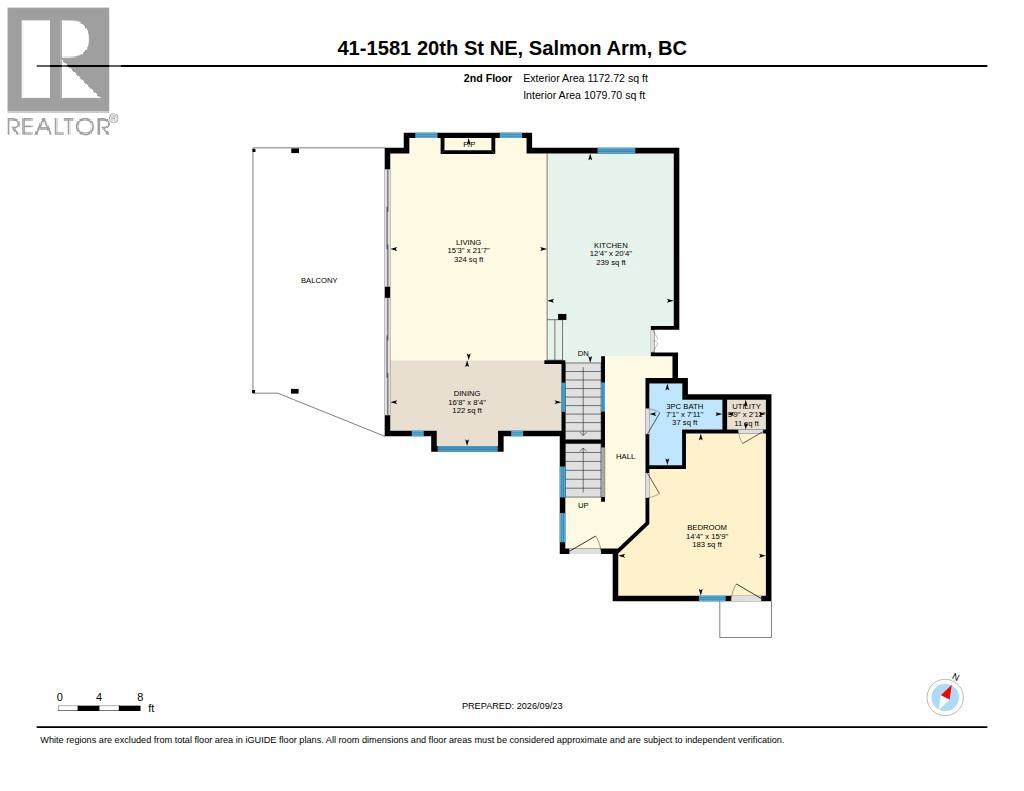
| Main Level | Full Bathroom | 7'1'' x 7'11'' | ||
| Main Level | Bedroom | 14'4'' x 15'9'' | ||
| Main Level | Dining Room | 16'8'' x 8'4'' | ||
| Main Level | Kitchen | 20'4'' x 12'4'' | ||
| Main Level | Living Room | 21'7'' x 15'3'' |
https://www.realtor.ca/real-estate/30330549/1581-20th-street-ne-unit-41-salmon-arm-ne-salmon-arm
Contact Us
Contact us for more information

Kevin Alexander
Personal Real Estate Corporation
www.kevinalexander.ca/
1 - 7300 Vedder Rd
Chilliwack, British Columbia V2R 4G6
(604) 858-7179
(800) 830-7175
(604) 858-7197
www.nydarealty.britishcolumbia.remax.ca

The trademarks REALTOR®, REALTORS®, and the REALTOR® logo are controlled by The Canadian Real Estate Association (CREA) and identify real estate professionals who are members of CREA. The trademarks MLS®, Multiple Listing Service® and the associated logos are owned by The Canadian Real Estate Association (CREA) and identify the quality of services provided by real estate professionals who are members of CREA. The trademark DDF® is owned by The Canadian Real Estate Association (CREA) and identifies CREA's Data Distribution Facility (DDF®)
September 25 2026 10:07:58
Association of Interior REALTORS®
RE/MAX Nyda Realty Inc.