650 3 Street Sw Unit# 112 Salmon Arm, British Columbia V1E 1P6

$339,000Maintenance, Reserve Fund Contributions, Heat, Insurance, Property Management, Other, See Remarks, Sewer, Waste Removal, Water
$474.43 Monthly
Maintenance, Reserve Fund Contributions, Heat, Insurance, Property Management, Other, See Remarks, Sewer, Waste Removal, Water
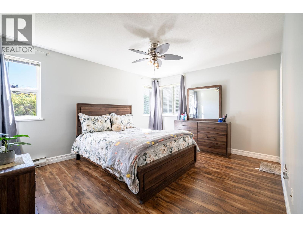
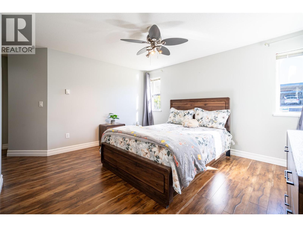
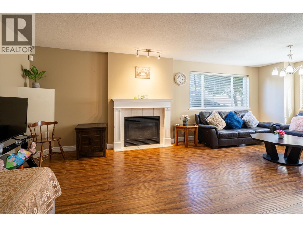
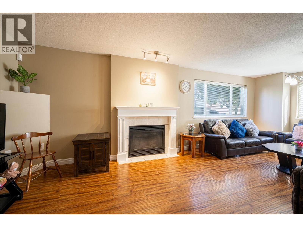
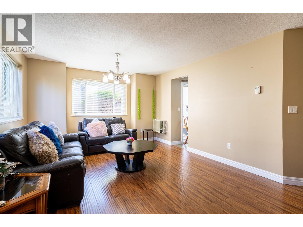
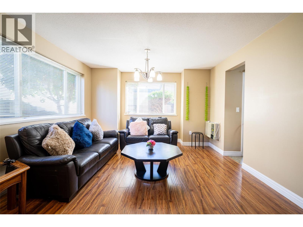
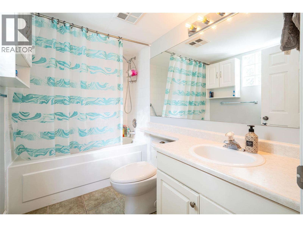
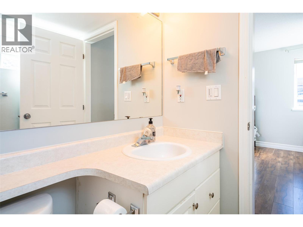
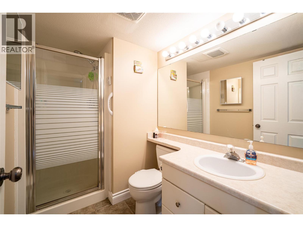
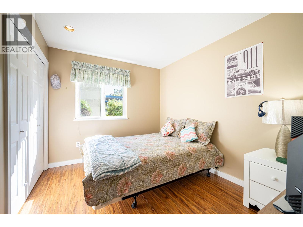
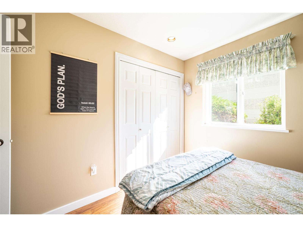
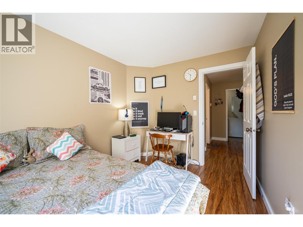
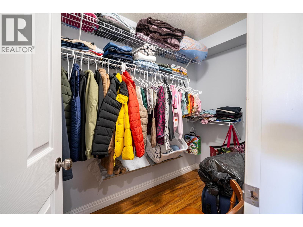
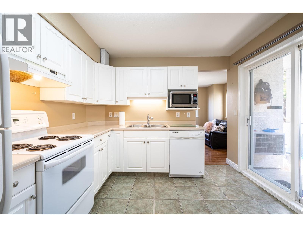
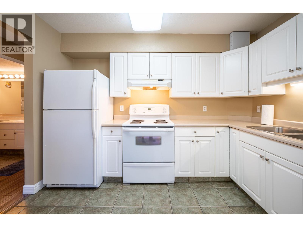
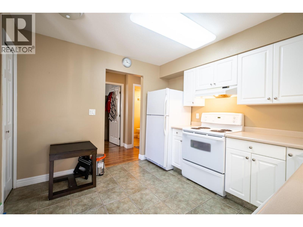
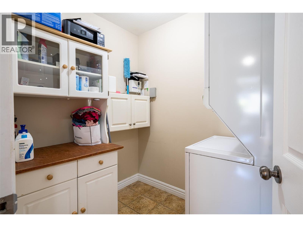
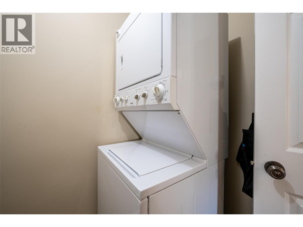
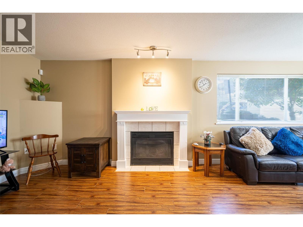
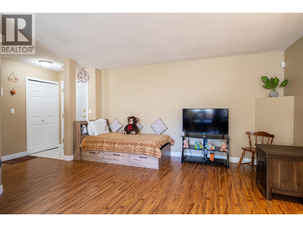
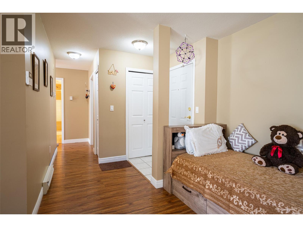
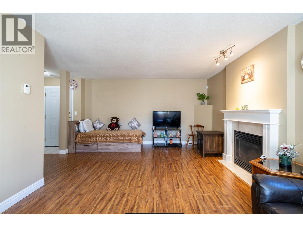
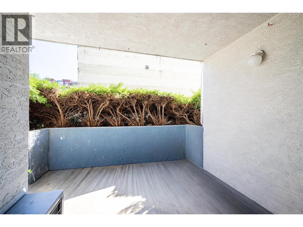
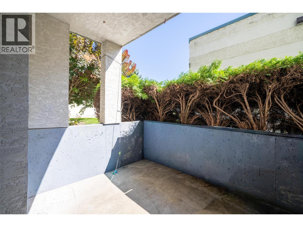
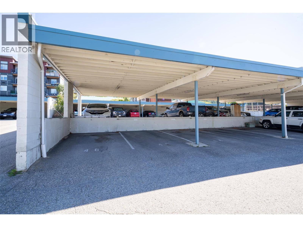
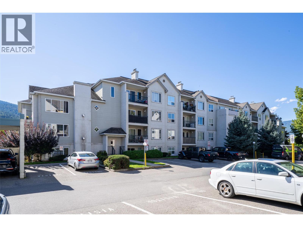
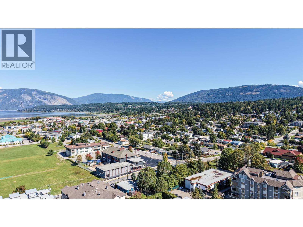
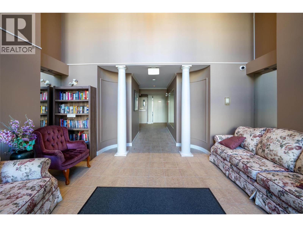
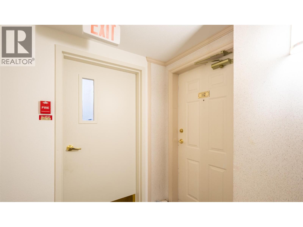
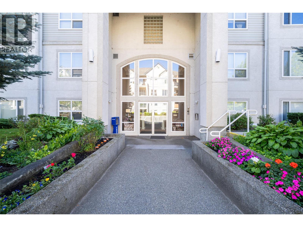
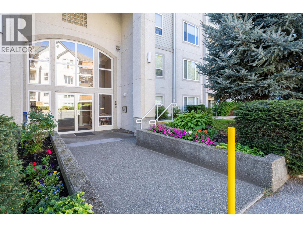
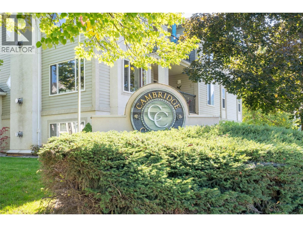
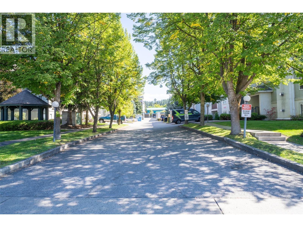
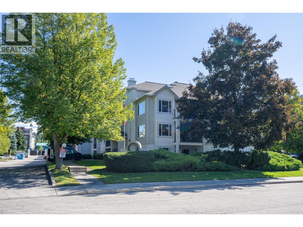
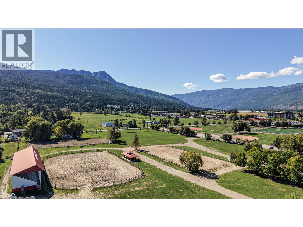
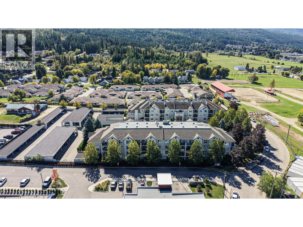
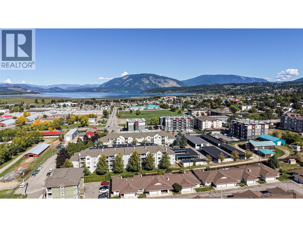
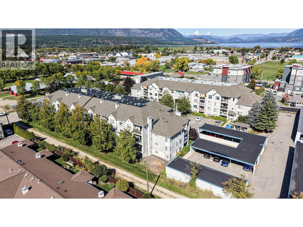
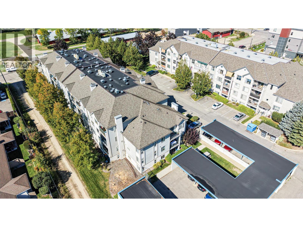
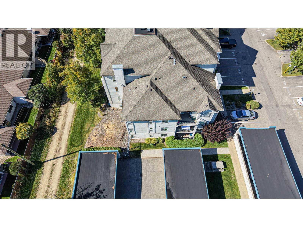
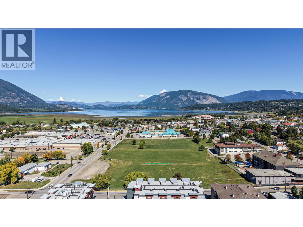
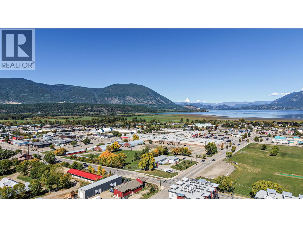
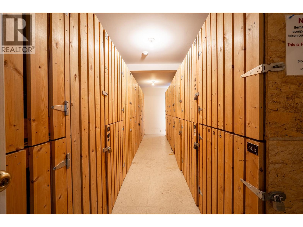
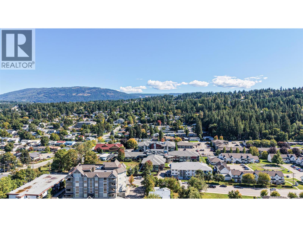
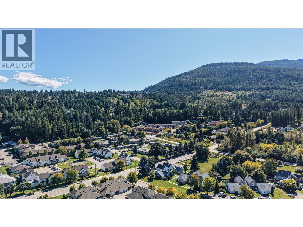
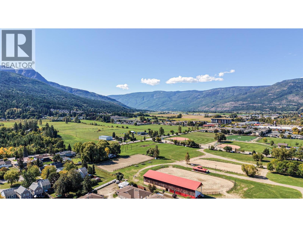
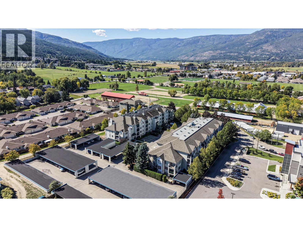
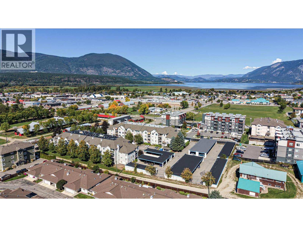
$474.43 MonthlySpacious 2-bedroom, 2-bath ground-floor end unit in Cambridge Court. One of the larger units in the building, this home offers a comfortable layout with extra windows that bring in plenty of natural light. The kitchen opens directly to a private ground-level patio, while the living room features a gas fireplace and flows into a generous dining area. The primary bedroom includes a walk-in closet and ensuite, with a second bedroom, full 2nd bathroom and in-suite laundry completing the space. Ground-floor access makes the unit especially convenient, and the end-unit location offers a quieter and more private setting. Covered parking stall #45 and a storage locker are included. Walking distance to shopping, services and other amenities. Pets allowed with restrictions: 1 dog up to 14"" at the shoulder or 1 cat. (id:44574)
Property Details
| MLS® Number | 10400980 |
| Property Type | Single Family |
| Neigbourhood | SW Salmon Arm |
| Community Name | Cambridge Court |
| Community Features | Pets Allowed, Rentals Allowed |
| Parking Space Total | 1 |
| Storage Type | Storage, Locker |
Building
| Bathroom Total | 2 |
| Bedrooms Total | 2 |
| Amenities | Storage - Locker |
| Appliances | Refrigerator, Dishwasher, Range - Electric, Washer & Dryer |
| Architectural Style | Other |
| Constructed Date | 1995 |
| Cooling Type | Wall Unit |
| Exterior Finish | Vinyl Siding |
| Fireplace Fuel | Gas |
| Fireplace Present | Yes |
| Fireplace Total | 1 |
| Fireplace Type | Unknown |
| Flooring Type | Laminate, Tile |
| Heating Fuel | Electric |
| Heating Type | Baseboard Heaters |
| Roof Material | Asphalt Shingle |
| Roof Style | Unknown |
| Stories Total | 1 |
| Size Interior | 1,150 Ft2 |
| Type | Apartment |
| Utility Water | Municipal Water |
Parking
| Covered |
Land
| Acreage | No |
| Sewer | Municipal Sewage System |
| Size Total Text | Under 1 Acre |
Rooms
| Level | Type | Length | Width | Dimensions |
|---|---|---|---|---|
| Main Level | Other | 10'8'' x 9'6'' | ||
| Main Level | Laundry Room | 7'5'' x 5'9'' | ||
| Main Level | 3pc Bathroom | 5'5'' x 8'8'' | ||
| Main Level | Bedroom | 11'8'' x 9'0'' | ||
| Main Level | 3pc Ensuite Bath | 8'9'' x 5'6'' | ||
| Main Level | Primary Bedroom | 15'4'' x 14'3'' | ||
| Main Level | Kitchen | 10'5'' x 11'2'' | ||
| Main Level | Dining Room | 12' x 10' | ||
| Main Level | Living Room | 13' x 14'6'' |
https://www.realtor.ca/real-estate/30330860/650-3-street-sw-unit-112-salmon-arm-sw-salmon-arm
Contact Us
Contact us for more information

Harry Harcharan Singh
Personal Real Estate Corporation
4007 - 32nd Street
Vernon, British Columbia V1T 5P2
(250) 545-5371
(250) 542-3381

The trademarks REALTOR®, REALTORS®, and the REALTOR® logo are controlled by The Canadian Real Estate Association (CREA) and identify real estate professionals who are members of CREA. The trademarks MLS®, Multiple Listing Service® and the associated logos are owned by The Canadian Real Estate Association (CREA) and identify the quality of services provided by real estate professionals who are members of CREA. The trademark DDF® is owned by The Canadian Real Estate Association (CREA) and identifies CREA's Data Distribution Facility (DDF®)
September 25 2026 11:31:29
Association of Interior REALTORS®
Royal LePage Downtown Realty