2452 Forest Drive Blind Bay, British Columbia V0E 1H2

$539,000
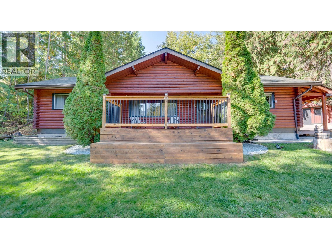
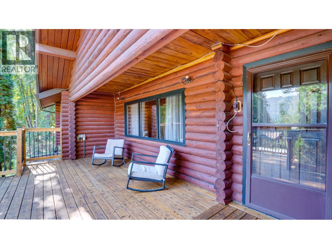
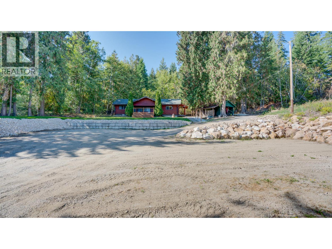
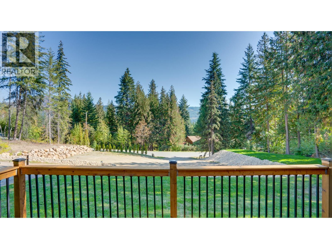
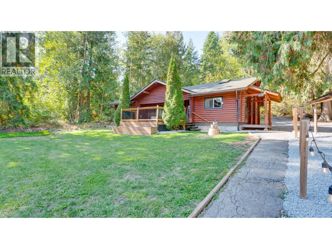
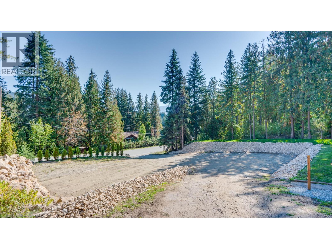
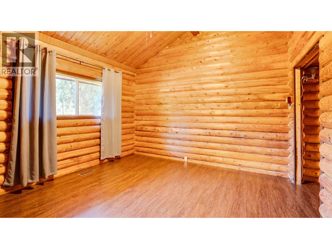
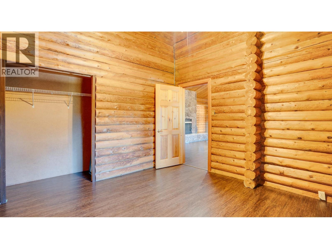
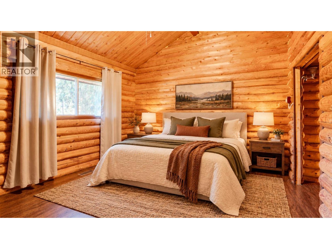
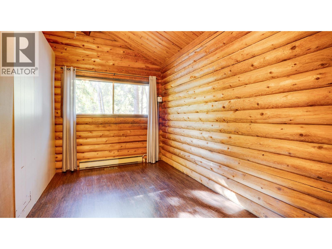
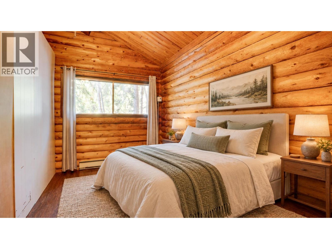
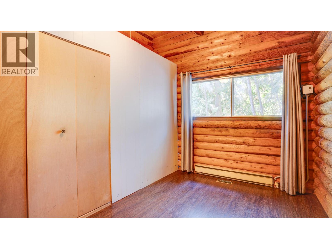
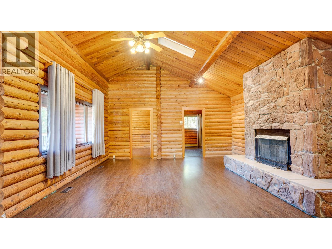
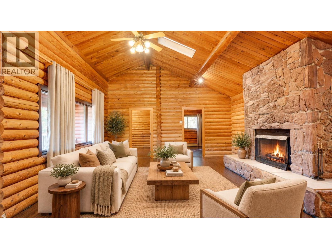
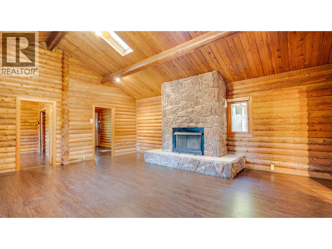
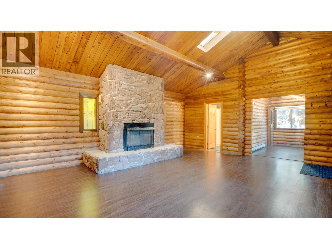
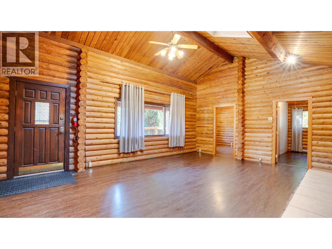
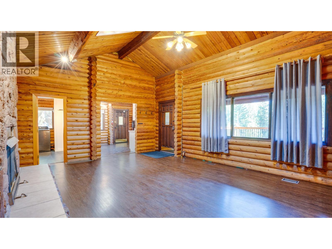
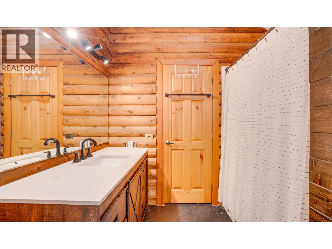
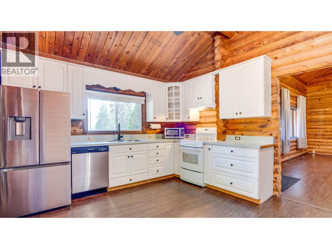
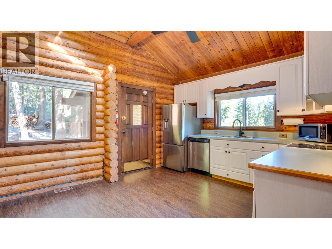
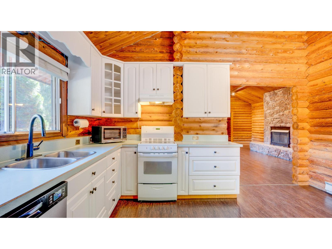
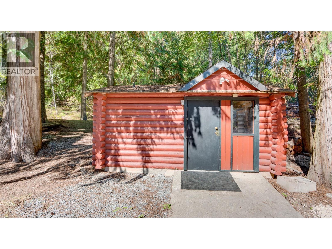
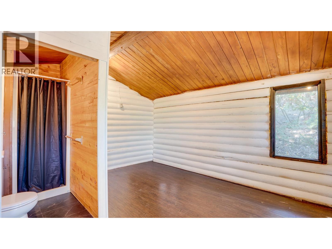
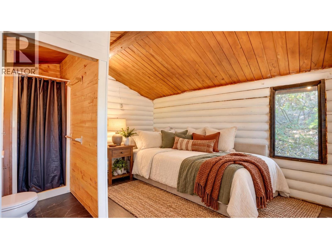
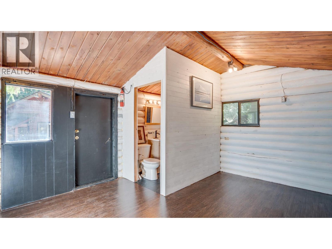
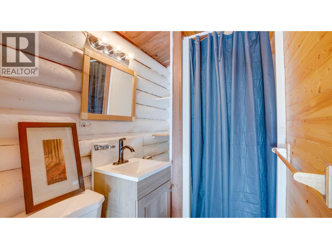
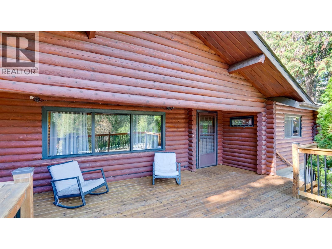
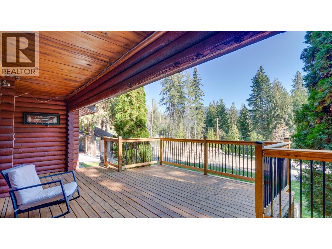
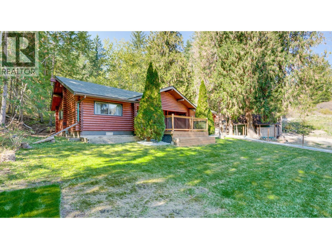
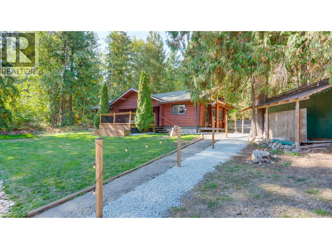
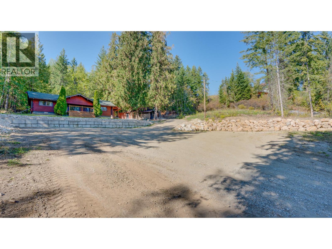
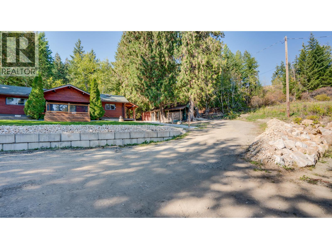
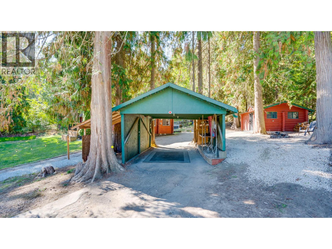
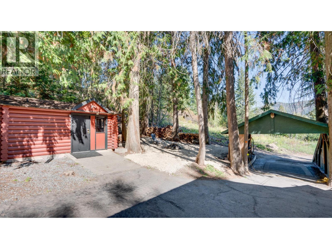
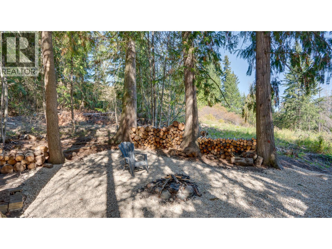
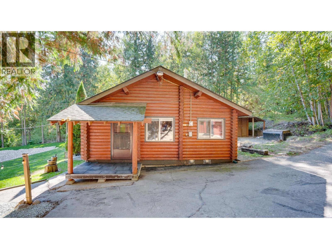
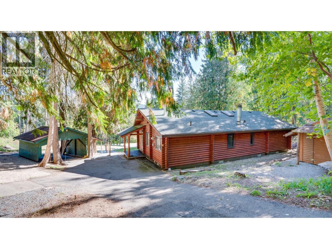
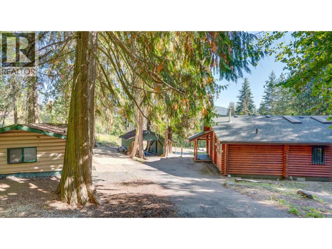
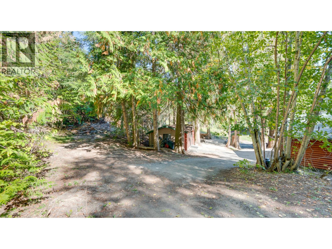
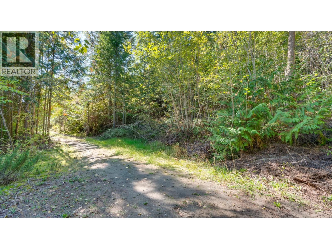
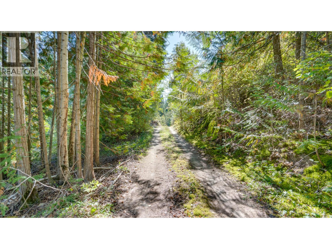
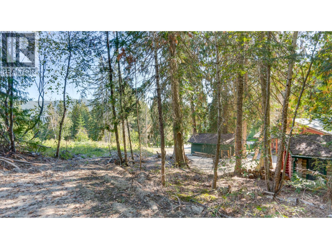
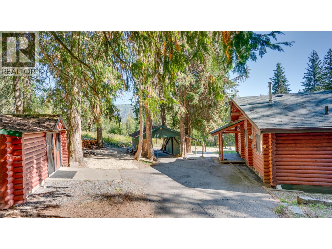
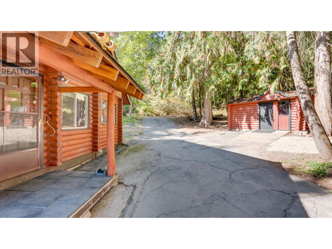
Tucked among mature cedar trees in Blind Bay, 2452 Forest Drive offers the warmth of a log home, a generous .48 acre lot, and a separate guest cabin. The main home welcomes you with vaulted wood ceilings, exposed beams, and a striking stone fireplace at the heart of the living room. Large windows bring in the surrounding greenery, while the front deck invites you to slow down and enjoy the peaceful setting, the deck has 2 natural gas hook-ups. The home offers two bedrooms and one bathroom, with comfortable spaces suited to full-time living or a Shuswap getaway. The yard offers a fire pit area to gather, nice front lawn to relax, a carport, a large cleared parking space with room to accommodate vehicles and recreational gear, and enough room to build a shop. The detached cabin with a 3 piece bathroom adds flexible space for hobbies, work, or visitors. With its rustic character and inviting outdoor spaces, this Blind Bay property is ready for its next chapter. (id:44574)
Property Details
| MLS® Number | 10401796 |
| Property Type | Single Family |
| Neigbourhood | Blind Bay |
| Amenities Near By | Golf Nearby, Recreation |
| Community Features | Family Oriented |
| Features | Private Setting |
| Parking Space Total | 8 |
Building
| Bathroom Total | 1 |
| Bedrooms Total | 2 |
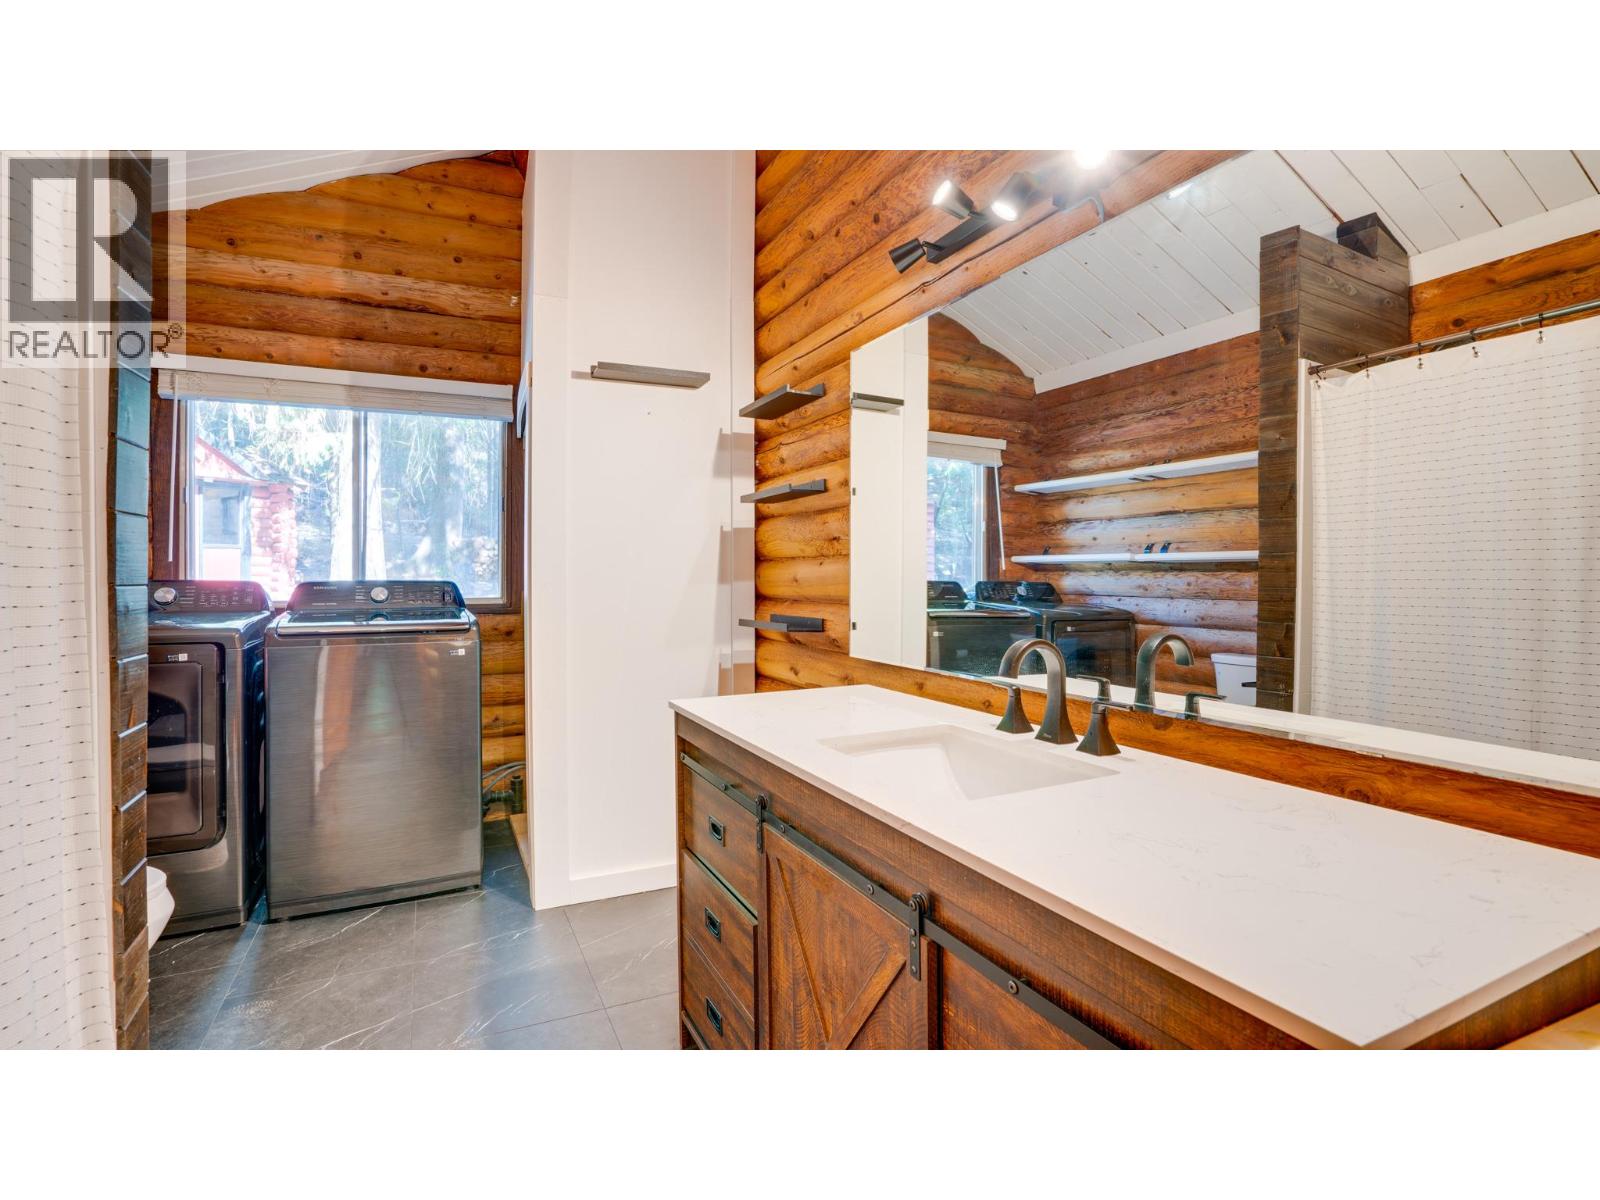
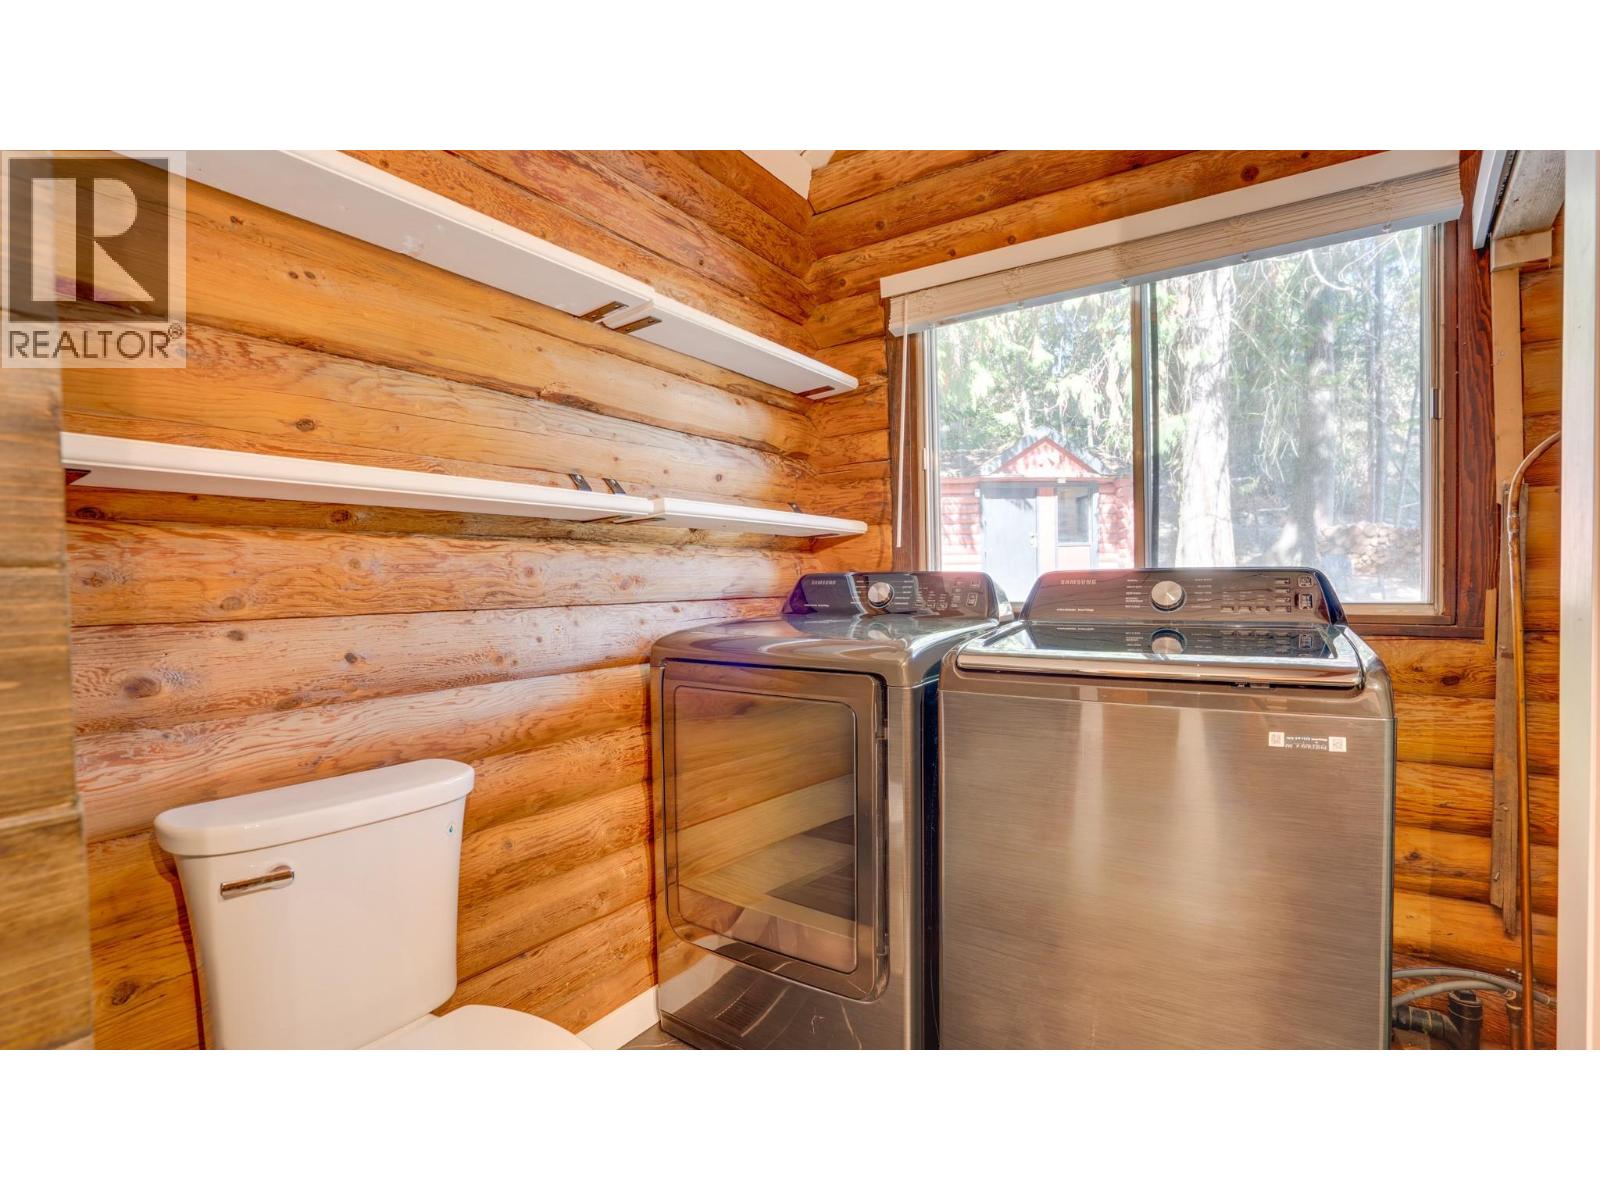
| Appliances | Refrigerator, Dishwasher, Oven - Electric, Microwave, Hood Fan, Washer & Dryer |
| Architectural Style | Log House/cabin, Ranch |
| Constructed Date | 1977 |
| Construction Style Attachment | Detached |
| Exterior Finish | Wood |
| Fireplace Fuel | Wood |
| Fireplace Present | Yes |
| Fireplace Total | 1 |
| Fireplace Type | Conventional |
| Flooring Type | Laminate |
| Heating Type | In Floor Heating, See Remarks |
| Roof Material | Asphalt Shingle |
| Roof Style | Unknown |
| Stories Total | 1 |
| Size Interior | 1,015 Ft2 |
| Type | House |
| Utility Water | Community Water User's Utility |
Parking
| Covered | |
| Oversize | |
| R V | 2 |
Land
| Access Type | Easy Access, Highway Access |
| Acreage | No |
| Land Amenities | Golf Nearby, Recreation |
| Landscape Features | Landscaped |
| Sewer | Septic Tank |
| Size Irregular | 0.48 |
| Size Total | 0.48 Ac|under 1 Acre |
| Size Total Text | 0.48 Ac|under 1 Acre |
Rooms
| Level | Type | Length | Width | Dimensions |
|---|---|---|---|---|
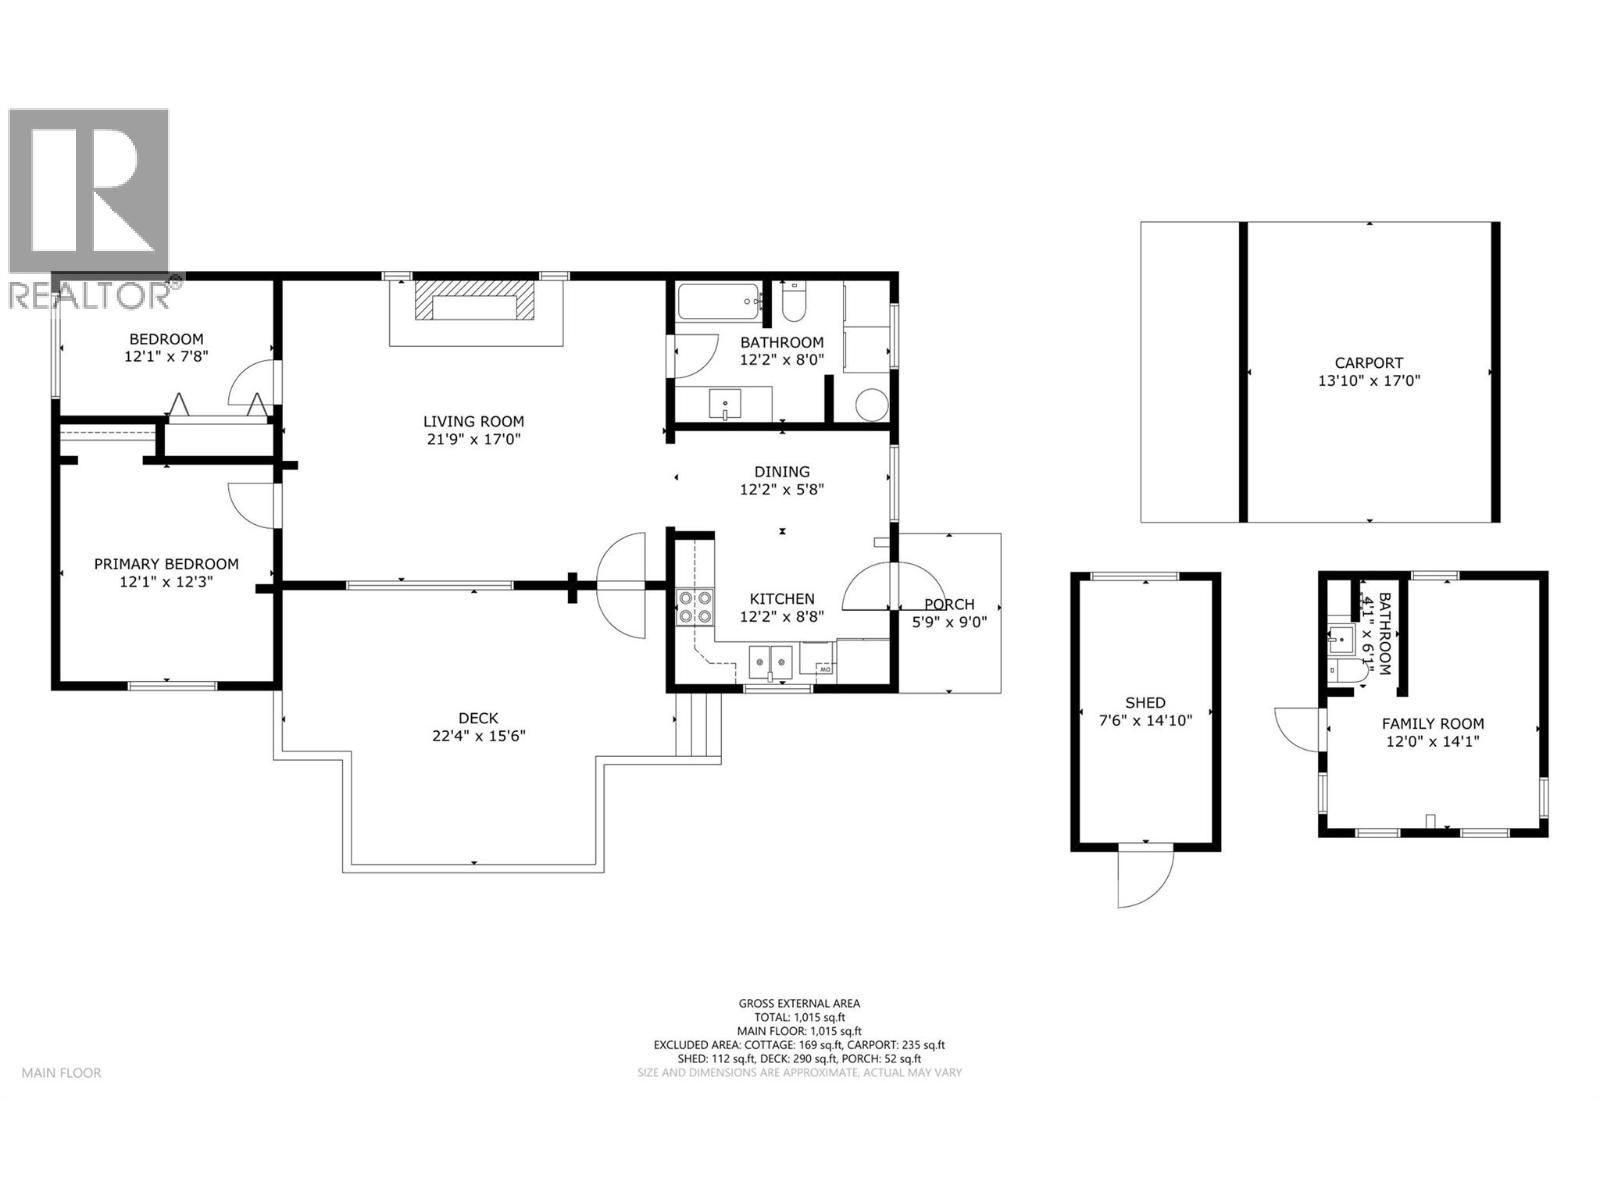
| Main Level | Bedroom | 12'1'' x 7'8'' | ||
| Main Level | Primary Bedroom | 12'1'' x 12'3'' | ||
| Main Level | Living Room | 21'9'' x 17' | ||
| Main Level | 4pc Bathroom | 12'2'' x 8' | ||
| Main Level | Dining Room | 12'2'' x 5'8'' | ||
| Main Level | Kitchen | 12'2'' x 8'8'' | ||
| Secondary Dwelling Unit | Full Bathroom | 4'1'' x 6'1'' | ||
| Secondary Dwelling Unit | Bedroom | 12'0'' x 14'1'' |
https://www.realtor.ca/real-estate/30330707/2452-forest-drive-blind-bay-blind-bay
Contact Us
Contact us for more information

Paige Whiting
2 -444 Main Street, Po Box 183
Sicamous, British Columbia V0E 2V1
(250) 836-2721
(250) 549-2106
thebchomes.com/

The trademarks REALTOR®, REALTORS®, and the REALTOR® logo are controlled by The Canadian Real Estate Association (CREA) and identify real estate professionals who are members of CREA. The trademarks MLS®, Multiple Listing Service® and the associated logos are owned by The Canadian Real Estate Association (CREA) and identify the quality of services provided by real estate professionals who are members of CREA. The trademark DDF® is owned by The Canadian Real Estate Association (CREA) and identifies CREA's Data Distribution Facility (DDF®)
September 29 2026 06:23:29
Association of Interior REALTORS®
Coldwell Banker Executives Realty