171 17 Street Se Unit# 32 Salmon Arm, British Columbia V1E 1P8

$379,900Maintenance,
$337 Monthly
Maintenance,
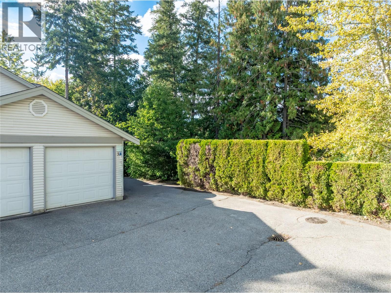
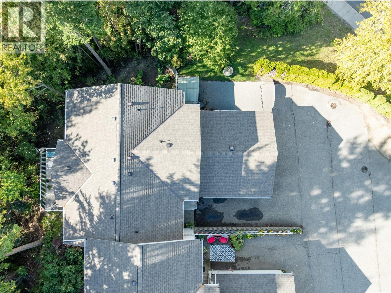
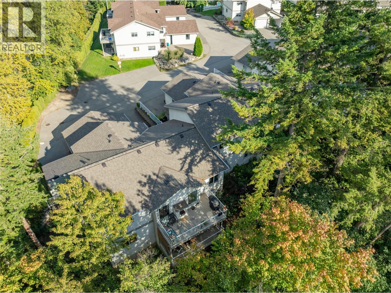
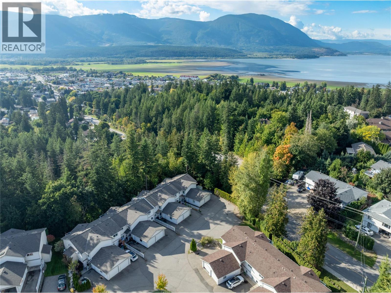
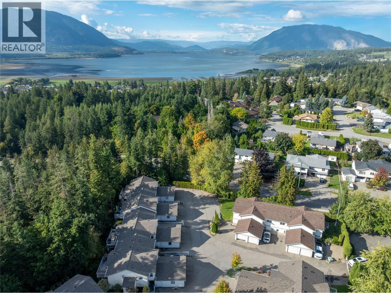
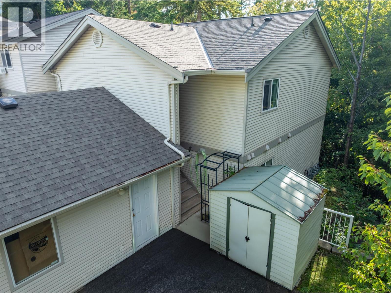
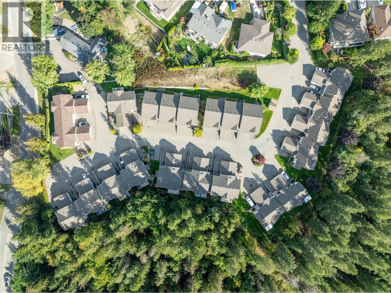
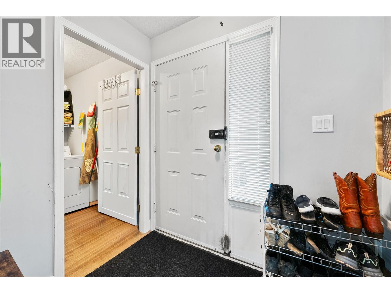
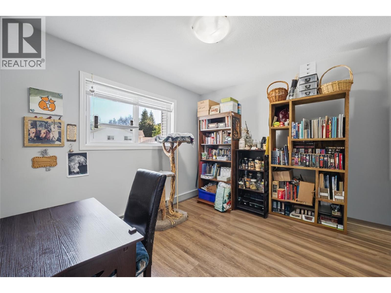
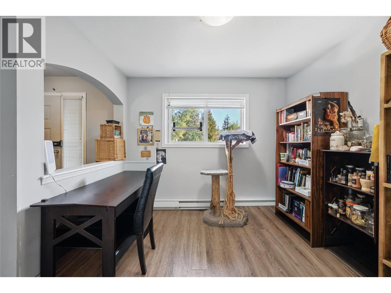
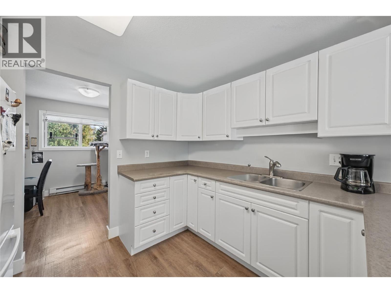
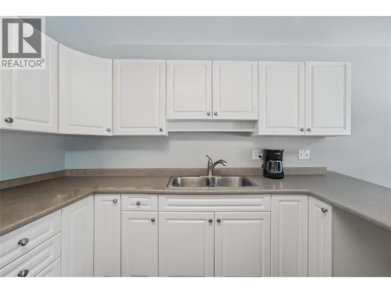
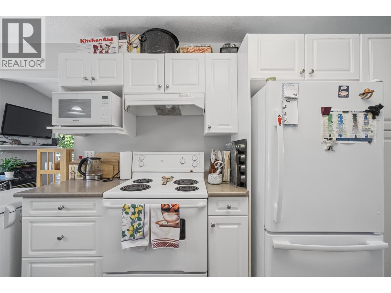
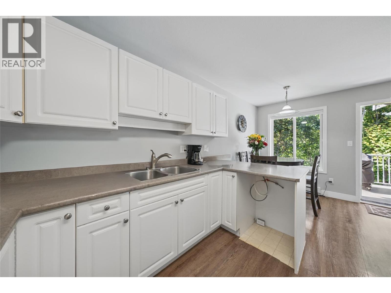
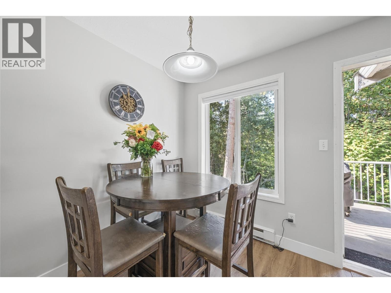
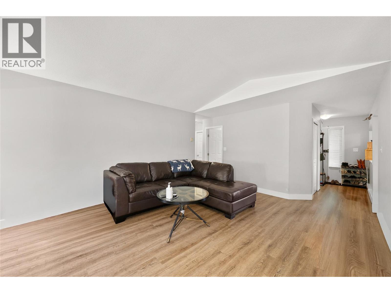
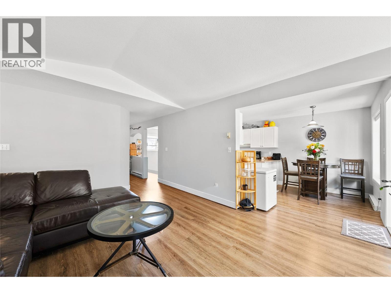
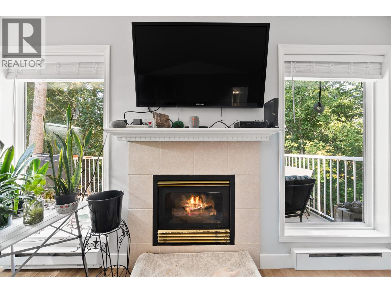
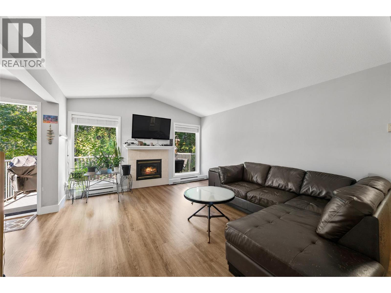
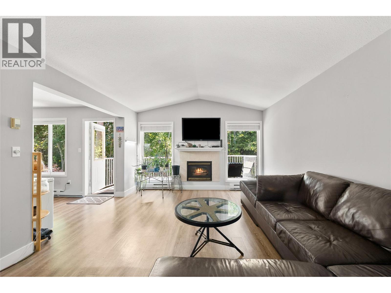
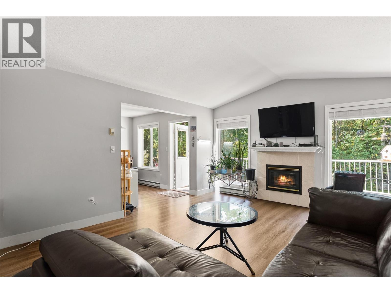
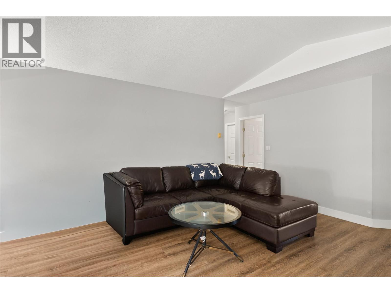
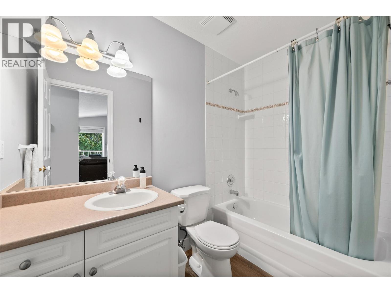
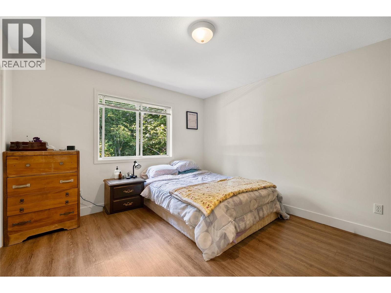
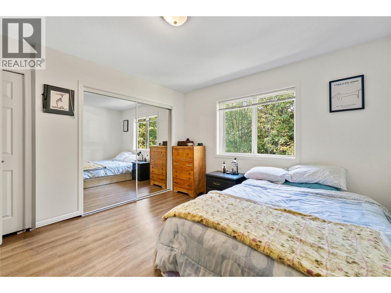
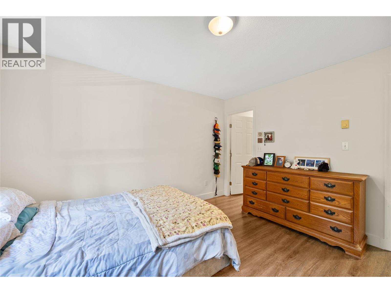
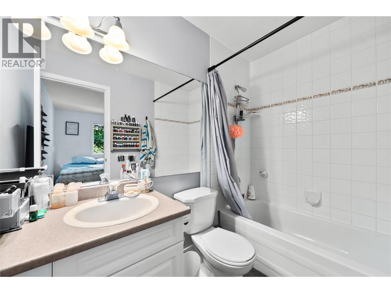
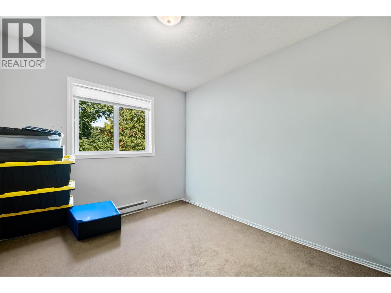
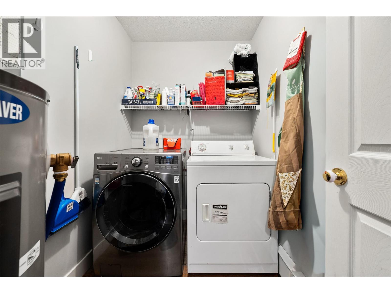
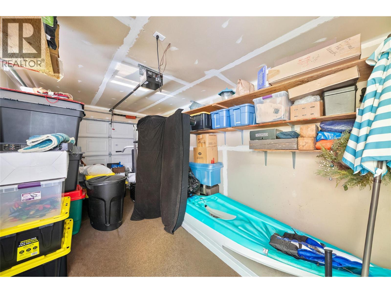
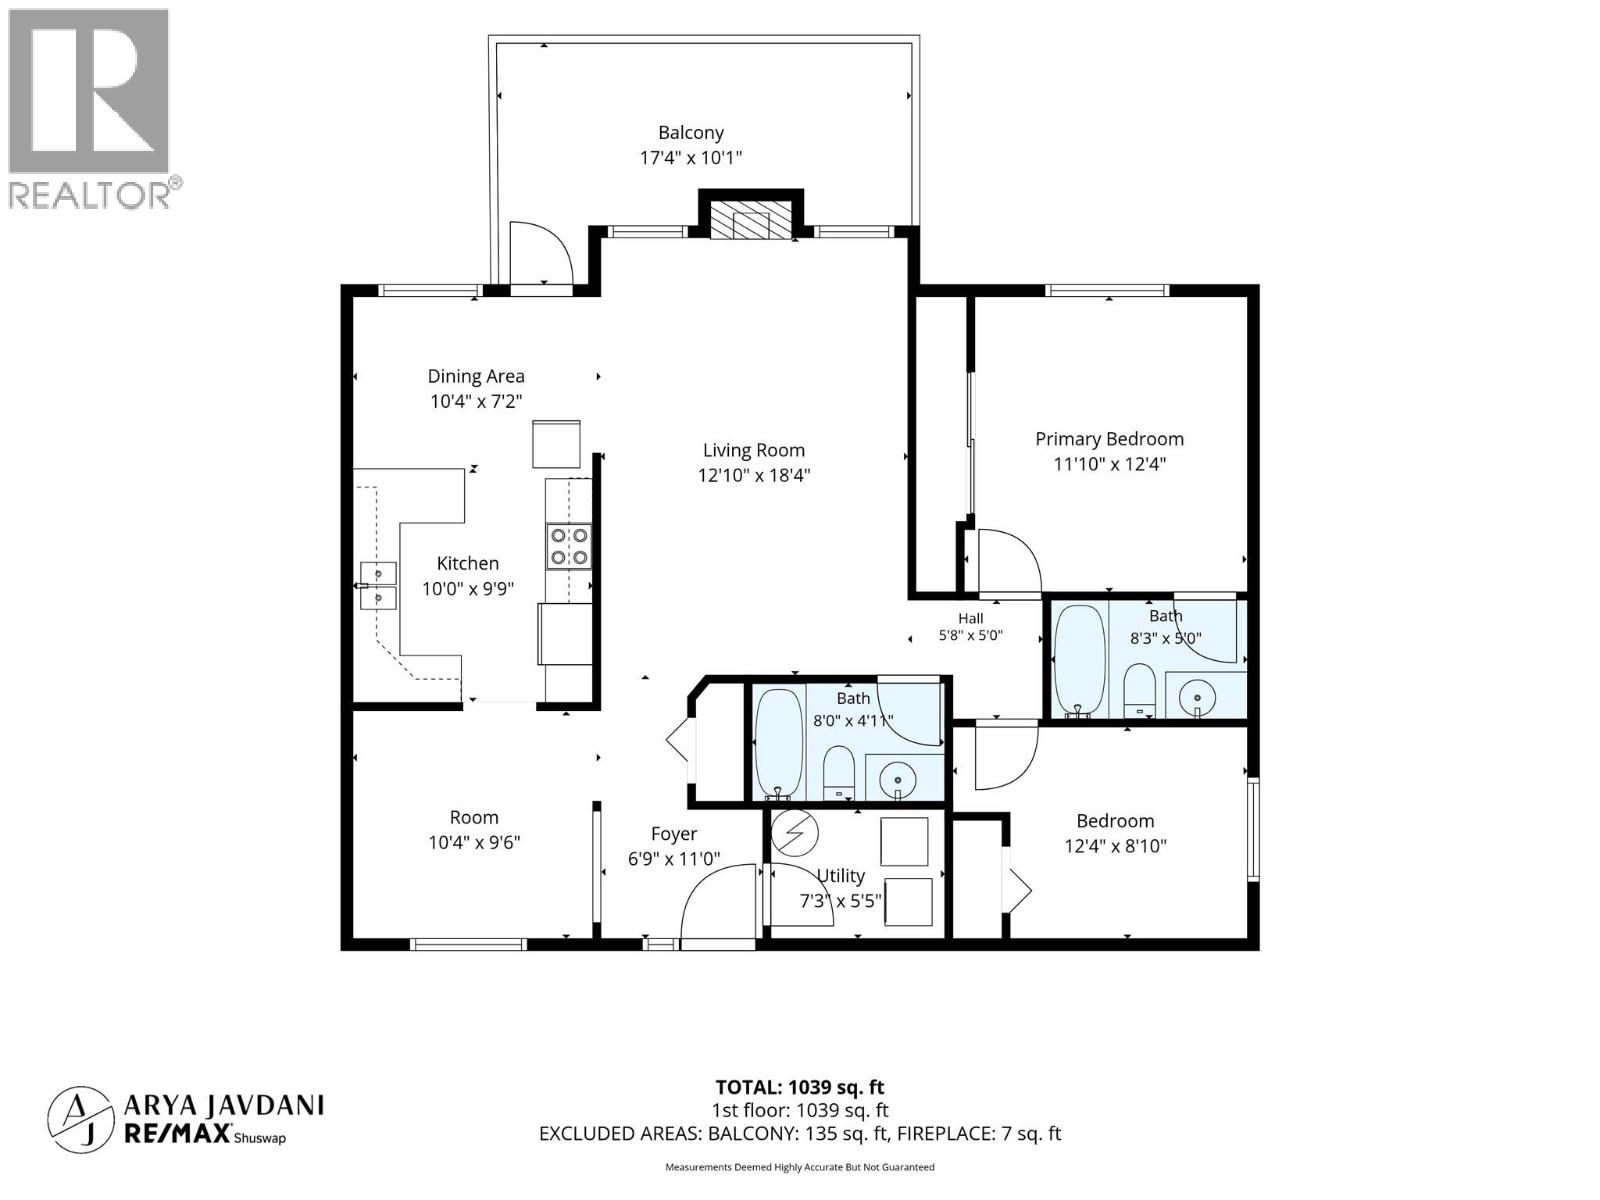
$337 MonthlyWelcome to this well-located two-bedroom, two-bathroom end-unit townhouse in Bayview Estates. Offering just over 1,100 sq. ft., the functional layout features vaulted ceilings and a gas fireplace in the living room, a dedicated den or office area, and a spacious primary bedroom with a full ensuite. Step outside from the dining area onto the private deck overlooking green space. Additional features include in-unit laundry, a single-car garage, an additional uncovered parking space, and a garden shed for extra storage. Conveniently located close to schools, parks, shopping, recreation, transit, and downtown Salmon Arm. (id:44574)
Property Details
| MLS® Number | 10401826 |
| Property Type | Single Family |
| Neigbourhood | SE Salmon Arm |
| Community Name | Bayview Estates |
| Parking Space Total | 1 |
Building
| Bathroom Total | 2 |
| Bedrooms Total | 2 |
| Constructed Date | 1998 |
| Construction Style Attachment | Attached |
| Fireplace Fuel | Gas |
| Fireplace Present | Yes |
| Fireplace Total | 1 |
| Fireplace Type | Unknown |
| Heating Type | Baseboard Heaters |
| Stories Total | 1 |
| Size Interior | 1,130 Ft2 |
| Type | Row / Townhouse |
| Utility Water | Municipal Water |
Parking
| Additional Parking | |
| Attached Garage | 1 |
Land
| Acreage | No |
| Sewer | Municipal Sewage System |
| Size Total Text | Under 1 Acre |
Rooms
| Level | Type | Length | Width | Dimensions |
|---|---|---|---|---|
| Main Level | Bedroom | 12'4'' x 8'10'' | ||
| Main Level | Full Ensuite Bathroom | 8'3'' x 5' | ||
| Main Level | Full Bathroom | 8' x 4'11'' | ||
| Main Level | Primary Bedroom | 11'10'' x 12'4'' | ||
| Main Level | Living Room | 12'10'' x 18'4'' | ||
| Main Level | Kitchen | 10' x 9'9'' |
https://www.realtor.ca/real-estate/30325770/171-17-street-se-unit-32-salmon-arm-se-salmon-arm
Contact Us
Contact us for more information
Arya Javdani
Personal Real Estate Corporation
#105-650 Trans Canada Hwy
Salmon Arm, British Columbia V1E 2S6
(250) 832-7051
(250) 832-2777
www.remaxshuswap.ca/

The trademarks REALTOR®, REALTORS®, and the REALTOR® logo are controlled by The Canadian Real Estate Association (CREA) and identify real estate professionals who are members of CREA. The trademarks MLS®, Multiple Listing Service® and the associated logos are owned by The Canadian Real Estate Association (CREA) and identify the quality of services provided by real estate professionals who are members of CREA. The trademark DDF® is owned by The Canadian Real Estate Association (CREA) and identifies CREA's Data Distribution Facility (DDF®)
September 24 2026 11:53:34
Association of Interior REALTORS®
RE/MAX Shuswap