1681 18 Avenue Se Salmon Arm, British Columbia V1E 2M9

$924,500
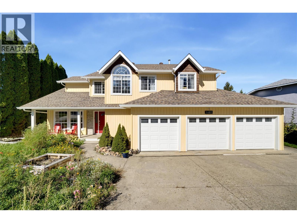
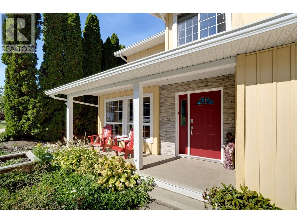
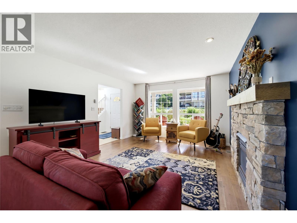
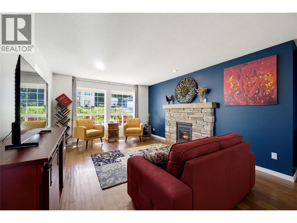
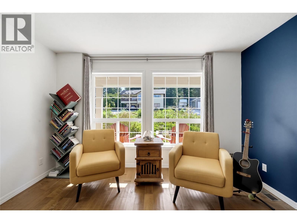
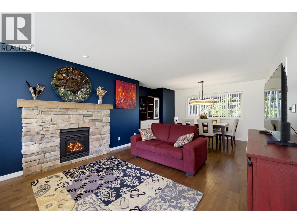
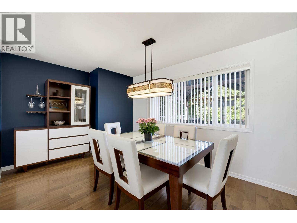
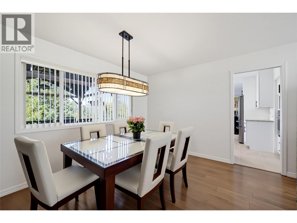
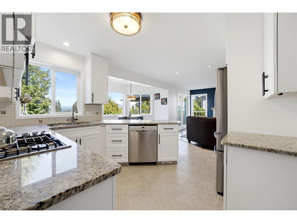
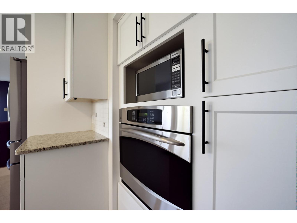
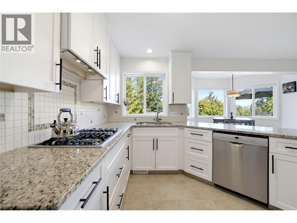
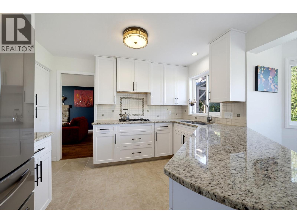
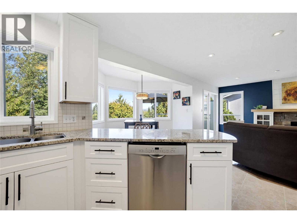
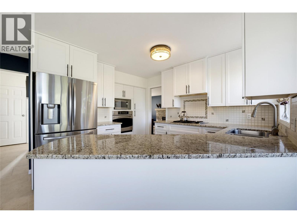
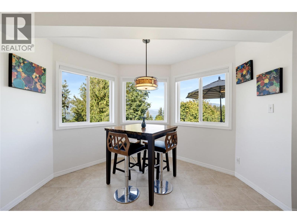
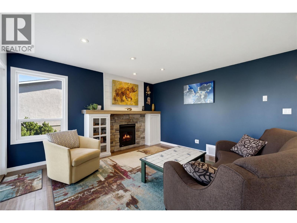
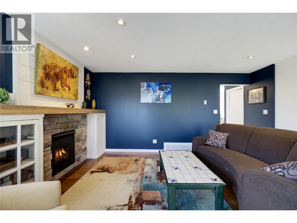
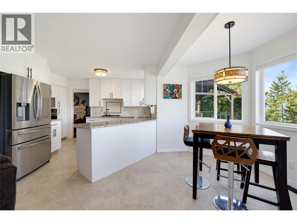
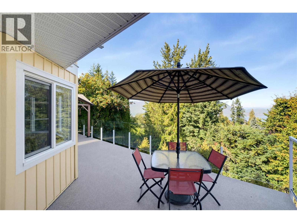
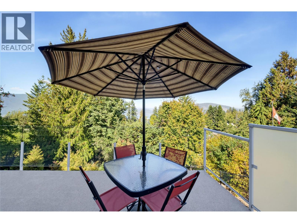
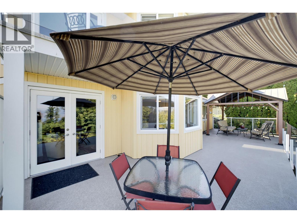
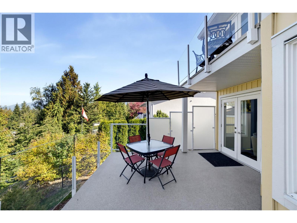
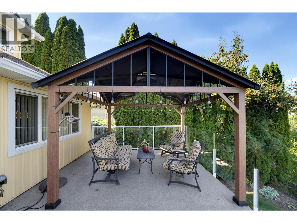
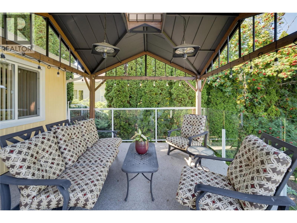
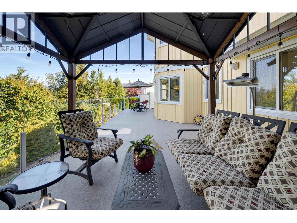
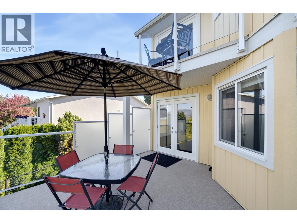
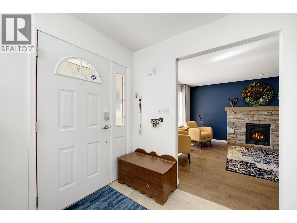
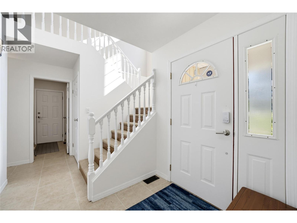
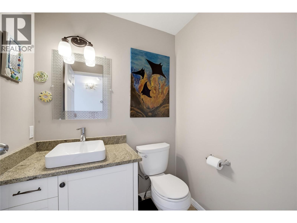
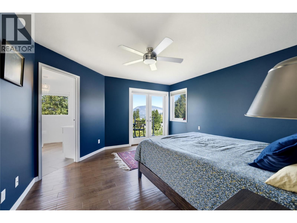
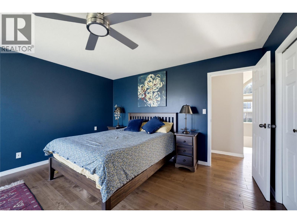
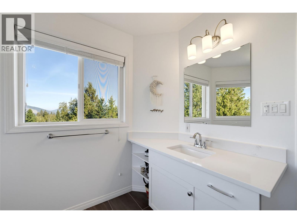
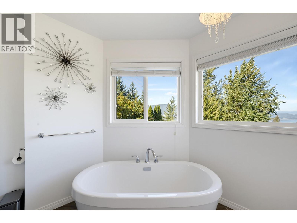
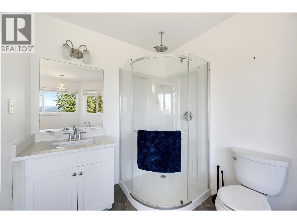
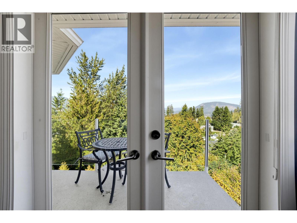
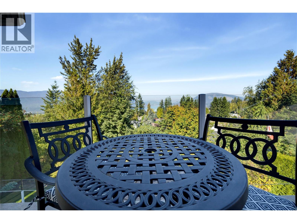
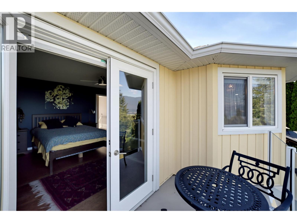
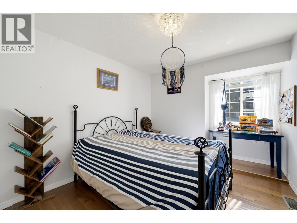
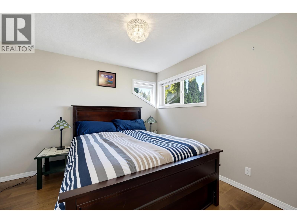
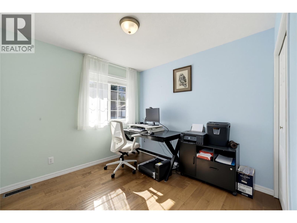
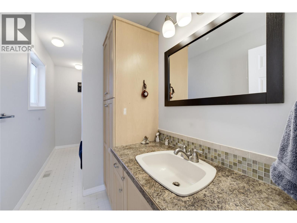
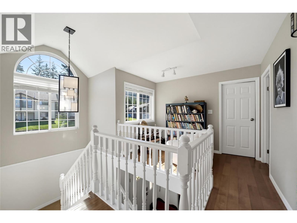
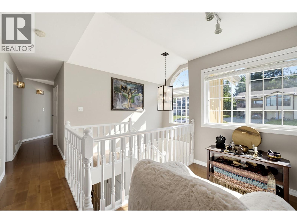
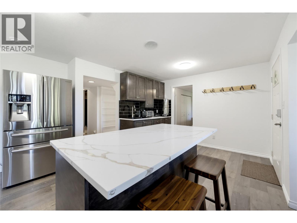
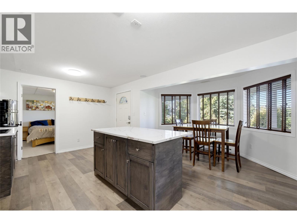
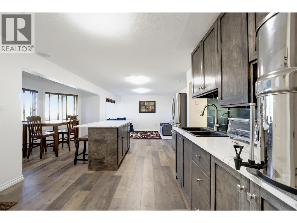
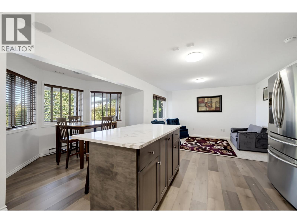
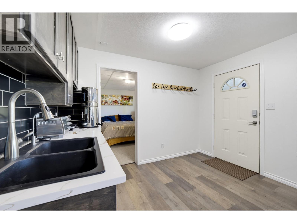
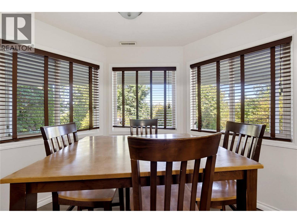
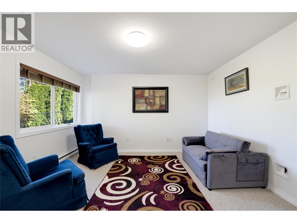
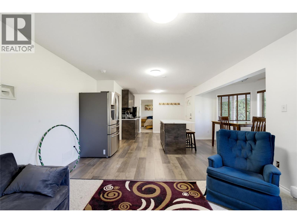
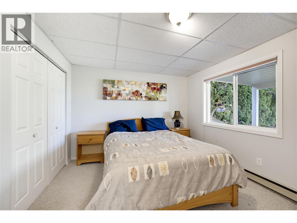
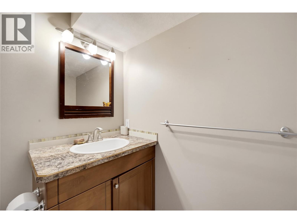
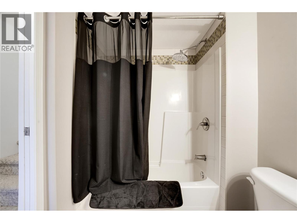
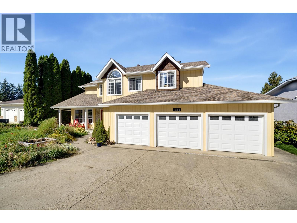
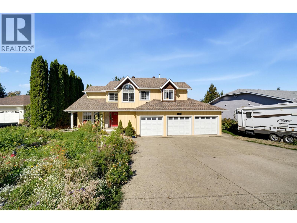
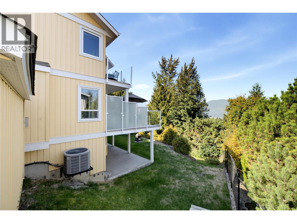
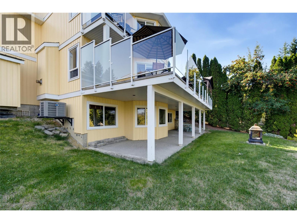
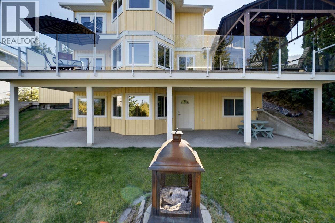
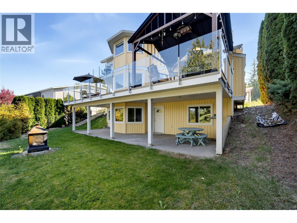
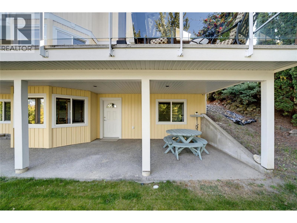
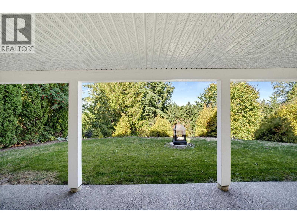
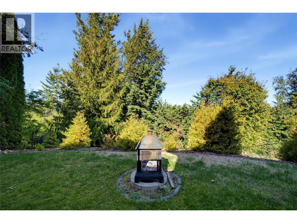
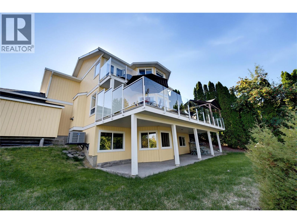
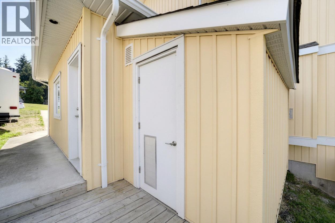
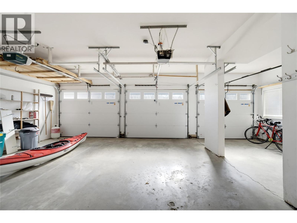
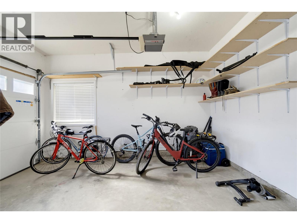
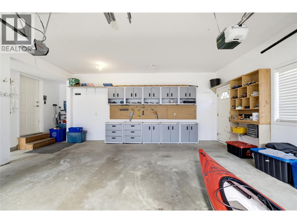
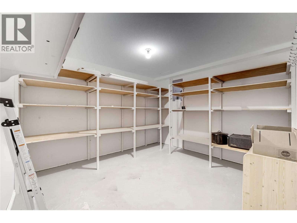
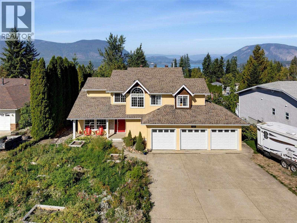
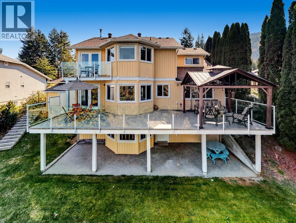
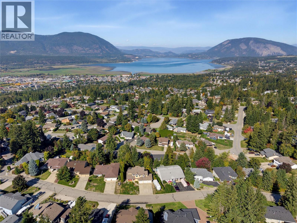
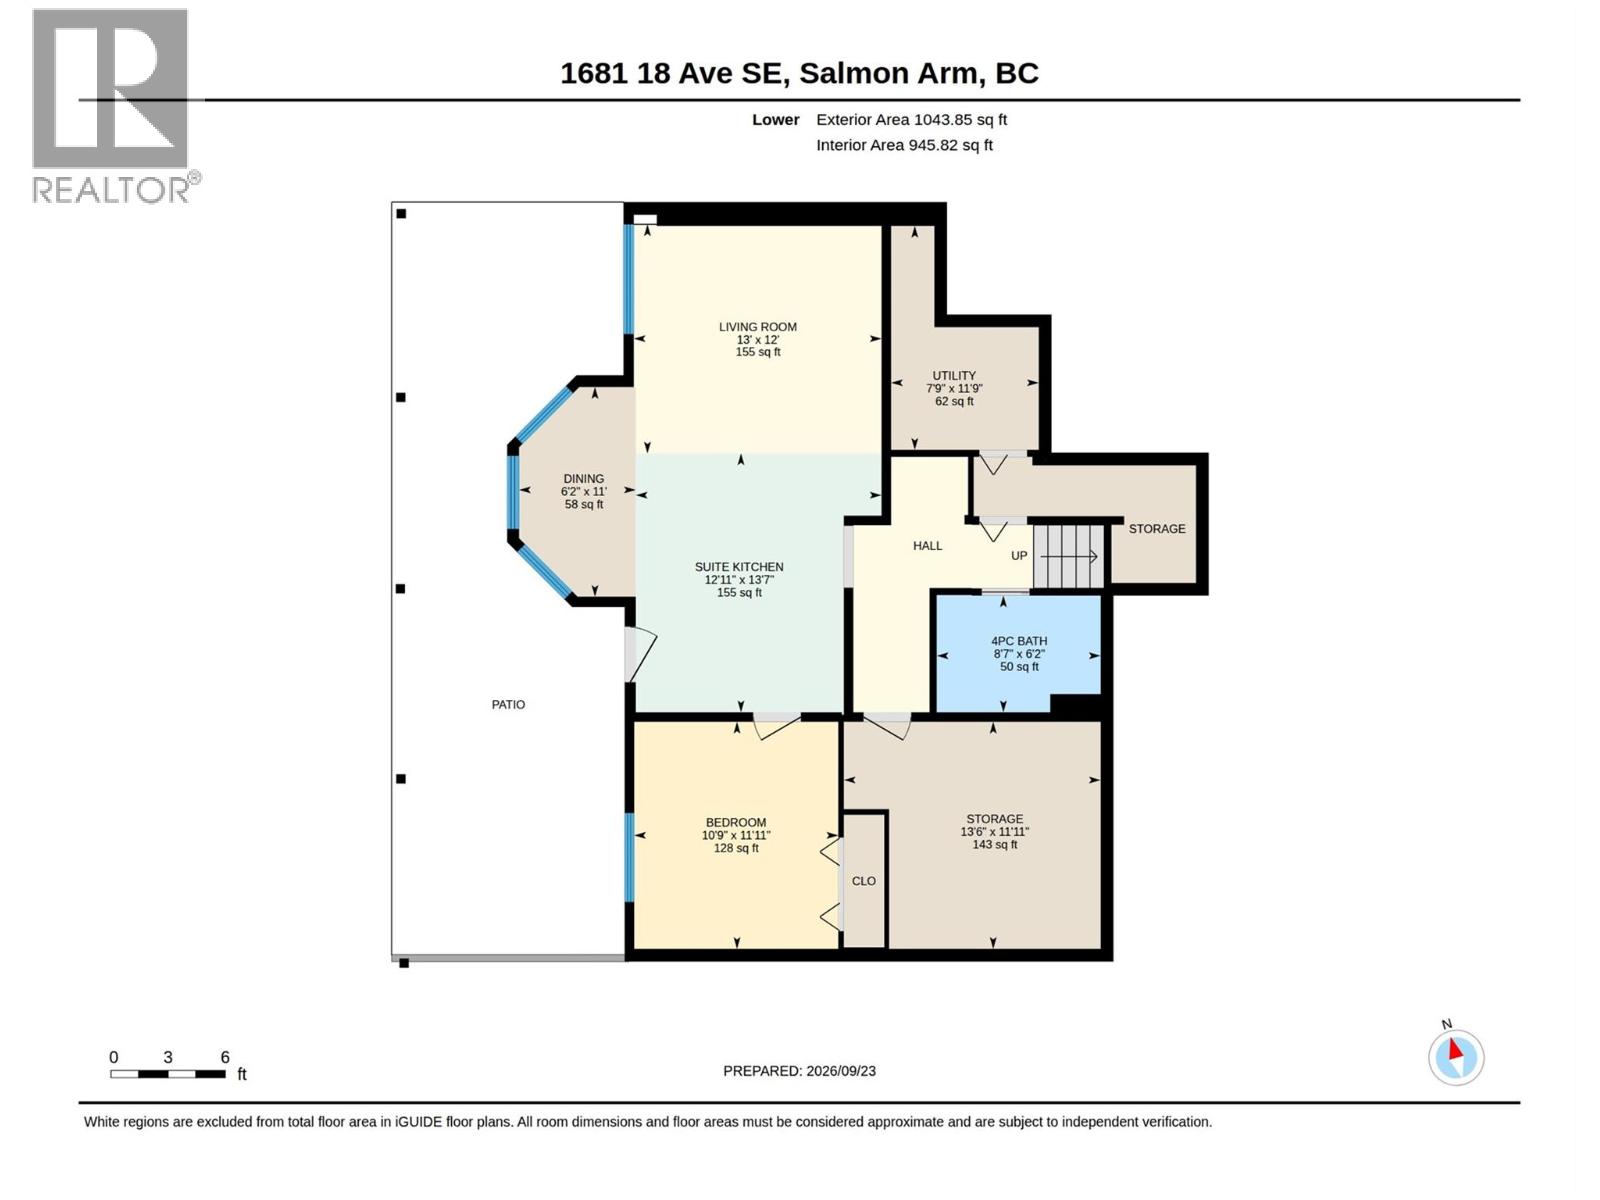
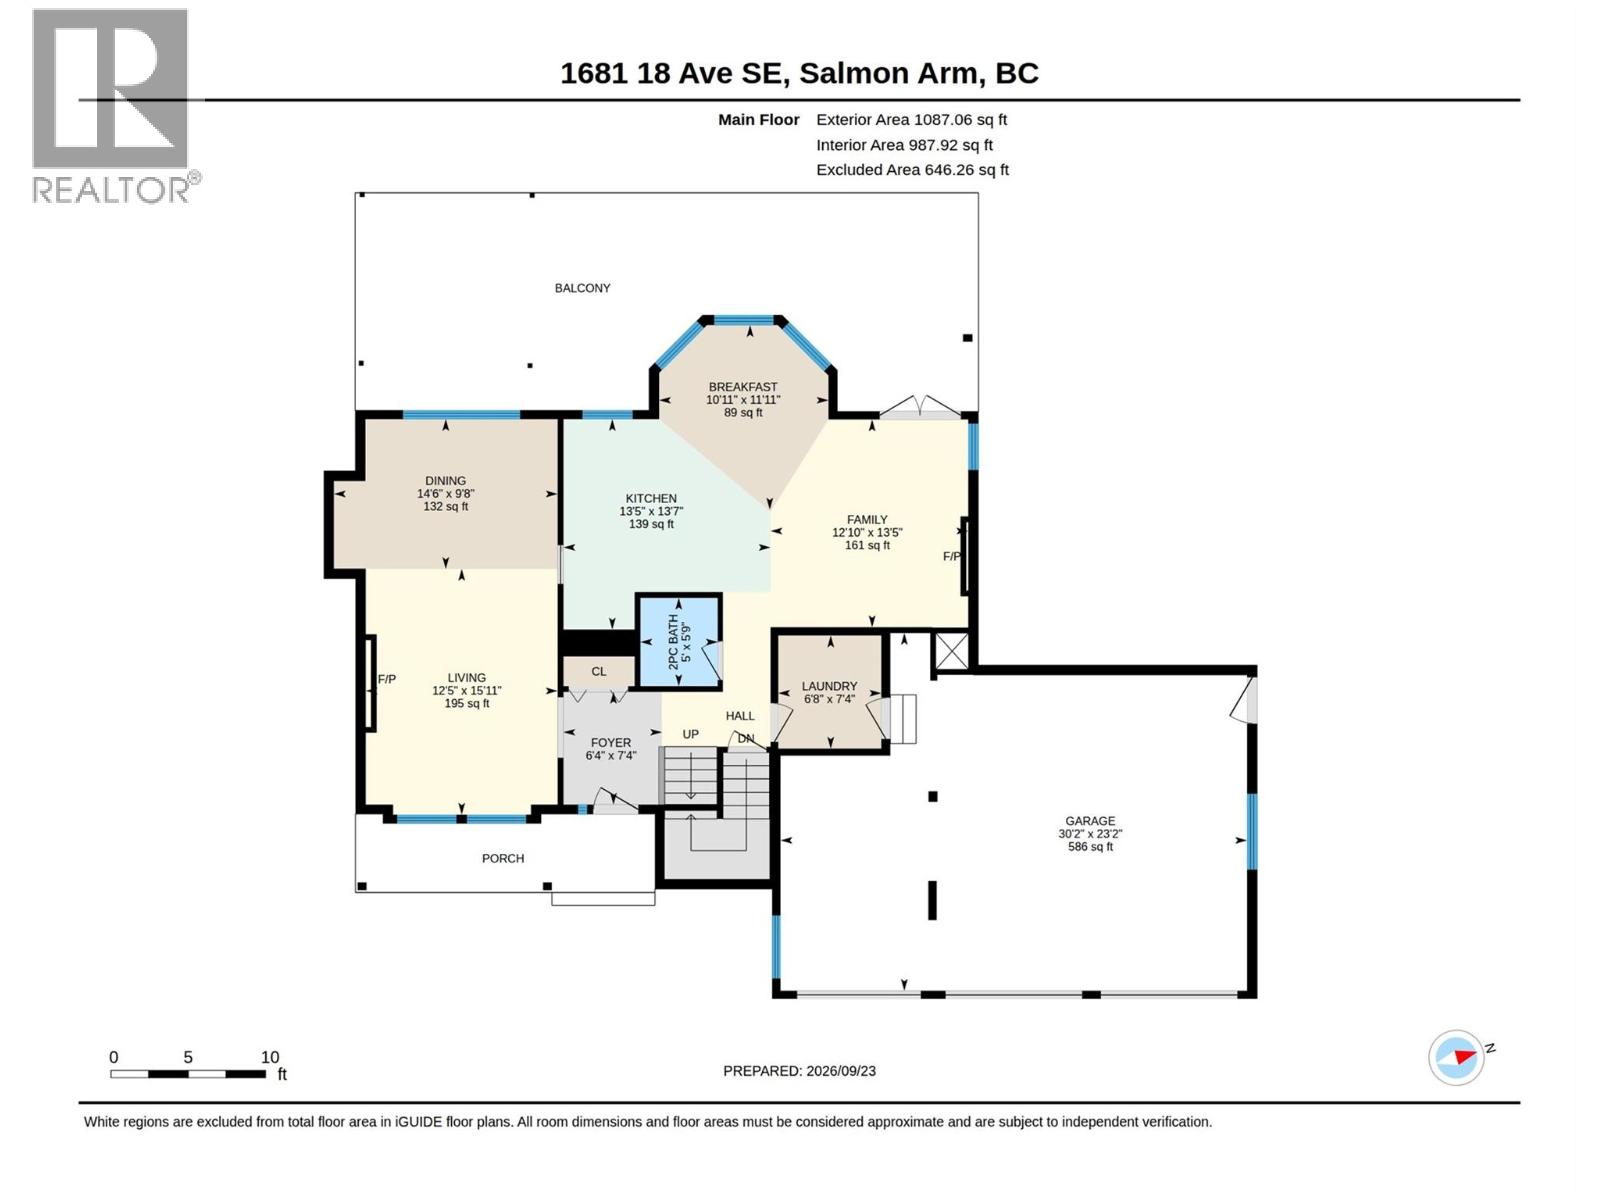
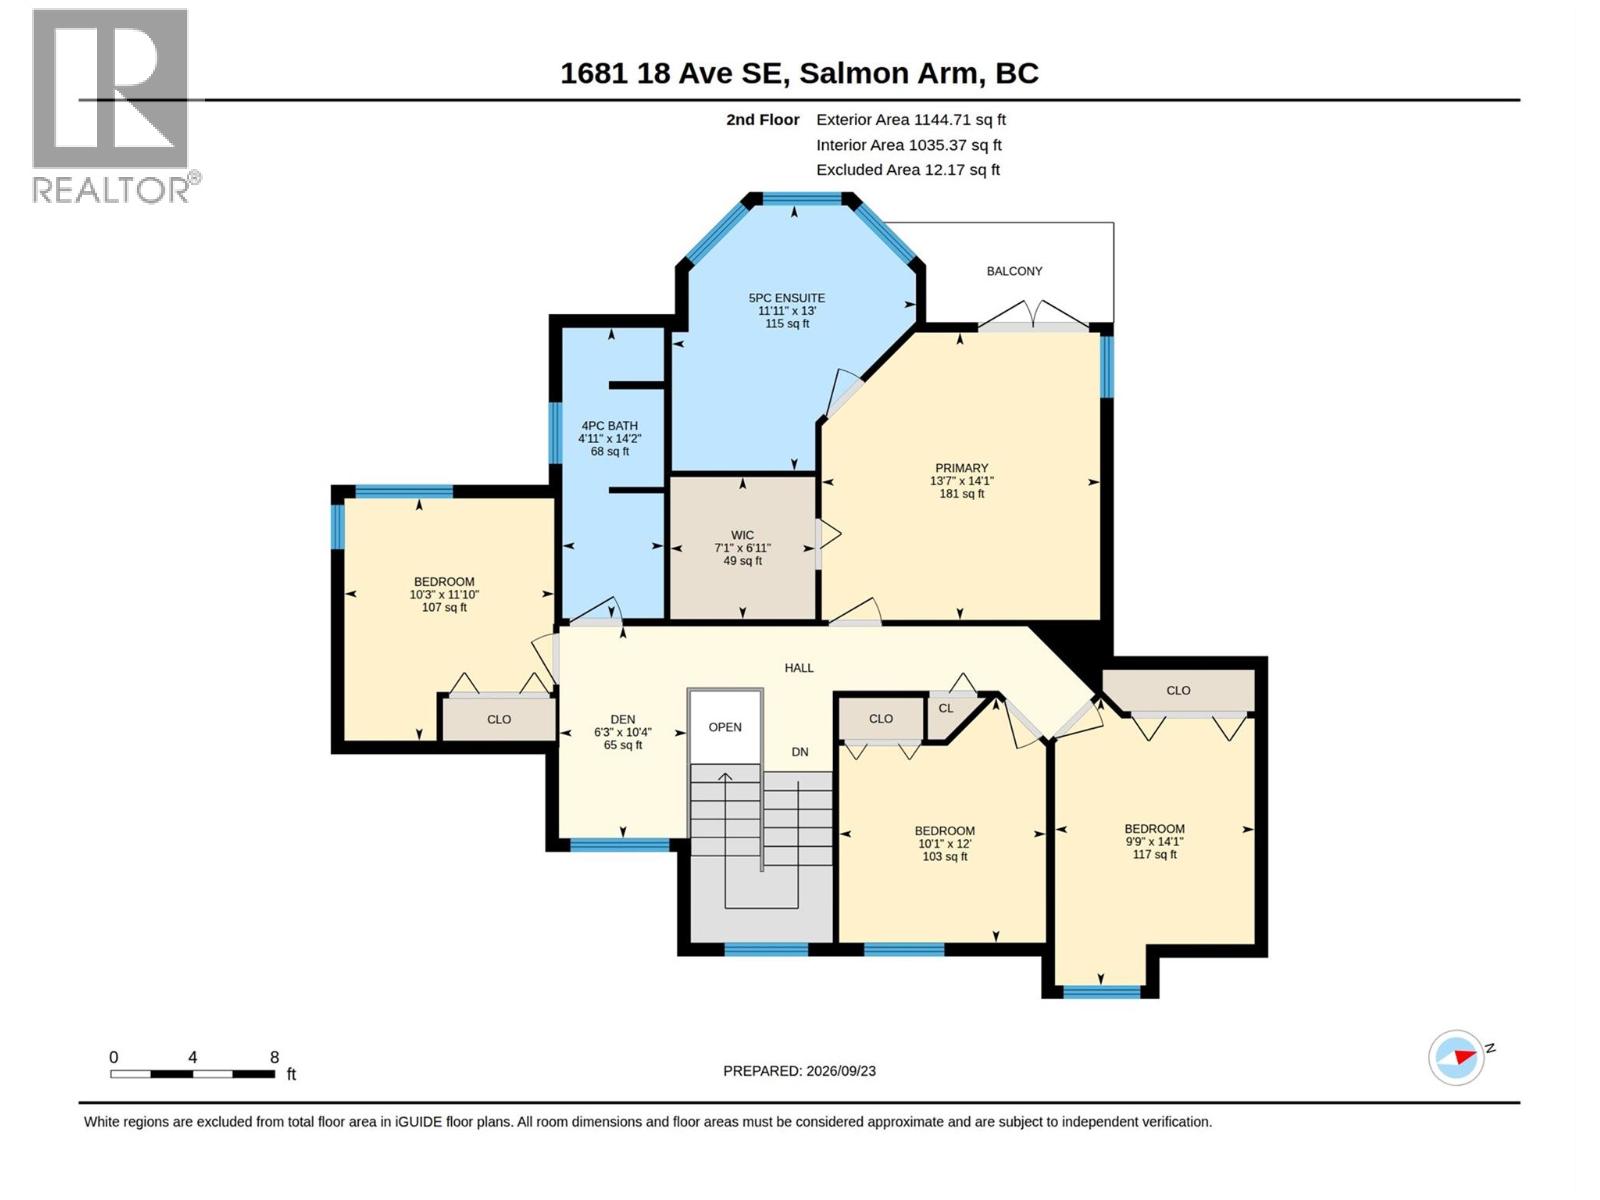
There’s lots to love about this spacious 5-bedroom, 4-bathroom lakeview home, from the beautiful views to the flexible living space and great location close to Hillcrest School, parks, trails, recreation and amenities. The kitchen features granite countertops, a gas range, wall oven, plus a breakfast nook where you can sit and enjoy the lake view. The family room has a cozy fireplace and opens onto the lakeview deck with a pergola and private sitting area. There’s also a separate dining room and living room with a second fireplace. Upstairs, the primary bedroom takes full advantage of the view, with its own deck that’s perfect for enjoying your morning coffee. The spacious ensuite has a soaker tub and walk-in shower. Three more bedrooms, a full bathroom and a bright, cozy reading nook complete the upper floor. Downstairs is a one-bedroom suite with its own kitchen, island, quartz countertops and laminate flooring—great for extended family or potential rental income. The triple garage gives you plenty of room for vehicle and gear, and there’s lots of additional storage inside and out. The front yard is a low-maintenance permaculture garden that attracts butterflies and bees, with drip irrigation, a water collection system and water feature. Clover is used as the main ground cover and can simply be mowed if you prefer a more traditional lawn. A comfortable, versatile home with great lake views, lots of space and a super location. (id:44574)
Open House
This property has open houses!
11:00 am
Ends at:1:00 pm
Property Details
| MLS® Number | 10401751 |
| Property Type | Single Family |
| Neigbourhood | SE Salmon Arm |
| Amenities Near By | Park, Recreation, Schools, Shopping |
| Features | Balcony |
| Parking Space Total | 3 |
| View Type | Lake View, Mountain View, View Of Water, View (panoramic) |
Building
| Bathroom Total | 4 |
| Bedrooms Total | 5 |
| Basement Type | Full |
| Constructed Date | 1993 |
| Construction Style Attachment | Detached |
| Cooling Type | Central Air Conditioning |
| Fireplace Fuel | Gas |
| Fireplace Present | Yes |
| Fireplace Total | 2 |
| Fireplace Type | Unknown |
| Half Bath Total | 1 |
| Heating Type | Forced Air, See Remarks |
| Stories Total | 3 |
| Size Interior | 3,274 Ft2 |
| Type | House |
| Utility Water | Municipal Water |
Parking
| Attached Garage | 3 |
| Oversize |
Land
| Access Type | Easy Access |
| Acreage | No |
| Land Amenities | Park, Recreation, Schools, Shopping |
| Sewer | Municipal Sewage System |
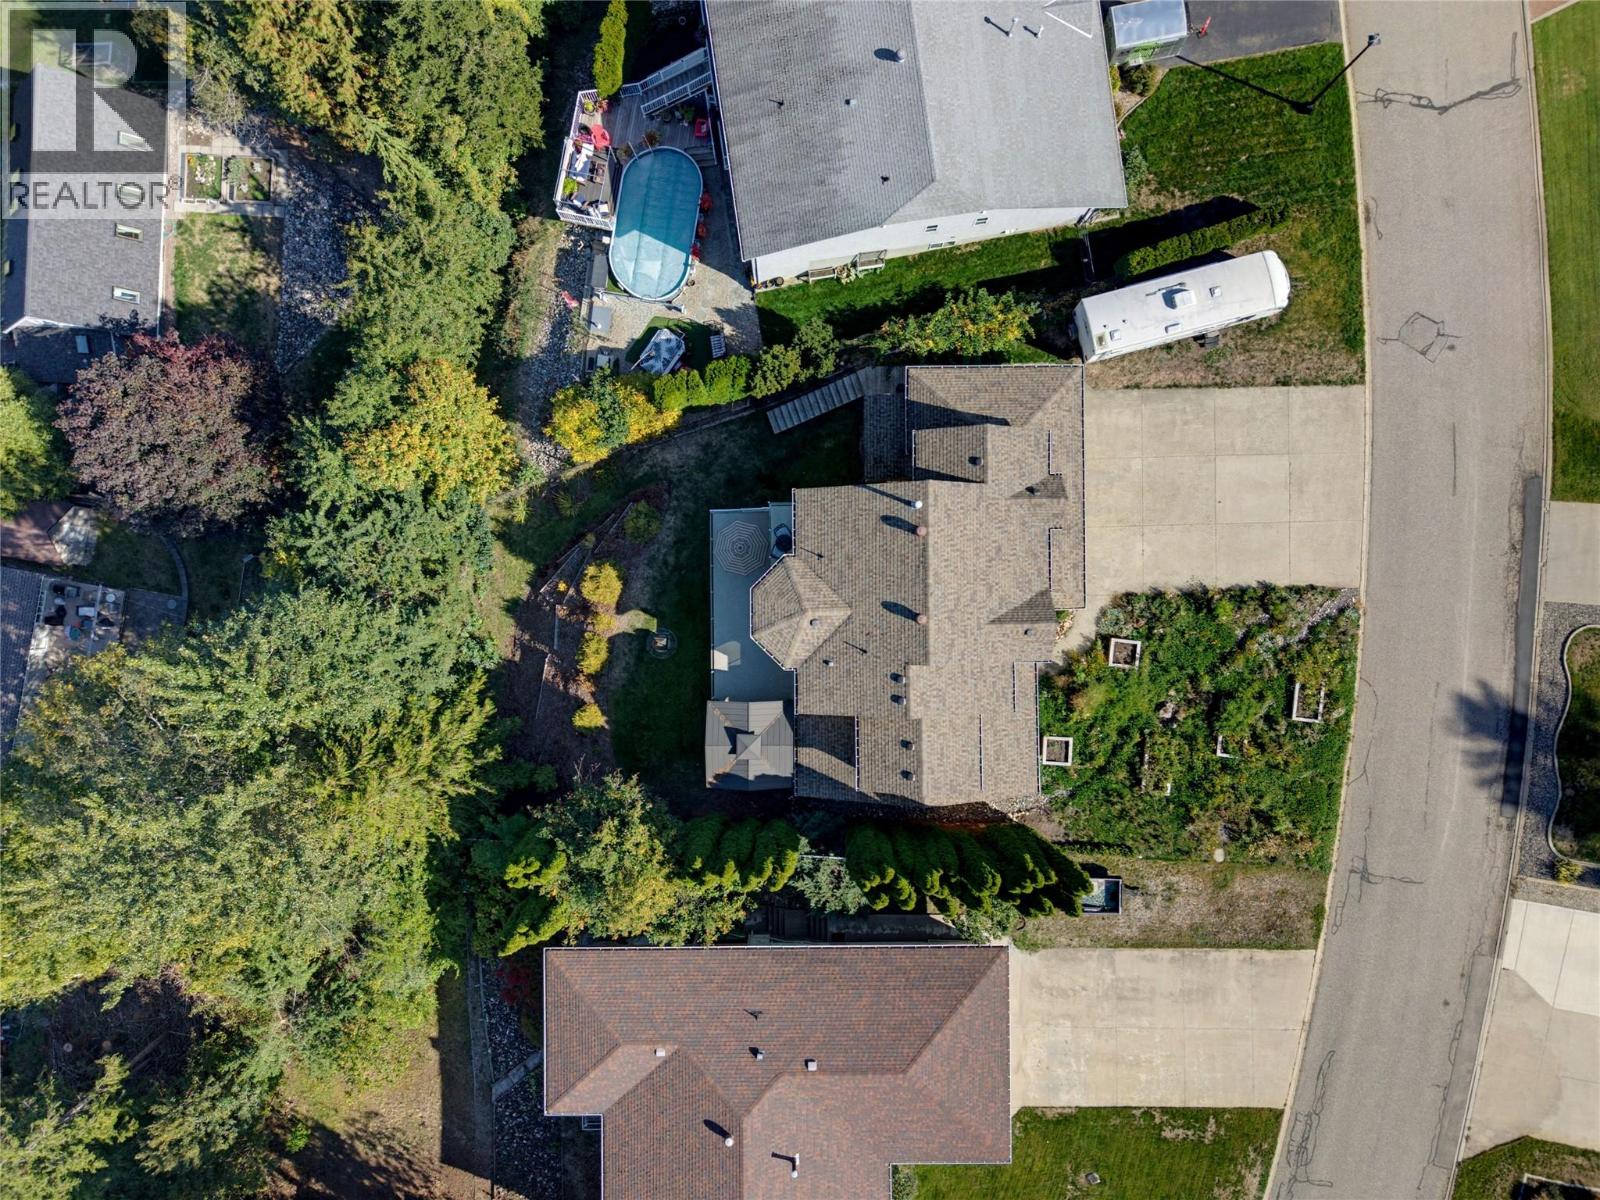
| Size Irregular | 0.22 |
| Size Total | 0.22 Ac|under 1 Acre |
| Size Total Text | 0.22 Ac|under 1 Acre |
Rooms
| Level | Type | Length | Width | Dimensions |
|---|---|---|---|---|
| Second Level | Full Bathroom | Measurements not available | ||
| Second Level | Den | 6'3'' x 10'4'' | ||
| Second Level | Bedroom | 10'3'' x 11'10'' | ||
| Second Level | Bedroom | 9'9'' x 14'1'' | ||
| Second Level | Bedroom | 10'1'' x 12' | ||
| Second Level | Full Ensuite Bathroom | Measurements not available | ||
| Second Level | Primary Bedroom | 13'7'' x 14'1'' | ||
| Lower Level | Storage | 13'6'' x 11'11'' | ||
| Lower Level | Full Bathroom | Measurements not available | ||
| Lower Level | Bedroom | 10'9'' x 11'11'' | ||
| Main Level | Laundry Room | 6'8'' x 7'4'' | ||
| Main Level | Partial Bathroom | Measurements not available | ||
| Main Level | Living Room | 12'5'' x 15'11'' | ||
| Main Level | Dining Room | 14'6'' x 9'8'' | ||
| Main Level | Family Room | 12'10'' x 13'5'' | ||
| Main Level | Dining Nook | 10'11'' x 11'11'' | ||
| Main Level | Kitchen | 13'5'' x 13'7'' | ||
| Additional Accommodation | Living Room | 13' x 12' | ||
| Additional Accommodation | Kitchen | 12'11'' x 13'7'' |
https://www.realtor.ca/real-estate/30322518/1681-18-avenue-se-salmon-arm-se-salmon-arm
Contact Us
Contact us for more information

Doris Mills
Personal Real Estate Corporation
dorismills.com/
#105-650 Trans Canada Hwy
Salmon Arm, British Columbia V1E 2S6
(250) 832-7051
(250) 832-2777
www.remaxshuswap.ca/

The trademarks REALTOR®, REALTORS®, and the REALTOR® logo are controlled by The Canadian Real Estate Association (CREA) and identify real estate professionals who are members of CREA. The trademarks MLS®, Multiple Listing Service® and the associated logos are owned by The Canadian Real Estate Association (CREA) and identify the quality of services provided by real estate professionals who are members of CREA. The trademark DDF® is owned by The Canadian Real Estate Association (CREA) and identifies CREA's Data Distribution Facility (DDF®)
September 28 2026 09:28:23
Association of Interior REALTORS®
RE/MAX Shuswap