1361 30 Street Se Unit# 1 Salmon Arm, British Columbia V1E 2N4

$240,000Maintenance, Pad Rental
$728.45 Monthly
Maintenance, Pad Rental
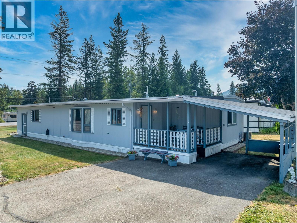
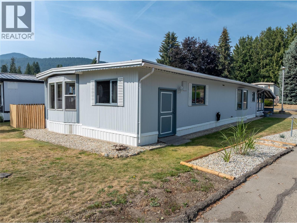
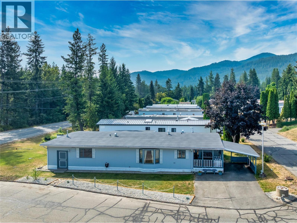
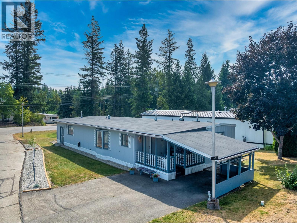
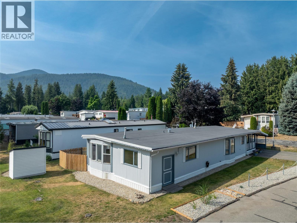
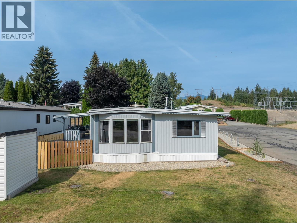
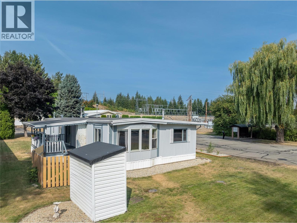
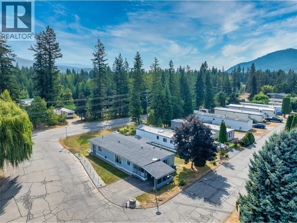
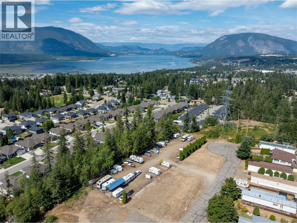
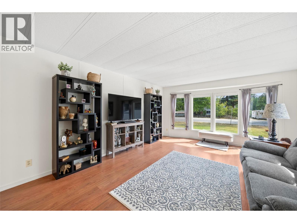
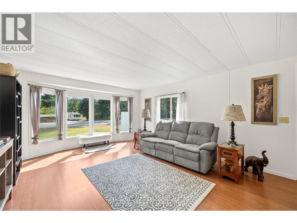
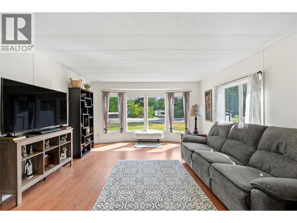
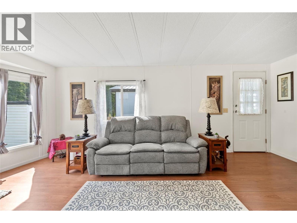
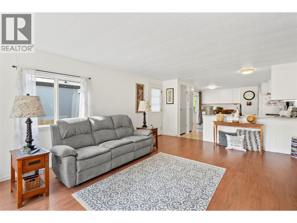
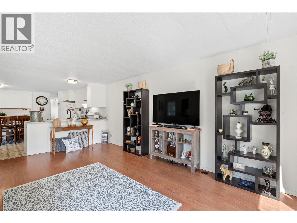
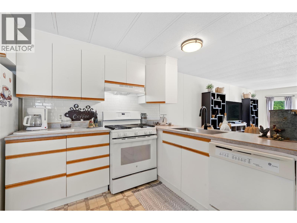
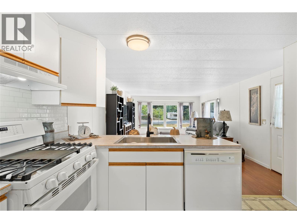
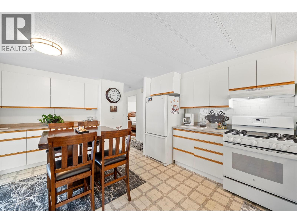
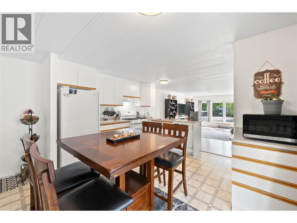
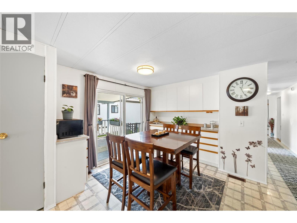
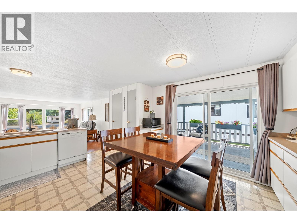
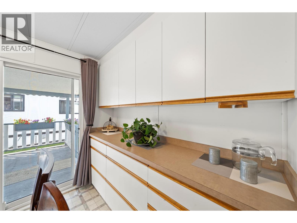
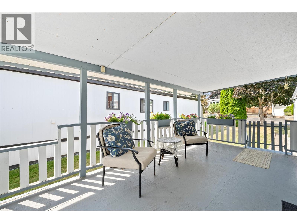
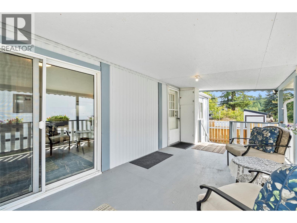
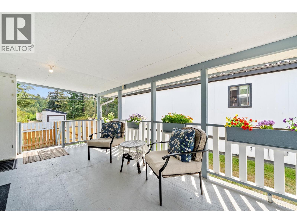
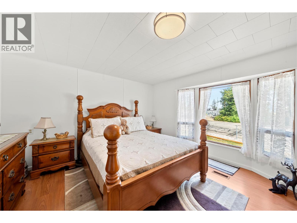
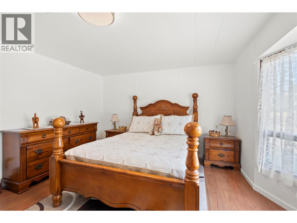
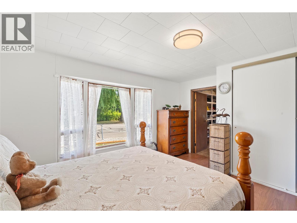
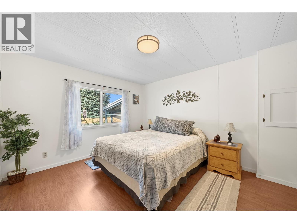
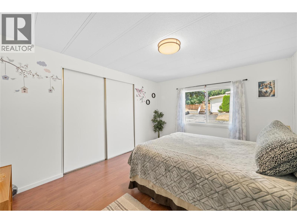
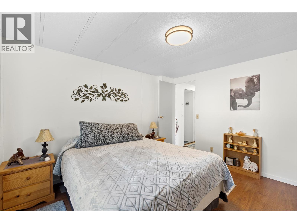
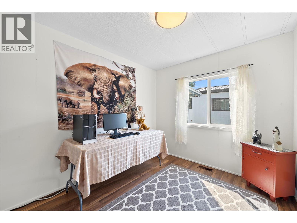
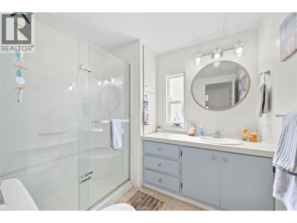
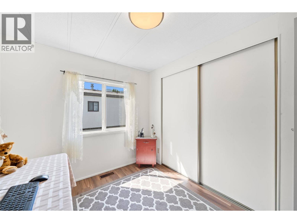
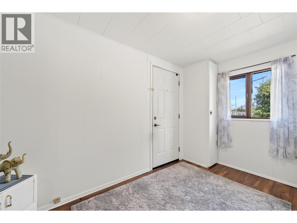
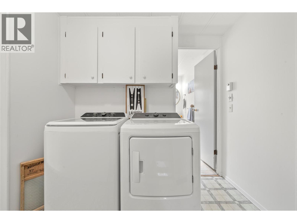
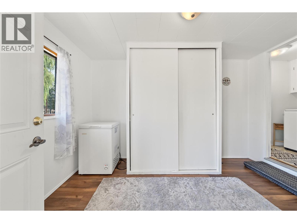
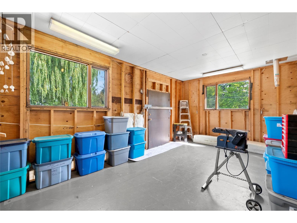
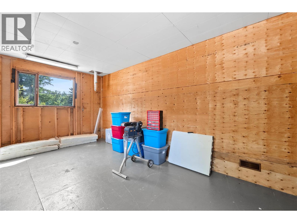
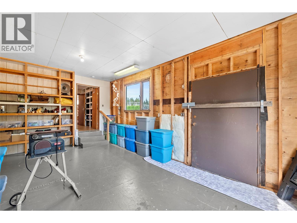
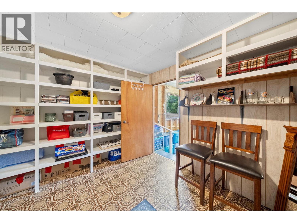
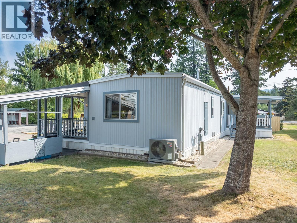
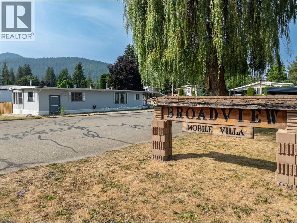
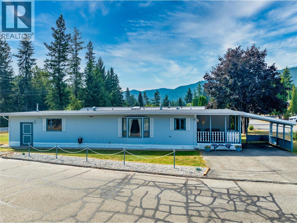
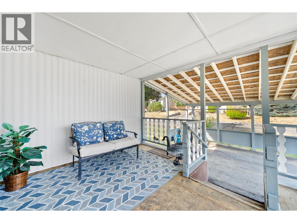
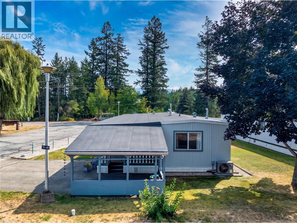
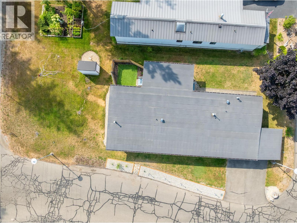
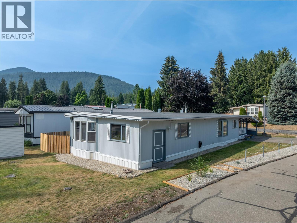
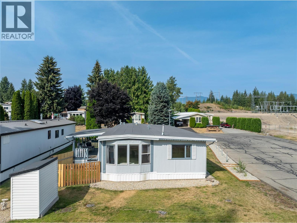
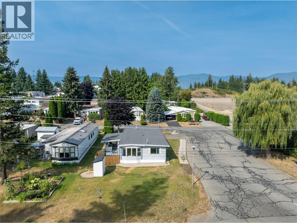
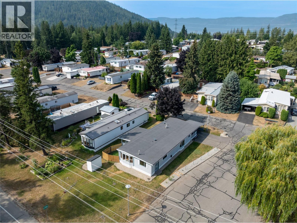
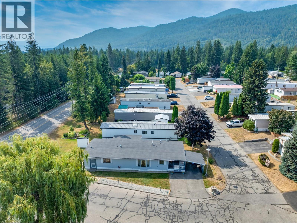
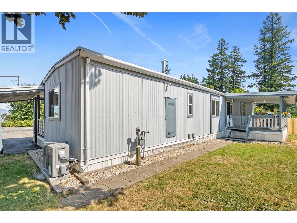
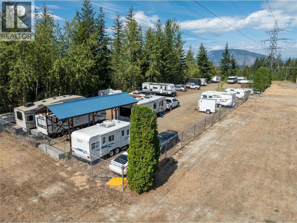
$728.45 MonthlyWelcome to #1-1361 30 St SE in Broadview Villas MHP, a family-friendly community with RV storage and a welcoming atmosphere. This tastefully updated 1982 Moduline offers 3 bedrooms and 1 bathroom, with plenty of thoughtful improvements making it move-in ready. Freshly painted on the exterior, the home features a bright eat-in kitchen with a gas range, a new furnace, air conditioning, and hot water on demand. The washer and dryer are also new, while upgraded PEX plumbing provides added peace of mind. Outside, enjoy the covered deck—perfect for relaxing, entertaining, or enjoying your morning coffee. A workshop and separate storage shed provide excellent space for hobbies, projects, tools, and additional storage. With its comfortable layout, numerous updates, and appealing location within a family-friendly park, this home is an excellent opportunity for those looking for affordable, low-maintenance living.? Check out the Matterport tour! (id:44574)
Property Details
| MLS® Number | 10398065 |
| Property Type | Single Family |
| Neigbourhood | SE Salmon Arm |
| Features | Balcony |
| Parking Space Total | 3 |
Building
| Bathroom Total | 1 |
| Bedrooms Total | 3 |
| Appliances | Refrigerator, Dishwasher, Dryer, Range - Gas, Washer |
| Constructed Date | 1982 |
| Cooling Type | Central Air Conditioning |
| Exterior Finish | Aluminum |
| Flooring Type | Laminate, Linoleum, Vinyl |
| Foundation Type | None |
| Heating Type | Forced Air, See Remarks |
| Roof Material | Other |
| Roof Style | Unknown |
| Stories Total | 1 |
| Size Interior | 1,566 Ft2 |
| Type | Manufactured Home |
| Utility Water | Municipal Water |
Parking
| Carport | |
| Oversize | |
| R V | 1 |
Land
| Acreage | No |
| Sewer | Municipal Sewage System |
| Size Total Text | Under 1 Acre |
Rooms
| Level | Type | Length | Width | Dimensions |
|---|---|---|---|---|
| Main Level | Workshop | 21'6'' x 11'9'' | ||
| Main Level | Other | 7'11'' x 11'9'' | ||
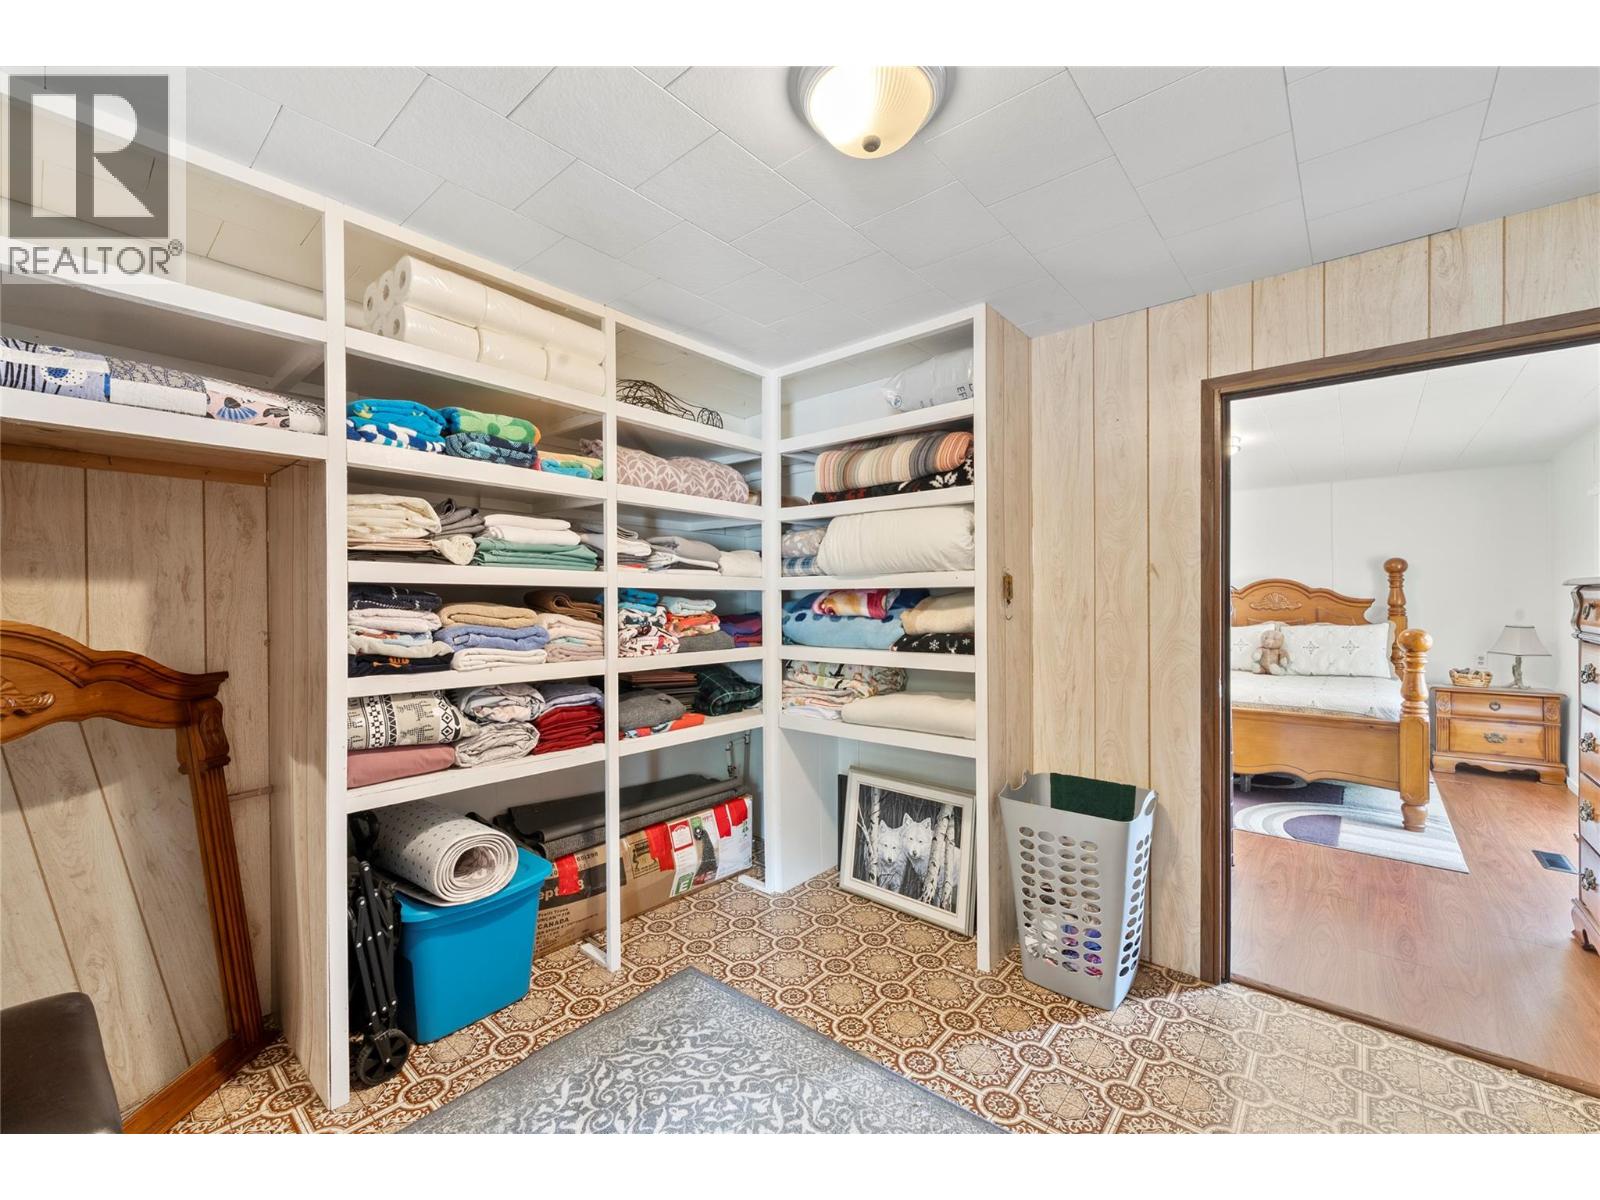
| Main Level | Storage | 9'9'' x 11'9'' | ||
| Main Level | Laundry Room | 7'9'' x 6'0'' | ||
| Main Level | Full Bathroom | 7'9'' x 7'2'' | ||
| Main Level | Bedroom | 12'4'' x 11'4'' | ||
| Main Level | Bedroom | 8'3'' x 10'2'' | ||
| Main Level | Primary Bedroom | 14'7'' x 12'10'' | ||
| Main Level | Kitchen | 15'8'' x 13'6'' | ||
| Main Level | Living Room | 19'2'' x 13'6'' |
https://www.realtor.ca/real-estate/30173364/1361-30-street-se-unit-1-salmon-arm-se-salmon-arm
Contact Us
Contact us for more information

Jesse Bernardin
#8-1257 Trans Canada Hwy
Sorrento, British Columbia V0E 2W0
(250) 675-5117
(250) 675-3948
www.fairrealty.com/
Shalon Clarke
Personal Real Estate Corporation
shalonclarkegroup.com/
www.facebook.com/shalonclarkegroup
ca.linkedin.com/in/shalonclarke?original_referer=
www.instagram.com/shalonclarkegroup?utm_source=ig_web_button_share_sheet
#8-1257 Trans Canada Hwy
Sorrento, British Columbia V0E 2W0
(250) 675-5117
(250) 675-3948
www.fairrealty.com/

The trademarks REALTOR®, REALTORS®, and the REALTOR® logo are controlled by The Canadian Real Estate Association (CREA) and identify real estate professionals who are members of CREA. The trademarks MLS®, Multiple Listing Service® and the associated logos are owned by The Canadian Real Estate Association (CREA) and identify the quality of services provided by real estate professionals who are members of CREA. The trademark DDF® is owned by The Canadian Real Estate Association (CREA) and identifies CREA's Data Distribution Facility (DDF®)
August 19 2026 04:48:08
Association of Interior REALTORS®
Fair Realty (Sorrento)