1130 Thomas Hayes Road Spallumcheen, British Columbia V0E 1B6

$2,299,000
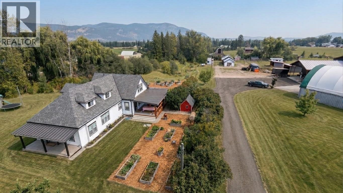
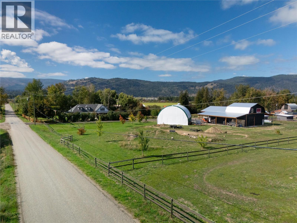
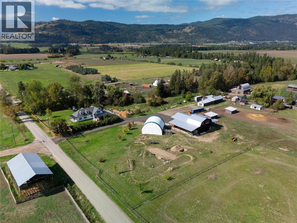
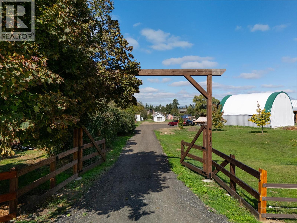
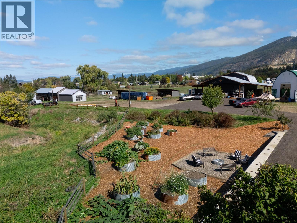
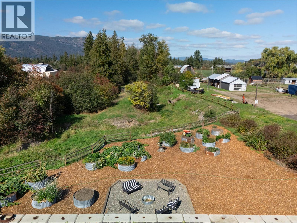
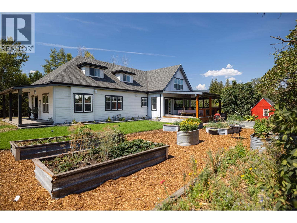
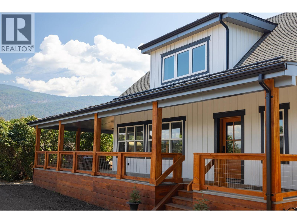
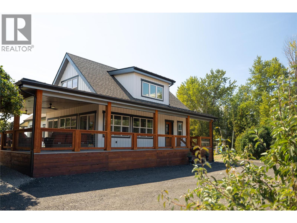
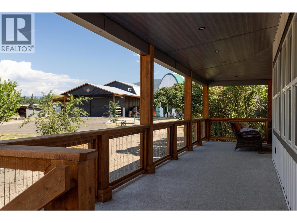
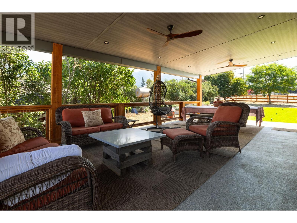
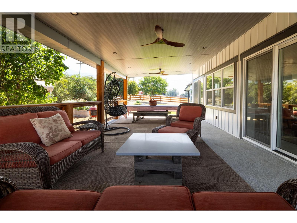
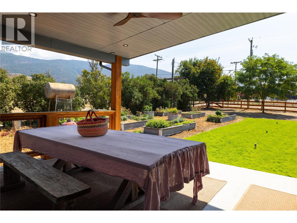
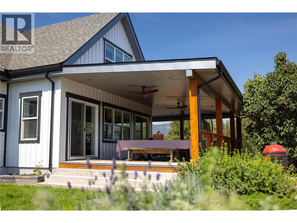
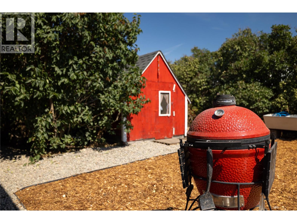
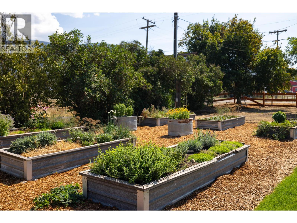
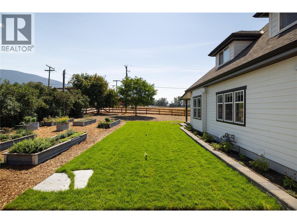
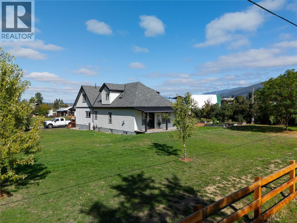
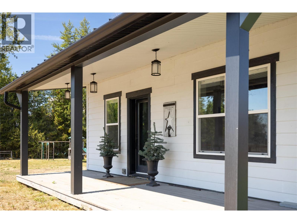
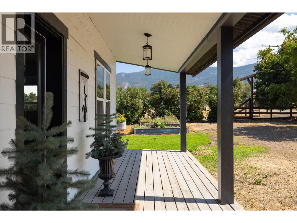
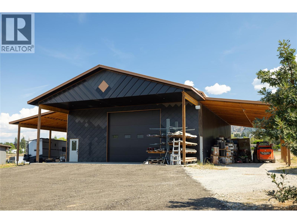
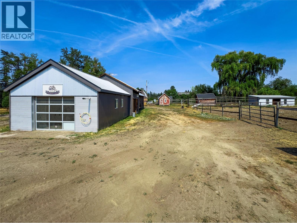
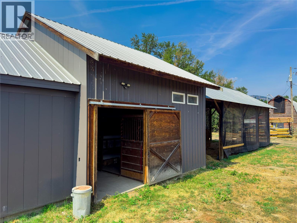
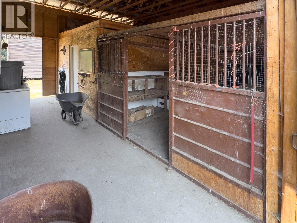
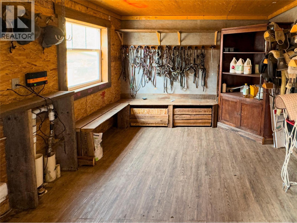
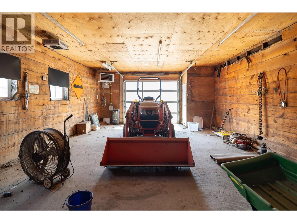
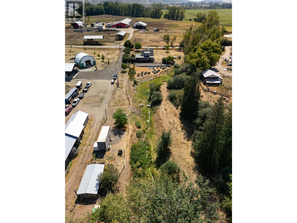
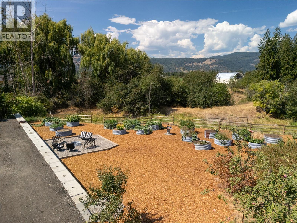
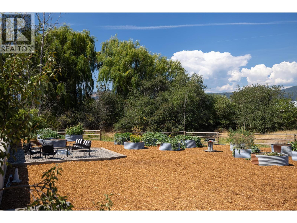
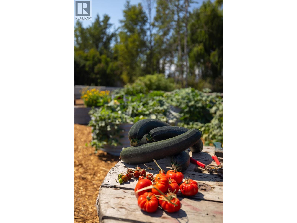
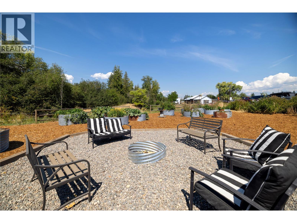
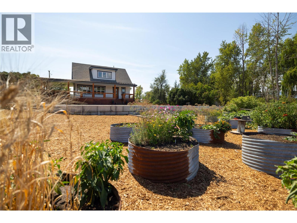
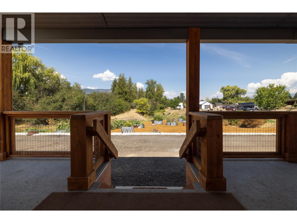
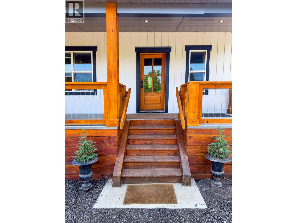
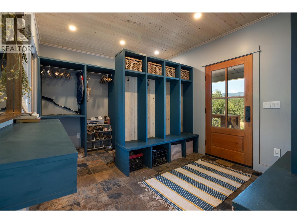
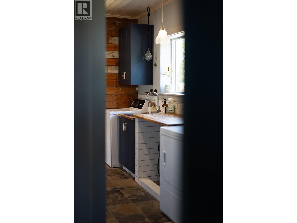
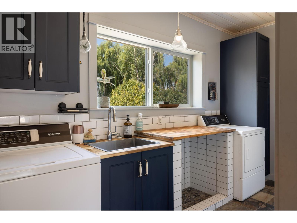
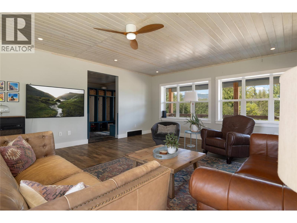
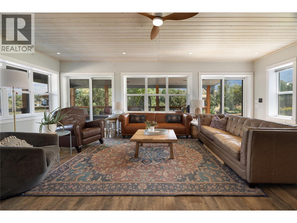
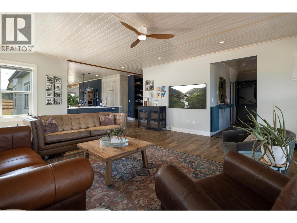
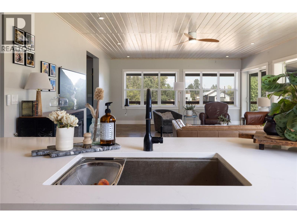
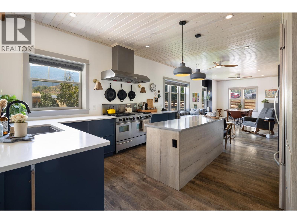
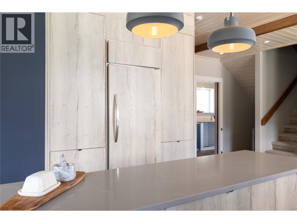
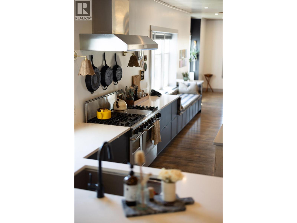
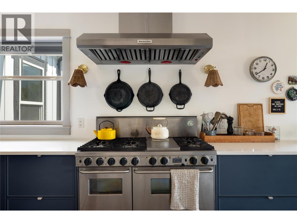
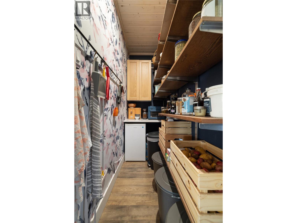
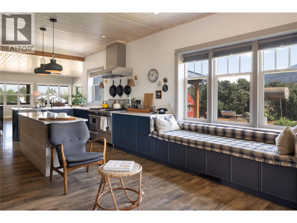
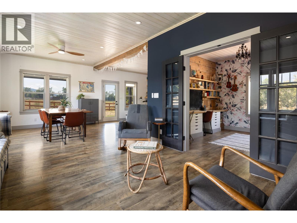
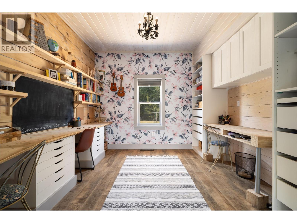
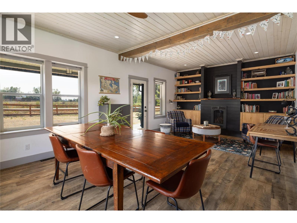
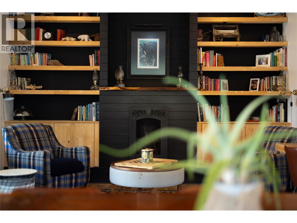
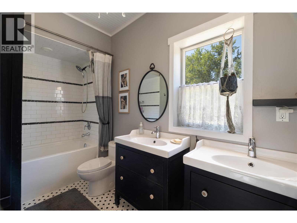
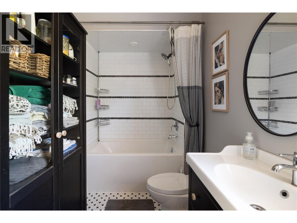
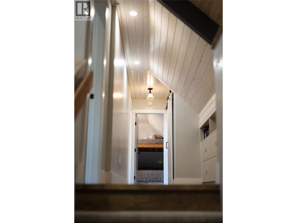
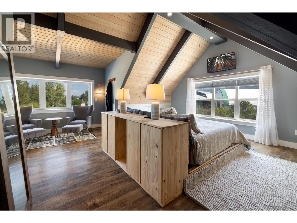
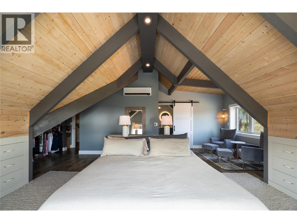
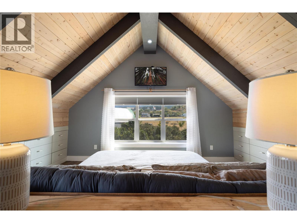
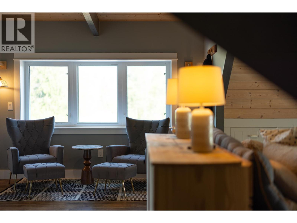
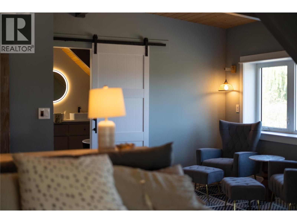
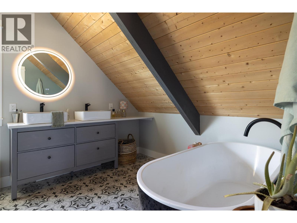
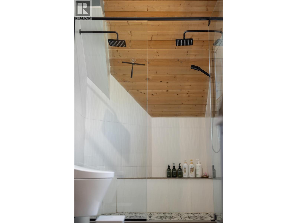
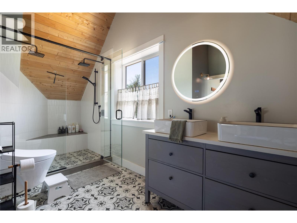
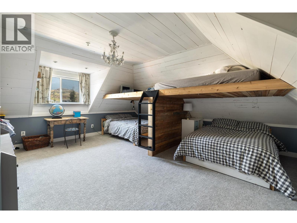
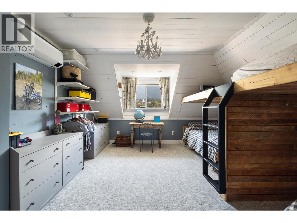
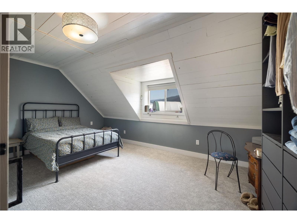
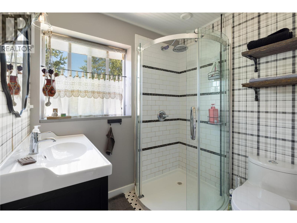
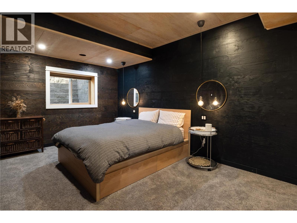
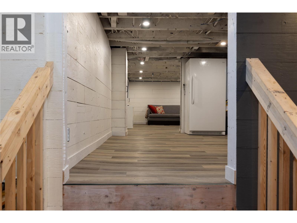
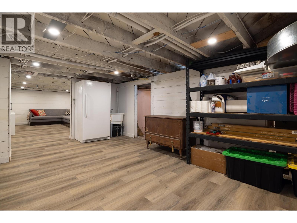
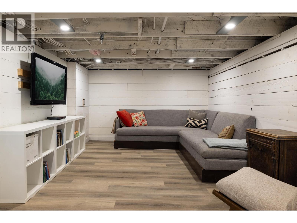
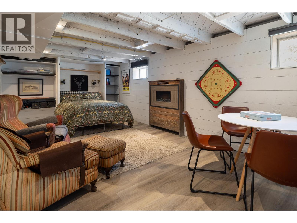
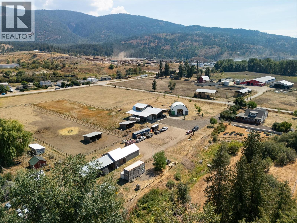
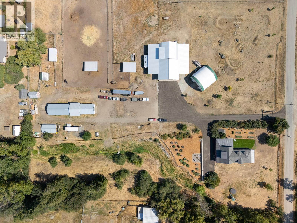
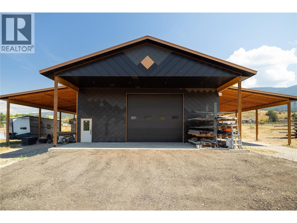
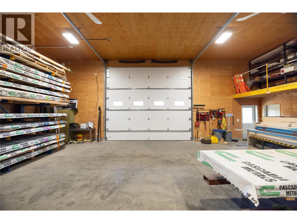
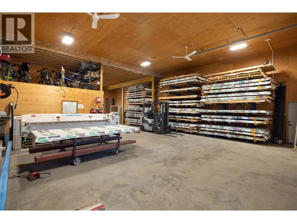
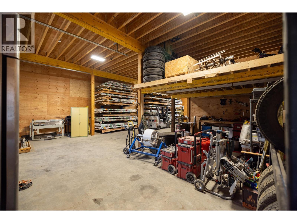
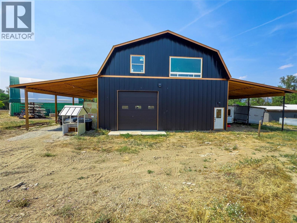
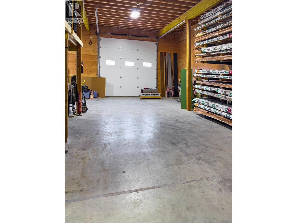
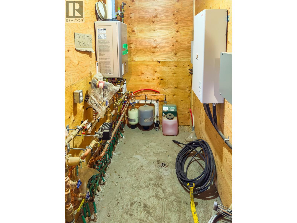
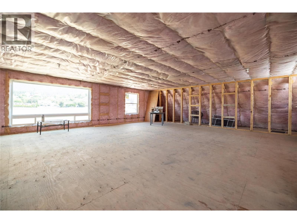
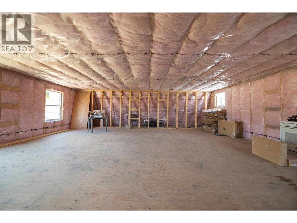
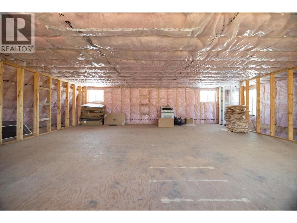
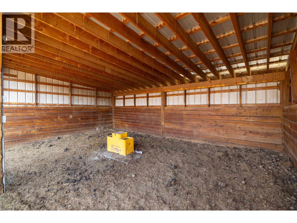
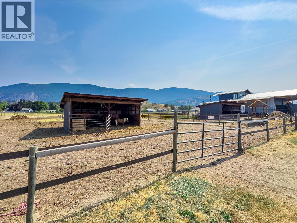
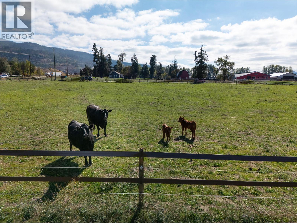
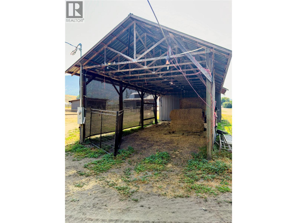
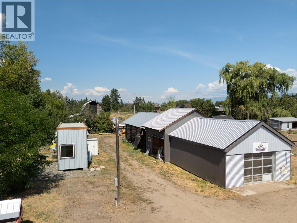
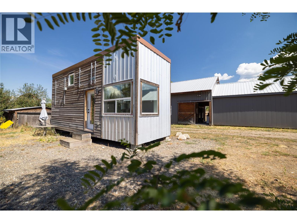
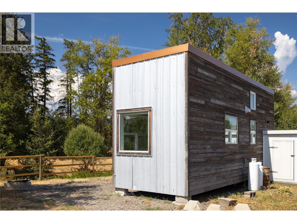
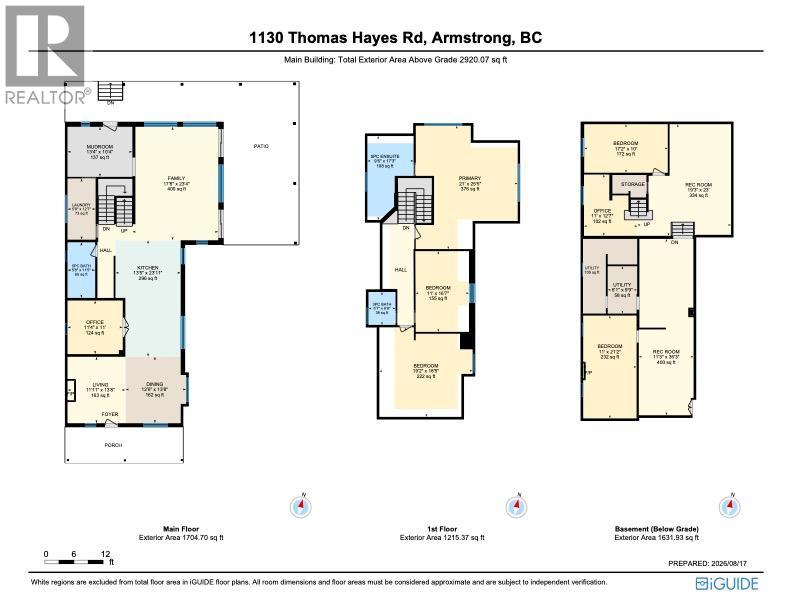
Welcome to a Rare Beauty. This 10.5 acre (2 Title) estate blends modern high end flair with rural charm. This custom 4,400 sq/ft 2-story, 5 huge bedroom, 3 bath home has detail features everywhere. From metal exterior finishings, T&G ceilings, eng. flooring and a 740 sq/ft veranda are just the tip of the iceberg. The 2023 chef’s kitchen boasts quartz countertops , walk-in pantry, 48” FiveStar 6 burner, 2 oven range, Sub-Zero fridge and soft-close cabinetry with hidden drawers! An expansive mudroom entry is next to laundry & a dog wash station. Upstairs the master bedroom has vaulted ceilings, custom his/her banks of drawers, seating area, 5 piece bath w heated floors, custom shower, tub & wall mount toilet. Main level & basement provide many areas to enjoy. Outside an ultimate 40’x 60’ shop built in 2024 with 2-20’x 60’ overhangs, custom exterior walls, standing seam roof, 15’6” ceilings, 200 AMP power, in-floor radiant heat, drive-through rolling doors and a 900 sq. ft. loft ready for ideas. The property is perimeter & cross-fenced with Centurion fencing, 4 paddocks, cattle sheds, 30’x24’ heated shop, Cover-All building, 1-stall horse barn / heated tack room, pole barn, feeders/waterers, chicken coops, seasonal creek, fruit trees & raised gardens. Dual 200 AMP service poles and another 1-acre title with the potential for a secondary residence. Ask your Realtor for the exhaustive details & materials list that defines craftsman rural luxury. Welcome Home on Thomas Hayes! (id:44574)
Property Details
| MLS® Number | 10397880 |
| Property Type | Single Family |
| Neigbourhood | Armstrong/ Spall. |
| Amenities Near By | Golf Nearby, Public Transit, Airport, Recreation, Schools, Shopping, Ski Area |
| Community Features | Family Oriented, Rural Setting |
| Features | Private Setting |
| Parking Space Total | 18 |
| Water Front Type | Waterfront On Creek |
Building
| Bathroom Total | 3 |
| Bedrooms Total | 5 |
| Constructed Date | 1948 |
| Construction Style Attachment | Detached |
| Cooling Type | Heat Pump |
| Exterior Finish | Metal, Other |
| Fireplace Present | Yes |
| Fireplace Total | 1 |
| Fireplace Type | Insert |
| Flooring Type | Mixed Flooring |
| Heating Fuel | Other |
| Heating Type | Forced Air, Heat Pump, See Remarks |
| Roof Material | Asphalt Shingle,metal |
| Roof Style | Unknown,unknown |
| Stories Total | 2 |
| Size Interior | 4,390 Ft2 |
| Type | House |
| Utility Water | Municipal Water |
Parking
| Covered | |
| Detached Garage | 2 |
| Heated Garage | |
| R V | 1 |
Land
| Access Type | Easy Access |
| Acreage | Yes |
| Fence Type | Fence, Other, Cross Fenced |
| Land Amenities | Golf Nearby, Public Transit, Airport, Recreation, Schools, Shopping, Ski Area |
| Size Irregular | 10.5 |
| Size Total | 10.5 Ac|10 - 50 Acres |
| Size Total Text | 10.5 Ac|10 - 50 Acres |
| Surface Water | Creeks |
Rooms
| Level | Type | Length | Width | Dimensions |
|---|---|---|---|---|
| Second Level | 3pc Bathroom | 6'9'' x 5'7'' | ||
| Second Level | Bedroom | 19'2'' x 18'5'' | ||
| Second Level | Bedroom | 16'7'' x 11'0'' | ||
| Second Level | 5pc Ensuite Bath | 17'3'' x 9'6'' | ||
| Second Level | Primary Bedroom | 25'5'' x 21'0'' | ||
| Basement | Utility Room | 15'4'' x 11'2'' | ||
| Basement | Bedroom | 21'2'' x 11'0'' | ||
| Basement | Recreation Room | 36'3'' x 11'3'' | ||
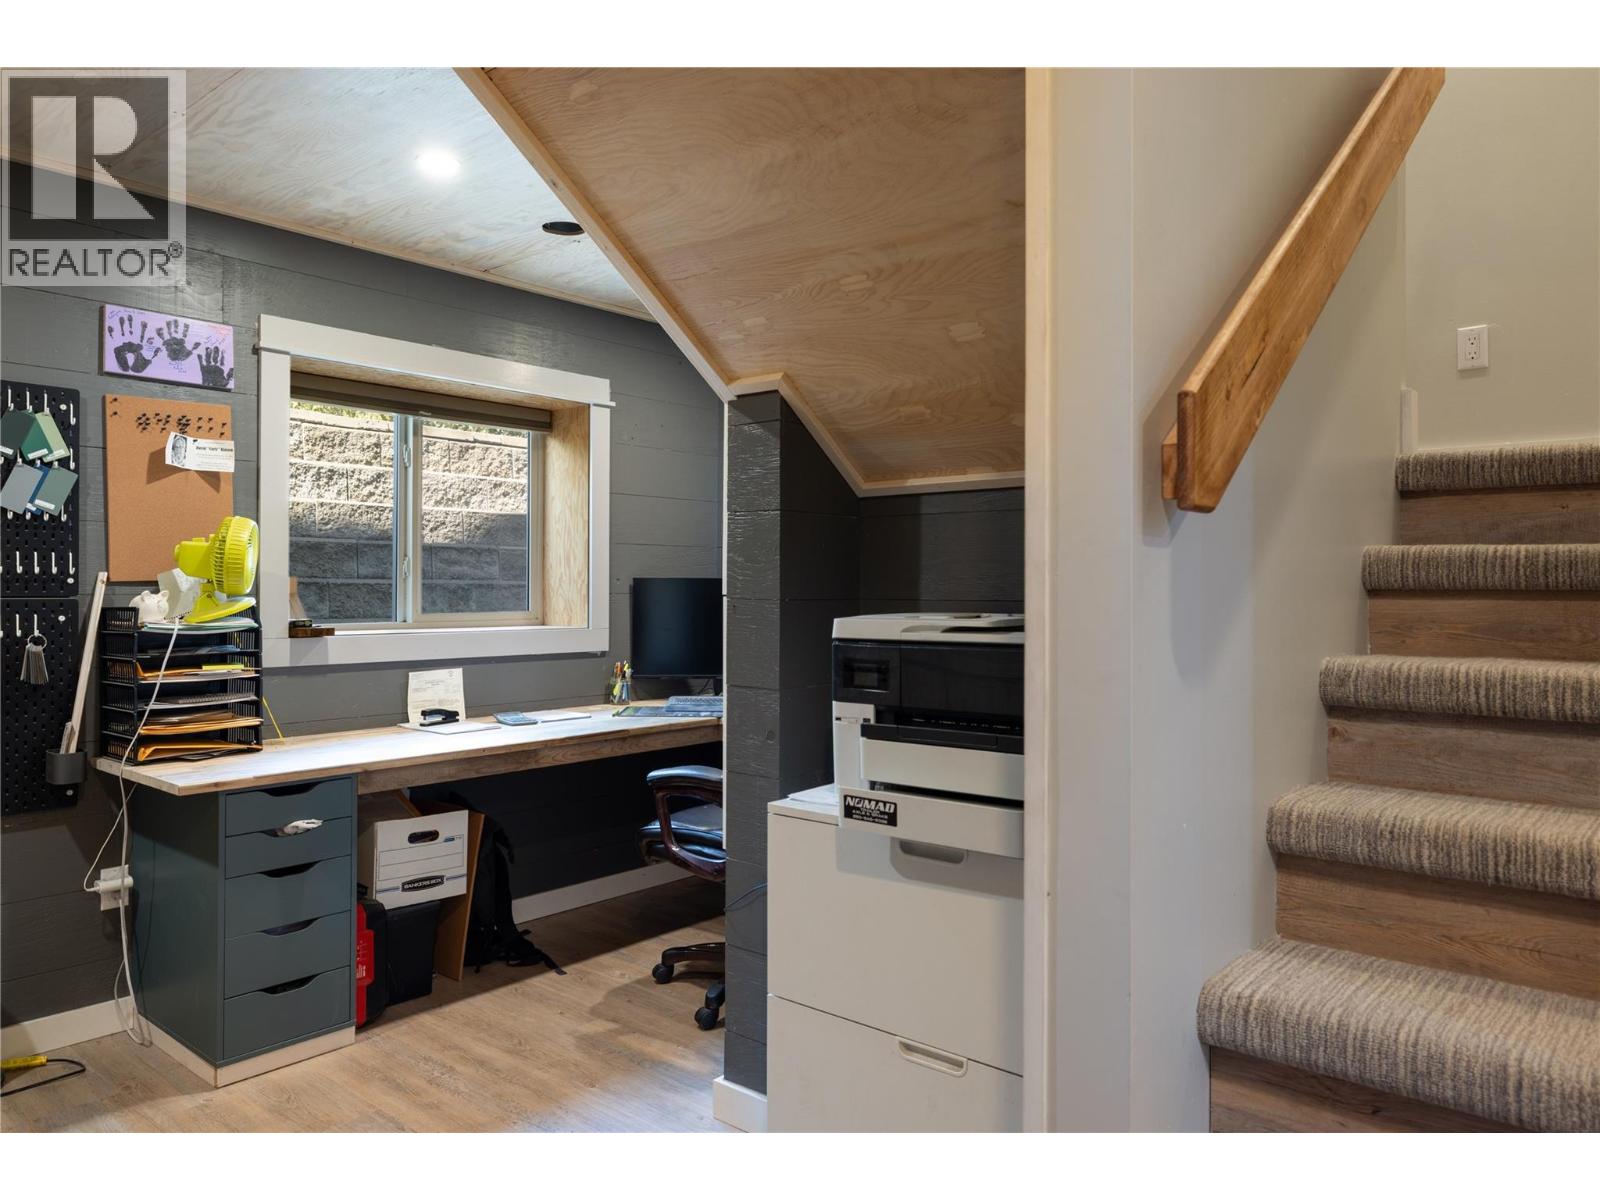
| Basement | Office | 12'7'' x 11'0'' | ||
| Basement | Bedroom | 17'2'' x 10'0'' | ||
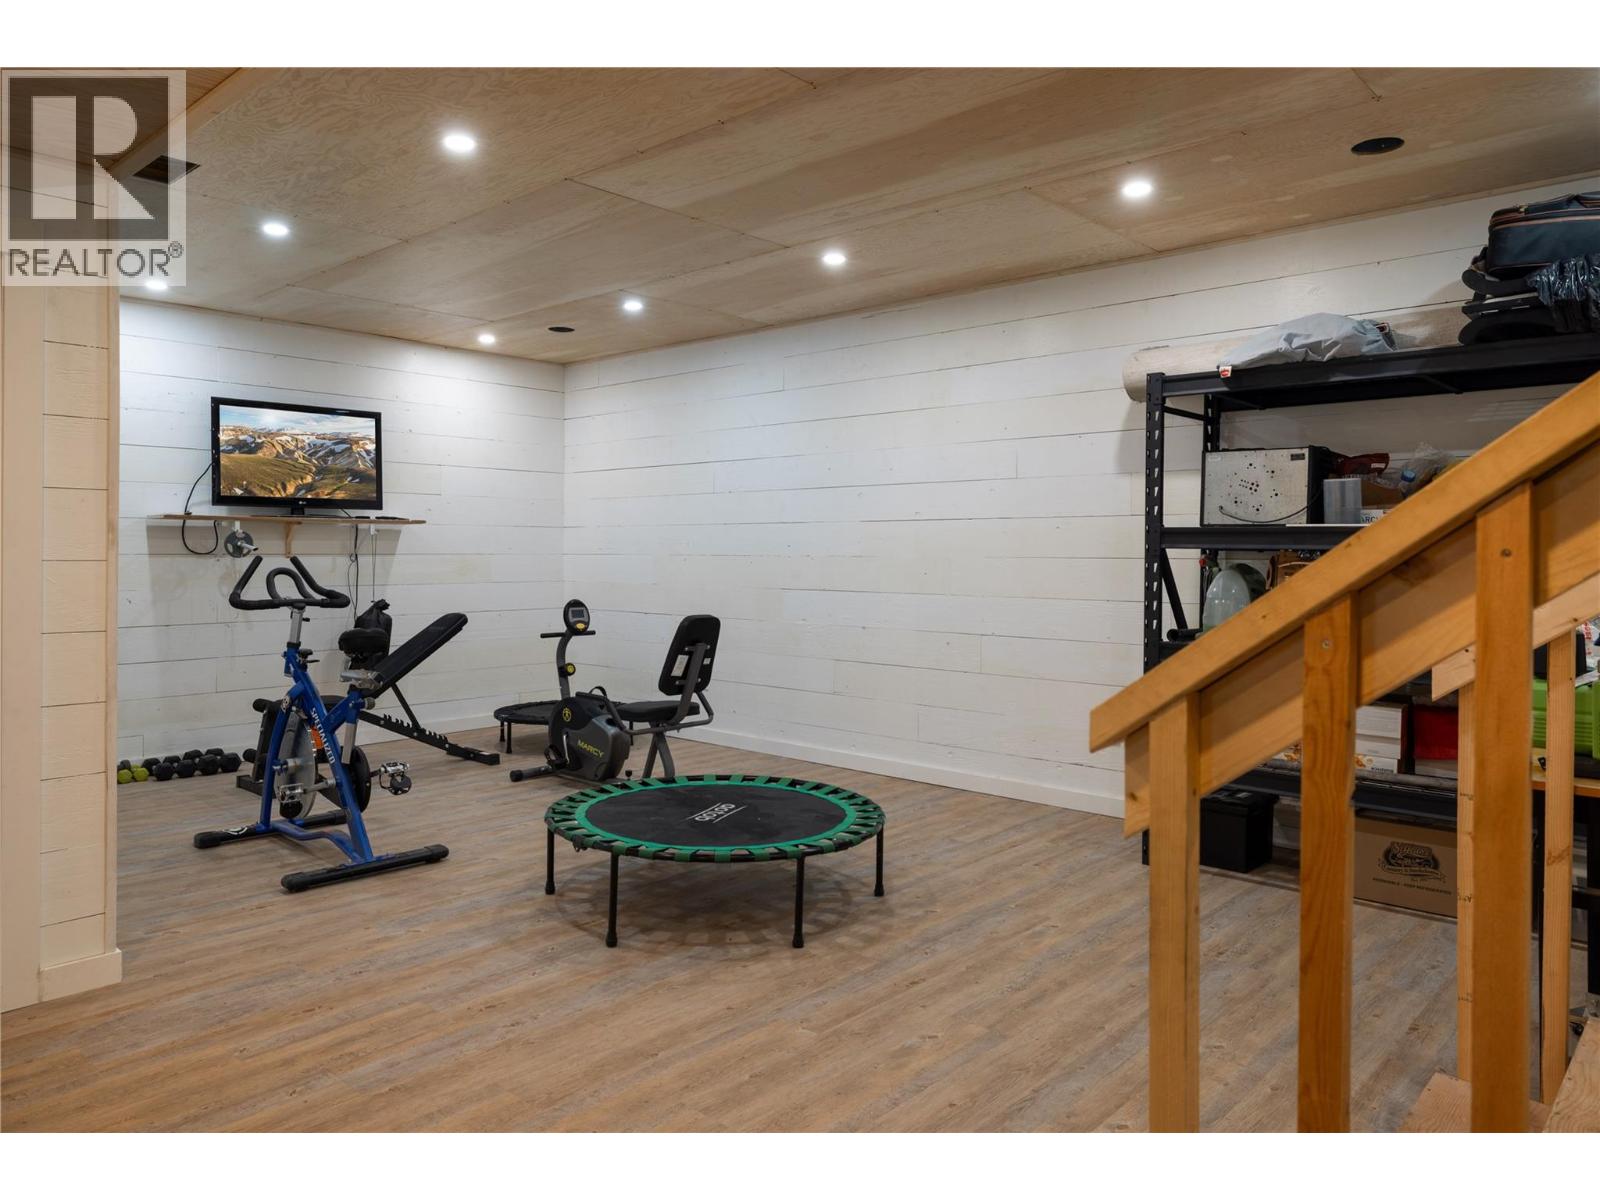
| Basement | Exercise Room | 23'0'' x 19'3'' | ||
| Main Level | 4pc Bathroom | 11'5'' x 5'8'' | ||
| Main Level | Library | 11'0'' x 11'4'' | ||
| Main Level | Living Room | 13'8'' x 11'1'' | ||
| Main Level | Dining Room | 13'8'' x 12'6'' | ||
| Main Level | Kitchen | 23'11'' x 13'5'' | ||
| Main Level | Family Room | 23'4'' x 17'8'' | ||
| Main Level | Laundry Room | 12'7'' x 5'9'' | ||
| Main Level | Mud Room | 13'4'' x 10'4'' |
Utilities
| Cable | Available |
| Electricity | Available |
| Natural Gas | Available |
| Telephone | Available |
| Water | Available |
https://www.realtor.ca/real-estate/30173850/1130-thomas-hayes-road-spallumcheen-armstrong-spall
Contact Us
Contact us for more information
Steve Bearss
www.3pr.ca/3-listings
4201-27th Street
Vernon, British Columbia V1T 4Y3
(250) 503-2246
(250) 503-2267
www.3pr.ca/

The trademarks REALTOR®, REALTORS®, and the REALTOR® logo are controlled by The Canadian Real Estate Association (CREA) and identify real estate professionals who are members of CREA. The trademarks MLS®, Multiple Listing Service® and the associated logos are owned by The Canadian Real Estate Association (CREA) and identify the quality of services provided by real estate professionals who are members of CREA. The trademark DDF® is owned by The Canadian Real Estate Association (CREA) and identifies CREA's Data Distribution Facility (DDF®)
September 18 2026 12:52:29
Association of Interior REALTORS®
3 Percent Realty Inc.