4626 Summer Road Unit# 4 Barriere, British Columbia V0E 1E0

$199,900Maintenance, Pad Rental
$450 Monthly
Maintenance, Pad Rental
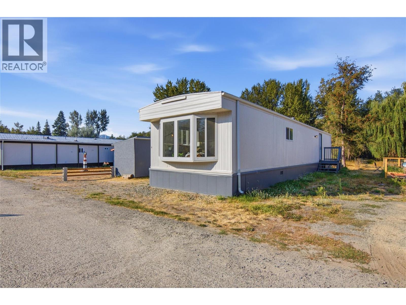
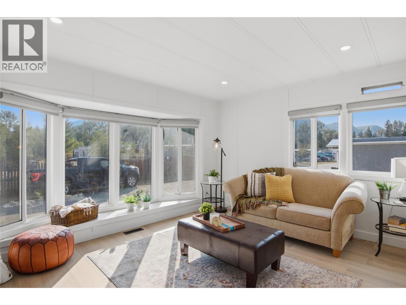
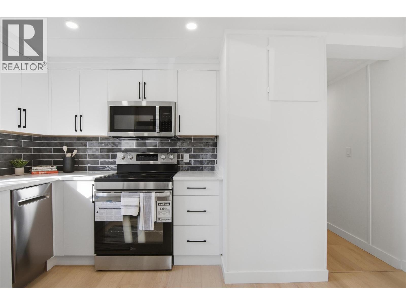
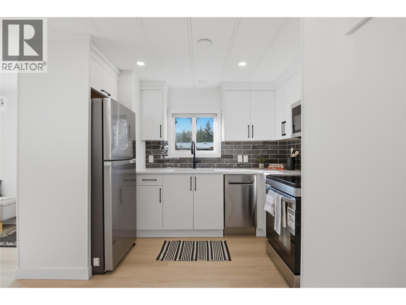
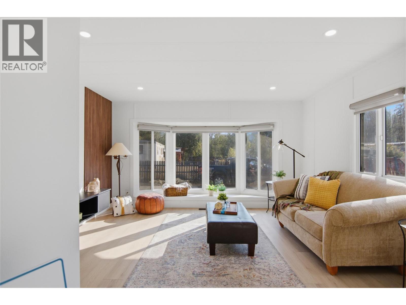
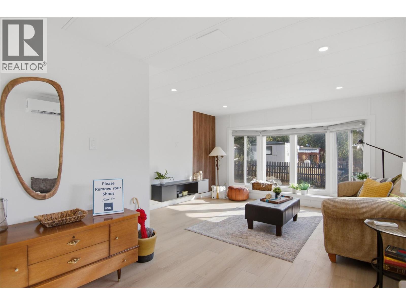
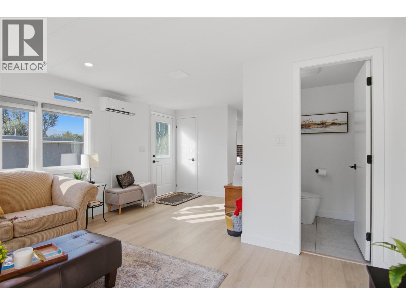
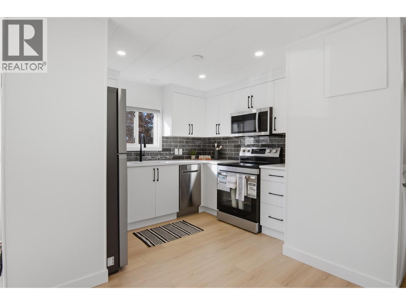
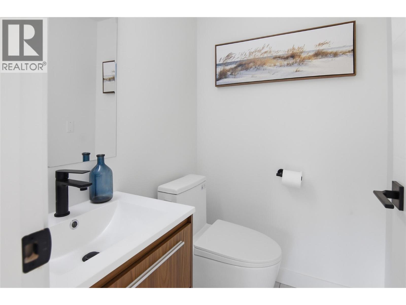
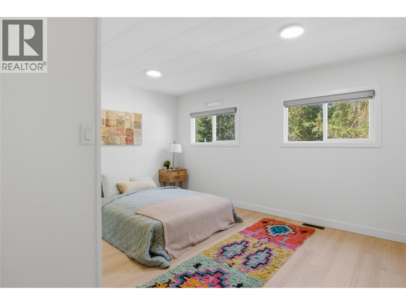
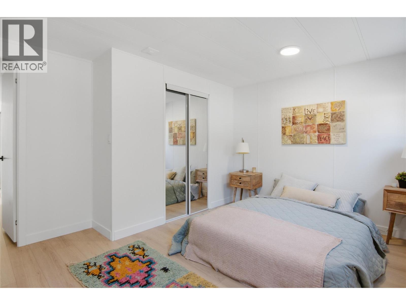
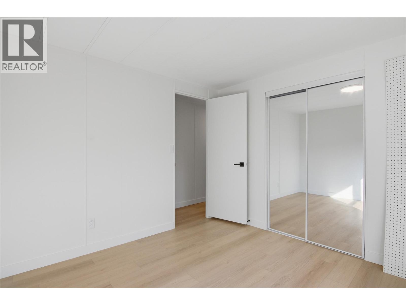
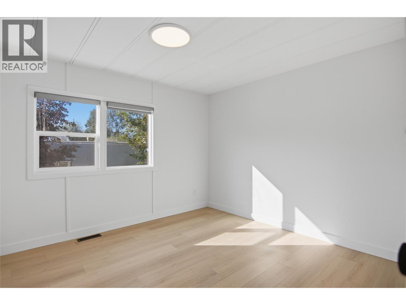
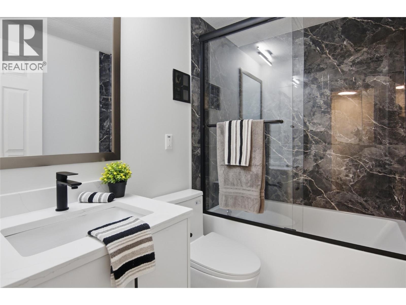
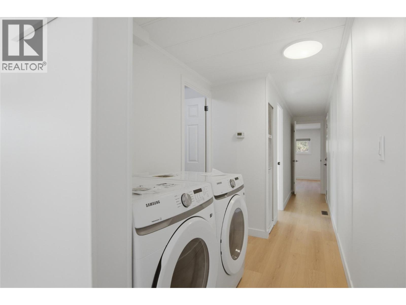
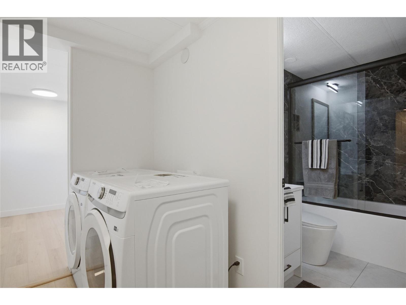
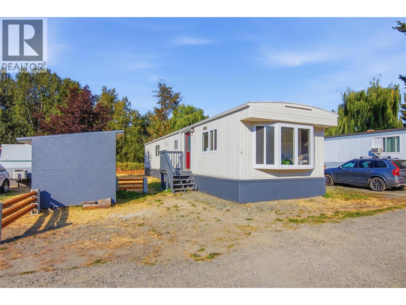
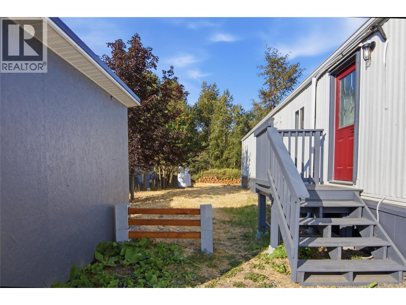
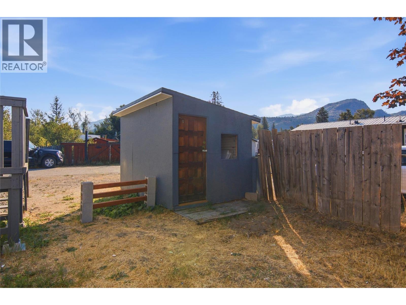
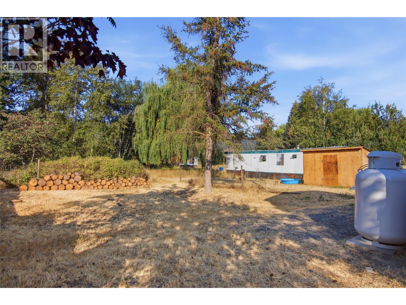
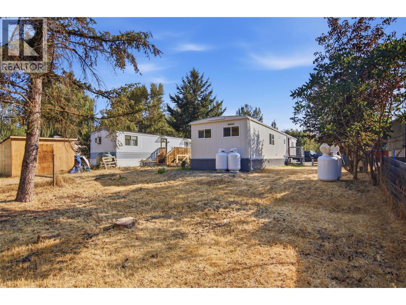
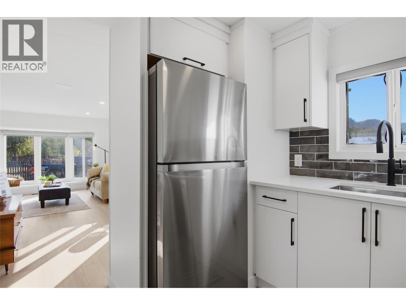
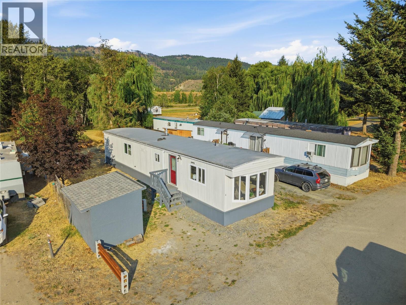
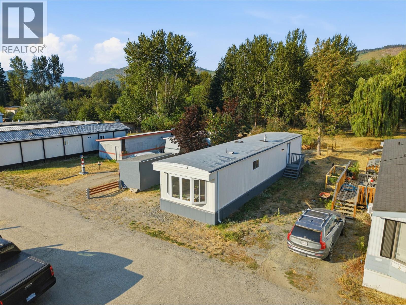
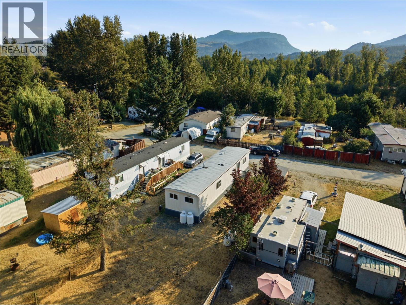
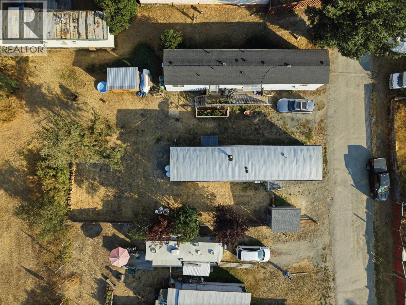
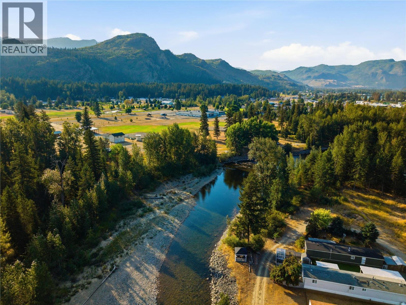
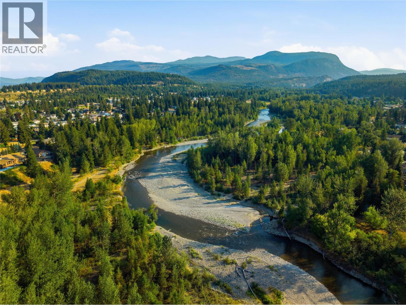
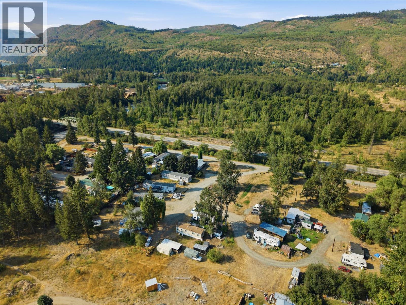
$450 MonthlyLooking for comfort, convenience, and a move-in ready home? This spacious two-bedroom, two-bathroom in DeeJay Mobile Home Park delivers on all three. Set in a quiet, low-maintenance community just a short walk from the Barriere River and local trails, it offers a relaxed lifestyle while keeping all amenities close at hand — and with easy highway access, Kamloops is only a 35–40 minute drive for work or recreation. The home has been thoroughly renovated inside and out, featuring high-end tile and vinyl flooring throughout, fresh paint, new drywall, and a complete electrical upgrade backed by Silver Seal certification. You'll also enjoy a brand new furnace, a new wall-unit AC with heat pump, a new HWT, stone countertops, and LED lighting throughout. The kitchen shines with brand new stainless steel appliances, and a new washer and dryer are included as well. Recent exterior updates include new gutters and insulated skirting for year-round comfort. Out front, a large porch is perfect for soaking up the morning sun, while the backyard offers a 13' x 8' shed to store all your needs. The park is pet-friendly and allows rentals, adding flexibility for owners and investors alike. Move-in ready from top to bottom, this home is simply waiting for its new owner. All measurements are approximate and should be verified by the buyer if deemed important. (id:44574)
Property Details
| MLS® Number | 10397912 |
| Property Type | Single Family |
| Neigbourhood | Barriere |
| Community Features | Pets Allowed |
Building
| Bathroom Total | 2 |
| Bedrooms Total | 2 |
| Constructed Date | 1973 |
| Cooling Type | Heat Pump, Wall Unit |
| Half Bath Total | 1 |
| Heating Type | Forced Air, See Remarks |
| Roof Material | Other |
| Roof Style | Unknown |
| Stories Total | 1 |
| Size Interior | 816 Ft2 |
| Type | Manufactured Home |
| Utility Water | Well |
Land
| Acreage | No |
| Sewer | Municipal Sewage System |
| Size Total Text | Under 1 Acre |
Rooms
| Level | Type | Length | Width | Dimensions |
|---|---|---|---|---|
| Main Level | Partial Bathroom | 4' x 5' | ||
| Main Level | Full Bathroom | 5' x 7' | ||
| Main Level | Foyer | 8'9'' x 7'5'' | ||
| Main Level | Primary Bedroom | 11'8'' x 13'5'' | ||
| Main Level | Bedroom | 10'3'' x 11' | ||
| Main Level | Kitchen | 11'8'' x 13'3'' | ||
| Main Level | Living Room | 13'3'' x 11'2'' |
https://www.realtor.ca/real-estate/30165458/4626-summer-road-unit-4-barriere-barriere
Contact Us
Contact us for more information

Drake Bergen
109 Victoria Street
Kamloops, British Columbia V2C 1Z4
(778) 471-1498
(778) 471-1793

The trademarks REALTOR®, REALTORS®, and the REALTOR® logo are controlled by The Canadian Real Estate Association (CREA) and identify real estate professionals who are members of CREA. The trademarks MLS®, Multiple Listing Service® and the associated logos are owned by The Canadian Real Estate Association (CREA) and identify the quality of services provided by real estate professionals who are members of CREA. The trademark DDF® is owned by The Canadian Real Estate Association (CREA) and identifies CREA's Data Distribution Facility (DDF®)
August 17 2026 08:32:47
Association of Interior REALTORS®
Brendan Shaw Real Estate Ltd.