2040 Skyview Crescent Lumby, British Columbia V0E 2G0

$726,900
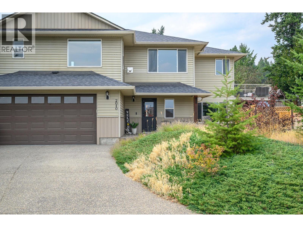
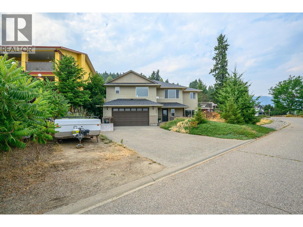
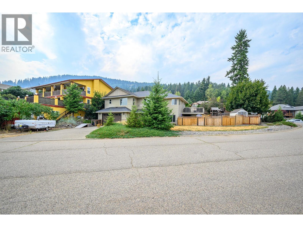
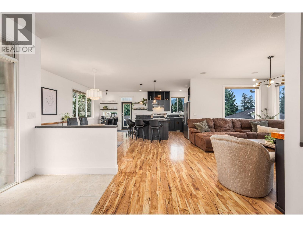
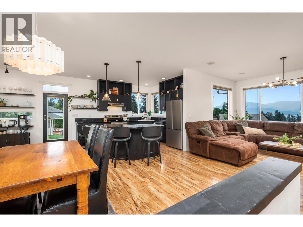
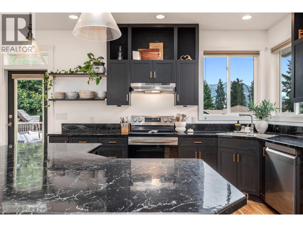
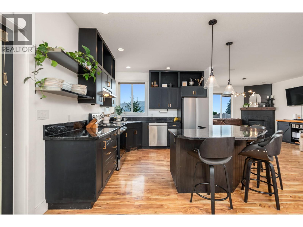
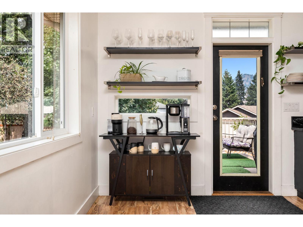
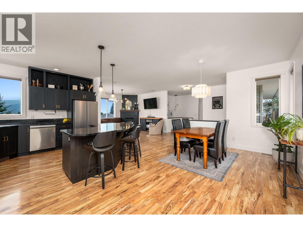
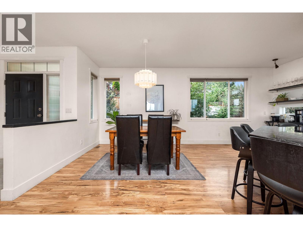
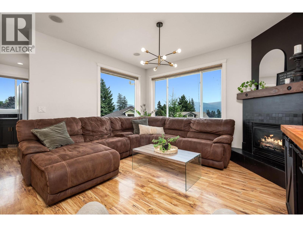
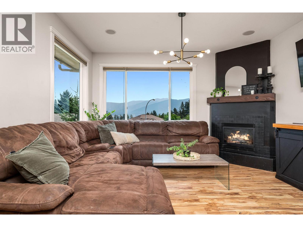
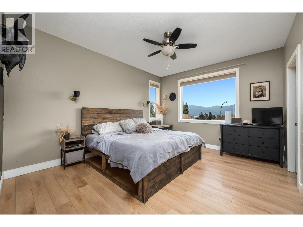
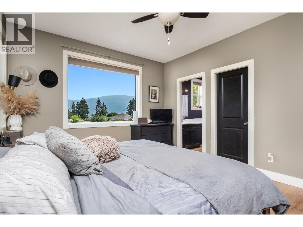
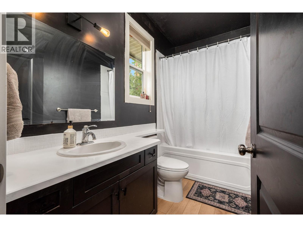
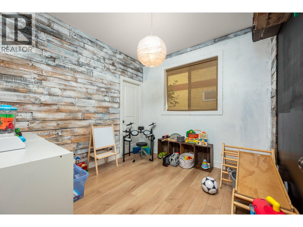
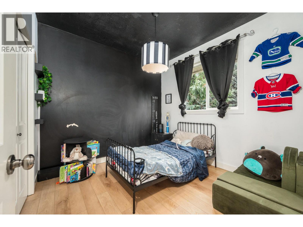
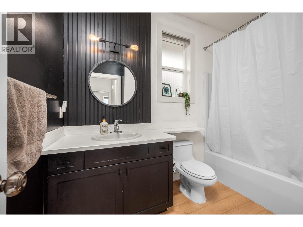
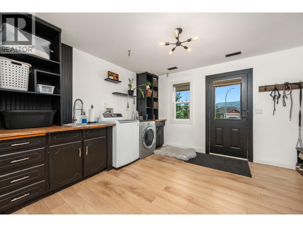
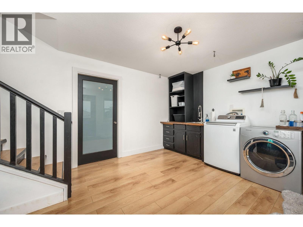
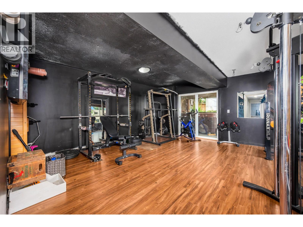
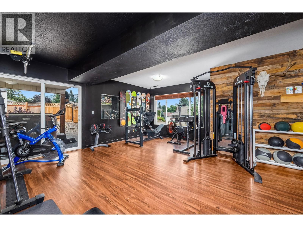
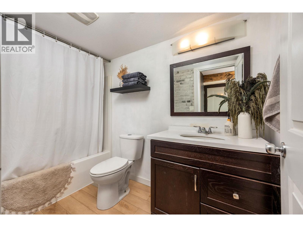
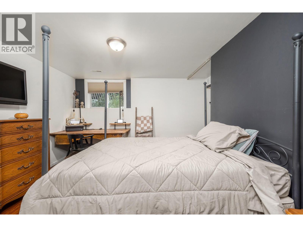
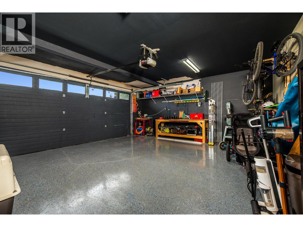
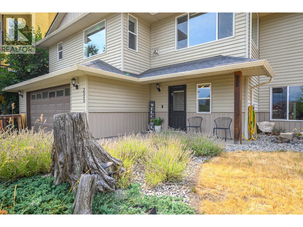
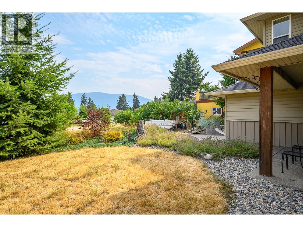
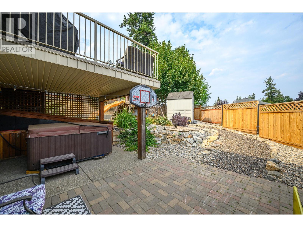
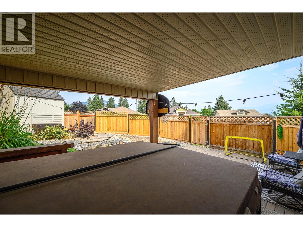
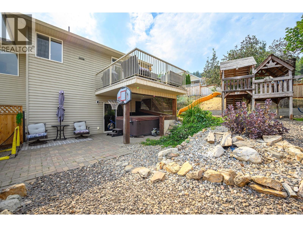
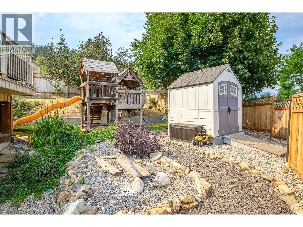
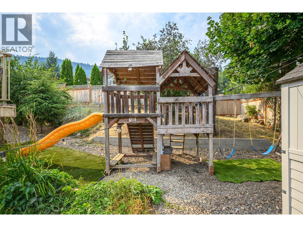
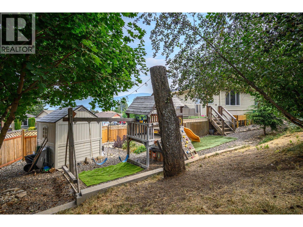
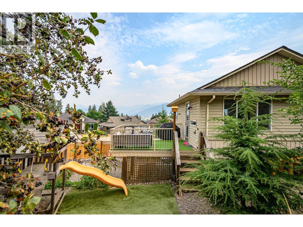
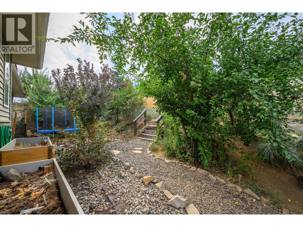
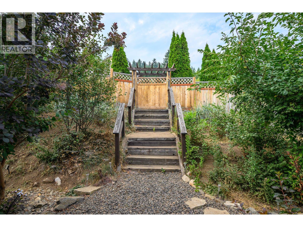
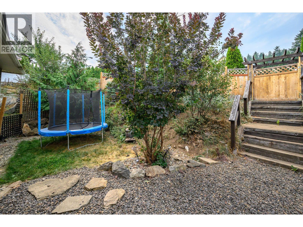
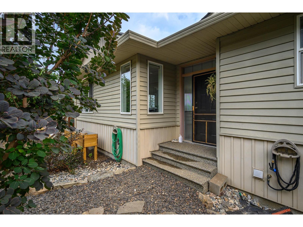
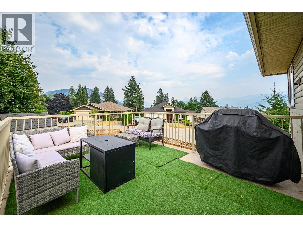
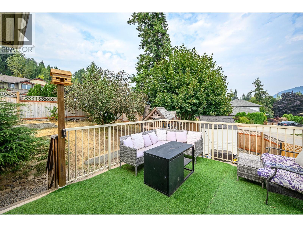
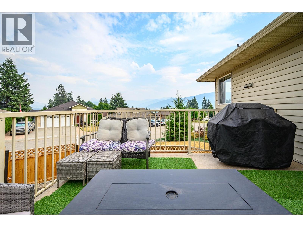
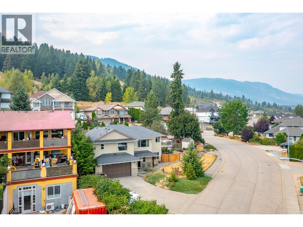
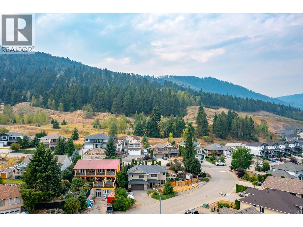
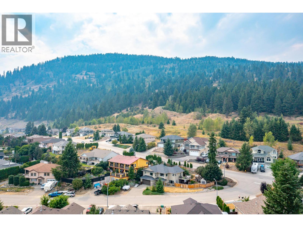
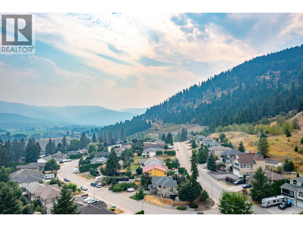
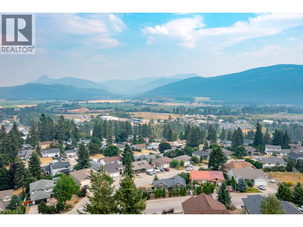
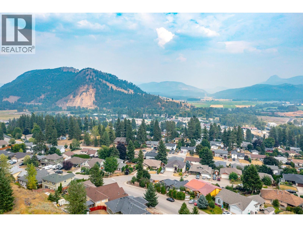
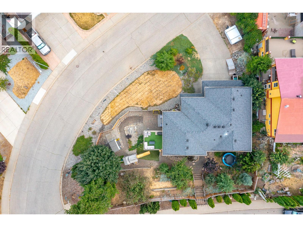
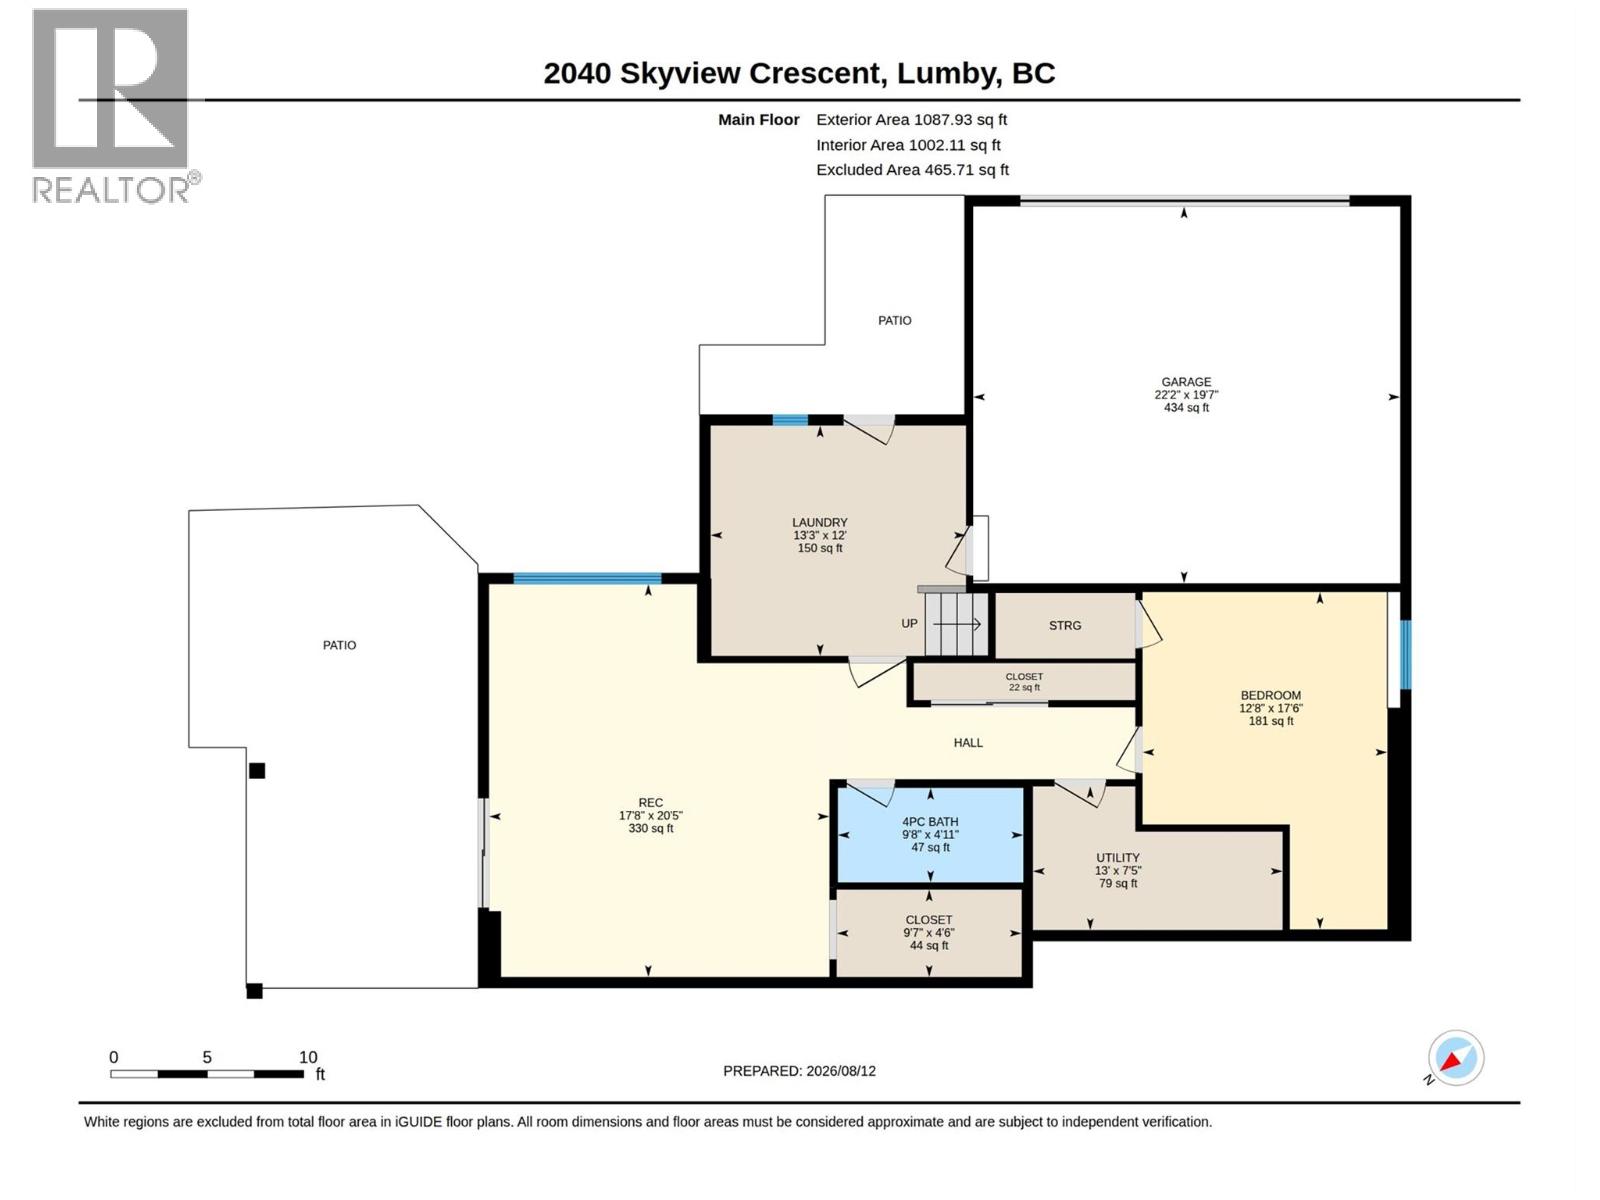
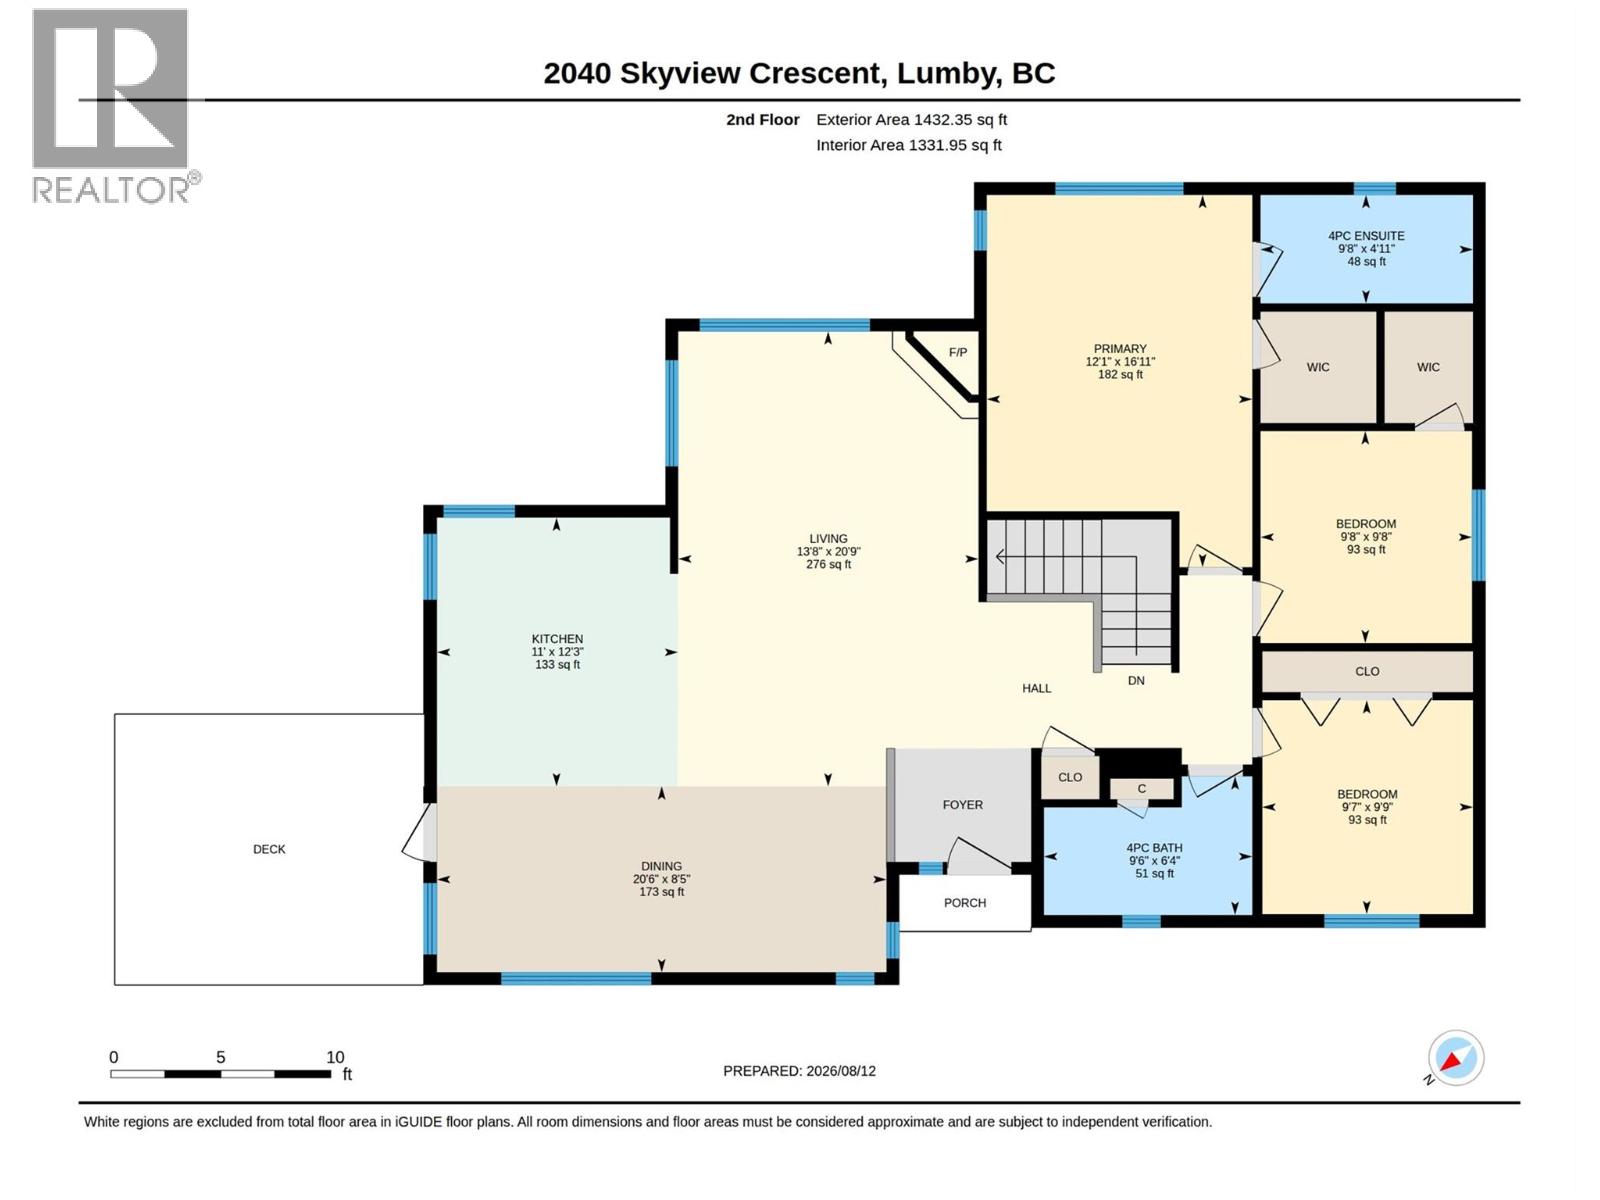
Welcome to this beautifully updated family home, ideally situated on a spacious corner lot along a quiet street. Thoughtfully renovated throughout, the home offers a fresh, modern feel with updated bathrooms, refreshed bedrooms, a beautifully remodelled kitchen, and all-new appliances. The bright, open-concept kitchen and living area is filled with natural light and takes full advantage of the surrounding mountain views. The main floor features three bedrooms, including a spacious primary suite complete with a walk-in closet, private ensuite, and beautiful views. Downstairs, you’ll find a large family room currently set up as a personal gym, with direct access to the hottub area and fenced yard, a generous laundry room, and an additional bedroom offering plenty of flexibility for guests, a home office, or growing family. Outside, the property has also seen significant improvements with new fencing and added lawn creating a more usable, private space for kids, pets, entertaining, or simply enjoying the outdoors. A double garage, ample additional parking, and the generous corner lot round out this well-appointed property. With the major updates already completed, this is a move-in-ready home that combines a practical family-friendly layout, modern finishes, plenty of outdoor space, and beautiful mountain views. HWT 2024, kitchen appliances fall 2025. Furnace serviced and all ducts blown out 2026 (id:44574)
Property Details
| MLS® Number | 10397306 |
| Property Type | Single Family |
| Neigbourhood | Lumby Valley |
| Features | One Balcony |
| Parking Space Total | 6 |
Building
| Bathroom Total | 3 |
| Bedrooms Total | 4 |
| Appliances | Refrigerator, Dishwasher, Dryer, Range - Electric, Washer |
| Basement Type | Full |
| Constructed Date | 2006 |
| Construction Style Attachment | Detached |
| Cooling Type | Central Air Conditioning |
| Exterior Finish | Vinyl Siding |
| Fireplace Fuel | Gas |
| Fireplace Present | Yes |
| Fireplace Type | Unknown |
| Flooring Type | Carpeted, Laminate, Tile |
| Heating Type | Forced Air, See Remarks |
| Roof Material | Asphalt Shingle |
| Roof Style | Unknown |
| Stories Total | 2 |
| Size Interior | 2,521 Ft2 |
| Type | House |
| Utility Water | Municipal Water |
Parking
| Attached Garage | 2 |
Land
| Acreage | No |
| Fence Type | Fence |
| Sewer | Municipal Sewage System |
| Size Irregular | 0.22 |
| Size Total | 0.22 Ac|under 1 Acre |
| Size Total Text | 0.22 Ac|under 1 Acre |
Rooms
| Level | Type | Length | Width | Dimensions |
|---|---|---|---|---|
| Second Level | Living Room | 20'9'' x 13'8'' | ||
| Second Level | Primary Bedroom | 16'11'' x 12'1'' | ||
| Second Level | Kitchen | 12'3'' x 11'0'' | ||
| Second Level | Dining Room | 8'5'' x 20'6'' | ||
| Second Level | Bedroom | 9'9'' x 9'7'' | ||
| Second Level | Bedroom | 9'8'' x 9'8'' | ||
| Second Level | 4pc Ensuite Bath | 4'11'' x 9'8'' | ||
| Second Level | 4pc Bathroom | 6'4'' x 9'6'' | ||
| Main Level | Utility Room | 13'0'' x 7'5'' | ||
| Main Level | Bedroom | 12'8'' x 17'6'' | ||
| Main Level | 4pc Bathroom | 9'8'' x 4'11'' | ||
| Main Level | Recreation Room | 20'5'' x 17'8'' | ||
| Main Level | Laundry Room | 13'3'' x 12' |
https://www.realtor.ca/real-estate/30152203/2040-skyview-crescent-lumby-lumby-valley
Contact Us
Contact us for more information

Nathan French
Personal Real Estate Corporation
#1100 - 1631 Dickson Avenue
Kelowna, British Columbia V1Y 0B5
(888) 828-8447
www.onereal.com/

The trademarks REALTOR®, REALTORS®, and the REALTOR® logo are controlled by The Canadian Real Estate Association (CREA) and identify real estate professionals who are members of CREA. The trademarks MLS®, Multiple Listing Service® and the associated logos are owned by The Canadian Real Estate Association (CREA) and identify the quality of services provided by real estate professionals who are members of CREA. The trademark DDF® is owned by The Canadian Real Estate Association (CREA) and identifies CREA's Data Distribution Facility (DDF®)
August 13 2026 06:18:05
Association of Interior REALTORS®
Real Broker B.c. Ltd