5280 69 Avenue Ne Salmon Arm, British Columbia V0E 1K0

$289,900Maintenance,
$115 Monthly
Maintenance,
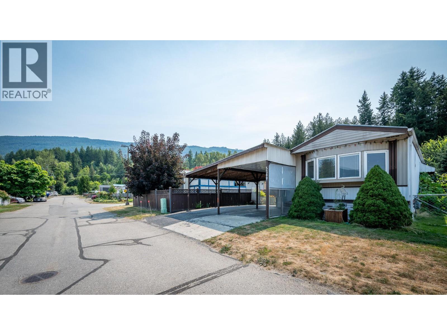
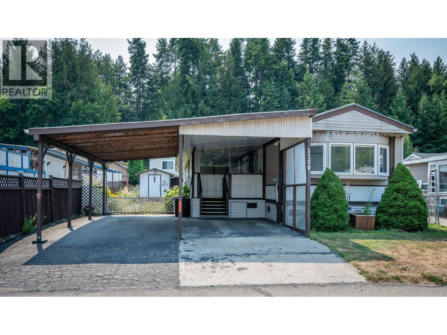
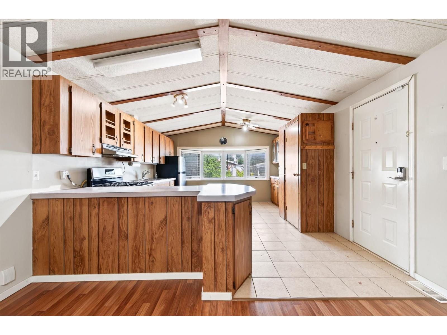
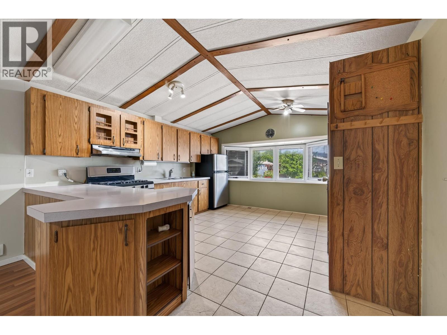
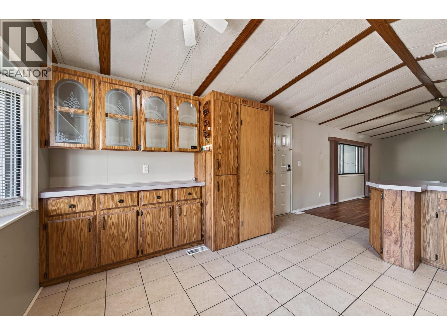
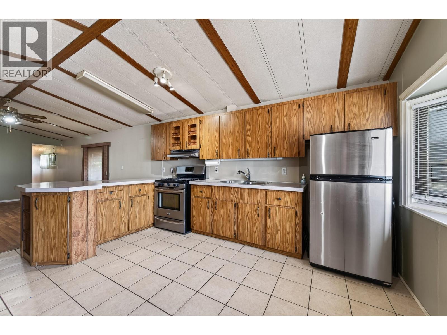
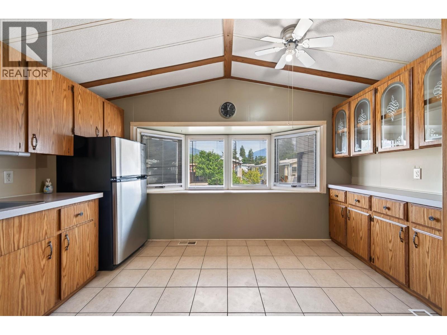
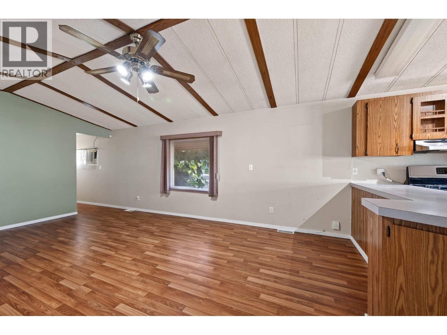
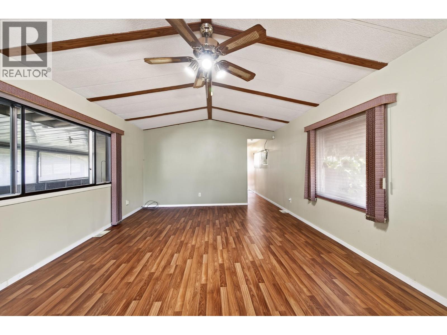
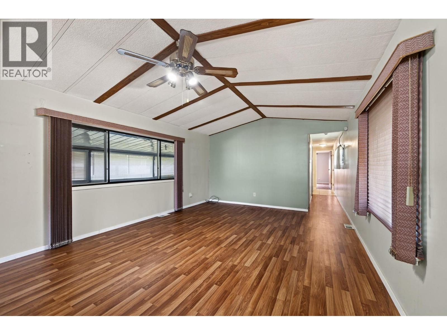
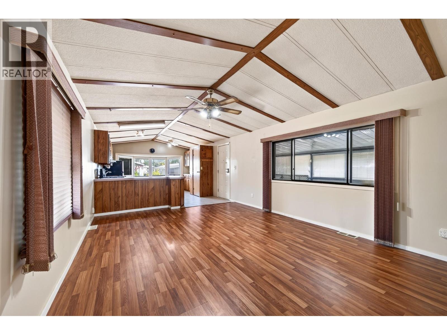
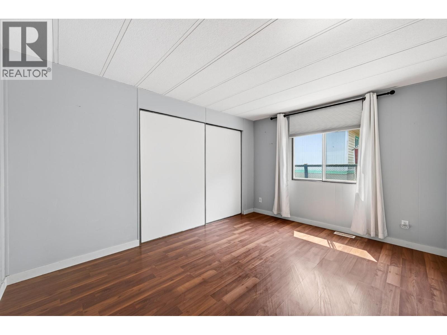
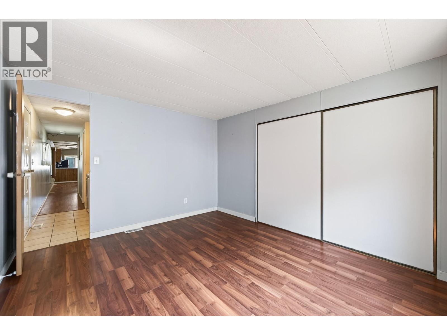
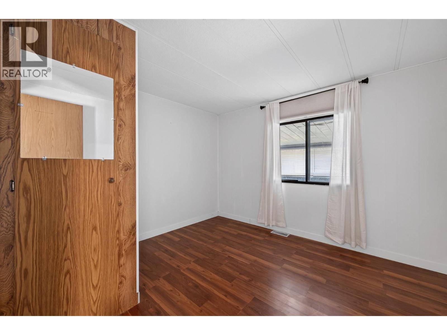
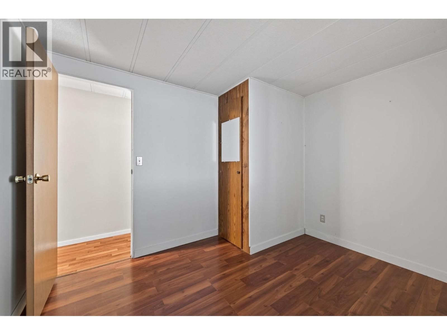
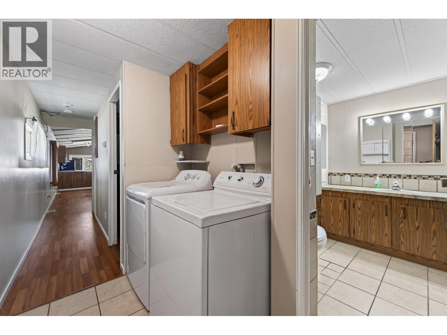
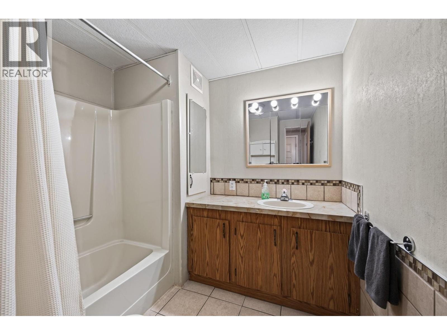
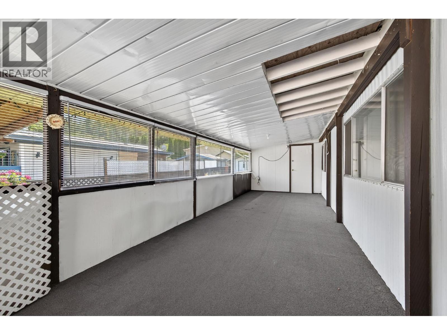
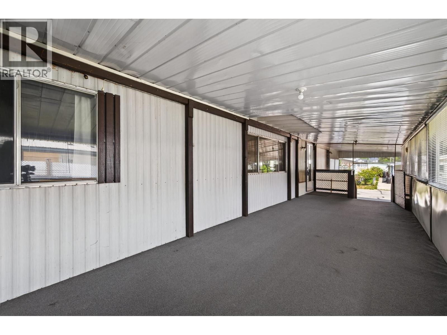
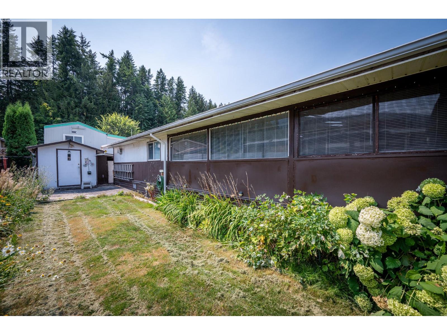
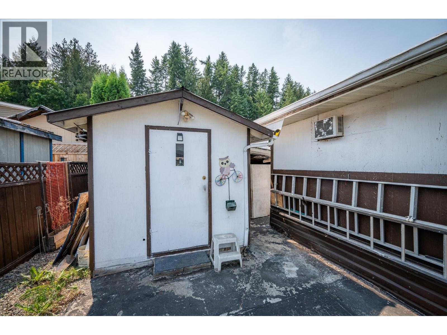
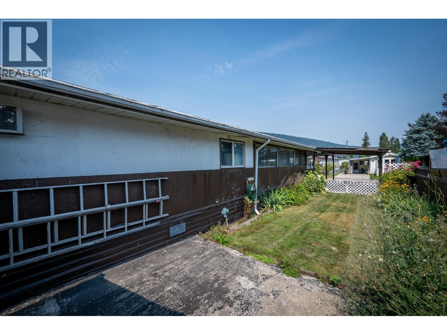
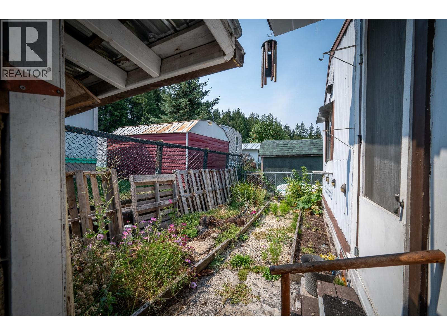
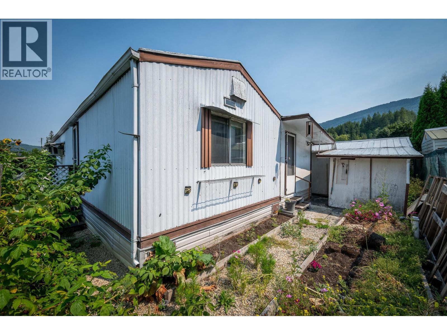
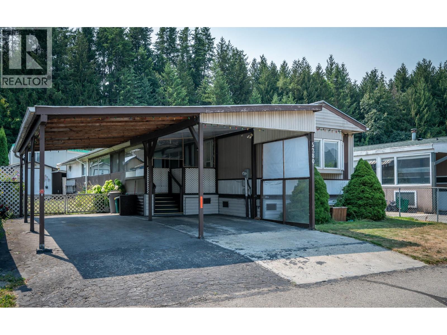
$115 MonthlyAffordable home ownership with land included! Welcome to this well-maintained 2-bedroom, 1-bath manufactured home in the desirable Canoe Creek Estates. Situated on a bare land strata lot, this property is perfect for first-time buyers, downsizers or anyone looking for affordable, low-maintenance living just minutes from Salmon Arm, Shuswap Lake, schools and golf. Inside, you'll find a bright, open-concept layout with vaulted ceilings, a spacious living room and a surprisingly large kitchen featuring abundant cabinetry, generous counter space, a functional island and room for family meals. Two comfortable bedrooms, a spacious bathroom with in-home laundry and easy one-level living complete the home. A standout feature is the expansive enclosed sunroom, offering valuable additional living space for relaxing or entertaining throughout much of the year. Outside, enjoy a fully fenced yard with mature landscaping, garden beds, a storage shed and a double attached carport. Recent updates include the roof, furnace and hot water tank, providing added peace of mind. Backing onto mature trees in a quiet setting, this property offers exceptional value and is ready for its next owner. (id:44574)
Open House
This property has open houses!
1:00 pm
Ends at:3:00 pm
Property Details
| MLS® Number | 10396156 |
| Property Type | Single Family |
| Neigbourhood | NE Salmon Arm |
| Community Name | Canoe Creek Estates |
Building
| Bathroom Total | 1 |
| Bedrooms Total | 2 |
| Appliances | Dryer, Range - Gas, Washer |
| Architectural Style | Other |
| Constructed Date | 1983 |
| Construction Style Attachment | Detached |
| Heating Type | Forced Air |
| Roof Material | Metal |
| Roof Style | Unknown |
| Stories Total | 1 |
| Size Interior | 924 Ft2 |
| Type | House |
| Utility Water | Municipal Water |
Parking
| Carport |
Land
| Acreage | No |
| Sewer | Municipal Sewage System |
| Size Irregular | 0.09 |
| Size Total | 0.09 Ac|under 1 Acre |
| Size Total Text | 0.09 Ac|under 1 Acre |
Rooms
| Level | Type | Length | Width | Dimensions |
|---|---|---|---|---|
| Main Level | Full Bathroom | 7' x 7' | ||
| Main Level | Bedroom | 10'11'' x 10' | ||
| Main Level | Primary Bedroom | 13' x 11' | ||
| Main Level | Living Room | 19' x 13' | ||
| Main Level | Kitchen | 14' x 13' |
https://www.realtor.ca/real-estate/30100620/5280-69-avenue-ne-salmon-arm-ne-salmon-arm
Contact Us
Contact us for more information

Cindy Burroughs
Personal Real Estate Corporation
#1100 - 1631 Dickson Avenue
Kelowna, British Columbia V1Y 0B5
(888) 828-8447
www.onereal.com/

The trademarks REALTOR®, REALTORS®, and the REALTOR® logo are controlled by The Canadian Real Estate Association (CREA) and identify real estate professionals who are members of CREA. The trademarks MLS®, Multiple Listing Service® and the associated logos are owned by The Canadian Real Estate Association (CREA) and identify the quality of services provided by real estate professionals who are members of CREA. The trademark DDF® is owned by The Canadian Real Estate Association (CREA) and identifies CREA's Data Distribution Facility (DDF®)
July 31 2026 08:42:29
Association of Interior REALTORS®
Real Broker B.c. Ltd