2344 Pleasant Dale Road Blind Bay, British Columbia V0E 1H2

$634,900
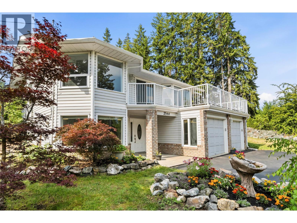
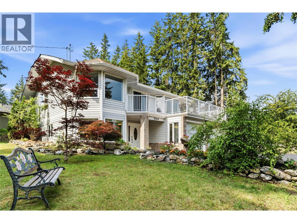
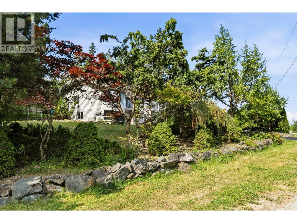
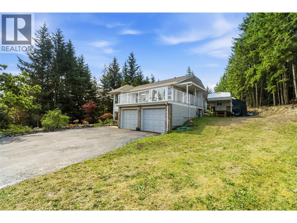
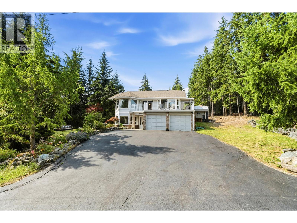
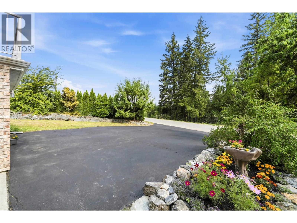
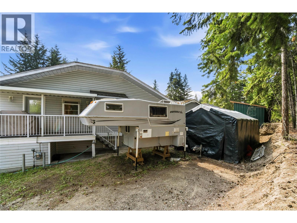
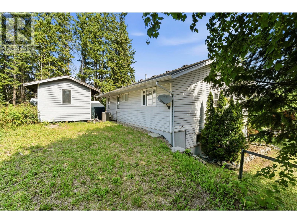
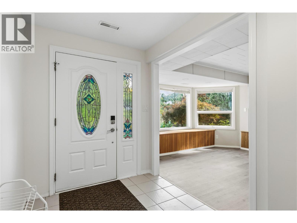
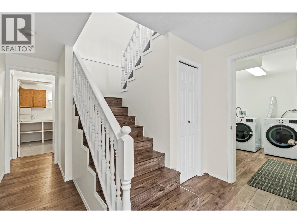
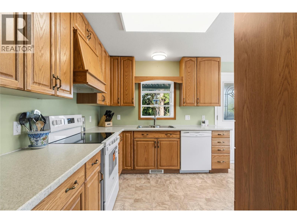
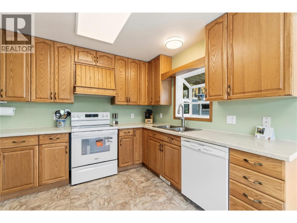
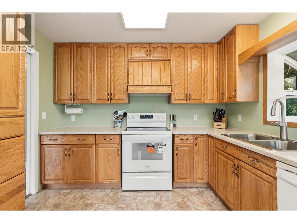
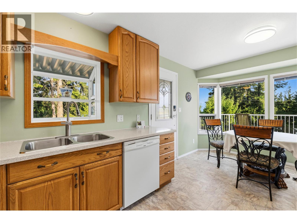
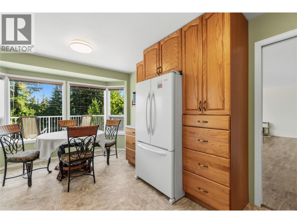
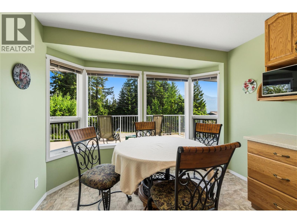
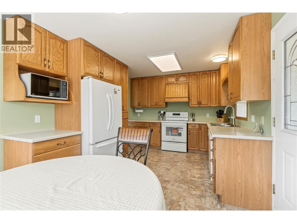
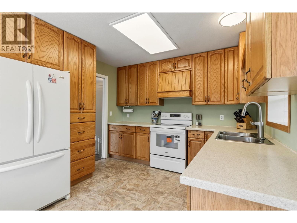
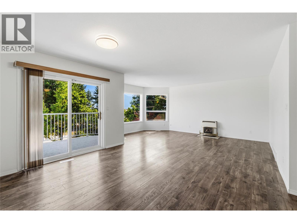
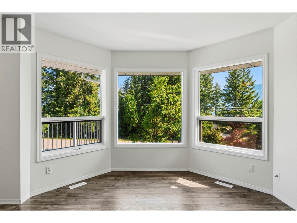
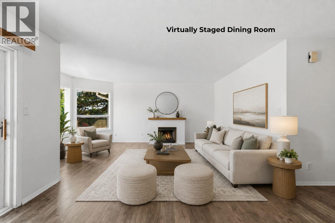
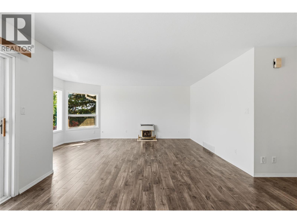
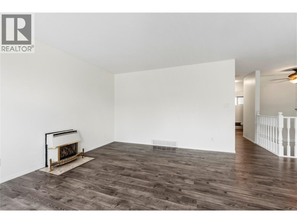
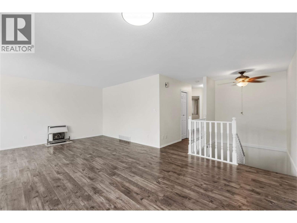
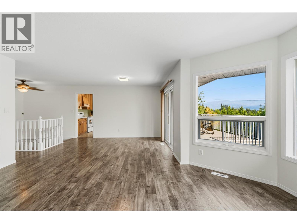
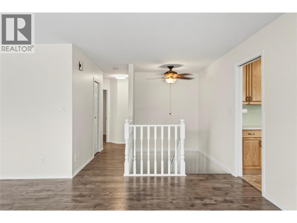
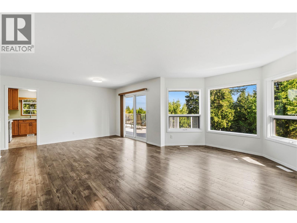
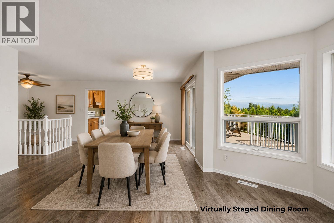
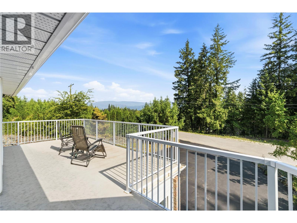
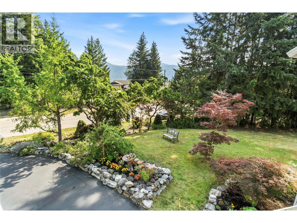
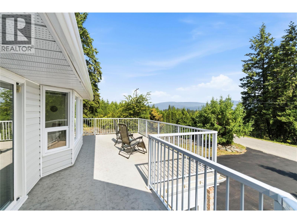
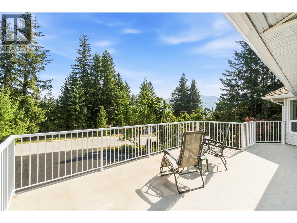
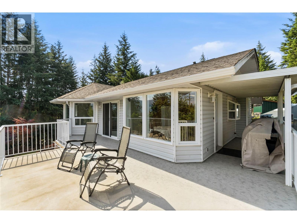
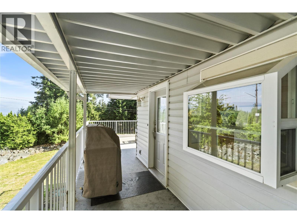
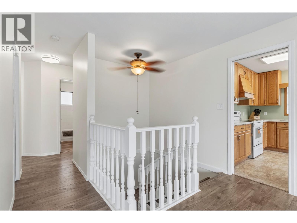
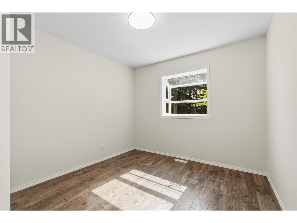
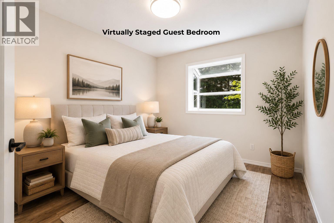
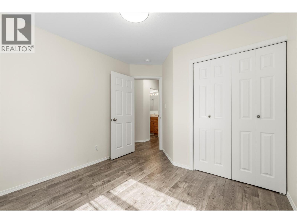
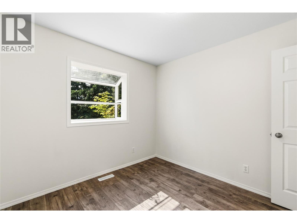
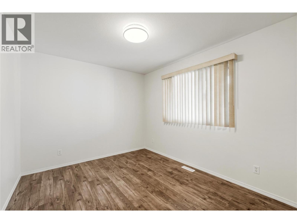
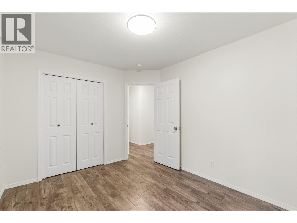
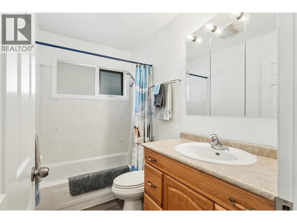
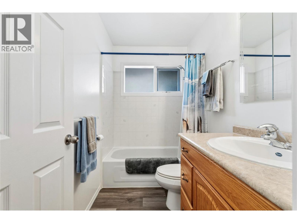
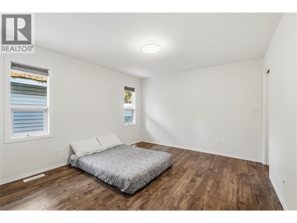
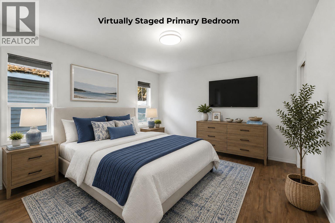
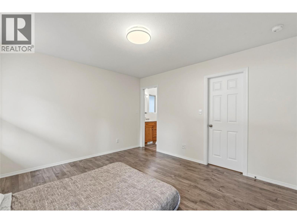
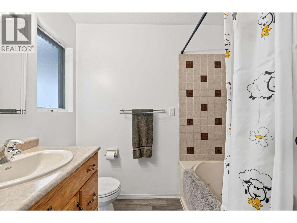
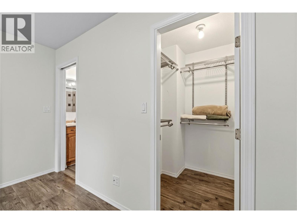
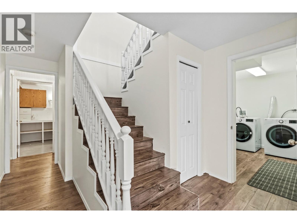
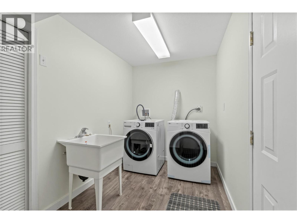
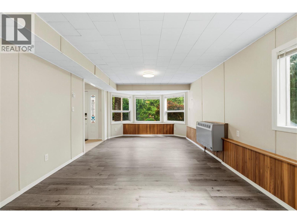
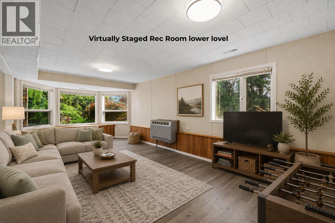
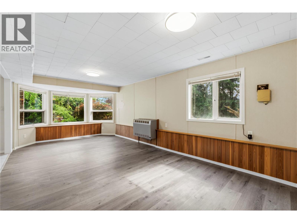
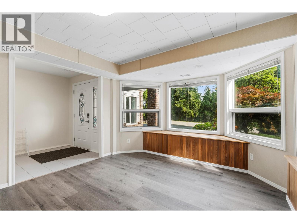
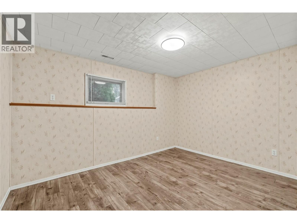
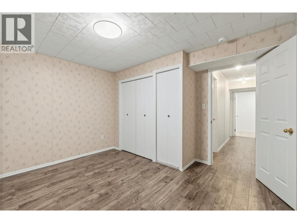
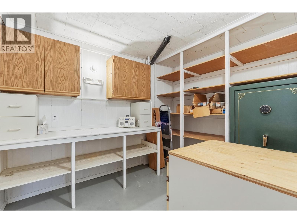
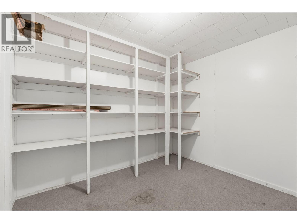
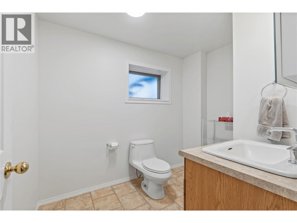
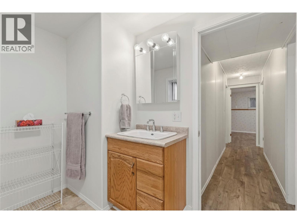
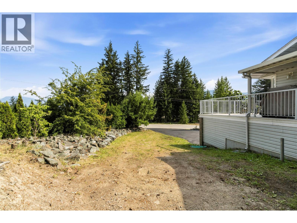
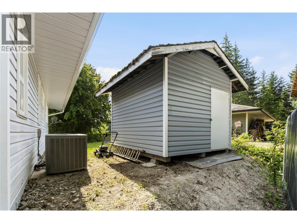
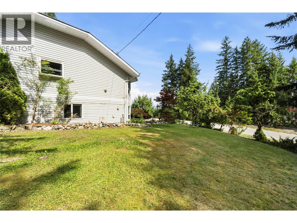
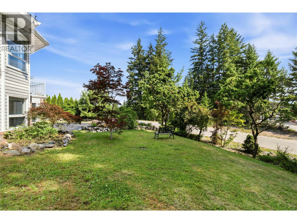
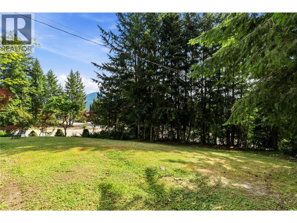
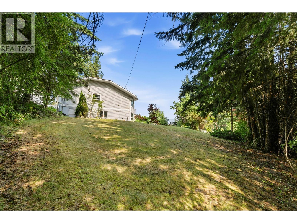
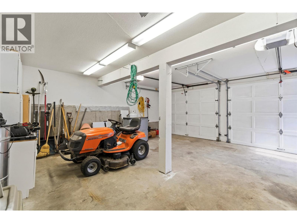
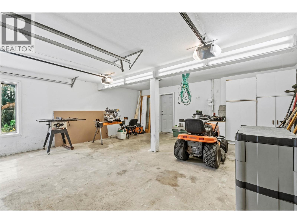
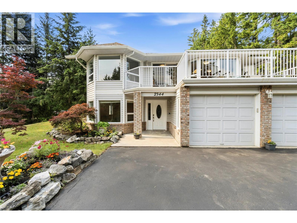
Welcome to Blind Bay! Situated on a generous 0.30-acre corner lot, this move-in ready 4-bedroom, 2.5-bath family home offers a functional grade-level entry layout with plenty of space inside and out. Mature trees and established landscaping create an inviting first impression, while the spacious driveway provides ample parking for vehicles, along the side is room for your RV or boat, plus the coverall that can stay. Inside, you'll appreciate the many recent updates including all new flooring, fresh paint throughout, new electric range, kitchen sink, washer & dryer, updated lighting, some newer windows, replaced smoke detectors, and all Poly-B plumbing has been replaced for added peace of mind. The bright eat-in kitchen features a charming bay window, breakfast nook, and access to the covered side deck with natural gas BBQ hookup, wrapping around to the sunny front deck with French doors into the living room. Upstairs also offers a cozy gas fireplace, central vacuum, and a spacious primary bedroom complete with a 4-piece ensuite featuring a relaxing jetted tub. Downstairs you'll find a fourth bedroom, large family room, storage room, workshop, and a 2-piece bath with space to add a shower if desired. Heated double garage, outdoor storage shed, and a backyard ready for your vegetable garden. Conveniently located just minutes to Shuswap Lake, golf, beaches, shopping, and only 25 minutes to Salmon Arm. Ready for its next family quick possession possible once probate is complete (id:44574)
Property Details
| MLS® Number | 10393825 |
| Property Type | Single Family |
| Neigbourhood | Blind Bay |
| Features | Balcony |
| Parking Space Total | 2 |
Building
| Bathroom Total | 3 |
| Bedrooms Total | 4 |
| Appliances | Refrigerator, Dishwasher, Dryer, Oven - Electric, Washer |
| Basement Type | Full |
| Constructed Date | 1992 |
| Construction Style Attachment | Detached |
| Cooling Type | Central Air Conditioning |
| Exterior Finish | Vinyl Siding |
| Fireplace Fuel | Gas |
| Fireplace Present | Yes |
| Fireplace Total | 1 |
| Fireplace Type | Unknown |
| Half Bath Total | 1 |
| Heating Type | Forced Air |
| Roof Material | Asphalt Shingle |
| Roof Style | Unknown |
| Stories Total | 2 |
| Size Interior | 2,268 Ft2 |
| Type | House |
| Utility Water | Community Water User's Utility |
Parking
| Attached Garage | 2 |
| R V | 1 |
Land
| Acreage | No |
| Sewer | Septic Tank |
| Size Irregular | 0.3 |
| Size Total | 0.3 Ac|under 1 Acre |
| Size Total Text | 0.3 Ac|under 1 Acre |
Rooms
| Level | Type | Length | Width | Dimensions |
|---|---|---|---|---|
| Basement | Other | 19'11'' x 20'2'' | ||
| Basement | Utility Room | 5'5'' x 4'11'' | ||
| Basement | Laundry Room | 9'10'' x 6'6'' | ||
| Basement | 2pc Bathroom | 8'10'' x 6'7'' | ||
| Basement | Storage | 10'1'' x 9'9'' | ||
| Basement | Workshop | 10' x 7'10'' | ||
| Basement | Bedroom | 12'7'' x 11'4'' | ||
| Basement | Recreation Room | 21'11'' x 11'10'' | ||
| Main Level | 4pc Bathroom | 8'4'' x 5' | ||
| Main Level | Bedroom | 11'10'' x 9'8'' | ||
| Main Level | Bedroom | 11'9'' x 9'11'' | ||
| Main Level | Dining Room | 13'3'' x 10'7'' | ||
| Main Level | Living Room | 17'2'' x 11'7'' | ||
| Main Level | 4pc Ensuite Bath | 7'4'' x 5' | ||
| Main Level | Primary Bedroom | 13'1'' x 11'10'' | ||
| Main Level | Dining Nook | 10'7'' x 8'1'' | ||
| Main Level | Kitchen | 10'7'' x 9'2'' |
https://www.realtor.ca/real-estate/30020806/2344-pleasant-dale-road-blind-bay-blind-bay
Contact Us
Contact us for more information
Deb Archambault
Personal Real Estate Corporation
www.homeswithdeb.ca/
www.facebook.com/homeswithdeb/
www.linkedin.com/in/salmonarmrealtor/
twitter.com/Debber_Jean
#105-650 Trans Canada Hwy
Salmon Arm, British Columbia V1E 2S6
(250) 832-7051
(250) 832-2777
www.remaxshuswap.ca/

The trademarks REALTOR®, REALTORS®, and the REALTOR® logo are controlled by The Canadian Real Estate Association (CREA) and identify real estate professionals who are members of CREA. The trademarks MLS®, Multiple Listing Service® and the associated logos are owned by The Canadian Real Estate Association (CREA) and identify the quality of services provided by real estate professionals who are members of CREA. The trademark DDF® is owned by The Canadian Real Estate Association (CREA) and identifies CREA's Data Distribution Facility (DDF®)
July 11 2026 12:03:17
Association of Interior REALTORS®
RE/MAX Shuswap Realty