2673 Agate Bay Road Barriere, British Columbia V0E 2E0
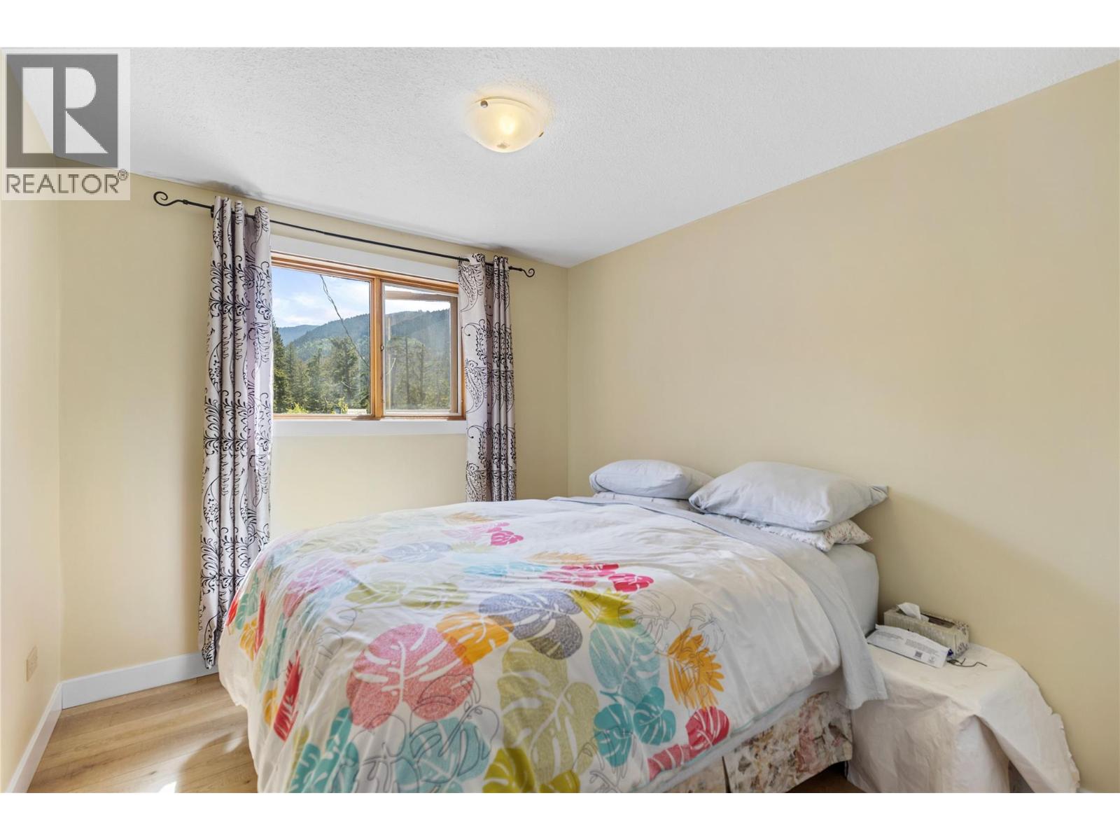
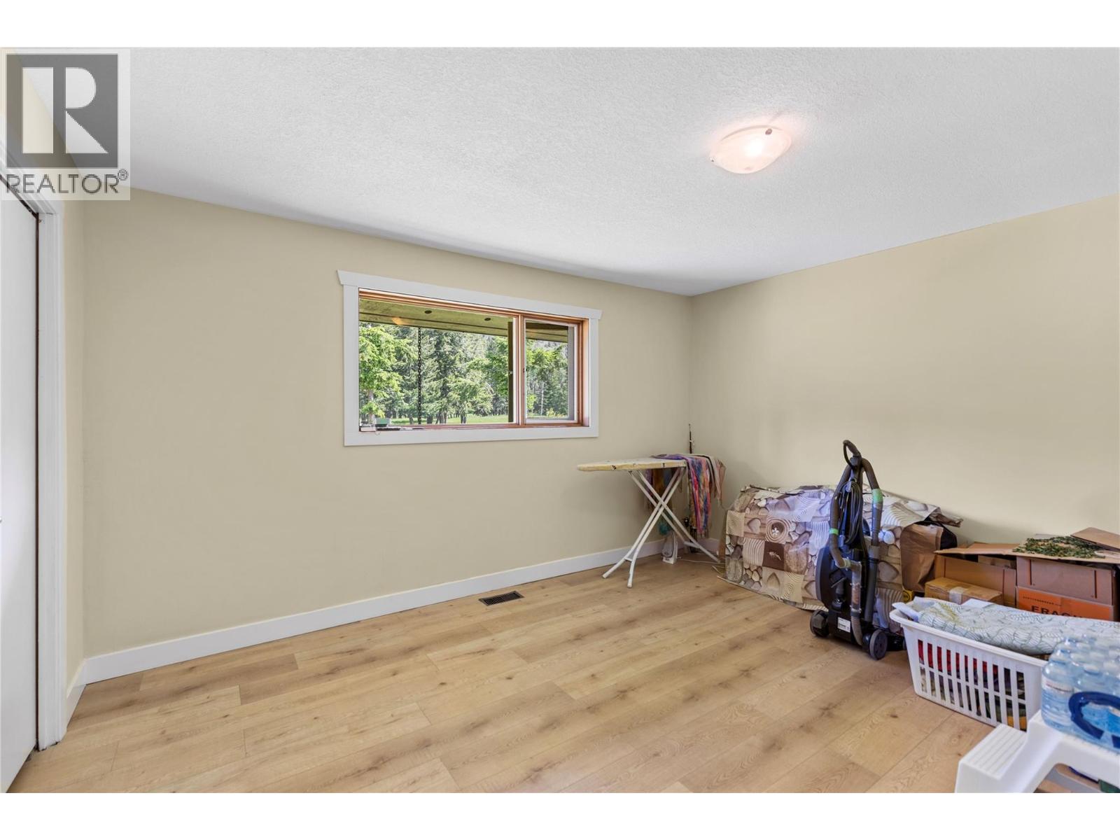
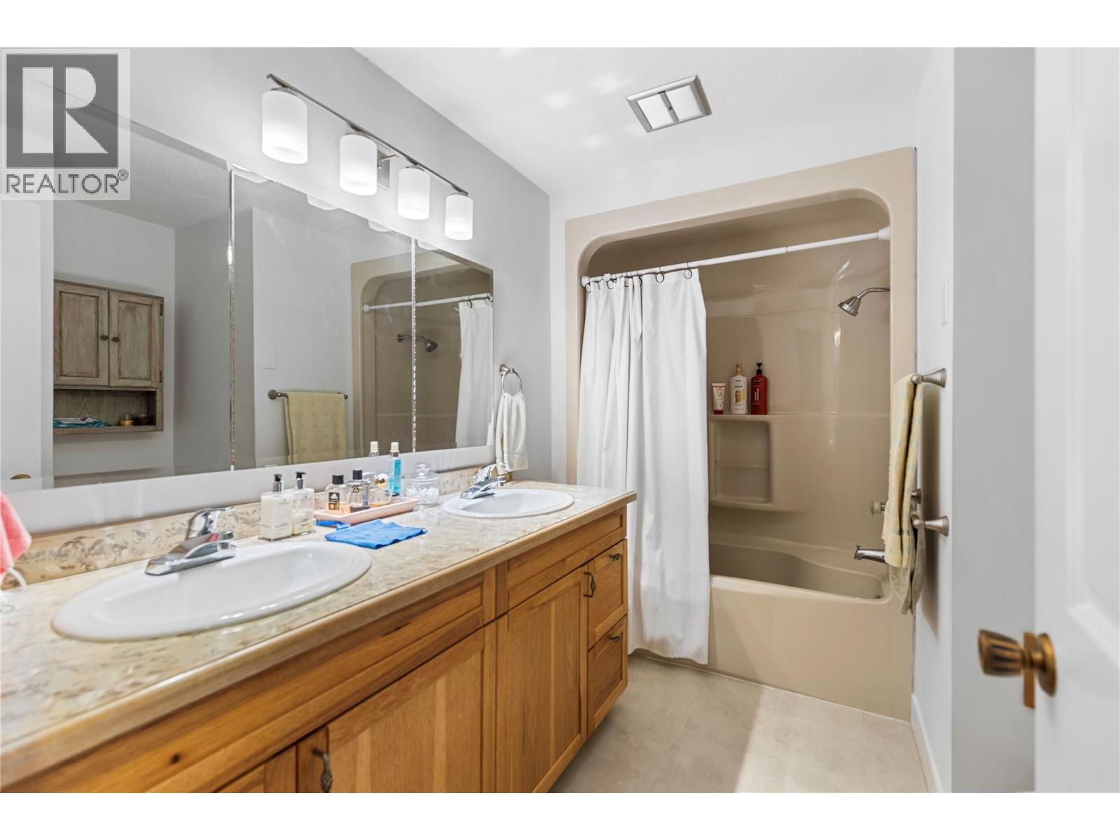
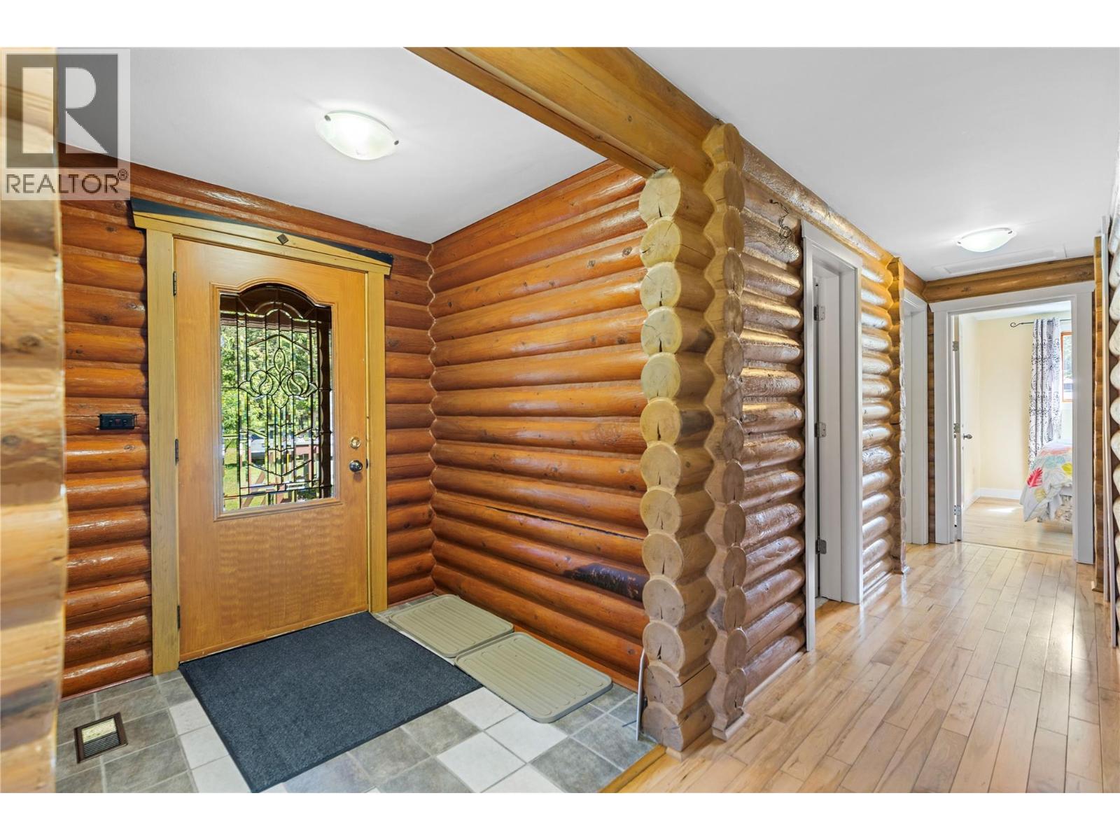

$1,749,900
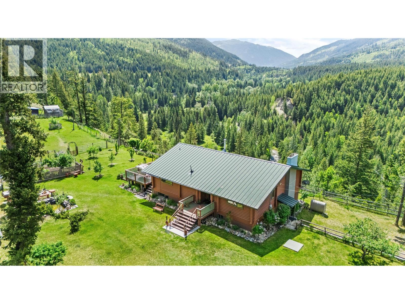
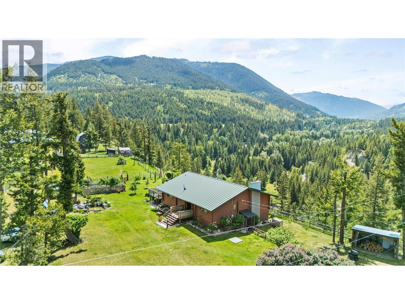
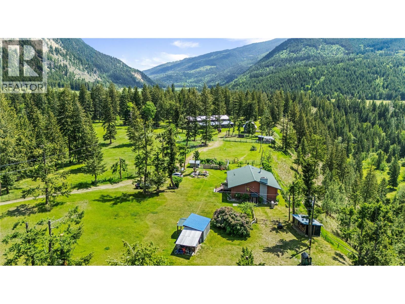
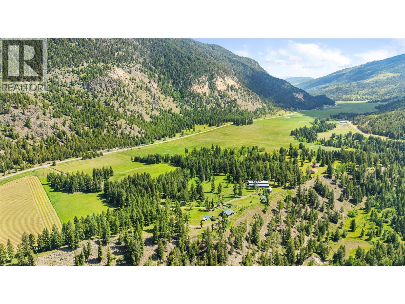
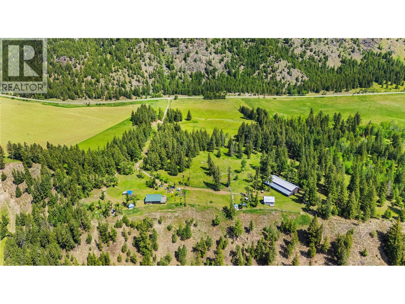
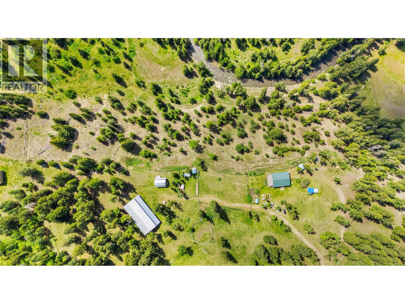
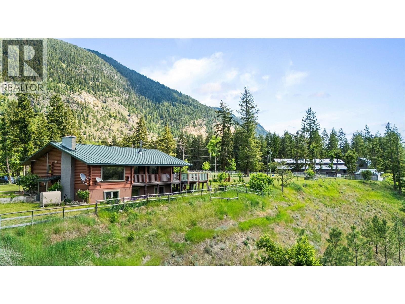
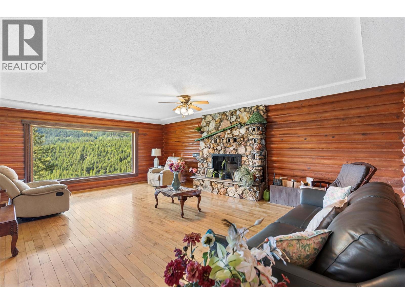
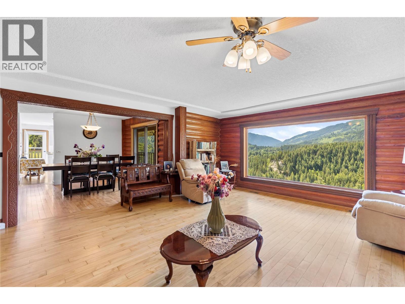
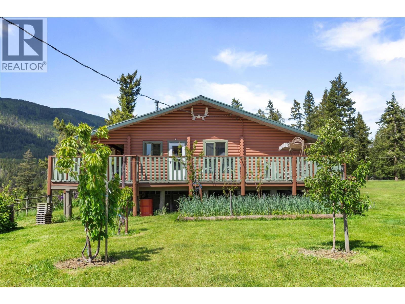
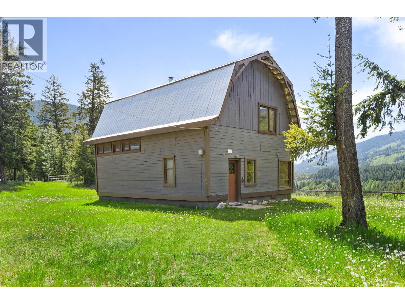
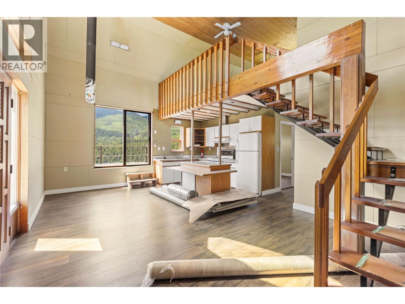
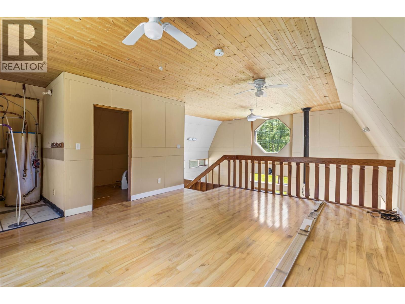
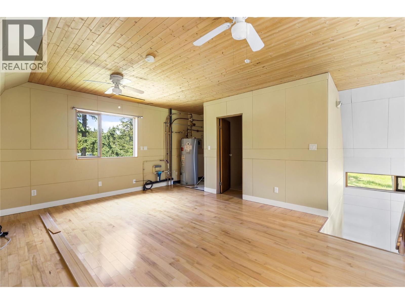
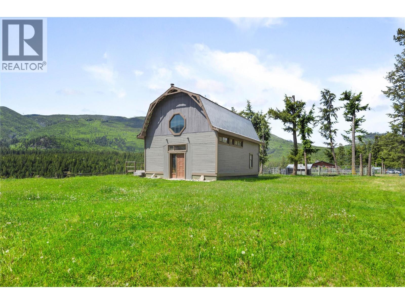
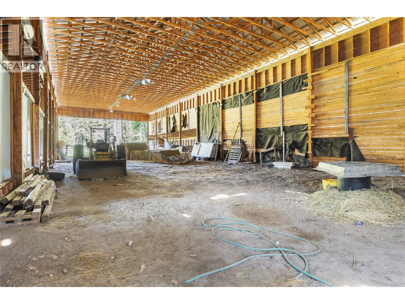
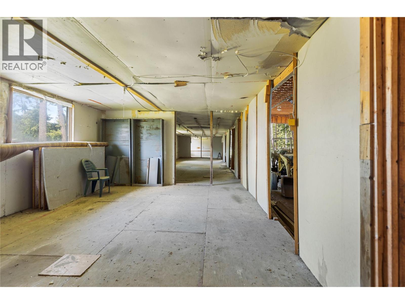
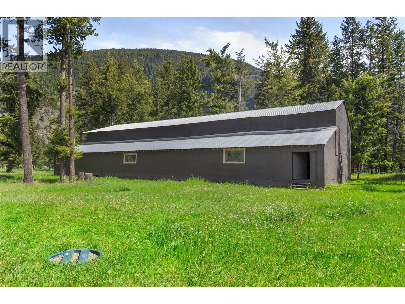
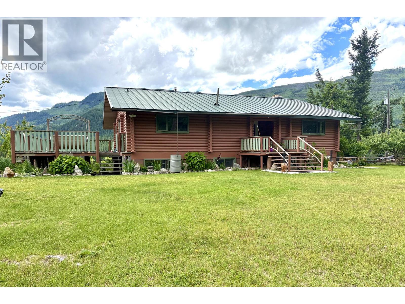
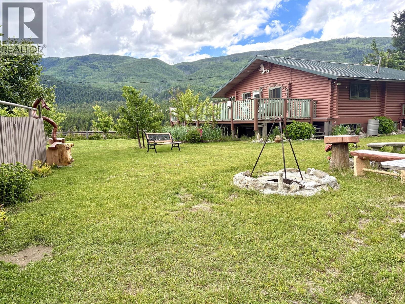
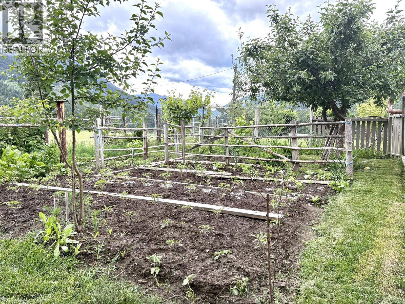
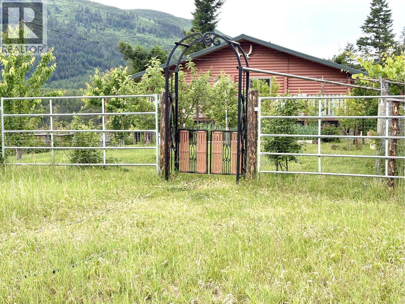
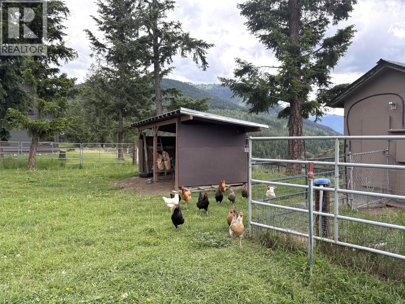
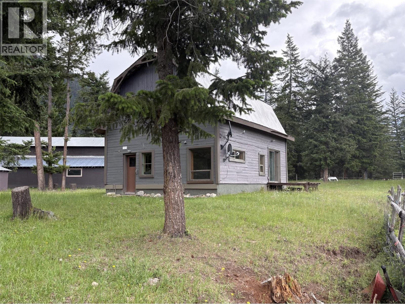
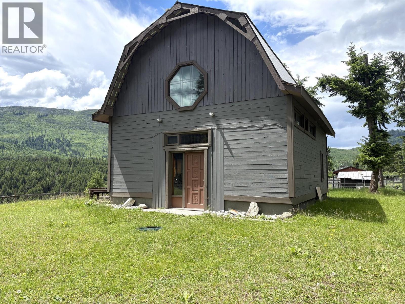
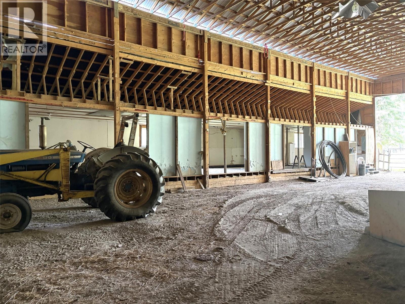
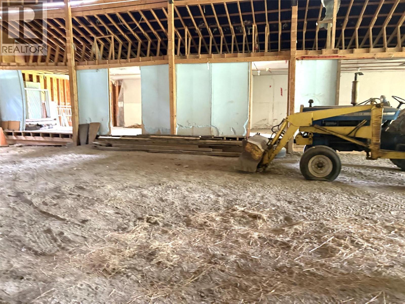
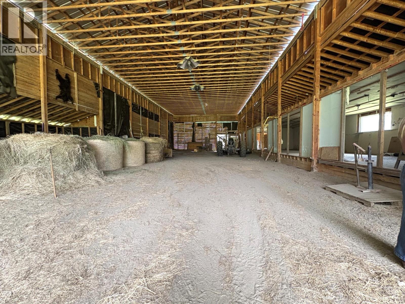
Exceptional property - this distinguished estate presents an extraordinary setting for a possible equine establishment, boutique B&B, ride-and-stay retreat, multigenerational living, or a private country sanctuary. Just 10 minutes up Agate Bay Road on a fully paved and maintained route, this remarkable property offers the perfect balance of privacy and accessibility in one of the North Thompson’s most picturesque valleys. Set on an elevated upper bench, the home captures sweeping panoramic views of the Fraser and Louis Creek valleys, creating an inspiring backdrop from sunrise to sunset. The thoughtfully planned landscape is both functional and beautiful, featuring mature fir trees throughout, offering natural privacy, character, and potential timber value. The fully usable land is well established and ready for your vision, with an arena, extensive fencing, outbuildings, and infrastructure providing endless possibilities. A charismatic guest cabin, smokehouse, organic garden, fruit trees and numerous additional features add to the property’s unique charm and versatility. Whether hosting guests, creating income streams, enjoying multigenerational living, or embracing a self-sufficient rural lifestyle, this estate offers the space and flexibility to bring your vision to life. Live, train, grow, host, or invest — this distinguished estate combines natural beauty, functionality, and opportunity. A property that must be experienced to truly appreciate the lifestyle it provides. (id:44574)
Property Details
| MLS® Number | 10394248 |
| Property Type | Single Family |
| Neigbourhood | Barriere |
| Amenities Near By | Recreation |
| Community Features | Rural Setting |
| Features | Level Lot, Private Setting, See Remarks |
| Parking Space Total | 5 |
| Storage Type | Storage Shed |
| View Type | River View, Mountain View, View Of Water |
Building
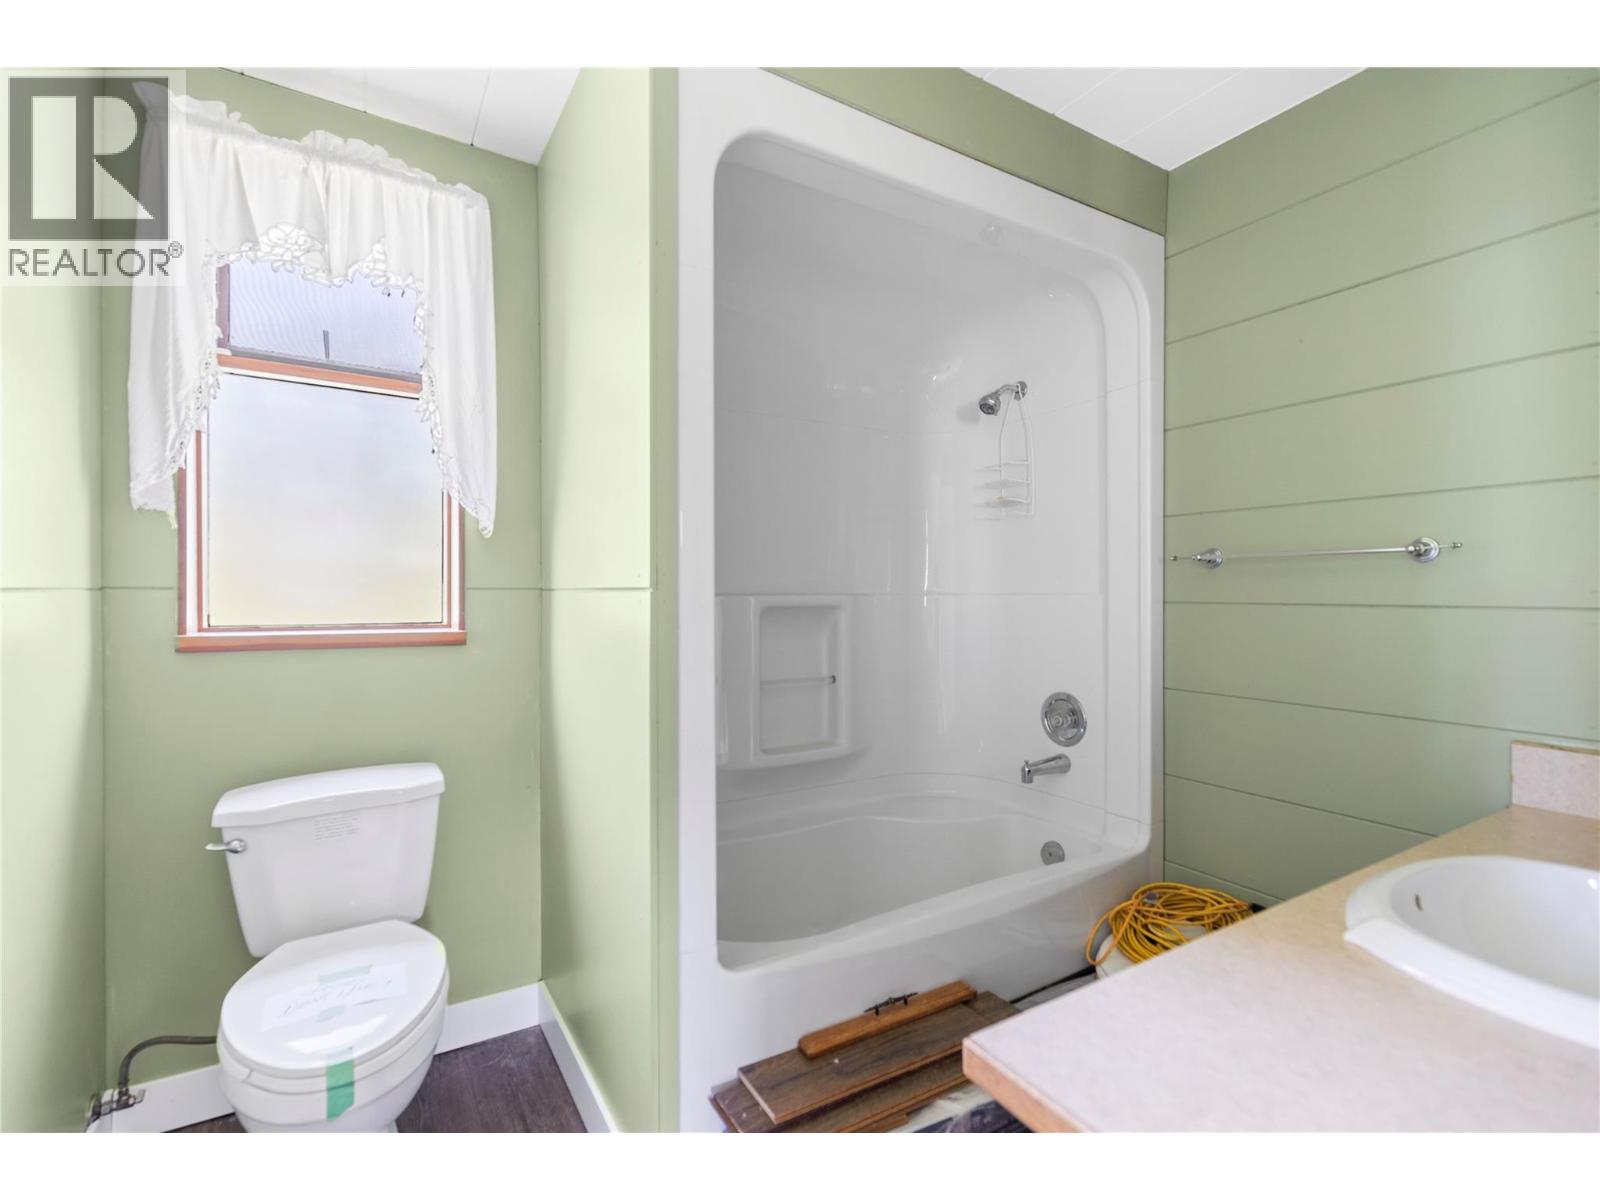
| Bathroom Total | 2 |
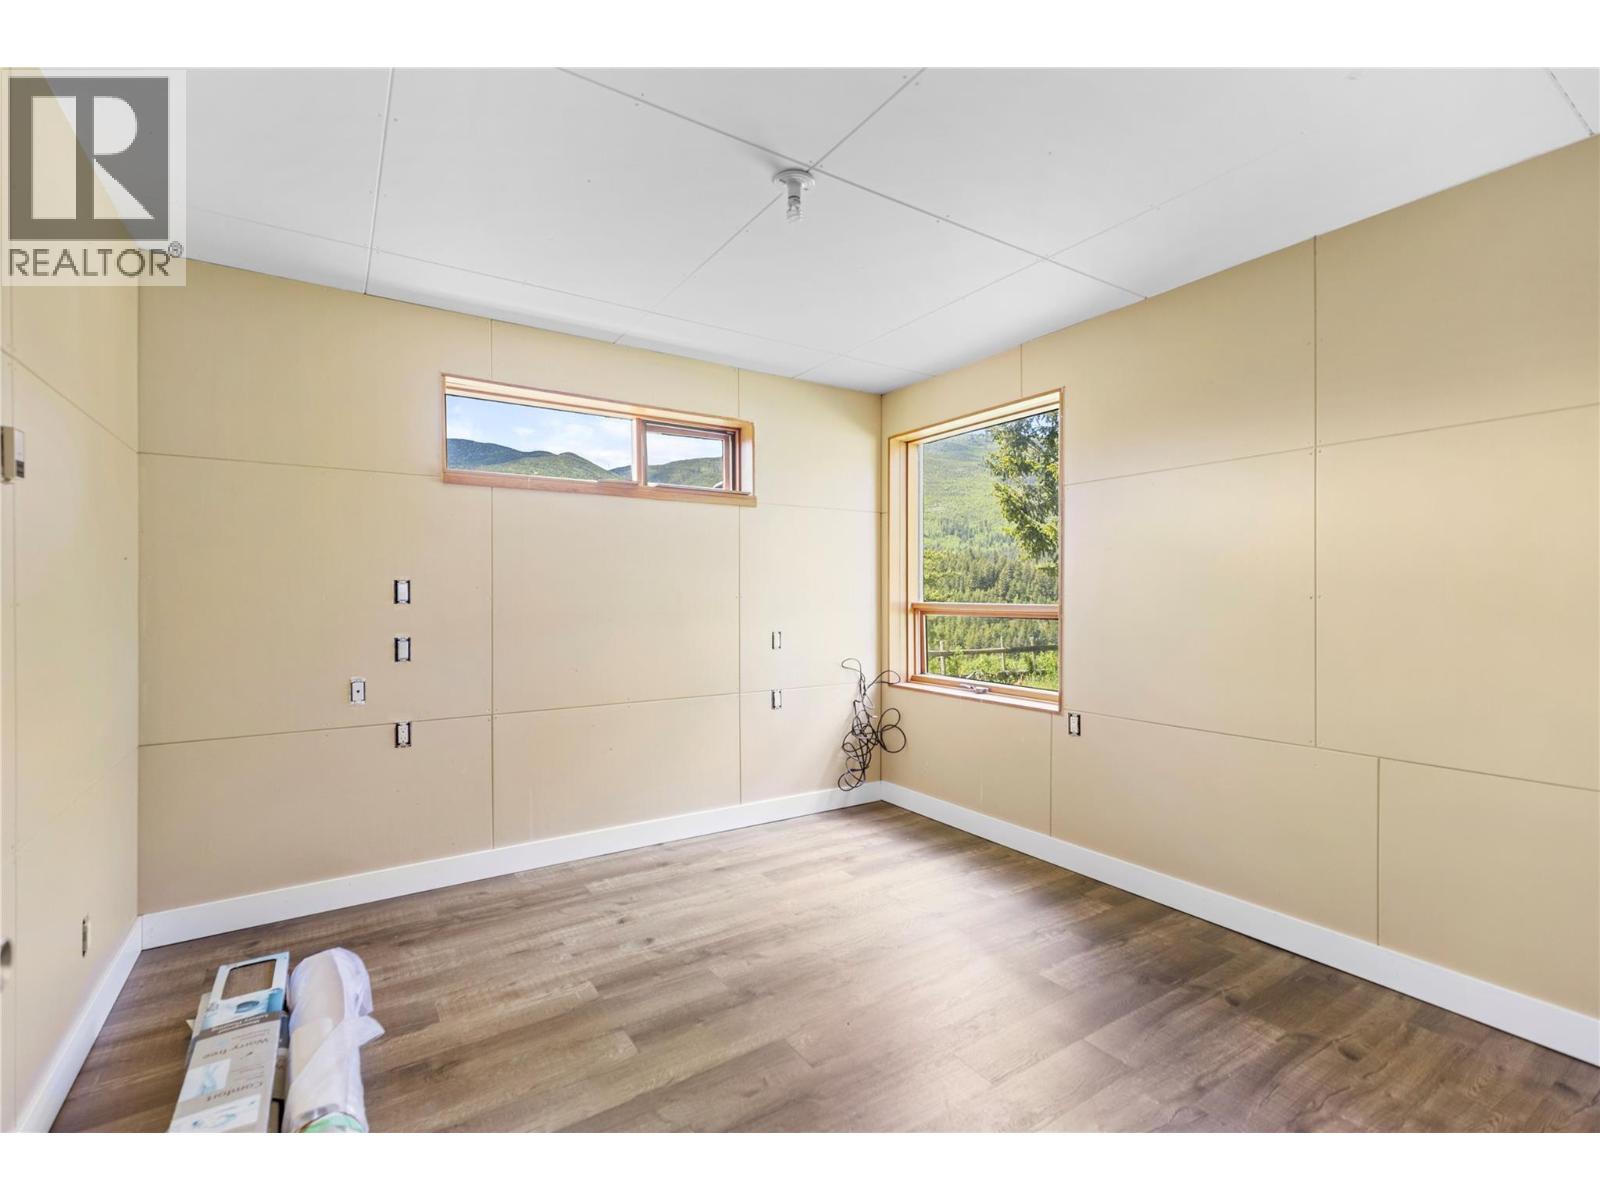
| Bedrooms Total | 4 |
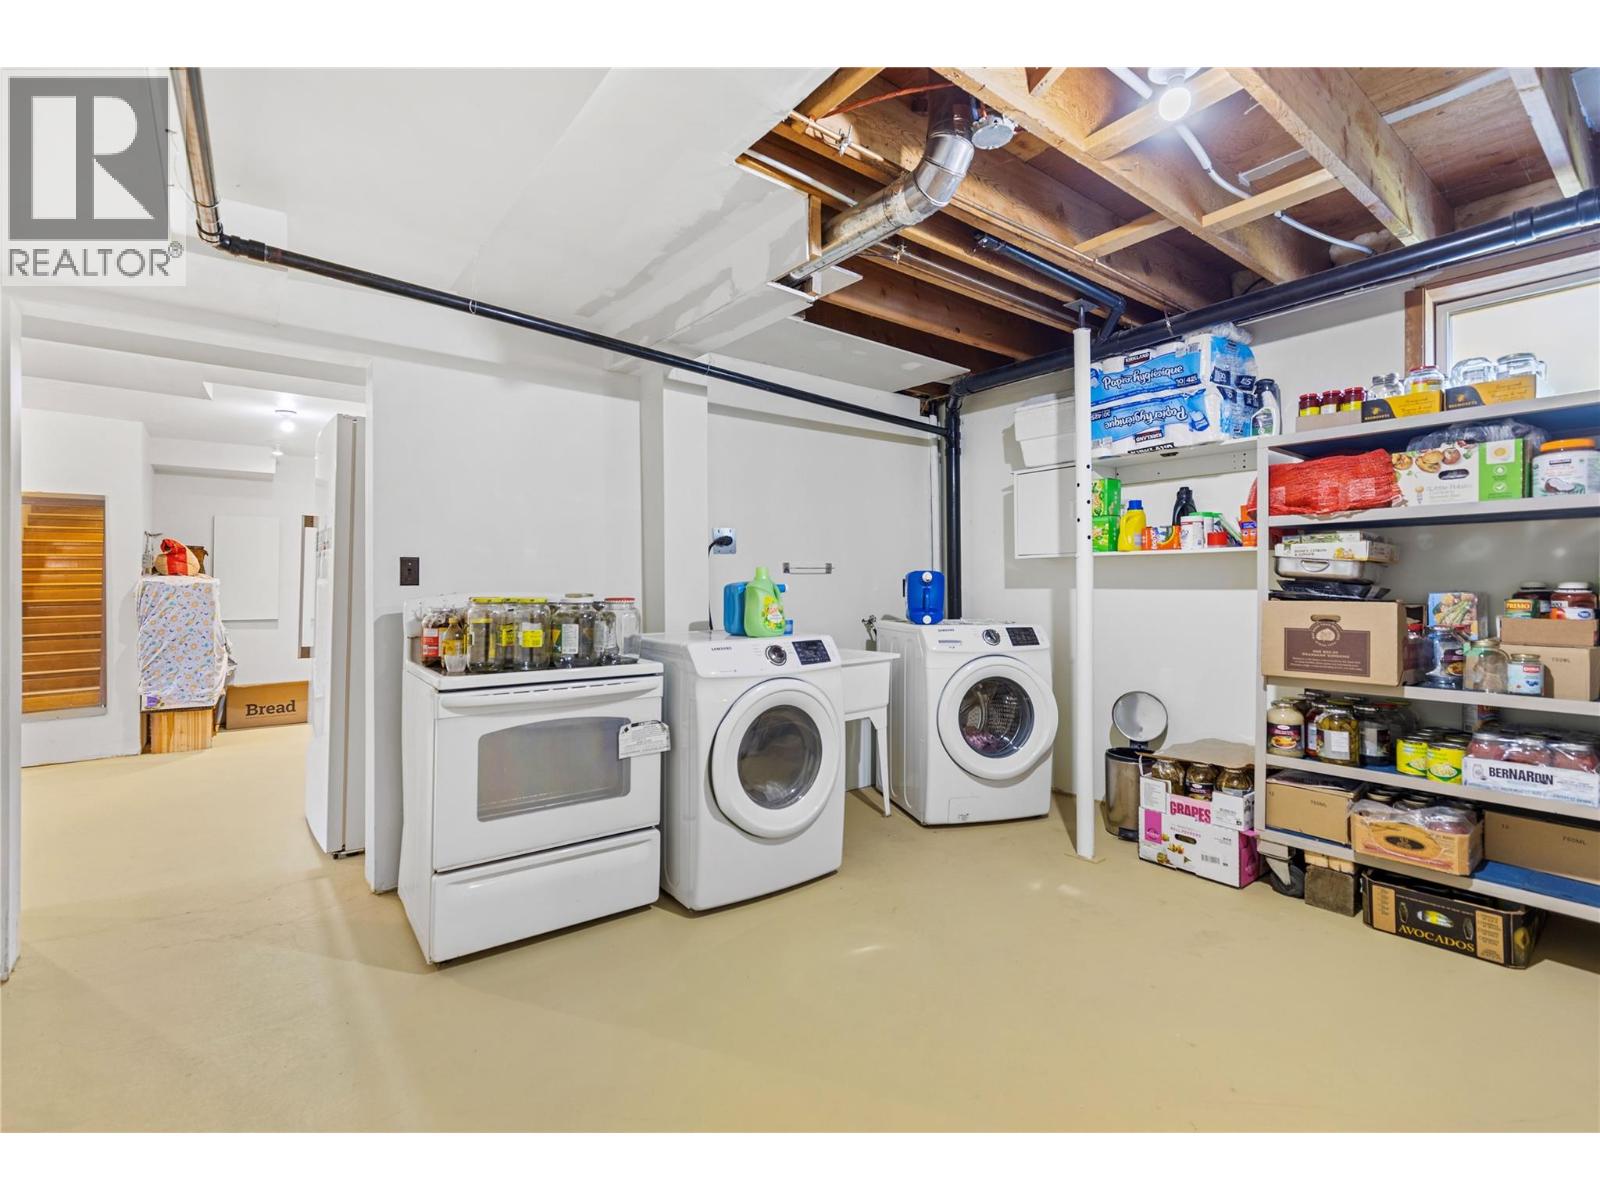
| Appliances | Refrigerator, Dishwasher, Range - Electric, Washer & Dryer |
| Architectural Style | Log House/cabin |
| Constructed Date | 1975 |
| Construction Style Attachment | Detached |
| Exterior Finish | Other |
| Fire Protection | Smoke Detector Only |
| Fireplace Fuel | Wood |
| Fireplace Present | Yes |
| Fireplace Total | 1 |
| Fireplace Type | Conventional |
| Flooring Type | Laminate, Mixed Flooring |
| Heating Fuel | Other |
| Heating Type | See Remarks |
| Roof Material | Metal |
| Roof Style | Unknown |
| Stories Total | 2 |
| Size Interior | 2,766 Ft2 |
| Type | House |
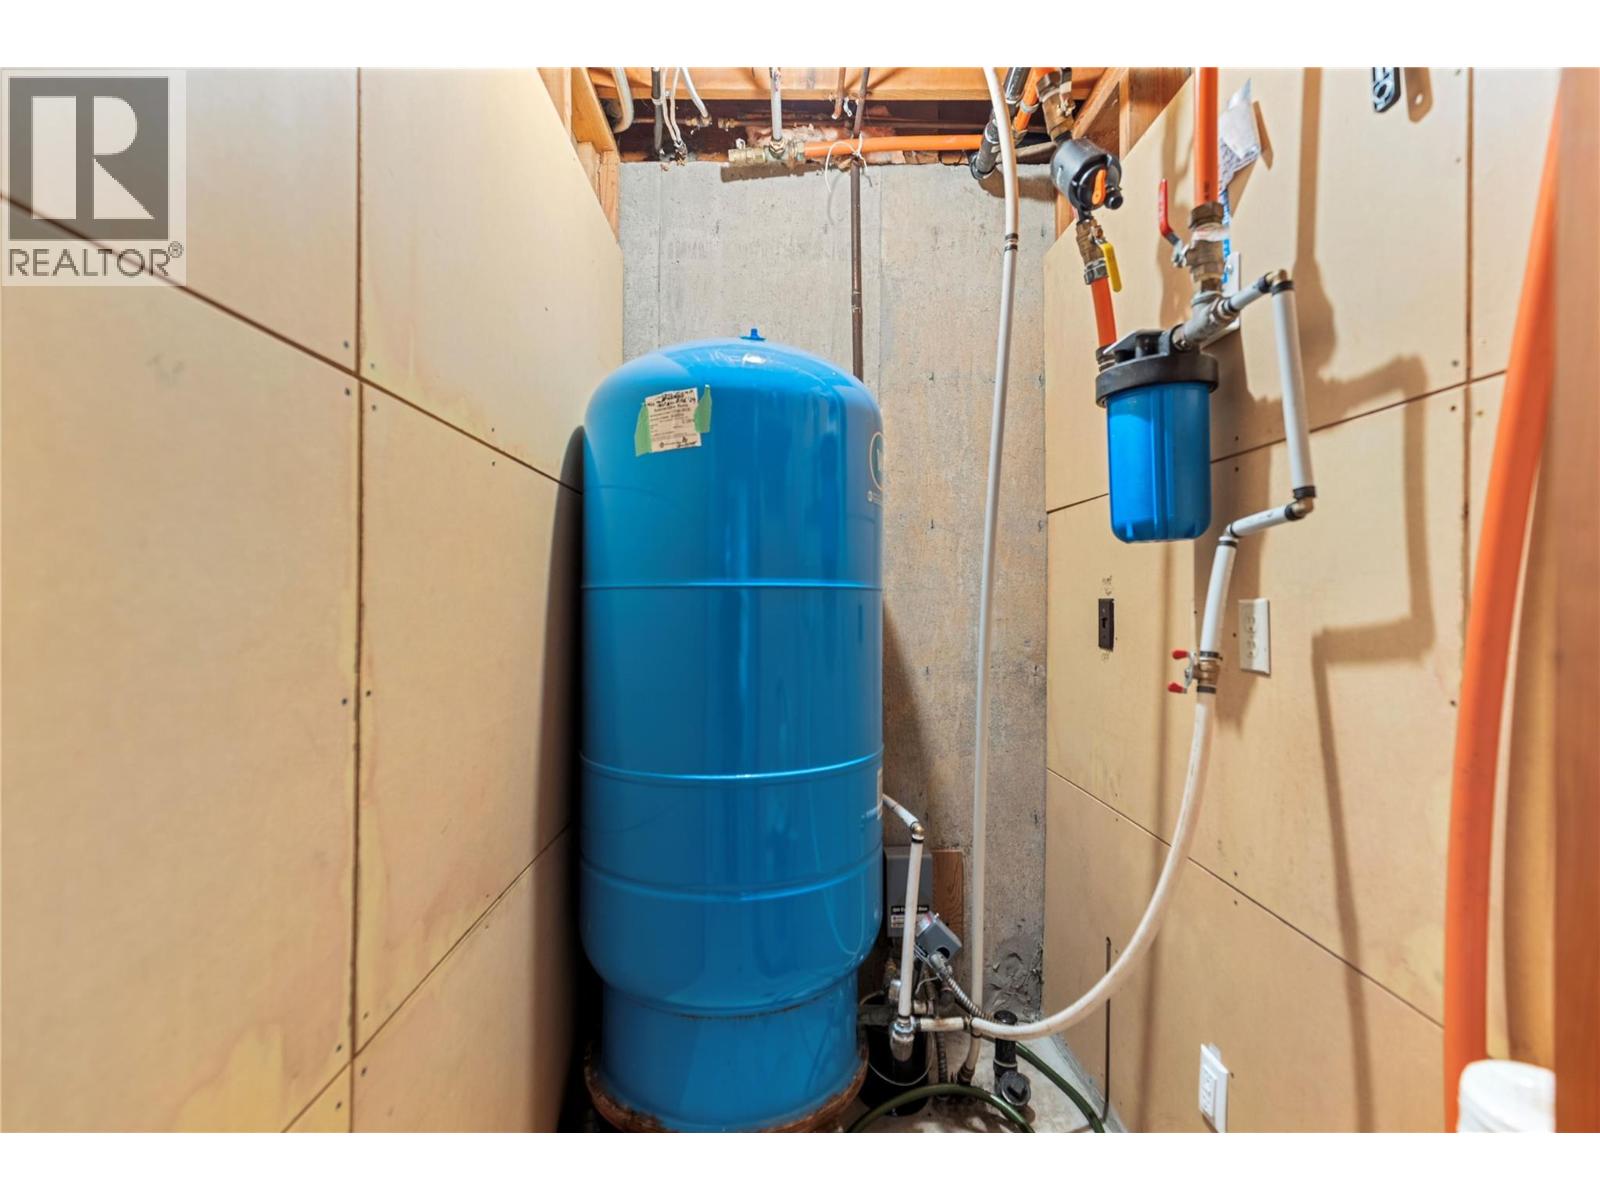
| Utility Water | Well |
Parking
| Additional Parking | |
| Other | |
| R V |
Land
| Access Type | Easy Access |
| Acreage | Yes |
| Fence Type | Fence, Cross Fenced |
| Land Amenities | Recreation |
| Landscape Features | Level |
| Size Irregular | 38.03 |
| Size Total | 38.03 Ac|10 - 50 Acres |
| Size Total Text | 38.03 Ac|10 - 50 Acres |
Rooms
| Level | Type | Length | Width | Dimensions |
|---|---|---|---|---|
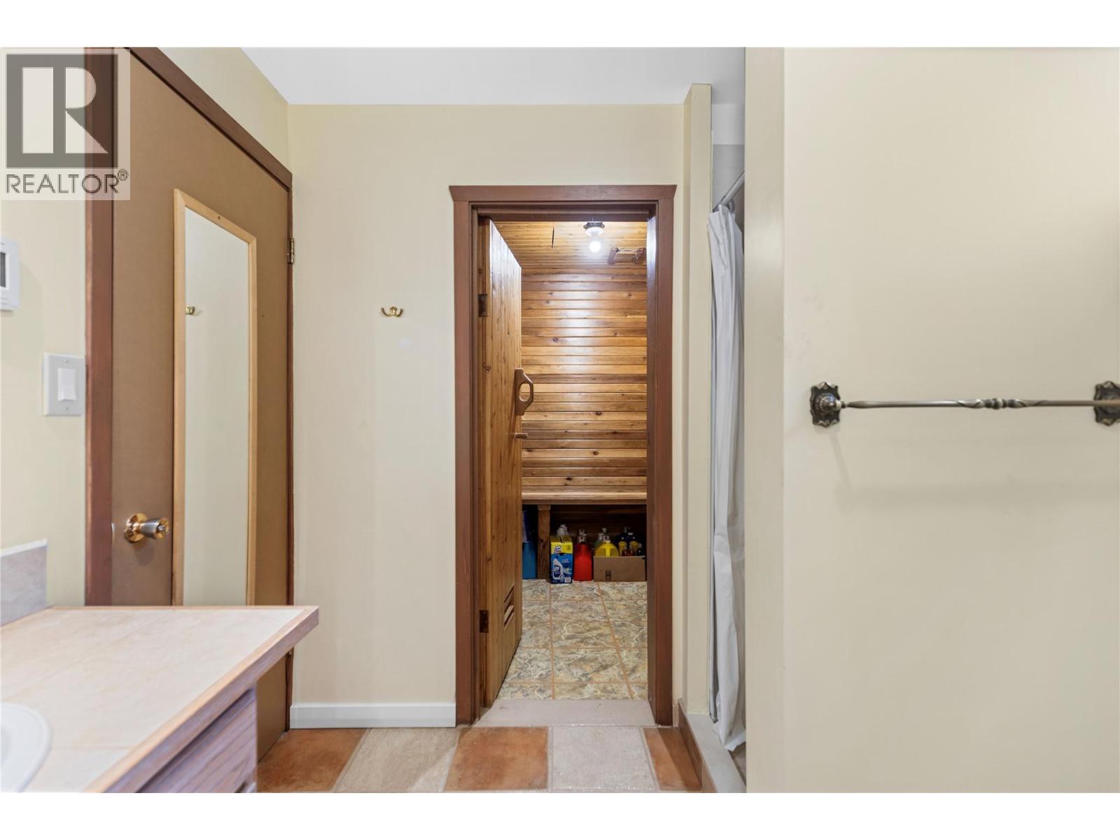
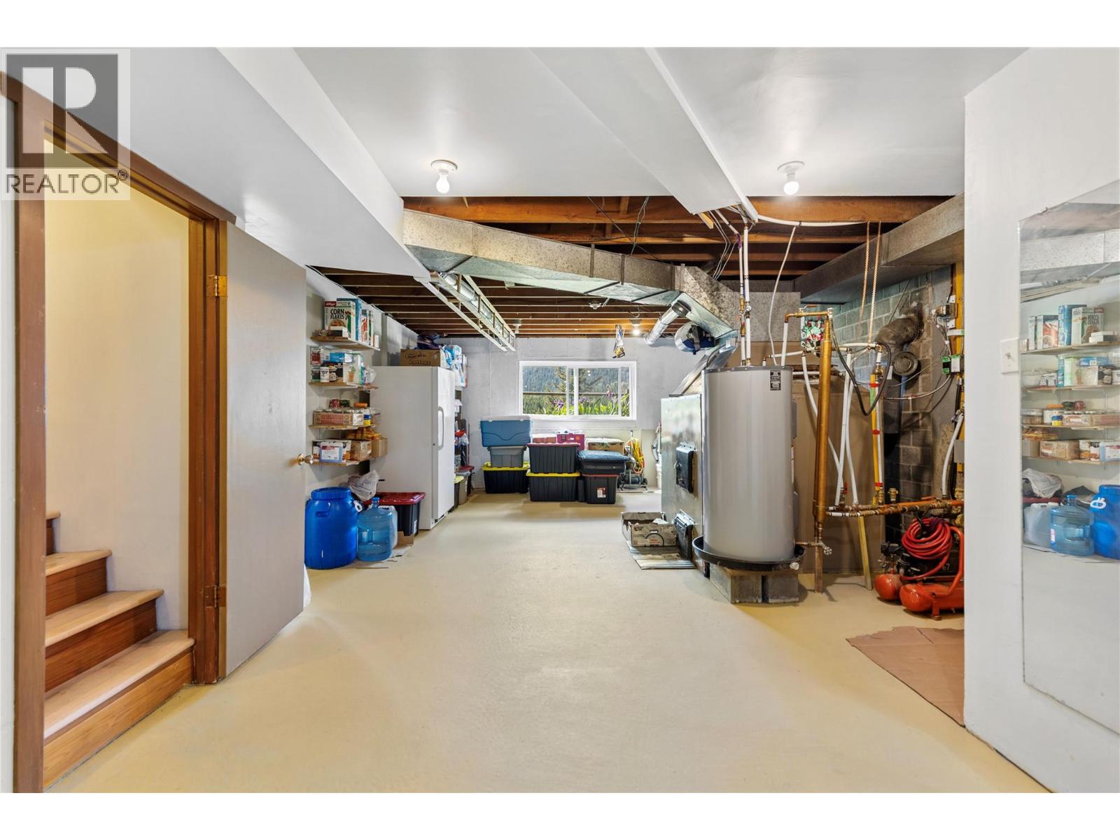
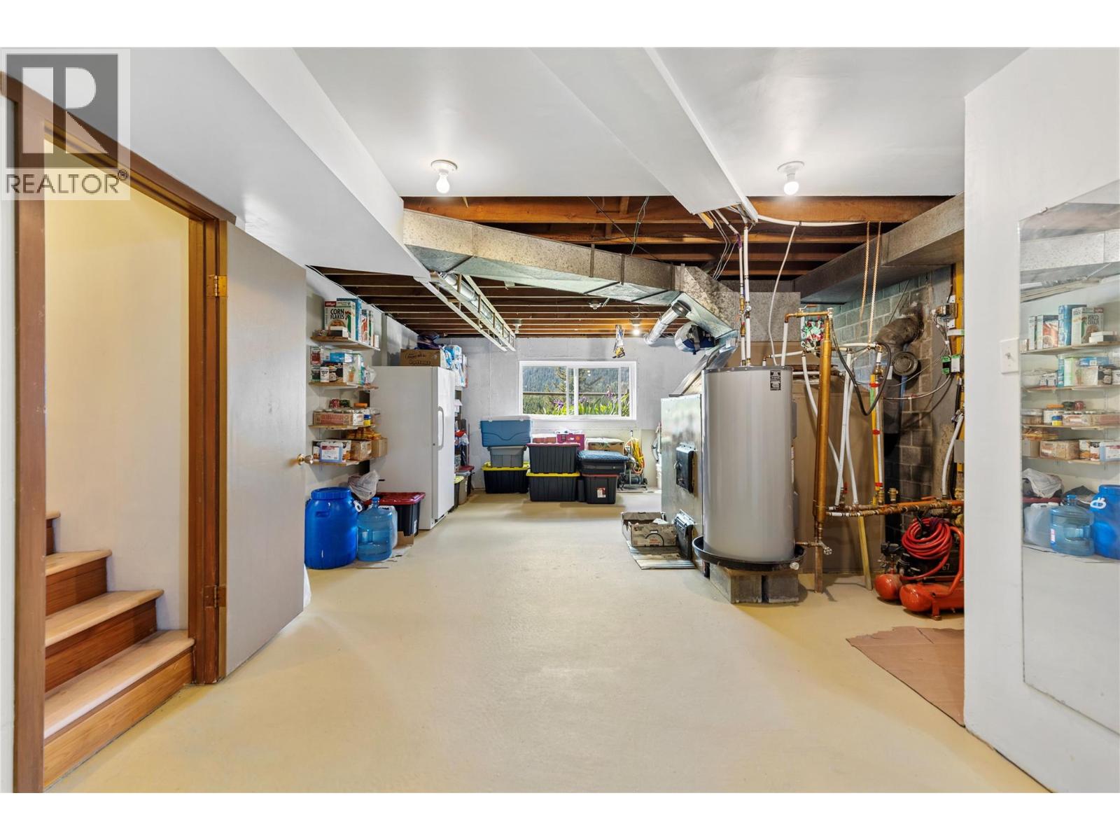
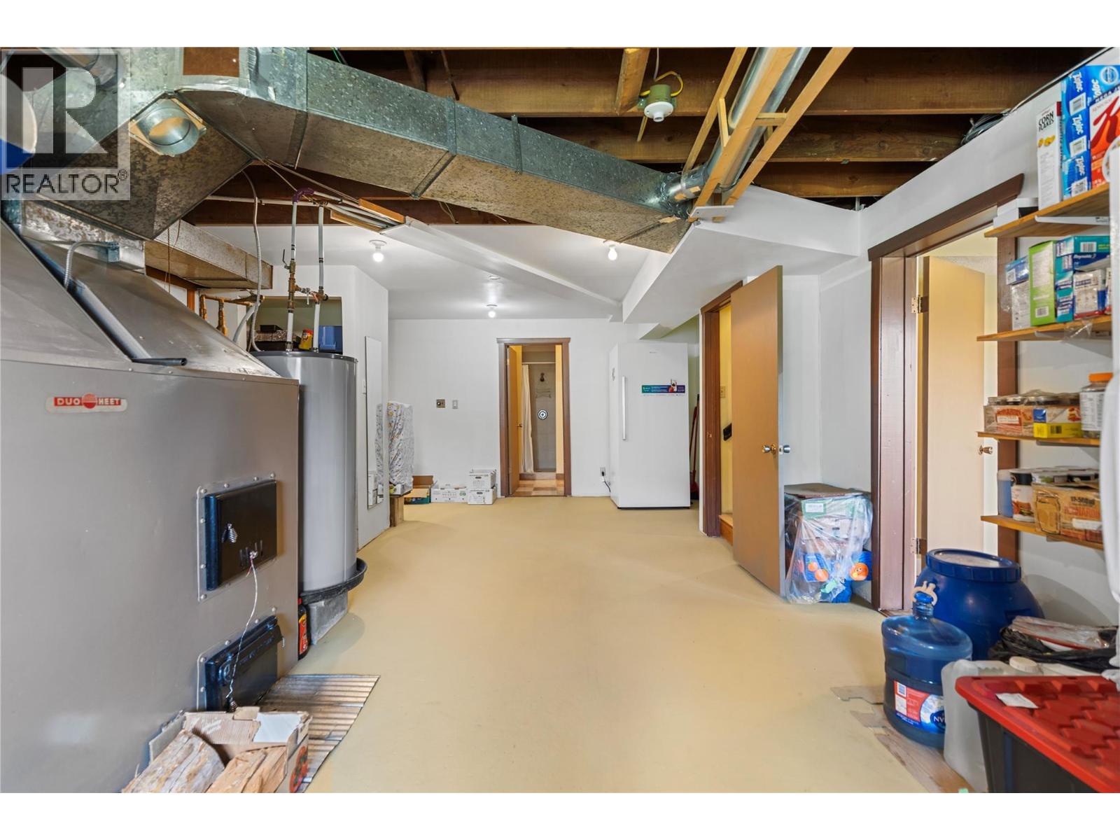
| Basement | Utility Room | 15'11'' x 14'6'' | ||
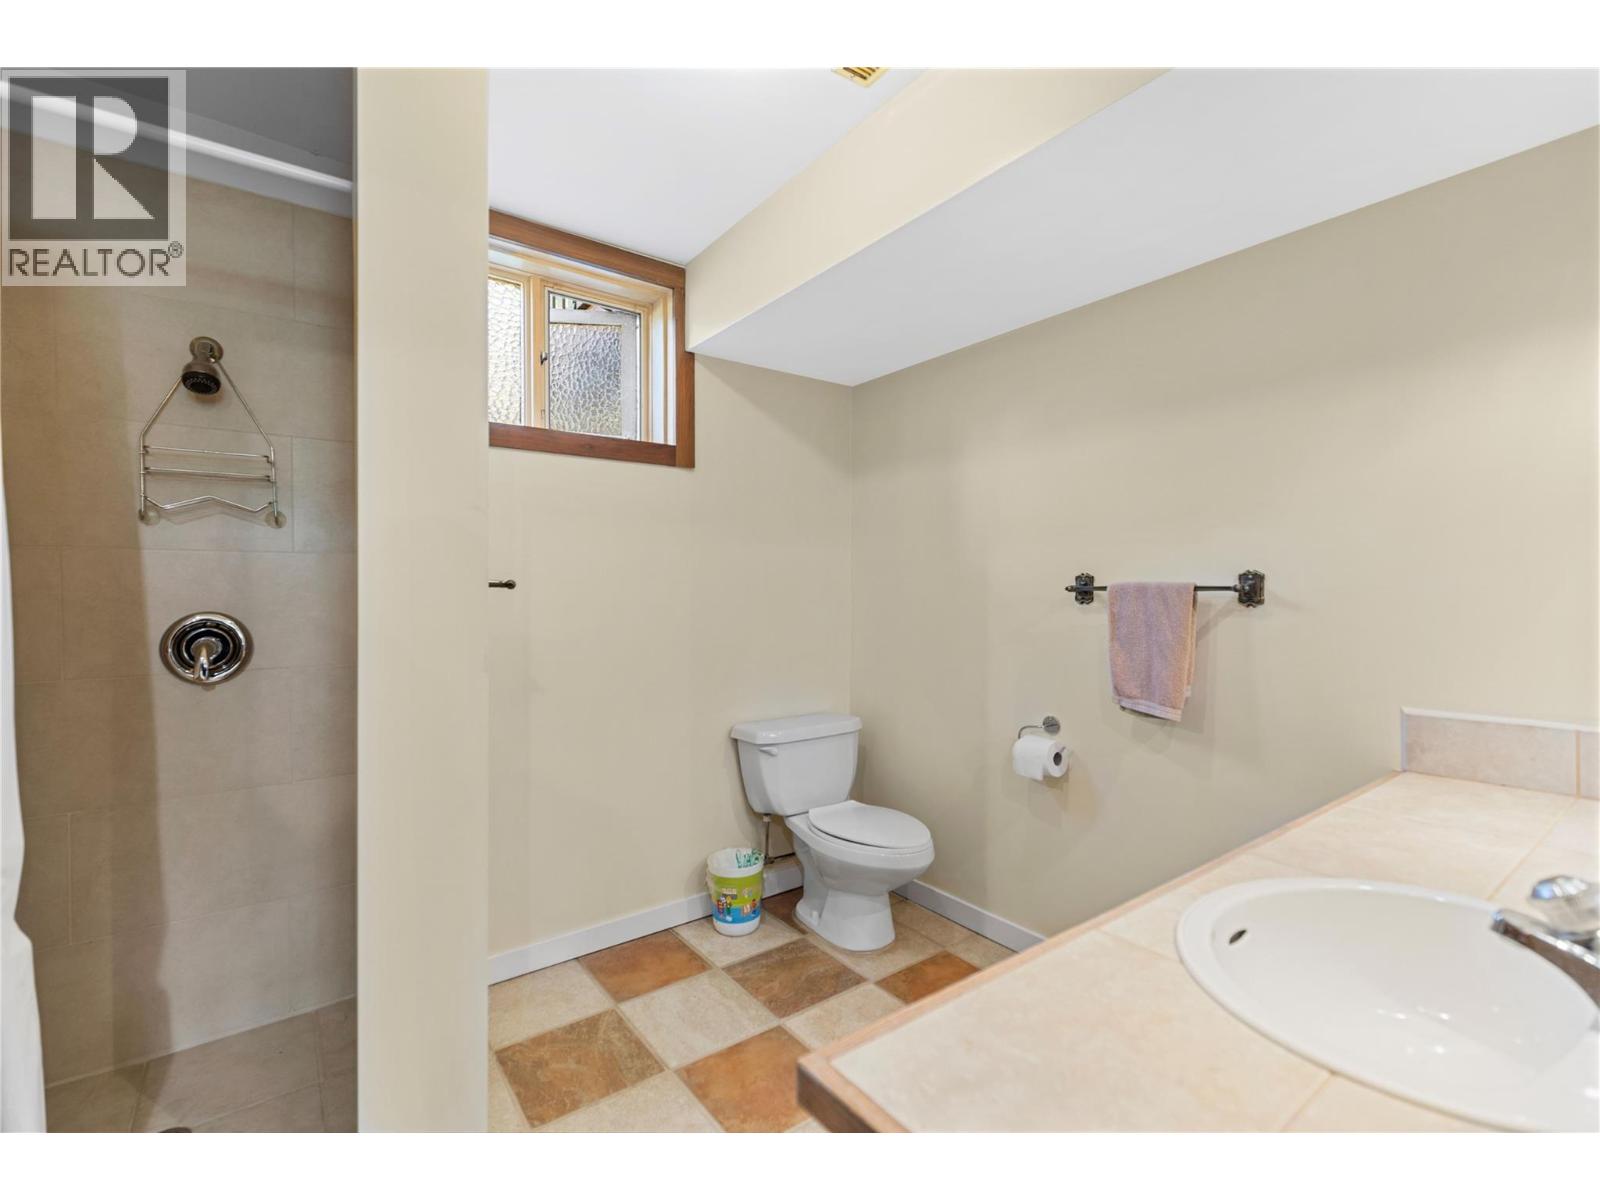
| Basement | 3pc Bathroom | Measurements not available | ||
| Basement | Storage | 9' x 6'5'' | ||
| Basement | Family Room | 27'6'' x 15' | ||
| Basement | Laundry Room | ' x ' | ||
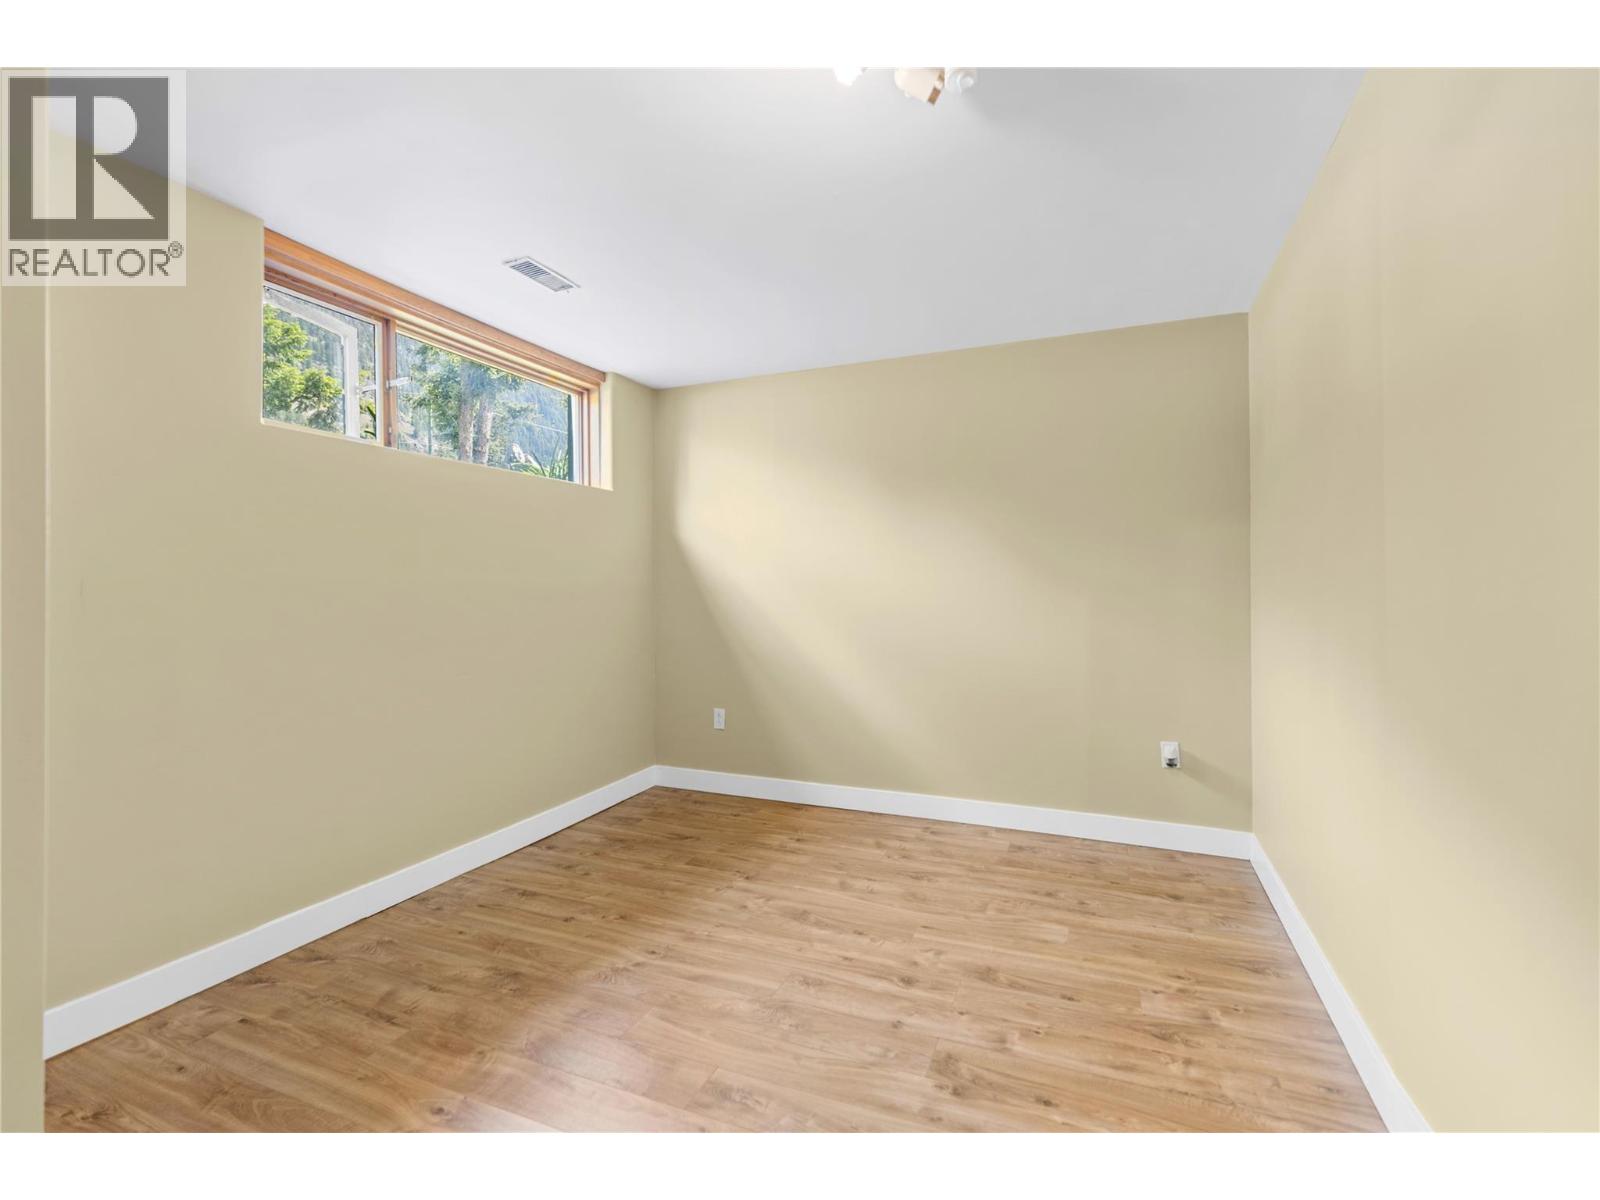
| Basement | Bedroom | 14' x 12' | ||
| Main Level | Foyer | 7'6'' x 6'10'' | ||
| Main Level | Bedroom | 14' x 10'6'' | ||
| Main Level | 5pc Bathroom | Measurements not available | ||
| Main Level | Bedroom | 10' x 8'11'' | ||
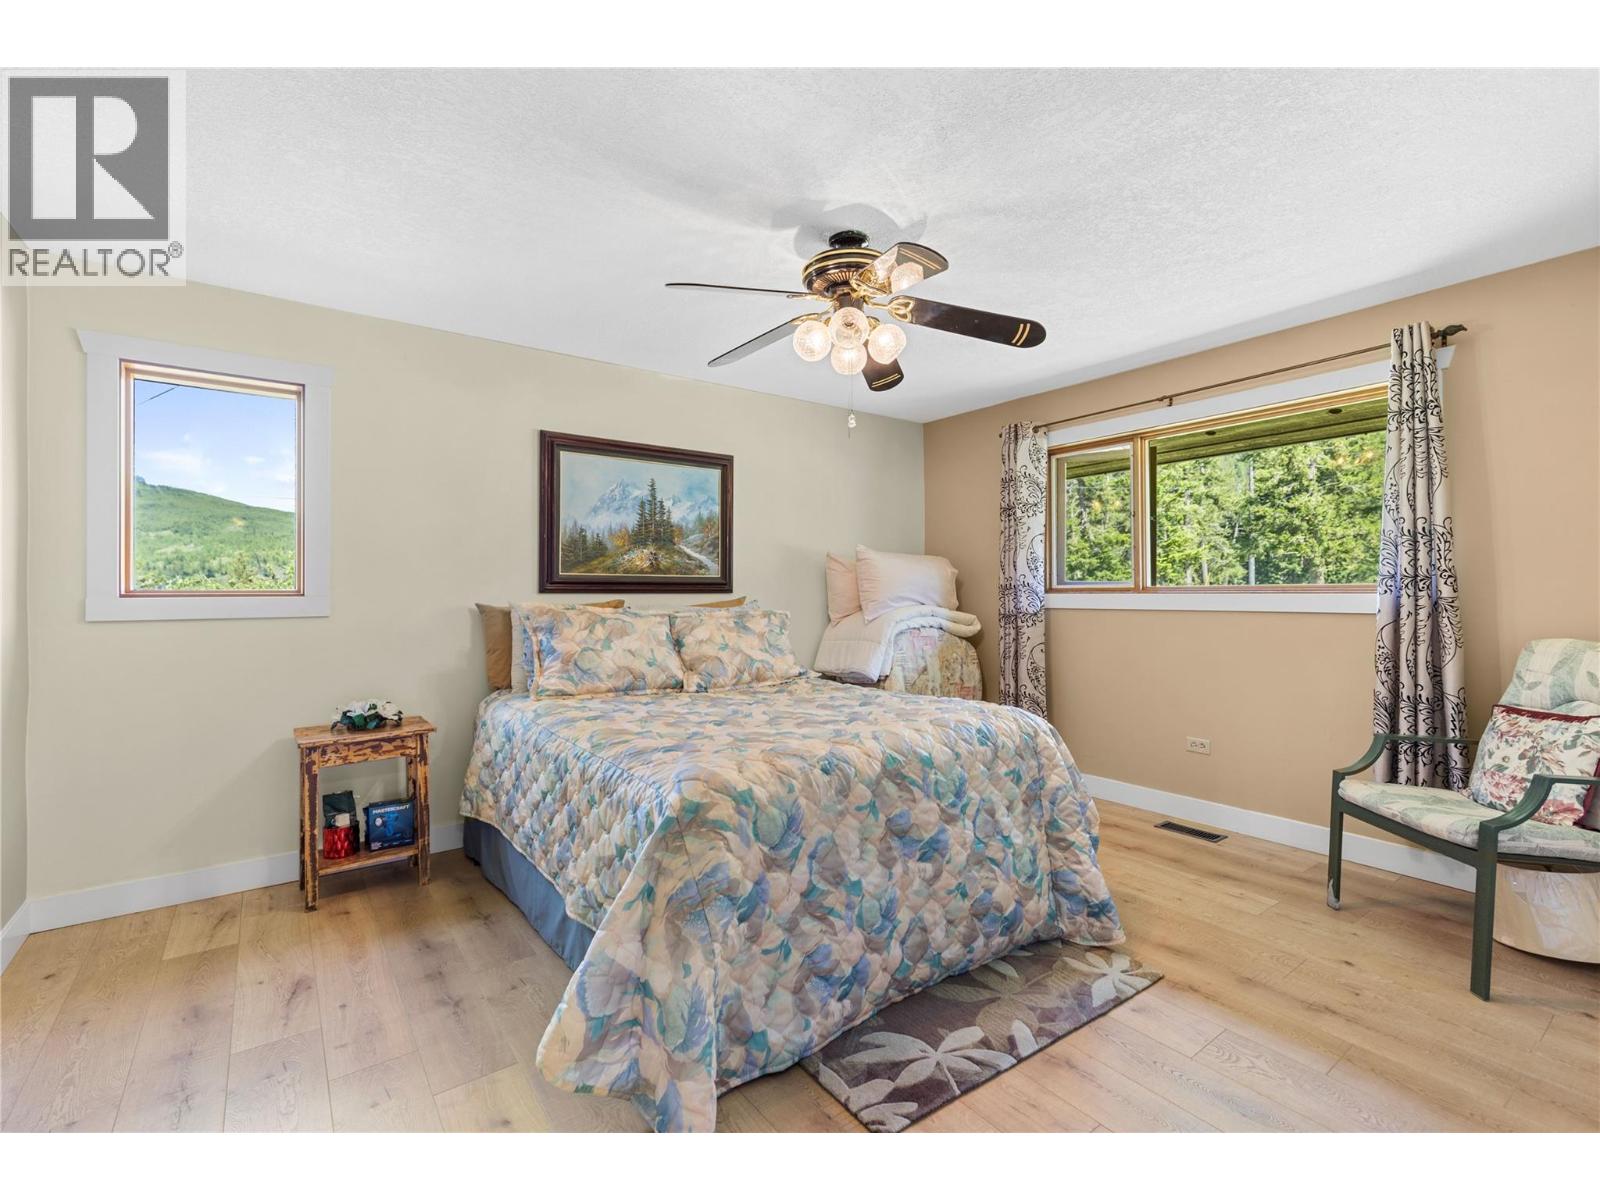
| Main Level | Primary Bedroom | 14' x 12' | ||
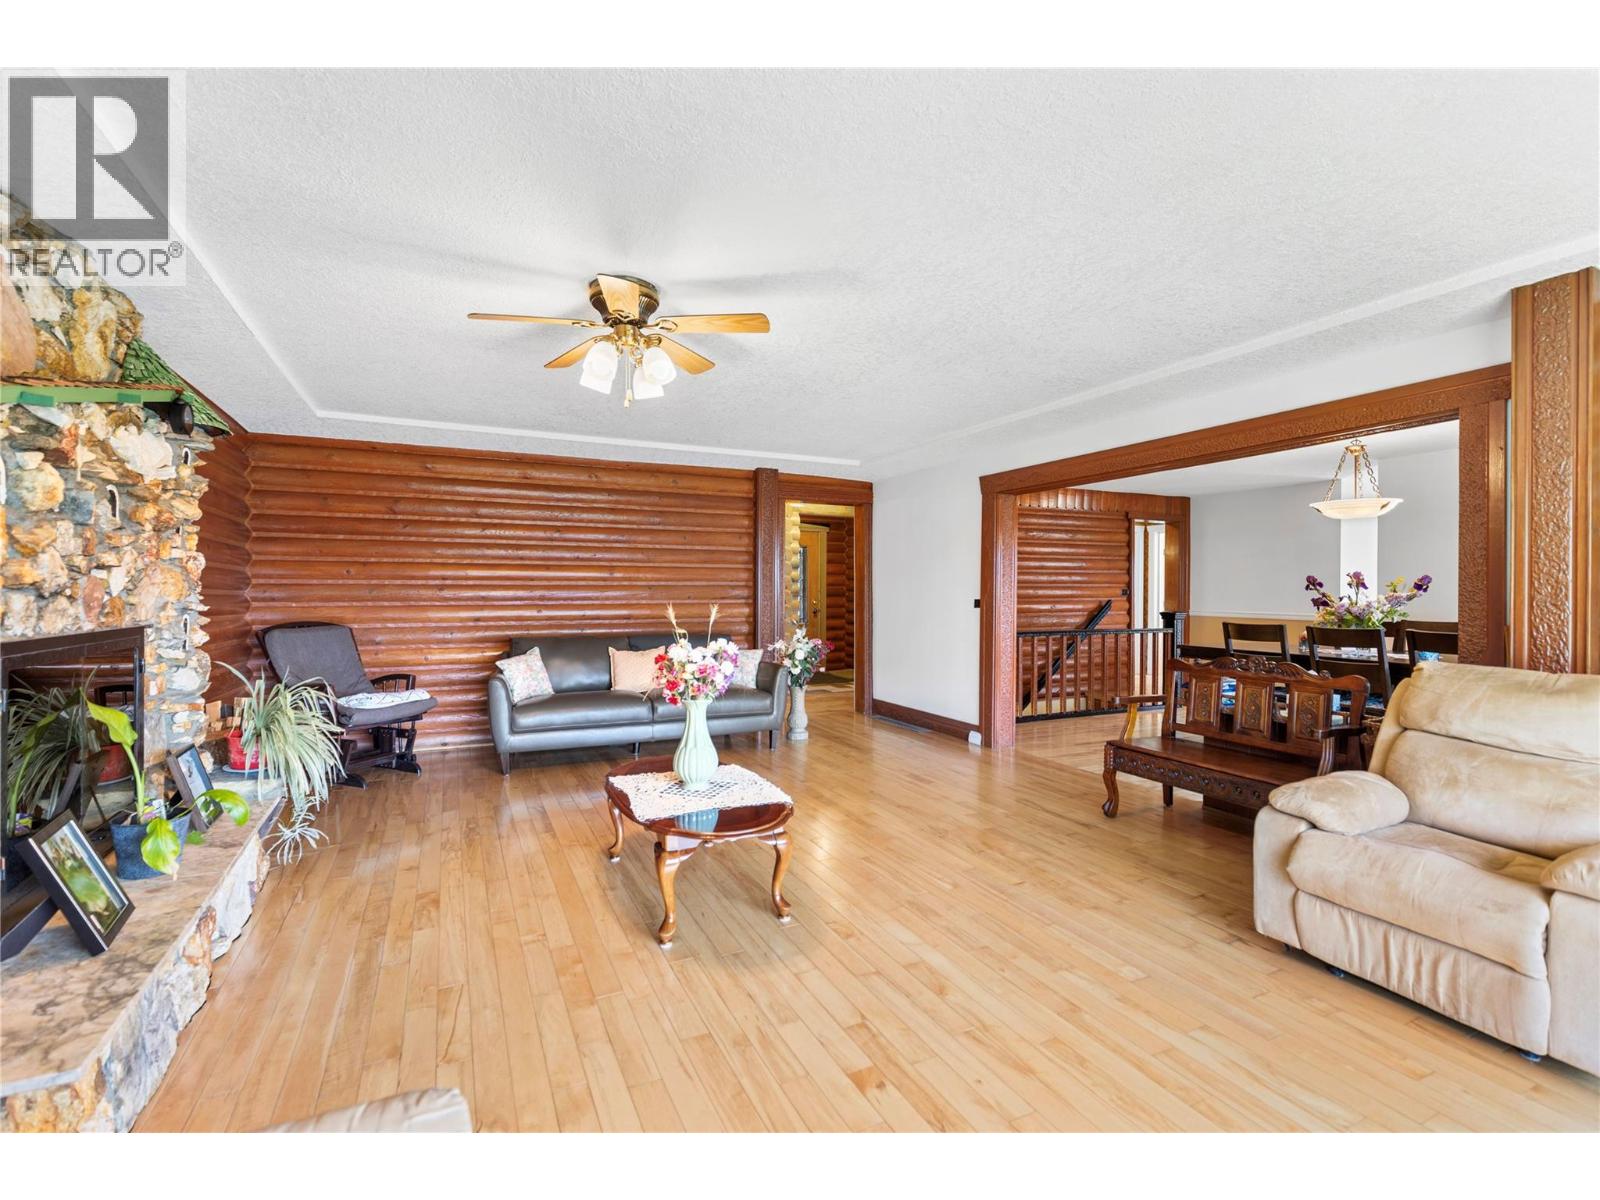
| Main Level | Living Room | 21' x 16' | ||
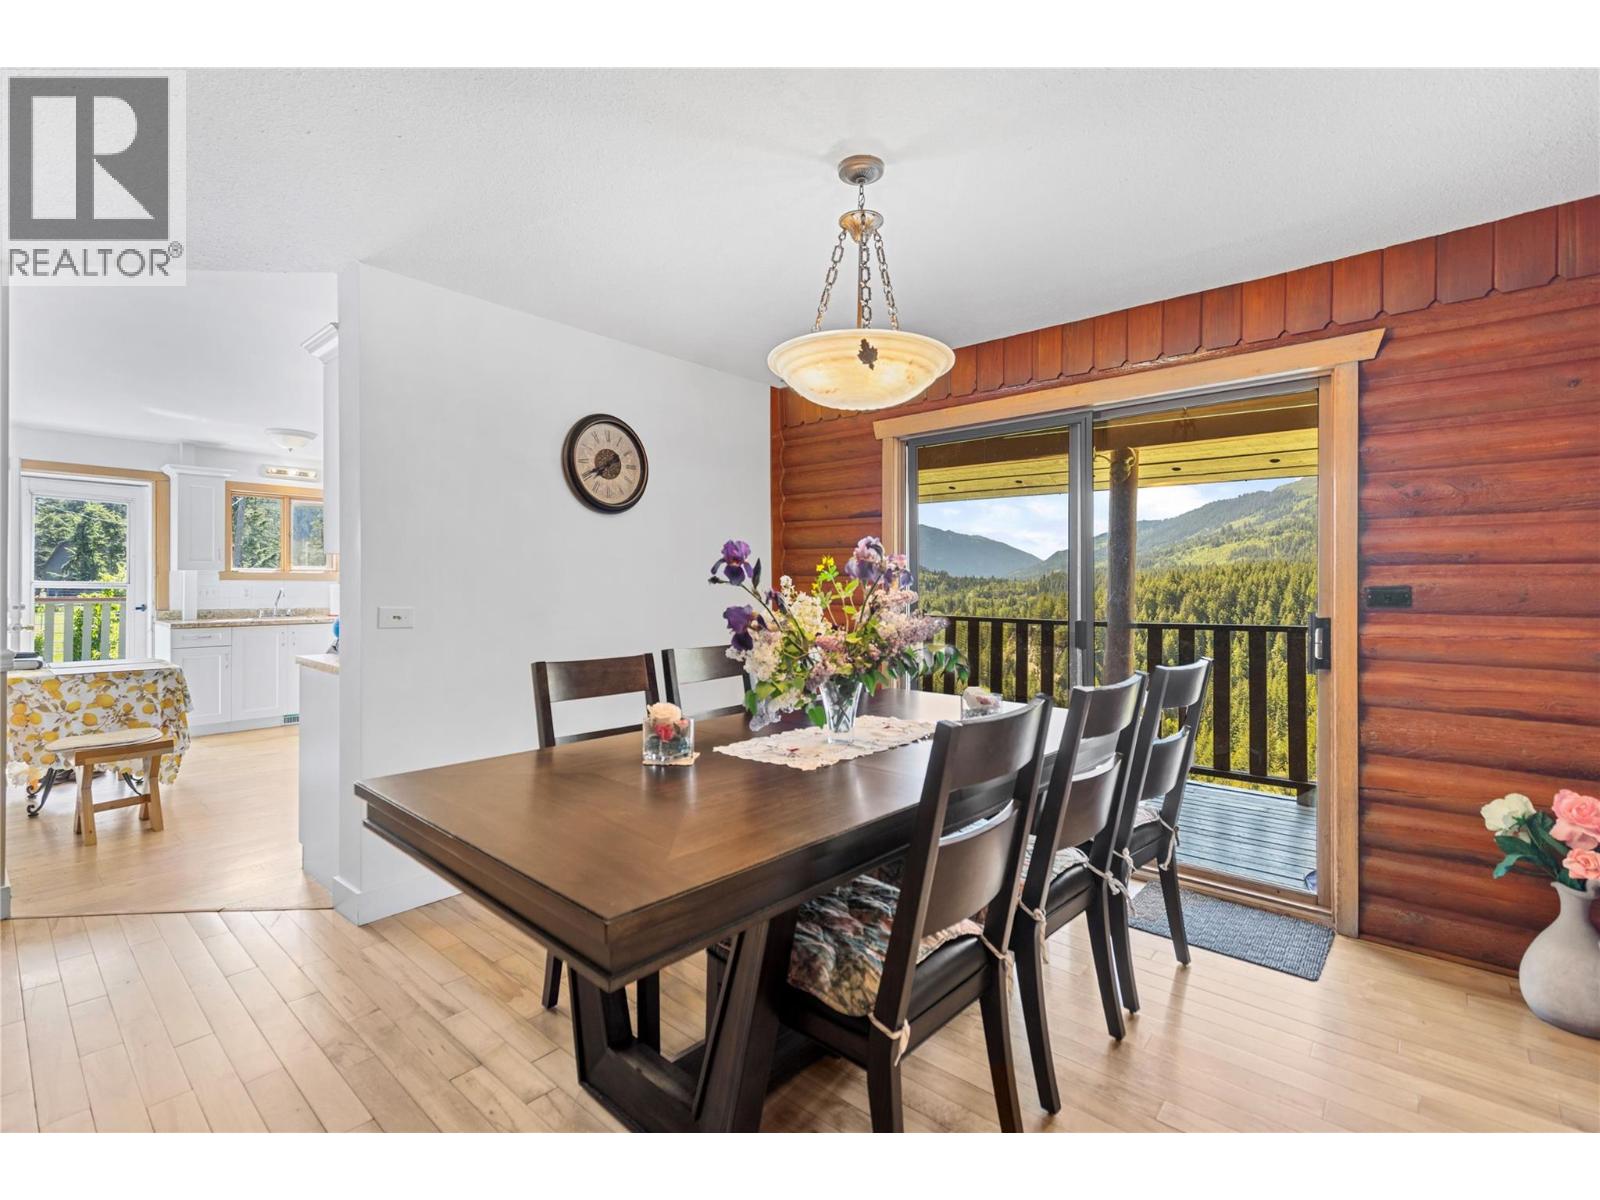
| Main Level | Dining Room | 12' x 11' | ||
| Main Level | Kitchen | 16' x 9'11'' |
Utilities
| Electricity | Available |
| Natural Gas | Not Available |
| Telephone | Available |
| Sewer | Not Available |
| Water | Available |
https://www.realtor.ca/real-estate/30013427/2673-agate-bay-road-barriere-barriere
Contact Us
Contact us for more information

Jodi Fennell
4480 Barriere Town Rd,
Barriere, British Columbia V0E 1E0
(250) 672-5300
(250) 672-5306
www.karinascott.com/

The trademarks REALTOR®, REALTORS®, and the REALTOR® logo are controlled by The Canadian Real Estate Association (CREA) and identify real estate professionals who are members of CREA. The trademarks MLS®, Multiple Listing Service® and the associated logos are owned by The Canadian Real Estate Association (CREA) and identify the quality of services provided by real estate professionals who are members of CREA. The trademark DDF® is owned by The Canadian Real Estate Association (CREA) and identifies CREA's Data Distribution Facility (DDF®)
July 09 2026 07:47:56
Association of Interior REALTORS®
Royal LePage Westwin (Barriere)