1130 Riverside Avenue Unit# 19 Sicamous, British Columbia V0E 2V1
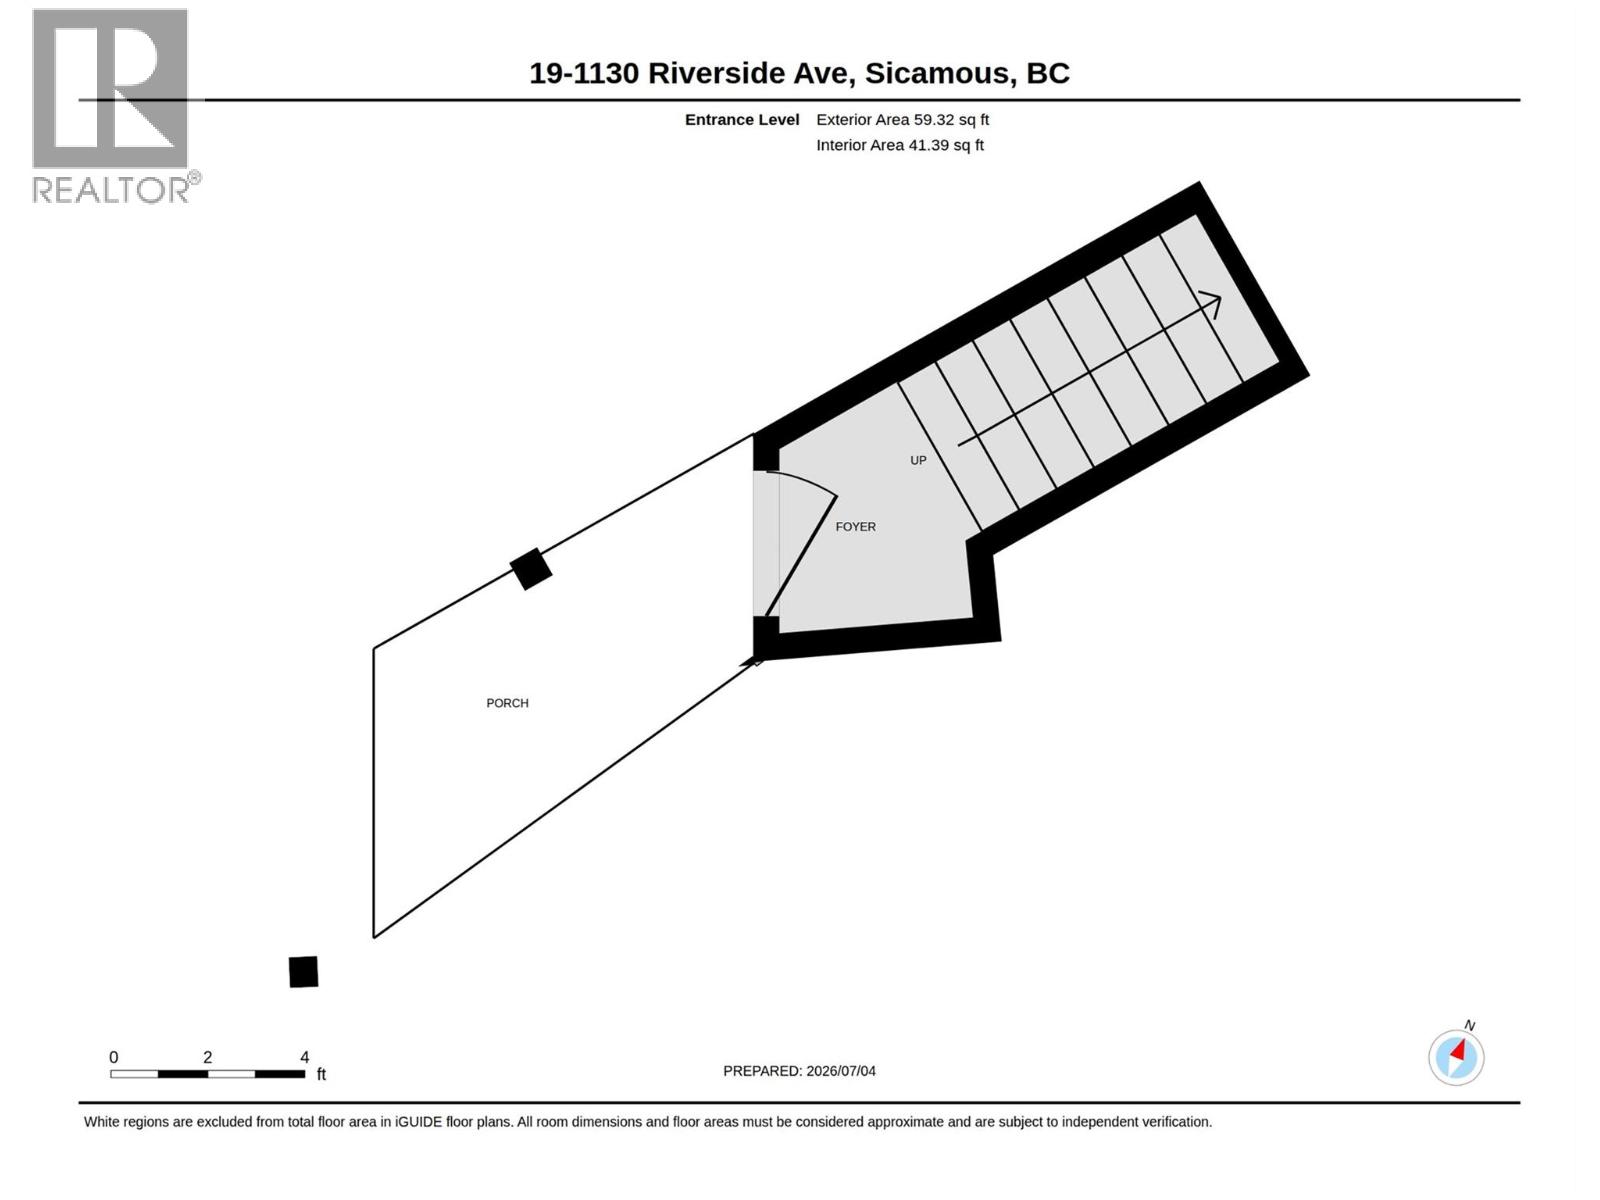
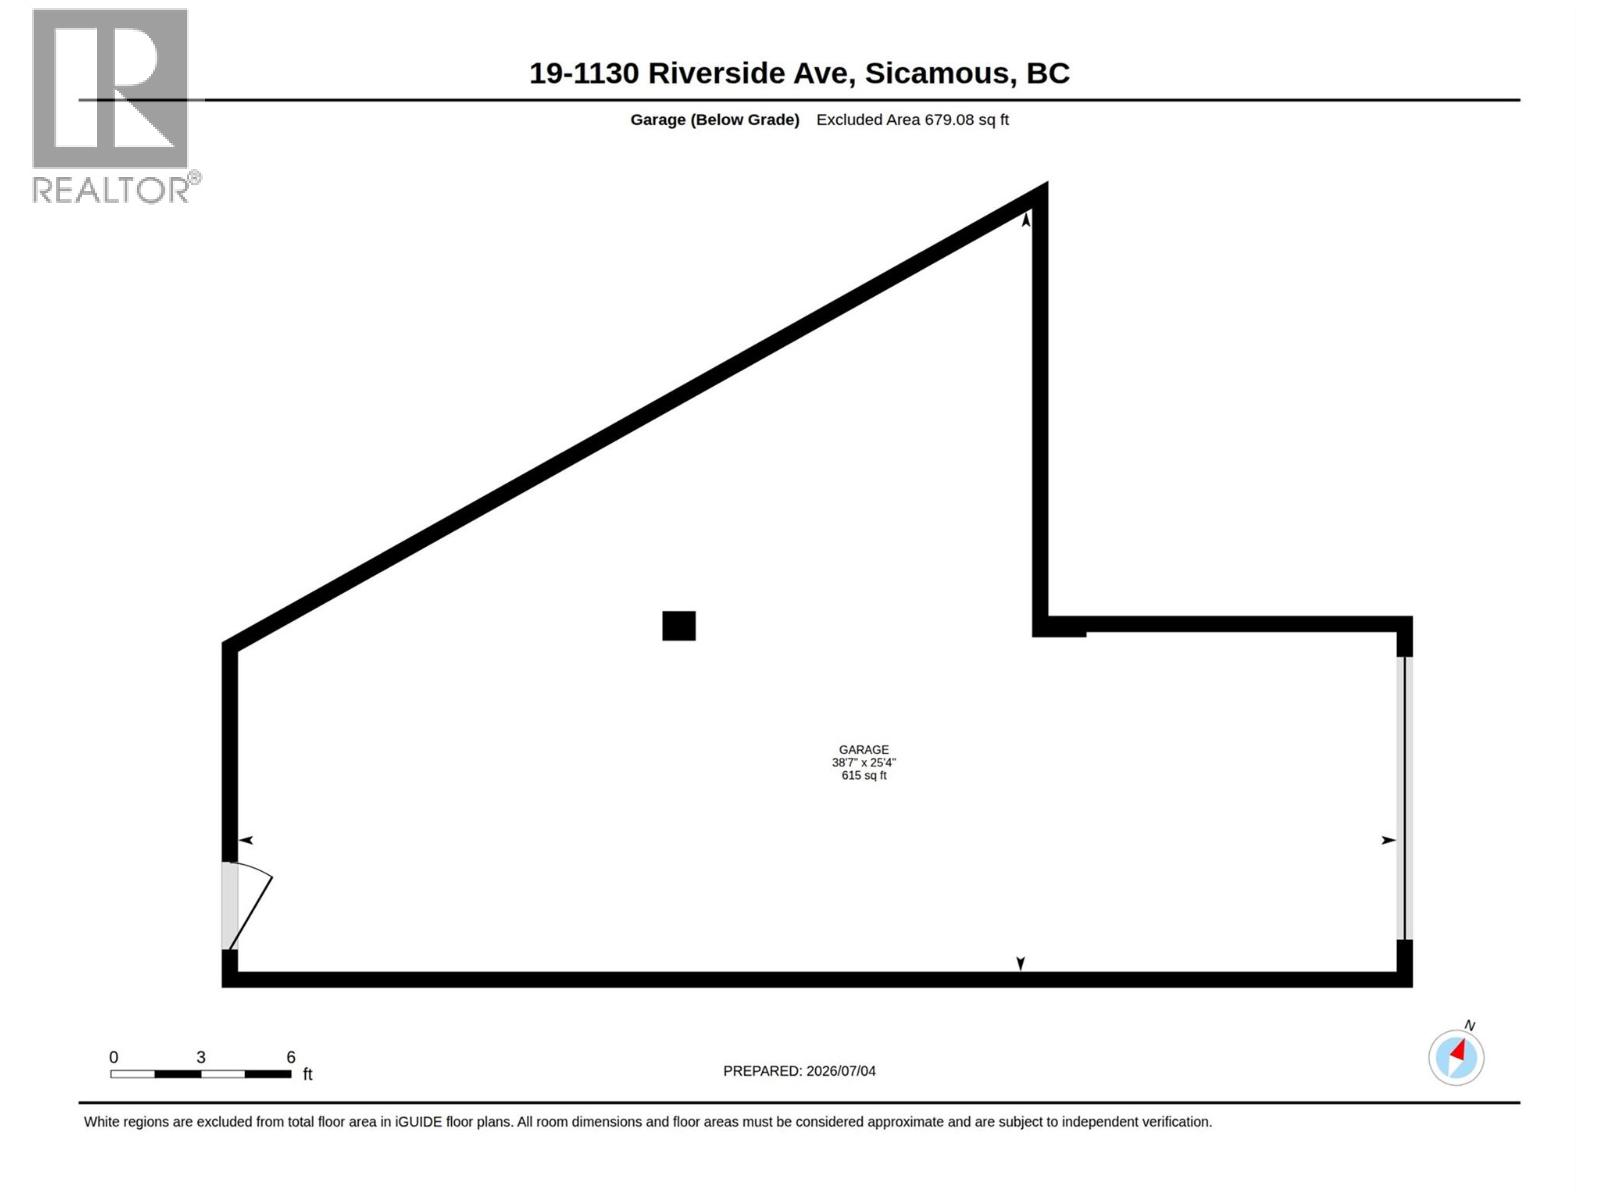
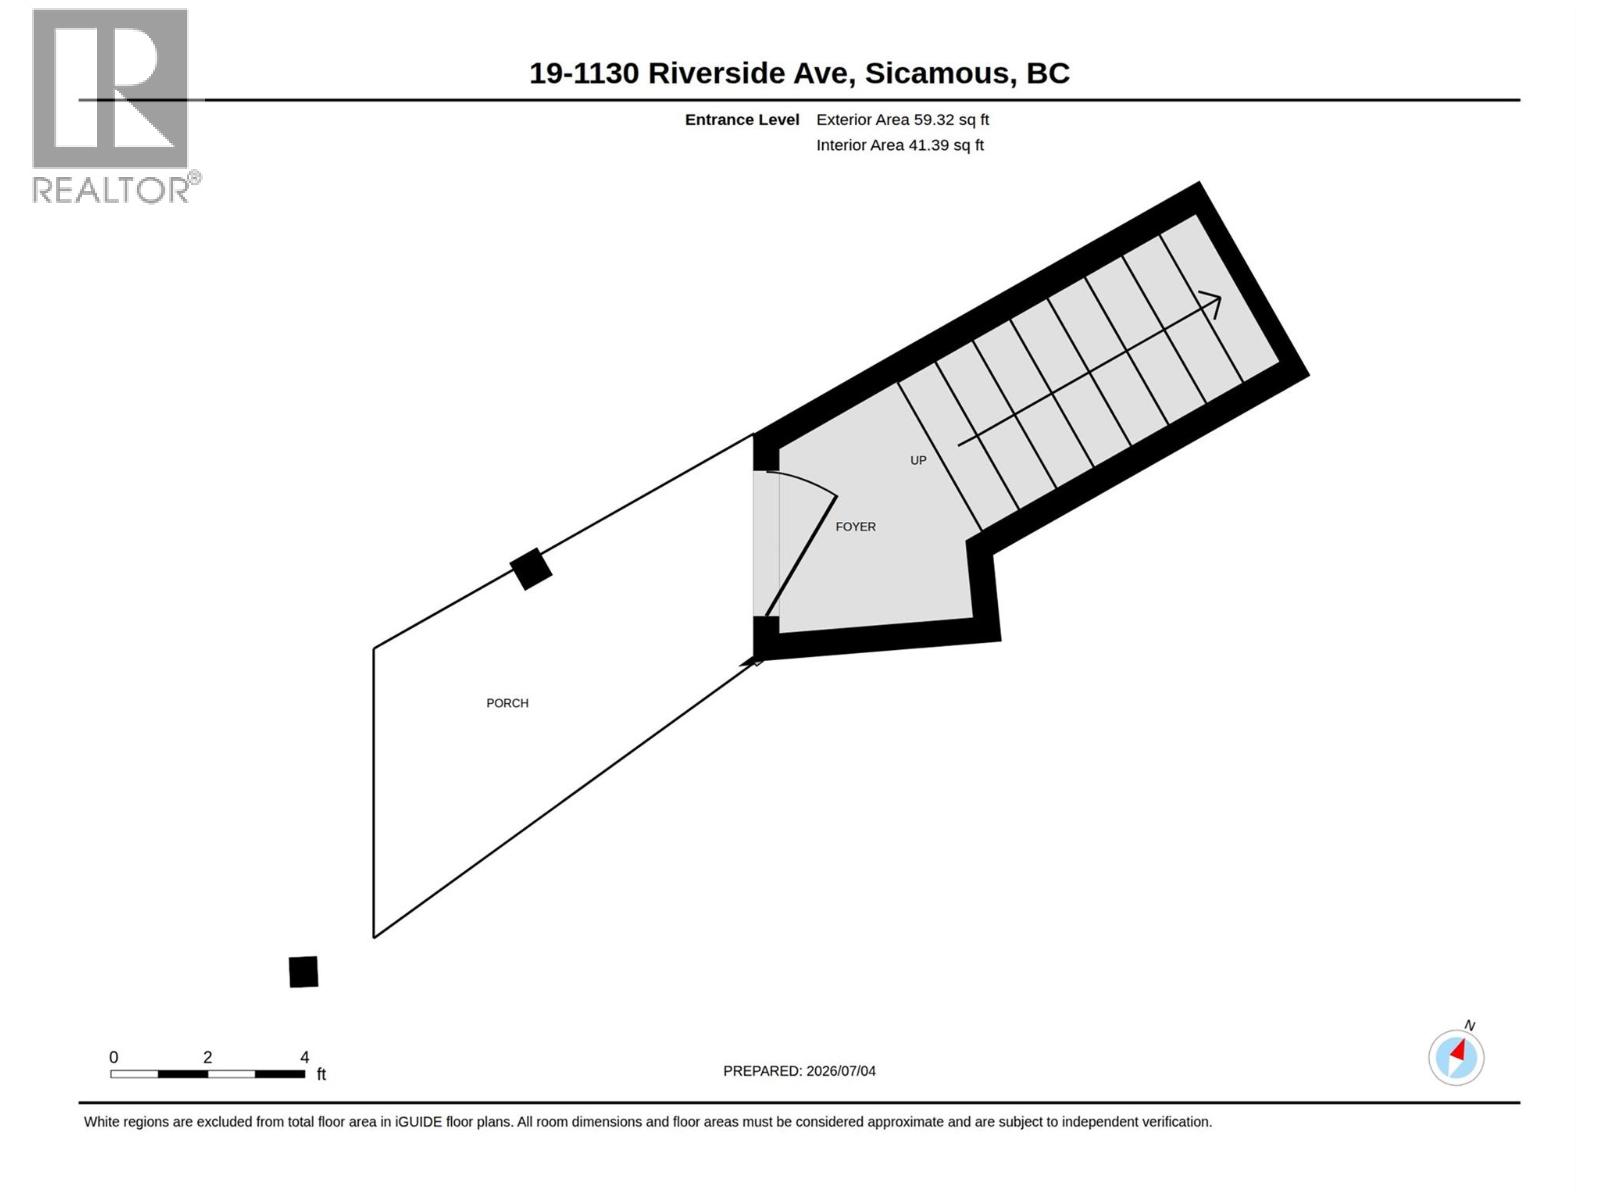

$839,000Maintenance, Reserve Fund Contributions, Ground Maintenance, Property Management, Other, See Remarks, Recreation Facilities, Sewer, Waste Removal, Water
$1,003.92 Monthly
Maintenance, Reserve Fund Contributions, Ground Maintenance, Property Management, Other, See Remarks, Recreation Facilities, Sewer, Waste Removal, Water
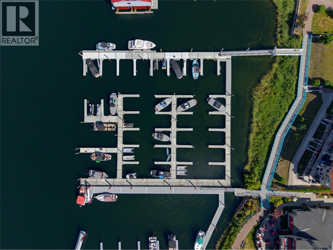
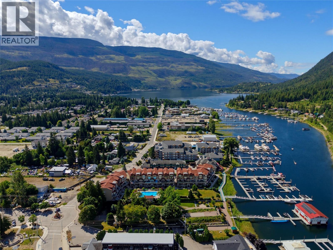
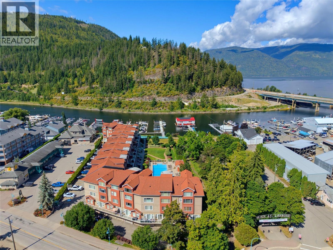
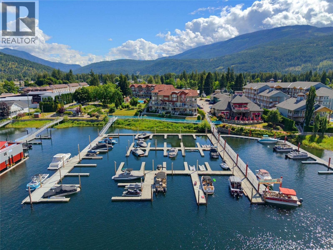
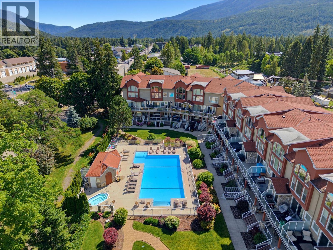
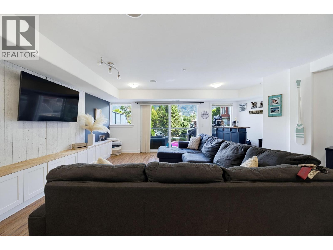
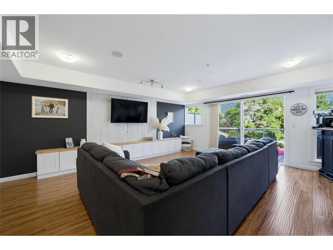
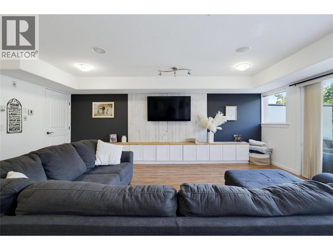
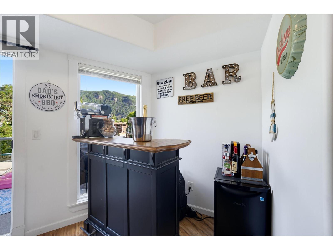
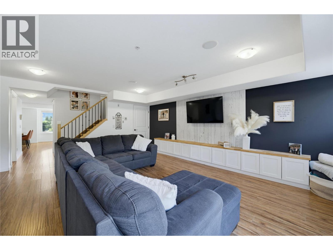
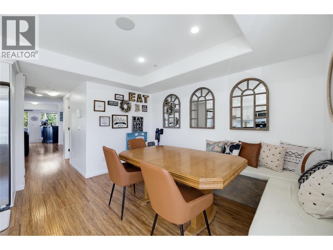
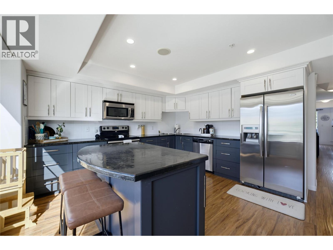
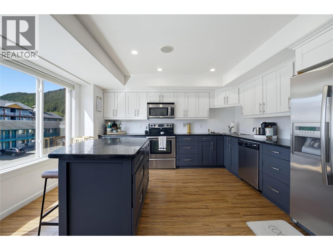
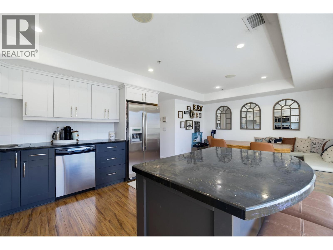
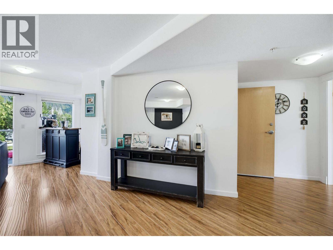
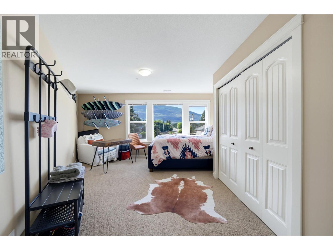
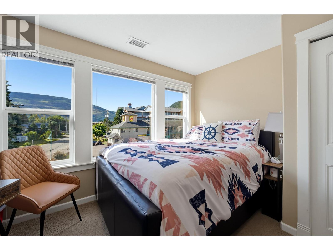
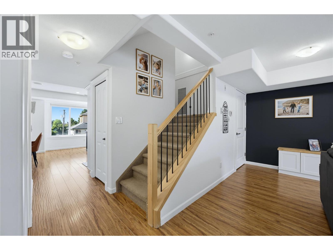
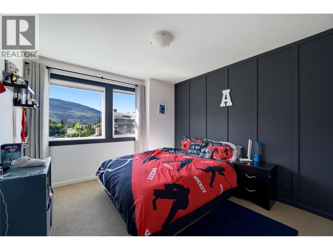
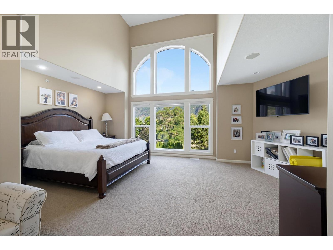
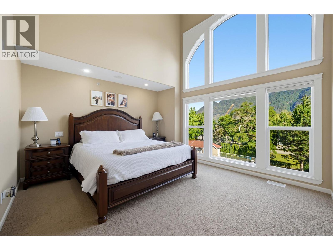
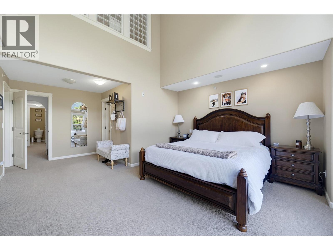
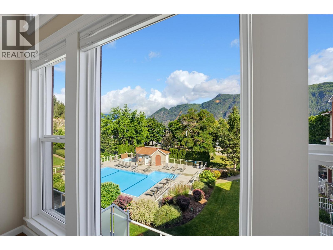
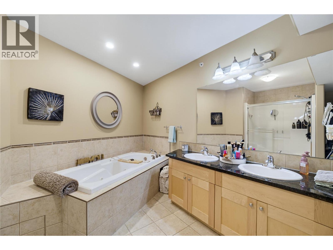
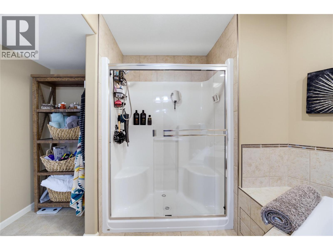
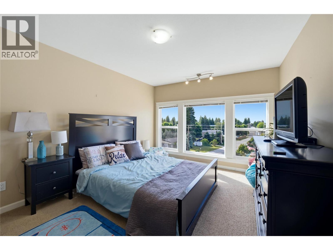
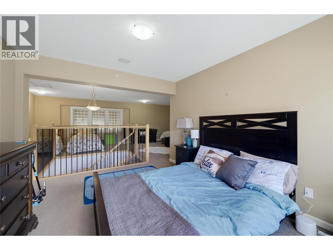
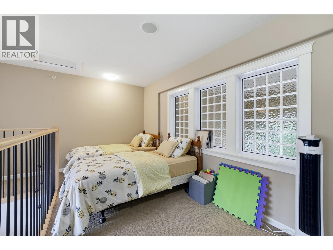
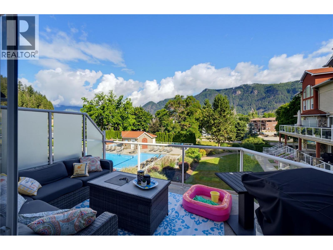
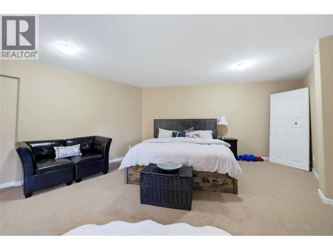
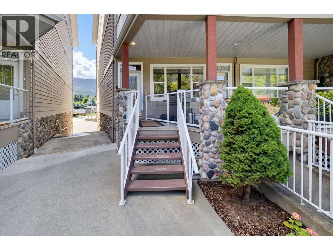
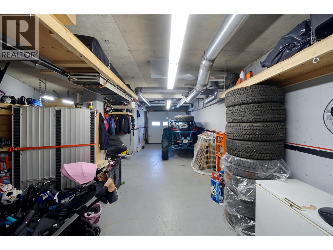
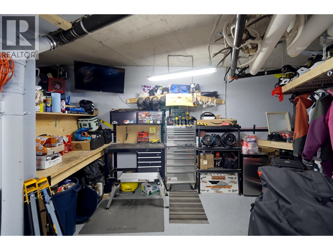
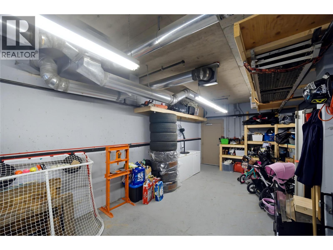
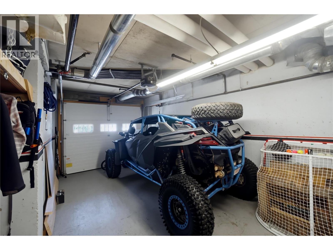
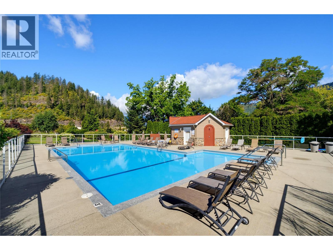
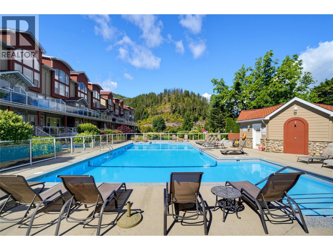
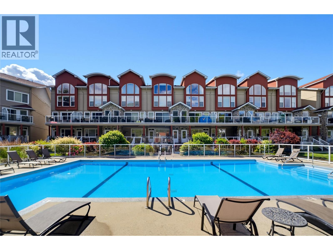
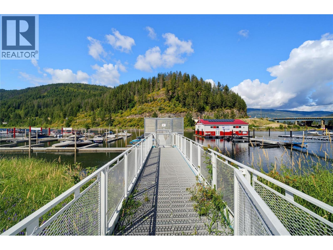
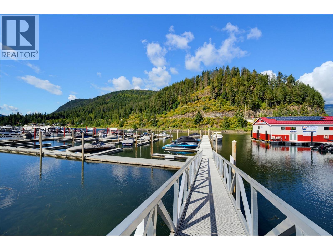
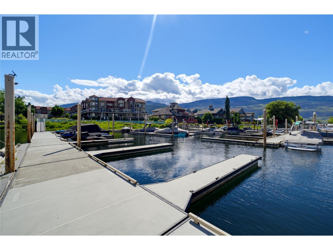
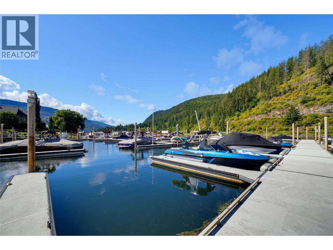
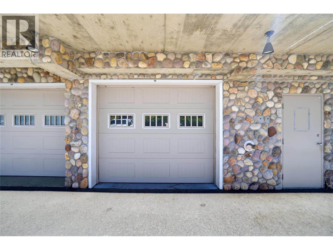
$1,003.92 MonthlyExperience the best of Shuswap waterfront living in the heart of Sicamous! This beautifully appointed 4 bedroom, 3 bathroom townhouse with a spacious loft offer breathtaking lake views, your own private boat slip, and the ultimate resort lifestyle. Designed for entertaining, and family gatherings, the home features an updated kitchen, expansive living and family rooms, and generous outdoor spaces relax and take in the scenery. A spacious and luxurious master bedroom that offers a private space to enjoy the scenery. With 4 true bedrooms and a massive loft, there is room for your entire family and guests. This home has it all and is a must see property to fully take in all it has to offer. The spacious home offers stunning waterfront views and a peaceful retreat after a day on the lake. Enjoy resort style amenities including and outdoor pool, beautifully maintained grounds. Leave the car behind to stroll to restaurants, cafes, ice cream shops and everything downtown Sicamous has to offer. Whether you're looking for a year round residence, luxury vacation home, or investment property, this exceptional waterfront home delivers. A large garage provides plenty of storage for all of your lake towns and even has room for a workshop or mancave. (id:44574)
Open House
This property has open houses!
12:00 pm
Ends at:2:00 pm
Property Details
| MLS® Number | 10392989 |
| Property Type | Single Family |
| Neigbourhood | Sicamous |
| Community Name | Portside Court |
| Amenities Near By | Golf Nearby, Park, Recreation, Schools, Shopping, Ski Area |
| Community Features | Family Oriented, Pet Restrictions, Pets Allowed With Restrictions, Rentals Allowed |
| Features | Level Lot, Private Setting, Central Island, Balcony, Jacuzzi Bath-tub |
| Parking Space Total | 2 |
| Pool Type | Inground Pool, Outdoor Pool, Pool |
| Storage Type | Storage |
| Structure | Dock |
| View Type | Lake View, Mountain View, Valley View, View Of Water, View (panoramic) |
Building
| Bathroom Total | 3 |
| Bedrooms Total | 4 |
| Amenities | Cable Tv, Whirlpool, Storage - Locker |
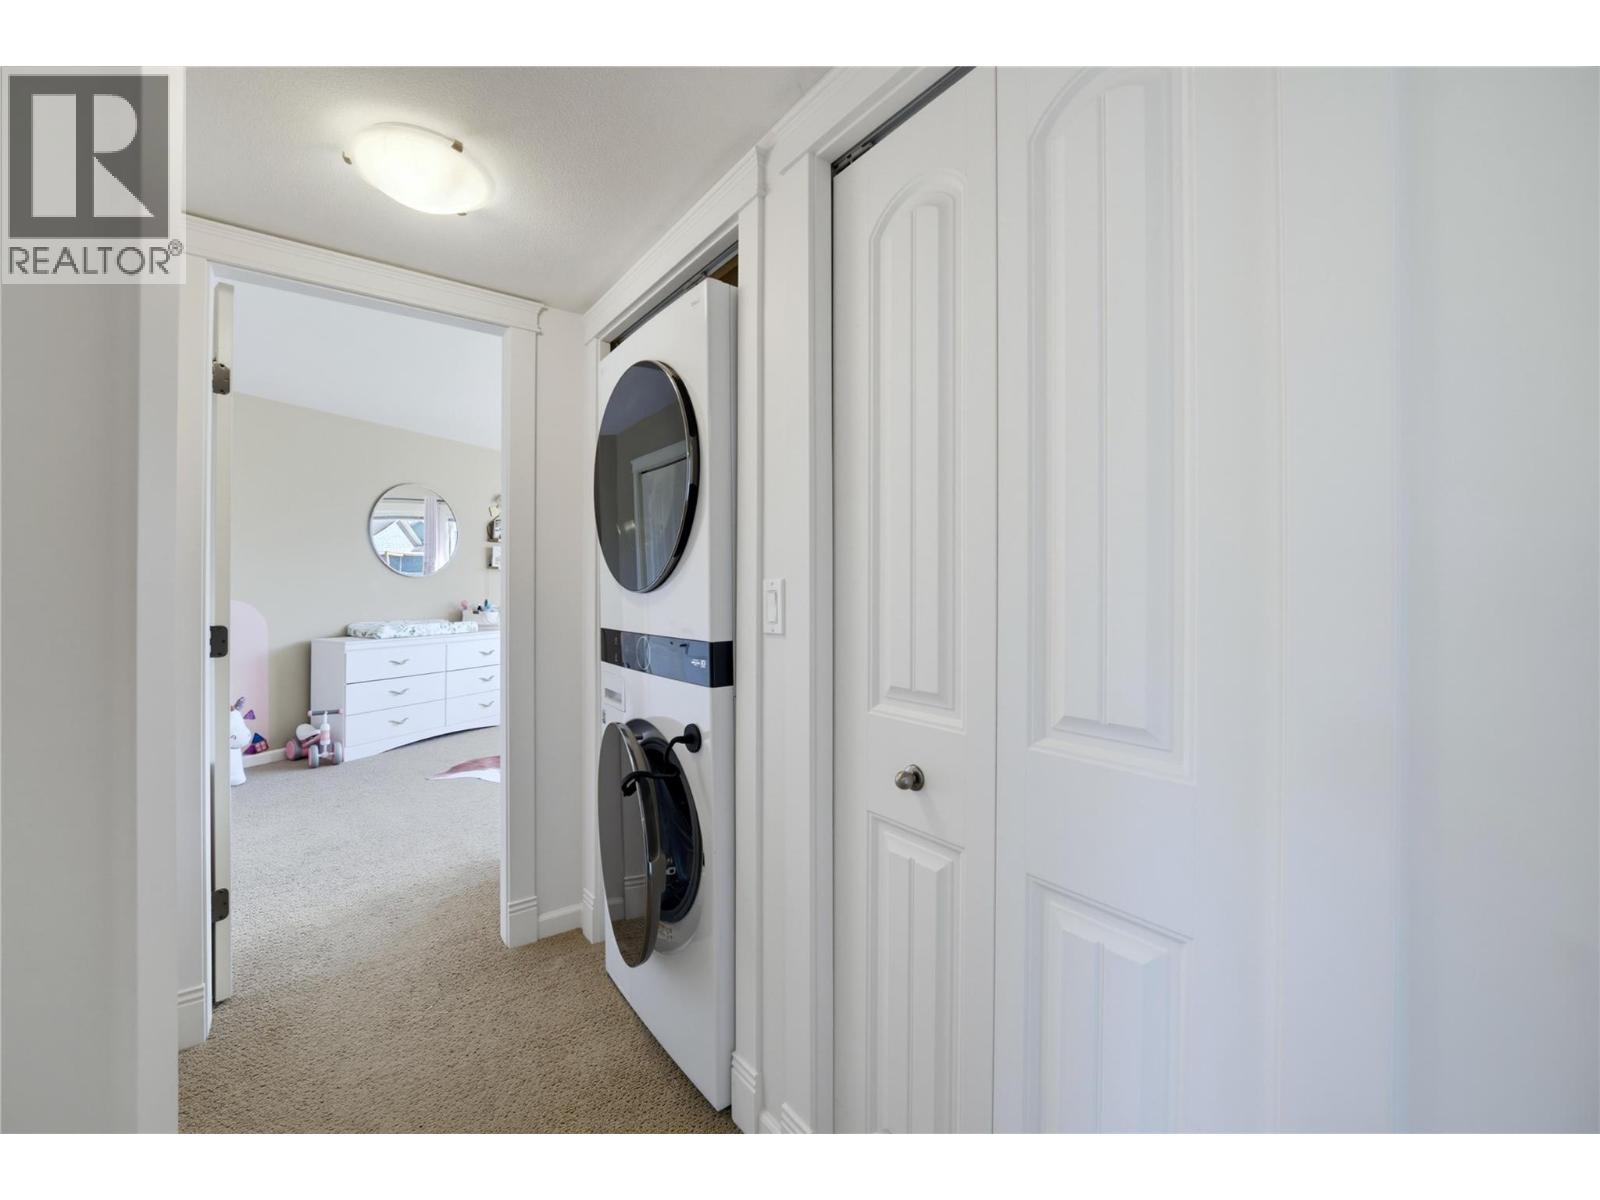
| Appliances | Refrigerator, Dishwasher, Oven - Electric, Range - Electric, Microwave, Washer |
| Architectural Style | Multi-level |
| Constructed Date | 2008 |
| Construction Style Attachment | Attached |
| Construction Style Split Level | Other |
| Cooling Type | Geothermal |
| Fireplace Fuel | Electric |
| Fireplace Present | Yes |
| Fireplace Total | 1 |
| Fireplace Type | Unknown |
| Flooring Type | Carpeted, Laminate, Tile |
| Half Bath Total | 1 |
| Heating Type | Geothermal |
| Roof Material | Asphalt Shingle |
| Roof Style | Unknown |
| Stories Total | 3 |
| Size Interior | 2,878 Ft2 |
| Type | Row / Townhouse |
| Utility Water | Municipal Water |
Parking
| Attached Garage | 2 |
| Stall |
Land
| Access Type | Easy Access, Highway Access |
| Acreage | Yes |
| Land Amenities | Golf Nearby, Park, Recreation, Schools, Shopping, Ski Area |
| Landscape Features | Landscaped, Level |
| Sewer | Municipal Sewage System |
| Size Irregular | 1.68 |
| Size Total | 1.68 Ac|1 - 5 Acres |
| Size Total Text | 1.68 Ac|1 - 5 Acres |
| Surface Water | Lake |
Rooms
| Level | Type | Length | Width | Dimensions |
|---|---|---|---|---|
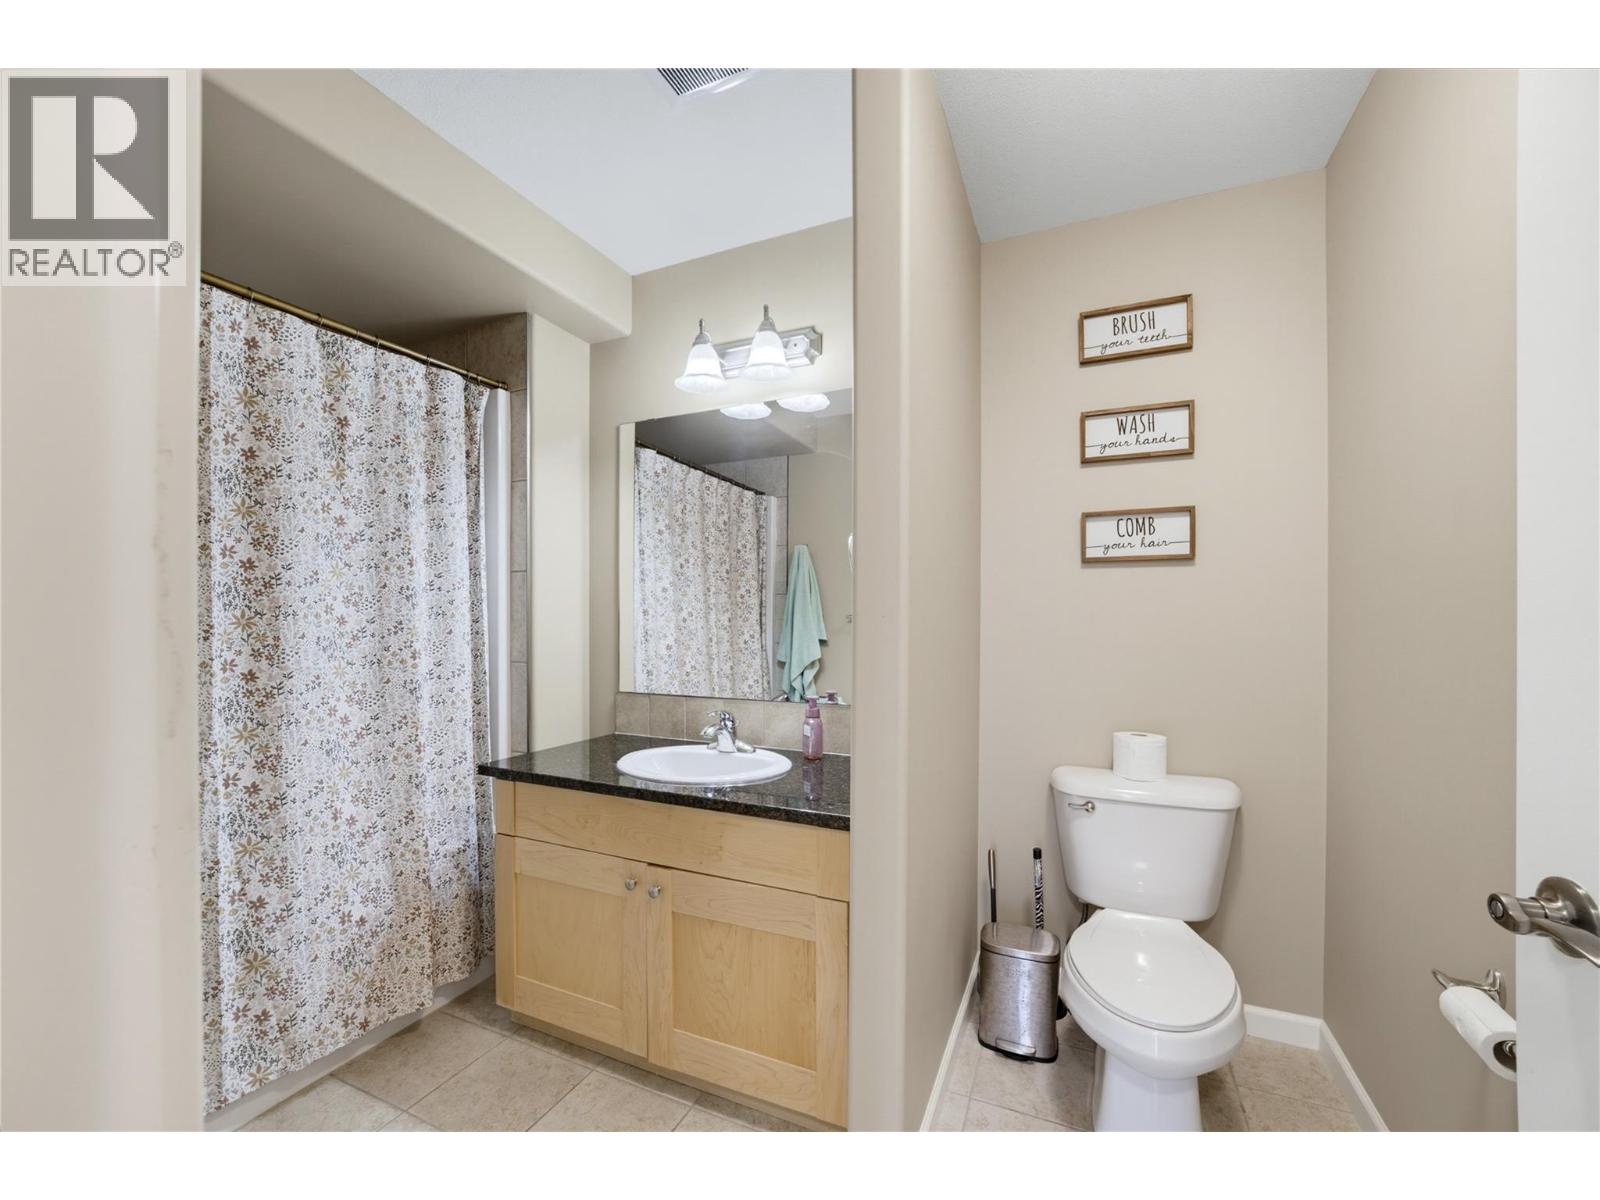
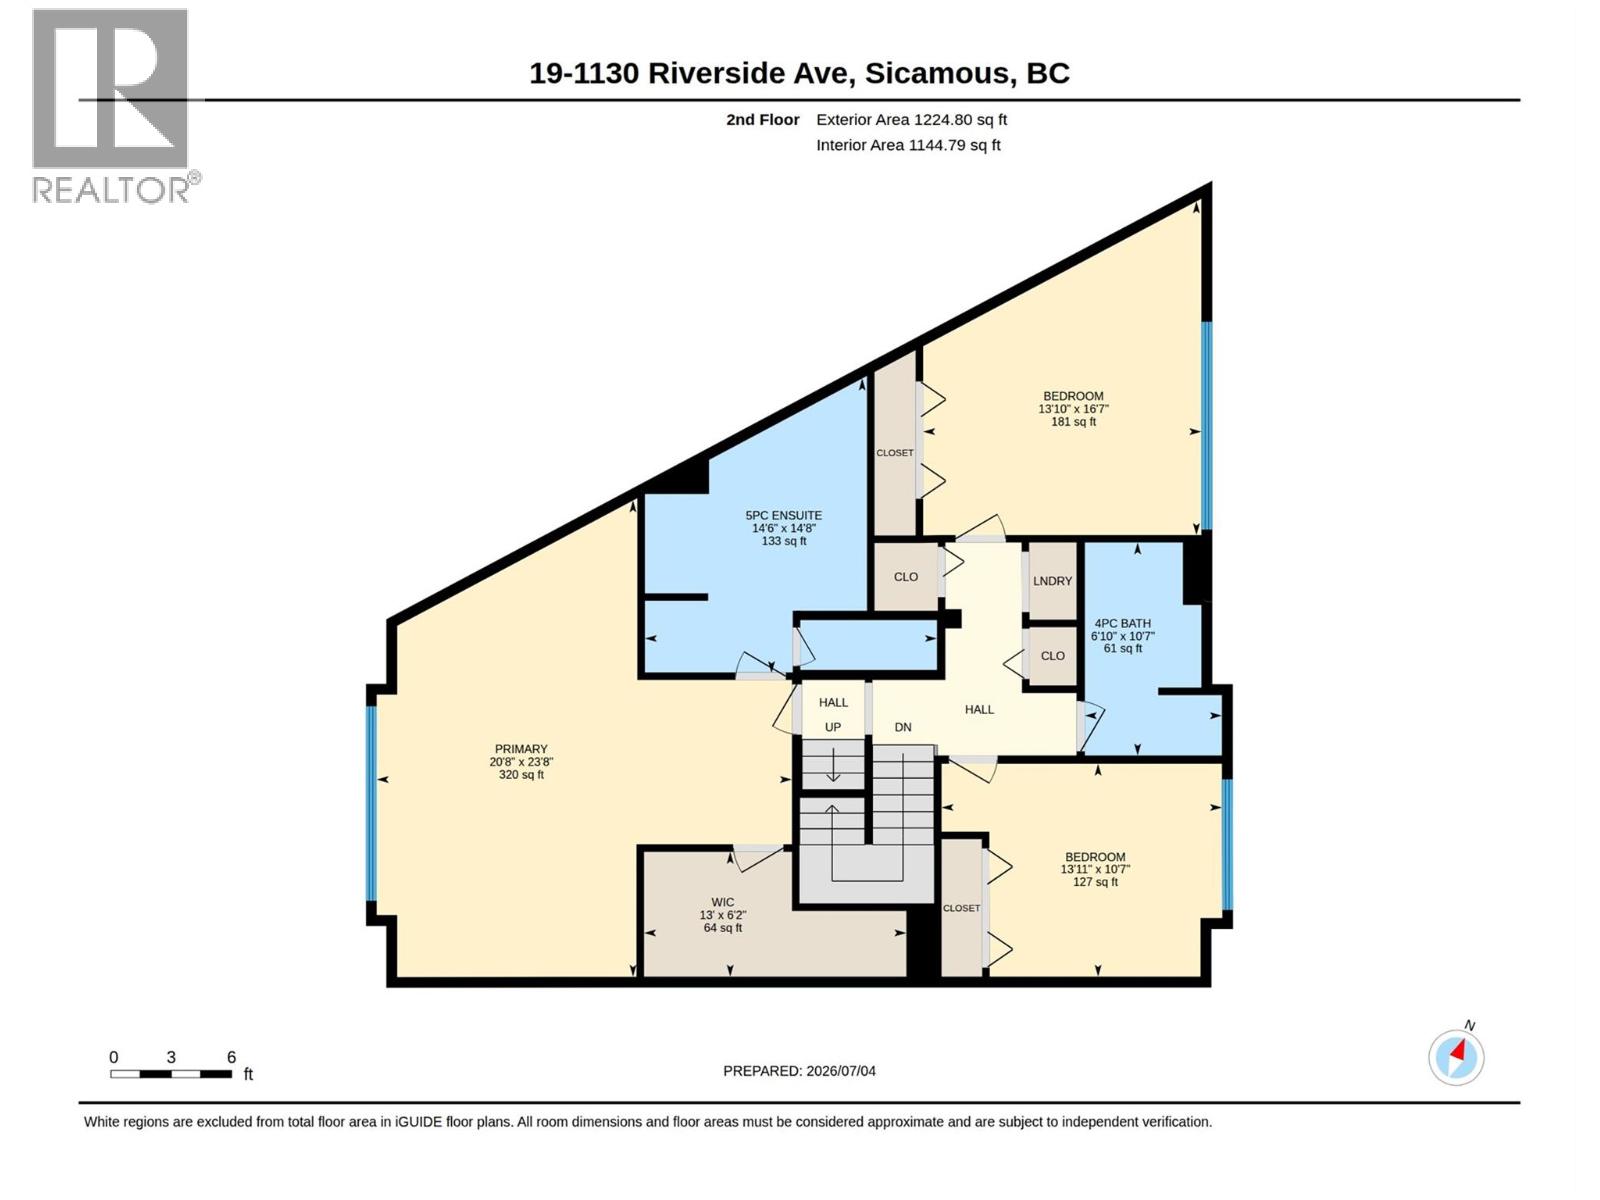
| Second Level | 4pc Bathroom | 10'7'' x 7' | ||
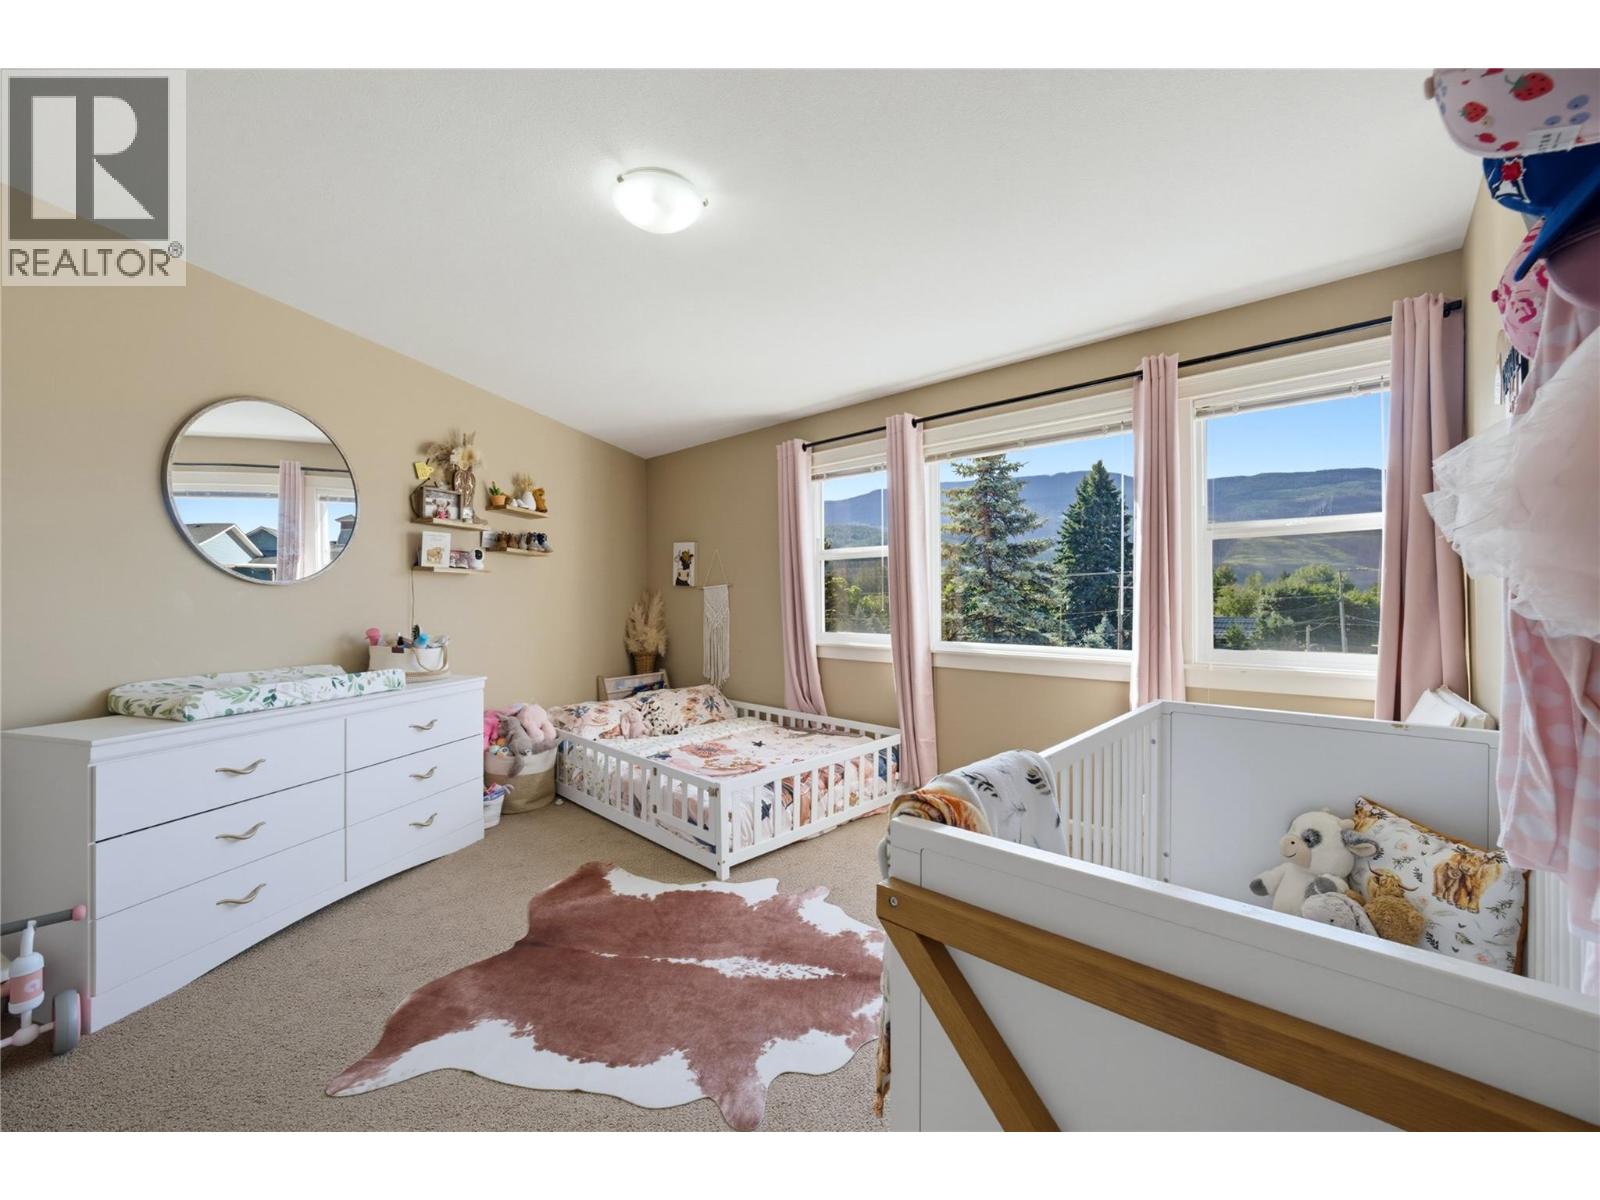
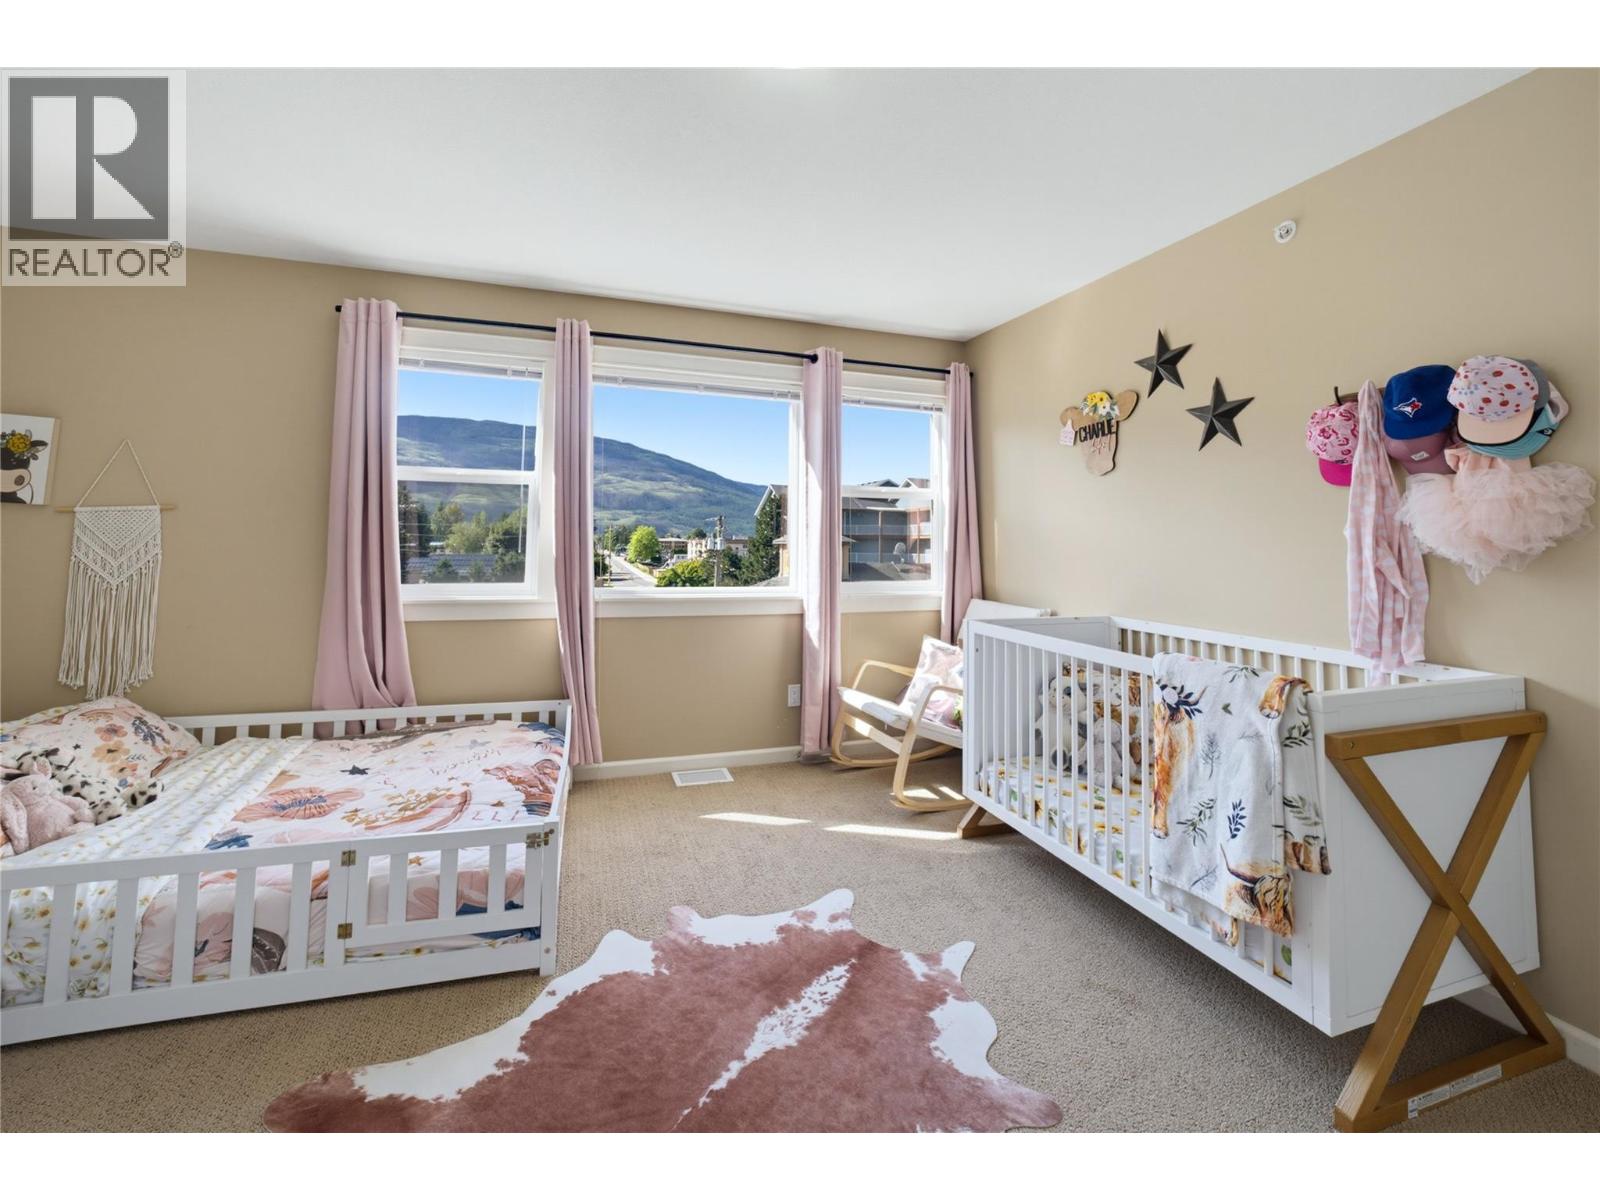
| Second Level | Bedroom | 13' x 14' | ||
| Second Level | Primary Bedroom | 21' x 12' | ||
| Second Level | Bedroom | 10'5'' x 13'9'' | ||
| Second Level | 5pc Ensuite Bath | 10' x 11' | ||
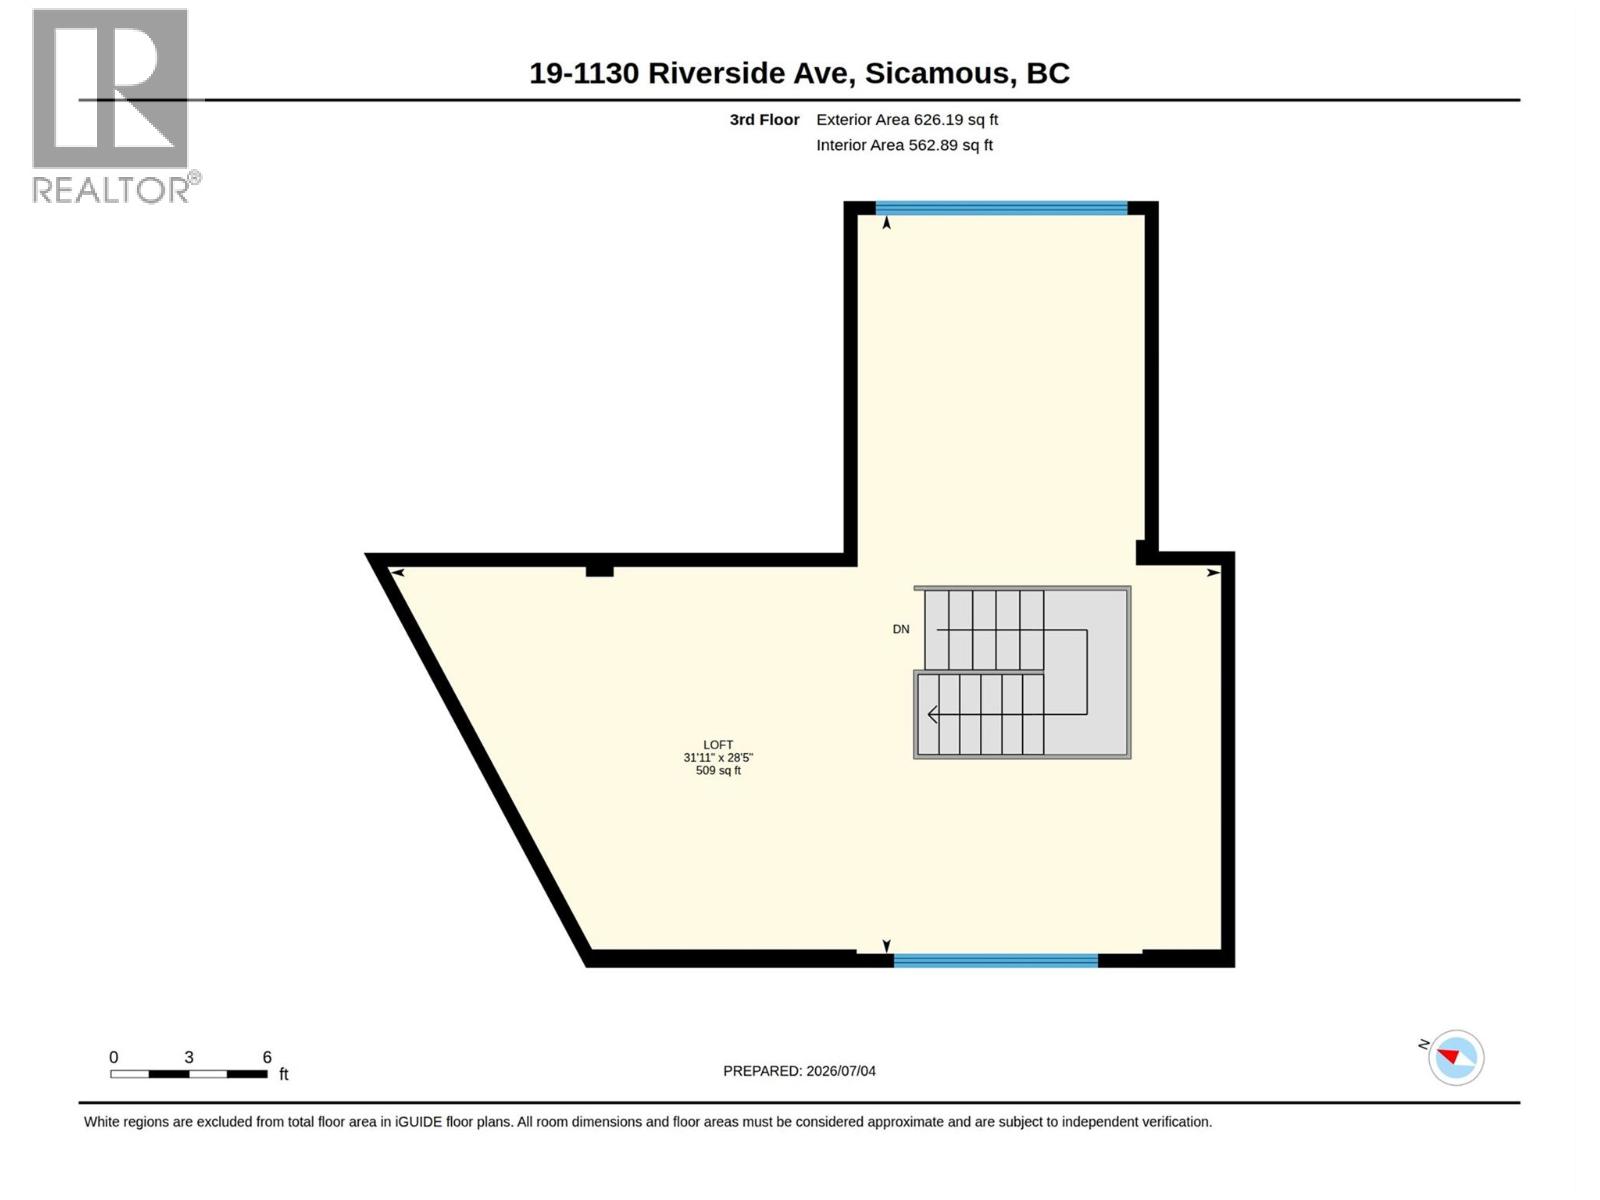
| Third Level | Loft | 14' x 11' | ||
| Third Level | Loft | 14'7'' x 25' | ||
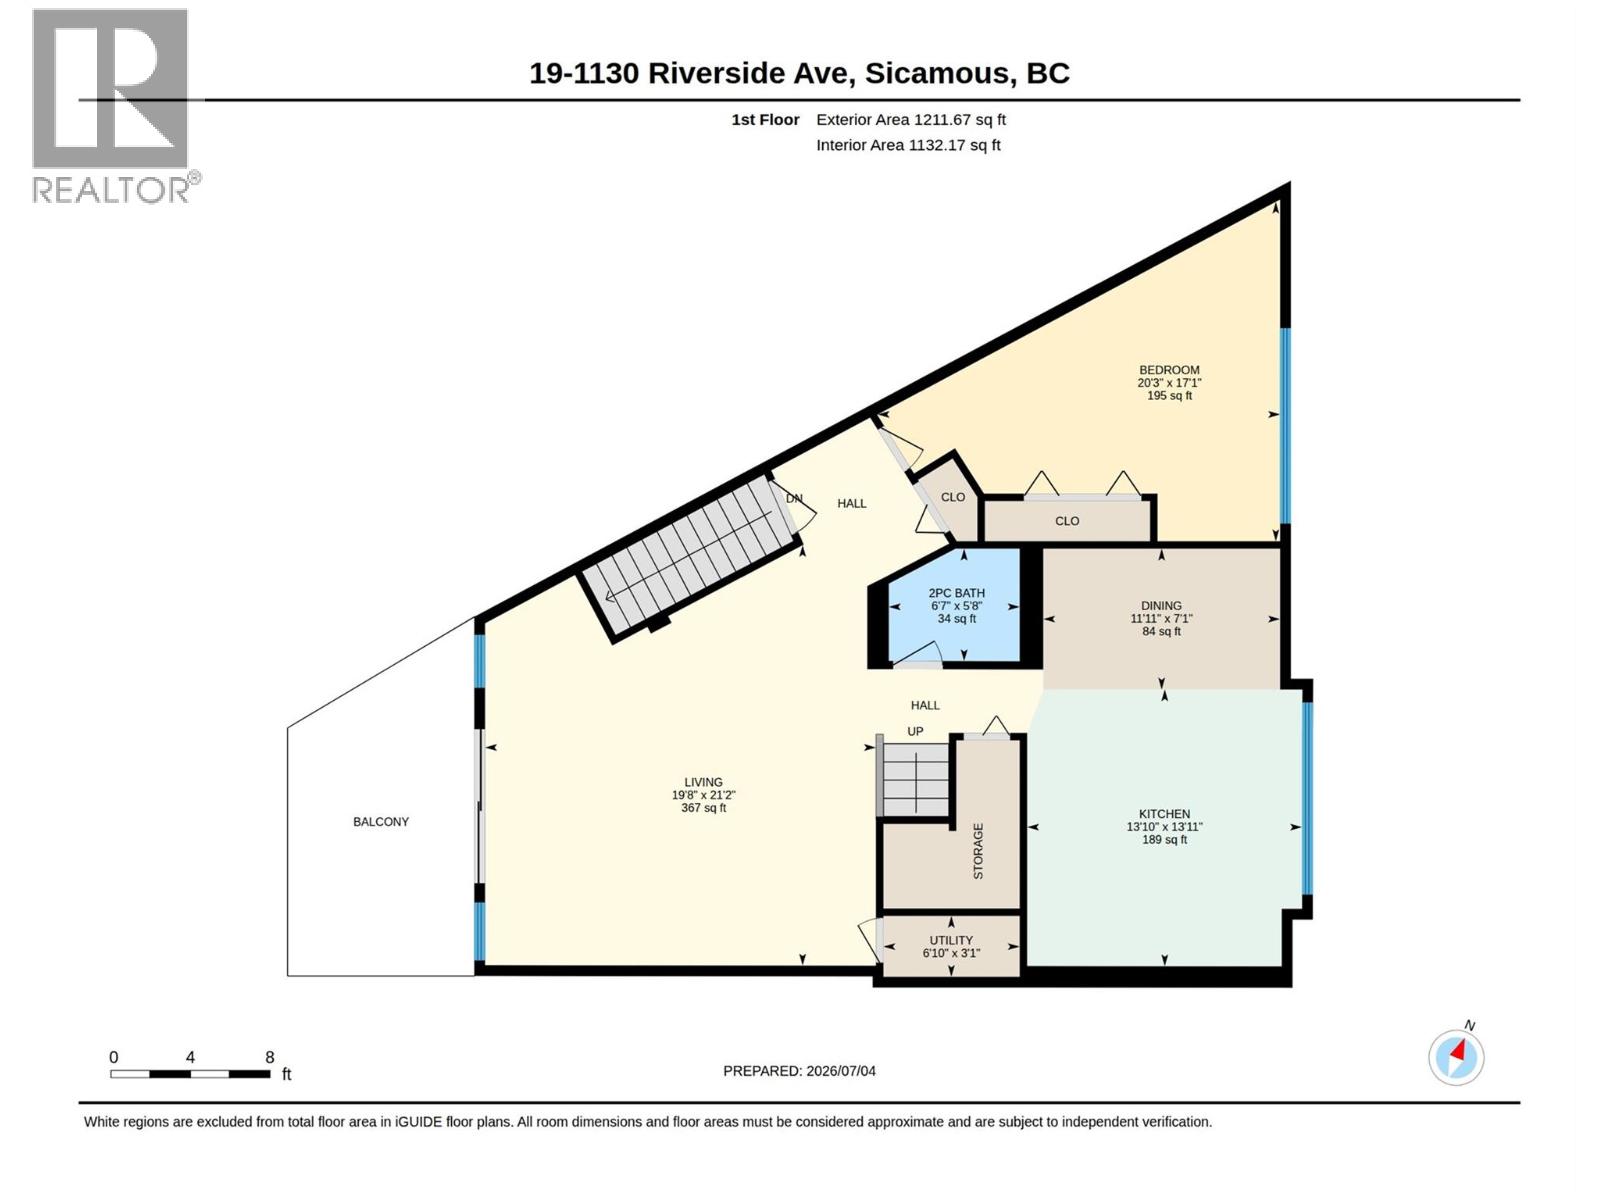
| Main Level | Kitchen | 12'5'' x 13'10'' | ||
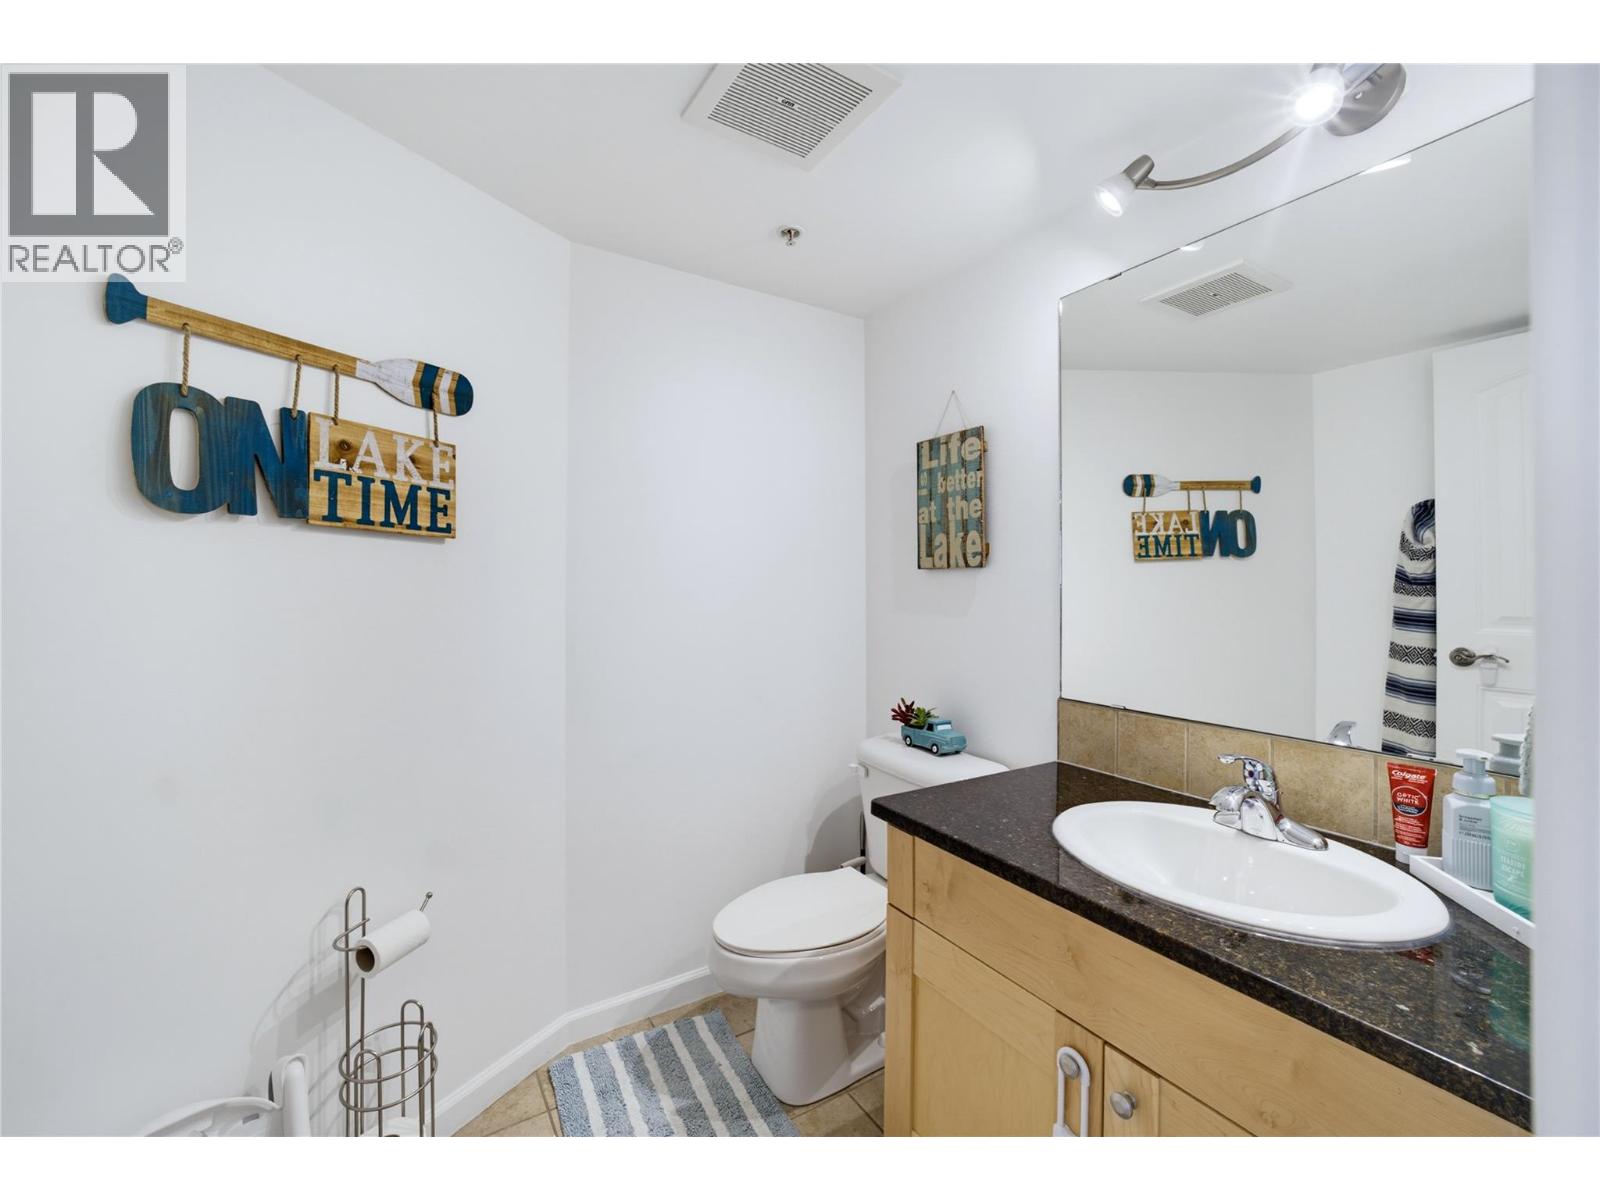
| Main Level | 2pc Bathroom | 5' x 6'6'' | ||
| Main Level | Living Room | 20' x 16' | ||
| Main Level | Dining Room | 12' x 8'7'' | ||
| Main Level | Bedroom | 17' x 14'6'' |
https://www.realtor.ca/real-estate/29999527/1130-riverside-avenue-unit-19-sicamous-sicamous
Contact Us
Contact us for more information
Ali Watson
#105-650 Trans Canada Hwy
Salmon Arm, British Columbia V1E 2S6
(250) 832-7051
(250) 832-2777
www.remaxshuswap.ca/

The trademarks REALTOR®, REALTORS®, and the REALTOR® logo are controlled by The Canadian Real Estate Association (CREA) and identify real estate professionals who are members of CREA. The trademarks MLS®, Multiple Listing Service® and the associated logos are owned by The Canadian Real Estate Association (CREA) and identify the quality of services provided by real estate professionals who are members of CREA. The trademark DDF® is owned by The Canadian Real Estate Association (CREA) and identifies CREA's Data Distribution Facility (DDF®)
July 09 2026 10:15:55
Association of Interior REALTORS®
RE/MAX Shuswap Realty