1309 Eagle Ridge Road Lumby, British Columbia V0E 2G4

$2,950,000Maintenance, Other, See Remarks
$100 Monthly
Maintenance, Other, See Remarks
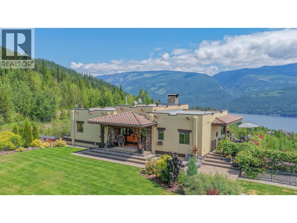
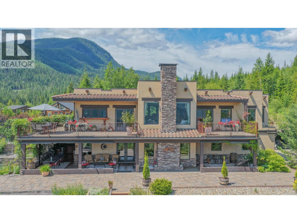
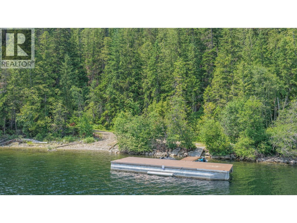
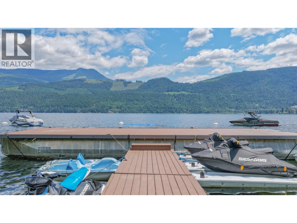
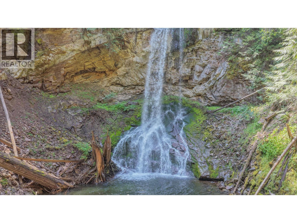
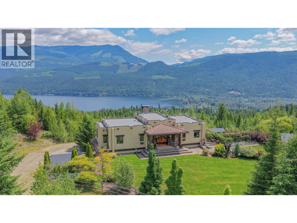
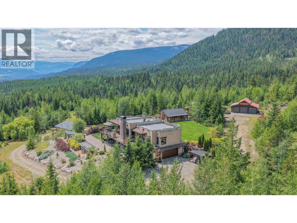
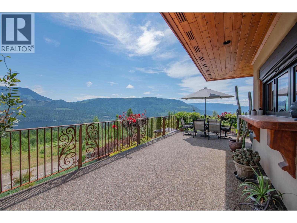
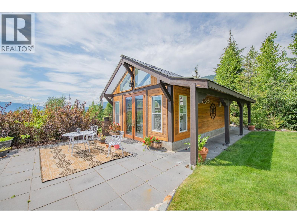
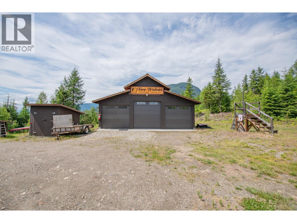
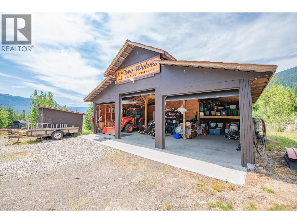
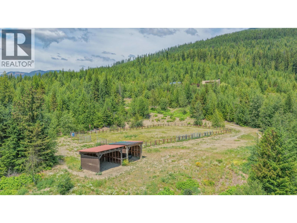
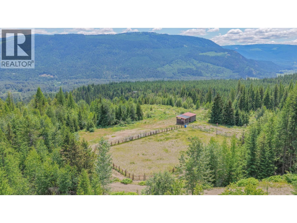
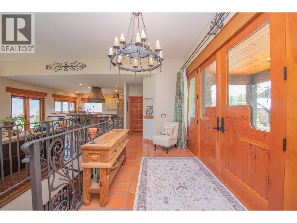
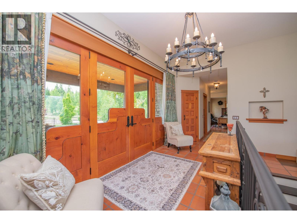
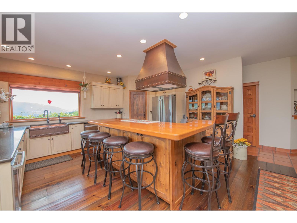
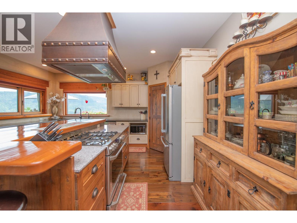
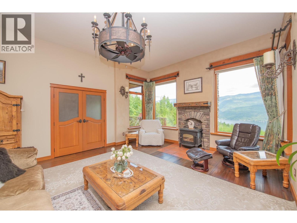
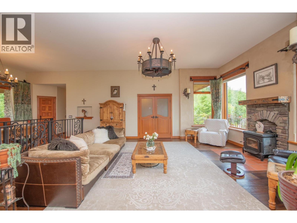
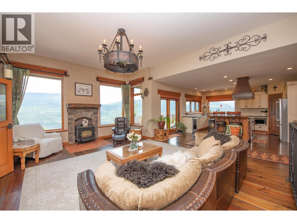
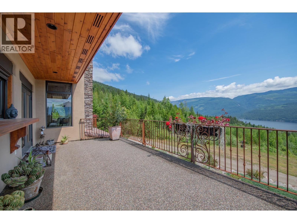
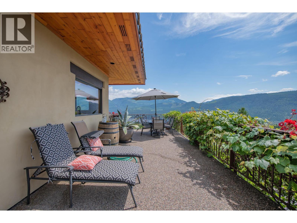
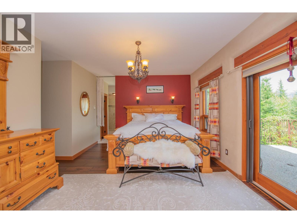
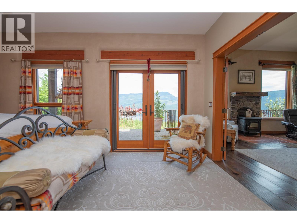
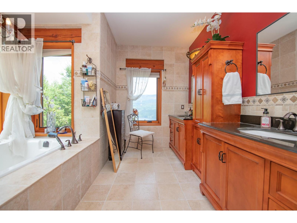
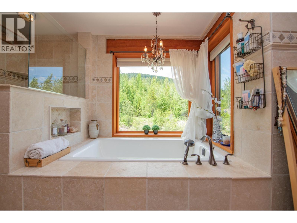
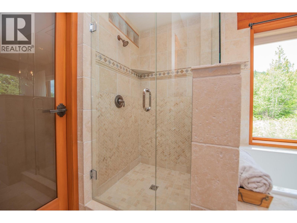
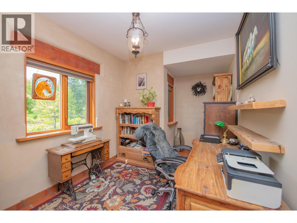
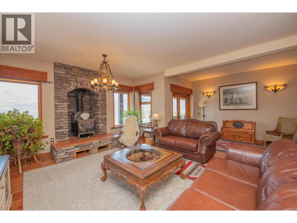
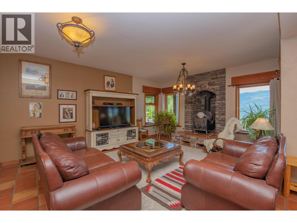
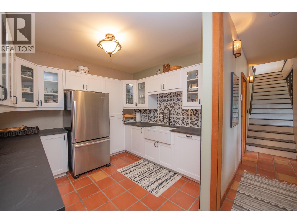
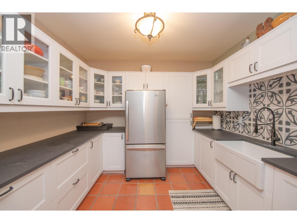
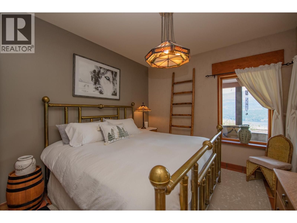
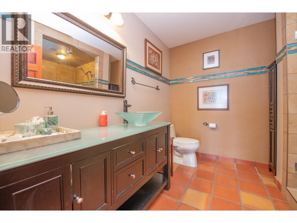
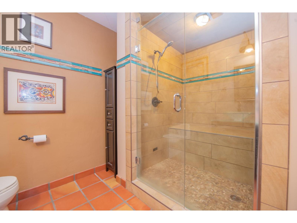
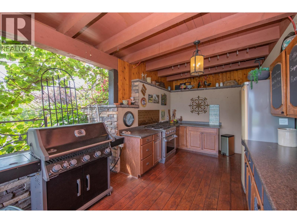
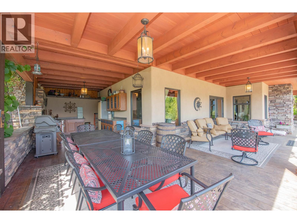
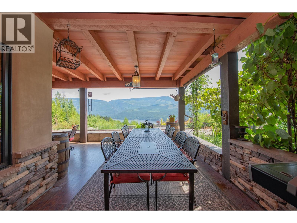
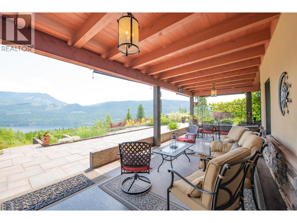
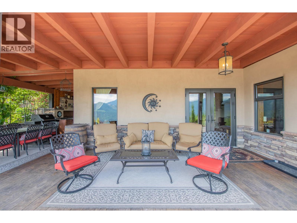
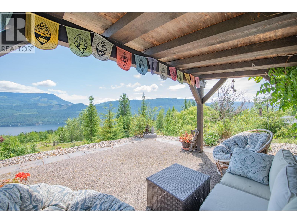
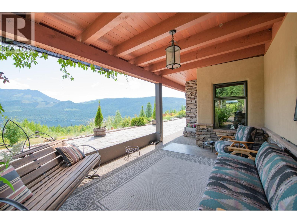
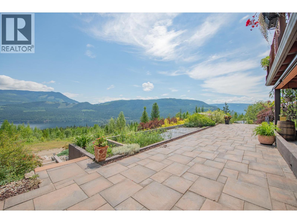
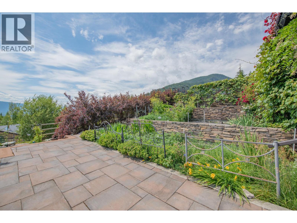
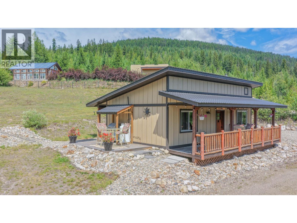
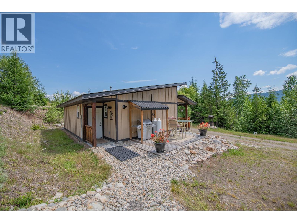
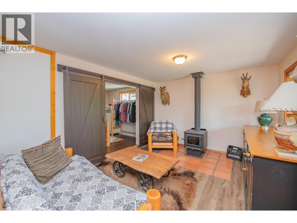
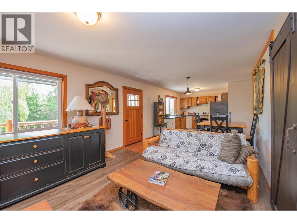
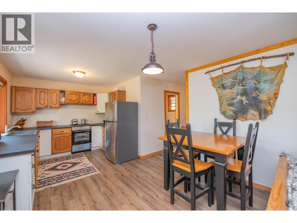
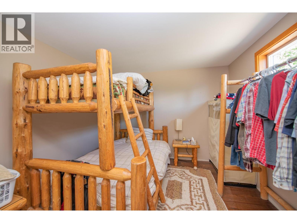
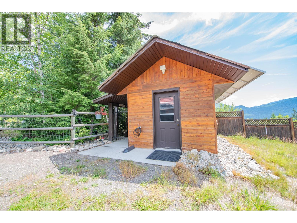
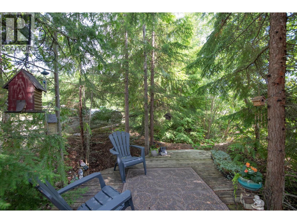
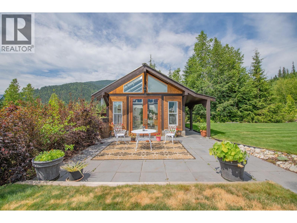
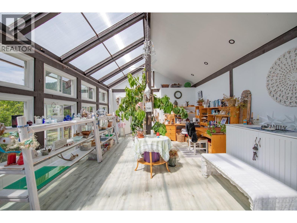
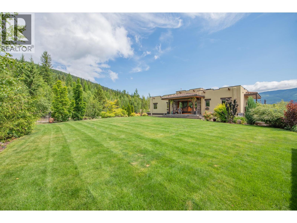
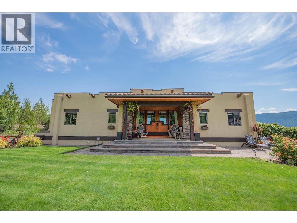
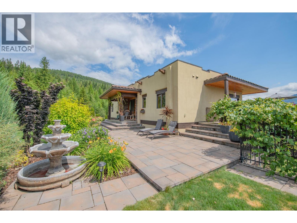
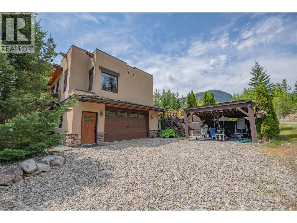
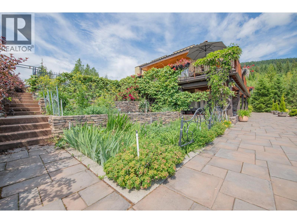
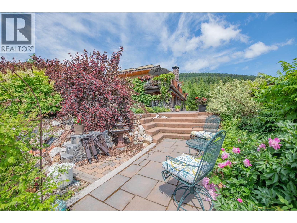
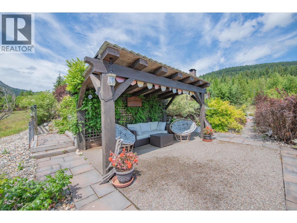
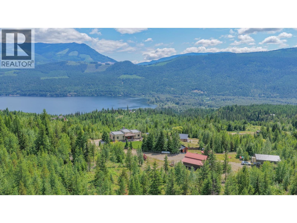
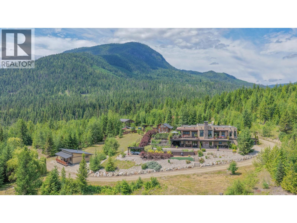
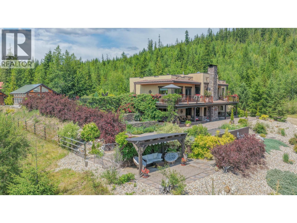
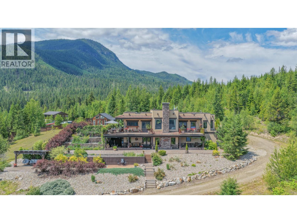
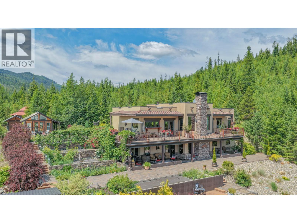
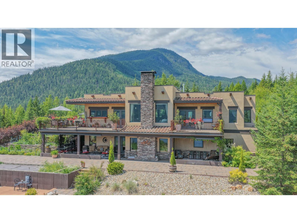
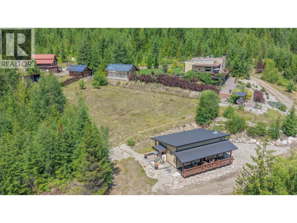
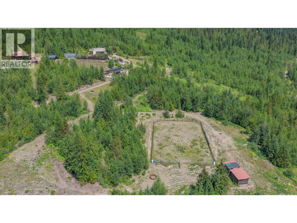
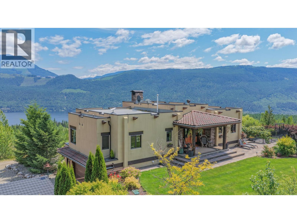
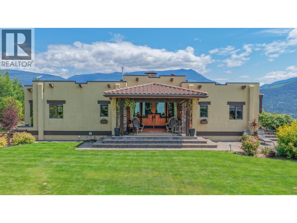
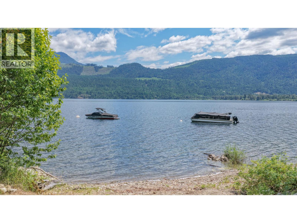
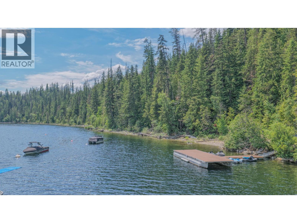
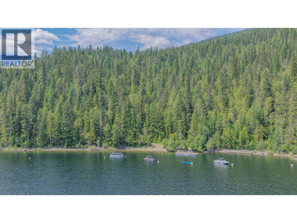
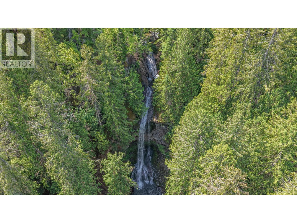
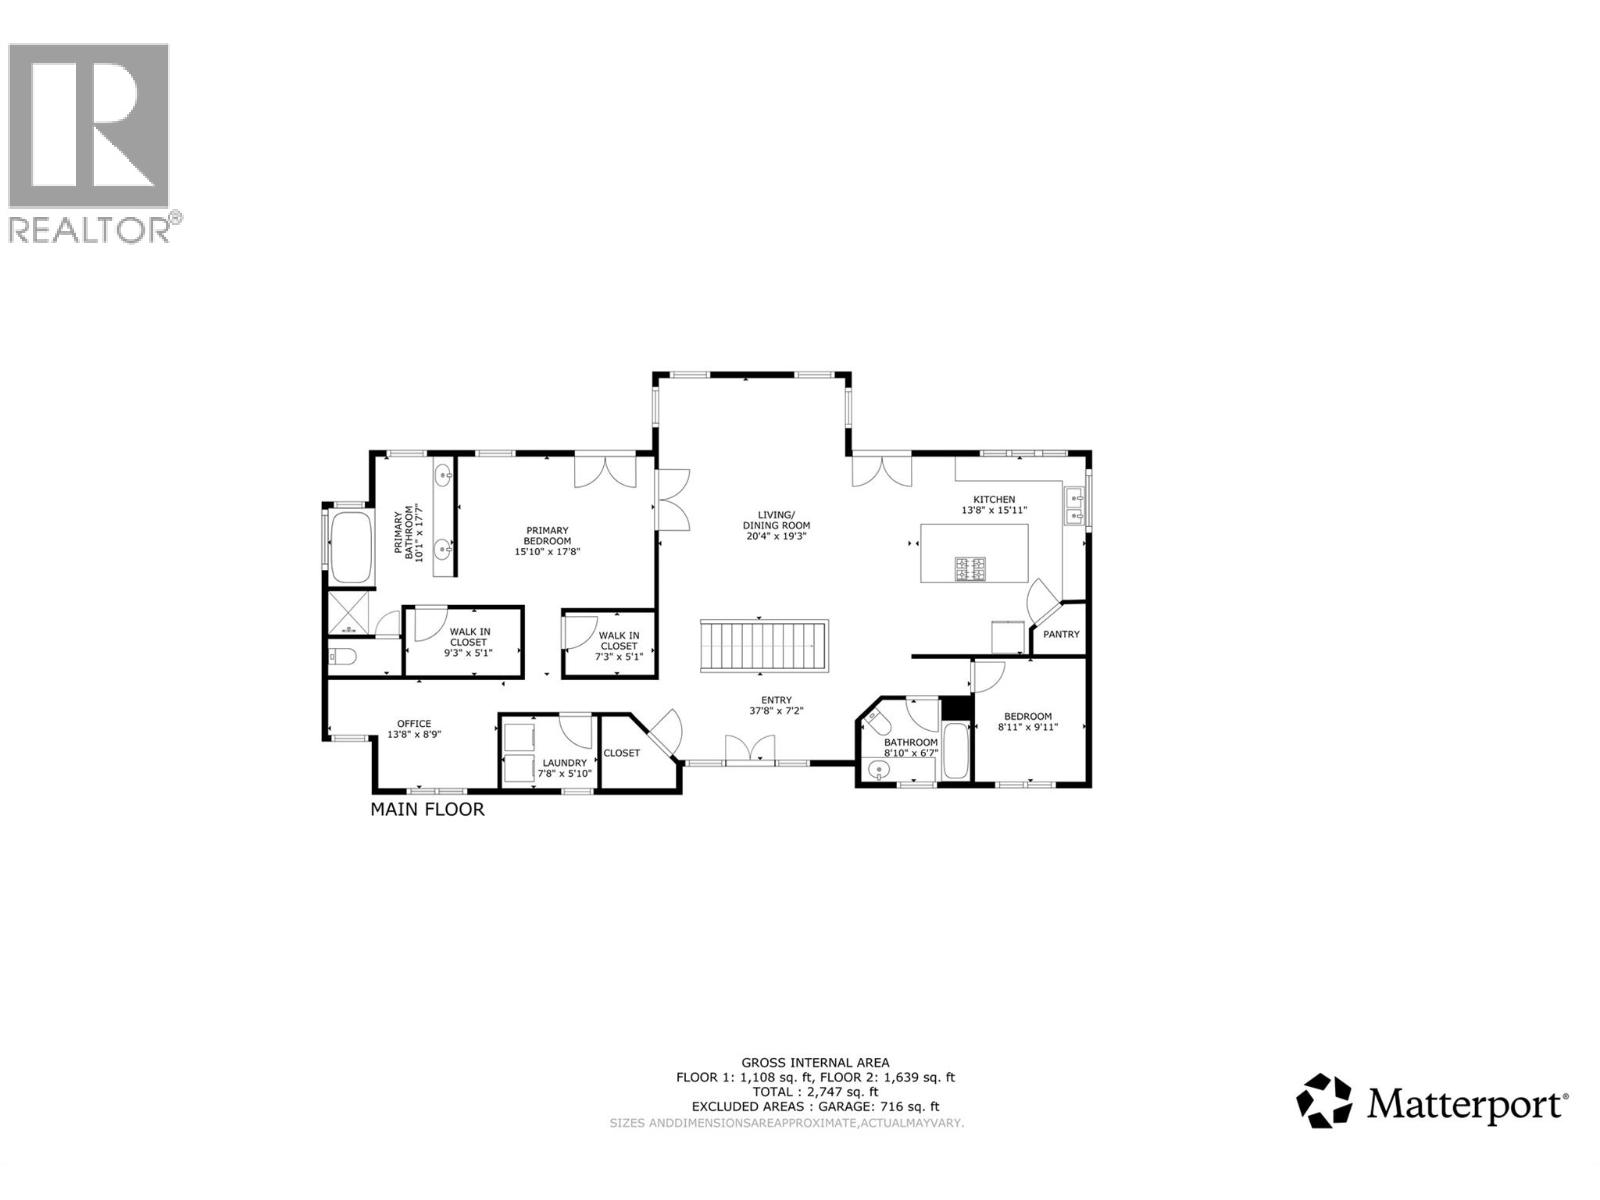
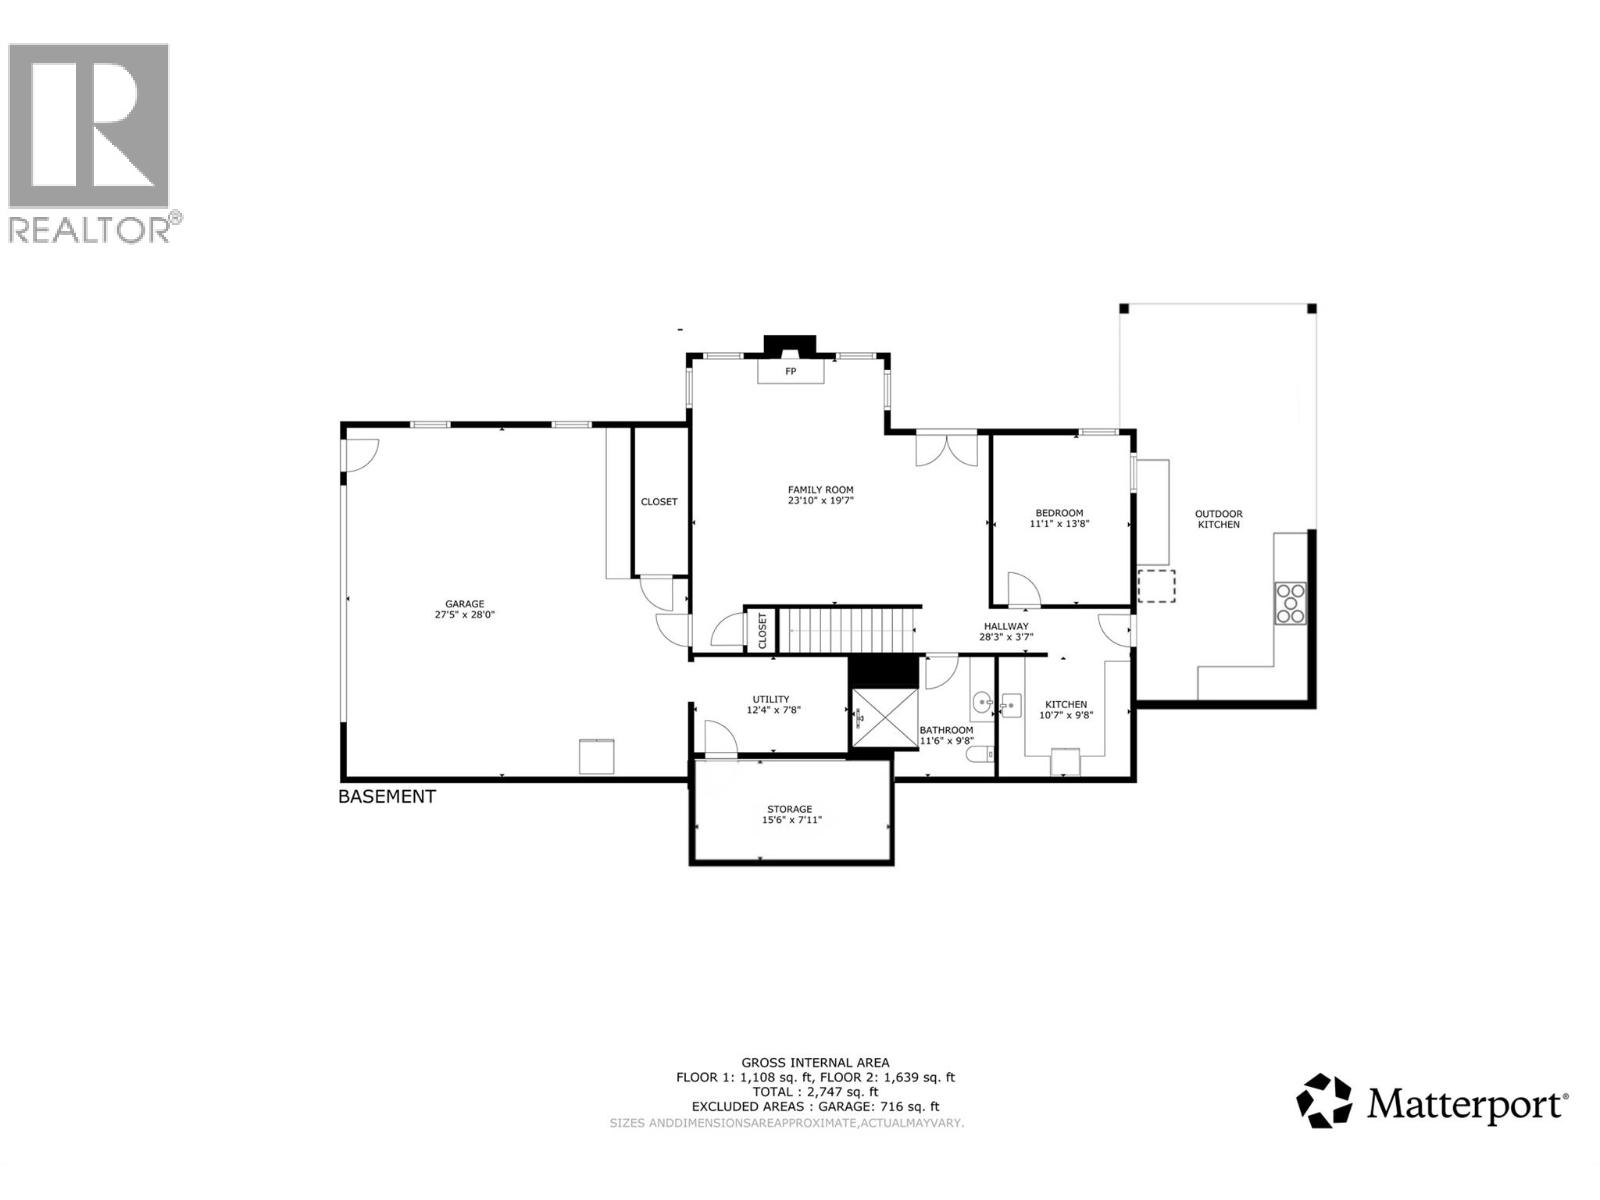
$100 MonthlyWelcome to a truly exceptional off-grid lifestyle property where self-sufficiency, community, and natural beauty come together. Set on 25.7 private acres within a gated community, this custom-built 3-bedroom, 3-bathroom home offers the perfect balance of independence and connection. Owners enjoy shared access to an additional 170 acres of community land featuring lake access, a stunning waterfall, endless trails, and direct access to surrounding Crown land for year-round recreation. Thoughtfully designed for comfortable off-grid living, the home features two bedrooms on the main floor, an additional bedroom downstairs, and a summer kitchen ideal food preservation, or entertaining family and friends. Large windows showcase breathtaking views of the lake and surrounding valley, creating a peaceful backdrop from every room. Outside, the impeccably maintained landscape offers endless opportunities for those dreaming of a hobby farm, homestead, or simply more space to enjoy the outdoors. A 30'x30' shop provides room for projects, equipment, and storage, while the greenhouse supports a sustainable lifestyle. The guest house offers flexibility for visitors, extended family, or potential income opportunities. More than just a home, this is a rare opportunity to embrace a life centered around nature, autonomy, and community. Whether you're seeking a private retreat, space for animals, or a place to live more intentionally, this remarkable property is ready to exceed expectations. (id:44574)
Property Details
| MLS® Number | 10391939 |
| Property Type | Single Family |
| Neigbourhood | Mabel Lake South |
| Community Name | Mabel Lake Country Estates |
| Community Features | Pets Allowed |
| Features | Central Island, Balcony |
| Parking Space Total | 6 |
| Structure | Dock |
| View Type | Lake View, Mountain View, Valley View |
Building
| Bathroom Total | 3 |
| Bedrooms Total | 3 |
| Appliances | Refrigerator, Dishwasher, Range - Gas, Microwave, Hood Fan, Washer & Dryer |
| Architectural Style | Ranch |
| Basement Type | Full |
| Constructed Date | 2011 |
| Construction Style Attachment | Detached |
| Exterior Finish | Stone, Stucco |
| Fire Protection | Controlled Entry, Security System, Smoke Detector Only |
| Fireplace Present | Yes |
| Fireplace Total | 2 |
| Fireplace Type | Free Standing Metal |
| Flooring Type | Wood, Tile, Vinyl |
| Heating Fuel | Other, Wood |
| Heating Type | Hot Water, Stove, See Remarks |
| Roof Material | Other |
| Roof Style | Unknown |
| Stories Total | 2 |
| Size Interior | 2,747 Ft2 |
| Type | House |
| Utility Water | Well |
Parking
| See Remarks | |
| Additional Parking | |
| Attached Garage | 6 |
| Detached Garage | 6 |
| Heated Garage | |
| R V |
Land
| Acreage | Yes |
| Fence Type | Fence |
| Landscape Features | Underground Sprinkler |
| Size Irregular | 25.7 |
| Size Total | 25.7 Ac|10 - 50 Acres |
| Size Total Text | 25.7 Ac|10 - 50 Acres |
| Surface Water | Lake |
Rooms
| Level | Type | Length | Width | Dimensions |
|---|---|---|---|---|
| Basement | Storage | 15'6'' x 7'11'' | ||
| Basement | Family Room | 23'10'' x 19'7'' | ||
| Basement | Bedroom | 11'1'' x 13'8'' | ||
| Basement | Kitchen | 10'7'' x 9'8'' | ||
| Basement | Full Bathroom | 11'6'' x 9'8'' | ||
| Basement | Utility Room | 12'4'' x 7'8'' | ||
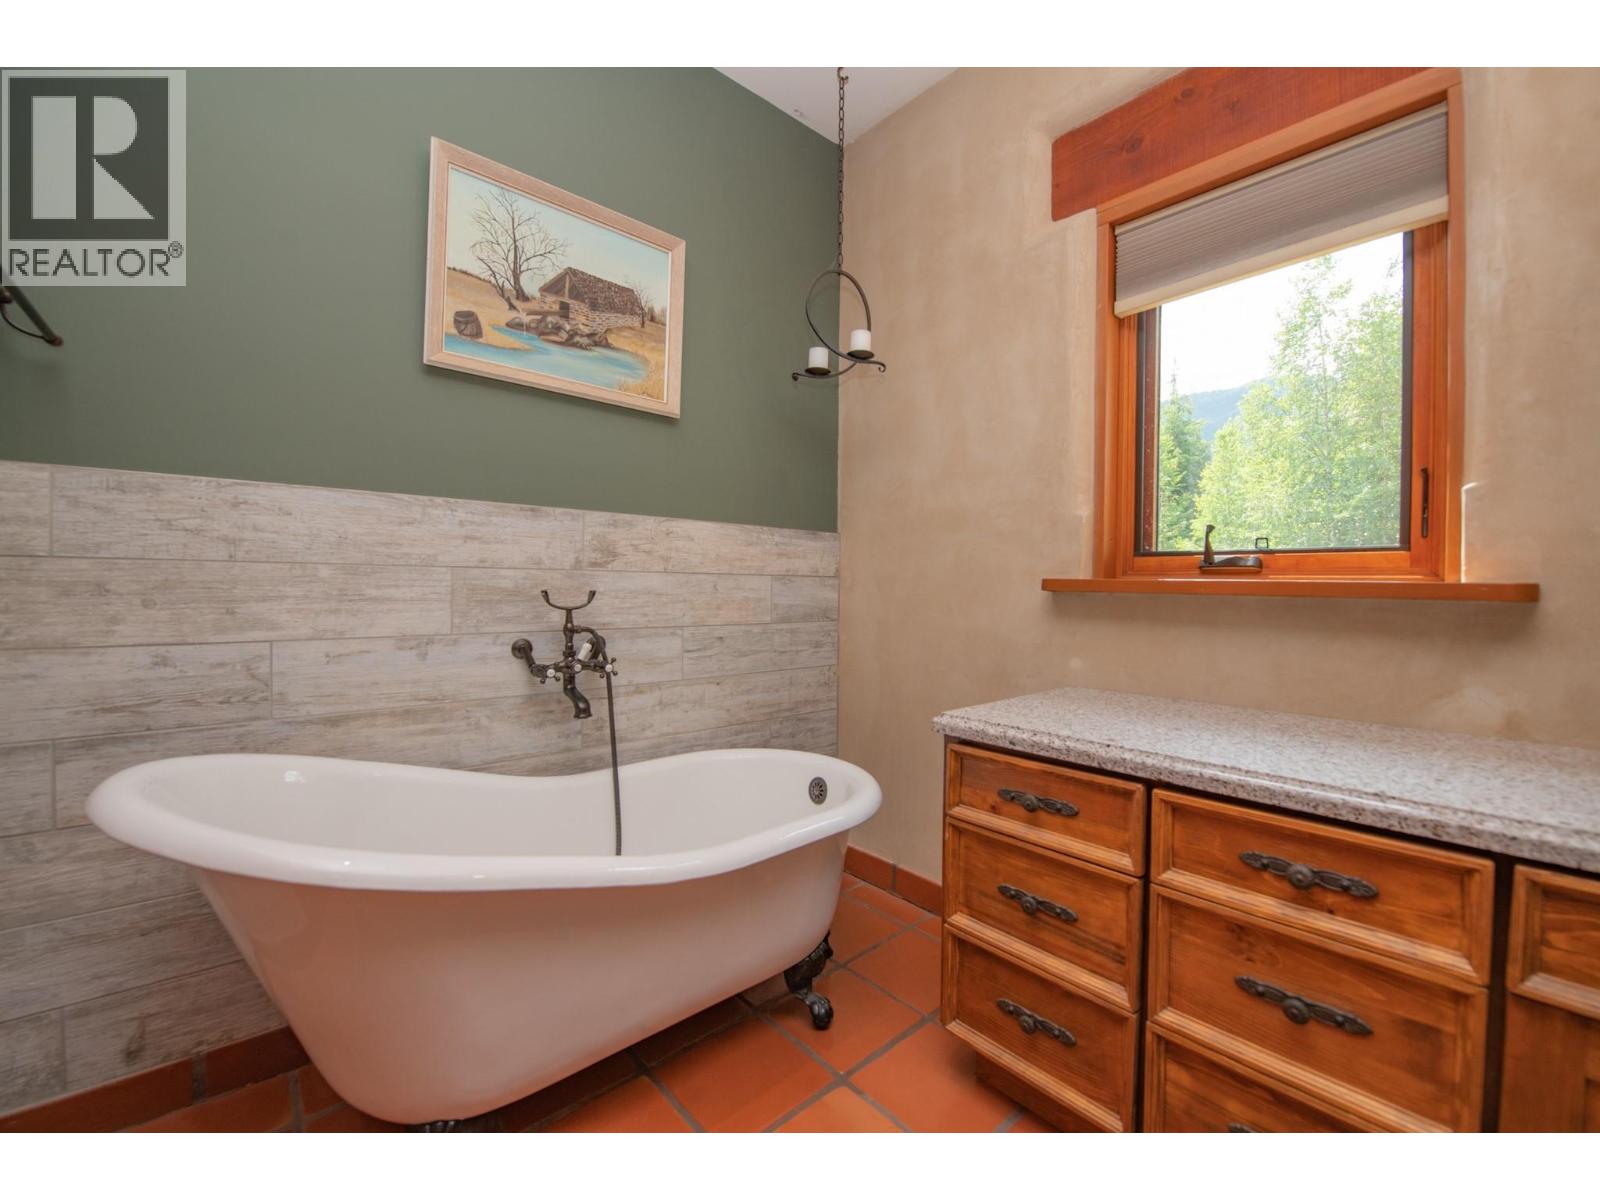
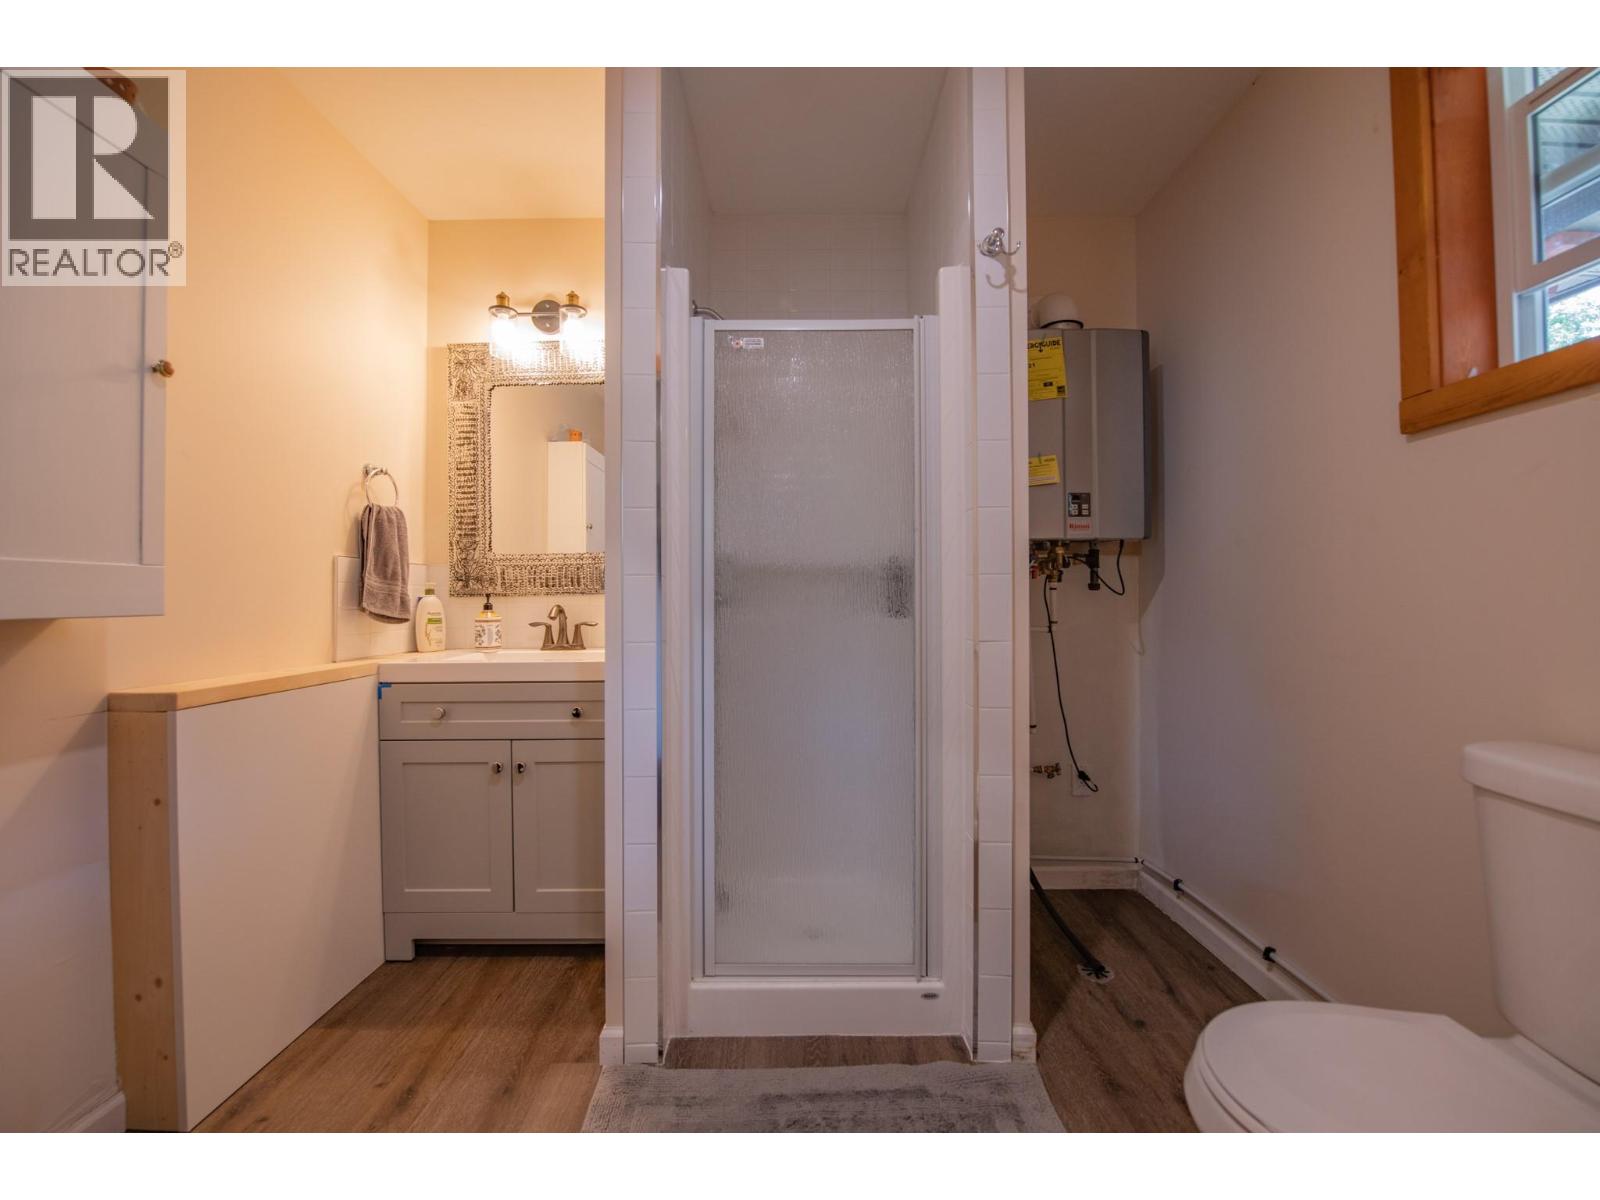
| Main Level | Full Bathroom | 8'10'' x 6'7'' | ||
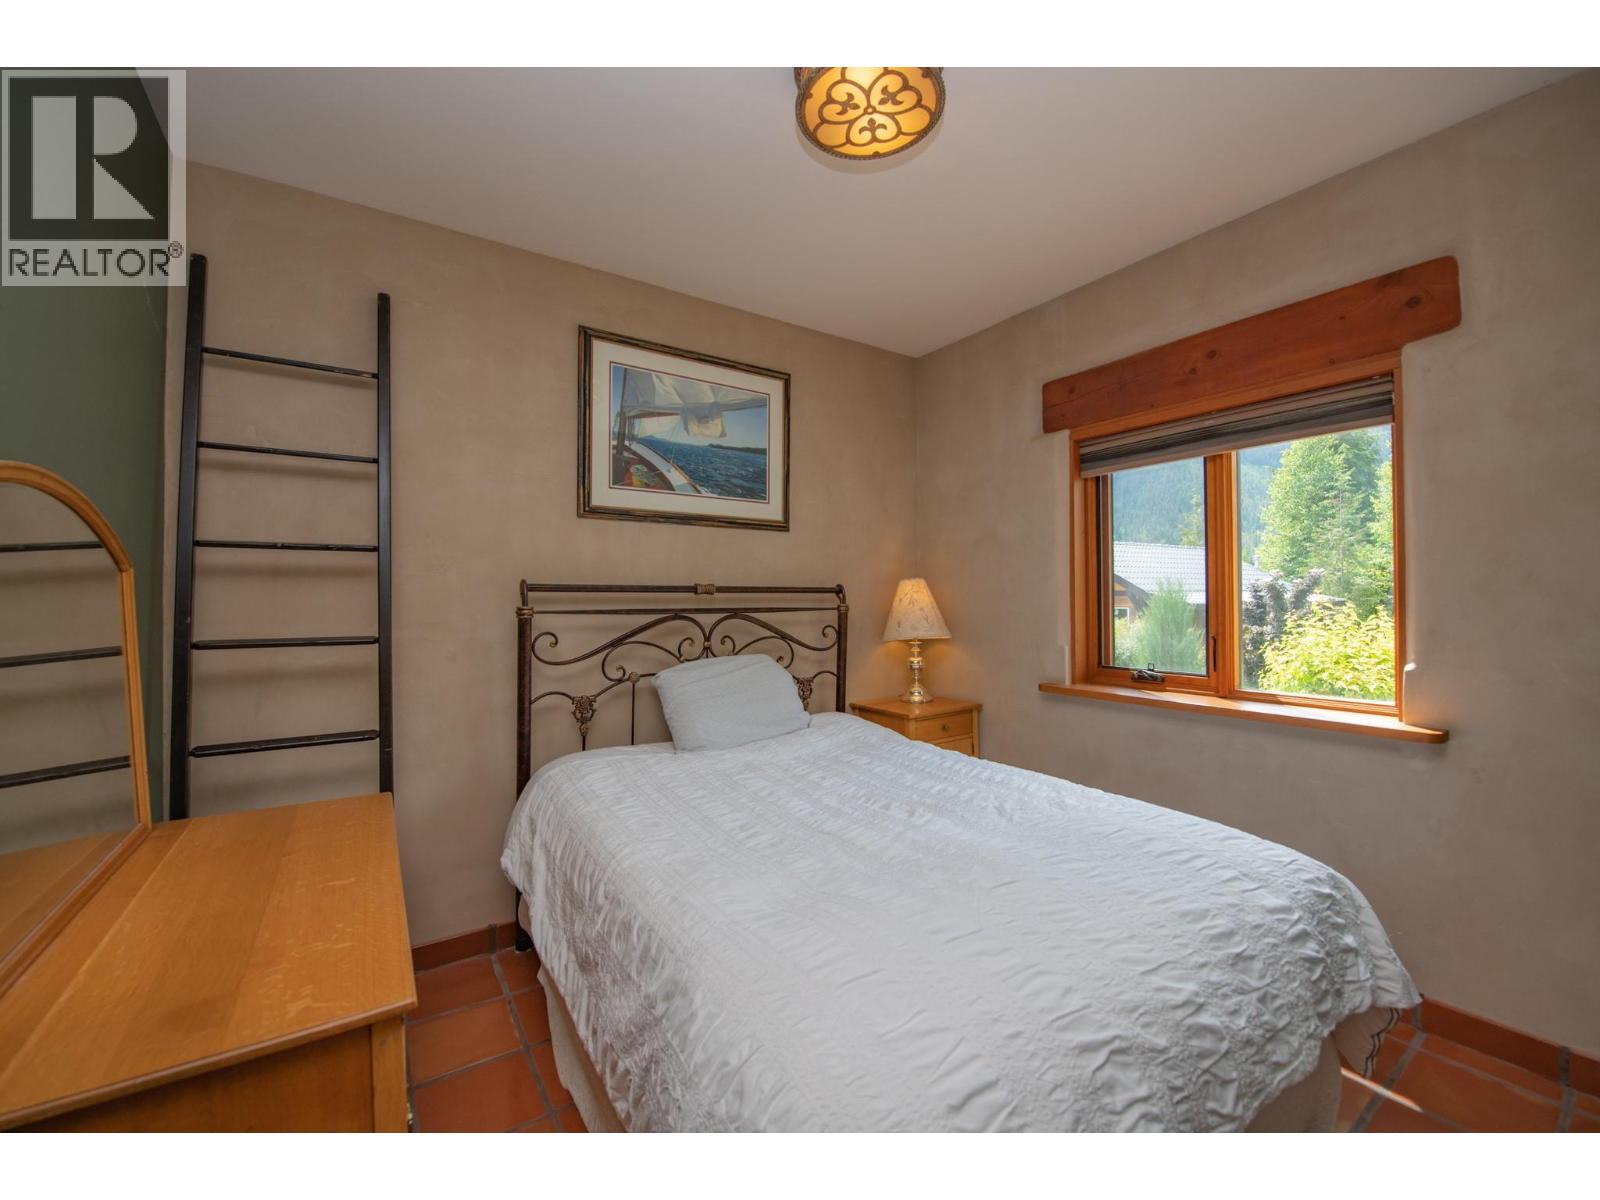
| Main Level | Bedroom | 8'11'' x 9'11'' | ||
| Main Level | Kitchen | 13'8'' x 15'11'' | ||
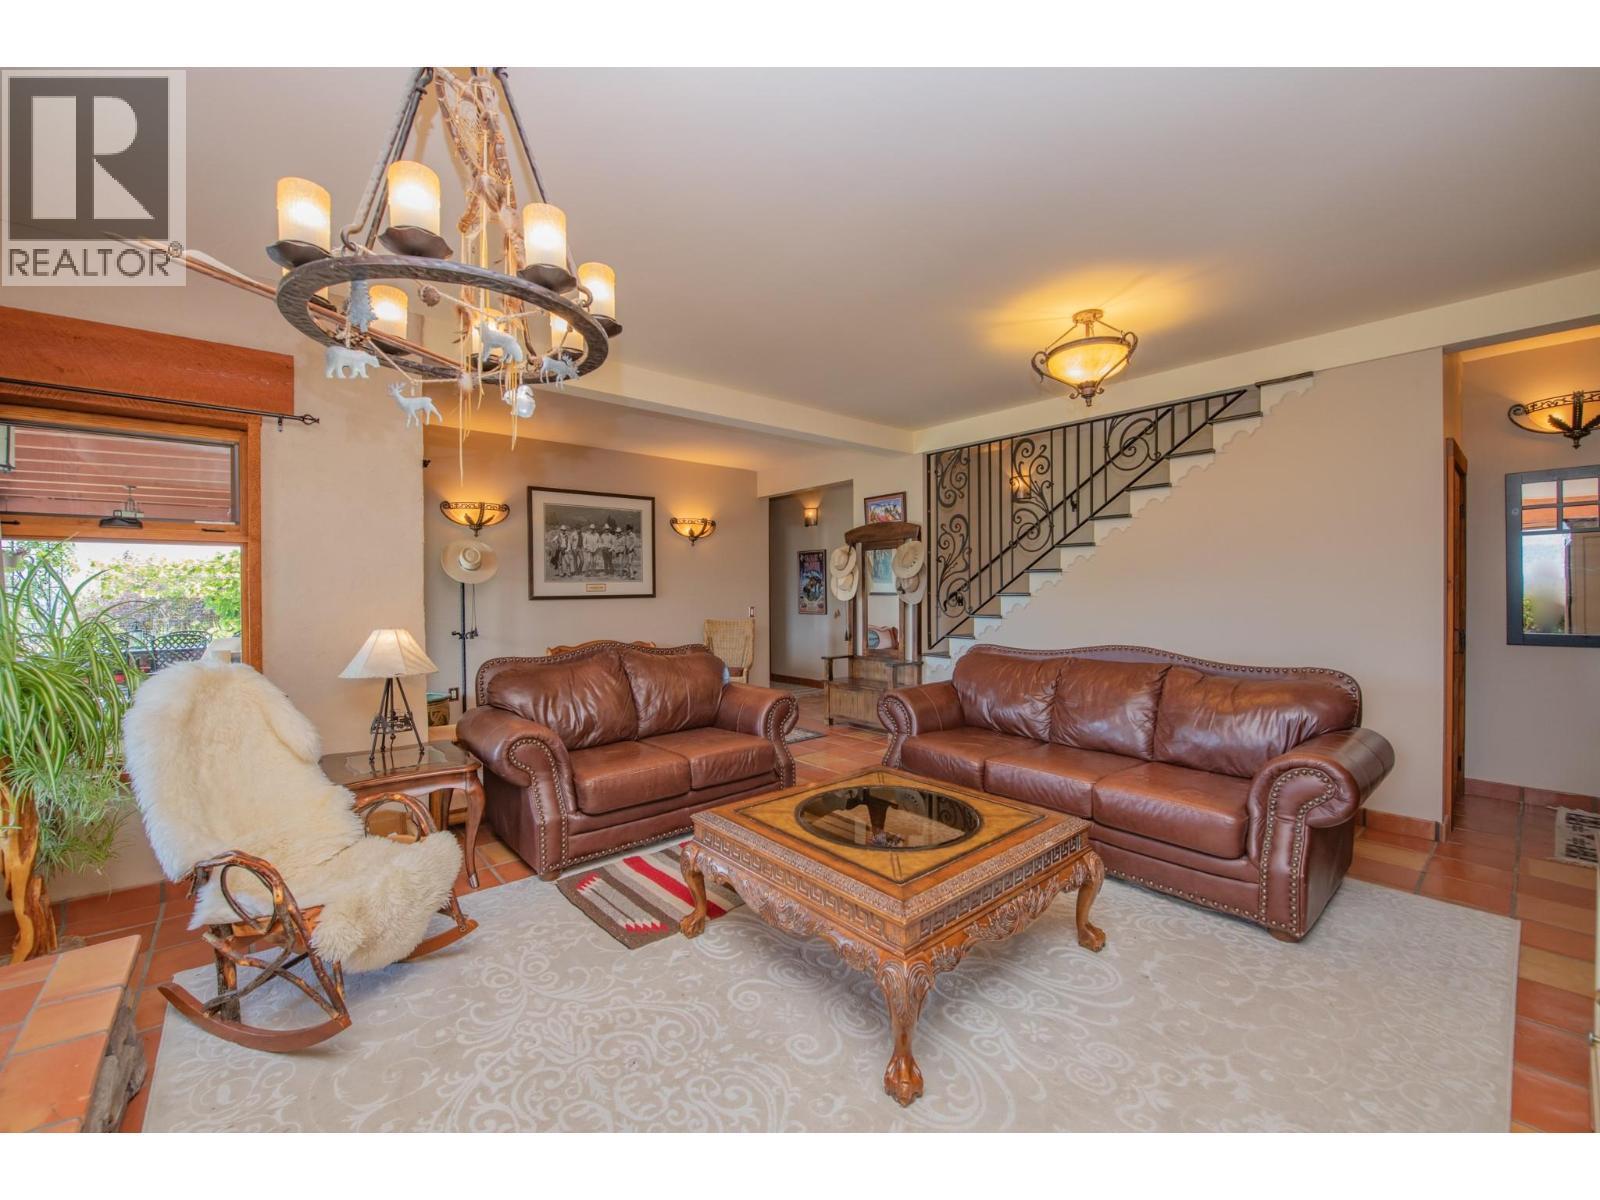
| Main Level | Living Room | 20'4'' x 19'3'' | ||
| Main Level | Primary Bedroom | 15'10'' x 17'8'' | ||
| Main Level | Other | 7'3'' x 5'1'' | ||
| Main Level | Other | 9'3'' x 5'1'' | ||
| Main Level | Full Bathroom | 10'1'' x 17'7'' | ||
| Main Level | Office | 13'8'' x 8'9'' | ||
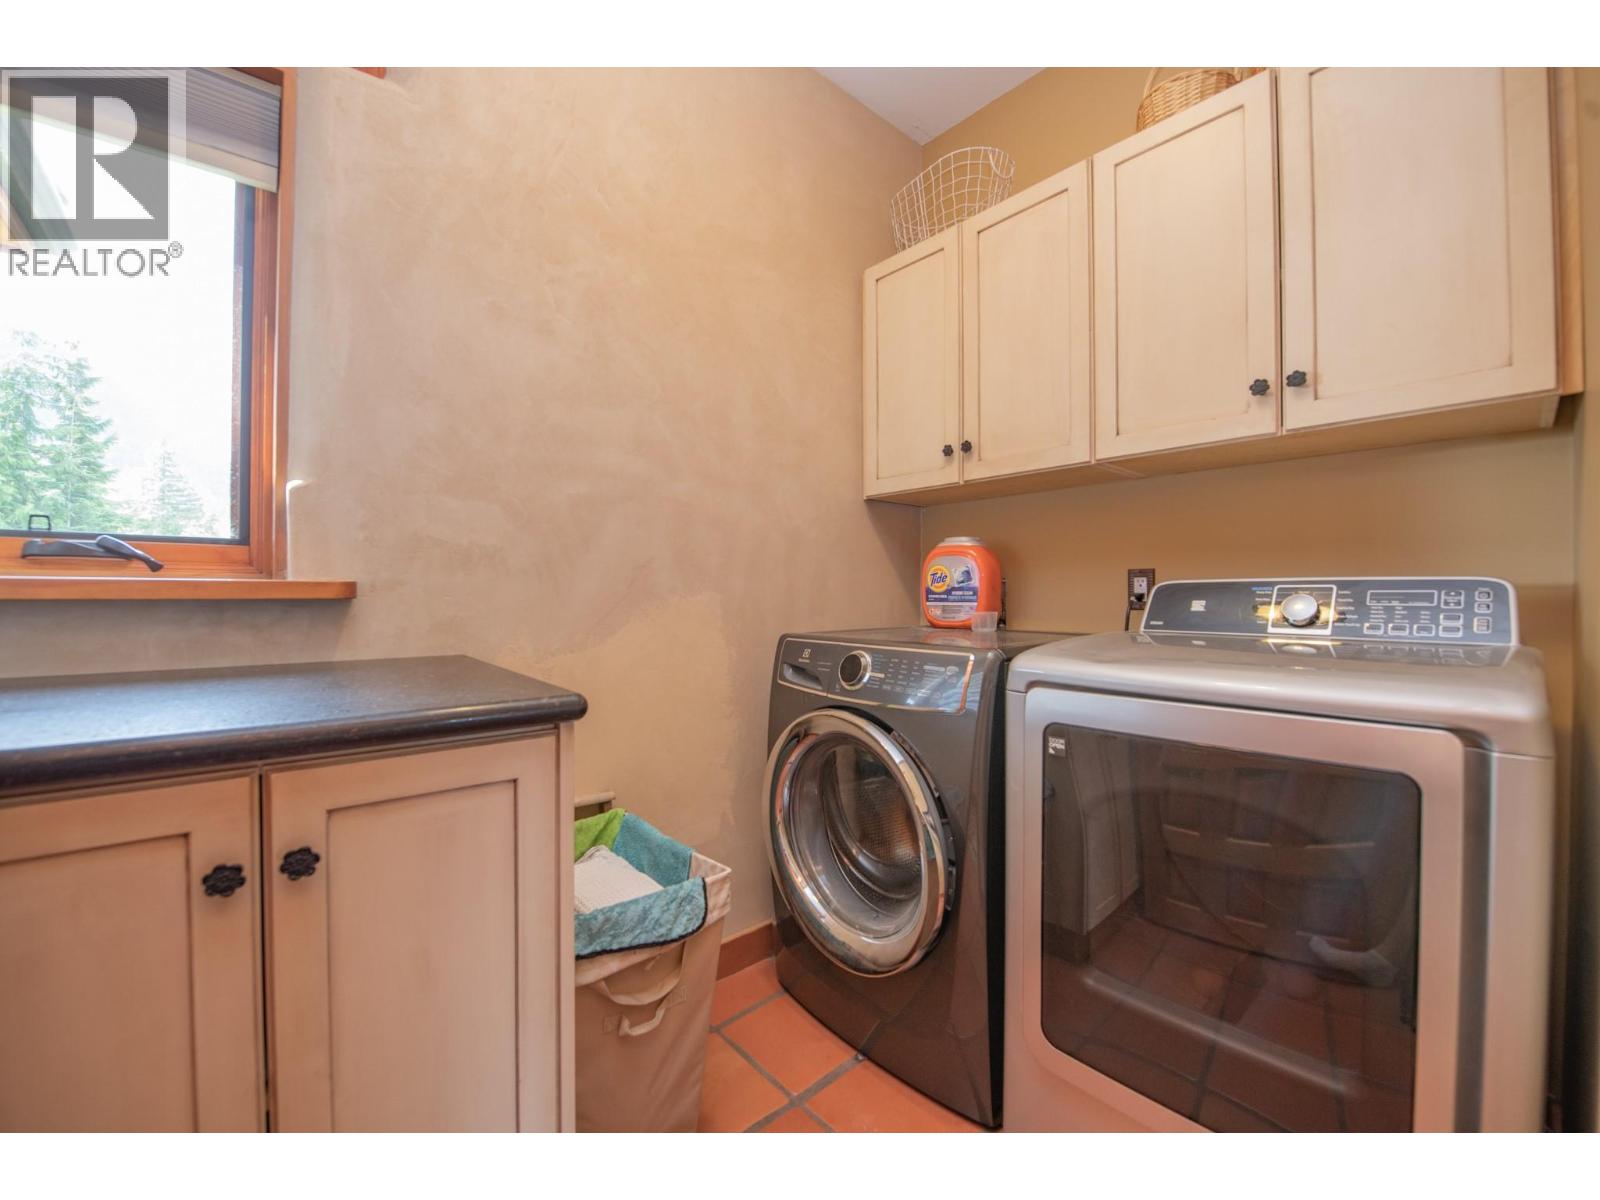
| Main Level | Laundry Room | 7'8'' x 5'10'' |
https://www.realtor.ca/real-estate/29996469/1309-eagle-ridge-road-lumby-mabel-lake-south
Contact Us
Contact us for more information

Chrysta Cleverley
Personal Real Estate Corporation
#1100 - 1631 Dickson Avenue
Kelowna, British Columbia V1Y 0B5
(888) 828-8447
www.onereal.com/

Kevin Woodrow
cleverleyrealestate.com/
www.facebook.com/CleverleyRealEstateGroup
#1100 - 1631 Dickson Avenue
Kelowna, British Columbia V1Y 0B5
(888) 828-8447
www.onereal.com/

The trademarks REALTOR®, REALTORS®, and the REALTOR® logo are controlled by The Canadian Real Estate Association (CREA) and identify real estate professionals who are members of CREA. The trademarks MLS®, Multiple Listing Service® and the associated logos are owned by The Canadian Real Estate Association (CREA) and identify the quality of services provided by real estate professionals who are members of CREA. The trademark DDF® is owned by The Canadian Real Estate Association (CREA) and identifies CREA's Data Distribution Facility (DDF®)
July 07 2026 05:03:15
Association of Interior REALTORS®
Real Broker B.c. Ltd