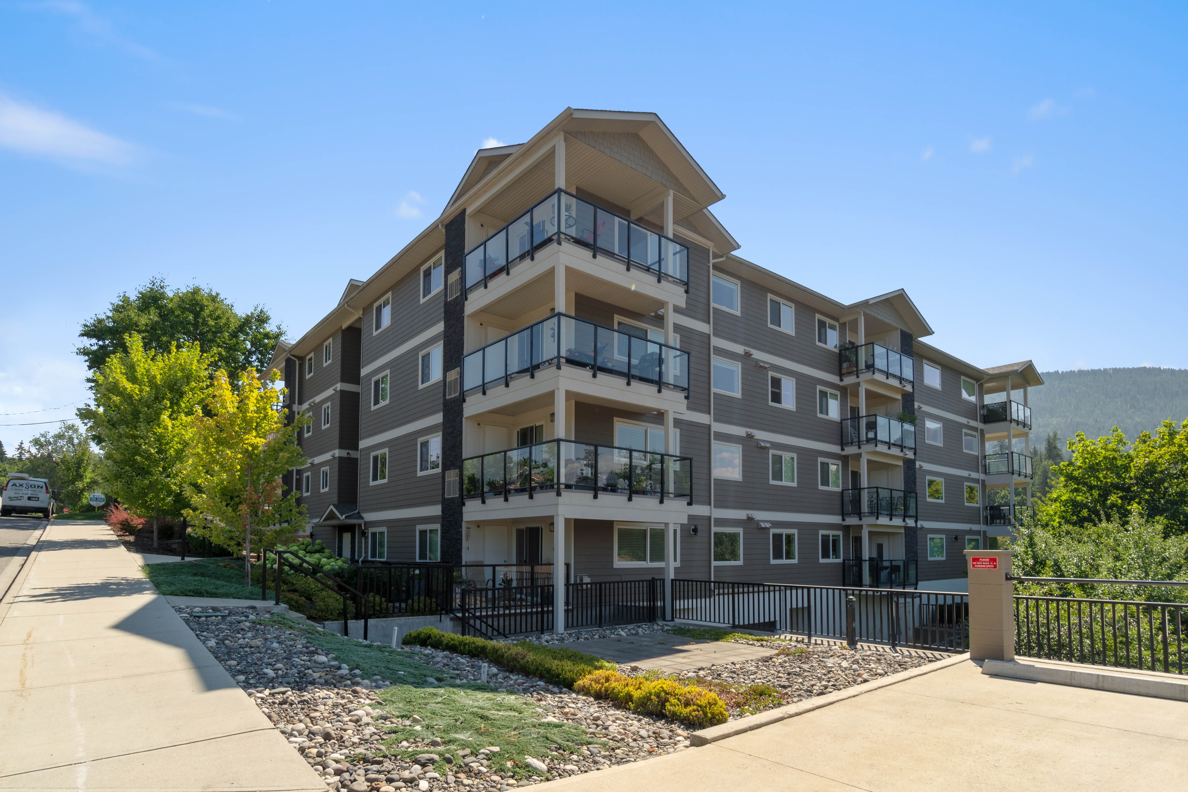
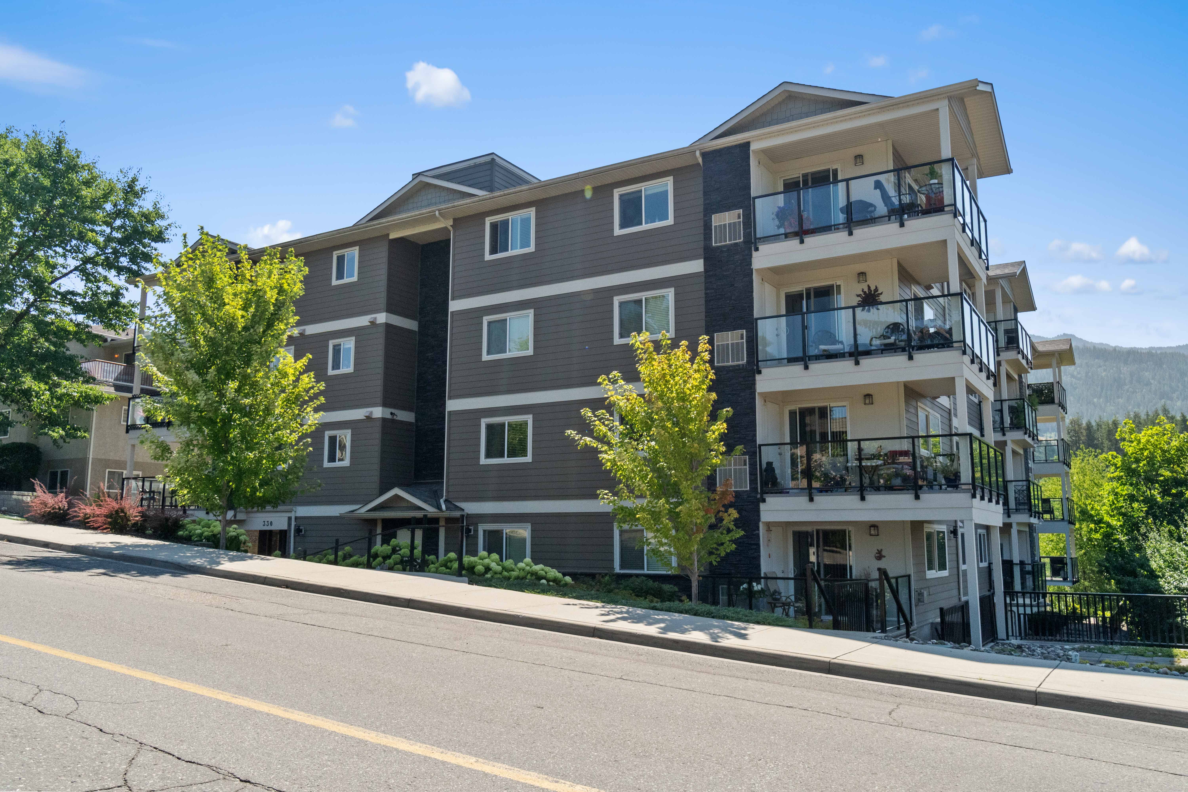
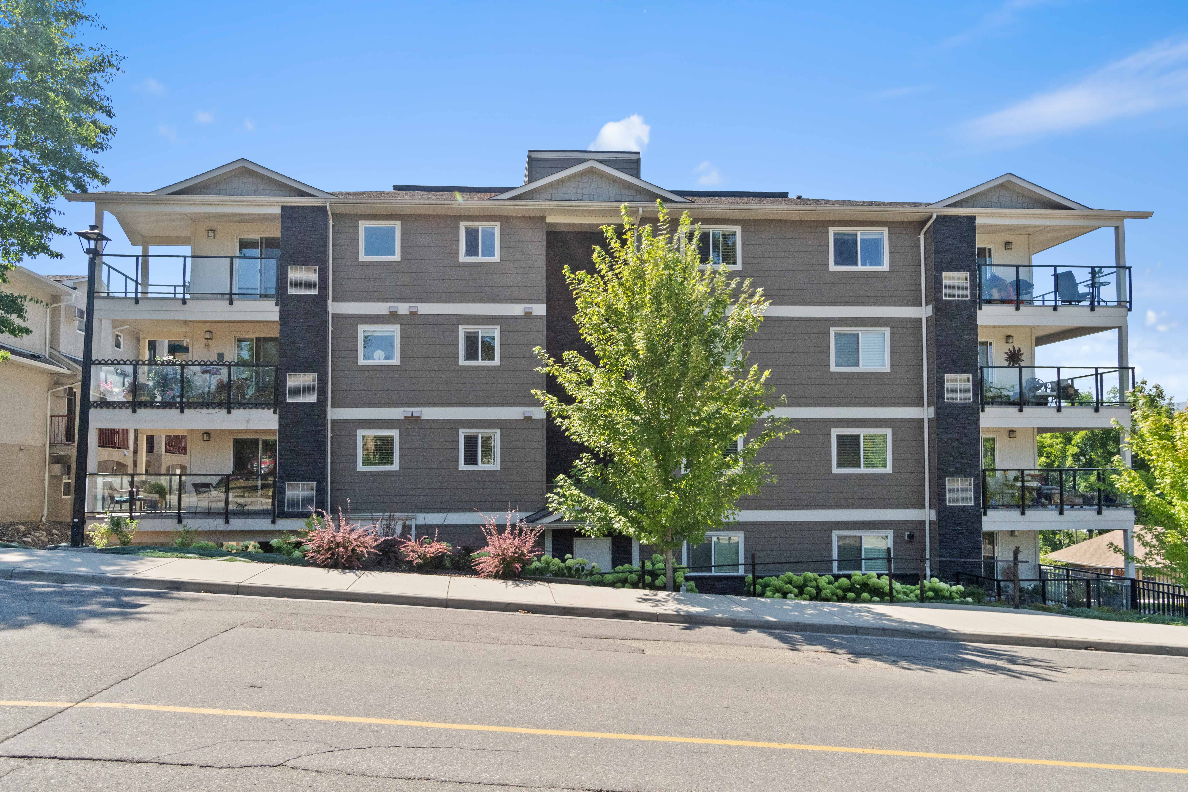
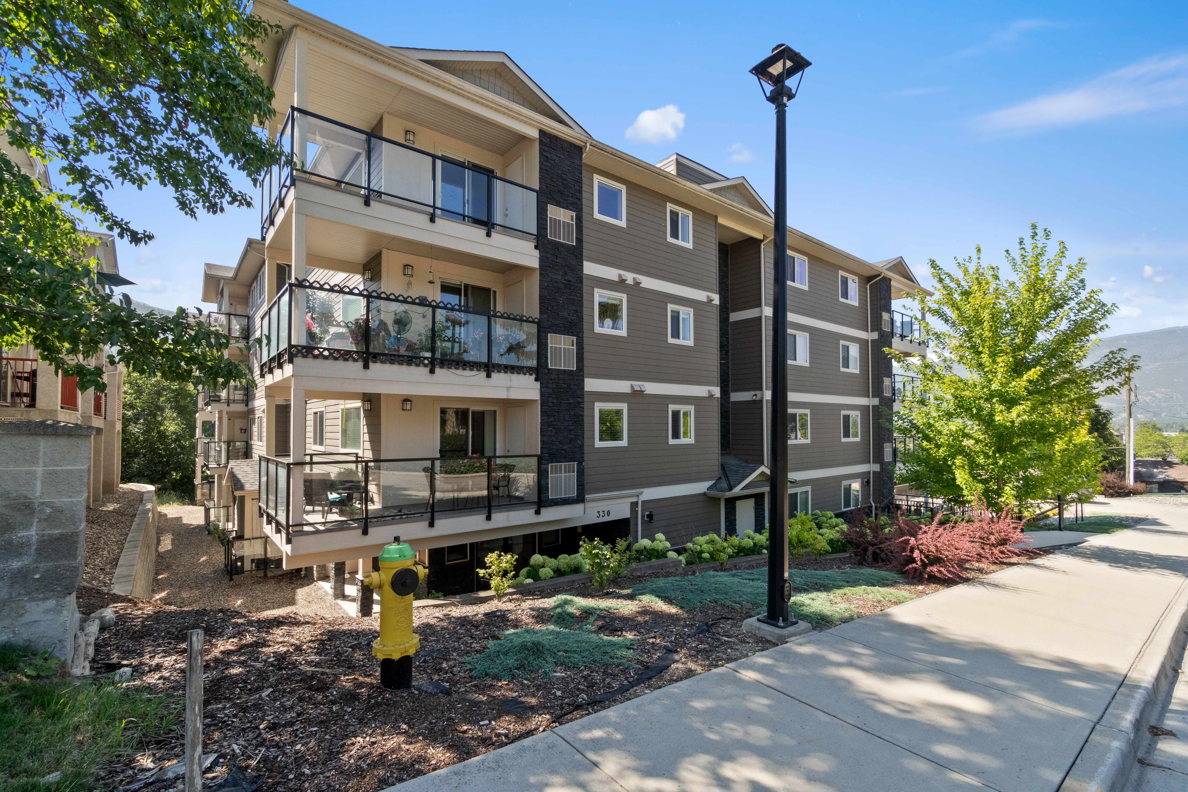
#202 330 4 Avenue Se Salmon Arm, British Columbia V1E 0E2

$405,000
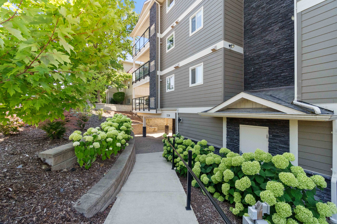
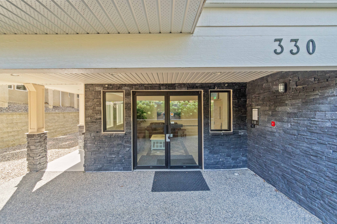
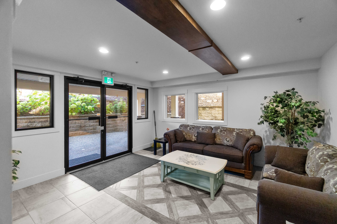
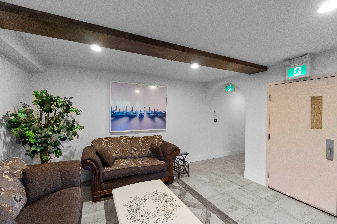
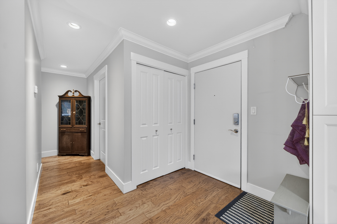
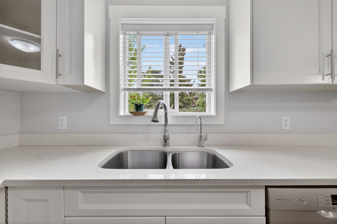
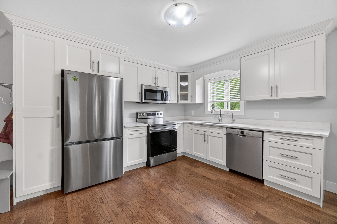
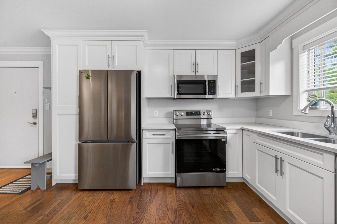
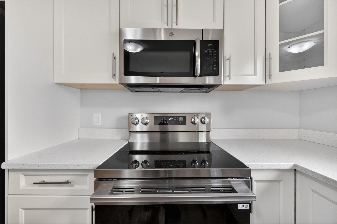
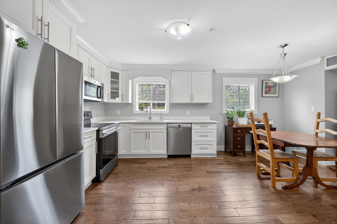
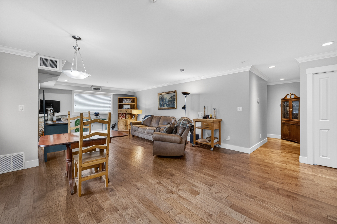
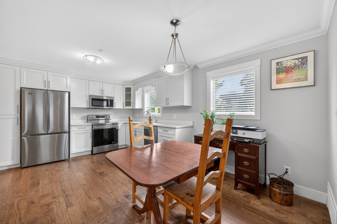
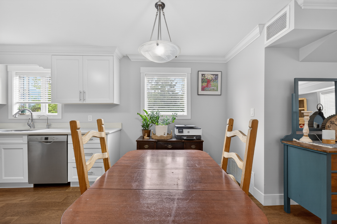
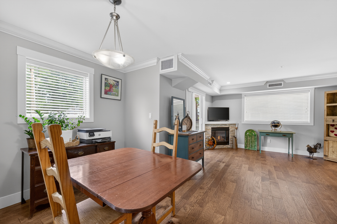
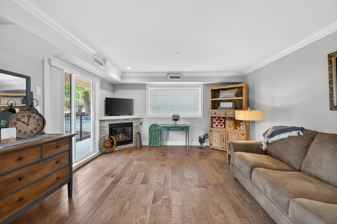
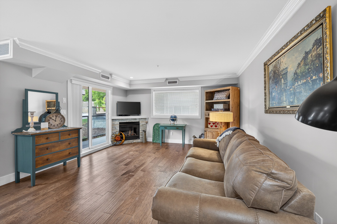
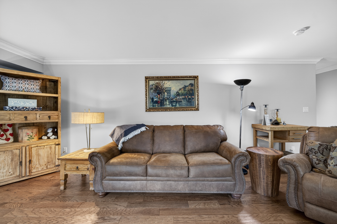
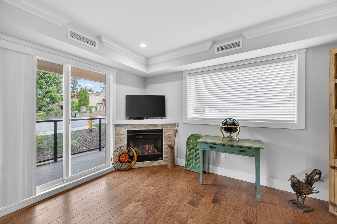
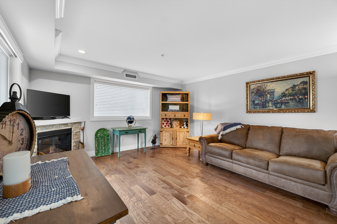
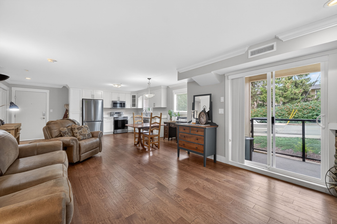
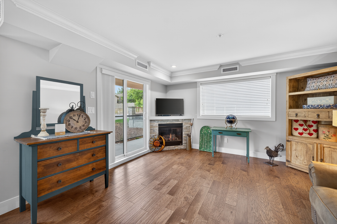
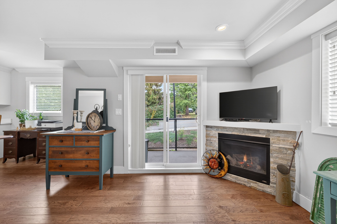
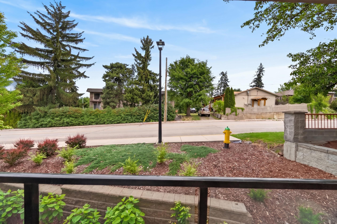
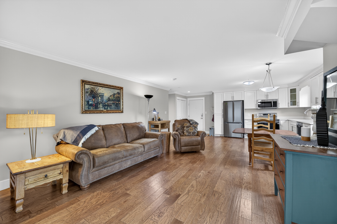
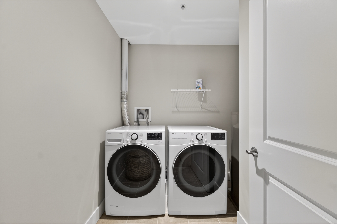
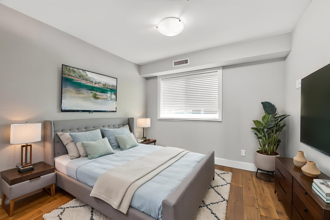
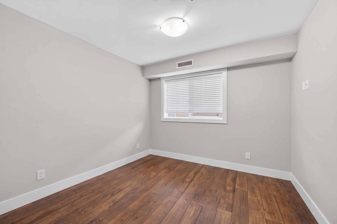
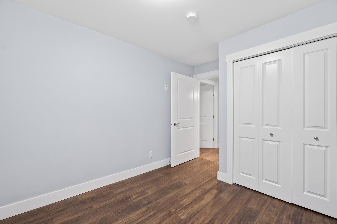
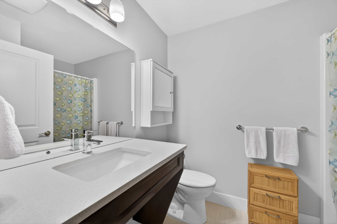
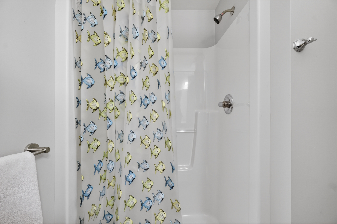
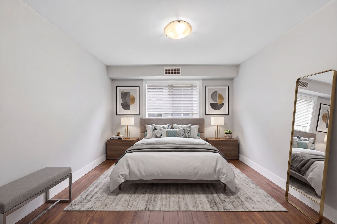
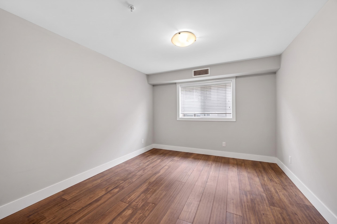
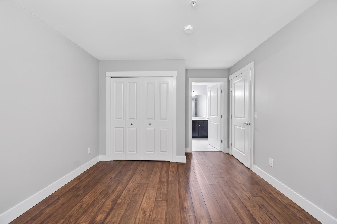
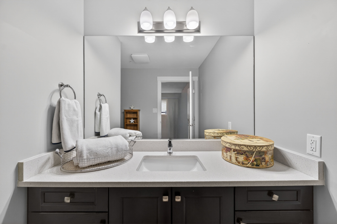
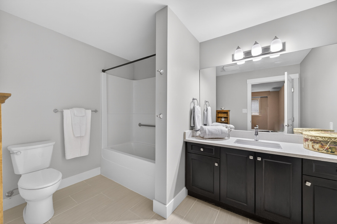
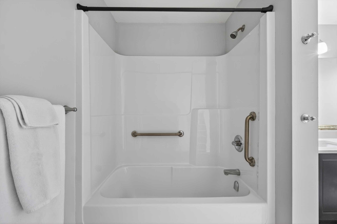
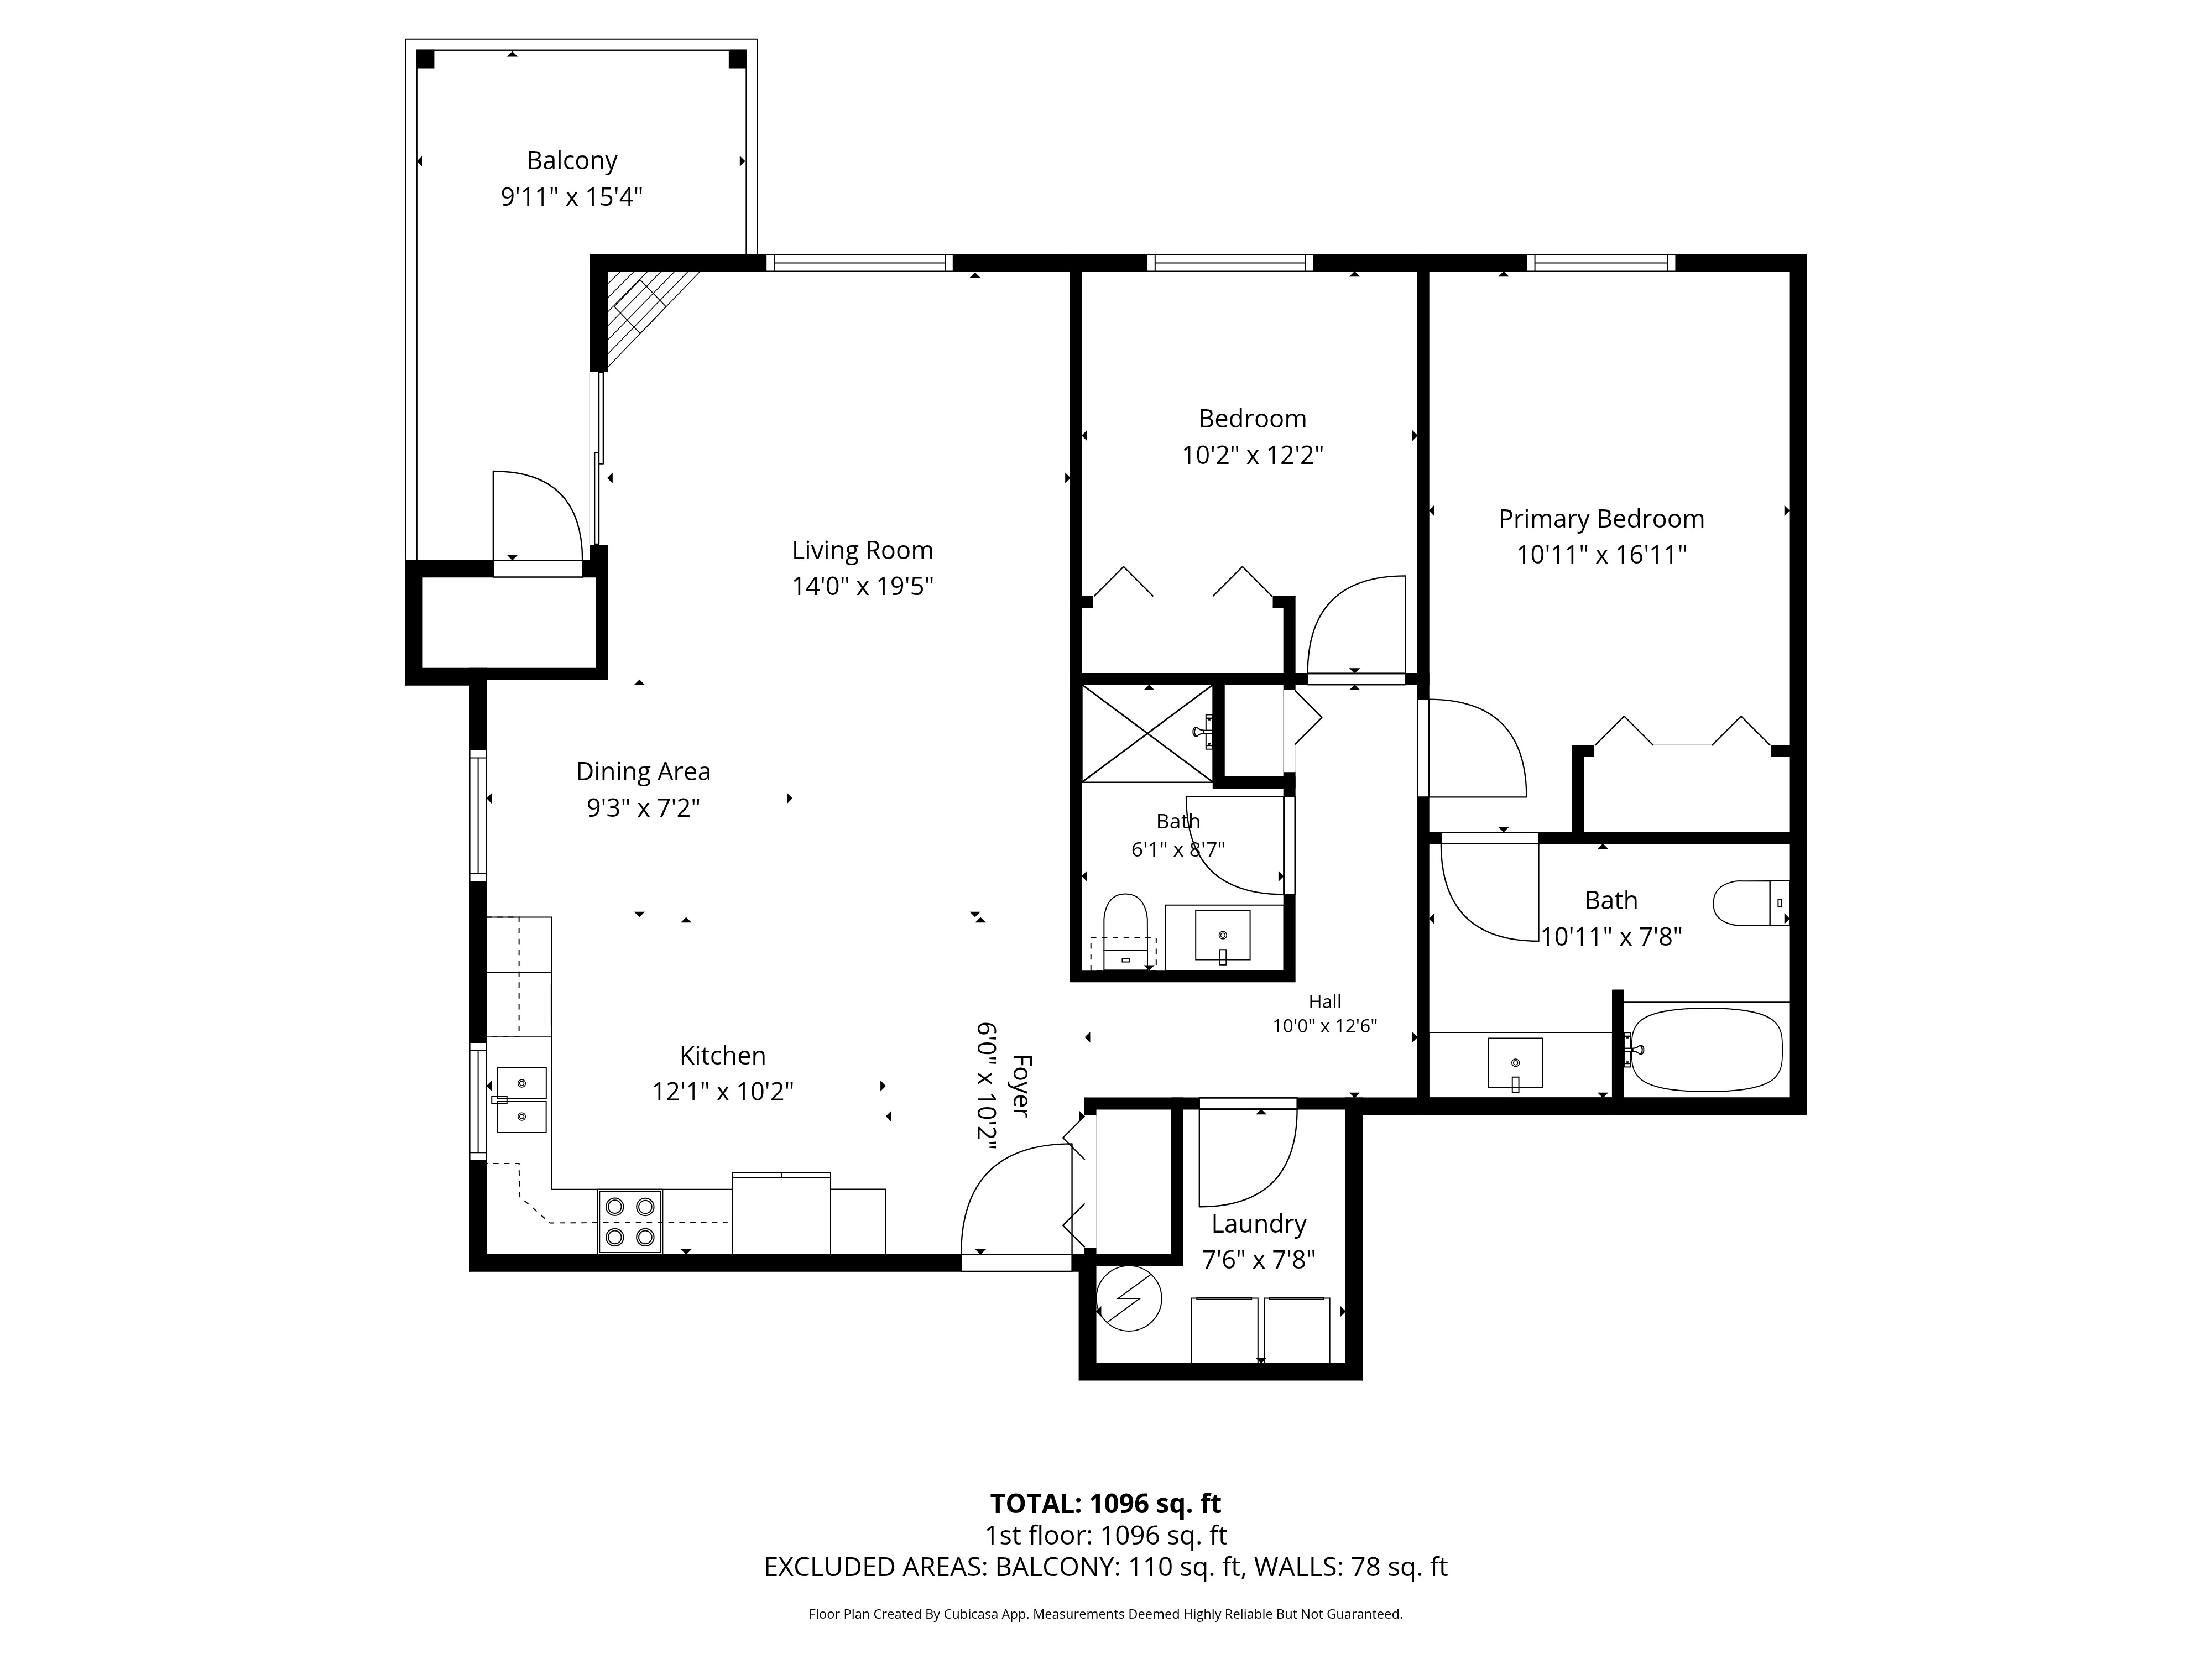
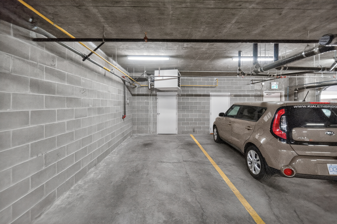
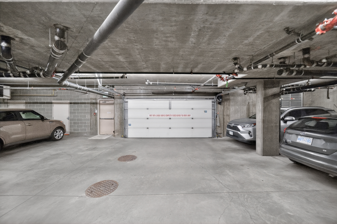
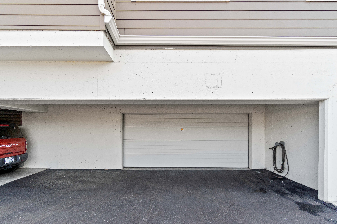
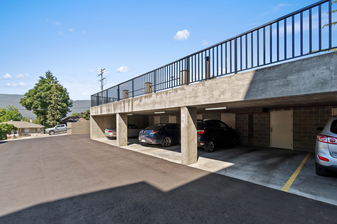
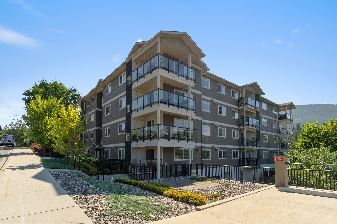
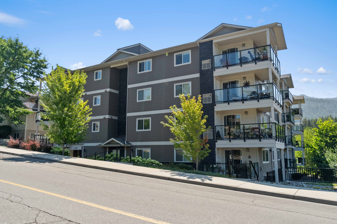
Welcome to Unit #202 at Imperial Heights, offering one of the most desirable floor plans in this sought-after 55+ community. Designed with comfort and convenience in mind, this bright and spacious 2-bedroom, 2-bathroom apartment features an open-concept layout, secure underground parking, and additional guest and extra parking available on site. The modern kitchen is finished with stainless steel appliances, including a new refrigerator and stove, quartz countertops, and a new kitchen water filtration system, flowing seamlessly into the dining and living areas—perfect for everyday living or entertaining. The living room features a cozy gas fireplace, creating a warm and inviting space to relax. The large north-facing L-shaped balcony is ideal for enjoying warm Shuswap summers while helping keep the home cool and energy-efficient. The main bathroom is spacious and features a convenient walk-in shower. The primary bedroom easily accommodates a king-size bed and features new flooring, a large closet, and an 4-piece ensuite. The spacious second bedroom is ideal for guests and also features new flooring. The in-unit laundry room adds everyday convenience and includes a new washer, new dryer, and new hot water tank. A quick elevator ride takes you to the heated, secure underground parking, where you’ll find an easy-access parking stall and storage locker. The property is fully landscaped and features heated concrete sidewalks and a heated front entrance for added resident convenience and safety. Pets are allowed with restrictions. Imperial Heights is a well-maintained, professionally managed 55+ strata, centrally located in Salmon Arm with easy access to shopping, dining, the wharf, and scenic flat walking trails along the shores of Shuswap Lake.
Property Details
| RP Number | 10388246 |
| Property Type | Multi-family |
Building
| Bathroom Total | 2 |
| Bedrooms Total | 2 |
| Age | 2016 |
| Architectural Style | Apartment |
| Cooling Type | Central Air |
| Fireplace Present | Yes |
| Heating Type | Forced Air |
| Size Exterior | 1146 Sqft |
| Type | Apartment |
Land
| Zoning Description | R5 |
Rooms
| Level | Type | Length | Width | Dimensions |
|---|---|---|---|---|
| Main Level | Kitchen | 10 ft, 2 in | 12 ft, 1 in | 12 ft, 1 in X 10 ft, 2 in |
| Main Level | Living Room | 19 ft, 5 in | 14 ft | 14 ft X 19 ft, 5 in |
| Main Level | Dining Room | 7 ft, 2 in | 9 ft, 3 in | 9 ft, 3 in X 7 ft, 2 in |
| Main Level | Foyer | 10 ft, 2 in | 6 ft | 6 ft X 10 ft, 2 in |
| Main Level | Master Bedroom | 16 ft, 11 in | 10 ft, 11 in | 10 ft, 11 in X 16 ft, 11 in |
| Main Level | 4pc Ensuite Bath | 7 ft, 8 in | 10 ft, 11 in | 10 ft, 11 in X 7 ft, 8 in |
| Main Level | Bedroom | 12 ft, 2 in | 10 ft, 2 in | 10 ft, 2 in X 12 ft, 2 in |
| Main Level | Laundry Room | 7 ft, 8 in | 7 ft, 6 in | 7 ft, 6 in X 7 ft, 8 in |
| Main Level | Bathroom | 8 ft, 7 in | 6 ft, 1 in | 6 ft, 1 in X 8 ft, 7 in |
Contact Us
Contact us for more information
Nick Harrison
Sales Representative
kentelharrison.com
105 - 650 Trans-Canada Hwy Ne
Salmon Arm, BC V1E 2S6
250-833-6708
www.sandrakentel.com

Sandra Kentel
Sales Representative
kentelharrison.com
105 - 650 Trans-Canada Hwy Ne
Salmon Arm, BC V1E 2S6
250-833-6708
www.sandrakentel.com