2500 97b Highway Se Unit# 144 Salmon Arm, British Columbia V1E 1C2

$139,000Maintenance, Pad Rental
$625 Monthly
Maintenance, Pad Rental
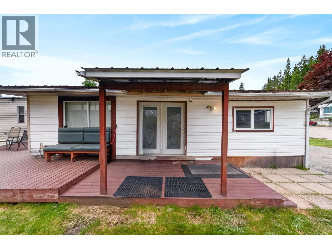
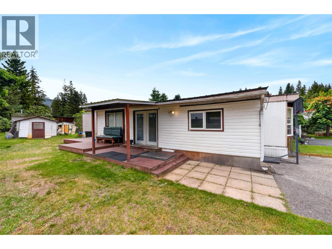
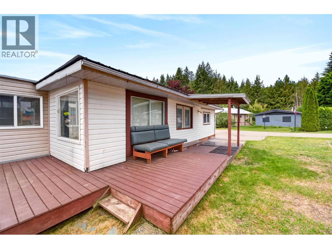
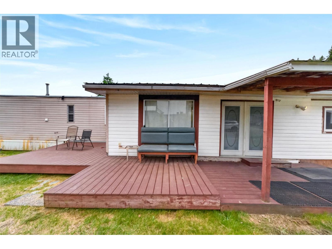
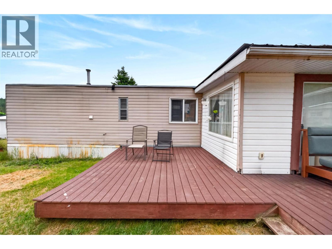
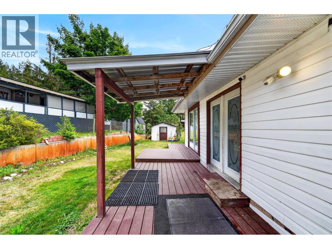
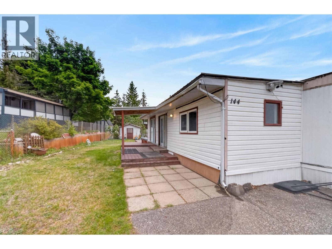
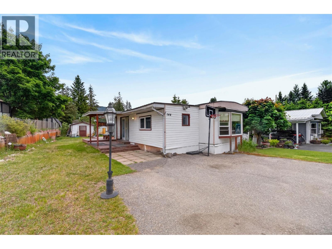
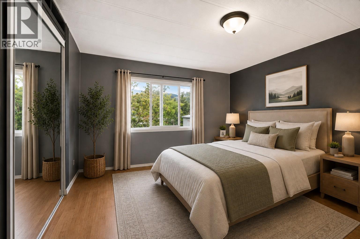
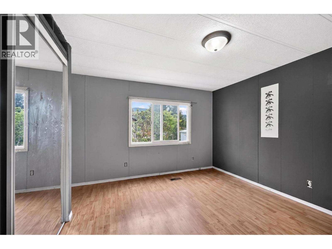
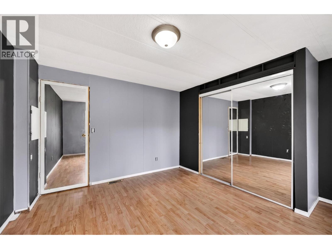
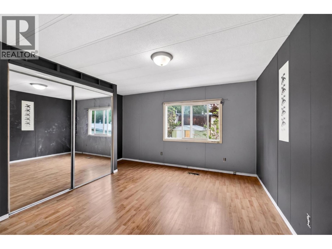
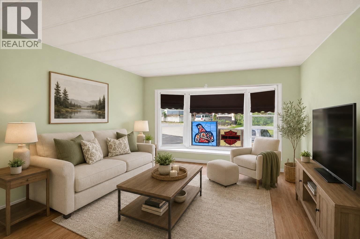
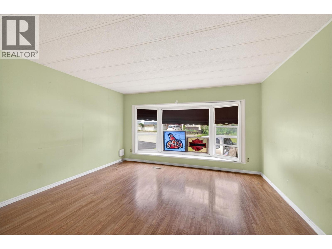
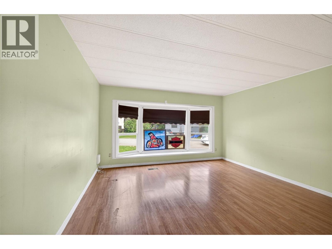
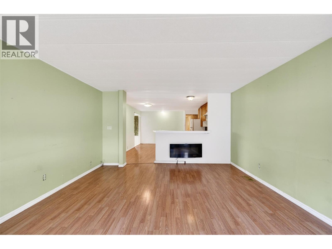
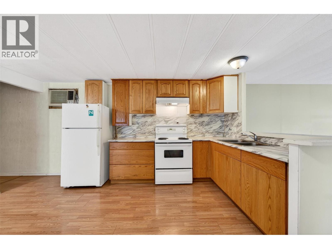
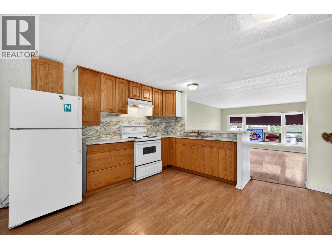
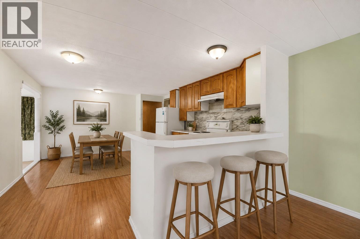
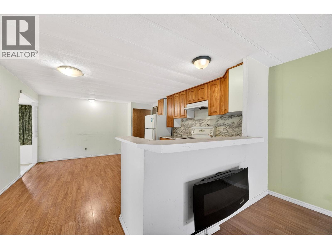
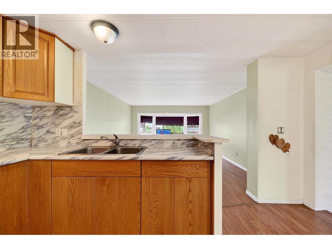
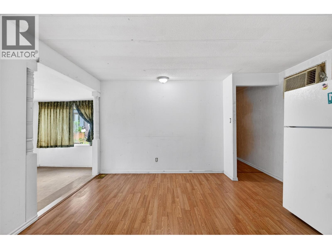
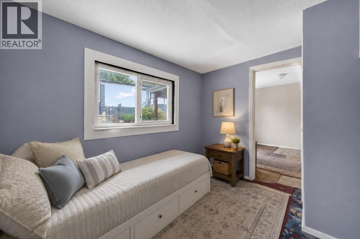
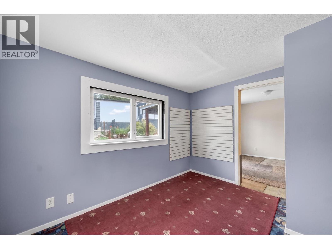
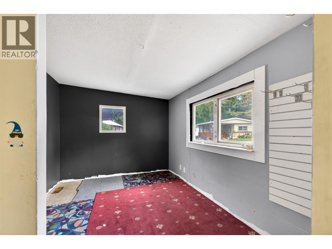
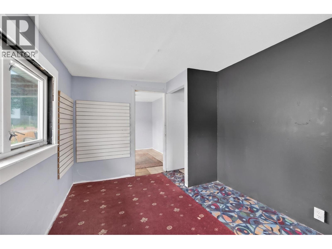
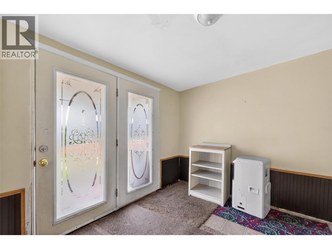
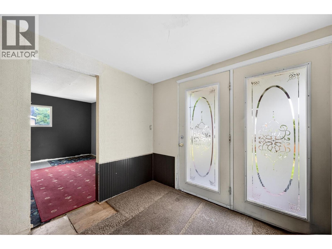
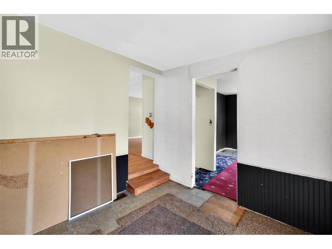
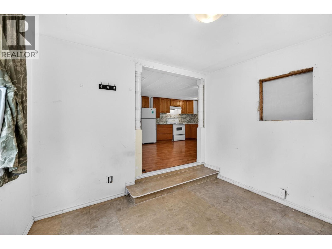
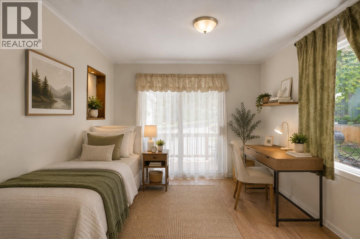
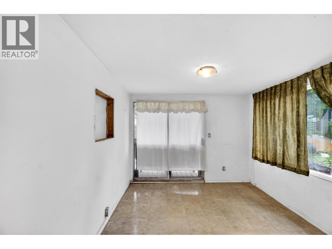
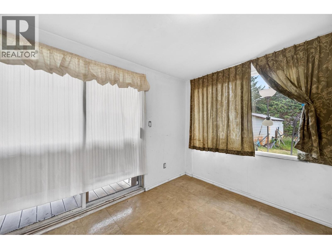
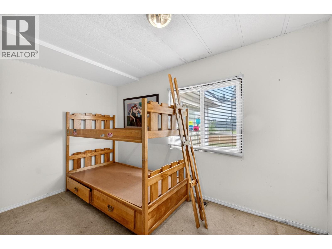
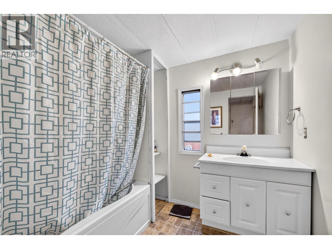
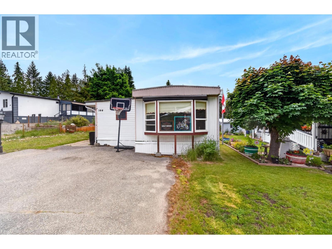
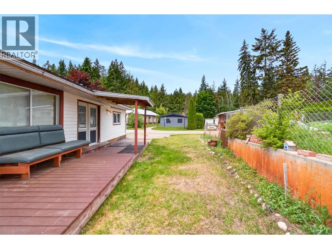
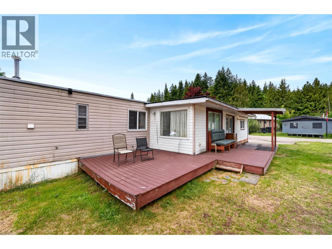
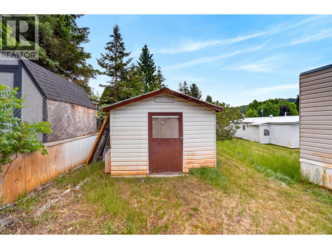
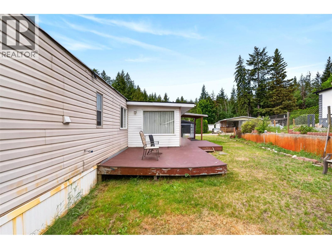
$625 MonthlyWelcome to Countryside Mobile Manor! This affordable 3 bedroom, 1 bath home offers a bright and open layout with plenty of natural light and flexible living space. The spacious living room flows into the kitchen and dining area, creating a functional setup for families, first-time buyers, or those looking to downsize without giving up space. Vacant and ready for quick possession, this home is a great opportunity to get into the Salmon Arm market at an affordable price point. Outside, enjoy the large covered deck area, perfect for relaxing or entertaining along with a generous yard space, paved parking, and a detached storage shed for tools and seasonal items. The home is located in a family-friendly park just minutes from the Salmon Arm Golf Course, schools, shopping, and amenities, offering convenient living with an easy commute to town services. Current pad rent is $625 and includes water, sewer, garbage pickup, snow removal on park roads, and parking for two vehicles. Small pets are permitted with park approval and restrictions, including one pet per site with a maximum height restriction of 15 inches at full growth. (id:44574)
Property Details
| MLS® Number | 10388997 |
| Property Type | Single Family |
| Neigbourhood | SE Salmon Arm |
| Parking Space Total | 2 |
Building
| Bathroom Total | 1 |
| Bedrooms Total | 3 |
| Constructed Date | 1979 |
| Heating Type | Forced Air |
| Roof Material | Asphalt Shingle |
| Roof Style | Unknown |
| Stories Total | 1 |
| Size Interior | 1,192 Ft2 |
| Type | Manufactured Home |
| Utility Water | Shared Well |
Land
| Acreage | No |
| Sewer | Septic Tank |
| Size Total Text | Under 1 Acre |
Rooms
| Level | Type | Length | Width | Dimensions |
|---|---|---|---|---|
| Main Level | Bedroom | 11'10'' x 9'5'' | ||
| Main Level | Living Room | 15'3'' x 13'3'' | ||
| Main Level | Foyer | 10'7'' x 9'5'' | ||
| Main Level | Dining Room | 10'5'' x 9'5'' | ||
| Main Level | Kitchen | 17'2'' x 13'7'' | ||
| Main Level | Bedroom | 11'9'' x 9'10'' | ||
| Main Level | 4pc Bathroom | 7'8'' x 6'11'' | ||
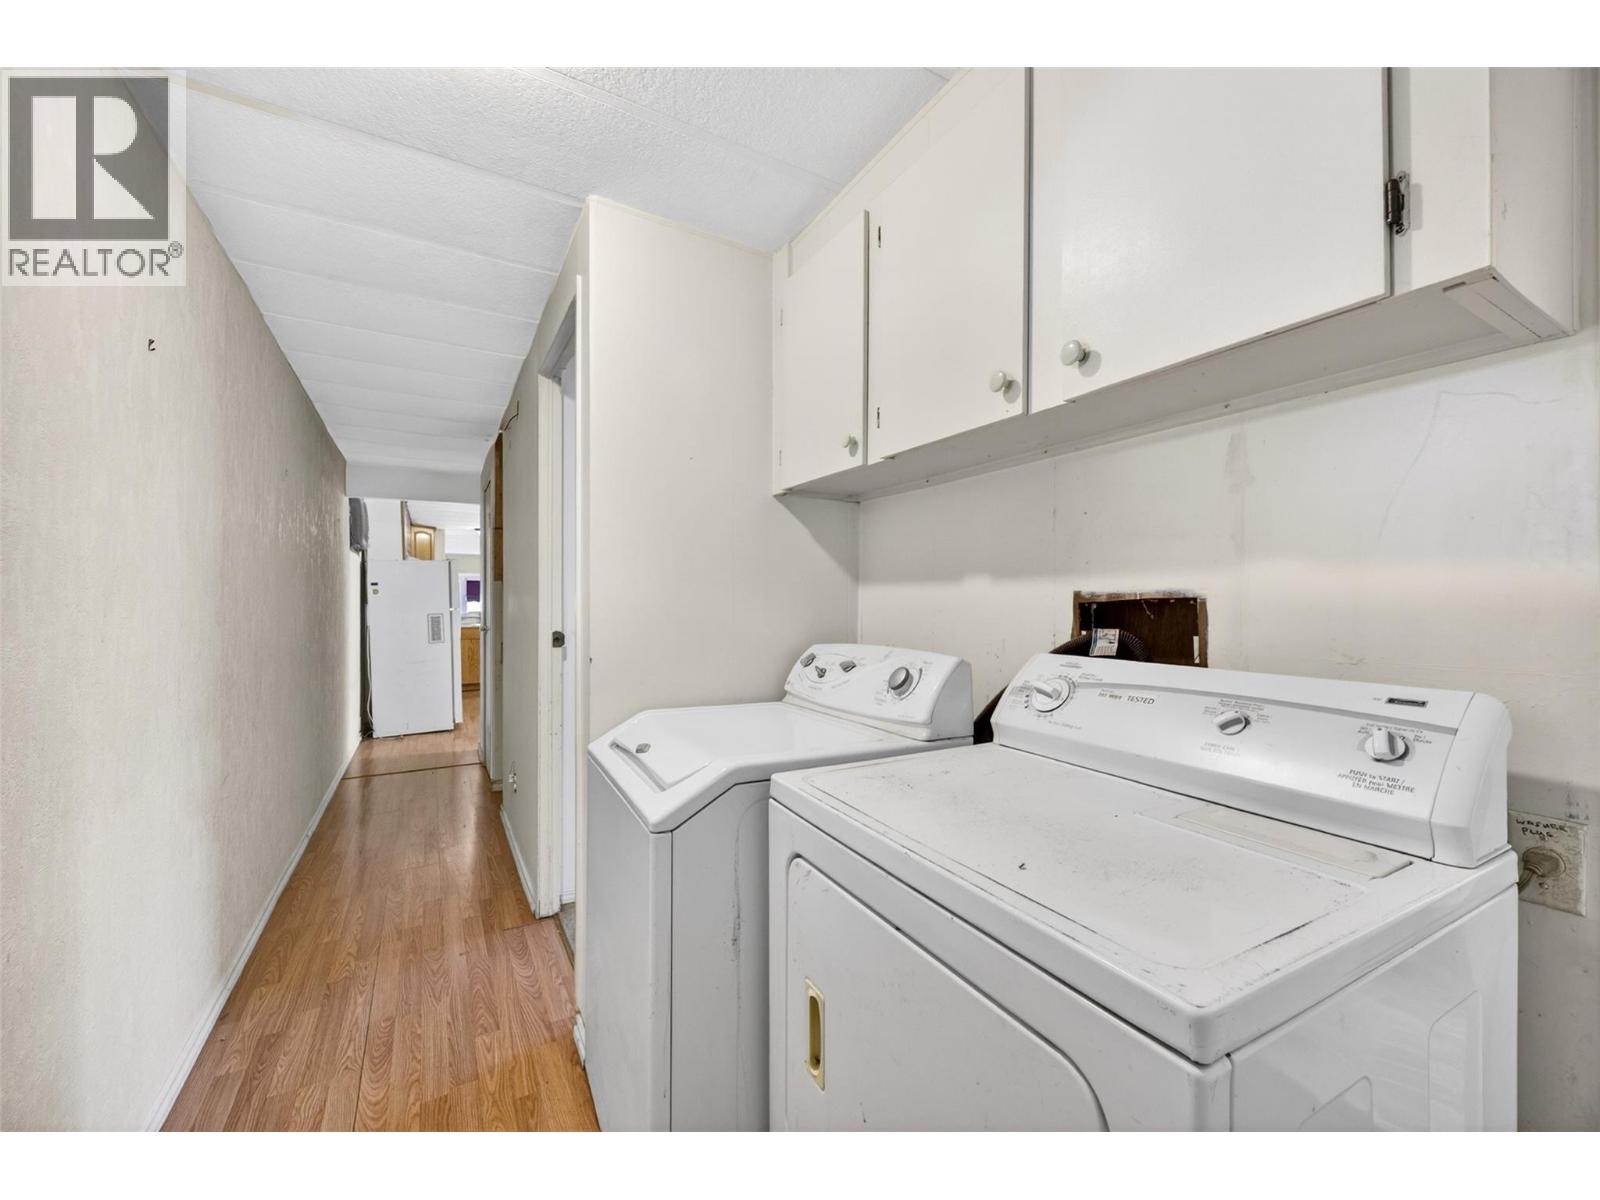
| Main Level | Laundry Room | 7'8'' x 6'0'' | ||
| Main Level | Primary Bedroom | 12'3'' x 13'3'' |
https://www.realtor.ca/real-estate/29819066/2500-97b-highway-se-unit-144-salmon-arm-se-salmon-arm
Contact Us
Contact us for more information
Sara Galusha
www.saragalusha.com/
www.facebook.com/sara.d.galusha
102-371 Hudson Ave Ne
Salmon Arm, British Columbia V1E 4N6
(250) 833-9921
(250) 549-2106
thebchomes.com/

The trademarks REALTOR®, REALTORS®, and the REALTOR® logo are controlled by The Canadian Real Estate Association (CREA) and identify real estate professionals who are members of CREA. The trademarks MLS®, Multiple Listing Service® and the associated logos are owned by The Canadian Real Estate Association (CREA) and identify the quality of services provided by real estate professionals who are members of CREA. The trademark DDF® is owned by The Canadian Real Estate Association (CREA) and identifies CREA's Data Distribution Facility (DDF®)
July 29 2026 06:29:43
Association of Interior REALTORS®
Coldwell Banker Executives Realty