2395 Pleasant Valley Road Unit# 5 Armstrong, British Columbia V0E 1B2

$458,000Maintenance,
$315.93 Monthly
Maintenance,
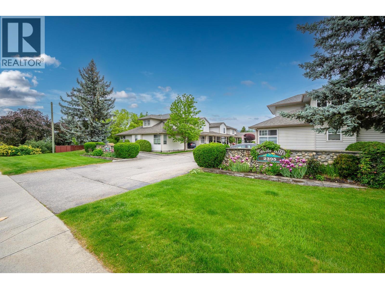
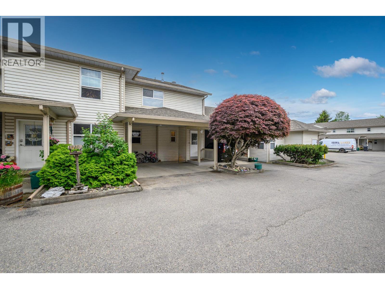
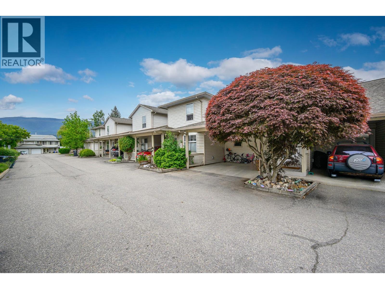
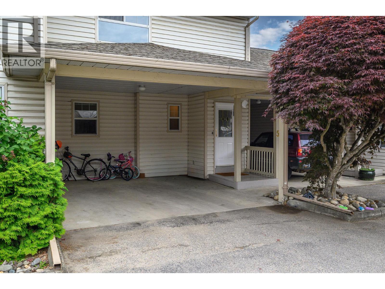
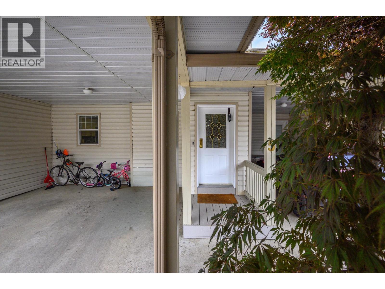
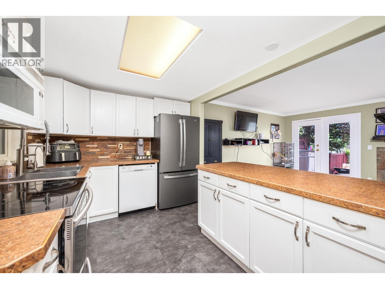
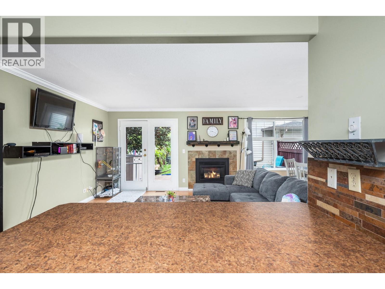
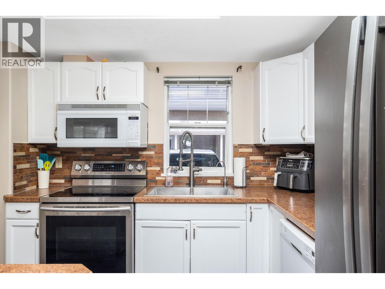
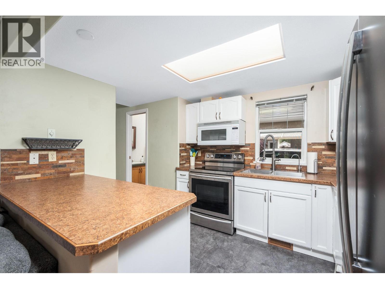
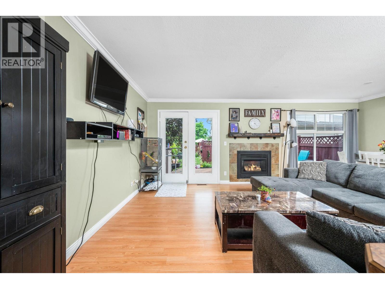
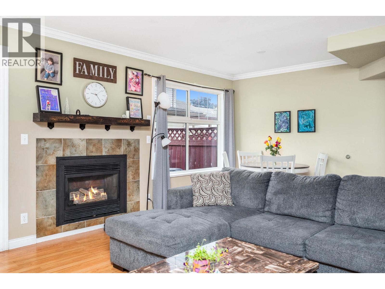
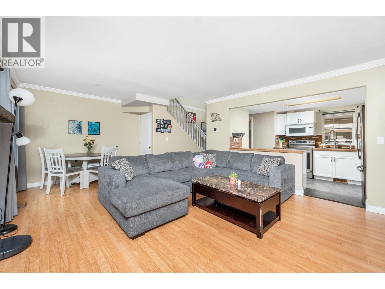
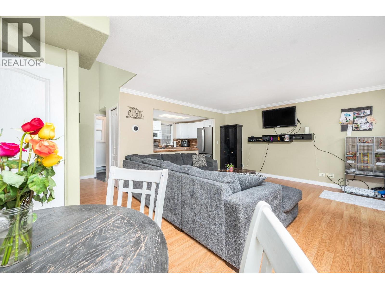
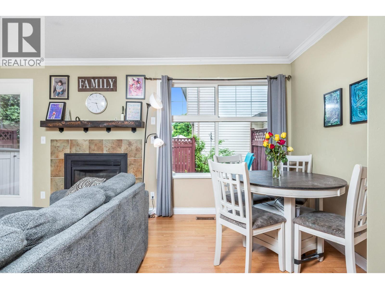
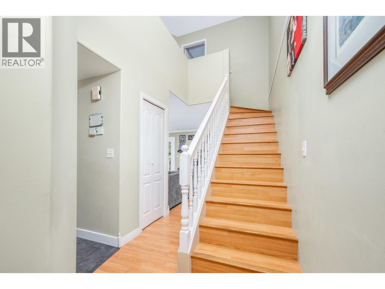
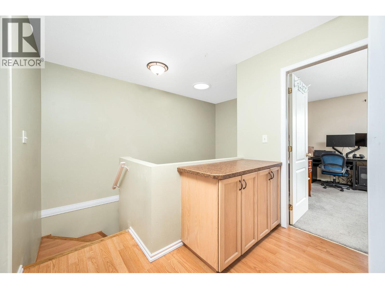
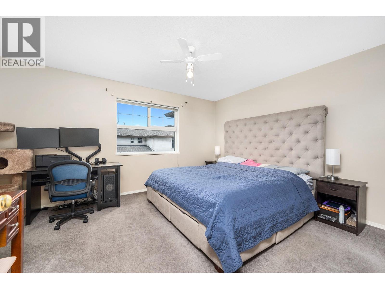
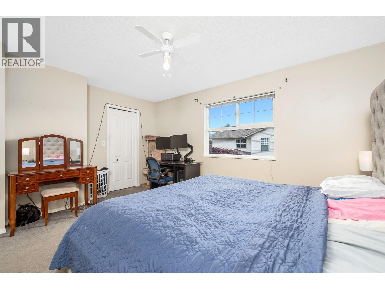
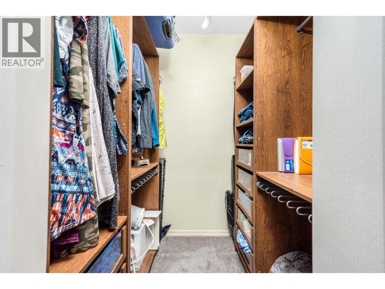
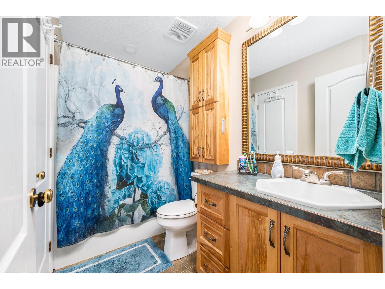
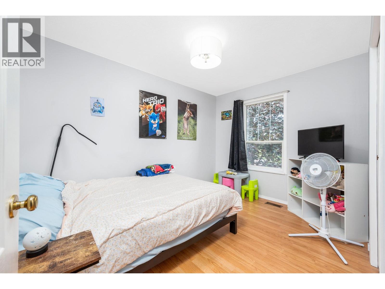
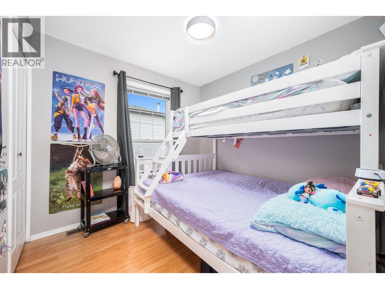
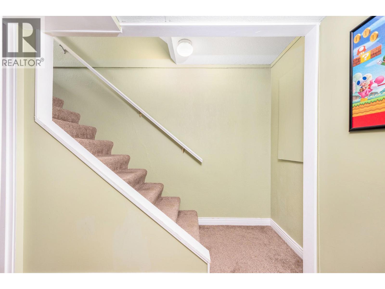
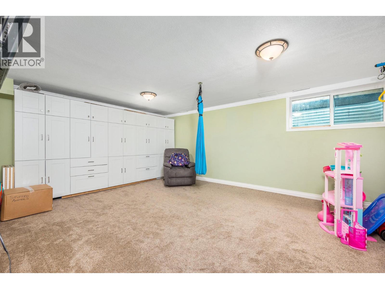
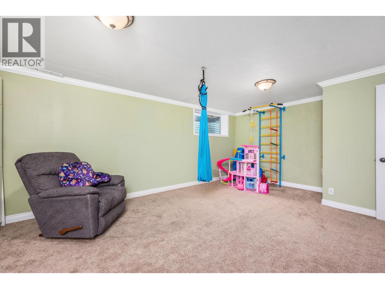
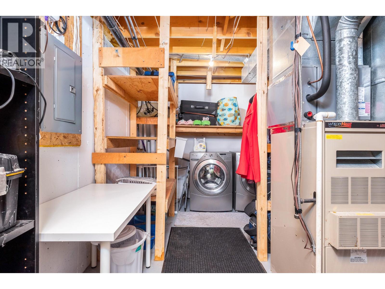
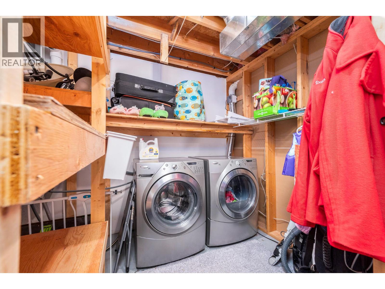
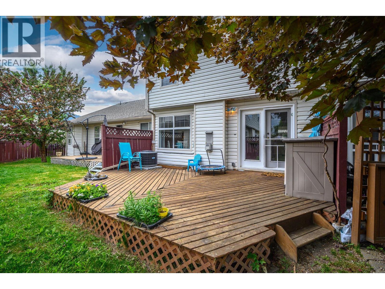
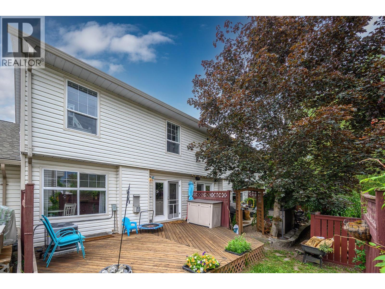
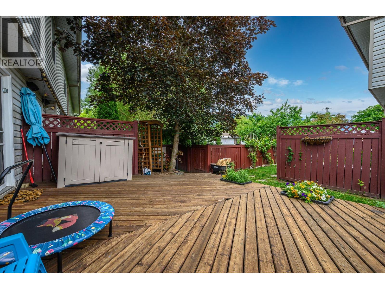
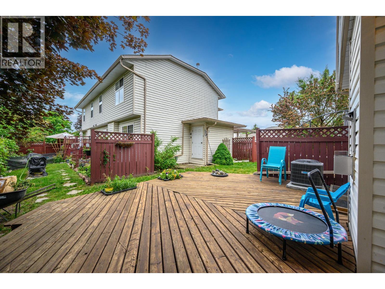
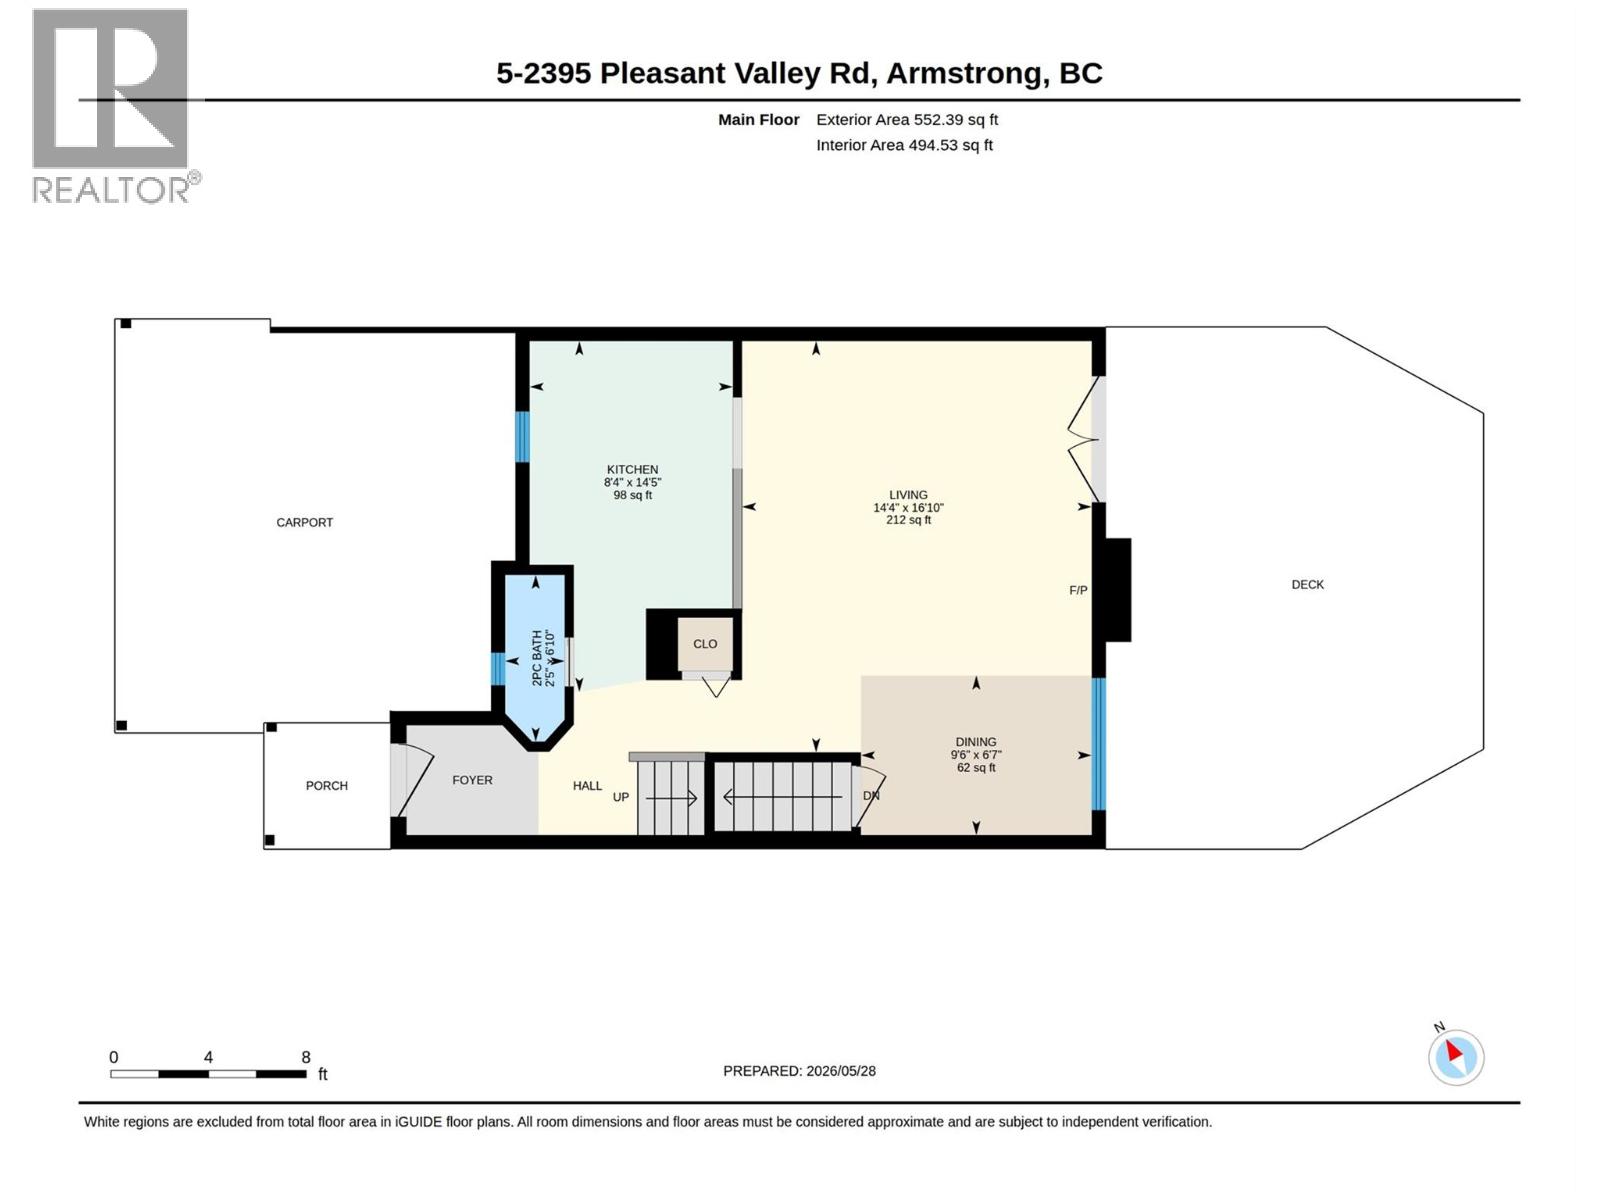
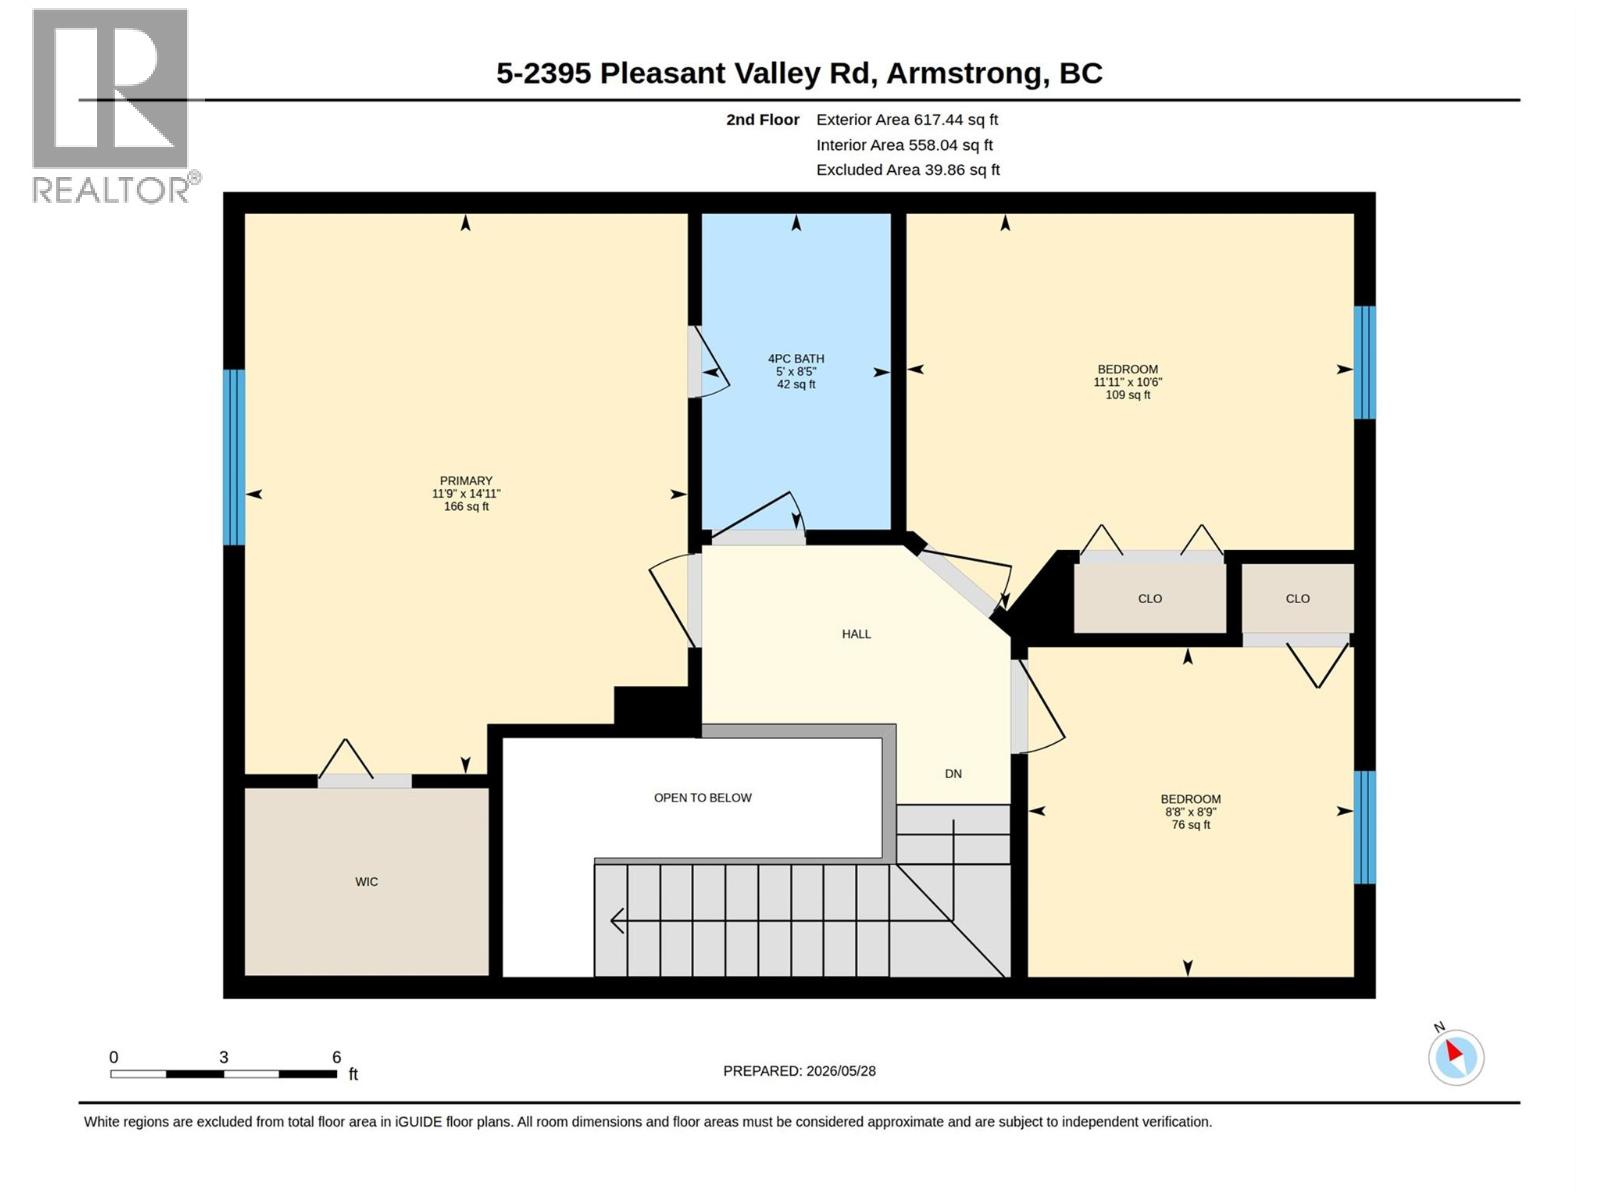
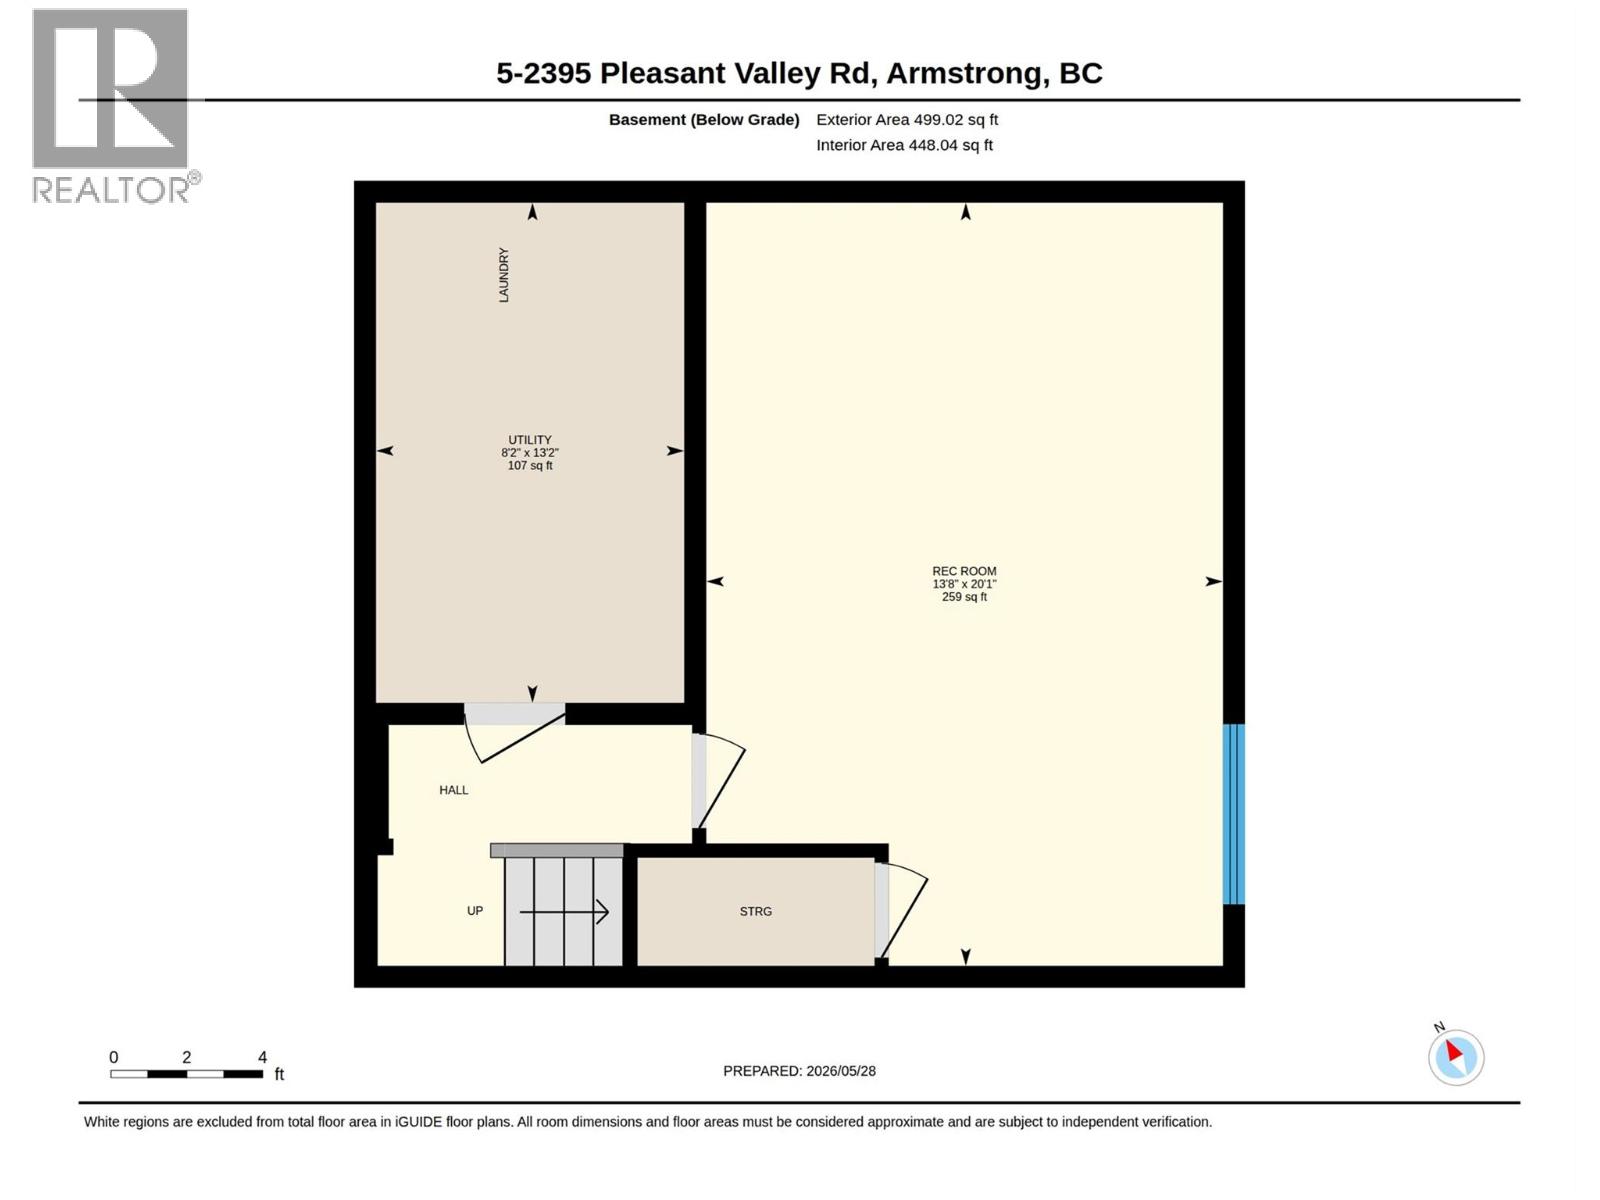
$315.93 MonthlyREADY FOR YOU! This Bright and well-maintained 3 bedroom, 2 bathroom townhome located in the desirable Cobble Hill complex in Armstrong. Offering a functional multi-level layout and comfortable living spaces, this home is a great fit for families or first time home buyers. All three bedrooms are located upstairs, including a spacious primary bedroom featuring a walk-in closet with custom storage. The main floor offers an open concept kitchen, dining, and living area with a gas fireplace, creating a welcoming space for everyday living, entertaining, or keeping an eye on homework while making dinner. New kitchen flooring and air conditioning add to the home’s comfort and practicality. Downstairs, the spacious basement family room offers flexible space for a games room, home theatre, play area, or home office, along with additional storage and utility space. Outside, enjoy a large deck with room for garden boxes, plus the convenience of a double carport. Situated in a quiet, family friendly area within walking distance to schools, parks, the fairgrounds, and downtown Armstrong, with an easy commute to Vernon. A wonderful opportunity to own a clean, move in ready home in one of Armstrong’s most convenient townhouse communities. (id:44574)
Property Details
| MLS® Number | 10388938 |
| Property Type | Single Family |
| Neigbourhood | Armstrong/ Spall. |
| Community Name | Cobble Hill |
| Amenities Near By | Park, Schools, Shopping |
| Community Features | Family Oriented, Pet Restrictions, Pets Allowed With Restrictions |
Building
| Bathroom Total | 2 |
| Bedrooms Total | 3 |
| Appliances | Range - Electric |
| Basement Type | Full |
| Constructed Date | 1992 |
| Construction Style Attachment | Attached |
| Cooling Type | Central Air Conditioning |
| Exterior Finish | Vinyl Siding |
| Fireplace Fuel | Gas |
| Fireplace Present | Yes |
| Fireplace Total | 1 |
| Fireplace Type | Unknown |
| Half Bath Total | 1 |
| Heating Type | Forced Air, See Remarks |
| Roof Material | Asphalt Shingle |
| Roof Style | Unknown |
| Stories Total | 2 |
| Size Interior | 1,668 Ft2 |
| Type | Row / Townhouse |
| Utility Water | Municipal Water |
Parking
| Carport |
Land
| Access Type | Easy Access |
| Acreage | No |
| Land Amenities | Park, Schools, Shopping |
| Landscape Features | Landscaped |
| Sewer | Municipal Sewage System |
| Size Total Text | Under 1 Acre |
Rooms
| Level | Type | Length | Width | Dimensions |
|---|---|---|---|---|
| Second Level | Bedroom | 8'9'' x 8'8'' | ||
| Second Level | Bedroom | 10'6'' x 11'11'' | ||
| Second Level | Primary Bedroom | 14'11'' x 11'9'' | ||
| Second Level | 4pc Bathroom | 8'5'' x 5'0'' | ||
| Basement | Storage | 13'2'' x 8'2'' | ||
| Basement | Recreation Room | 20'1'' x 13'8'' | ||
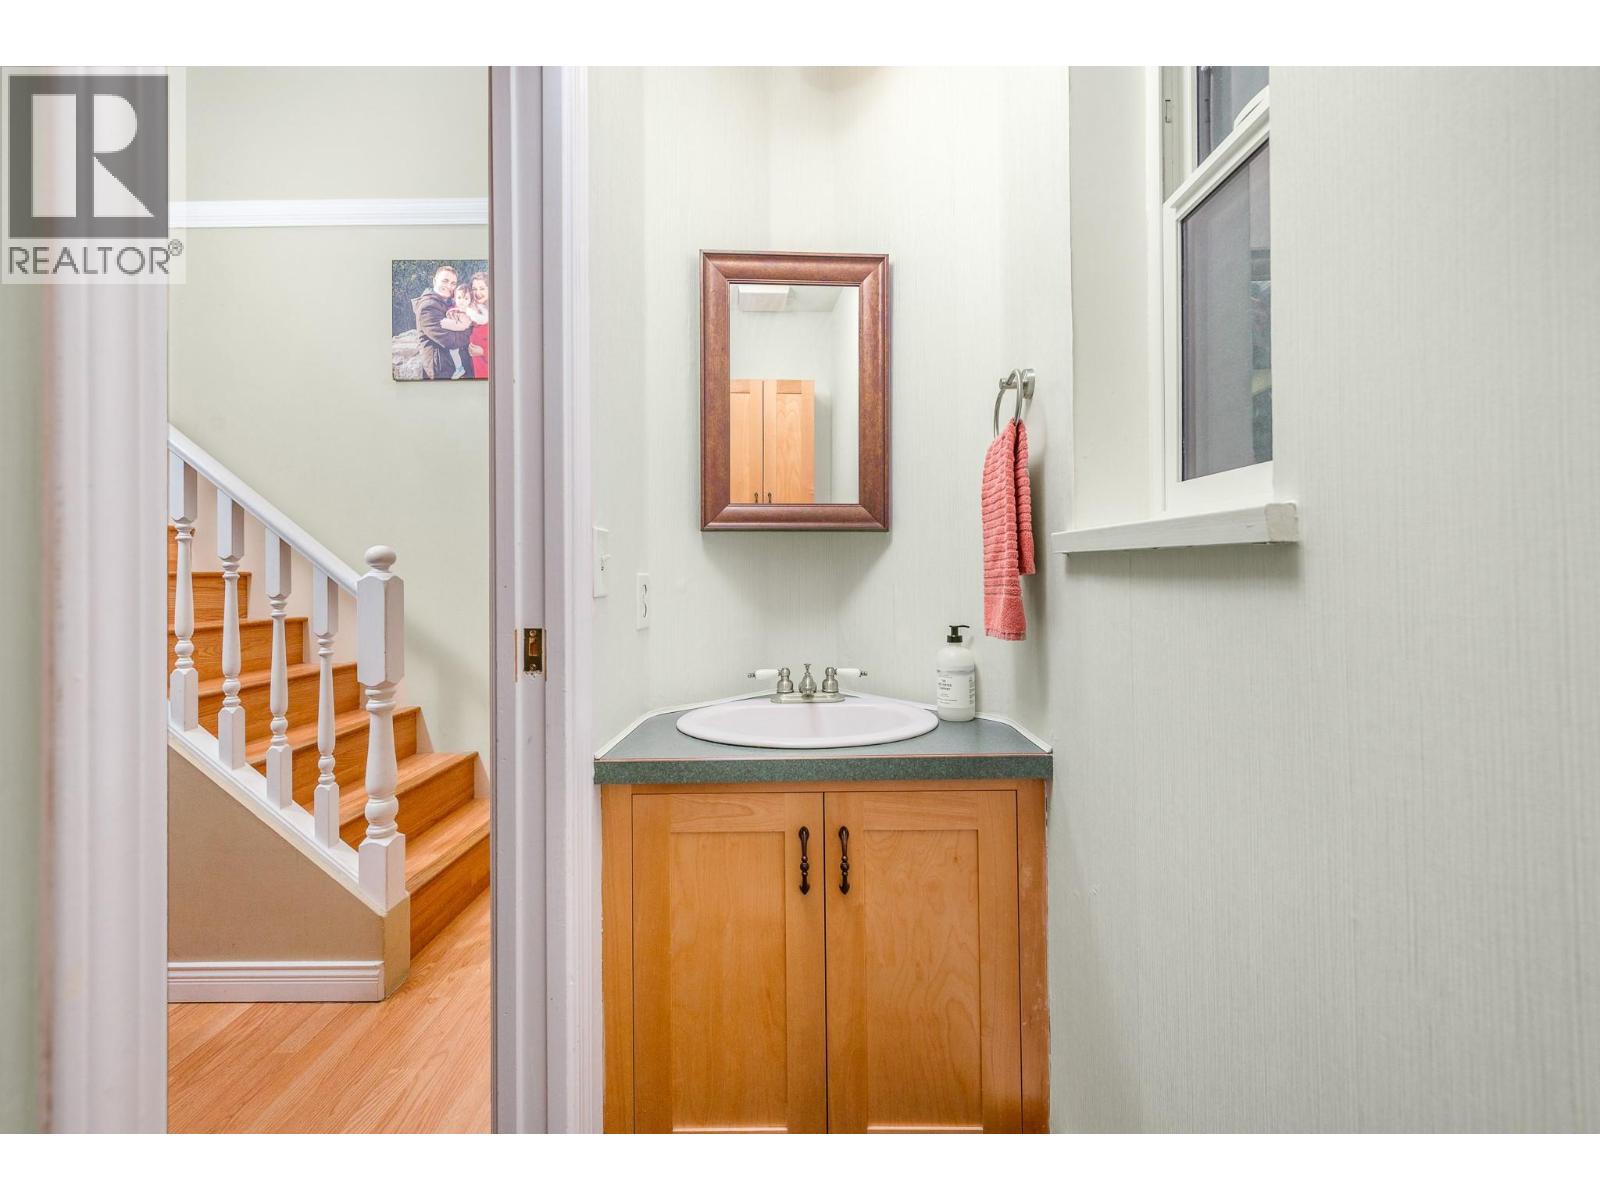
| Main Level | Partial Bathroom | 6'10'' x 2'5'' | ||
| Main Level | Dining Room | 6'7'' x 9'6'' | ||
| Main Level | Kitchen | 14'5'' x 8'8'' | ||
| Main Level | Living Room | 16'10'' x 14'4'' |
Contact Us
Contact us for more information

Nathan French
Personal Real Estate Corporation
#1100 - 1631 Dickson Avenue
Kelowna, British Columbia V1Y 0B5
(888) 828-8447
www.onereal.com/

The trademarks REALTOR®, REALTORS®, and the REALTOR® logo are controlled by The Canadian Real Estate Association (CREA) and identify real estate professionals who are members of CREA. The trademarks MLS®, Multiple Listing Service® and the associated logos are owned by The Canadian Real Estate Association (CREA) and identify the quality of services provided by real estate professionals who are members of CREA. The trademark DDF® is owned by The Canadian Real Estate Association (CREA) and identifies CREA's Data Distribution Facility (DDF®)
June 13 2026 09:49:12
Association of Interior REALTORS®
Real Broker B.c. Ltd