590 8 Street Se Salmon Arm, British Columbia V1E 4J8

$589,000
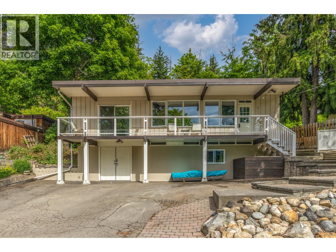
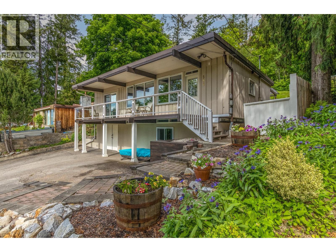
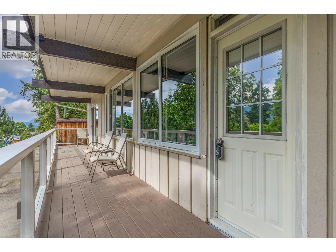
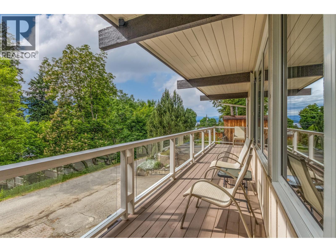
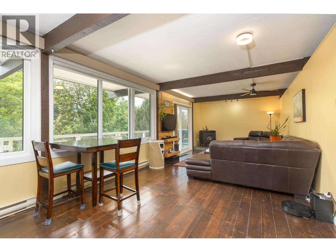
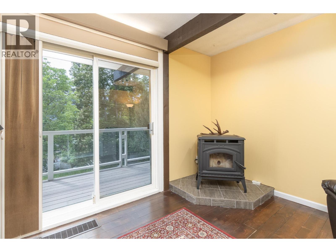
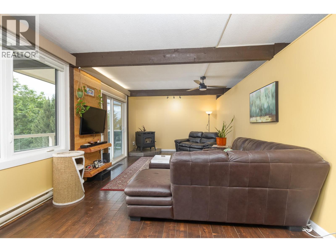
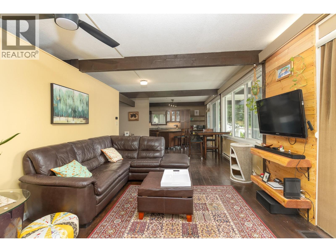
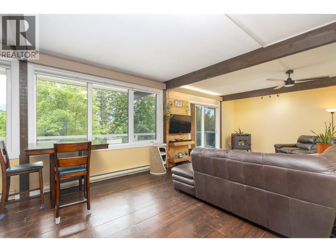
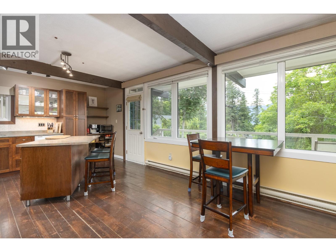
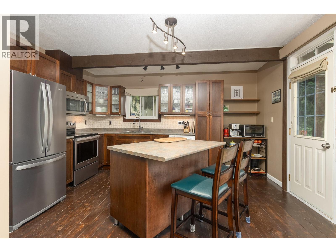
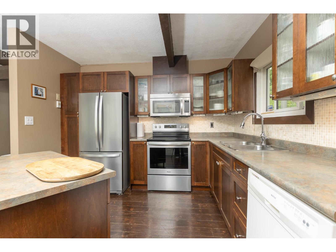
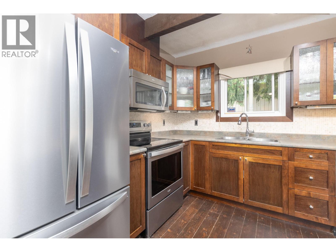
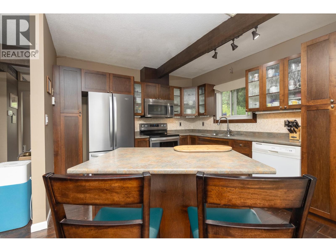
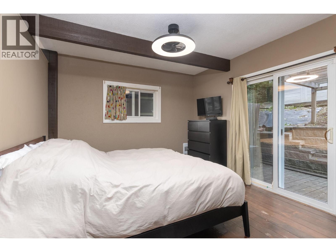
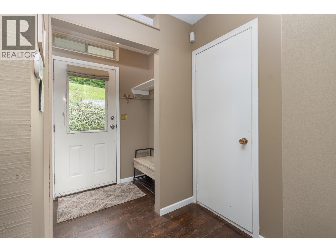
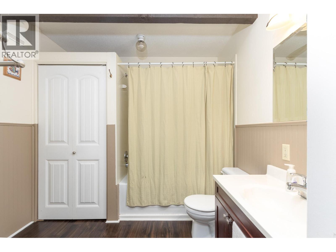
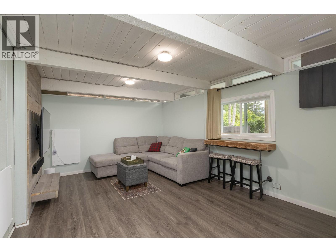
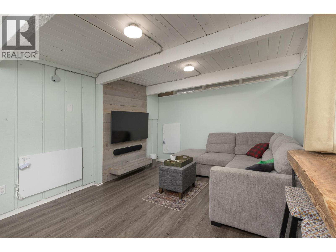
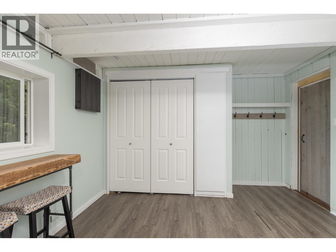
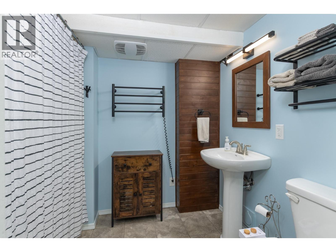
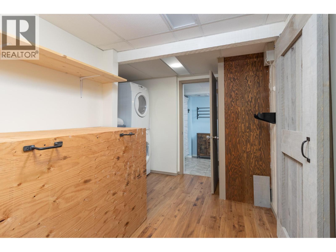
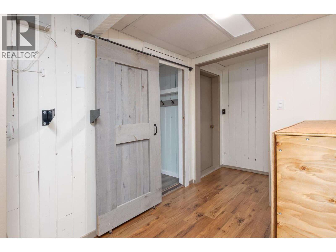
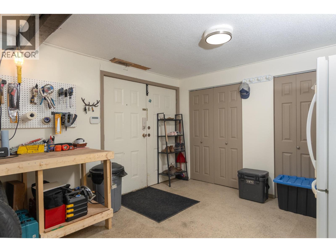
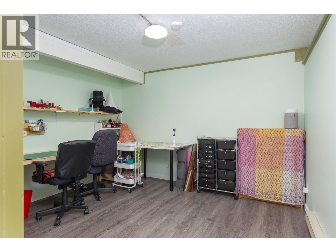
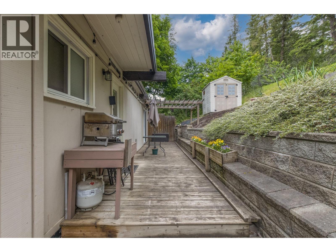
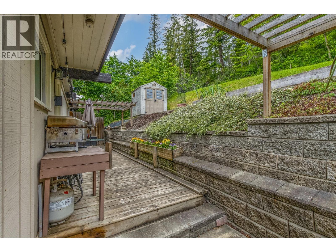
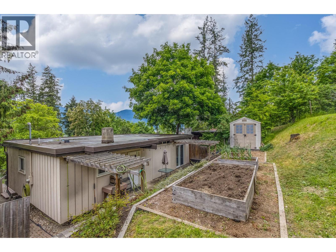
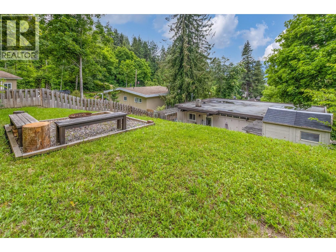
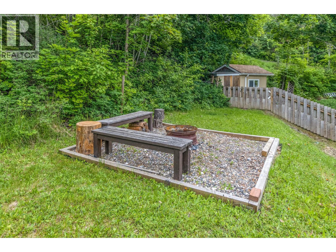
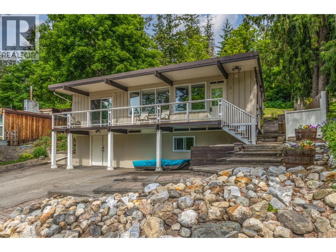
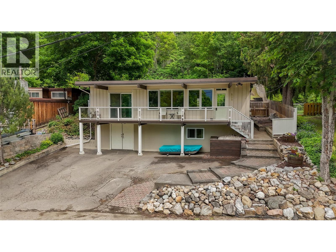
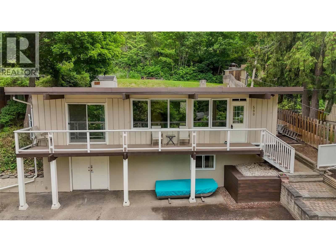
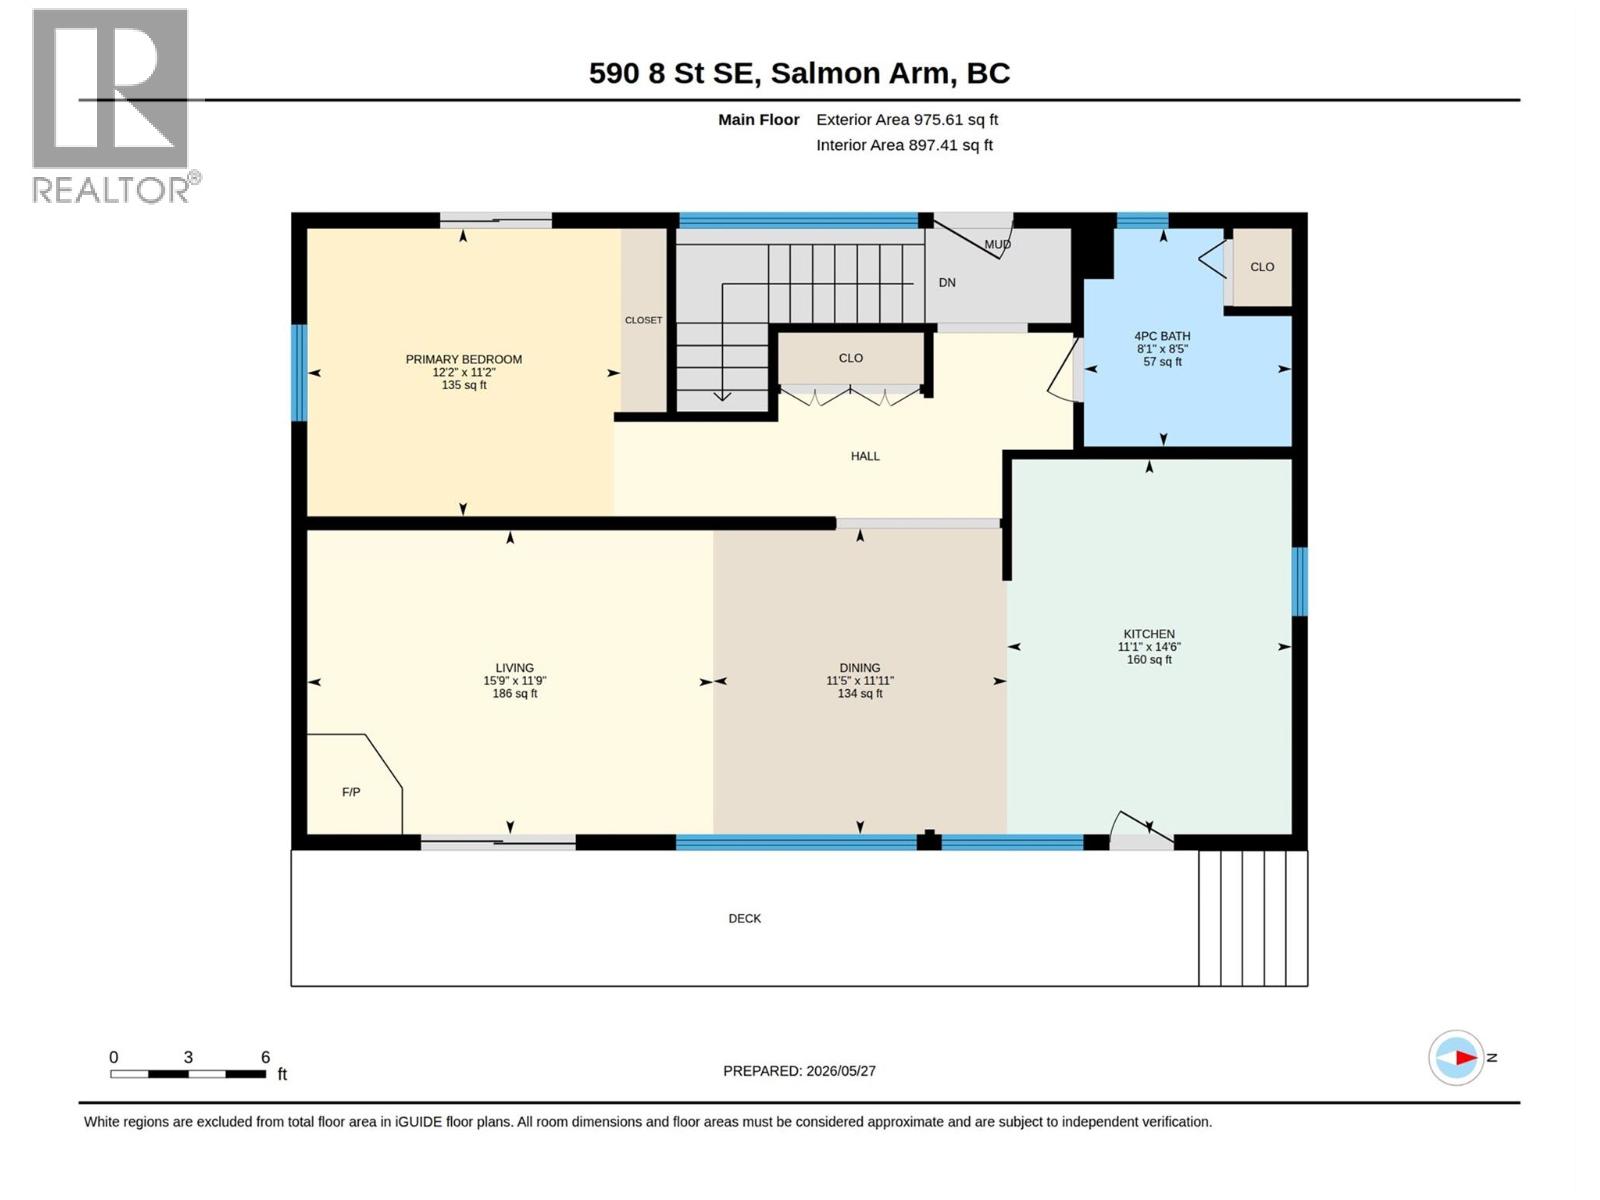
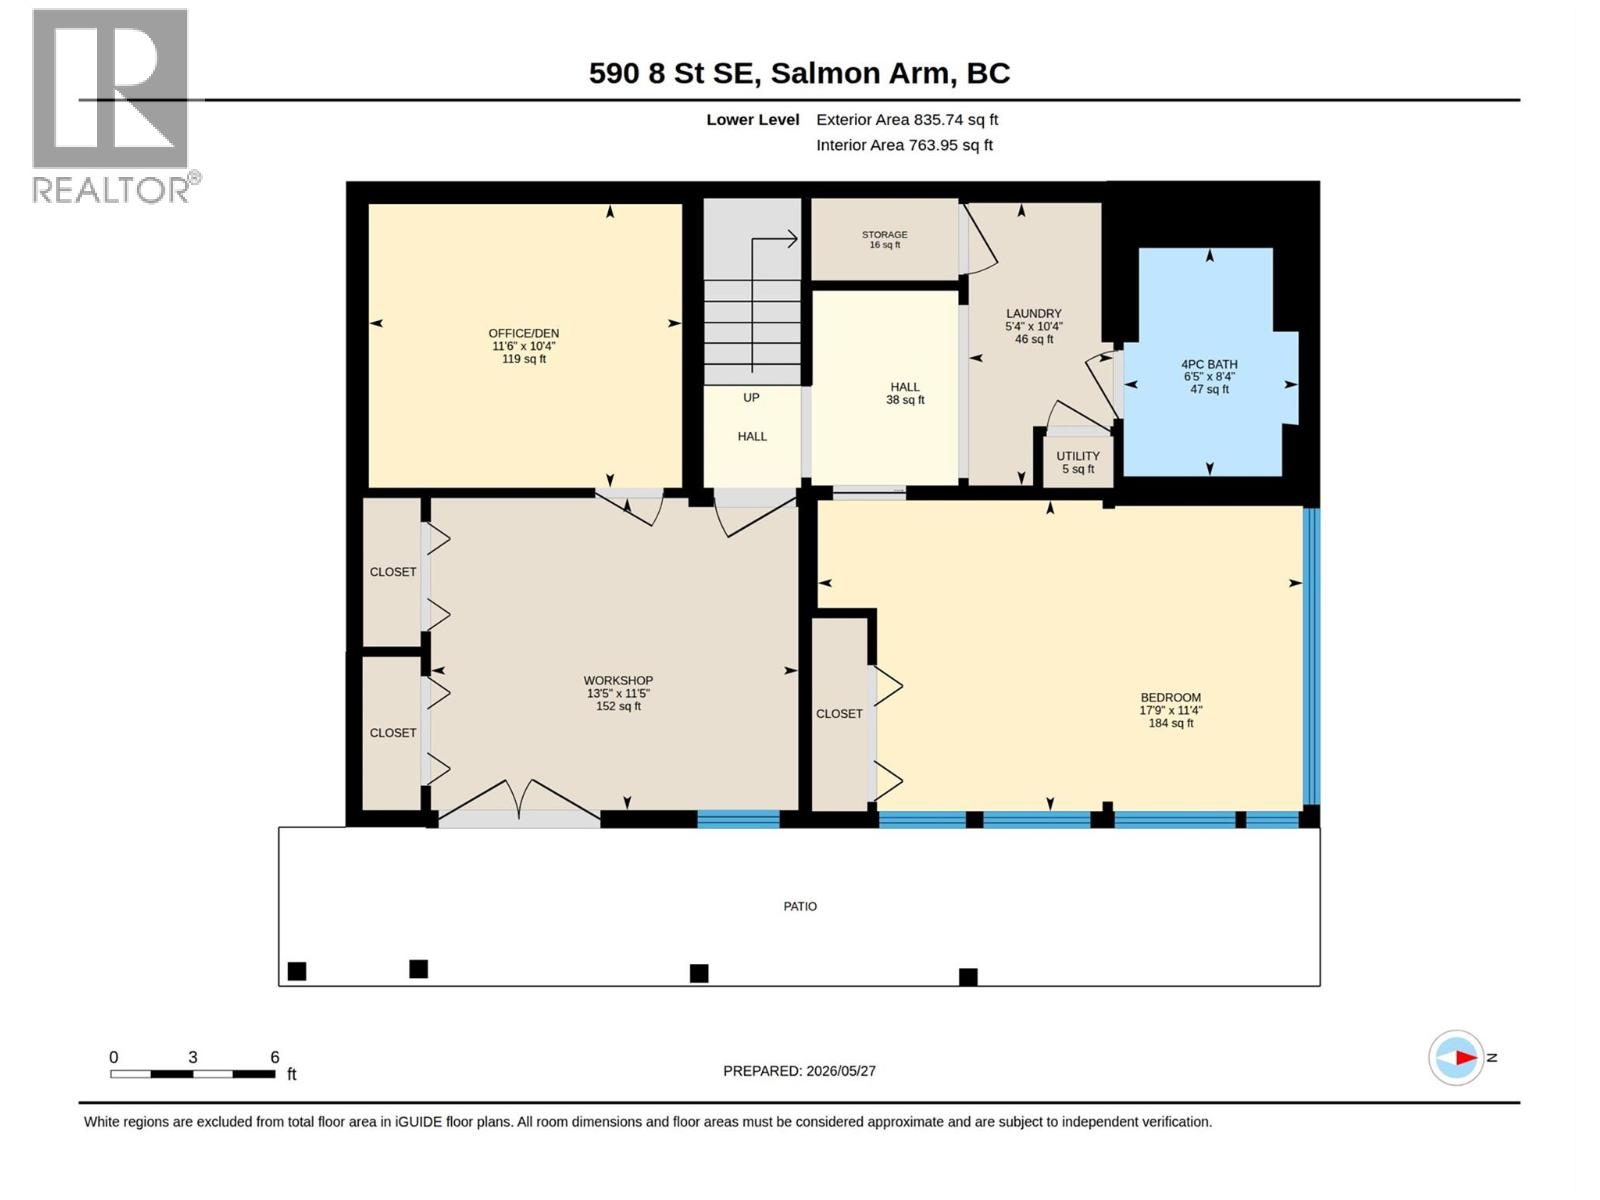
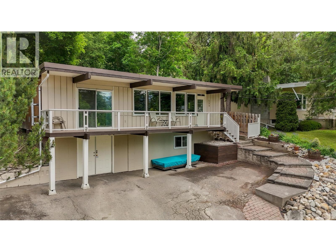
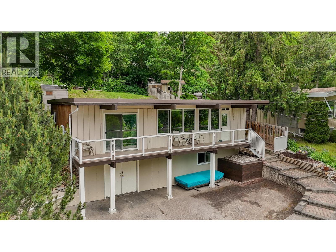
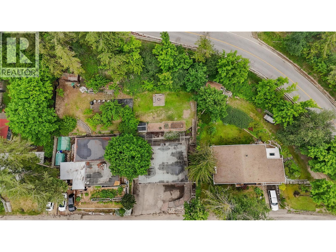
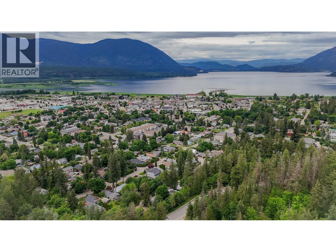
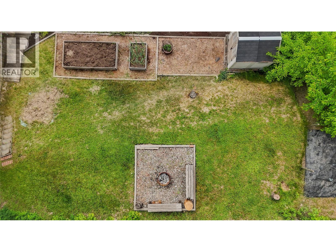
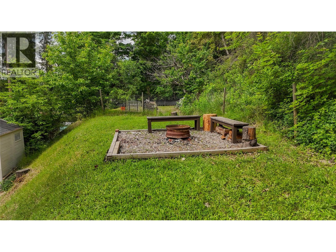
Perfect for first-time buyers, this beautifully updated 2 bed + den, 2 bath home features a bright, open-concept main floor with a kitchen island and an expansive front balcony with panoramic lake views. The main-floor primary bedroom opens directly to a private backyard complete with upper level firepit and lovely landscaping. Downstairs, a massive foyer offers excellent storage potential and leads to a versatile den, a large second bedroom currently used as rec room, a full bath with heated floors, and a laundry room with front-loading appliances. Move-in ready with total peace of mind, the home features PEX plumbing, vinyl windows, 150 amp panel, and hardwood floors. A pellet stove and baseboard heat provide a great mixture for keeping your home cozy year round. All situated on a highly desirable, friendly street within walking distance to downtown amenities. (id:44574)
Property Details
| MLS® Number | 10388764 |
| Property Type | Single Family |
| Neigbourhood | SE Salmon Arm |
| Features | Balcony |
Building
| Bathroom Total | 2 |
| Bedrooms Total | 2 |
| Basement Type | Full |
| Constructed Date | 1970 |
| Construction Style Attachment | Detached |
| Foundation Type | Block |
| Heating Type | Baseboard Heaters, Other |
| Roof Material | Other |
| Roof Style | Unknown |
| Stories Total | 2 |
| Size Interior | 1,950 Ft2 |
| Type | House |
| Utility Water | Municipal Water |
Land
| Acreage | No |
| Sewer | Municipal Sewage System |
| Size Irregular | 0.16 |
| Size Total | 0.16 Ac|under 1 Acre |
| Size Total Text | 0.16 Ac|under 1 Acre |
Rooms
| Level | Type | Length | Width | Dimensions |
|---|---|---|---|---|
| Lower Level | Full Bathroom | 6'5'' x 8'4'' | ||
| Lower Level | Laundry Room | 5'4'' x 10'4'' | ||
| Lower Level | Den | 11'6'' x 10'4'' | ||
| Lower Level | Workshop | 13'5'' x 11'5'' | ||
| Lower Level | Bedroom | 17'9'' x 11'4'' | ||
| Main Level | Kitchen | 11'1'' x 14'6'' | ||
| Main Level | Dining Room | 11'5'' x 11'11'' | ||
| Main Level | Living Room | 15'9'' x 11'9'' | ||
| Main Level | 4pc Bathroom | 8'1'' x 8'5'' | ||
| Main Level | Primary Bedroom | 12'2'' x 11'2'' |
https://www.realtor.ca/real-estate/29815059/590-8-street-se-salmon-arm-se-salmon-arm
Contact Us
Contact us for more information
Nathan Grieve
Personal Real Estate Corporation
jgrieverealestate.com/
www.facebook.com/jgrieverealestate
www.linkedin.com/in/nathan-grieve/
www.instagram.com/jgrieverealestate/
404-251 Trans Canada Hwy Nw
Salmon Arm, British Columbia V1E 3B8
(250) 832-7871
(250) 832-7573

Jordan Grieve
Personal Real Estate Corporation
jgrieverealestate.com/
www.facebook.com/jgrieverealestate/
404-251 Trans Canada Hwy Nw
Salmon Arm, British Columbia V1E 3B8
(250) 832-7871
(250) 832-7573

Jim Grieve
Personal Real Estate Corporation
www.jgrieverealestate.com/
www.facebook.com/jgrieverealestate/
404-251 Trans Canada Hwy Nw
Salmon Arm, British Columbia V1E 3B8
(250) 832-7871
(250) 832-7573

The trademarks REALTOR®, REALTORS®, and the REALTOR® logo are controlled by The Canadian Real Estate Association (CREA) and identify real estate professionals who are members of CREA. The trademarks MLS®, Multiple Listing Service® and the associated logos are owned by The Canadian Real Estate Association (CREA) and identify the quality of services provided by real estate professionals who are members of CREA. The trademark DDF® is owned by The Canadian Real Estate Association (CREA) and identifies CREA's Data Distribution Facility (DDF®)
May 27 2026 10:18:38
Association of Interior REALTORS®
Homelife Salmon Arm Realty.com