366 Joyce Lane Clearwater, British Columbia V0E 1N1

$665,000
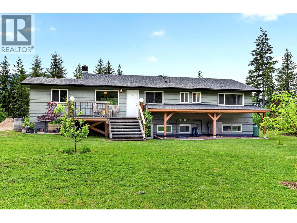
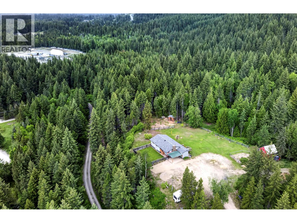
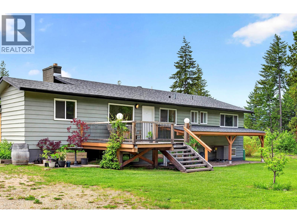
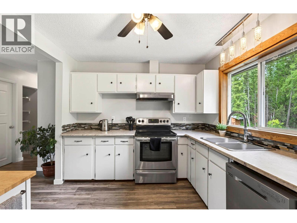
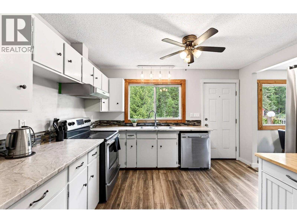
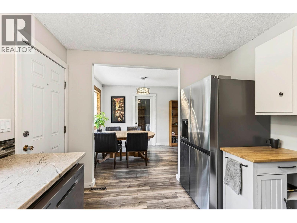
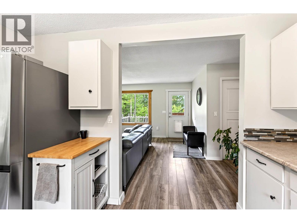
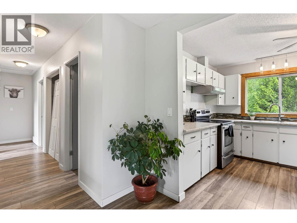
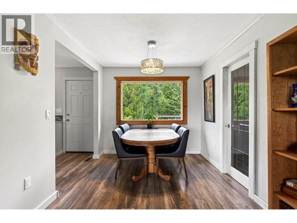
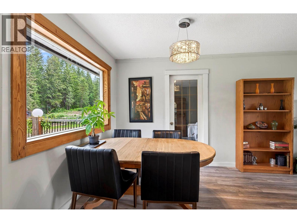
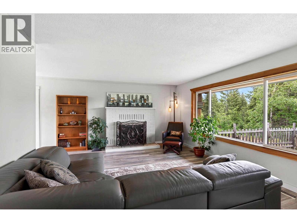
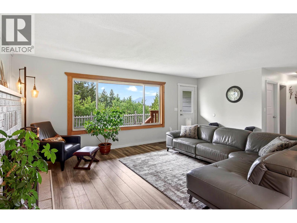
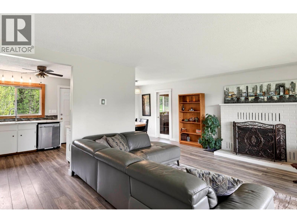
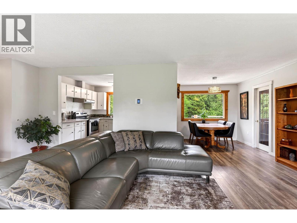
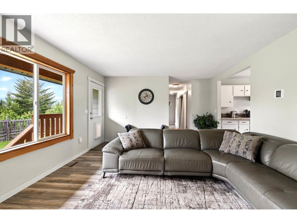
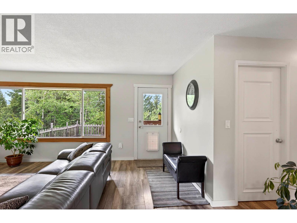
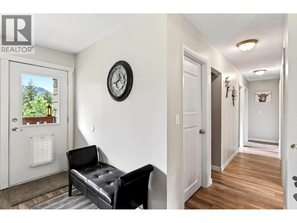
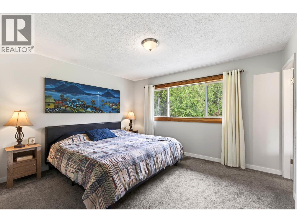
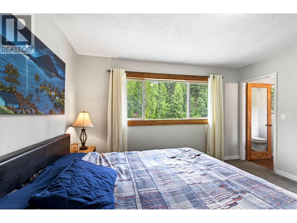
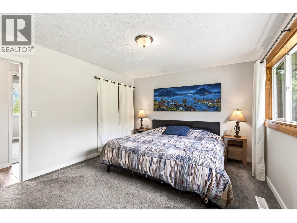
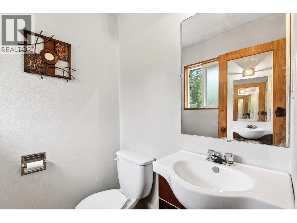
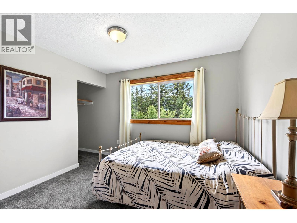
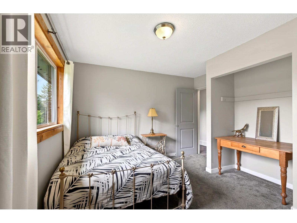
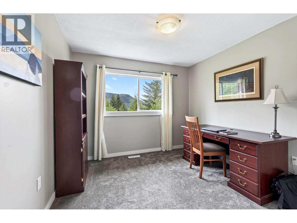
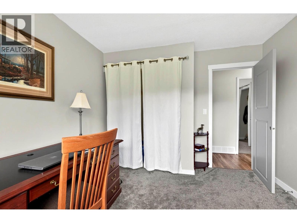
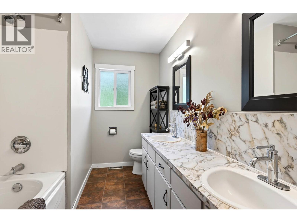
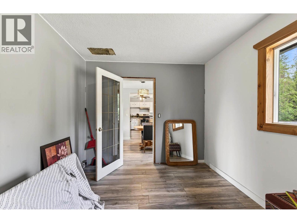
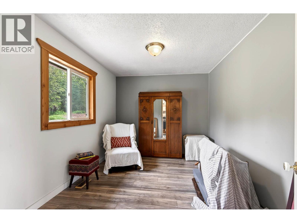
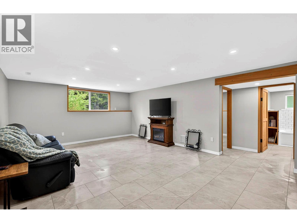
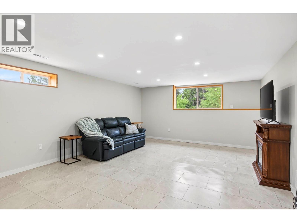
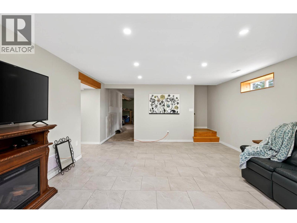
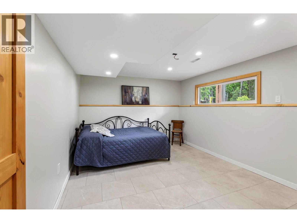
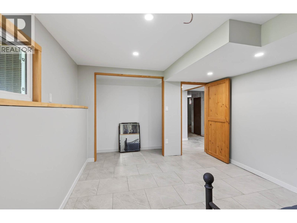
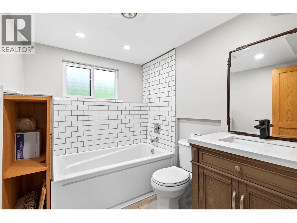
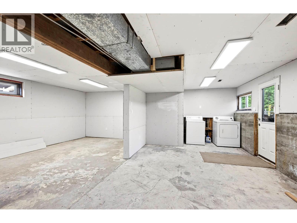
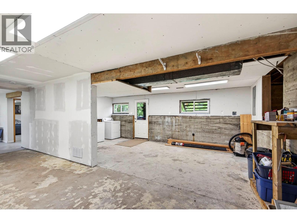
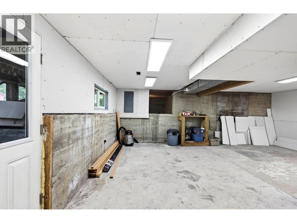
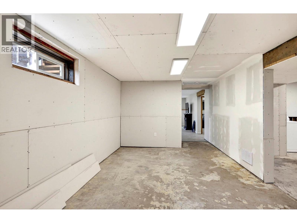
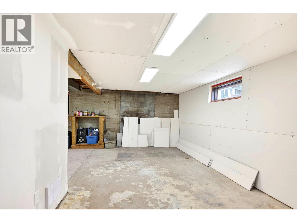
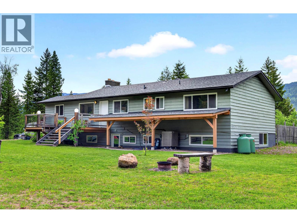
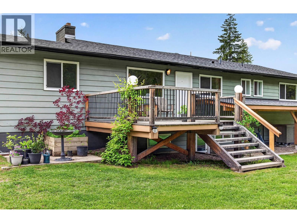
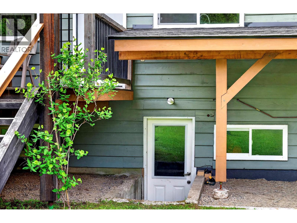
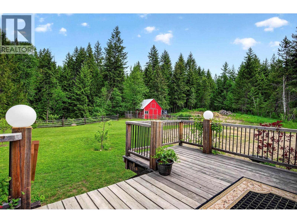
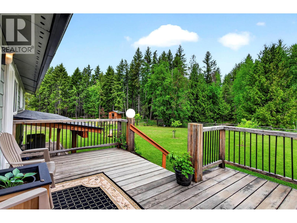
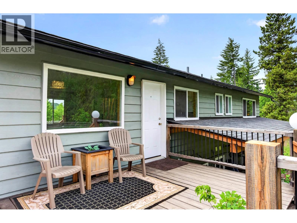
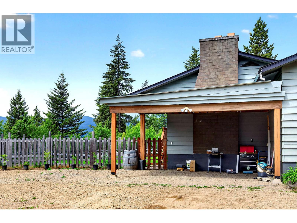
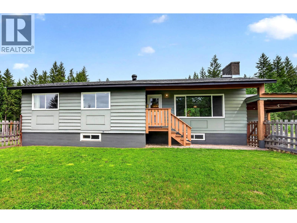
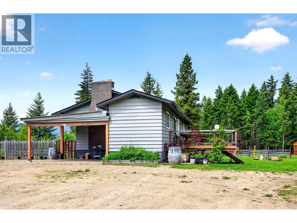
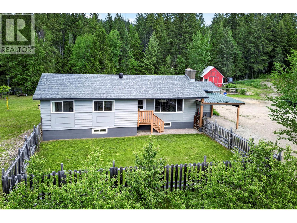
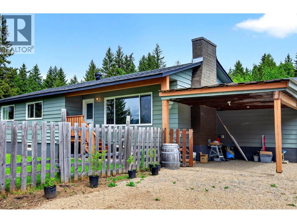
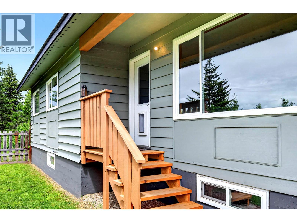
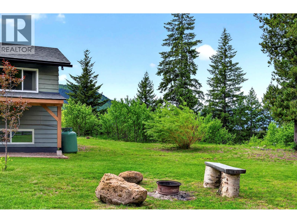
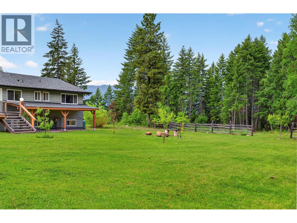
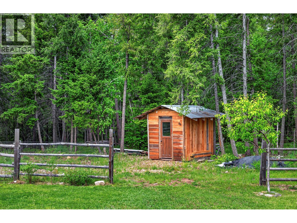
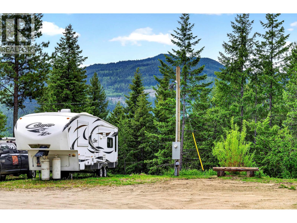
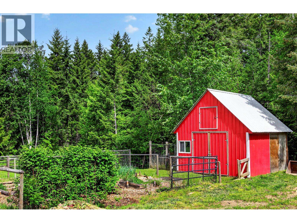
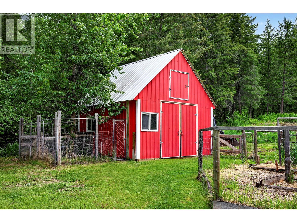
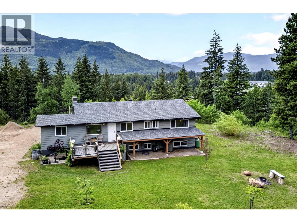
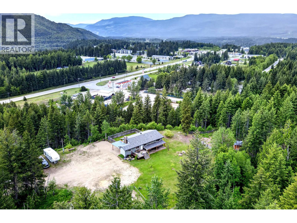
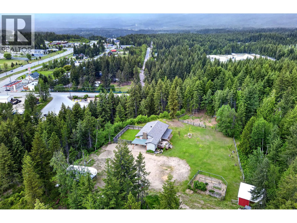
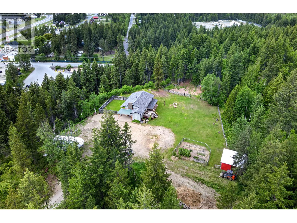
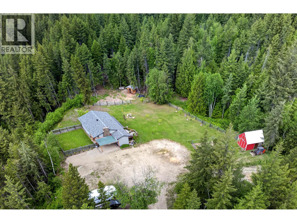
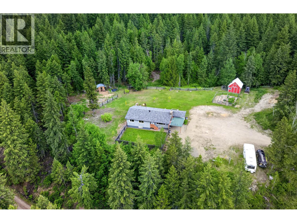
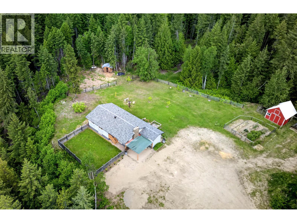
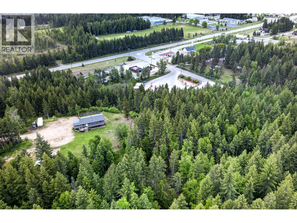
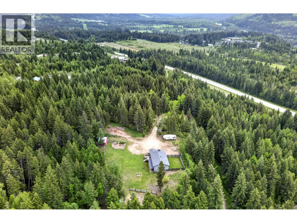
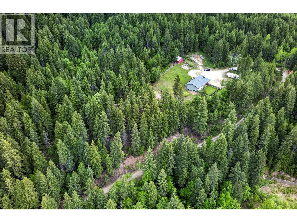
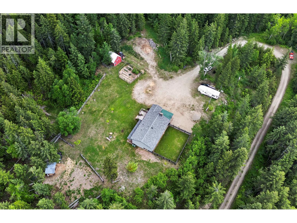
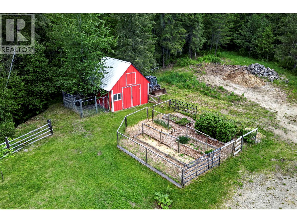
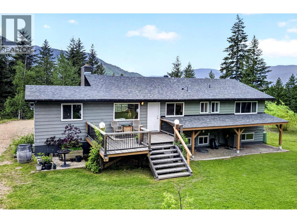
This well-maintained & thoughtfully updated home offers a great blend of comfort, functionality, & rural charm perched on 6.45 acres. Inside, you’ll find numerous upgrades including vinyl windows, modern flooring, fresh paint, & updated trim. The kitchen has been refreshed with painted cabinetry, new countertops, sink & faucet, while the living room is enhanced by a modern fireplace hearth. The main level features a primary bedroom with an updated 2-piece ensuite, a full guest bathroom, & 2 good sized bedrooms. The walkout basement provides additional living space with 1 bedroom, a new bathroom, & a spacious family room with Rockwool soundproof insulation in the basement ceiling for comfort. Complete with an unfinished area that is newly insulated & drywalled, offering excellent suite potential. Mechanical upgrades include heat pump, updated furnace, 200-amp electrical service & some updated plumbing. Outside, the property continues to impress with a new roof, expansive back deck, & a variety of usable outdoor spaces. Enjoy fruit trees, lawn area, & a fenced garden space with a chicken coop. There is also a fenced paddock area suitable for animals, along with a smaller fenced yard right off the house. Ample parking is available with a carport & additional space for vehicles or equipment. The setting offers privacy with scenic views, making this a great opportunity for those seeking a peaceful lifestyle only 2 minutes to the town centre. Call for a full list of upgrades! (id:44574)
Property Details
| MLS® Number | 10385841 |
| Property Type | Single Family |
| Neigbourhood | Clearwater |
Building
| Bathroom Total | 3 |
| Bedrooms Total | 4 |
| Appliances | Range, Refrigerator, Dishwasher, Washer & Dryer |
| Architectural Style | Ranch |
| Basement Type | Remodeled Basement |
| Constructed Date | 1972 |
| Construction Style Attachment | Detached |
| Cooling Type | Heat Pump |
| Flooring Type | Mixed Flooring |
| Half Bath Total | 1 |
| Heating Type | Forced Air |
| Roof Material | Asphalt Shingle |
| Roof Style | Unknown |
| Stories Total | 2 |
| Size Interior | 2,588 Ft2 |
| Type | House |
| Utility Water | Well |
Parking
| Carport |
Land
| Acreage | Yes |
| Size Irregular | 6.45 |
| Size Total | 6.45 Ac|5 - 10 Acres |
| Size Total Text | 6.45 Ac|5 - 10 Acres |
Rooms
| Level | Type | Length | Width | Dimensions |
|---|---|---|---|---|
| Lower Level | Family Room | 20' x 11' | ||
| Lower Level | Bedroom | 10' x 11' | ||
| Lower Level | Full Bathroom | Measurements not available | ||
| Main Level | Den | 13' x 9' | ||
| Main Level | Bedroom | 9' x 10' | ||
| Main Level | Bedroom | 11' x 10' | ||
| Main Level | Partial Ensuite Bathroom | Measurements not available | ||
| Main Level | Full Bathroom | Measurements not available | ||
| Main Level | Primary Bedroom | 12' x 13' | ||
| Main Level | Dining Room | 8' x 10' | ||
| Main Level | Kitchen | 9' x 12' | ||
| Main Level | Living Room | 20' x 13' |
https://www.realtor.ca/real-estate/29809402/366-joyce-lane-clearwater-clearwater
Contact Us
Contact us for more information

Melissa Hole
Personal Real Estate Corporation
www.youtube.com/embed/UZCuRuQJydc
www.melissahole.com/
www.facebook.com/melissaholeprec
800 Seymour Street
Kamloops, British Columbia V2C 2H5
(250) 374-1461
(250) 374-0752

The trademarks REALTOR®, REALTORS®, and the REALTOR® logo are controlled by The Canadian Real Estate Association (CREA) and identify real estate professionals who are members of CREA. The trademarks MLS®, Multiple Listing Service® and the associated logos are owned by The Canadian Real Estate Association (CREA) and identify the quality of services provided by real estate professionals who are members of CREA. The trademark DDF® is owned by The Canadian Real Estate Association (CREA) and identifies CREA's Data Distribution Facility (DDF®)
July 14 2026 01:32:19
Association of Interior REALTORS®
Royal LePage Westwin Realty