7256 Estate Drive Anglemont, British Columbia V0E 1M8

$439,000
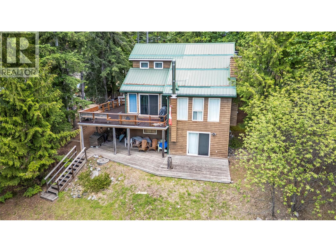
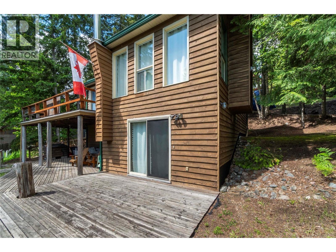
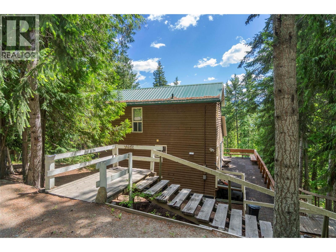
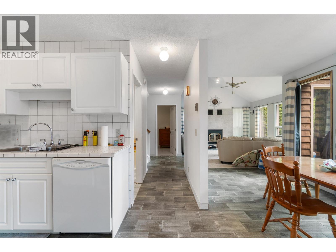
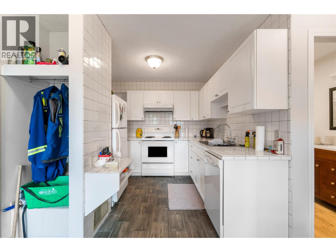
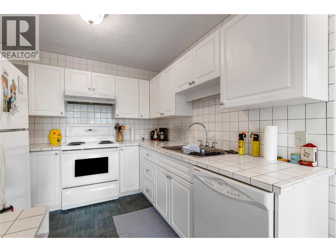
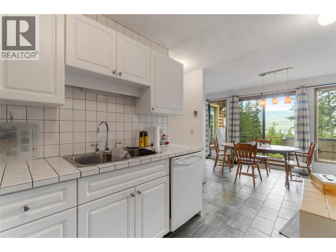
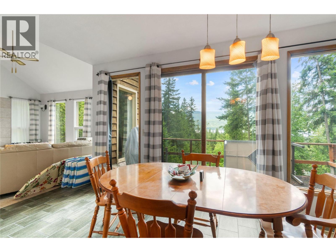
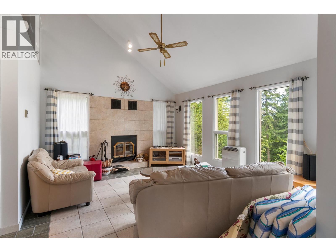
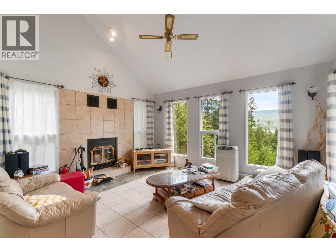
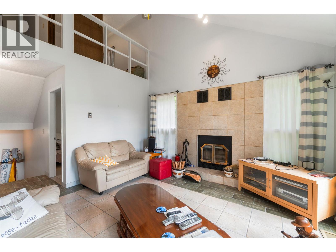
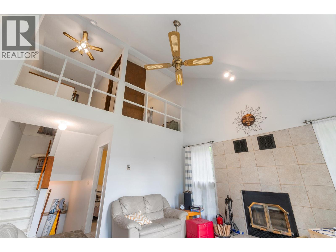
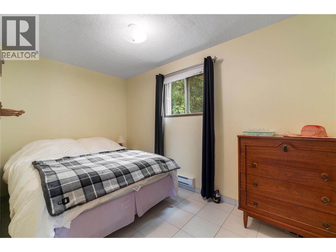
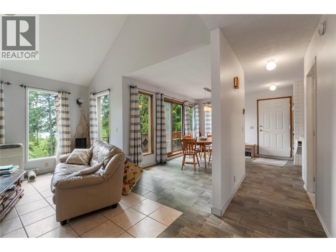
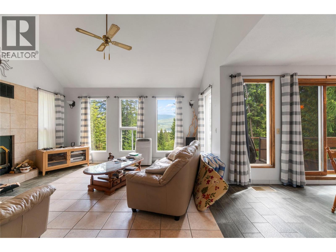
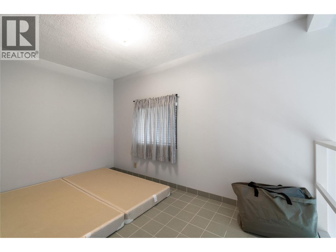
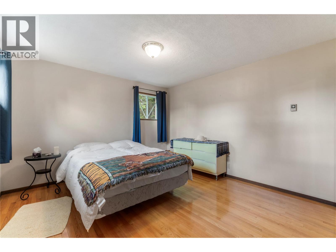
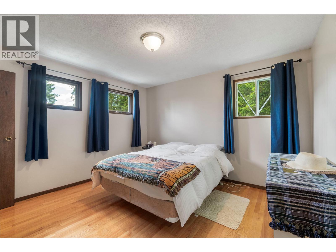
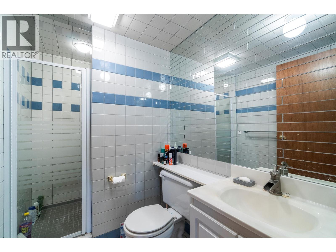
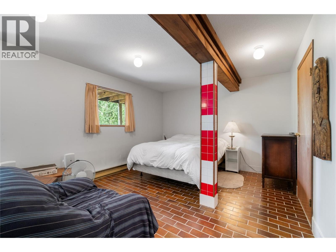
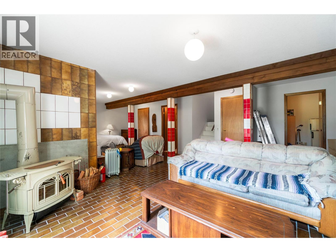
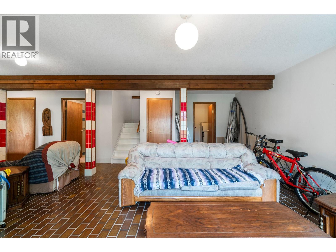
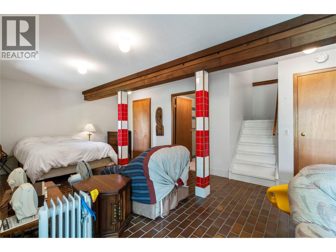
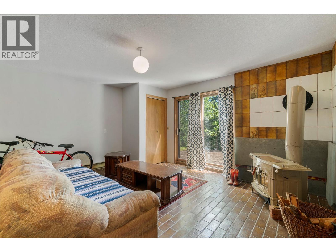
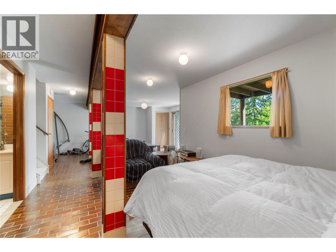
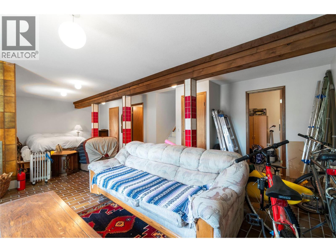
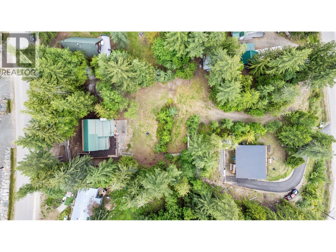
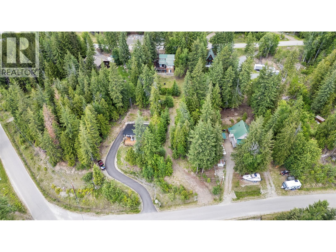
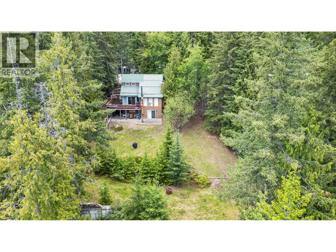
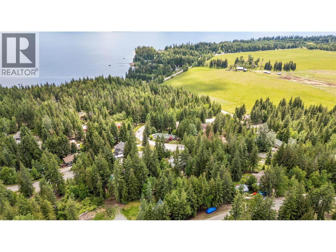
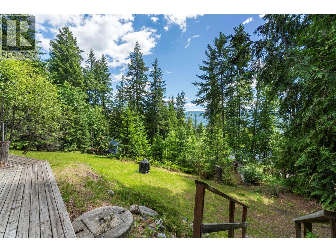
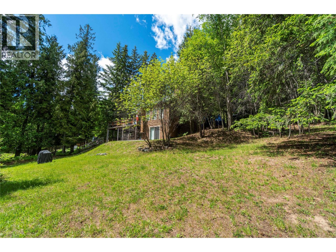
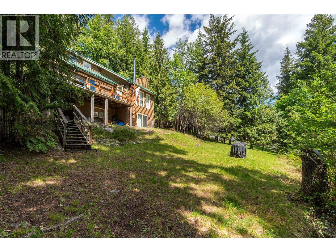
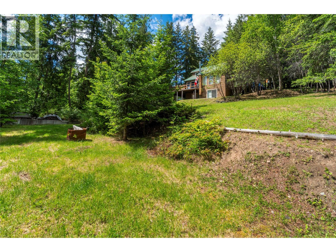
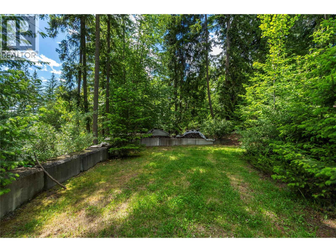
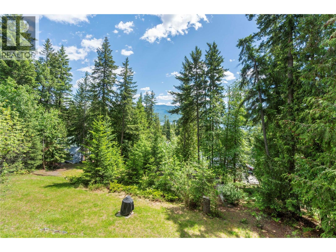
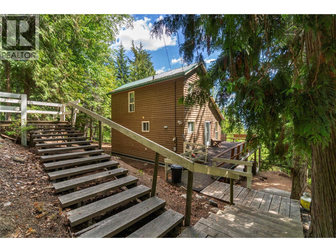
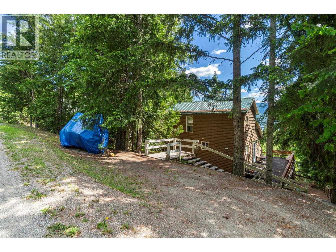
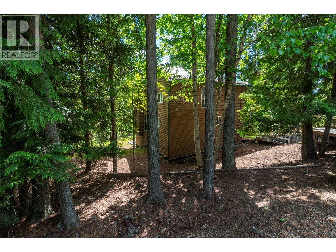
Located in the peaceful community of Anglemont Estates, this 3 bedroom, 2 bathroom home offers privacy, potential, and peek-a-boo views of Shuswap Lake. This unique property includes the additional lower lot, complete with a driveway already in place plus water and power available at the lot line — making it an ideal spot for a future garage, workshop, or extra storage. Enjoy the lake views from the large deck, ready for your finishing touches and a little TLC. Inside, the bright main floor is filled with natural light, creating a warm and inviting living space. Downstairs features a spacious rec room with walkout access to the private backyard, perfect for entertaining, relaxing, or giving guests their own space. Outside, you’ll find a cozy fire pit area to enjoy peaceful evenings surrounded by nature. This property is just a short drive to Anglemont Marina, Ross Creek Store, North Shuswap Golf Club and the sandy shores of Shuswap Lake. Whether you’re looking for a year-round home, vacation property, or investment opportunity, this property offers excellent value and room to make it your own. (id:44574)
Property Details
| MLS® Number | 10388999 |
| Property Type | Single Family |
| Neigbourhood | North Shuswap |
| Features | One Balcony |
| View Type | Lake View, Mountain View |
Building
| Bathroom Total | 2 |
| Bedrooms Total | 3 |
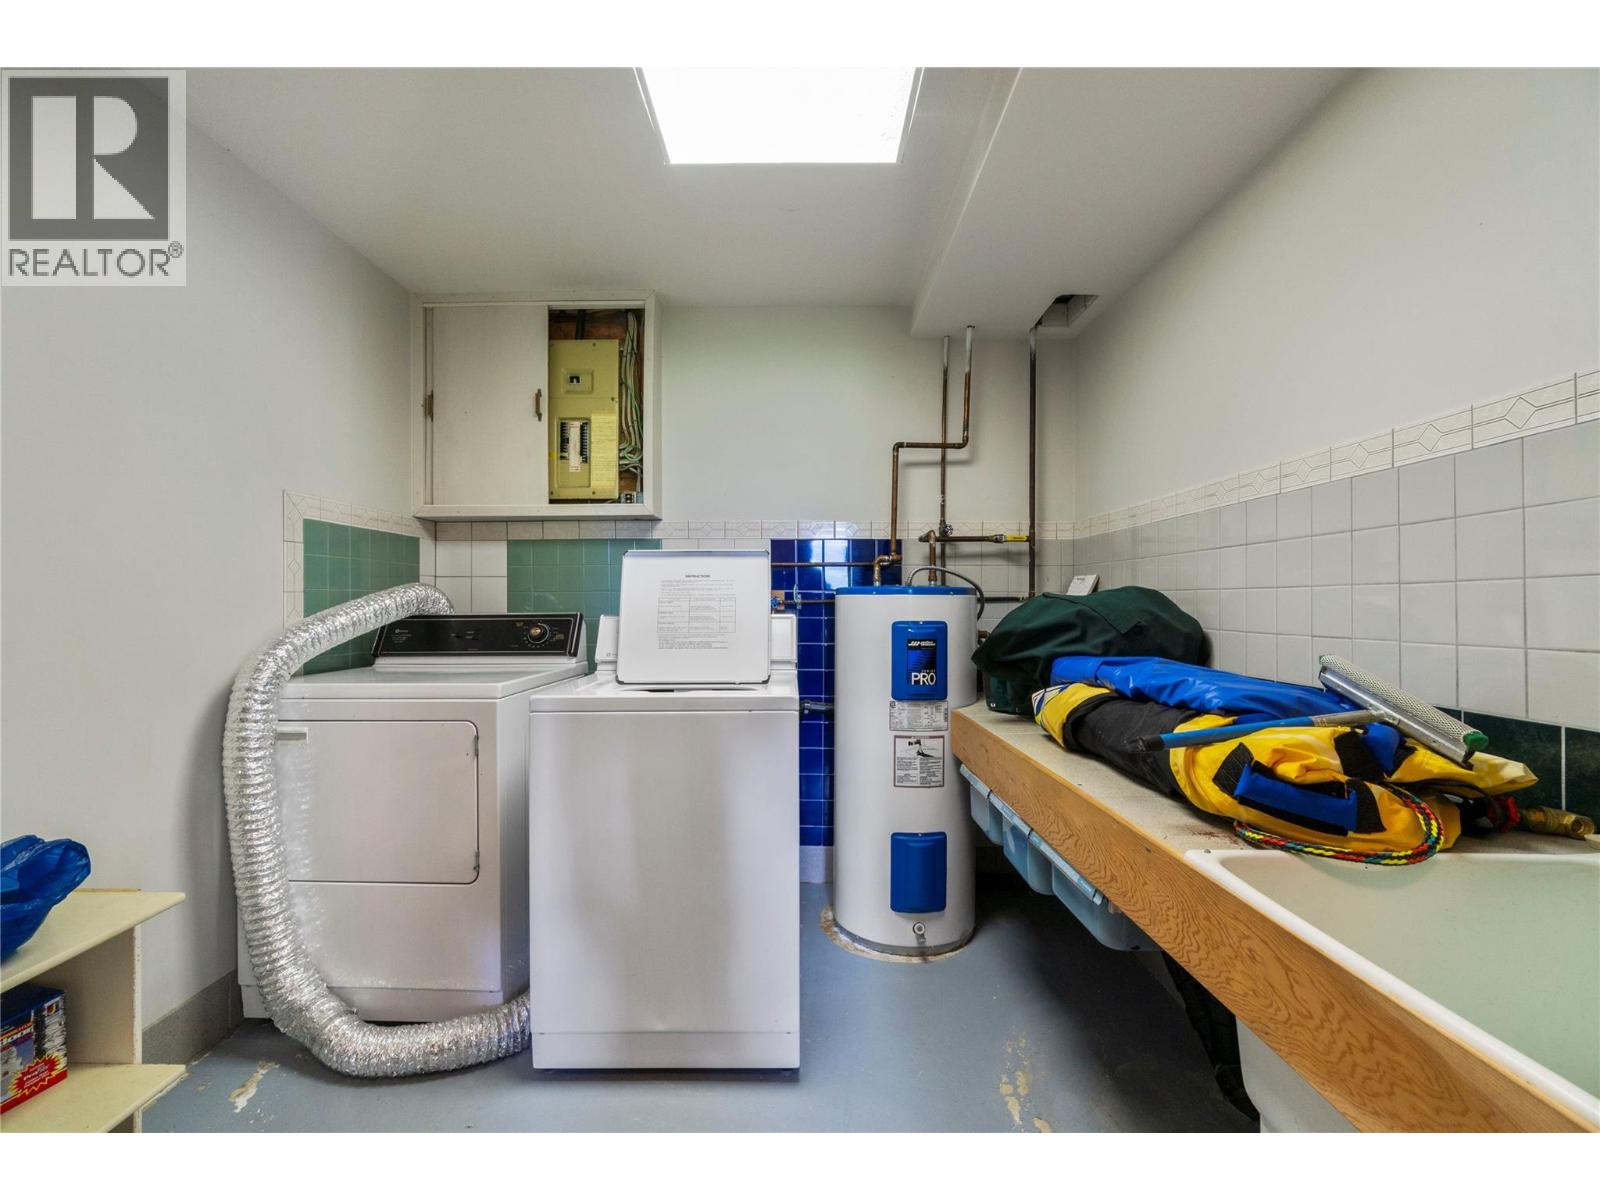
| Appliances | Refrigerator, Dishwasher, Range - Electric, Washer & Dryer |
| Constructed Date | 1985 |
| Construction Style Attachment | Detached |
| Exterior Finish | Wood |
| Flooring Type | Ceramic Tile, Linoleum, Wood, Vinyl |
| Heating Fuel | Wood |
| Heating Type | Baseboard Heaters, Stove |
| Roof Material | Asphalt Shingle |
| Roof Style | Unknown |
| Stories Total | 1 |
| Size Interior | 1,728 Ft2 |
| Type | House |
| Utility Water | Government Managed |
Land
| Acreage | No |
| Sewer | Septic Tank |
| Size Irregular | 0.63 |
| Size Total | 0.63 Ac|under 1 Acre |
| Size Total Text | 0.63 Ac|under 1 Acre |
Rooms
| Level | Type | Length | Width | Dimensions |
|---|---|---|---|---|
| Second Level | Bedroom | 8' x 12' | ||
| Second Level | Primary Bedroom | 12' x 12' | ||
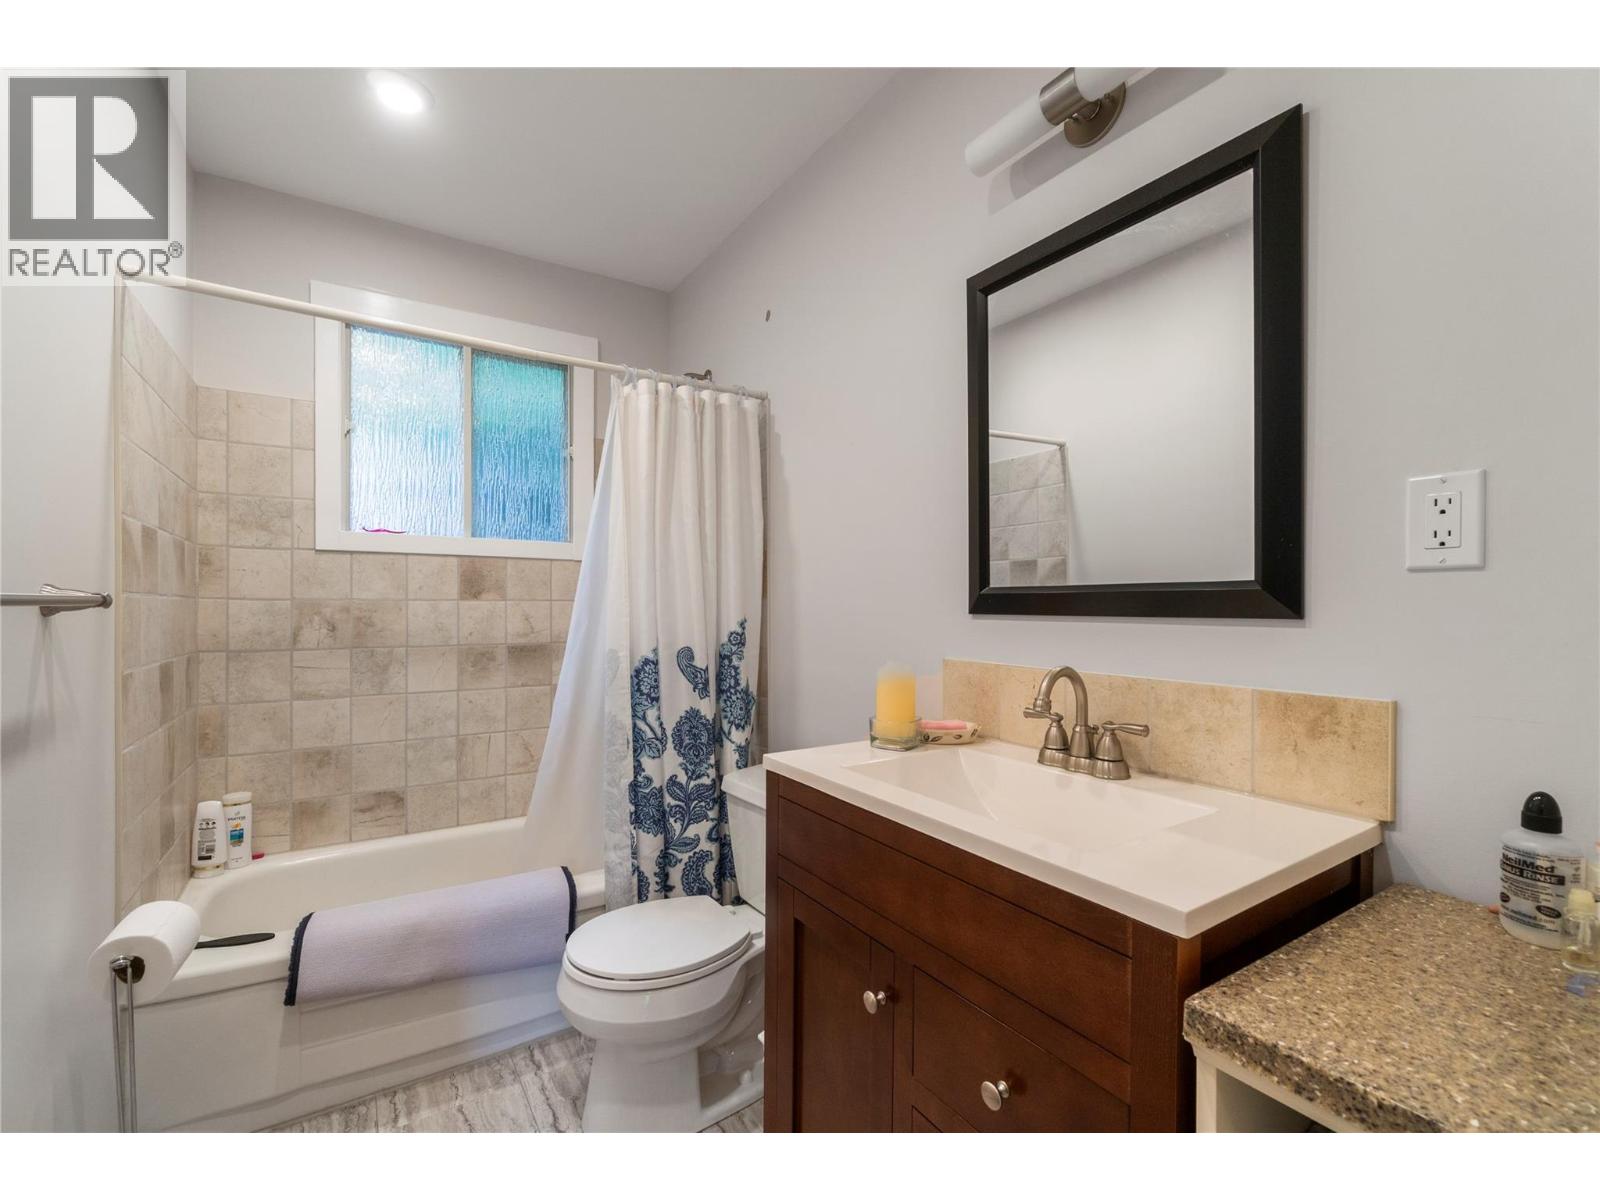
| Basement | 3pc Bathroom | 7' x 5'5'' | ||
| Basement | Family Room | 12' x 12' | ||
| Main Level | Bedroom | 7'10'' x 12' | ||
| Main Level | 4pc Bathroom | 7' x 5' | ||
| Main Level | Dining Room | 8' x 10' | ||
| Main Level | Kitchen | 9' x 9' | ||
| Main Level | Living Room | 13' x 14' |
https://www.realtor.ca/real-estate/29808170/7256-estate-drive-anglemont-north-shuswap
Contact Us
Contact us for more information

Jolene Bentley
3871a Squilax Anglemont Road
Scotch Creek, British Columbia V0E 1M5
(250) 955-0307
(250) 955-0308
century21lakeside.com/

The trademarks REALTOR®, REALTORS®, and the REALTOR® logo are controlled by The Canadian Real Estate Association (CREA) and identify real estate professionals who are members of CREA. The trademarks MLS®, Multiple Listing Service® and the associated logos are owned by The Canadian Real Estate Association (CREA) and identify the quality of services provided by real estate professionals who are members of CREA. The trademark DDF® is owned by The Canadian Real Estate Association (CREA) and identifies CREA's Data Distribution Facility (DDF®)
May 26 2026 08:29:41
Association of Interior REALTORS®
Century 21 Lakeside Realty Ltd.