1850 22nd Street Ne Salmon Arm, British Columbia V1E 3M9

$789,999
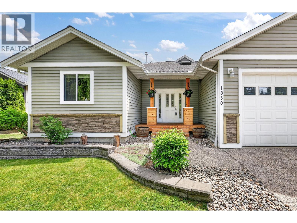
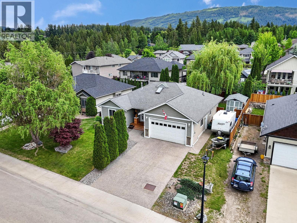
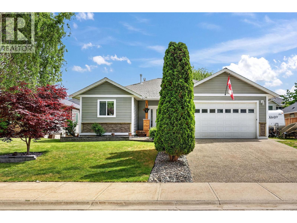
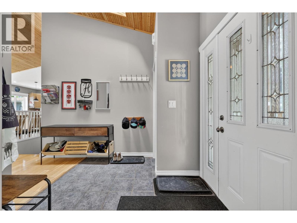
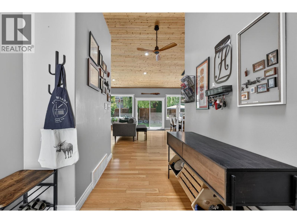
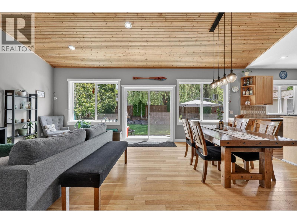
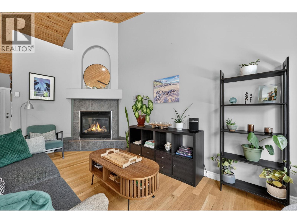
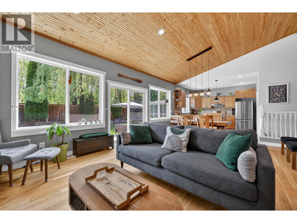
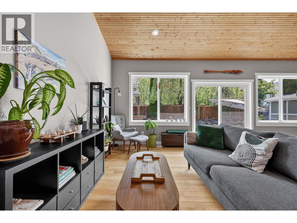
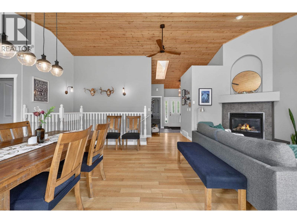
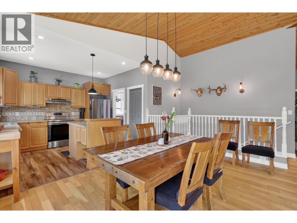
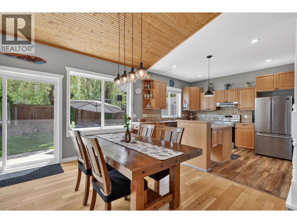
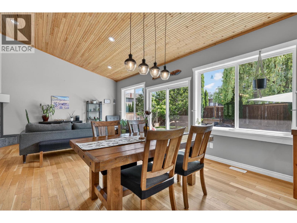
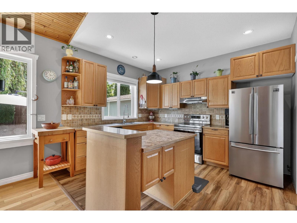
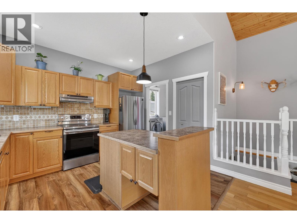
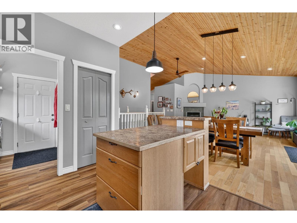
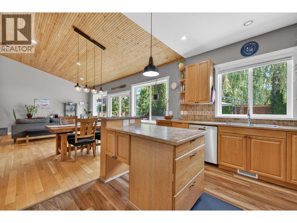
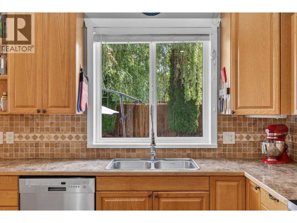
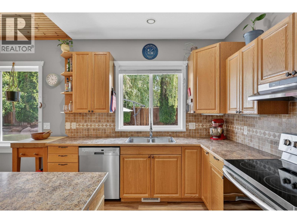
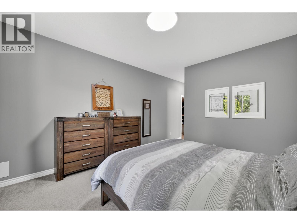
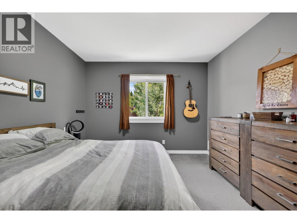
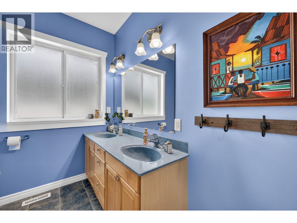
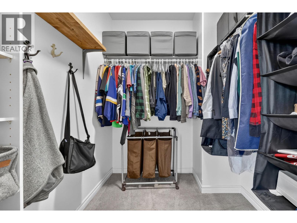
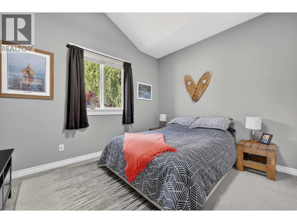
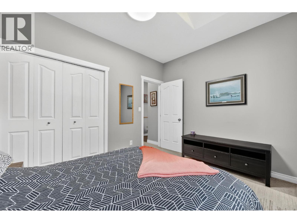
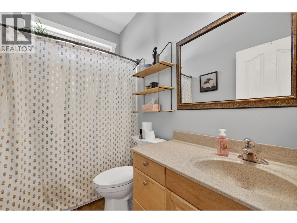
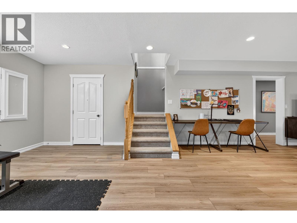
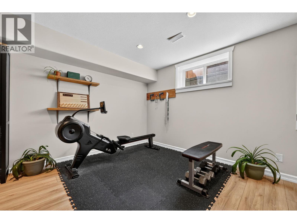
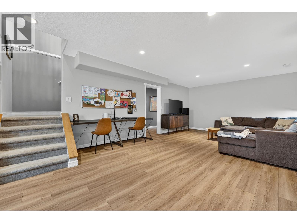
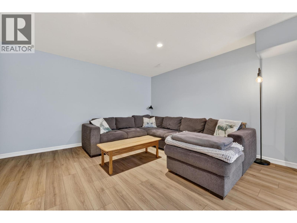
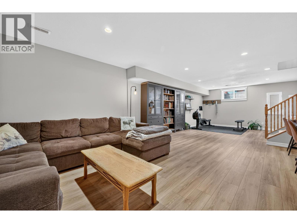
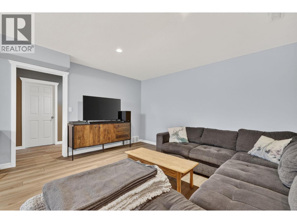
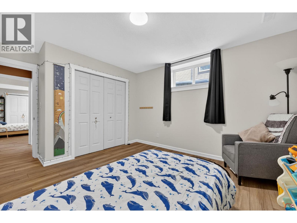
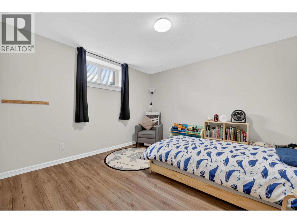
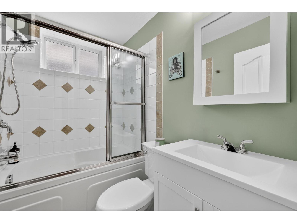
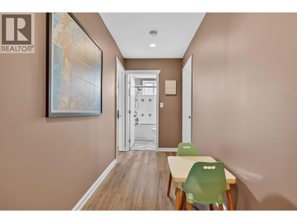
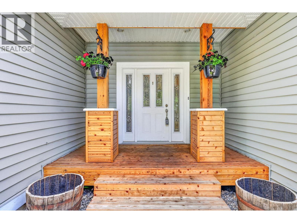
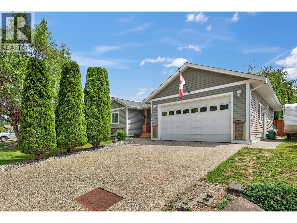
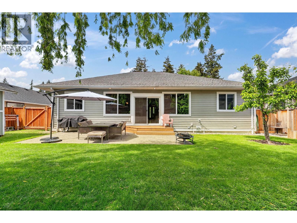
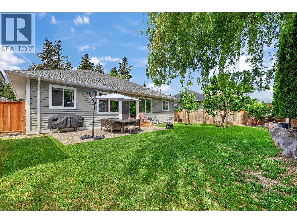
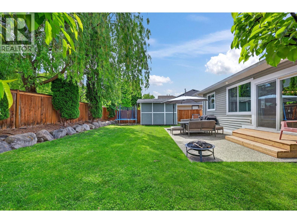
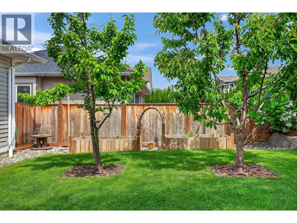
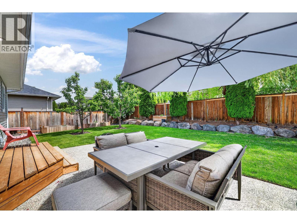
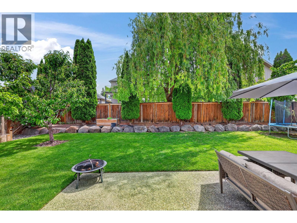
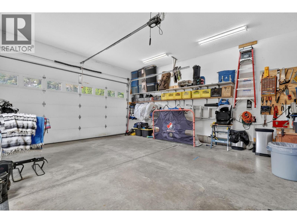
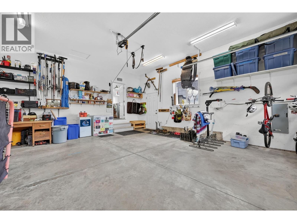
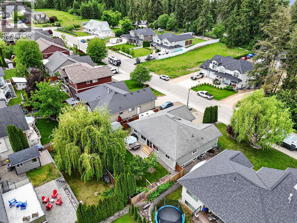
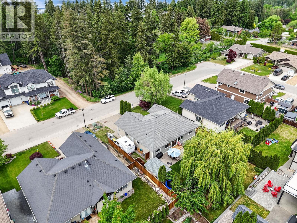
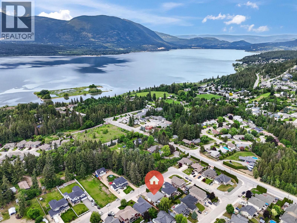
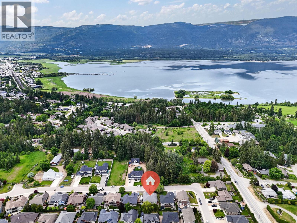
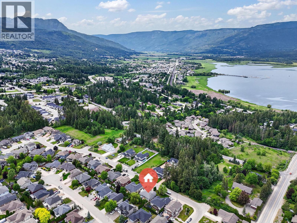
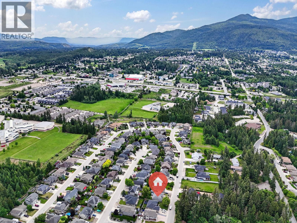
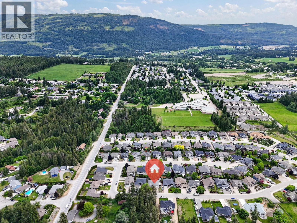
Tucked into one of Salmon Arm’s most established family neighbourhoods, this 4 bedroom, 3 bathroom home checks all the boxes for growing families, first-time buyers, or anyone needing extra space for toys and entertaining. Inside, you’ll find a refreshed basement with heated floors in the downstairs bathroom, while outside offers a private fully fenced yard complete with garden beds, apple and cherry trees, and a storage shed. The double car garage plus extra room for your boat and trailer makes this property as functional as it is inviting. Located just minutes from Bastion Elementary and Salmon Arm Secondary, this is the kind of neighbourhood where kids ride bikes, neighbours know each other, and you’ll definitely want to stock up on Halloween candy. Family-friendly living with room to grow — welcome home. (id:44574)
Property Details
| MLS® Number | 10388901 |
| Property Type | Single Family |
| Neigbourhood | NE Salmon Arm |
| Amenities Near By | Schools |
| Community Features | Family Oriented |
| Features | Level Lot |
| Parking Space Total | 2 |
Building
| Bathroom Total | 3 |
| Bedrooms Total | 4 |
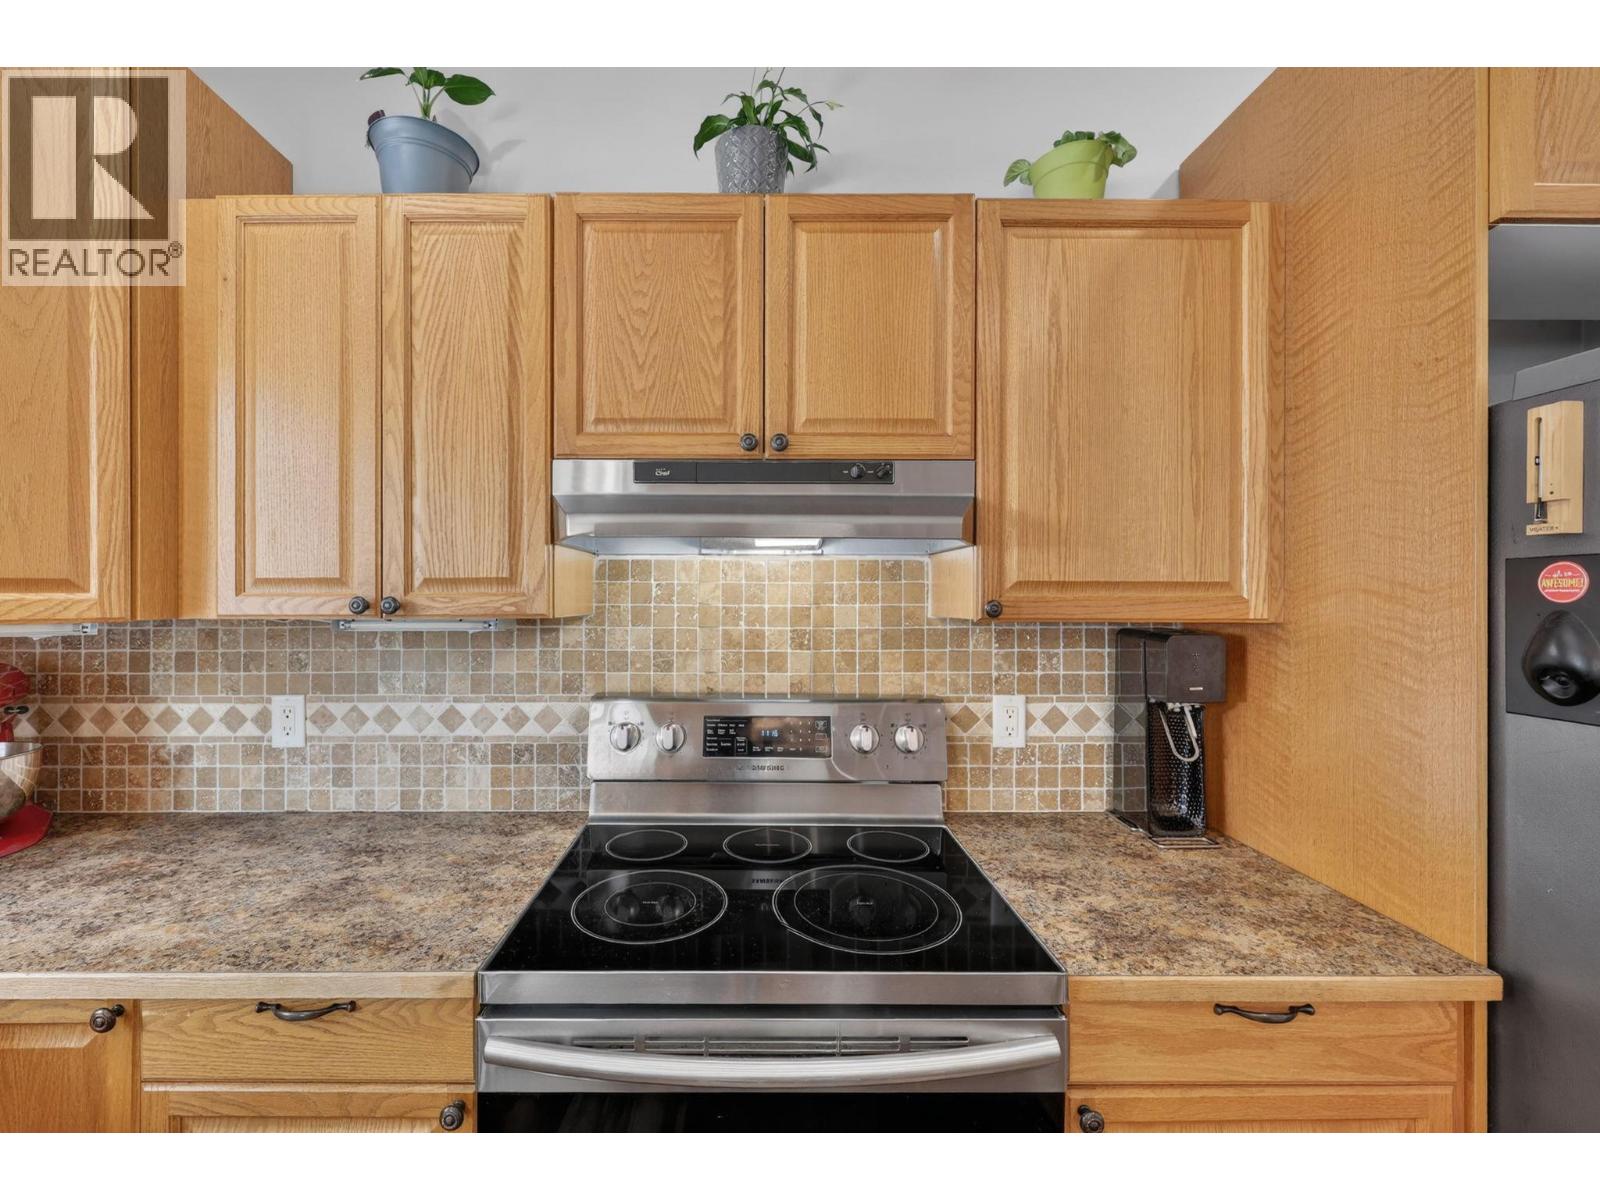
| Appliances | Refrigerator, Dishwasher, Dryer, Range - Electric, Washer |
| Architectural Style | Ranch |
| Basement Type | Full |
| Constructed Date | 2006 |
| Construction Style Attachment | Detached |
| Cooling Type | Central Air Conditioning |
| Exterior Finish | Other |
| Fireplace Fuel | Gas |
| Fireplace Present | Yes |
| Fireplace Total | 1 |
| Fireplace Type | Unknown |
| Heating Type | Forced Air |
| Roof Material | Asphalt Shingle |
| Roof Style | Unknown |
| Stories Total | 2 |
| Size Interior | 2,525 Ft2 |
| Type | House |
| Utility Water | Municipal Water |
Parking
| Attached Garage | 2 |
Land
| Acreage | No |
| Fence Type | Fence |
| Land Amenities | Schools |
| Landscape Features | Landscaped, Level |
| Sewer | Municipal Sewage System |
| Size Frontage | 66 Ft |
| Size Irregular | 0.15 |
| Size Total | 0.15 Ac|under 1 Acre |
| Size Total Text | 0.15 Ac|under 1 Acre |
Rooms
| Level | Type | Length | Width | Dimensions |
|---|---|---|---|---|
| Basement | Utility Room | 8'8'' x 12'4'' | ||
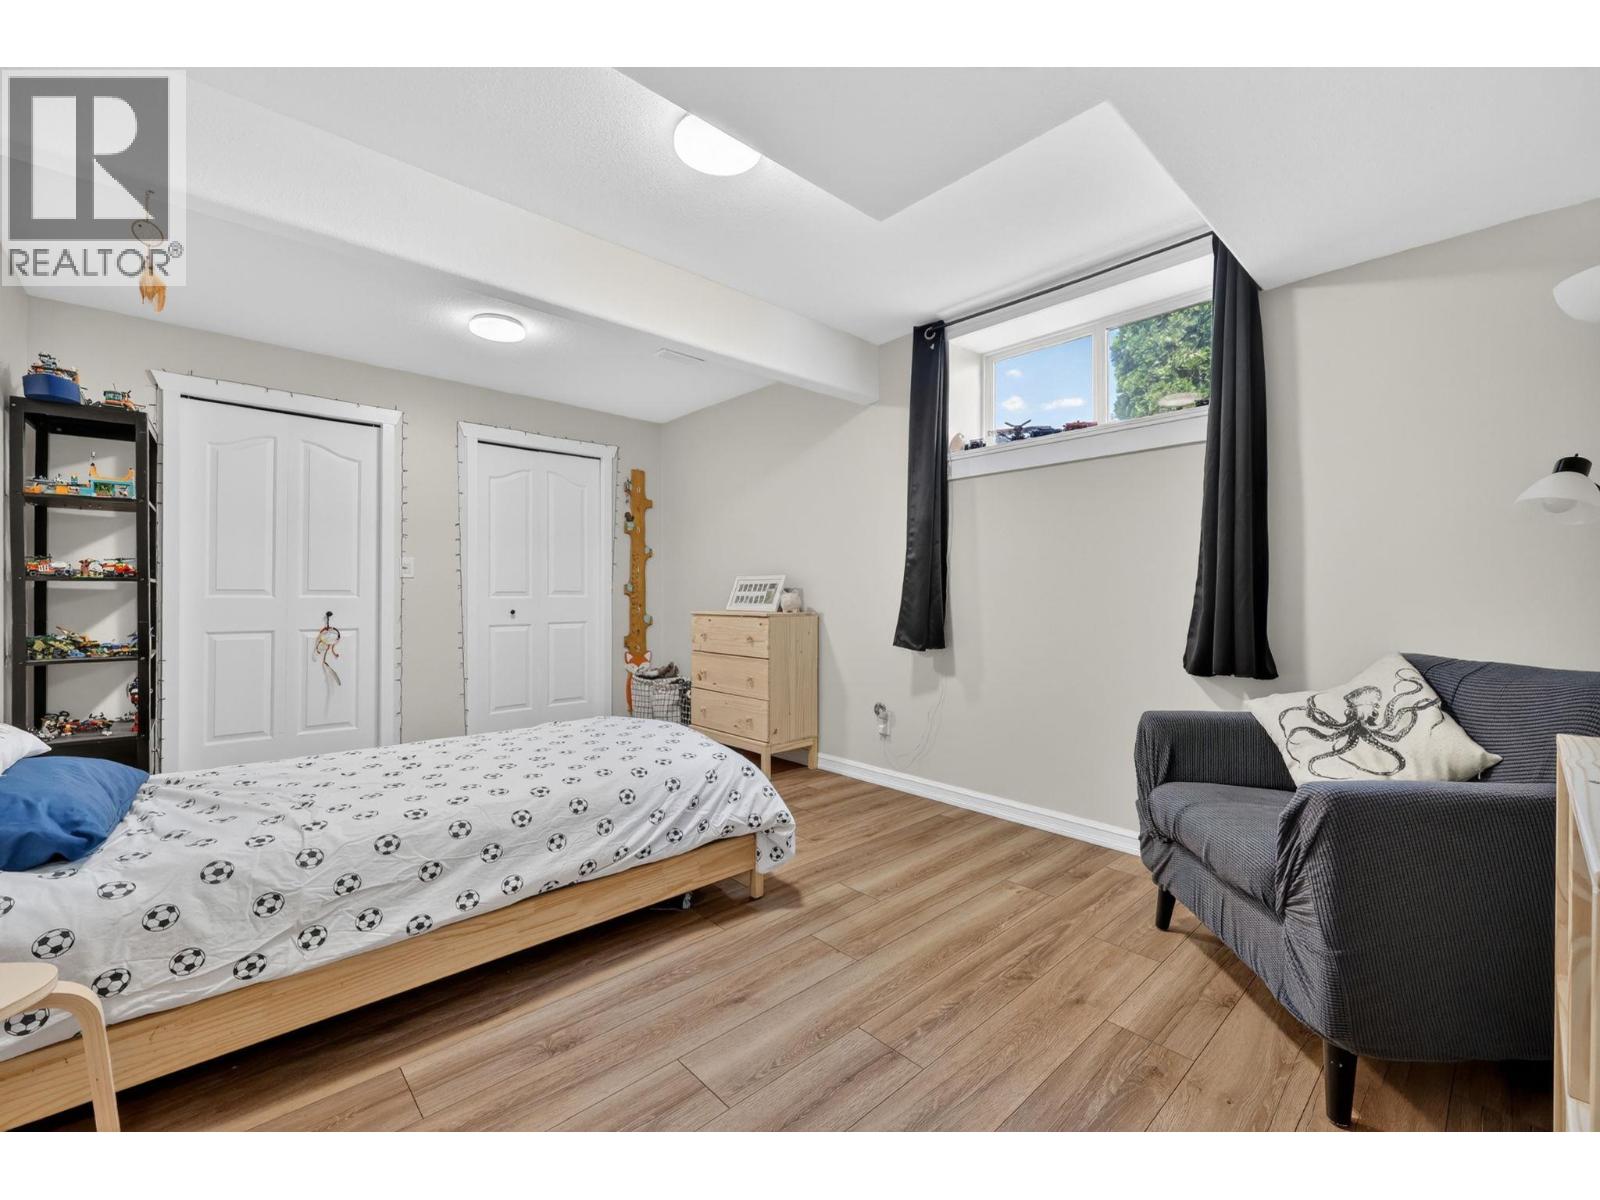
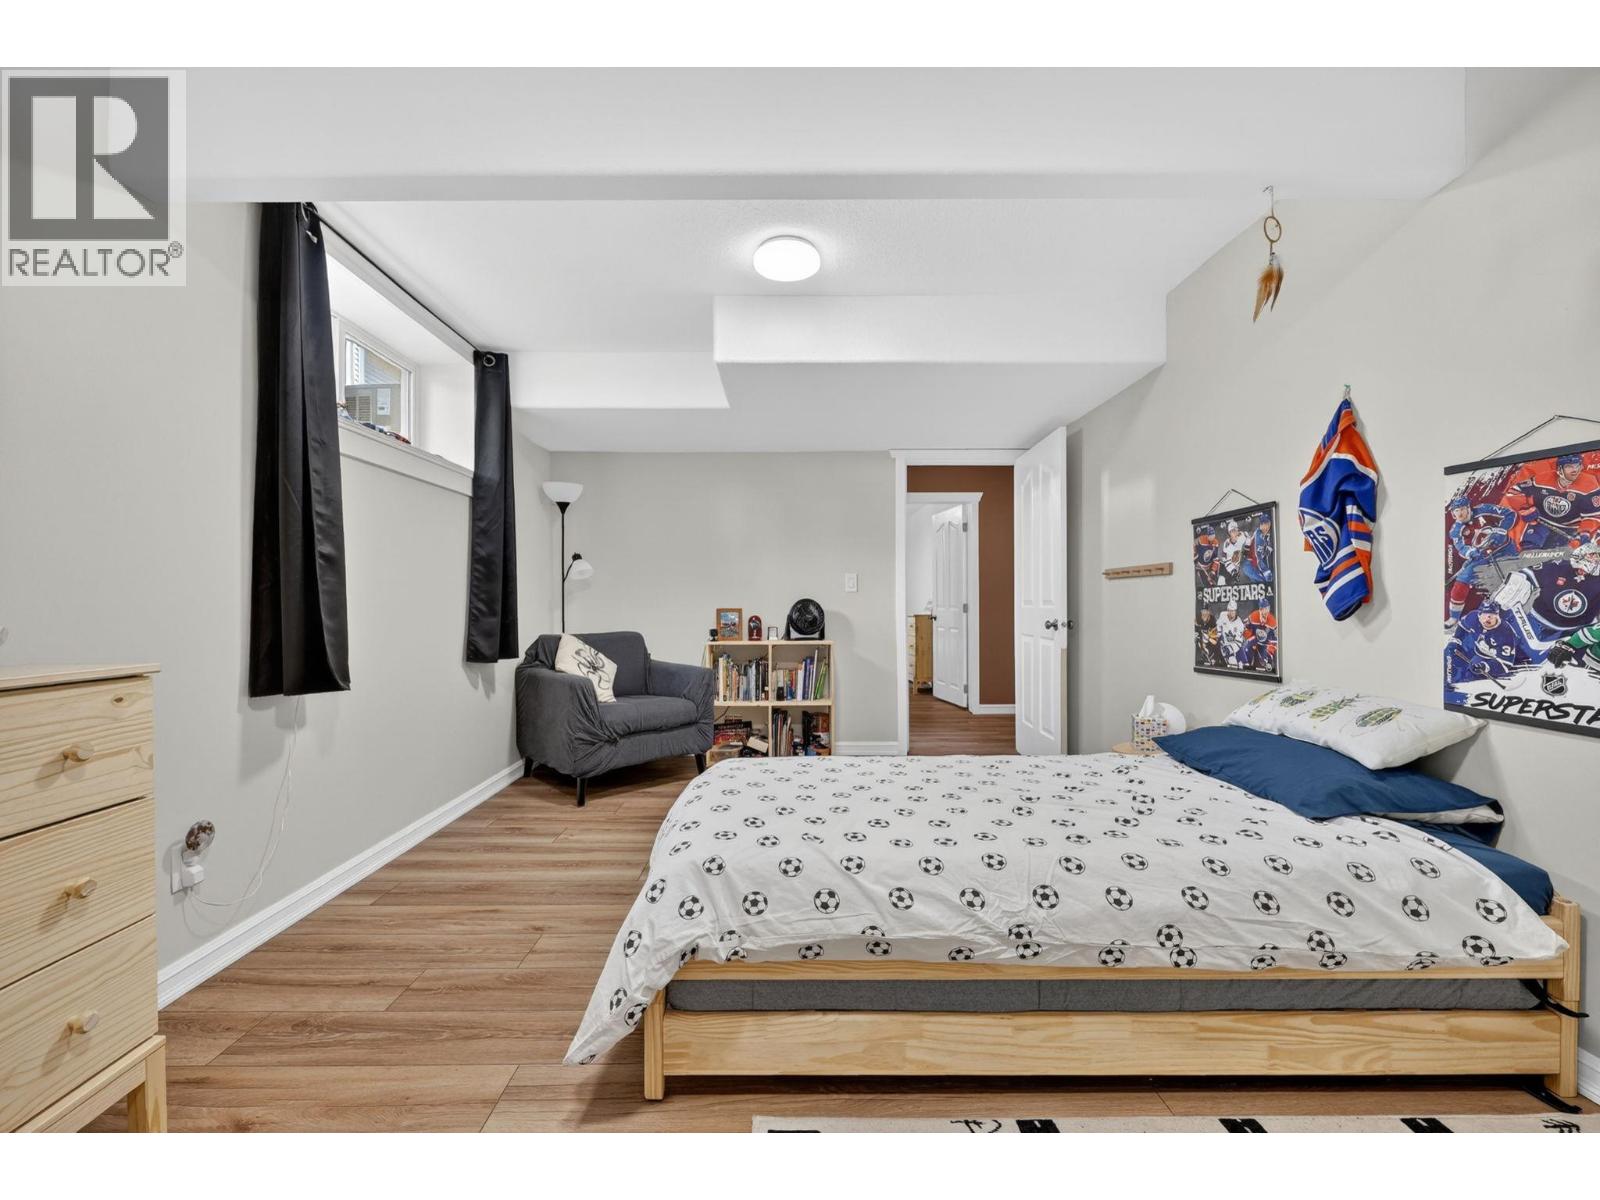
| Basement | Bedroom | 16'4'' x 10'11'' | ||
| Basement | Bedroom | 14'4'' x 11'7'' | ||
| Basement | 4pc Bathroom | 4'11'' x 7'5'' | ||
| Basement | Recreation Room | 14'4'' x 32'0'' | ||
| Main Level | Other | 20' x 22'5'' | ||
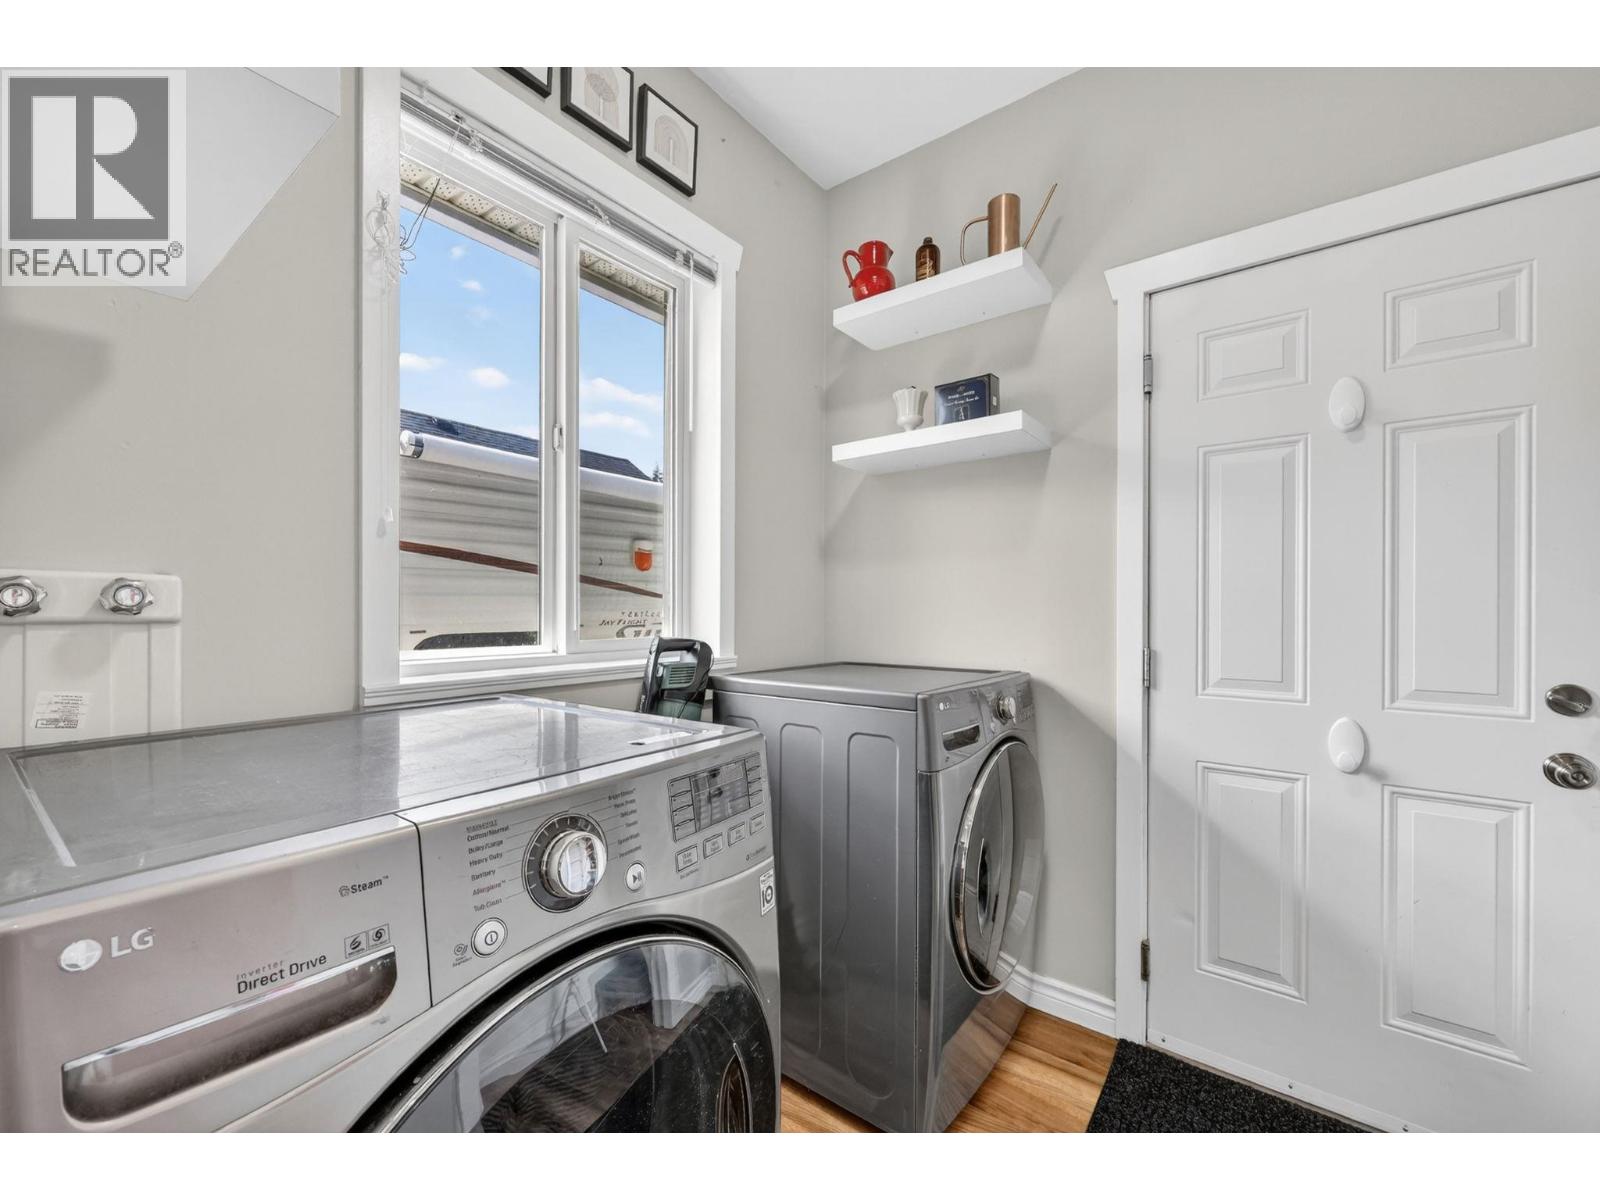
| Main Level | Laundry Room | 6'7'' x 6'7'' | ||
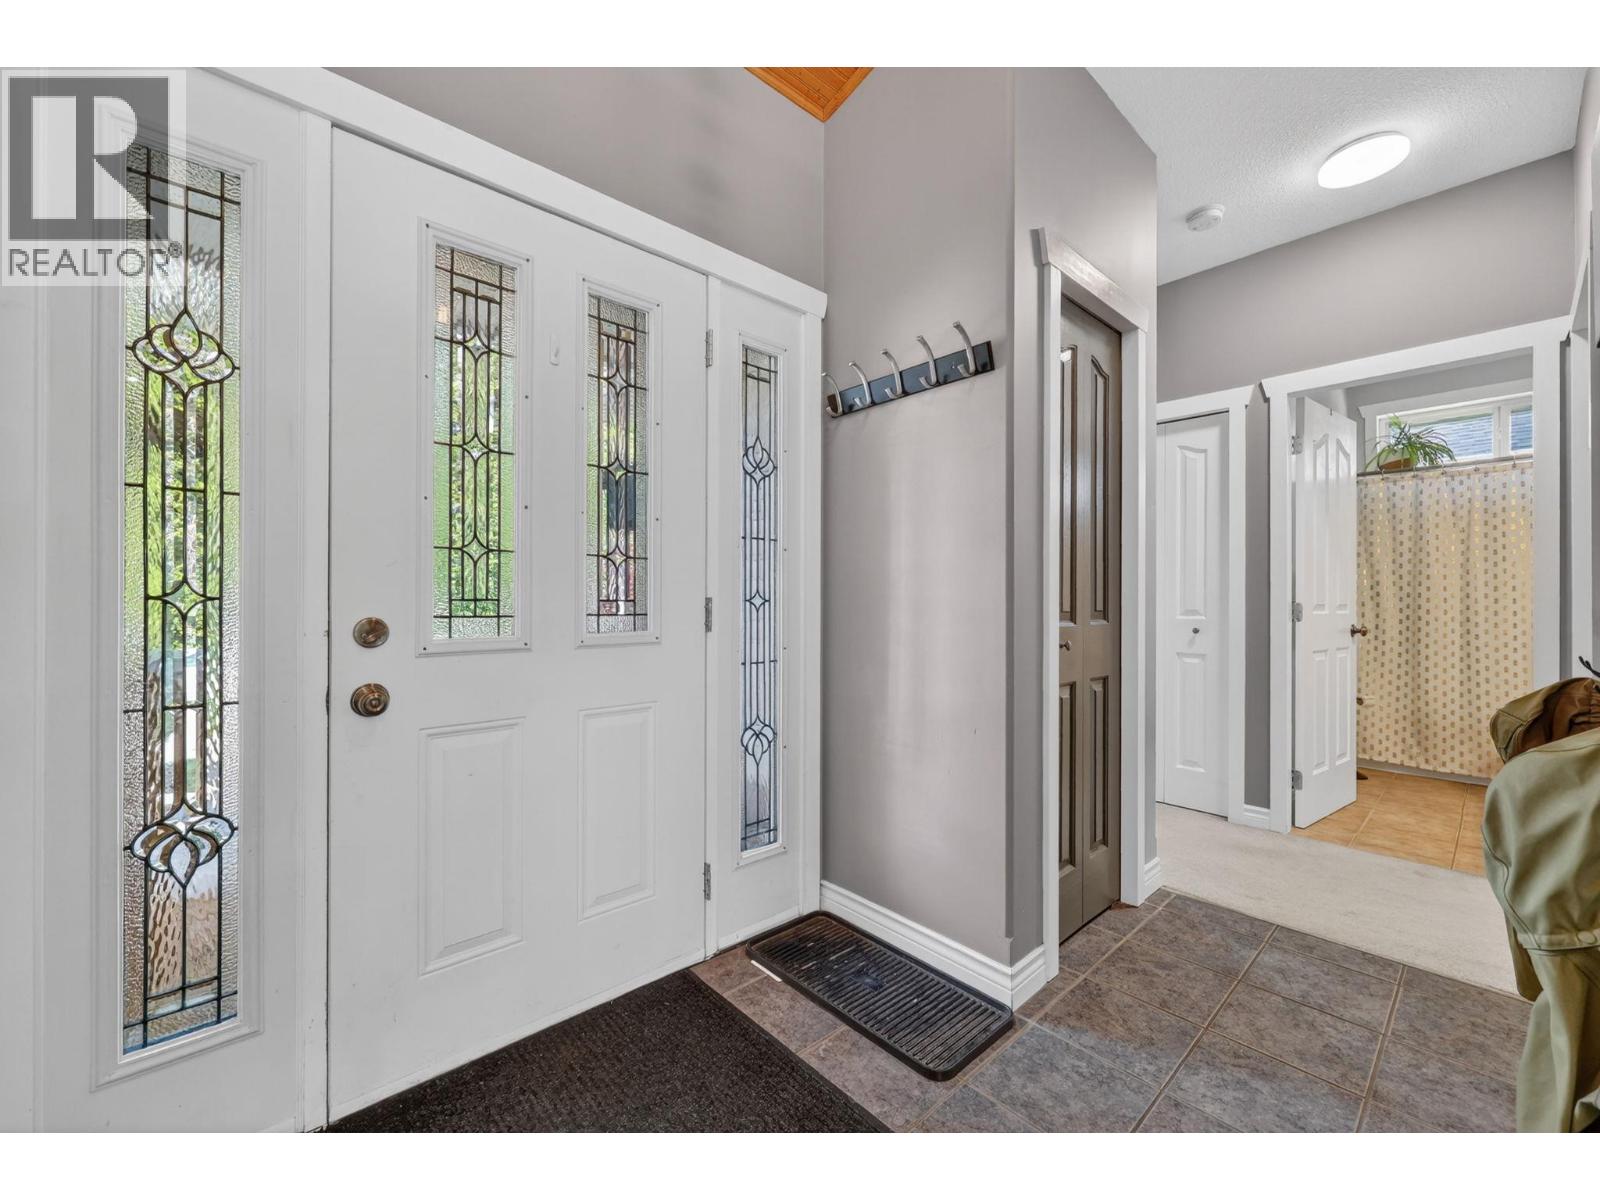
| Main Level | Foyer | 9'0'' x 7'6'' | ||
| Main Level | 4pc Bathroom | 8'1'' x 4'11'' | ||
| Main Level | Bedroom | 12' x 9'11'' | ||
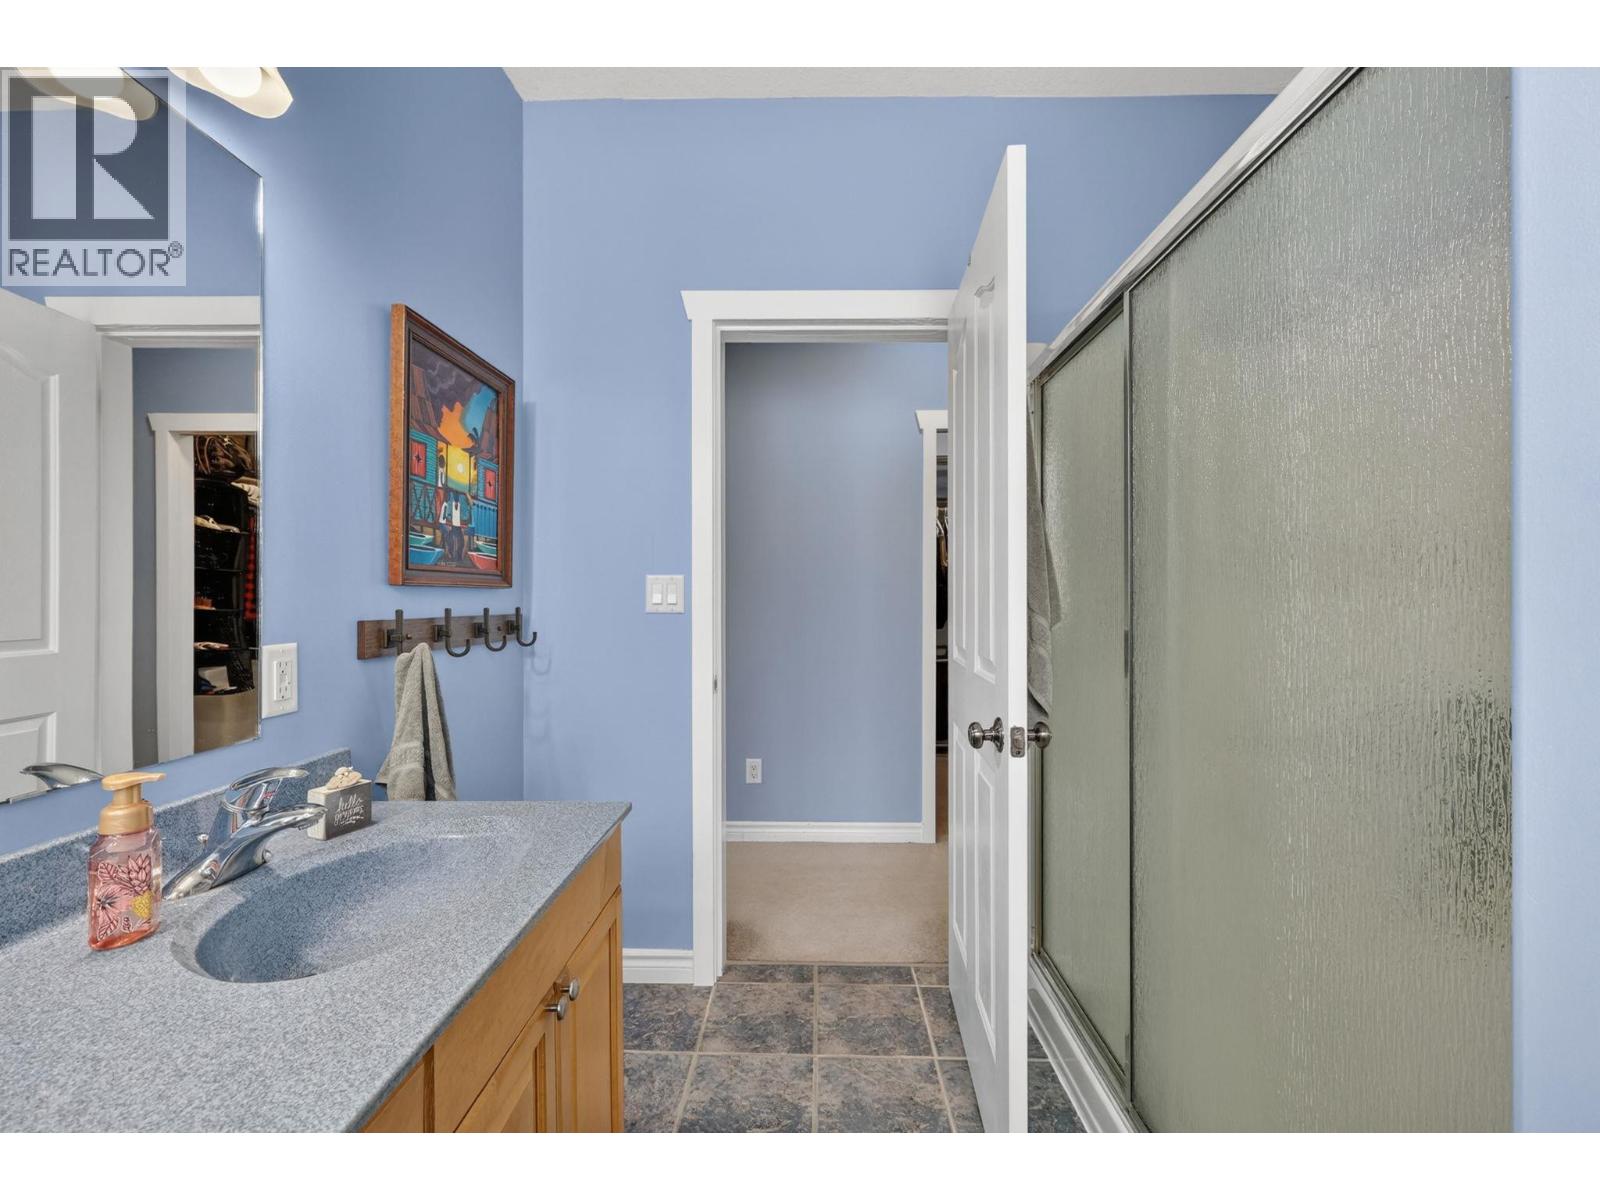
| Main Level | 4pc Ensuite Bath | 8'2'' x 7'9'' | ||
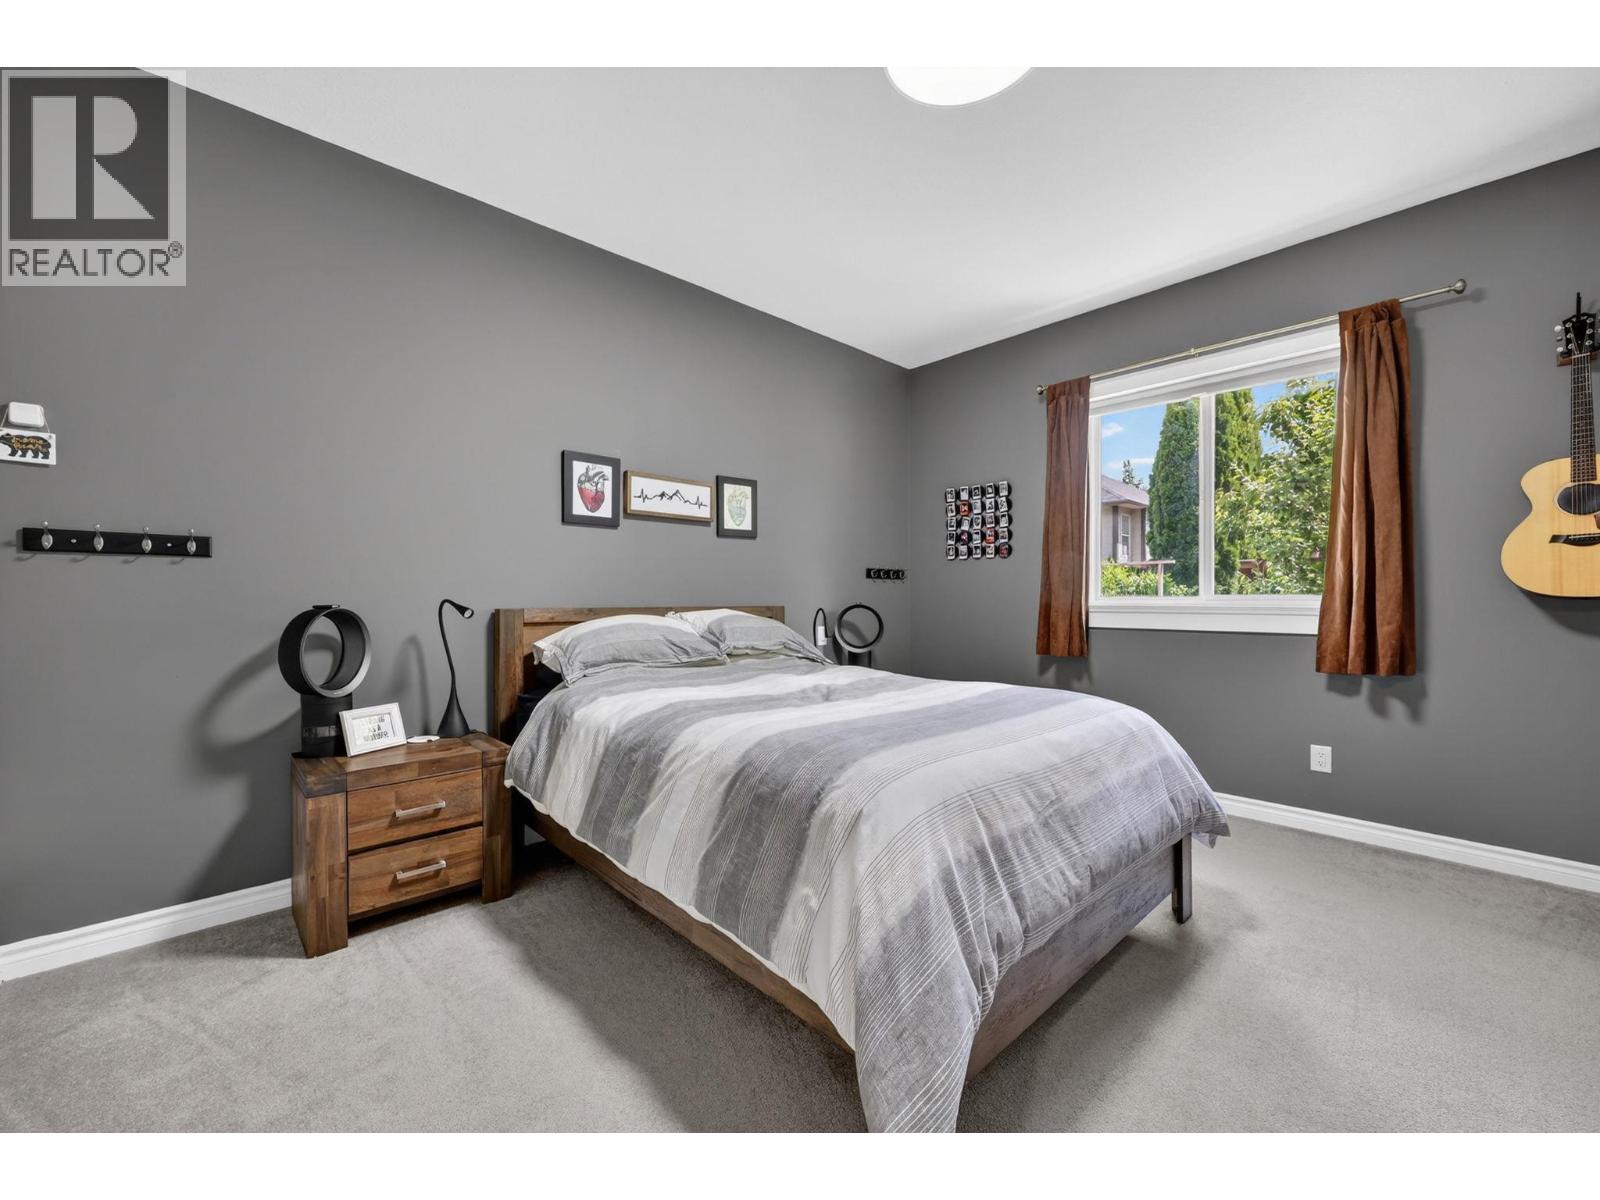
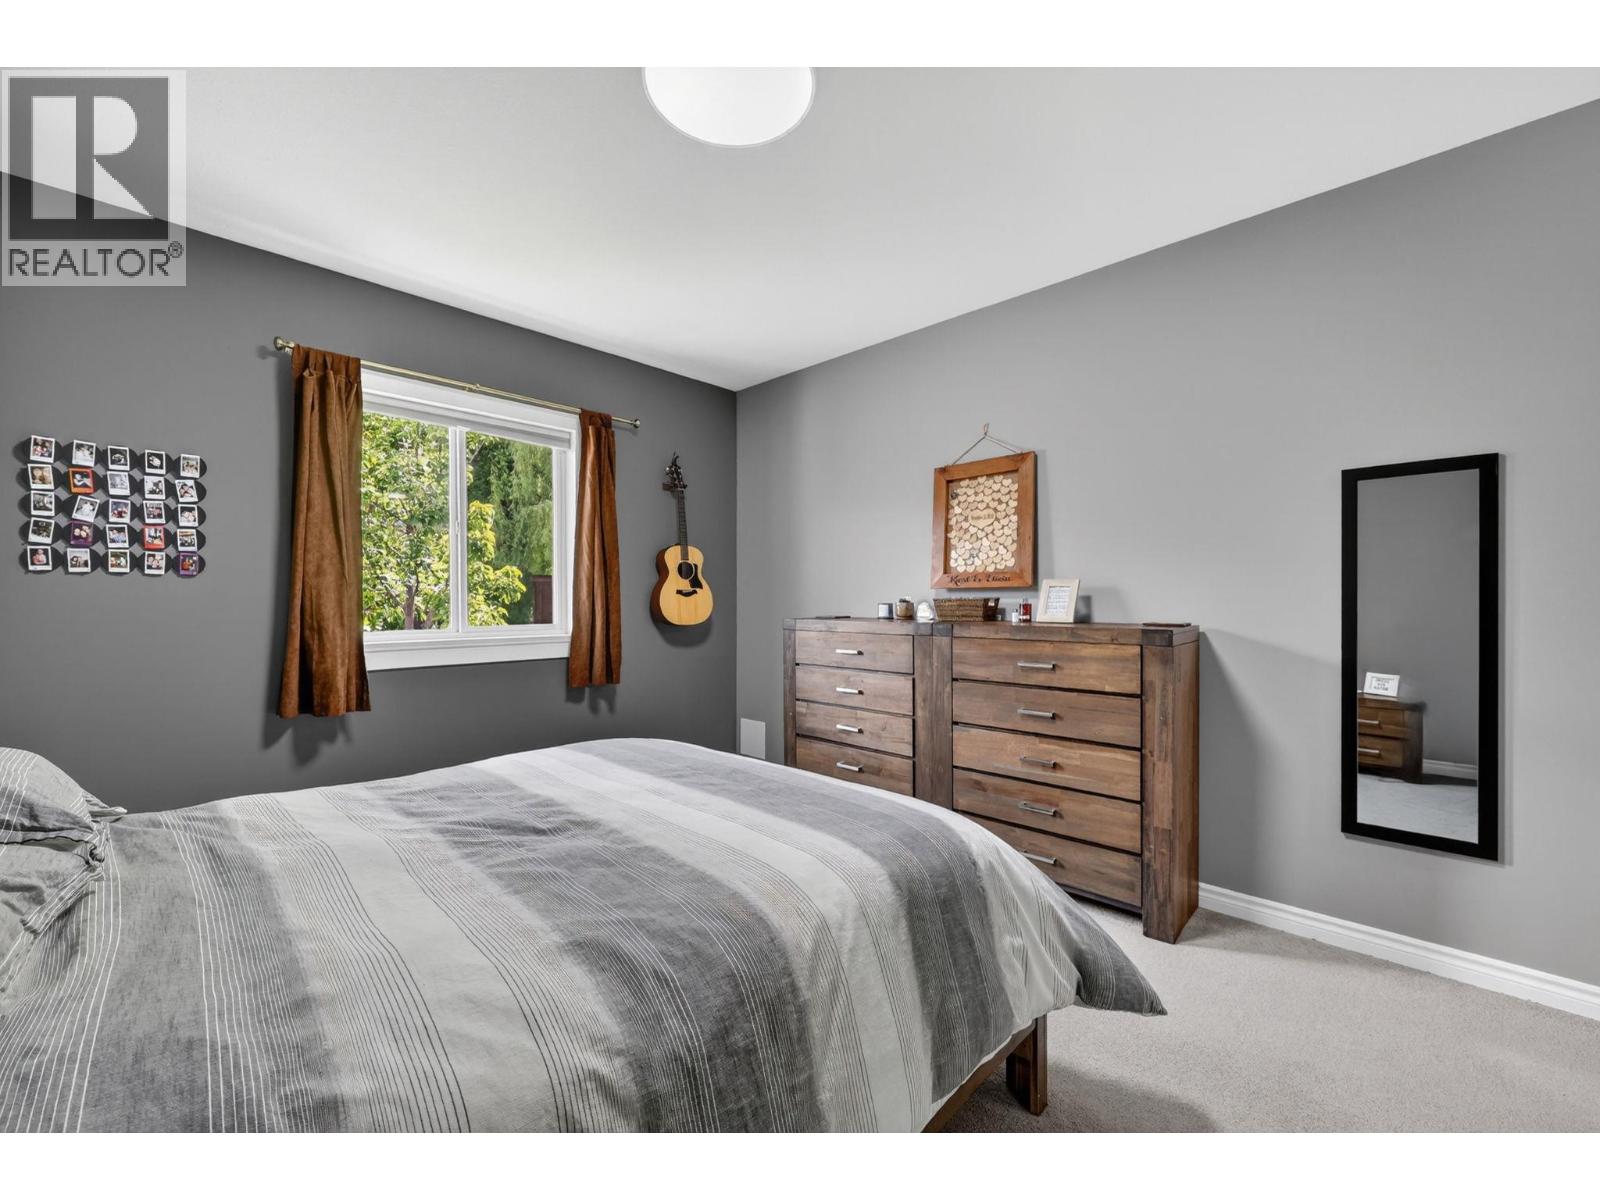
| Main Level | Primary Bedroom | 12' x 13'11'' | ||
| Main Level | Kitchen | 11'11'' x 10'9'' | ||
| Main Level | Dining Room | 15'1'' x 9'2'' | ||
| Main Level | Living Room | 16'11'' x 12'9'' |
https://www.realtor.ca/real-estate/29807136/1850-22nd-street-ne-salmon-arm-ne-salmon-arm
Contact Us
Contact us for more information
Bryanna Marie
Personal Real Estate Corporation
bryannamarierealty/
#14 - 1470 Harvey Avenue
Kelowna, British Columbia V1Y 9K8
(250) 860-7500
(250) 868-2488

Staci Champagne
stacichampagne.com/
#14 - 1470 Harvey Avenue
Kelowna, British Columbia V1Y 9K8
(250) 860-7500
(250) 868-2488

The trademarks REALTOR®, REALTORS®, and the REALTOR® logo are controlled by The Canadian Real Estate Association (CREA) and identify real estate professionals who are members of CREA. The trademarks MLS®, Multiple Listing Service® and the associated logos are owned by The Canadian Real Estate Association (CREA) and identify the quality of services provided by real estate professionals who are members of CREA. The trademark DDF® is owned by The Canadian Real Estate Association (CREA) and identifies CREA's Data Distribution Facility (DDF®)
May 26 2026 06:30:12
Association of Interior REALTORS®
Coldwell Banker Horizon Realty