1361 30th Street Se Unit# 103 Salmon Arm, British Columbia V1E 2N4




$279,000Maintenance, Pad Rental
$728.45 Monthly
Maintenance, Pad Rental
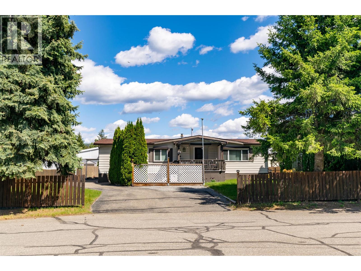
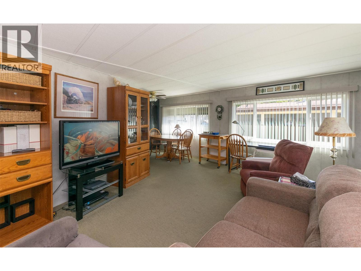
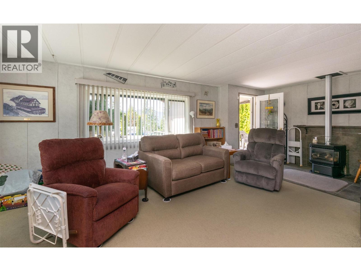
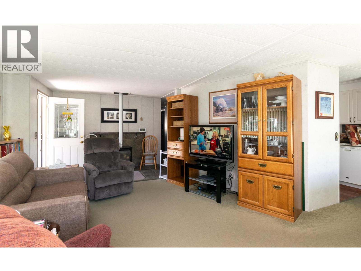
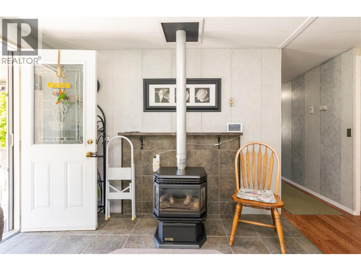
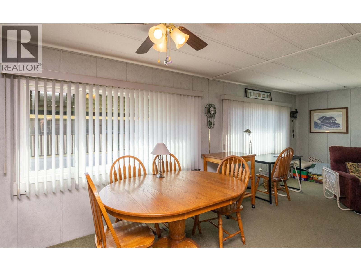
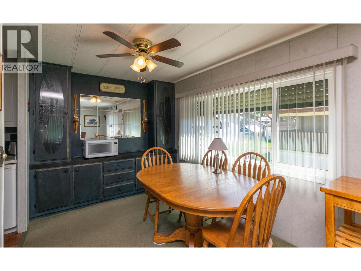
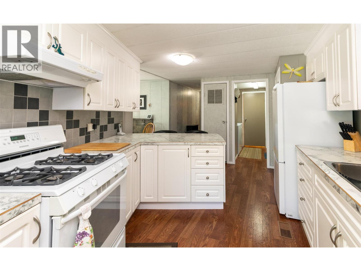
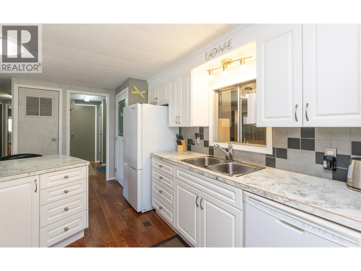
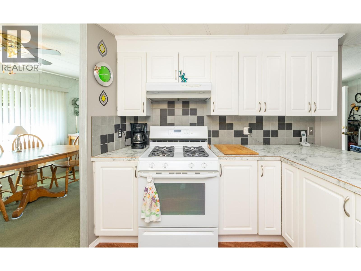
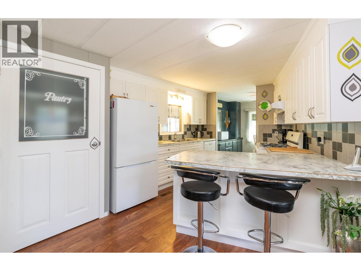
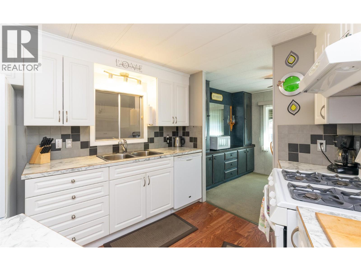
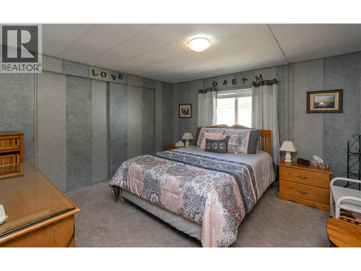
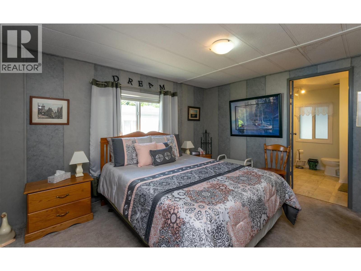
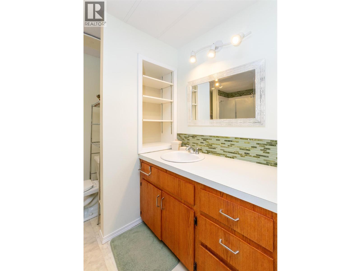
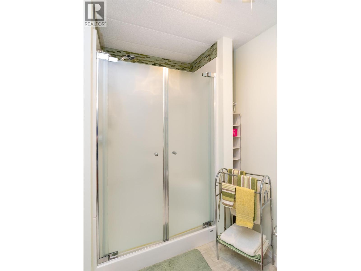
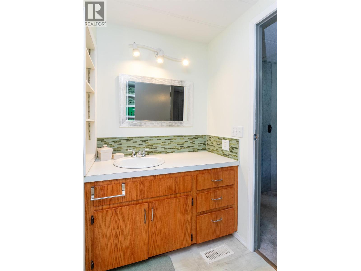
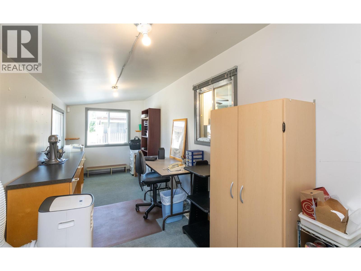
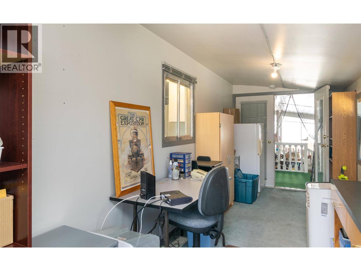
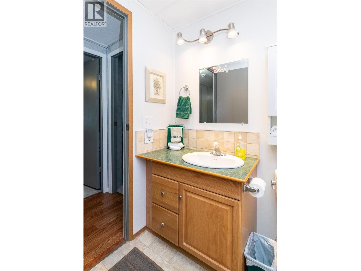
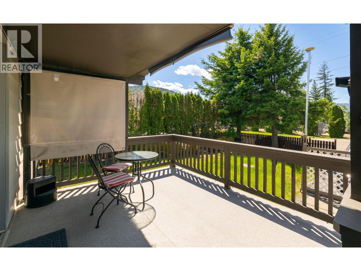
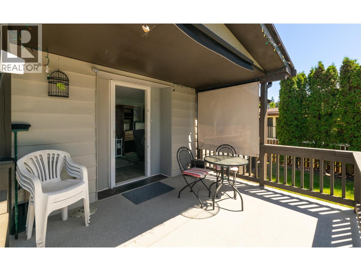
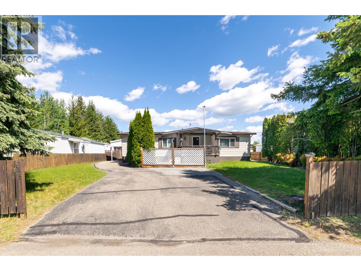
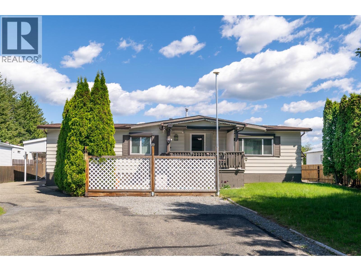
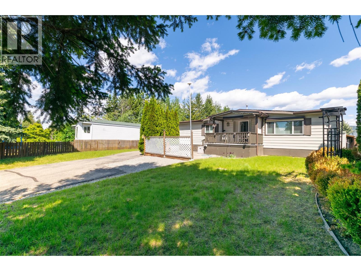
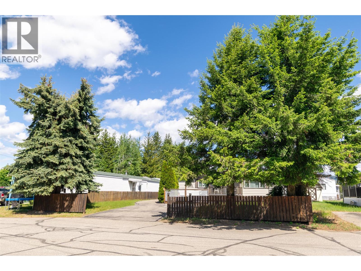
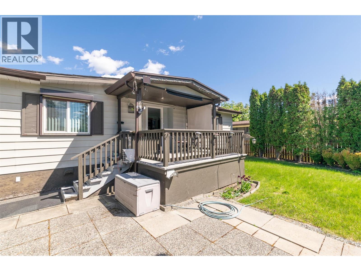
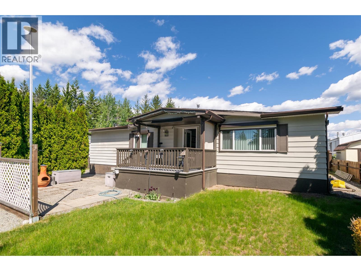
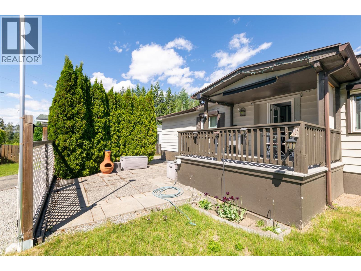
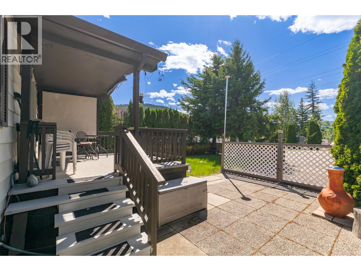
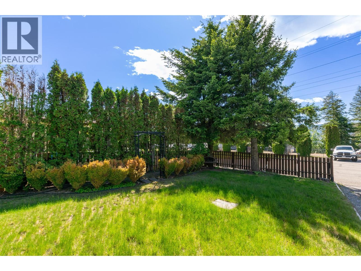
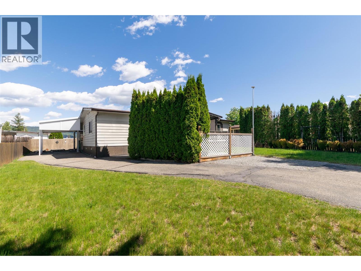
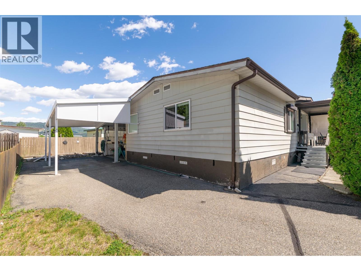
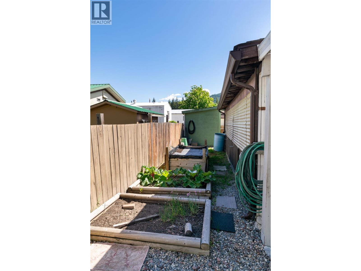
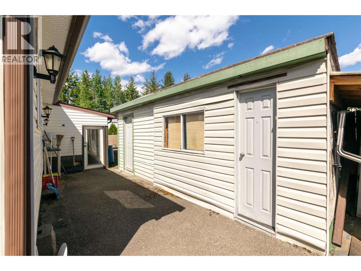
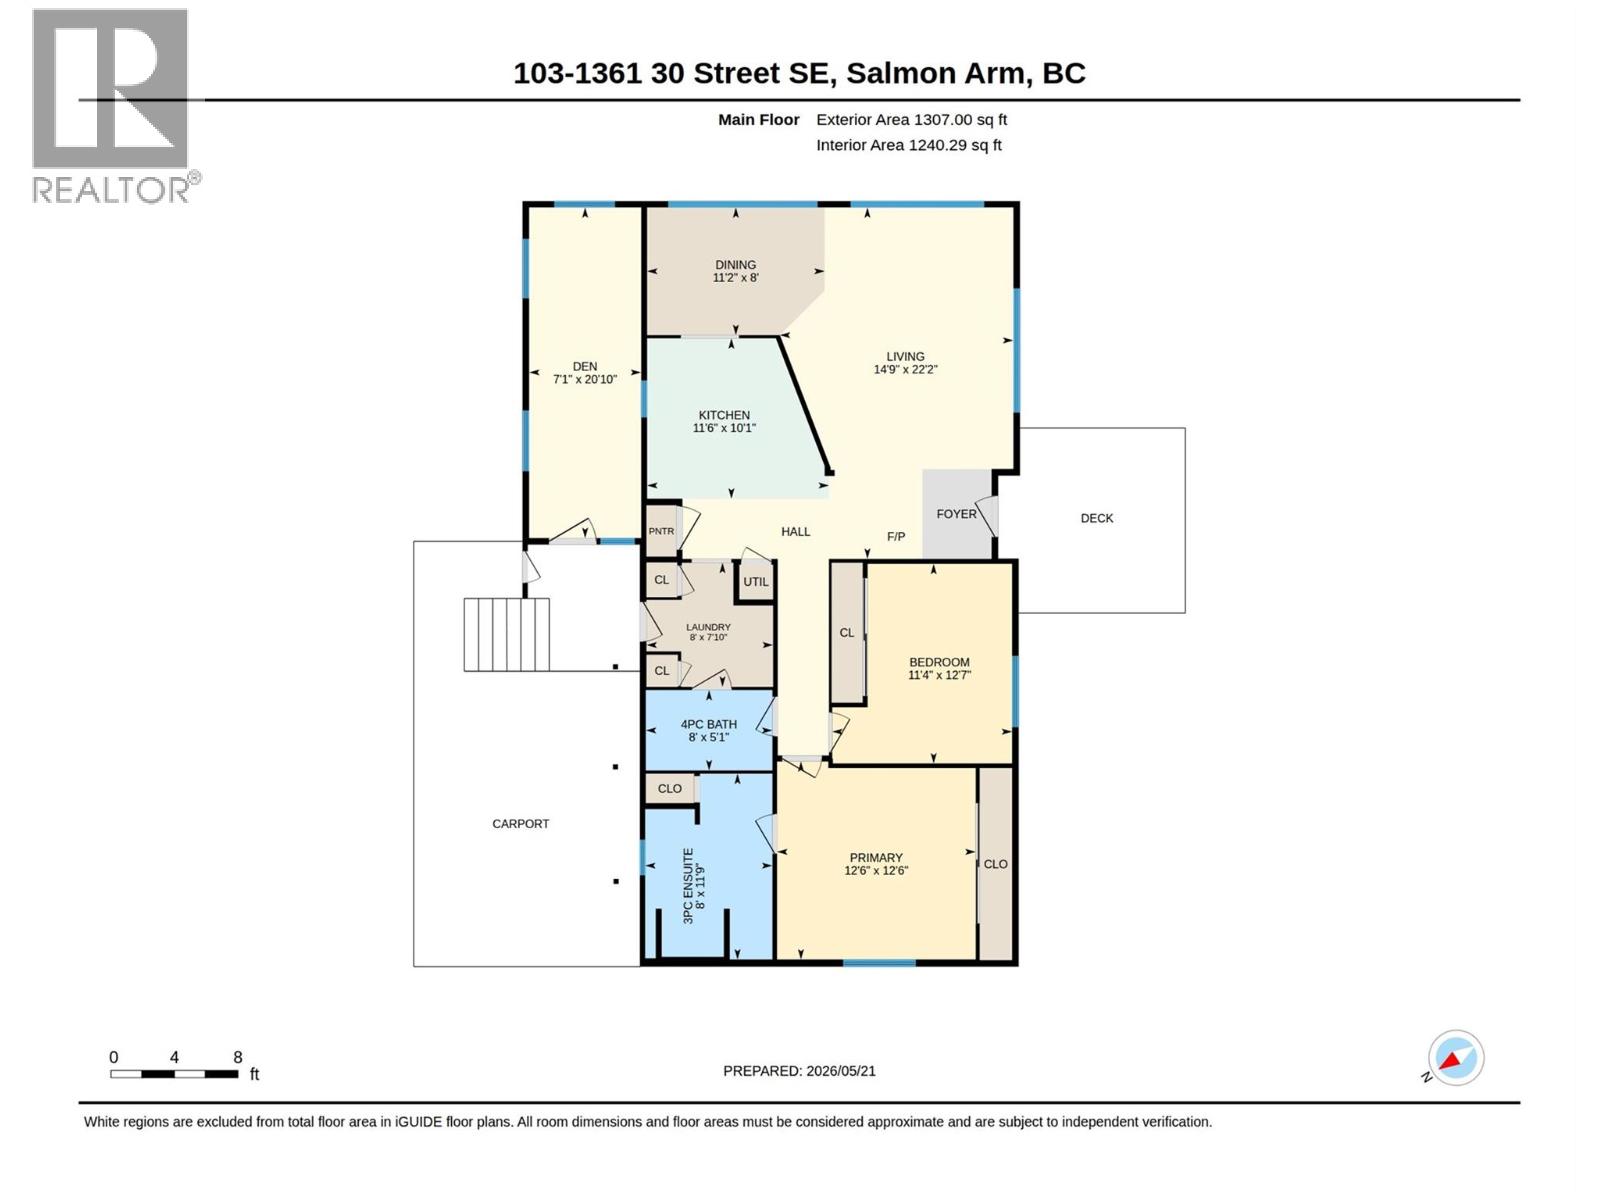
$728.45 MonthlyA rare find in a mobile home park! This spacious and well-maintained 1981 double wide manufactured home sits on an extra large lot offering tons of outdoor space and privacy. Tucked away at the very back of desirable Broadview Villa MHP with no neighbours directly across, this property is perfect for those seeking a quiet and private setting. Featuring 2 bedrooms and 2 bathrooms, including a private en-suite, this home offers a bright and functional layout plus a large addition providing extra living space. Enjoy the comfort of central air, ample parking with carport, and beautifully maintained outdoor areas complete with a large front yard, garden beds, large shed, deck and patio - ideal for relaxing or entertaining. Conveniently located close to elementary and middle schools, this property offers space, comfort and privacy rarely found in park living! (id:44574)
Property Details
| MLS® Number | 10387761 |
| Property Type | Single Family |
| Neigbourhood | SE Salmon Arm |
| Community Features | Pets Allowed |
Building
| Bathroom Total | 2 |
| Bedrooms Total | 2 |
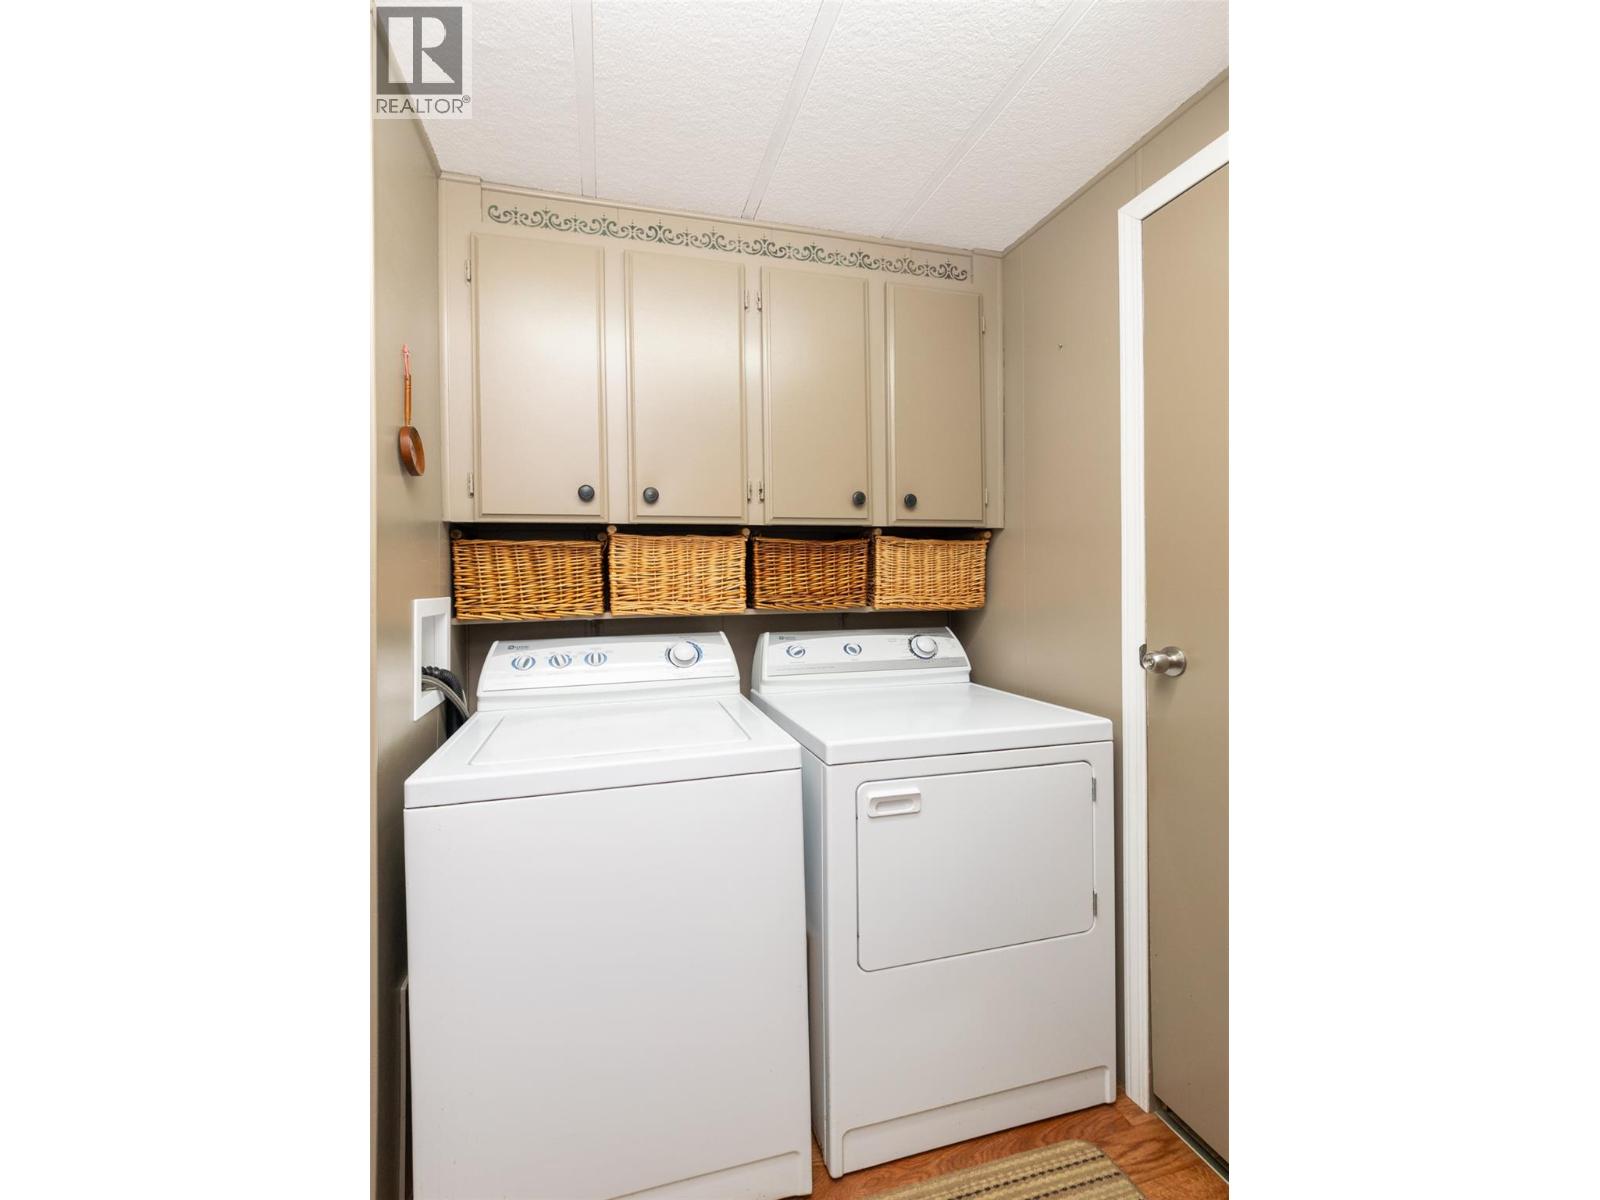
| Appliances | Refrigerator, Dishwasher, Cooktop - Gas, Oven - Gas, Washer & Dryer |
| Constructed Date | 1981 |
| Cooling Type | Central Air Conditioning |
| Fireplace Fuel | Gas |
| Fireplace Present | Yes |
| Fireplace Total | 1 |
| Fireplace Type | Unknown |
| Flooring Type | Carpeted, Laminate, Linoleum, Tile |
| Heating Type | Forced Air, See Remarks |
| Roof Material | Asphalt Shingle |
| Roof Style | Unknown |
| Stories Total | 1 |
| Size Interior | 1,307 Ft2 |
| Type | Manufactured Home |
| Utility Water | Municipal Water |
Parking
| Additional Parking | |
| Carport |
Land
| Acreage | No |
| Sewer | Municipal Sewage System |
| Size Total Text | Under 1 Acre |
Rooms
| Level | Type | Length | Width | Dimensions |
|---|---|---|---|---|
| Main Level | Laundry Room | 8' x 7'10'' | ||
| Main Level | Den | 7'1'' x 20'10'' | ||
| Main Level | Bedroom | 11'4'' x 12'7'' | ||
| Main Level | Full Bathroom | 8' x 5'1'' | ||
| Main Level | Full Ensuite Bathroom | 8' x 11'9'' | ||
| Main Level | Primary Bedroom | 12'6'' x 12'6'' | ||
| Main Level | Living Room | 14'9'' x 22'2'' | ||
| Main Level | Dining Room | 11'2'' x 8' | ||
| Main Level | Kitchen | 11'6'' x 10'1'' |
https://www.realtor.ca/real-estate/29803515/1361-30th-street-se-unit-103-salmon-arm-se-salmon-arm
Contact Us
Contact us for more information
Tabitha Heine
P.o. Box 434
Salmon Arm, British Columbia V1E 4N6
(250) 832-9997
(250) 832-9935
www.royallepageaccess.ca/

The trademarks REALTOR®, REALTORS®, and the REALTOR® logo are controlled by The Canadian Real Estate Association (CREA) and identify real estate professionals who are members of CREA. The trademarks MLS®, Multiple Listing Service® and the associated logos are owned by The Canadian Real Estate Association (CREA) and identify the quality of services provided by real estate professionals who are members of CREA. The trademark DDF® is owned by The Canadian Real Estate Association (CREA) and identifies CREA's Data Distribution Facility (DDF®)
May 26 2026 12:04:13
Association of Interior REALTORS®
Royal LePage Access Real Estate