1134 Pine Grove Road Unit# 29 Scotch Creek, British Columbia V0E 1M5


$639,900Maintenance,
$518 Monthly
Maintenance,
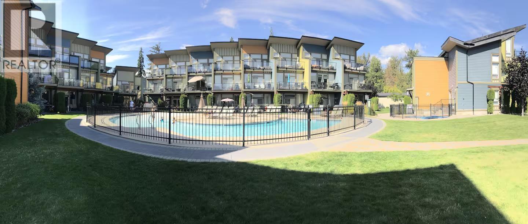
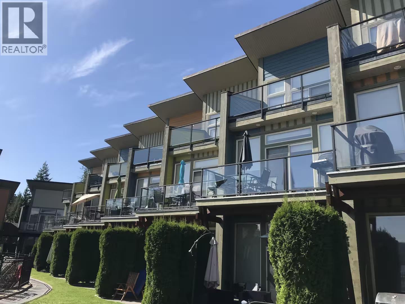
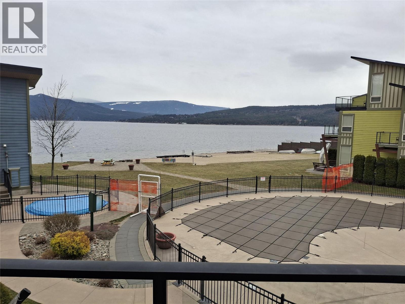
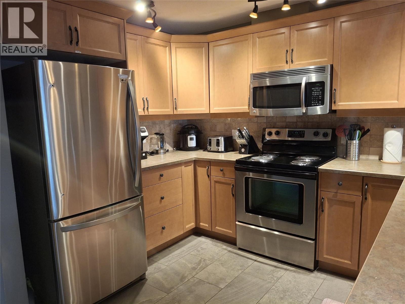
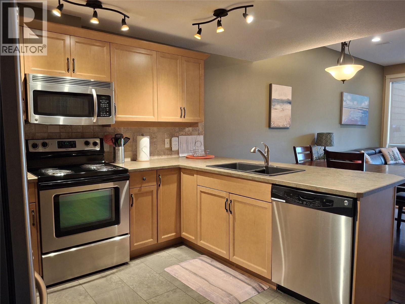
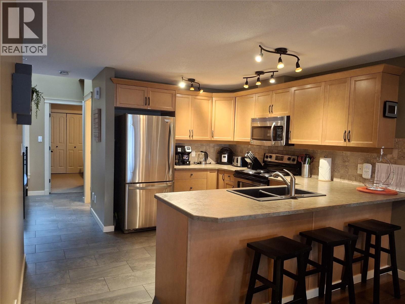
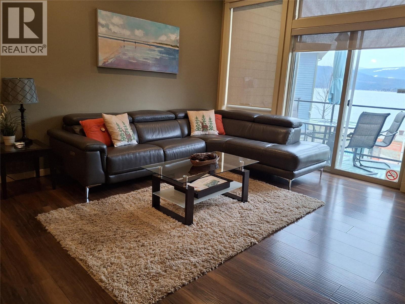
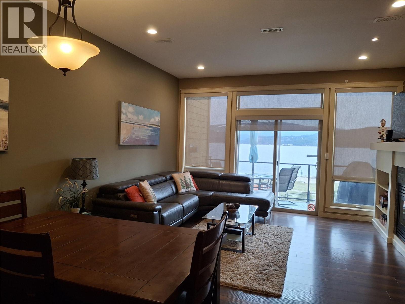
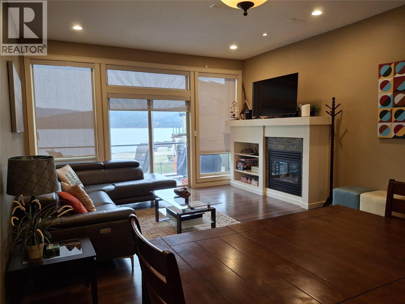
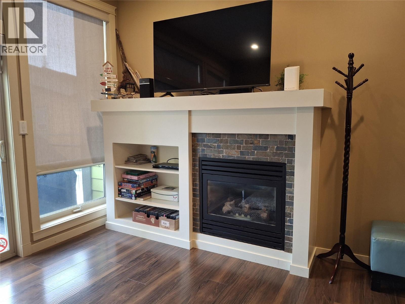
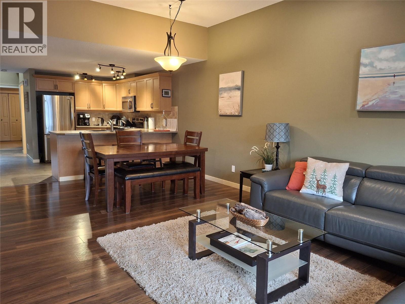
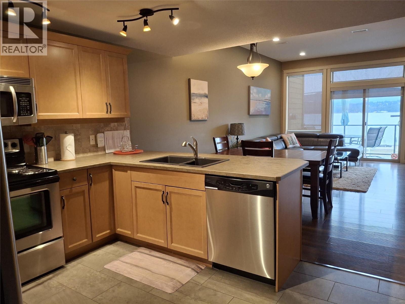
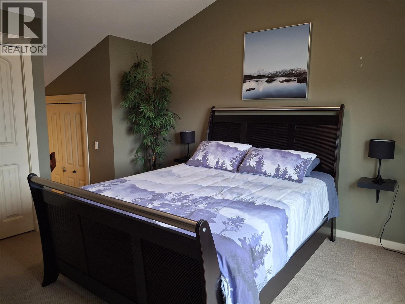
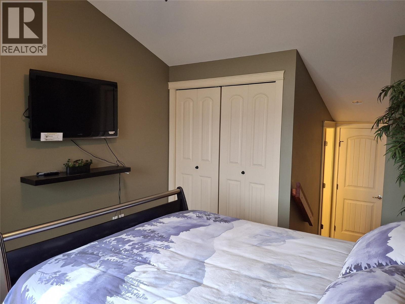
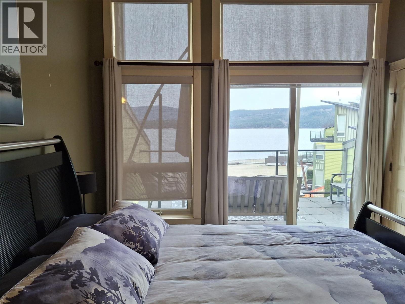
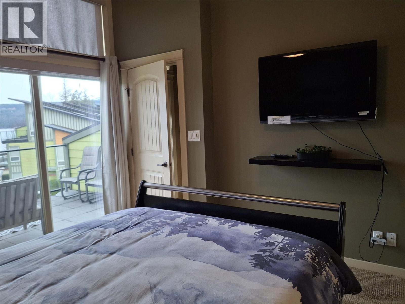
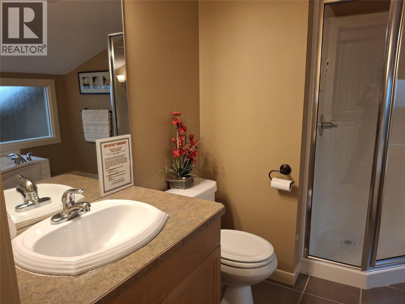
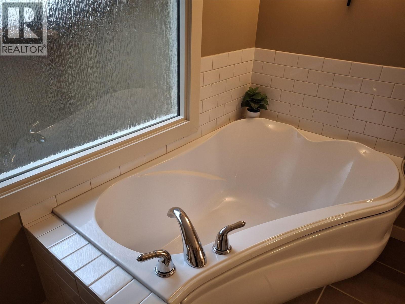
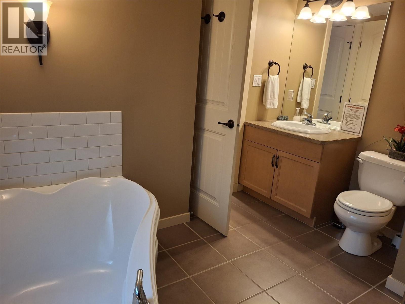
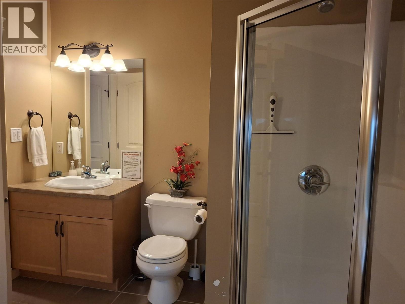
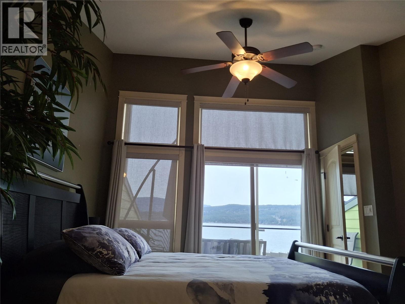
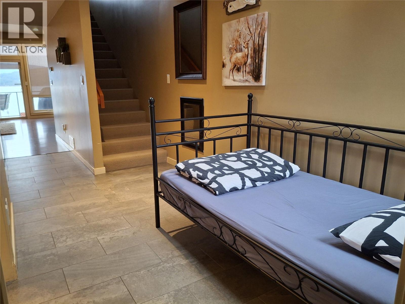
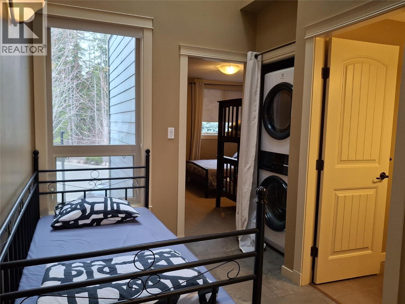
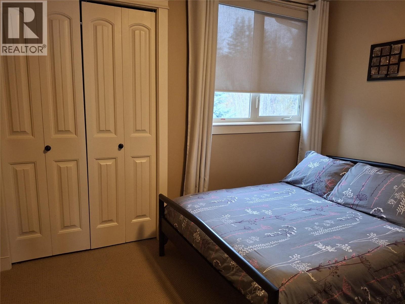
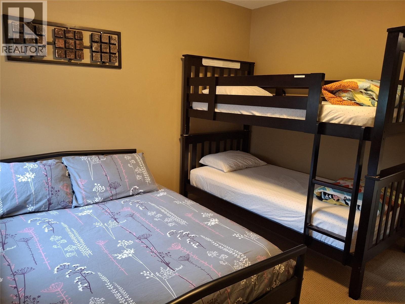
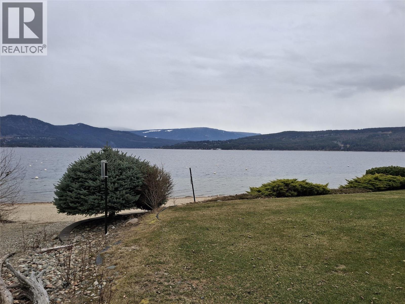
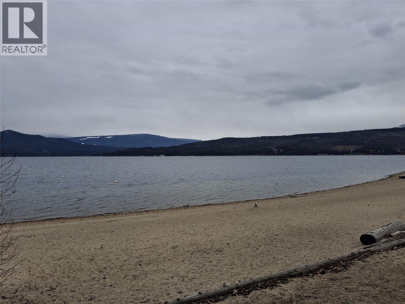
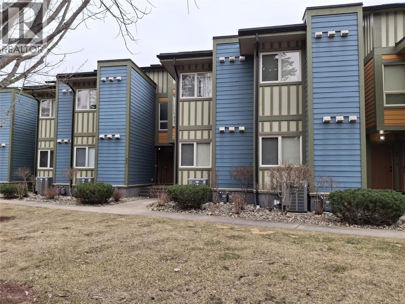
$518 MonthlyTurn-key waterfront living at its finest! This fully furnished 2-bedroom, 2-bathroom unit at the beautiful Shuswap Lake Resort offers the perfect blend of relaxation, recreation, and investment potential. The kitchen features stainless steel appliances, maple cabinetry, and an open-concept layout that flows seamlessly into the living room, where large windows and access to the private deck showcase spectacular lake views. Stay comfortable year-round with air conditioning for the summer and a cozy gas fireplace for cooler evenings. The spacious primary bedroom boasts vaulted ceilings, a private sun deck, and a 4-piece ensuite, creating the perfect retreat after a day on the lake or trails. Additional highlights include a hot tub patio and everything you need to simply walk in and enjoy. Located just steps from Shuswap Lake, this resort-style property offers direct access to boating, swimming, hiking, biking, golfing, skiing, and snowmobiling. Relax by the pool, soak up the sun, or enjoy all-season adventure right outside your door. Commercial zoning allows for short-term rentals, making this an excellent investment opportunity. The property currently generates approximately $25,000 annually in rental income and comes with existing bookings that must be honored. Whether you’re looking for a vacation getaway, income property, or both — this is your chance to own a piece of paradise on Shuswap Lake. (id:44574)
Property Details
| MLS® Number | 10388080 |
| Property Type | Single Family |
| Neigbourhood | North Shuswap |
| Community Name | Shuswap Lake Resort |
| Parking Space Total | 1 |
| Pool Type | Inground Pool, Outdoor Pool |
| View Type | View (panoramic) |
| Water Front Type | Waterfront On Lake |
Building
| Bathroom Total | 2 |
| Bedrooms Total | 2 |
| Appliances | Refrigerator, Dishwasher, Dryer, Range - Electric, Microwave |
| Constructed Date | 2007 |
| Construction Style Attachment | Attached |
| Cooling Type | Central Air Conditioning |
| Exterior Finish | Other |
| Fireplace Present | Yes |
| Fireplace Total | 1 |
| Fireplace Type | Insert |
| Flooring Type | Other |
| Heating Fuel | Electric |
| Heating Type | Forced Air |
| Roof Material | Asphalt Shingle |
| Roof Style | Unknown |
| Stories Total | 2 |
| Size Interior | 1,269 Ft2 |
| Type | Row / Townhouse |
| Utility Water | Lake/river Water Intake |
Parking
| Additional Parking |
Land
| Acreage | No |
| Sewer | Septic Tank |
| Size Total Text | Under 1 Acre |
Rooms
| Level | Type | Length | Width | Dimensions |
|---|---|---|---|---|
| Second Level | Storage | 11'0'' x 7'0'' | ||
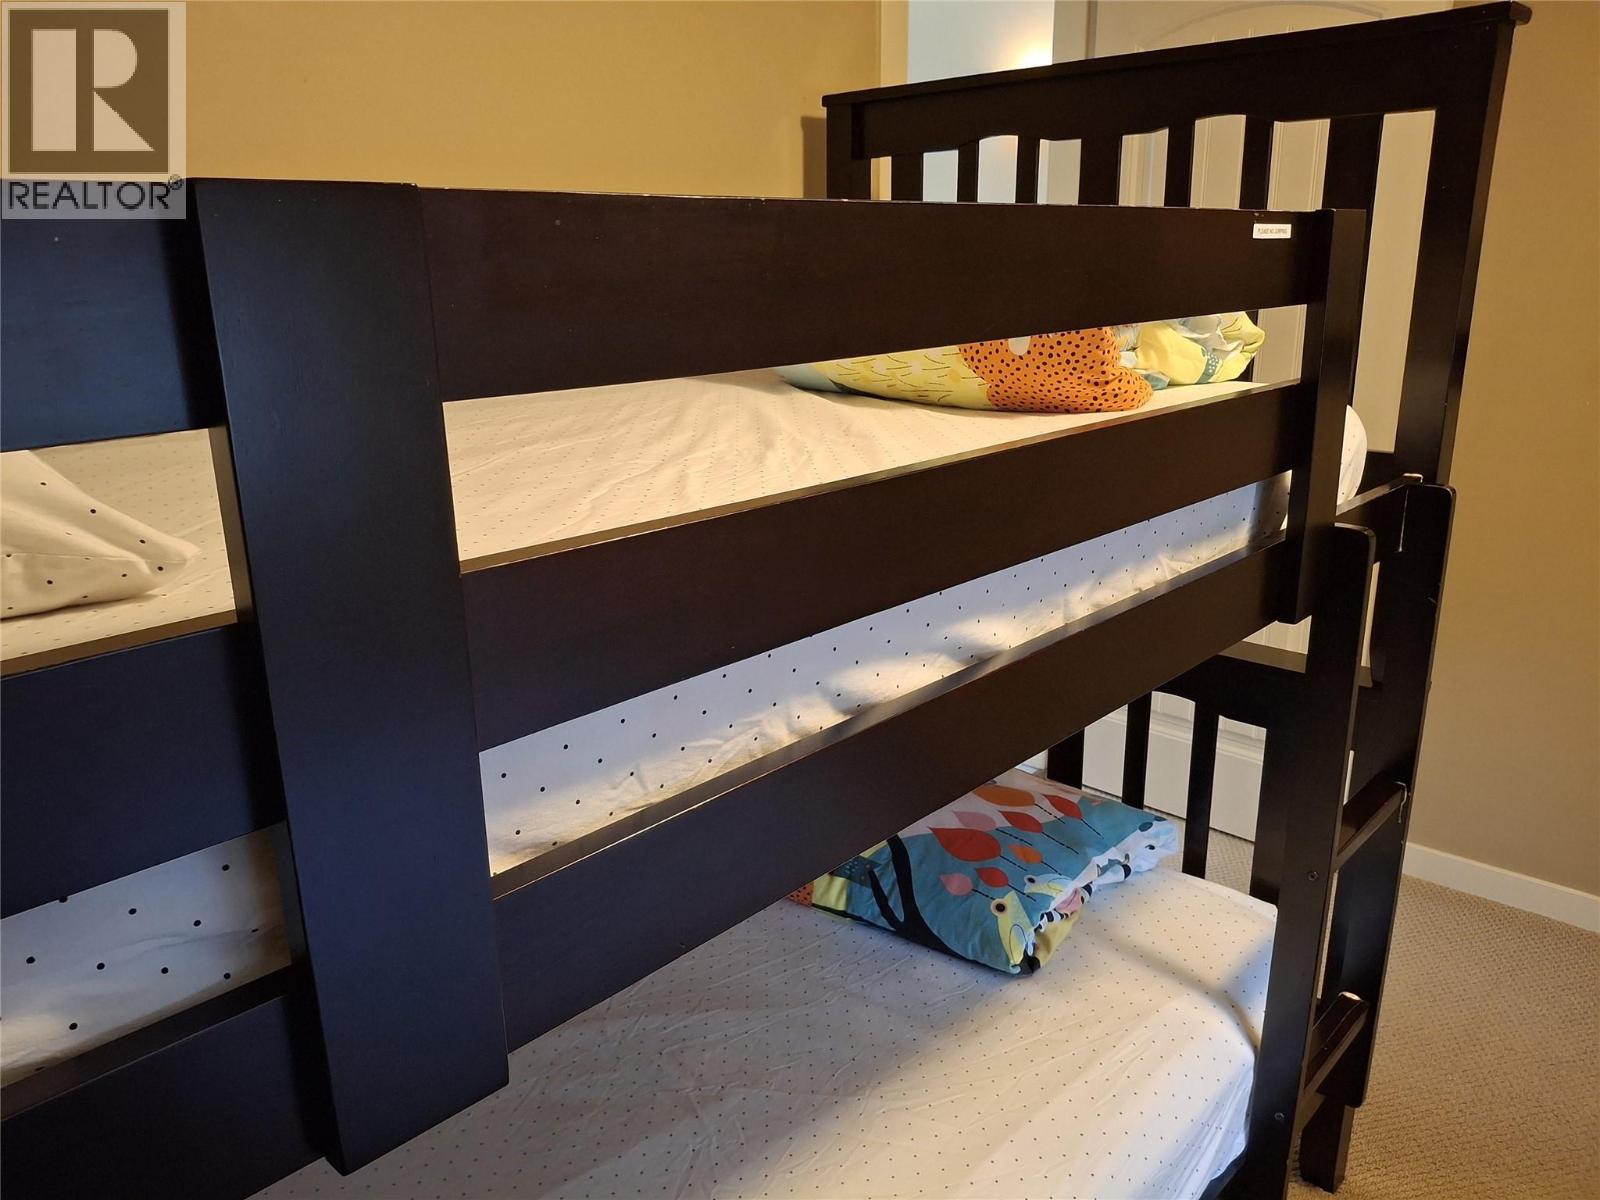
| Second Level | Bedroom | 11'0'' x 10'0'' | ||
| Main Level | Foyer | 10'0'' x 6'0'' | ||
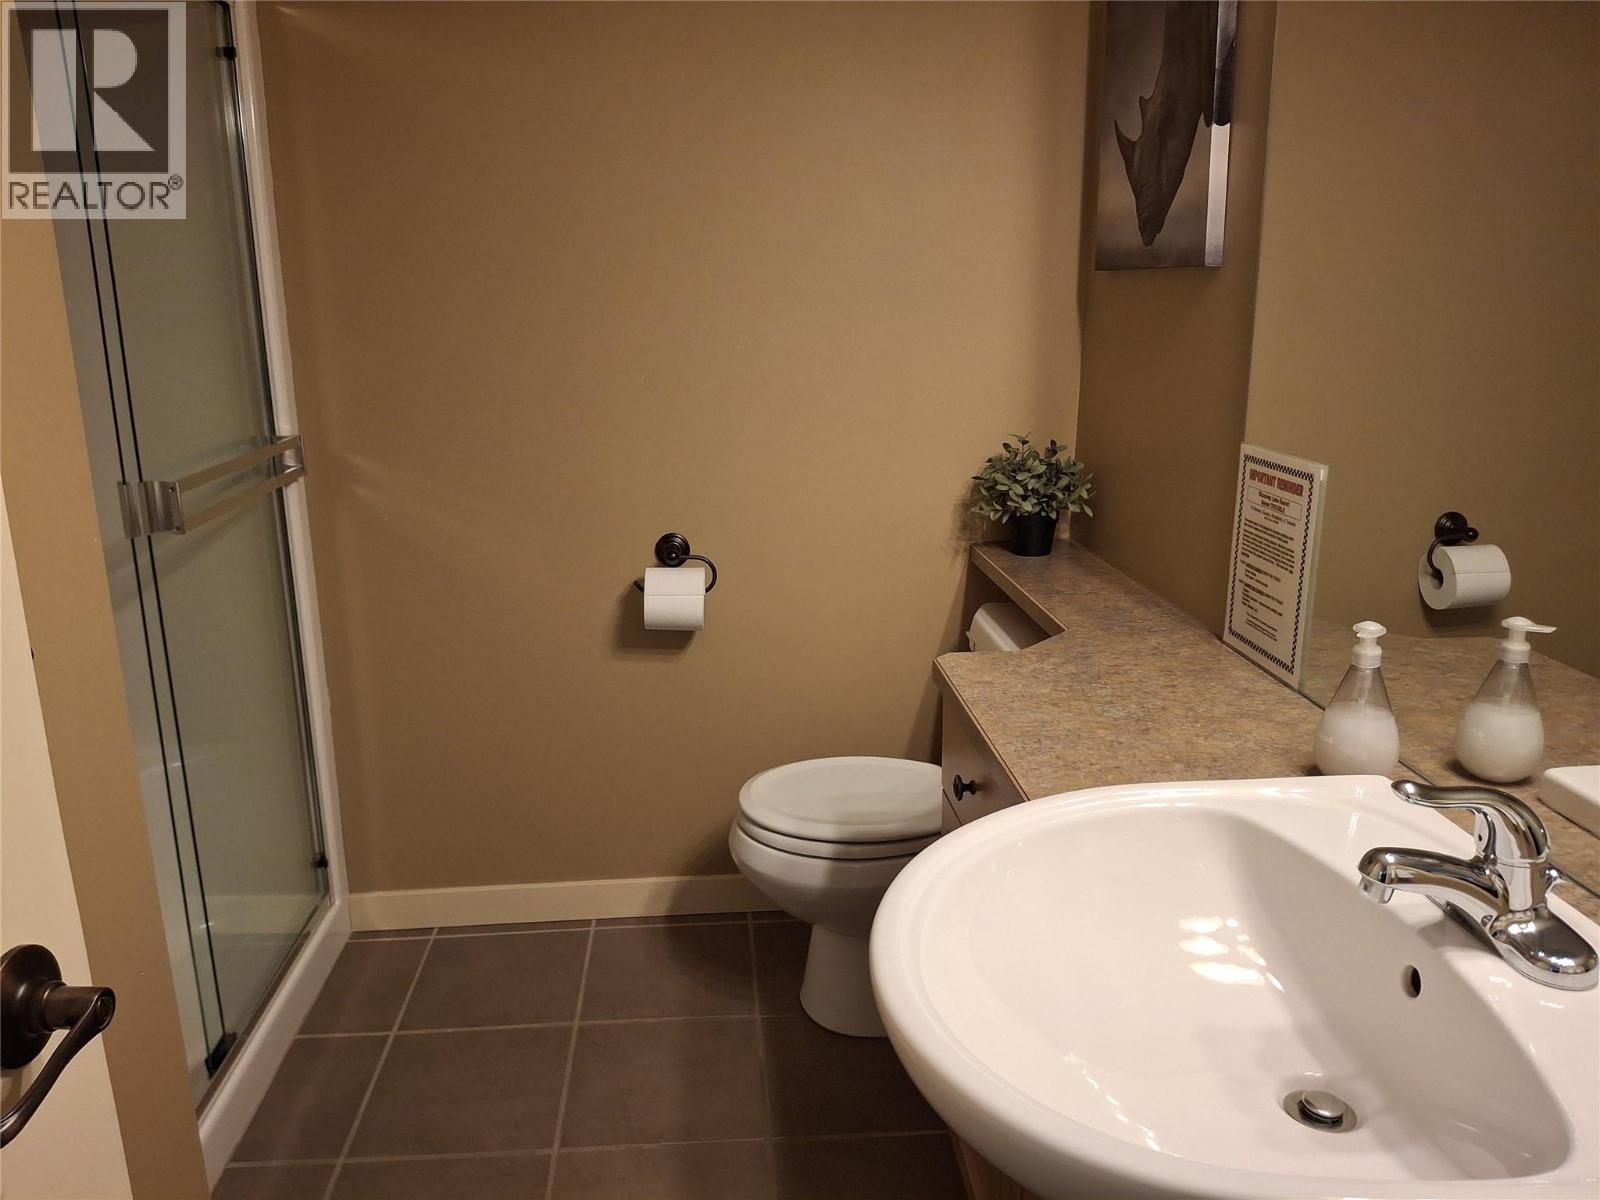
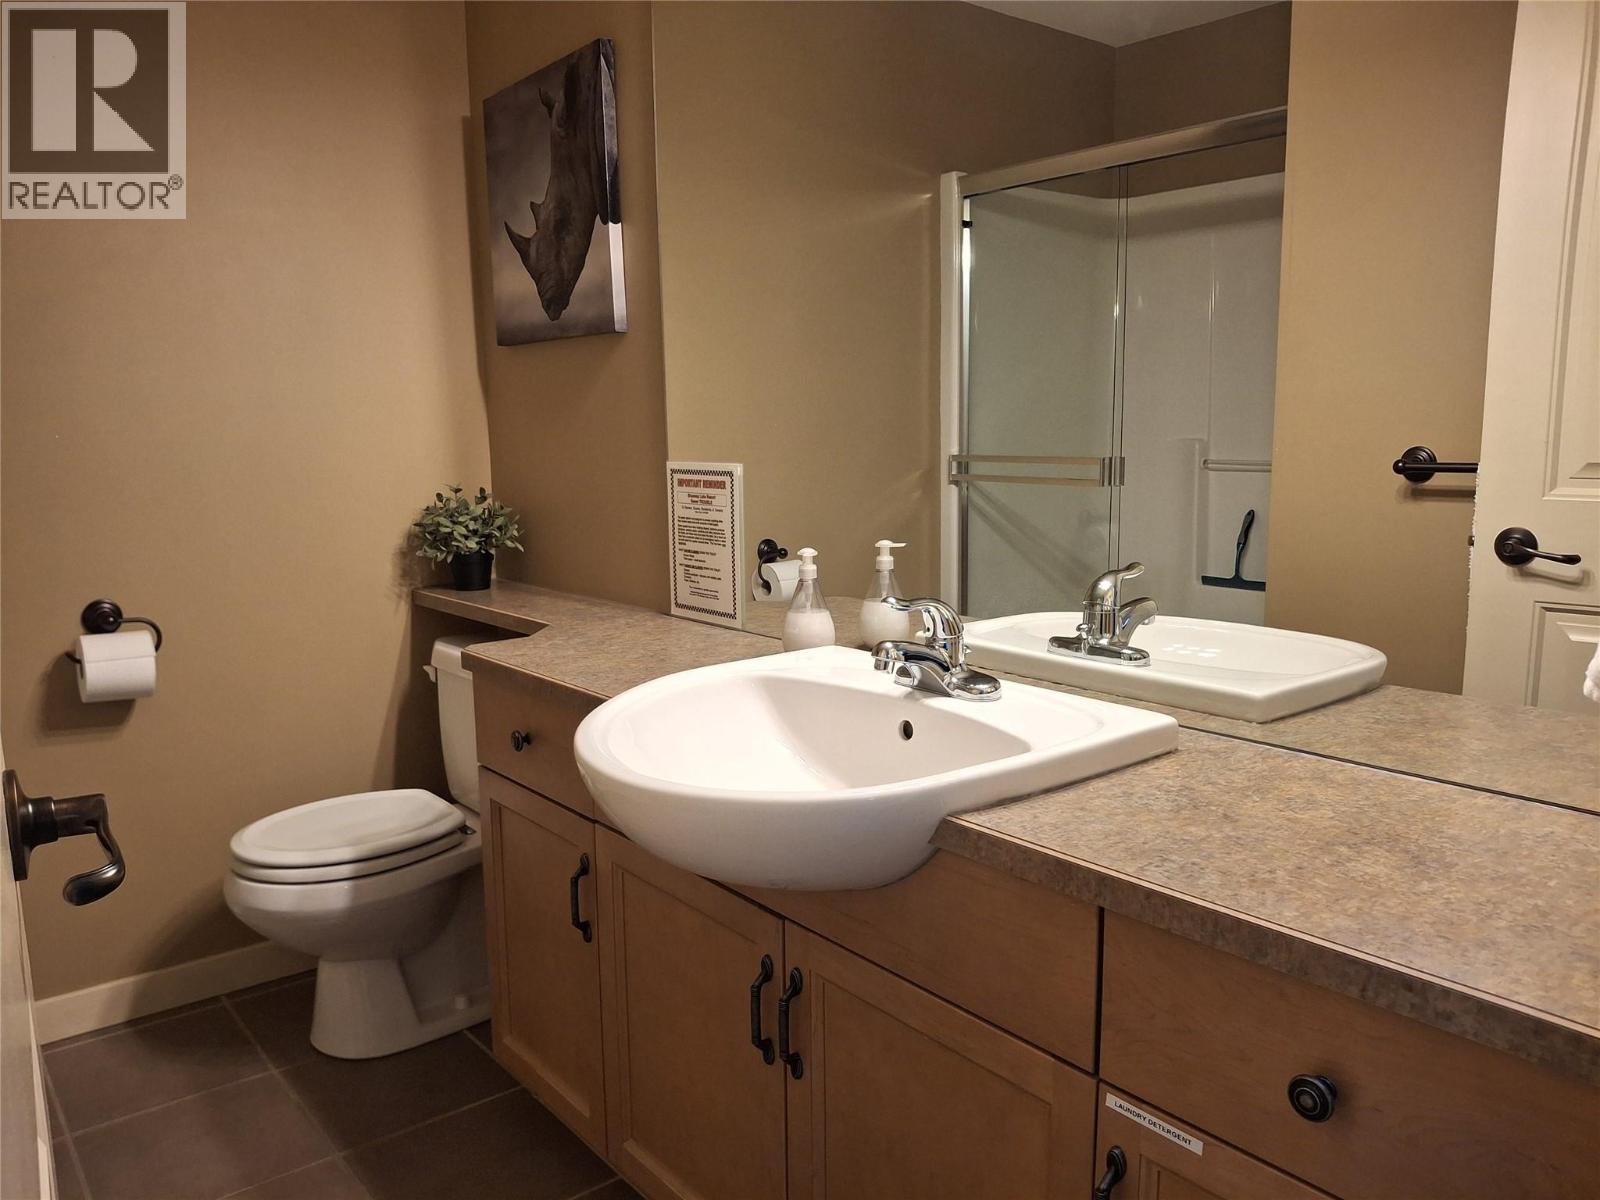
| Main Level | 3pc Bathroom | 5'0'' x 7'0'' | ||
| Main Level | 4pc Ensuite Bath | 6'0'' x 9'0'' | ||
| Main Level | Primary Bedroom | 12'0'' x 11'0'' | ||
| Main Level | Kitchen | 9'0'' x 8'0'' | ||
| Main Level | Dining Room | 11'0'' x 9'0'' | ||
| Main Level | Living Room | 15'0'' x 13'0'' |
https://www.realtor.ca/real-estate/29800683/1134-pine-grove-road-unit-29-scotch-creek-north-shuswap
Contact Us
Contact us for more information

Jodi Gibson
j-gibson.c21.ca/
826 Shuswap Ave
Chase, British Columbia V0E 1M0
(250) 679-7748

The trademarks REALTOR®, REALTORS®, and the REALTOR® logo are controlled by The Canadian Real Estate Association (CREA) and identify real estate professionals who are members of CREA. The trademarks MLS®, Multiple Listing Service® and the associated logos are owned by The Canadian Real Estate Association (CREA) and identify the quality of services provided by real estate professionals who are members of CREA. The trademark DDF® is owned by The Canadian Real Estate Association (CREA) and identifies CREA's Data Distribution Facility (DDF®)
May 25 2026 05:29:57
Association of Interior REALTORS®
Century 21 Lakeside Realty Ltd